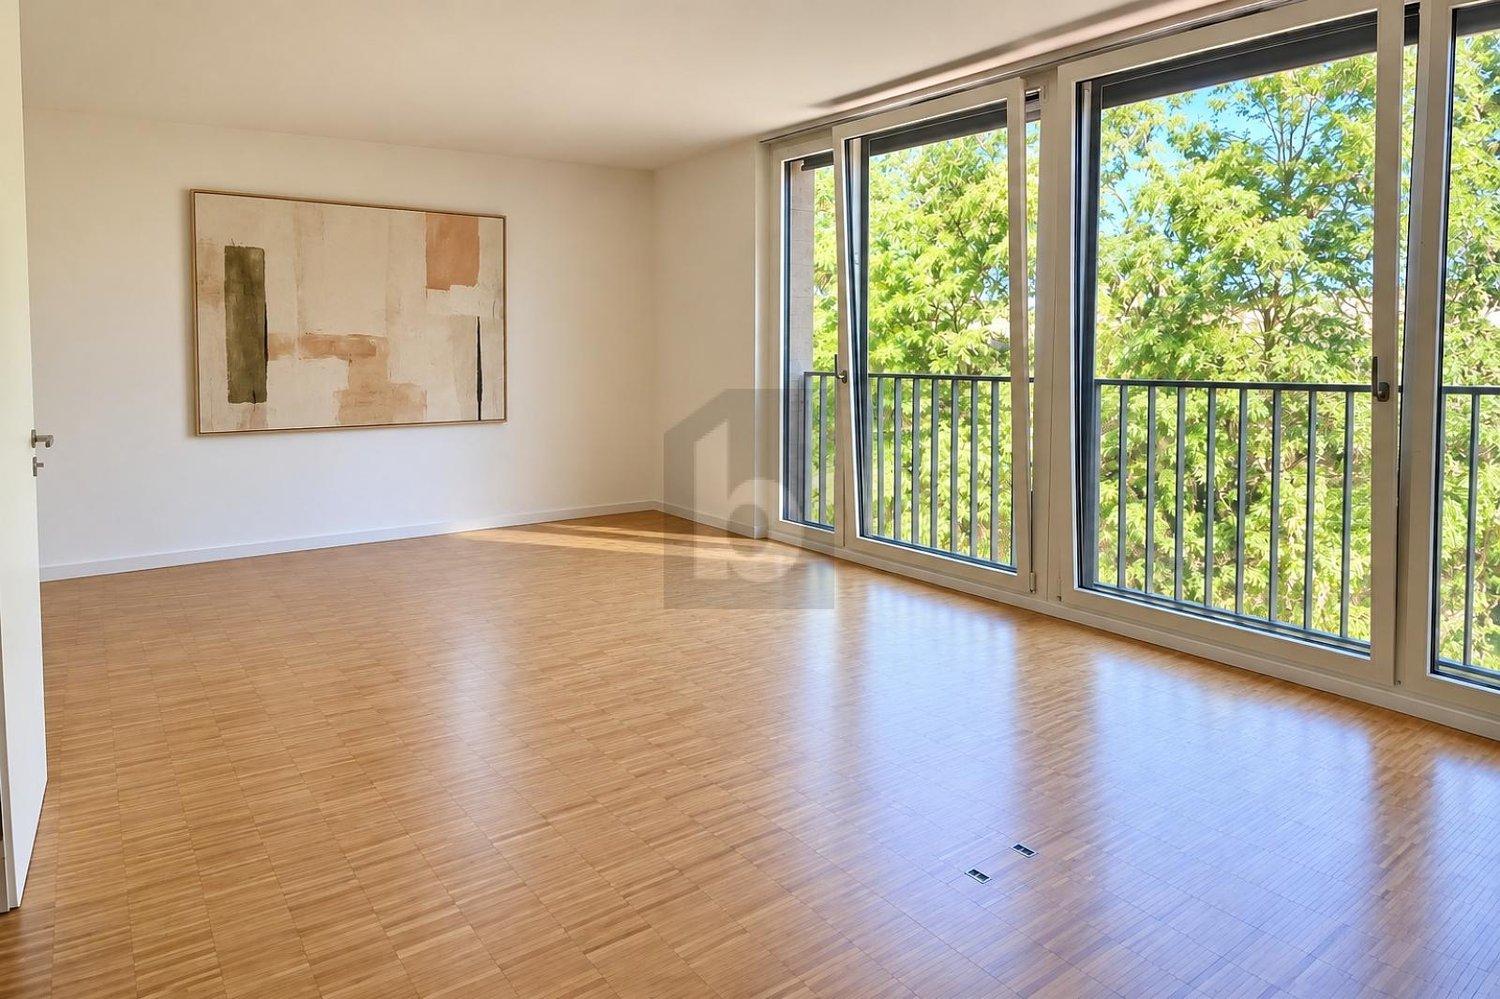
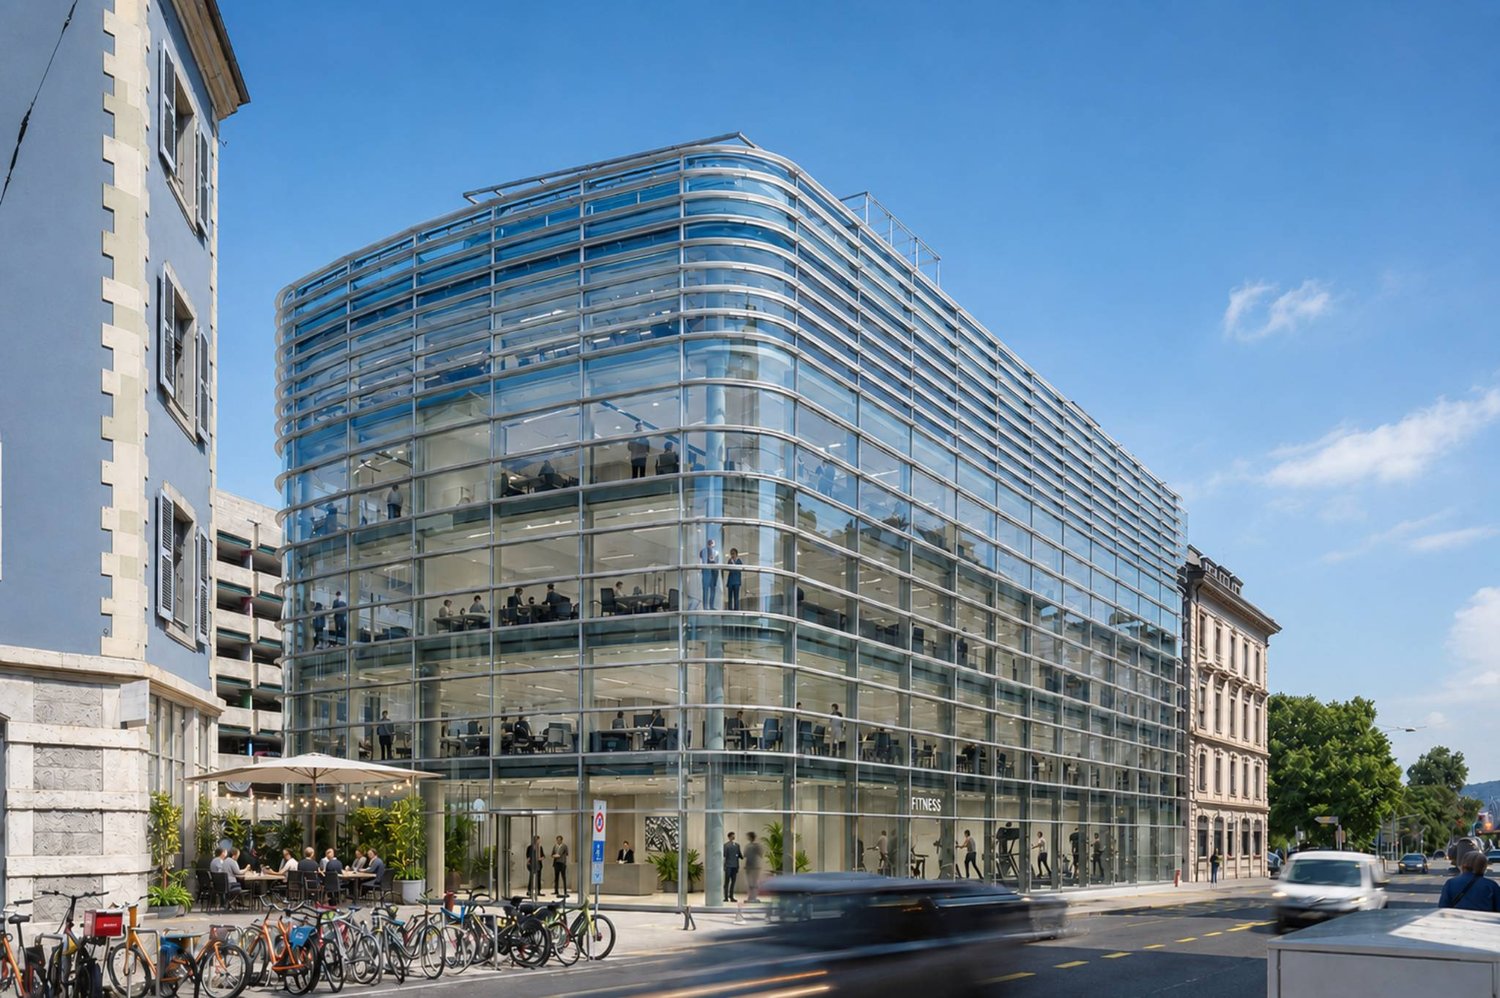
1223 (Cologny) - Office for rent

Try expanding your search criteria so we can show you similar properties. Currently, there are no matches.

We suggest you try to:

  • increase the radius
  • change filters, such as price

You can create a search alert with the current criteria and get notified when matching properties are available.

More objects in your automatically expanded search area
947 results - Radius: + 10km
New building
1 / 11
CHF 310.– / m²Premium
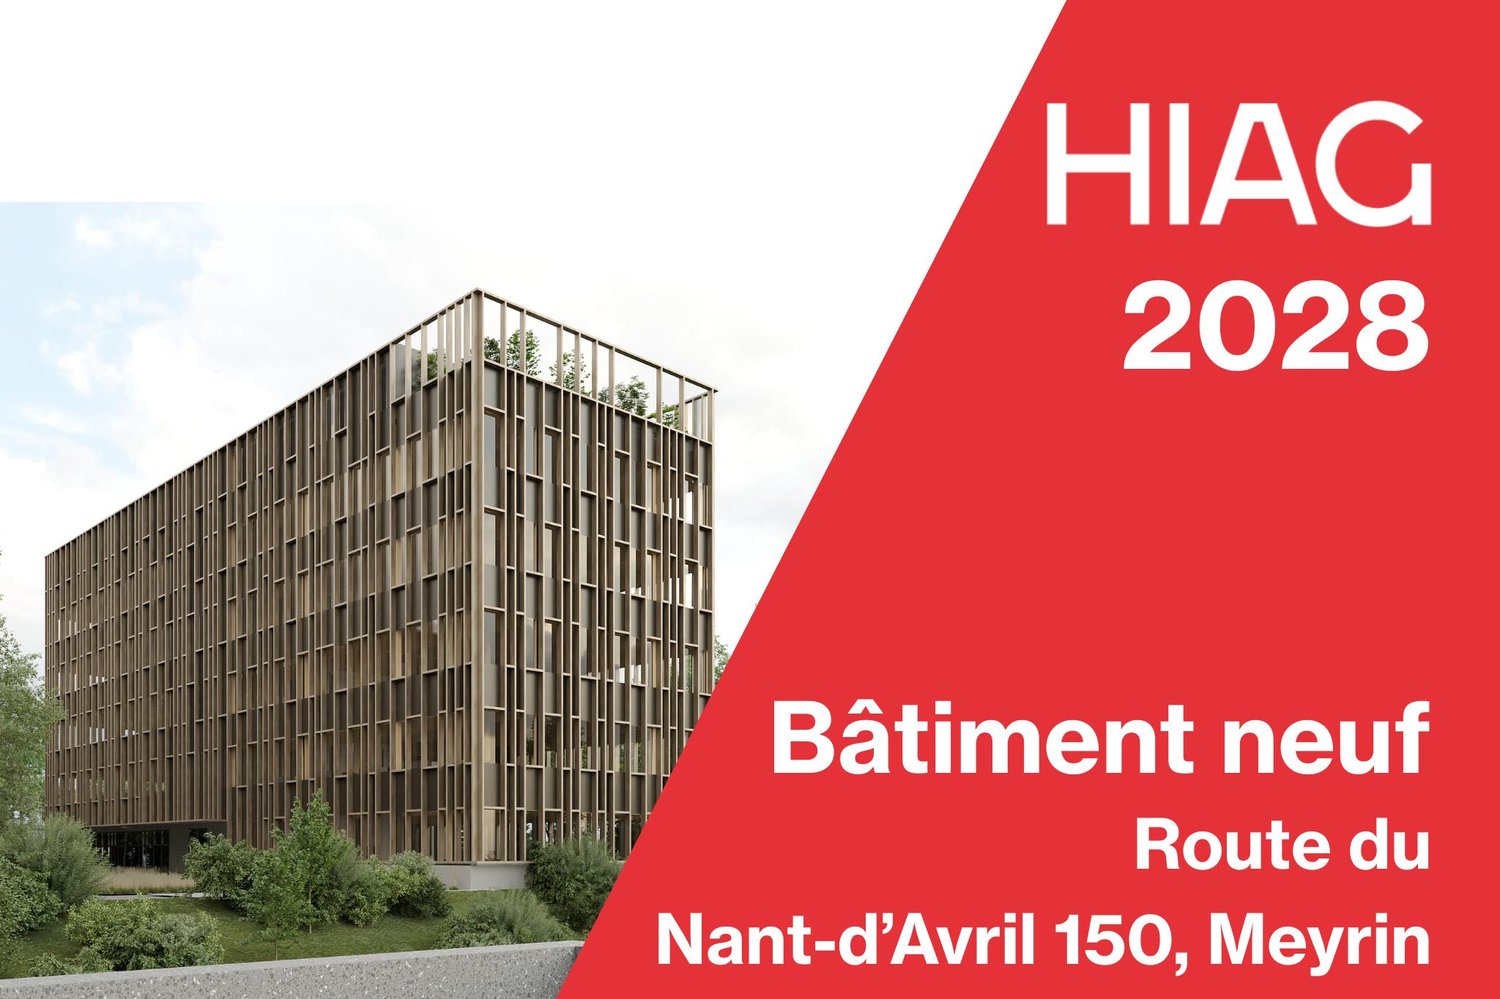
Route du Nant-dAvril 150, HIVE 1, 1217 Meyrin


New building - Spaces for rent from 700m2 - Campus the Hive

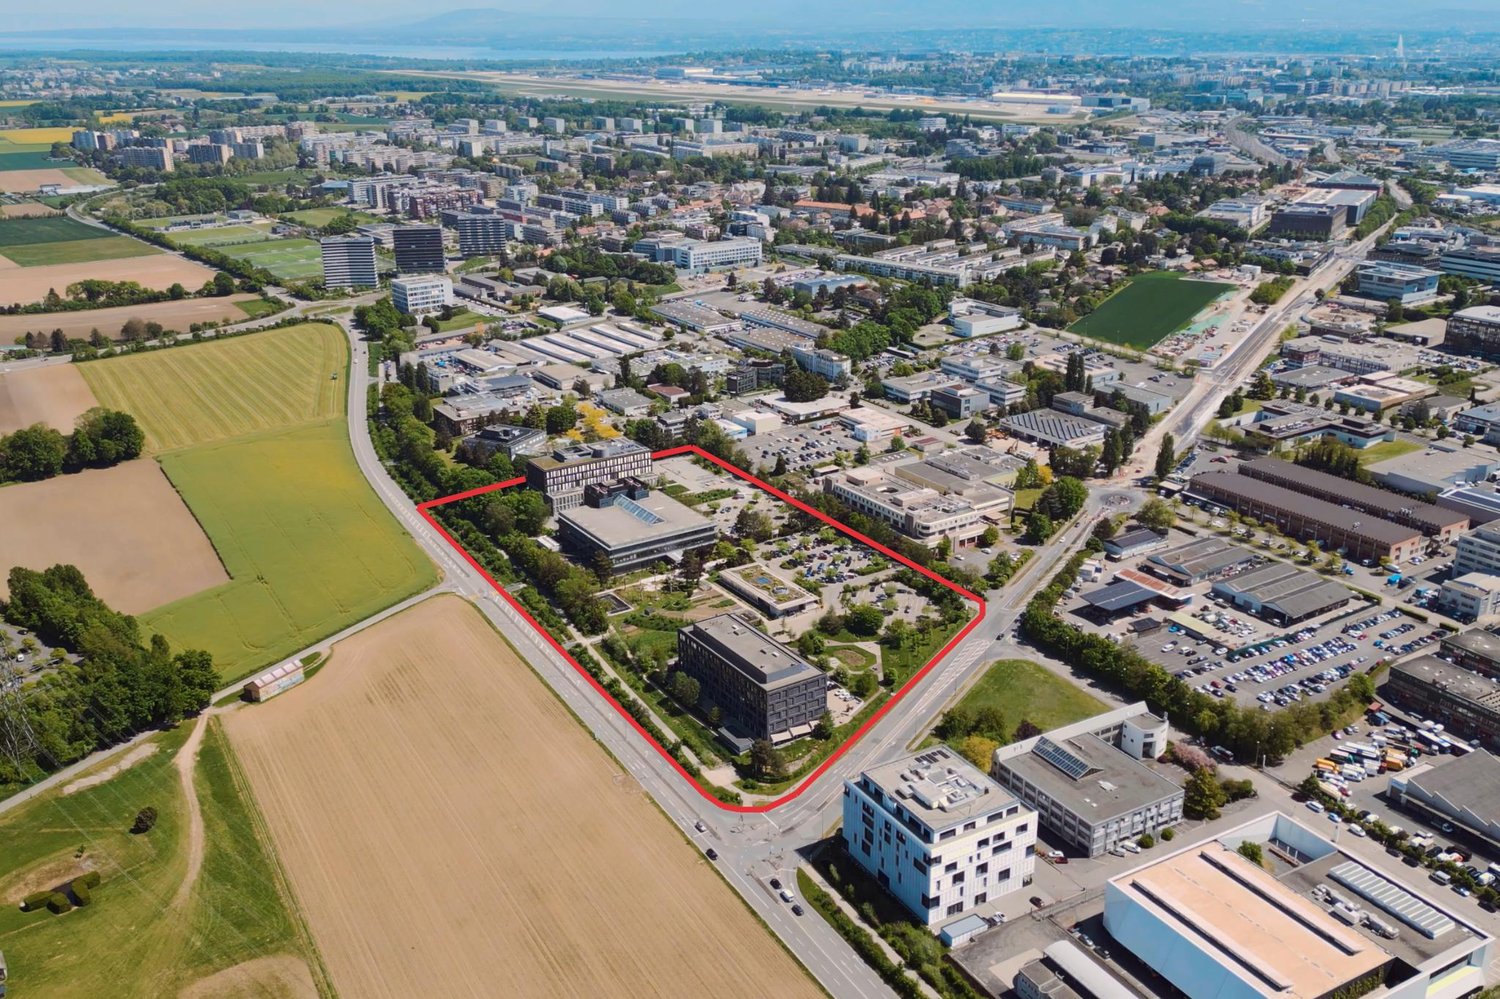
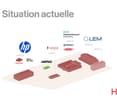
For rent: mixed spaces in a bespoke building located in the heart of The Hive campus in Meyrin. The Hive site, dedicated to high-value-added activities, is located in the center of the Zimeysaver innovation and research hub. In a natural environment of high quality, it offers future users an exceptional work environment with catering services like Luigia or Table du traiteur, as well as a paddle tennis court Airpad. Bespoke project, keys handed over, building permit available, delivery from 2028, from 700m2. • Building with 4 levels + ground floor and attic • 2 elevators and 1 forklift (capacity 3'000 kg) • Typical floor of about 700 m² • Semi-raw surfaces with technical connections at the entrance • Sanitary facilities included Useful loads per level (optimization possible): • Ground floor: 1'000 kg/m² • Levels 1 to 4: 1'000 kg/m² • Attic: 500 kg/m² Free heights: • Ground floor: 4,65 m • Levels 1 to 4: 4,05 m • Attic: 3,25 m Accessibility: • 15 minutes from Geneva International Airport • Immediate proximity to the A1 highway • Tram 18, Meyrin-Hôpital de la Tour stop, 10 minutes on foot • Train RL5 and Bus 57, stop B, in less than 25 minutes from Cornavin station The campus is home to the following tenants: HP, LEM International, Meanquest, Regus, Chemours, Dupont, Bernasconi. The campus is managed and developed by HIAG, no intermediaries / Regis. Please contact us directly at 022 304 10 38 for more information.

Travel time
-
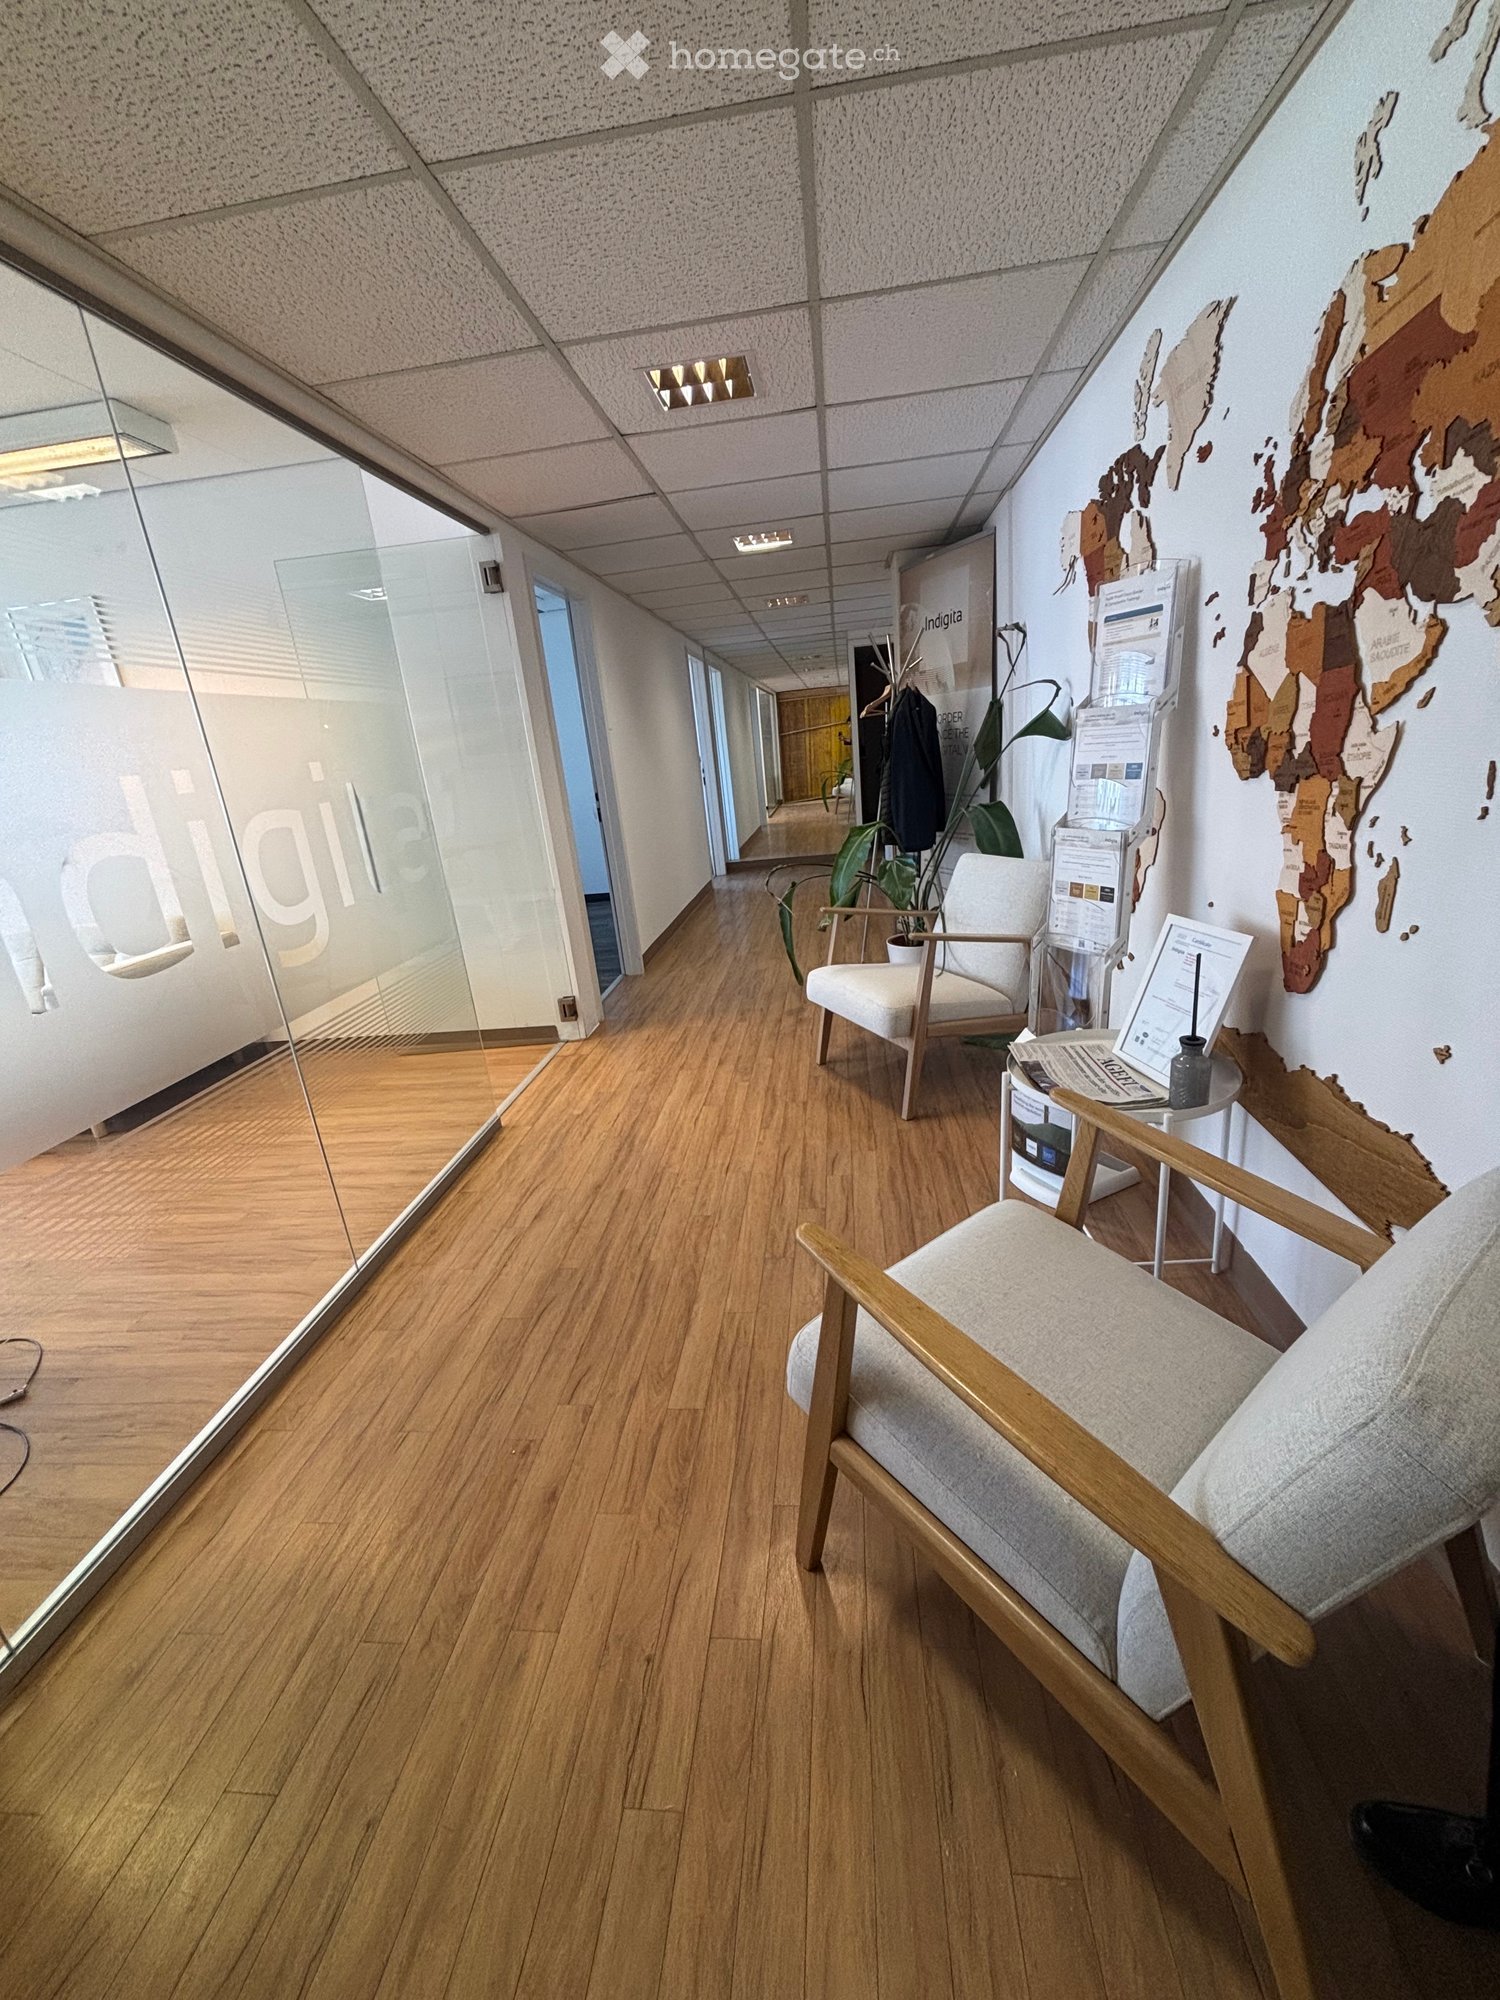
  • Modern hallway with wooden flooring, glass walls, and a seating area featuring a chair, small table, and plant.
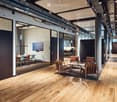
  • Modern office space with wooden flooring, large windows, a sofa, office chair, desk, and a screen.
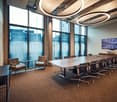
  • Modern conference room with wooden flooring, white walls, and large windows. Features a glass table surrounded by white chairs and a large screen mounted on the wall.
  • Reception area with a white reception desk, brochures, a chair, a small table, and a potted plant. The floor is wooden, and the ceiling has recessed lighting.
  • Modern office space with multiple desks, ergonomic chairs, and a cup on one of the desks. Large windows offer a scenic mountain view.
  • A modern, minimalist kitchen and dining area with white walls, light wood cabinets, a white dining table with chairs, and a small sink area.
  • Public restroom with two sinks, mirrors, paper towel dispensers, and trash bins. The space features tiled walls and a clean, organized layout.
1 / 7
Modern office space with wooden flooring, large windows, a sofa, office chair, desk, and a screen.
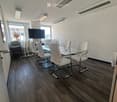
Modern conference room with wooden flooring, white walls, and large windows. Features a glass table surrounded by white chairs and a large screen mounted on the wall.
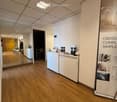
Reception area with a white reception desk, brochures, a chair, a small table, and a potted plant. The floor is wooden, and the ceiling has recessed lighting.
CHF 5,585.– Premium
139m² floor space
Rue de Lausanne 80, 1202 Genève

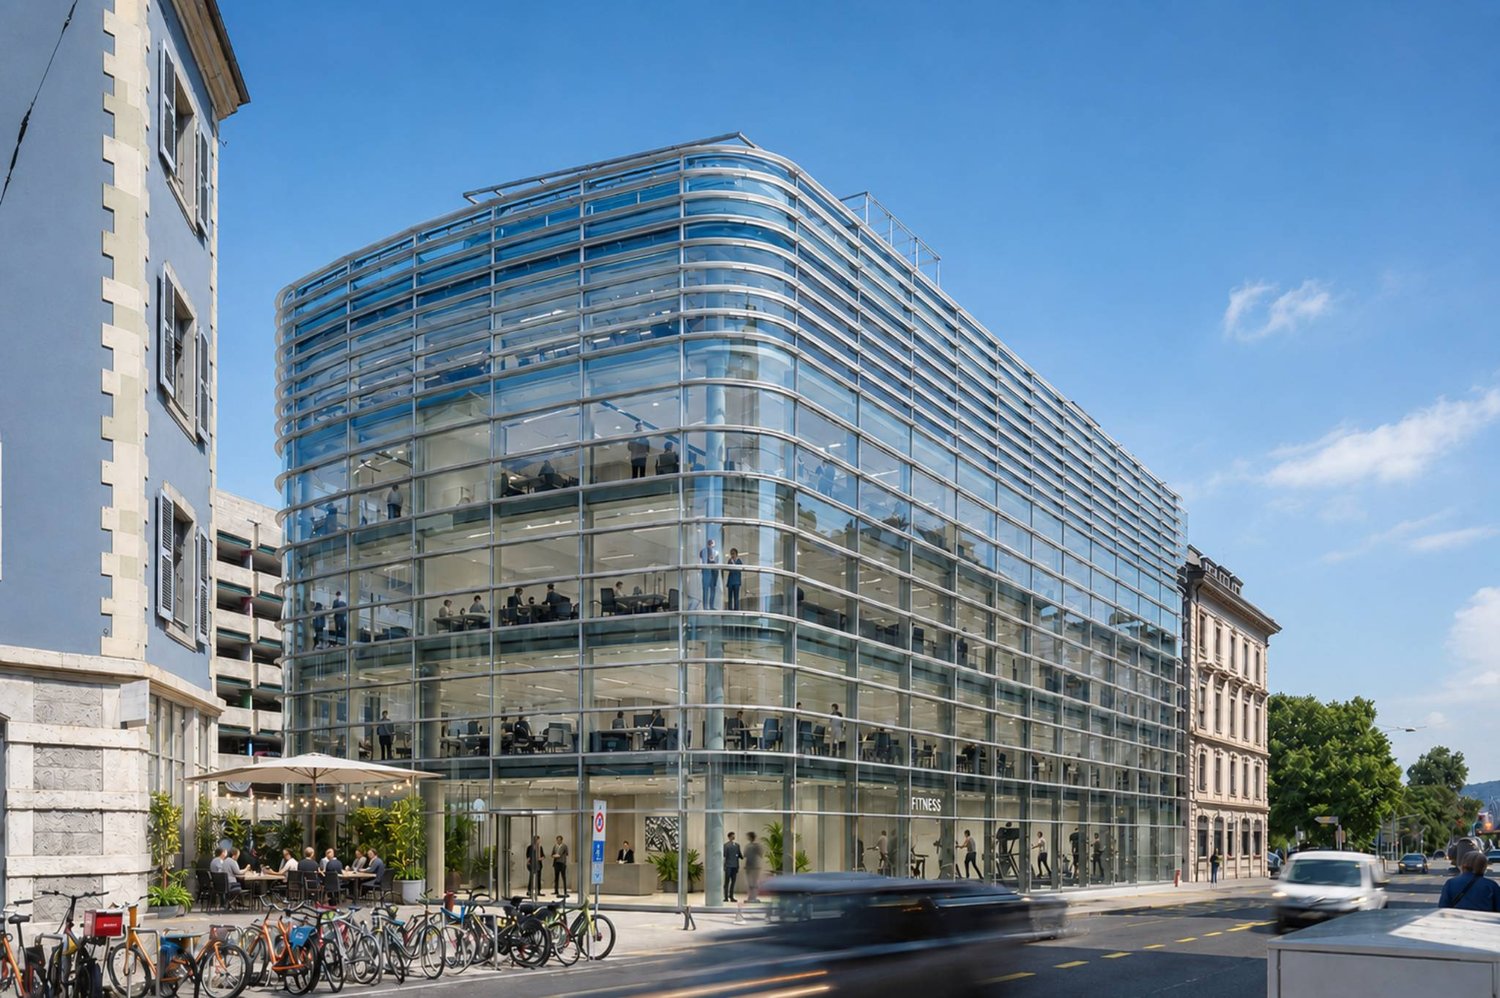
Bright offices of 139 m² – 7th floor – Geneva / Rue de Lausanne – Lease takeover

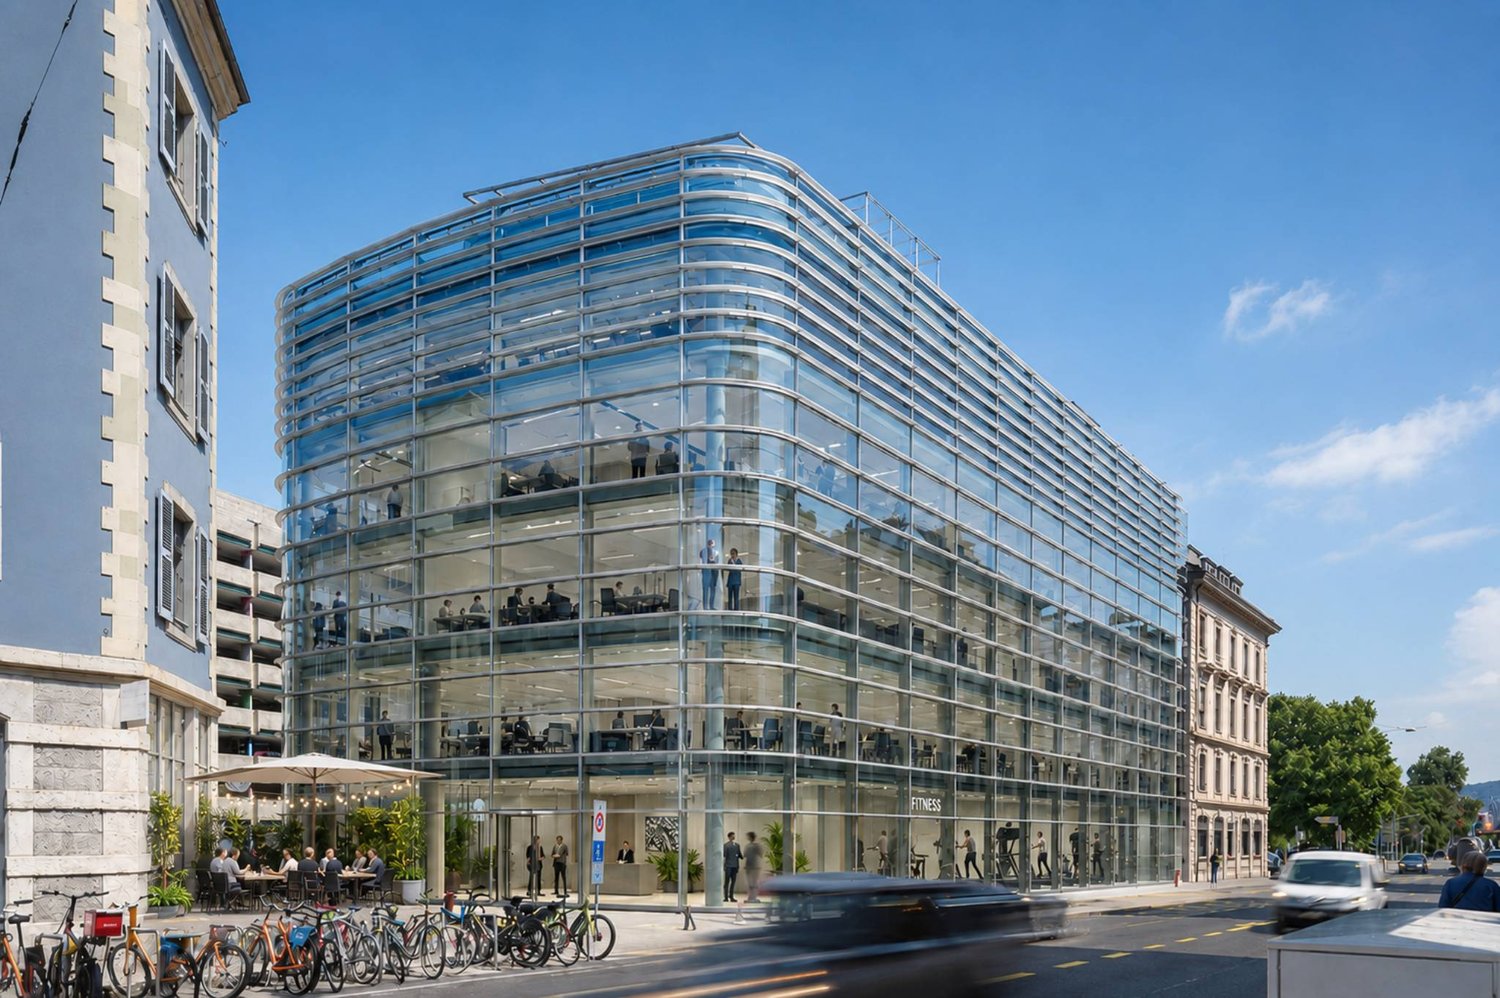
LEASE TAKEOVER – 139 M² OFFICES IN GENEVA 🎁 1 month of rent free for a quick takeover!We are offering the takeover of the lease for 139 m² offices, located on the 7th floor of a building on Rue de Lausanne in Geneva.The premises are bright, quiet and fully equipped, offering a configuration particularly suited to an SME, consulting firm, trust company, office, association, organization or company looking to quickly occupy offices.An ideal configuration for a teamThe offices include: • A workspace for up to 6 workstations • A large meeting room for up to 10 people • A second workspace for up to 8 workstations • Built-in cabinets in the wall • Large entrance hall • Equipped kitchen • WC with shower • Small storage room • Elevator • Premises are very bright and particularly quiet The configuration allows for the accommodation of up to approximately 14 workstations, while still retaining a separate meeting room.Offices that can be occupied immediately.The premises are no longer occupied and some furniture and equipment may be made available to the successor, depending on needs and agreements.If the future tenant wants completely empty premises, we can also organize their clearance before the takeover.A central and practical locationRue de Lausanne offers a particularly practical location in the heart of Geneva: • Tram in immediate proximity • Gare Cornavin easily accessible • Restaurants, cafes and shops in the neighborhood • Fitness center on the ground floor • Proximity to the lake • Easy access to the different neighborhoods of Geneva ConditionsSurface area: 139 m² Floor: 7th Net rent: CHF 5'212.50 / month Additional costs: approximately CHF 373 / month Total monthly cost: CHF 5'585.50 Current lease end date: August 31, 2027 with possible extension.Viewings by appointment.

Travel time
-
  • Aerial view of a modern urban development with multiple high-rise buildings, green spaces, and transportation infrastructure.
  • Modern office space with large glass windows, a wooden table, and chairs, featuring a sleek design and natural light.
  • Modern conference room with large windows, a long conference table surrounded by office chairs, side chairs, a small round table, and a screen mounted on the wall.
  • Modern office space with wooden flooring, glass partitions, leather chairs, small tables, and a screen in the background.
  • Modern rooftop terrace with wooden decking, seating area, and cityscape view at sunset.
  • Floor plan of a corporate suite with multiple rooms, including a large open area with desks, a break room, and several smaller rooms.
  • Modern multi-story building with large glass windows and a central entrance, surrounded by a paved plaza with people walking.
1 / 7
Modern office space with large glass windows, a wooden table, and chairs, featuring a sleek design and natural light.
Modern conference room with large windows, a long conference table surrounded by office chairs, side chairs, a small round table, and a screen mounted on the wall.
Modern office space with wooden flooring, glass partitions, leather chairs, small tables, and a screen in the background.
Price on requestPremium
195m² floor space
Esplanade de Pont-Rouge 9a, 1212 Lancy

Representative office suite on the 11th floor with a view, 195 m², Geneva Pont-Rouge – available for occupancy from 2027

In the 11th floor of the Alto Pont-Rouge, a representative, fully equipped office suite with a terrace view, private meeting room, and direct access to professional business services is being created. Available for occupancy from January 1, 2027.The 195 m² suite offers your company its own, lockable area with everything a modern office needs: • Private, private spaces (195 m²) • 1 internal meeting room • 2 soundproofed telephone booths • Private kitchen & own lounge area • Dedicated IT storage Location & BuildingThe Pont-Rouge location is central and optimally connected to public transport. The modern, light-flooded building convinces with high-quality architecture and a panoramic view of Geneva on the 11th floor – including access to the spacious terrace.More than just an officeAs a tenant of the Corporate Suite, you benefit from the entire infrastructure of the Westhive location: additional meeting rooms and event rooms for larger events, an in-house restaurant, and a professional reception service – all in the house and available for your use.Your advantages at a glance • Available for occupancy from day 1 – no investment in furniture or infrastructure necessary • Access to a professional business environment with reception and IT support • Flexible contract terms – scalable with your company, without long-term commitment • Last available space in the Alto Pont-Rouge building – after that, the location is fully booked ContactElena André Location Director & Business Development Manager Geneva

Travel time
-
1 / 13
CHF 700.– / m²Top
925m² floor space
Rue François-Diday 2, 1204 Genève

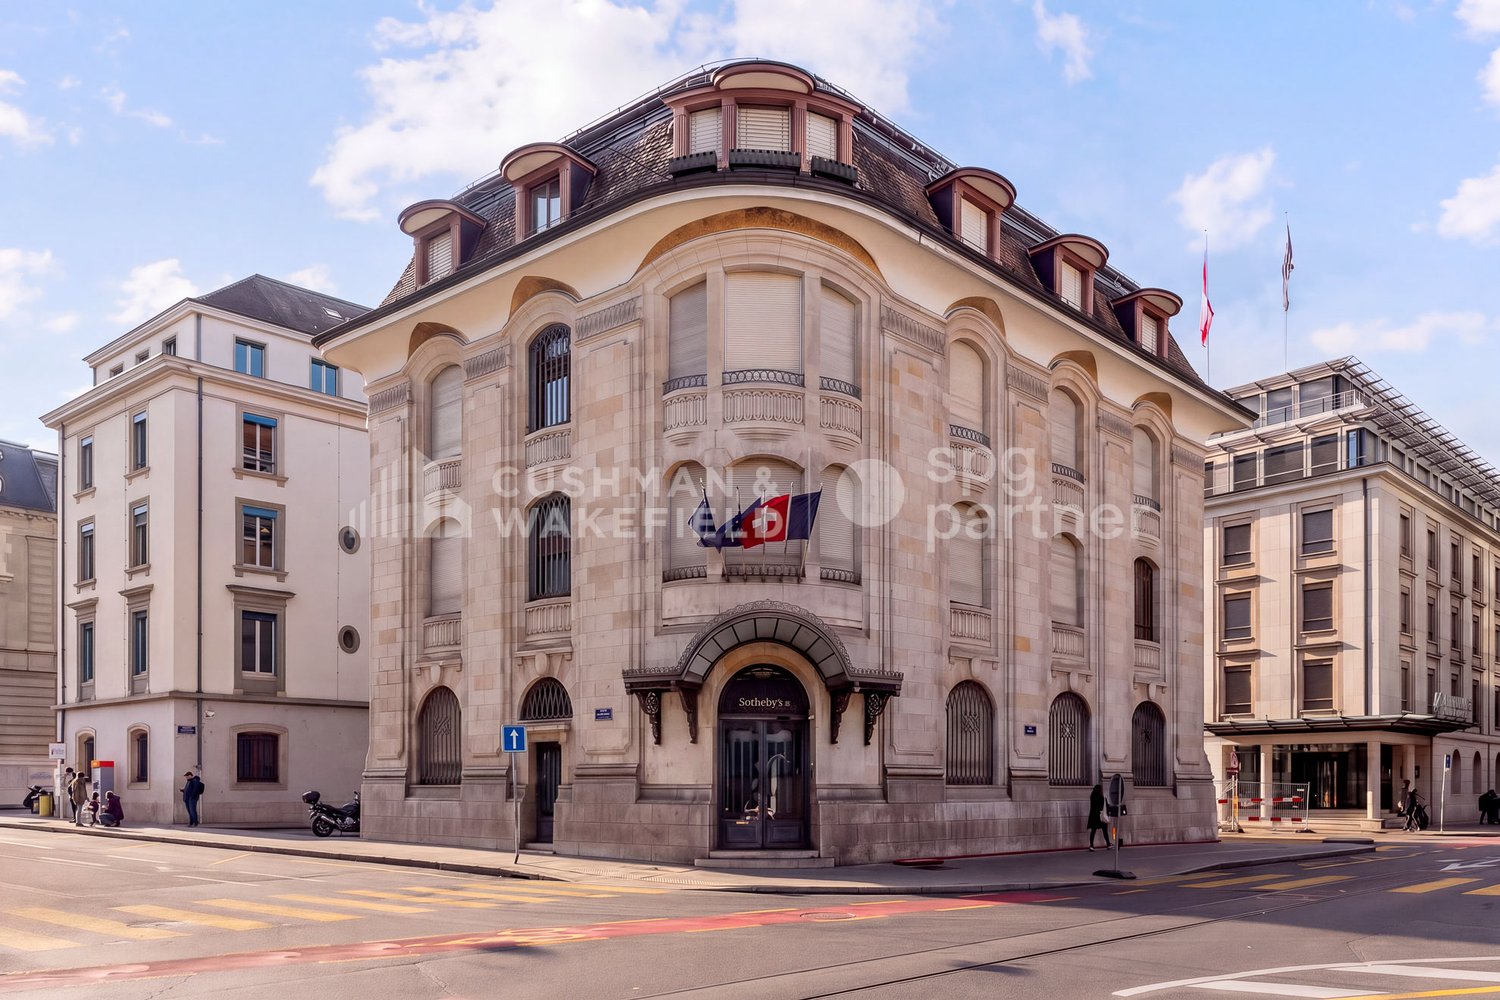
FOR RENT | François-Diday 2, Geneva | Prime offices in the heart of the banking district

This strategic address is aimed at companies seeking visibility, prestige, and centrality. It is distinguished by a key point, an independent building. A rarity on the market.Built between 1919 and 1920 for the Banque Populaire Genevoise and designed by architects Marc and Jean Camoletti, François-Diday 2 embodies the elegant institutional aesthetic of Geneva. Its architecture, at the crossroads of Art nouveau and Art déco, combines a mastered facade with a balanced volumetry, giving it a strong and lasting presence. The building was designed to withstand time and naturally enhances the image of the companies that establish themselves there.The decision-making heart of Geneva is located in the immediate vicinity. The banks, financial institutions, consulting firms, the Place de Neuve, and the Place de Hollande form a direct and structuring environment. A tram stop located a few meters away ensures optimal accessibility in everyday life.The building develops 925 m² of high-end administrative surfaces, spread over several levels. The ground floor offers a prestigious space perfectly adapted to reception, while the upper floors offer bright platforms benefiting from large openings. The attics complete the set with an additional exploitable surface. The existing amenities can be preserved or rethought to precisely meet your operational needs.The tenant benefits from the exclusive use of the entire building, a major advantage that guarantees total control of the work environment and reinforces the coherence of its image.Technical information· Office space: 925 m²· Storage space: 153 m²· Distribution: ground floor 211 m², 1st floor 212 m², 2nd floor 213 m², 3rd floor 221 m², attics 68 m²· Kitchen: one per floor· Elevator: yes· Amenities: adaptable· Transport: tram at immediate proximity· Availability: to be agreedThis asset constitutes a rare opportunity on the Geneva market and meets the expectations of companies that wish to establish themselves sustainably in a central, coherent, and valorizing environment.spg partnerWe get your point

Travel time
-
1 / 17
CHF 1,800.– Top
80m² floor space
Route de Chancy 59, 1213 Petit-Lancy

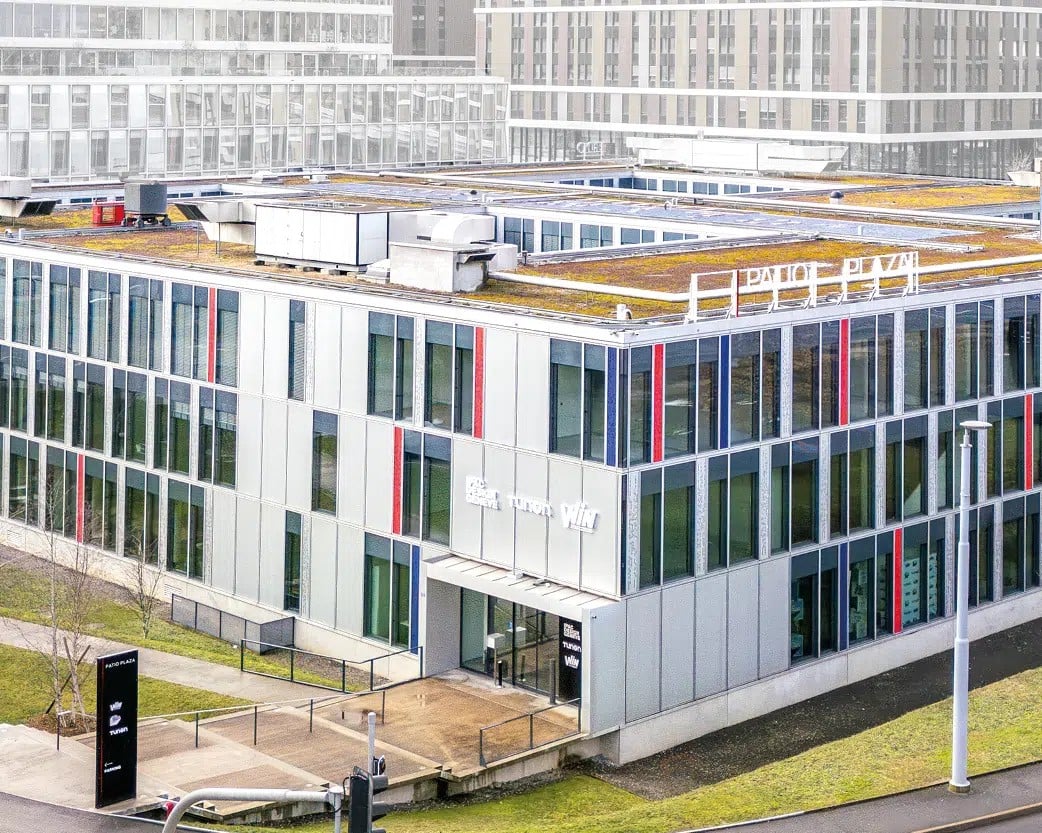
Elegant and bright office for 1 to 3 people

Rent key-in-hand, without signing a 5-year leaseVery beautiful private and equipped office of 17 m², ideal for a team of 1-3 people, offering a flexible solution close to the center of Geneva and the highway.It benefits from access to quality common areas, including: • three meeting rooms, • a conference room, • kitchenettes • break and exchange areas • a waiting room with digital reception for visitors, • several showers and separate sanitary facilities for men and women. Services included in the displayed price: • fully furnished private office • secured fiber-optic internet • 24/7 access • 10 hours of meeting room use per month included • digital visitor reception • business registration • charges, electricity, and cleaning included • ergonomic furniture • kitchenettes and common areas • free access to printers • premises management • personalized signage (only your company appears at the entrance of the building) Indoor parking spaces are available at an extra cost.Building location:Ideally located in the heart of Petit-Lancy, Chancy 59 benefits from a strategic location offering immediate access to public transport, main road axes, and the city center of Geneva.Located directly at the foot of the "Petit-Lancy, Les Esserts" tram stop, the building is served by tram line 14 and buses 21, 22, 23, 28, 40, and 42, allowing for quick travel for employees and visitors.A visitor parking lot and rental spaces make the building very accessible.Environment of the premises:YNEO offers a space designed to meet the needs of modern companies.We are not a coworking space. We offer private, equipped offices without unnecessary services and in white label: your name appears, not ours.Private offices from 13 to 68 m², which can accommodate 2 to 12 employees, are also available.This turnkey environment is an ideal solution for independents, SMEs, consulting firms, freelancers, and companies in development.Rental conditions: • Rental period of 6, 12, or 24 months • Tacit renewal with 3 months' notice • 3 months' guarantee • Simple administrative steps: visit us today, move in tomorrow. The displayed price is for a rental period of 24 months.Price for 6 months: CHF 1'980.- excl. VATPrice for 12 months: CHF 1'890.- excl. VAT

Travel time
-
1 / 4
  • Parking space
CHF 3,268.– Top
102m² floor space
1246 Corsier GE

CONTEMPORARY IN THE COUNTRYSIDE!

In Corsier GE, offer your team an inspiring workspace in a contemporary building. These bright offices of 102 m² propose a large open-space of about 40 m² to collaborate, plus two offices or conference rooms of 15 m² and 25 m² to concentrate and receive. Small equipped kitchen, shower, and 2 WC. Large terrace of about 70 m² for your calm breaks. Two external parking spaces in addition.This offer from BETTERHOMES is characterized by the following advantages: - bright offices of 102 m²- a contemporary building- large open-space (about 40 m²)- two offices/conference rooms (15 m² and 25 m²)- a small equipped kitchen- a shower and 2 WC- a large terrace of about 70 m²- two external parking spaces- etc., etc., etc. ...Interested? Contact us for a free visit!Nothing that matches? You will find over 2,000 other objects on: www.betterhomes.ch - The Swiss specialist in real estate transactions.Do you have a property to market?Take advantage of our expertise: https://www.betterhomes.ch/en/benefitDo you want to know the value of your property?Discover its value now with our free, immediate, and non-binding estimate!https://www.betterhomes.ch/en/knowledge/estimationMore detailsLocation: calm outside Geneva, East-West orientationBuilding condition: very goodBathrooms: 3 (1x shower/WC/sink, 2x WC/sink)Public transport: bus stop, 400 mSchool: primary school, 600 mShops: Migros, 3.2 km

  • Parking space
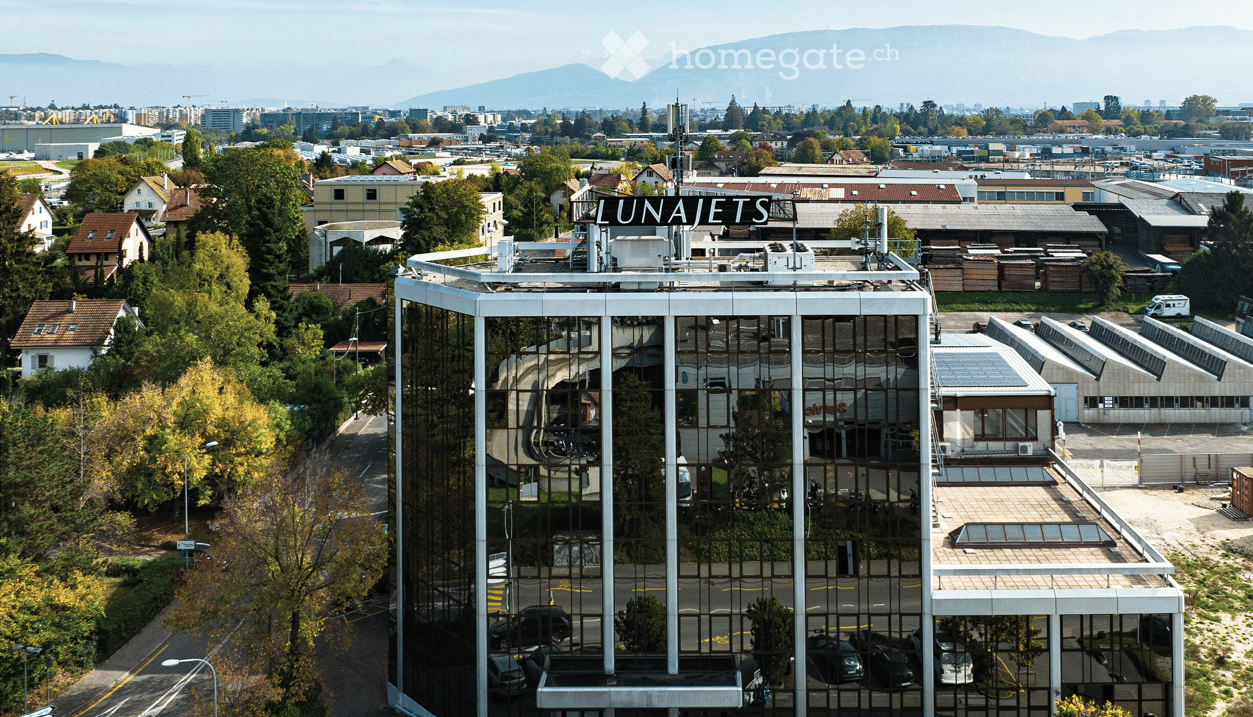
  • A modern, multi-story building with reflective glass windows and a rooftop sign reading "LUNAJETS." The structure is surrounded by trees, other buildings, and a parking area with several cars.
  • Modern multi-story building with reflective glass windows and a prominent sign reading "LUNAJETS" on the roof.
  • Empty room with light-colored walls, wooden flooring, and large windows allowing natural light to enter.
  • Bright, empty room with large windows, wooden flooring, and white walls. Natural light floods the space, creating a clean and minimalist atmosphere.
  • Empty room with light-colored walls, wooden flooring, large windows, and radiators along the wall.
  • Empty room with white walls, light wooden flooring, and large windows offering a view of the outside area.
  • Empty room with large windows, wooden blinds, and a view of greenery outside. The room has a tiled floor and white walls.
  • Empty hallway with light-colored walls, wooden flooring, and white doors.
  • Empty hallway with light green walls, wooden flooring, and white doors leading to adjacent rooms. A window with blinds is visible on the left side.
  • Empty room with wooden flooring, white walls, large windows, and a skylight ceiling allowing natural light.
  • Minimalist kitchen area with white cabinets, a sink, and a refrigerator, featuring wooden flooring and white walls.
1 / 11
CHF 220.– / m²Top
Rue Lect 29, 1217 Meyrin

MAGNIFICENT OFFICES AND ACTIVITY SPACES FOR RENT IN MEYRIN AT CAMPUS CARDINAL
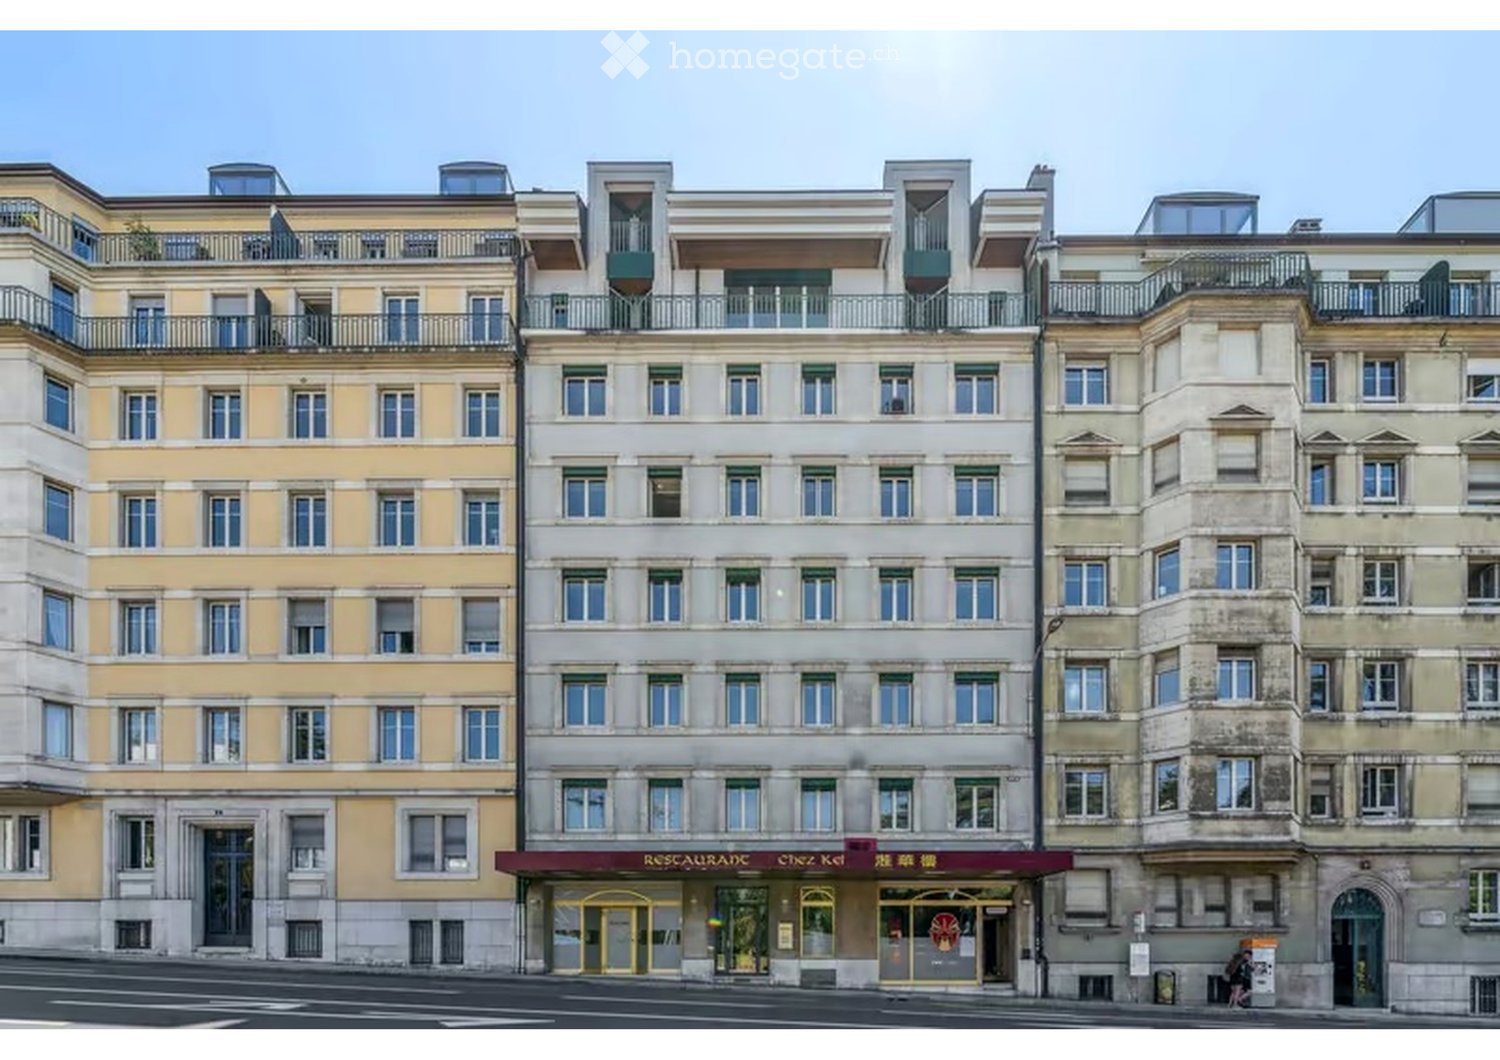
CAMPUS CARDINAL — YOUR NEXT ADDRESS, IN THE HEART OF MEYRIN Where your company gains visibility, accessibility, and ambition in a particularly attractive entrepreneurial ecosystem that brings together beautiful companies. LOCATION 27 Rue du Cardinal-Journet / 29 Rue Lect, 1217 Meyrin. Campus Cardinal is located in the heart of ZIMEYSA, one of the most dynamic economic hubs in the canton of Geneva — over 1,500 companies, 16,000 jobs, at the gates of CERN and the international airport. AVAILABLE SPACES FOR RENT 727 m² are available immediately, divided into 8 units from 40 to 174 m² — a range of spaces designed to accompany every step of your development, from the individual workstation to the collaborative open space. 1st floor — A101 · 117 m² — A102 · 107 m² — A109 · 59 m² — B106 · 96 m² 2nd floor — A201 · 72 m² — A204 · 40 m² — A206 · 62 m² — A207 · 174 m² AMENITIES Administrative and light production areas. Floors and ceilings fully renovated. Existing partitioning, modifiable according to your identity and work style. RENTAL CONDITIONS Rent from CHF 220 to CHF 260 —/m²/year. Outdoor parking from CHF 150.–/month, closed boxes also available on request ACCESS AND TRANSPORTATION Trams 14 and 18 within two steps — Cornavin in 15 minutes, without change A1 highway at 2 km — airport at 3 km A position that brings your company closer to everything that matters PROPERTY AMENITIES Outdoor parking, underground garage on two levels. Loading bays on the ground floor. YOUR PROJECT No project is alike. Surface, configuration, schedule: Each request is carefully studied to build, together, the implementation that corresponds to you. Talk to us without further delay and do not hesitate to send us your request: location@campus-cardinal.ch Need more information? Visit our website directly: www.campus-cardinal.ch
Travel time
-
1 / 12
CHF 680.– / m²
1,373m² floor space
Place des Alpes 1, 1201 Genève

AlpesOne - Premium offices in the center of Geneva, divisible from 762 m2

Located on the prestigious Place des Alpes, AlpesOne combines elegant patrimonial and contemporary design.This unique ensemble offers high-end office spaces, designed to meet the requirements of modern companies.Key features of the building:- Emblematic address in the heart of a strategic neighborhood- Remarkable architecture- Bright and easily customizable offices- Sustainable energy concept, powered by renewable energy from the lake- BREEAM In-Use certification planned after completion- Prestigious entrance, auditorium, and conference rooms- Private attic with panoramic terrace and cafeteria- Unbeatable view of Lake Geneva and the Alps- Flexible and modular surfacesThe area consists of:AlpesOne, an office building of approximately 6904 m², with divisible spaces from 762 m².The 4th and 5th floors are delivered together, for a total area of approximately 1373 m², ideal for a tailored layout- Organization around a central light well- Excellent natural lighting throughout the building- Several basement levels available (conference rooms/storage)Exceptional accessibility:- 5 minutes' walk from Cornavin train station- Many tram and bus lines in the immediate vicinity- Public parking nearby- Geneva International Airport accessible in 15 minutes (train or car)This optimal connectivity facilitates the movement of your teams and customers.A dynamic and pleasant environment:The neighborhood offers a rare quality of life in the city center, with:- Restaurants, cafes, and shops- Green spaces- Direct access to the shores of Lake GenevaAn ideal setting to promote well-being at work and strengthen the attractiveness of your company.- Visit the website: https://alpesone.ch/Charges and additional fees extra.

Travel time
-
1 / 10
CHF 590.– / m²
793m² floor space
Place des Alpes 1, 1201 Genève

AlpesOne - Premium offices in the center of Geneva, divisible from 762 m2

Located on the prestigious Place des Alpes, AlpesOne combines elegant heritage and contemporary design.This unique complex offers high-end office spaces, designed to meet the requirements of modern businesses.Key features of the building:- Iconic address in a strategic neighborhood- Remarkable architecture- Bright and easily customizable offices- Sustainable energy concept, powered by renewable energy from the lake- BREEAM In-Use certification after renovation- Prestigious entrance, auditorium, and conference rooms- Private attic with panoramic terrace and cafeteria- Unbeatable view of Lake Geneva and the Alps- Flexible and modular surfacesThe area consists of:AlpesOne, an office building of approximately 6904 m², with divisible spaces from 762 m².3rd floor: available surface of 793 m², ideal for a customized layout- Organization around a central light well- Excellent natural lighting throughout the building- Several basement levels available (conference rooms/storage)Exceptional accessibility:- 5 minutes' walk from Cornavin train station- Numerous tram and bus lines nearby- Public parking just a few meters away- Geneva International Airport accessible in 15 minutes (train or car)This optimal connectivity facilitates the movement of your teams and customers.A dynamic and pleasant environment:The neighborhood offers a rare quality of life in the city center, with:- Restaurants, cafes, and shops- Green spaces- Direct access to the shores of Lake GenevaAn ideal setting to promote well-being at work and enhance the attractiveness of your company.- Visit the website: https://alpesone.ch/Charges and additional fees extra.

Travel time
-
1 / 10
CHF 590.– / m²
762m² floor space
Place des Alpes 1, 1201 Genève

AlpesOne - Premium offices in the center of Geneva, divisible from 762 m2

Located on the prestigious Place des Alpes, AlpesOne combines elegant patrimonial and contemporary design. This unique ensemble offers high-end office spaces, designed to meet the requirements of modern companies.Key features of the building:- Emblematic address in a strategic neighborhood- Remarkable architecture- Bright and easily customizable offices- Sustainable energy concept, powered by renewable energy from the lake- BREEAM In-Use certification planned after renovation- Prestigious entrance, auditorium, and conference rooms- Private attic with panoramic terrace and cafeteria- Unbeatable view of Lake Geneva and the Alps- Flexible and modular surfacesThe area consists of:AlpesOne, an office building of approximately 6904 m², with divisible spaces from 762 m².2nd floor: available surface of 762 m², ideal for a customized layout- Organization around a central light well- Excellent natural lighting throughout the building- Several basement levels available (conference rooms/storage)Exceptional accessibility:- 5 minutes' walk from Cornavin station- Numerous tram and bus lines nearby- Public parking a few meters away- Geneva International Airport accessible in 15 minutes (train or car)This optimal connectivity facilitates the movement of your teams and customers.A dynamic and pleasant environment:The neighborhood offers a rare quality of life in the city center, with:- Restaurants, cafes, and shops- Green spaces- Direct access to the shores of Lake GenevaAn ideal setting to promote well-being at work and enhance the attractiveness of your company.- Visit the website: https://alpesone.ch/Charges and additional fees extra.

Travel time
-