42 m² office, 2 steps from Fribourg train station
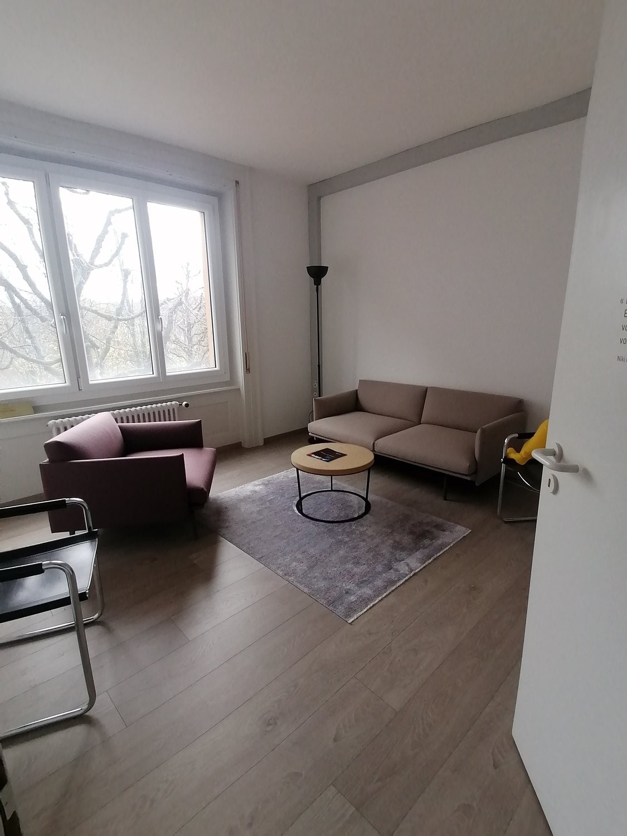
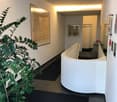
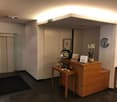
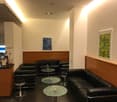
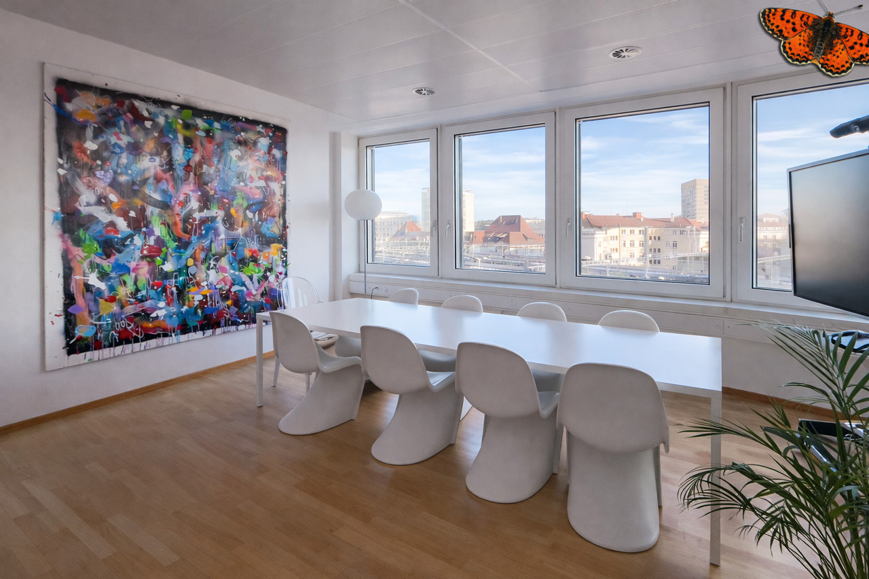
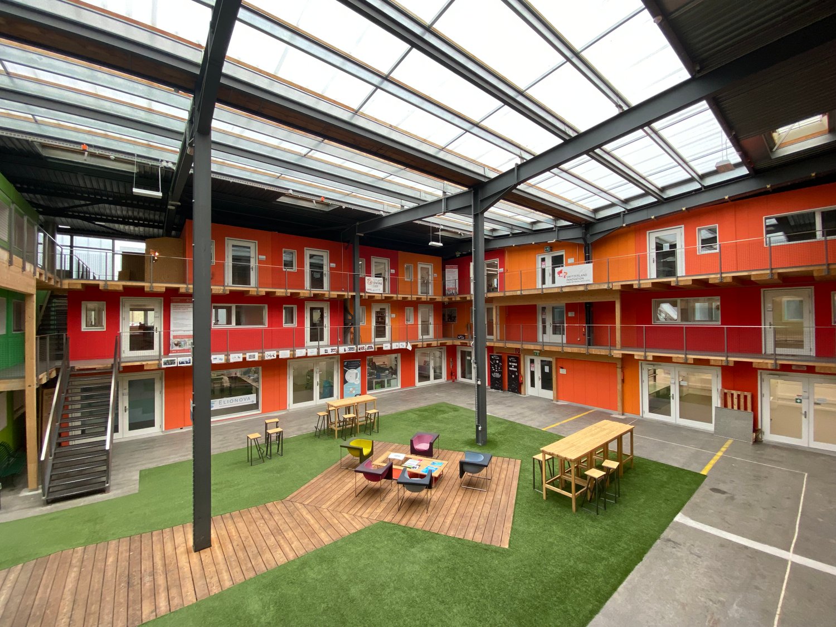
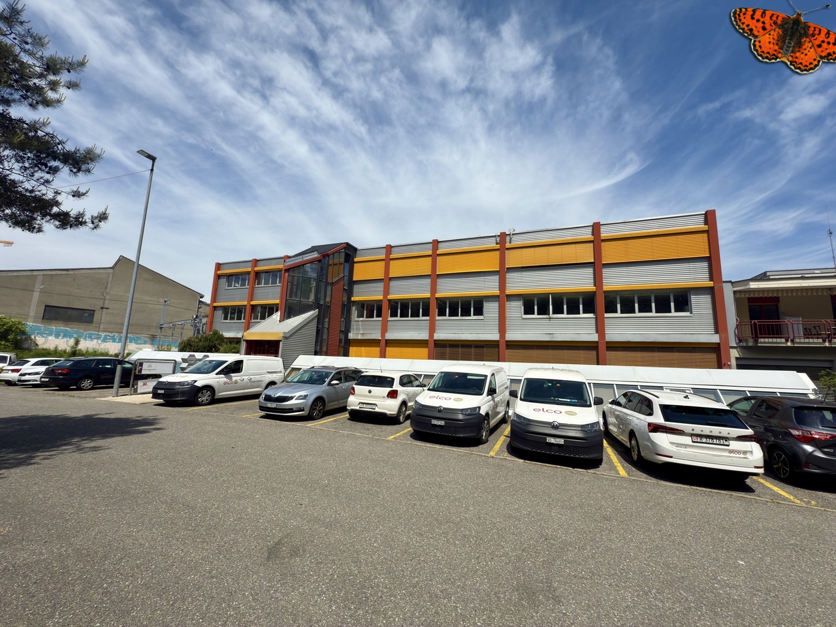
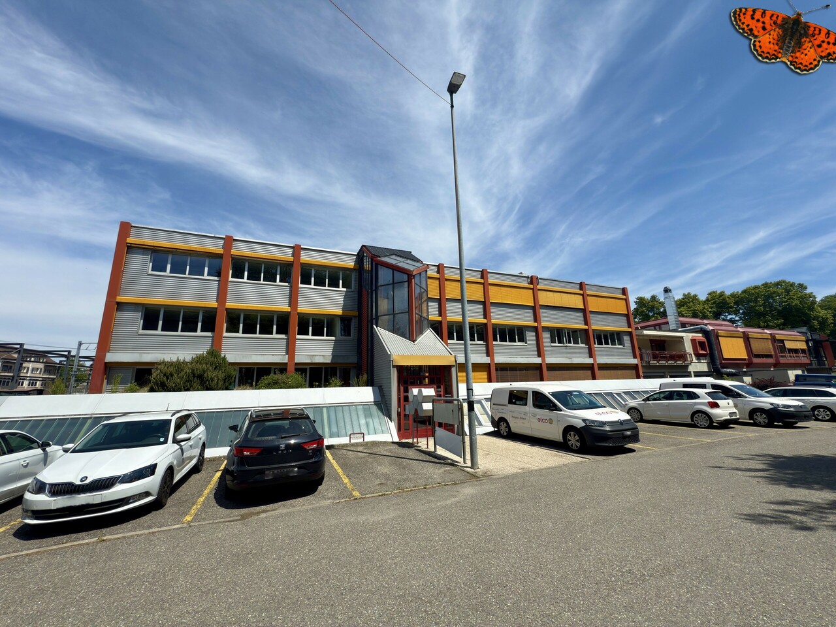
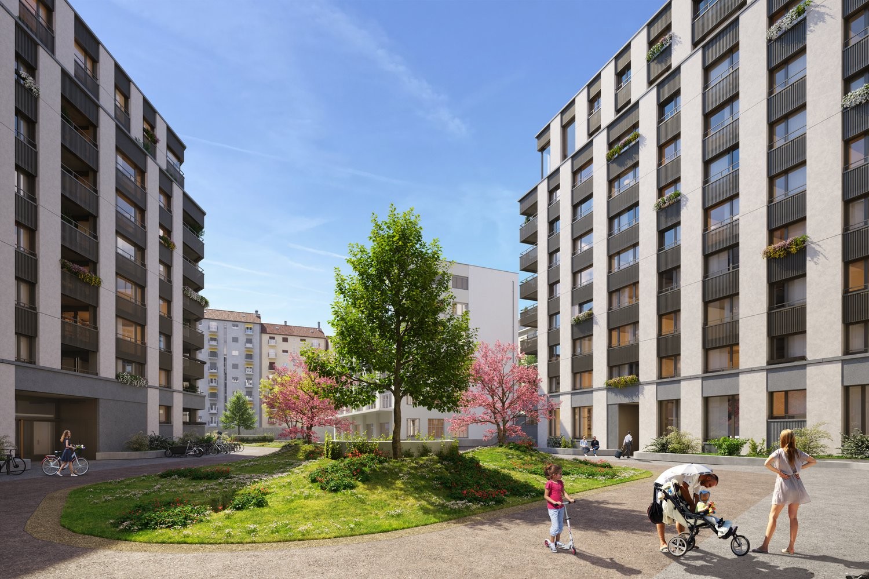
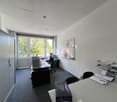
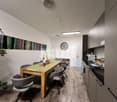
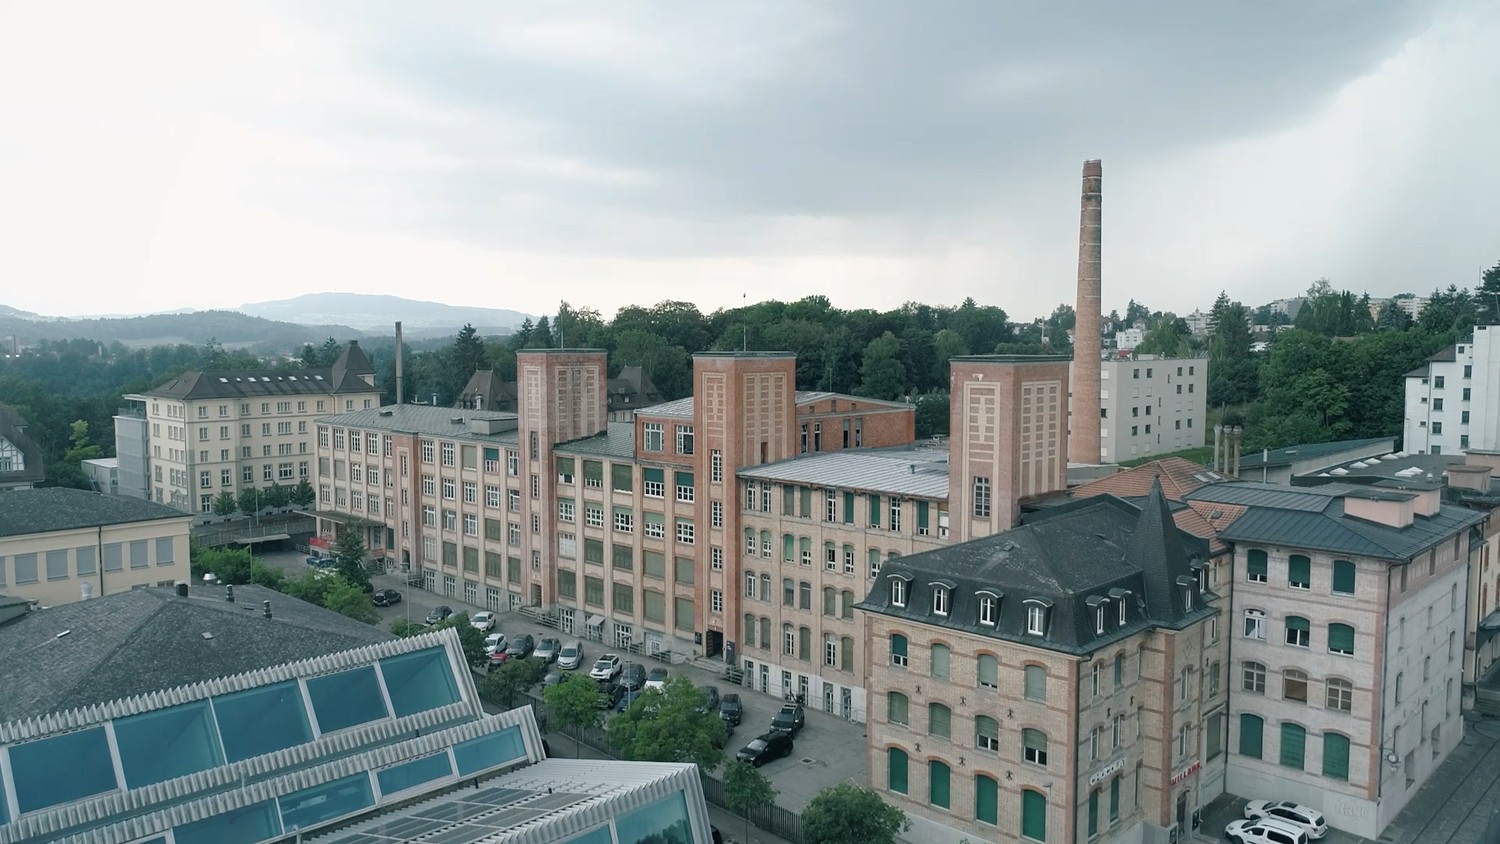
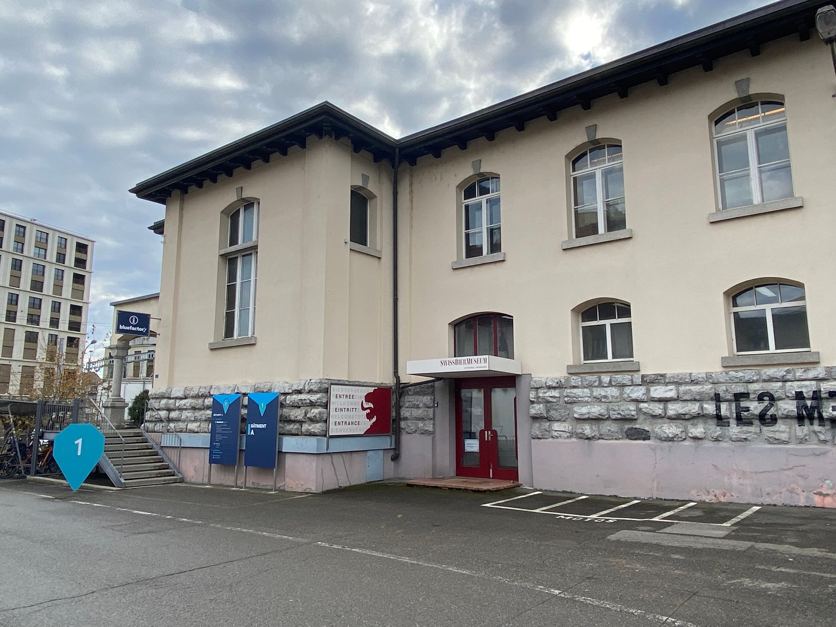
Located in the blue hall of the bluefactory innovation district, this 21 m² office is about 8 minutes' walk from Fribourg train station. Former Cardinal storage hall, the building has been completely renovated into a contemporary workplace. No less than 126 prefabricated Swiss wood boxes have been installed on three levels. The facades have been clad with polycarbonate and large skylights provide generous natural light. To meet the site's environmental criteria, the boxes and workshop area are heated by an air-water heat pump powered by approximately 1,800 m² of photovoltaic panels on the roof.Under its industrial envelope, the blue hall now houses vast spaces mainly occupied by research centers, laboratories, and offices. The translucent facades and large skylights highlight the volumes and open circulation areas. Inside, the Swiss wood boxes with very colorful facades create a lively and warm atmosphere, conducive to a pleasant working environment.Characteristics of the proposed office spaces: • Uncommon architecture Swiss wood boxes within a renovated industrial hall, with very colorful and bright spaces. • AccessibilityBuilding equipped with an elevator and accessible to people with reduced mobility. • Exceptional working environmentSite composed of several buildings with common areas available to tenants (cafeterias, meeting and conference rooms, locker rooms, etc.). The district is adorned with green spaces and a small pond, ideal for relaxation. • Privileged locationAbout 8 minutes' walk from Fribourg train station and in close proximity to three bus stops (Arsenaux – bluefactory – Fonderie). • Diversified catering offer Two restaurants on site (Les Menteurs and Mycelium), a sales point for yesterday's bakery products in collaboration with Les Sauveurs, as well as food trucks present several days a week.