15 results - Office for rent in ONU - Rigot (Genève)

Find a new tenant for free

Create a free listing on Homegate to find the perfect next tenant for your apartment in no time at all.

List your property now
1 / 7
  • View
  • Parking space
  • Elevator
  • +1
CHF 280.– / m²
801m² floor space
La Voie-Creuse 14, 1202 Genève

Offices 800 m2 - Close to UN

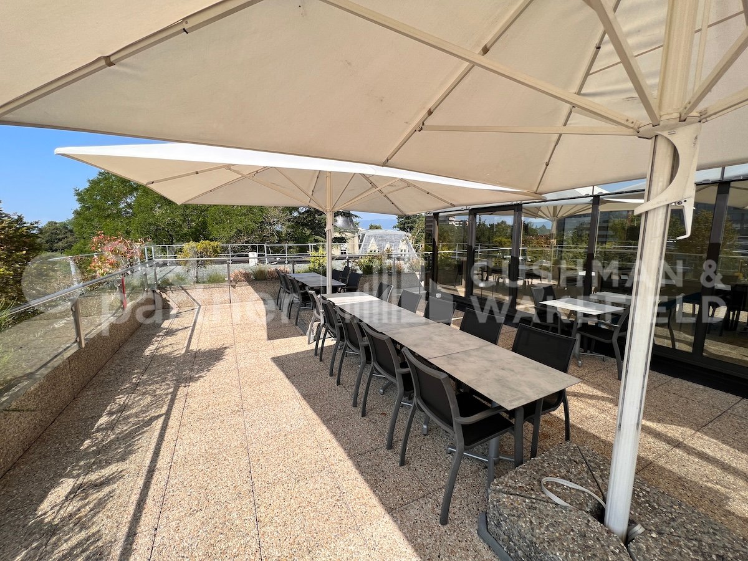
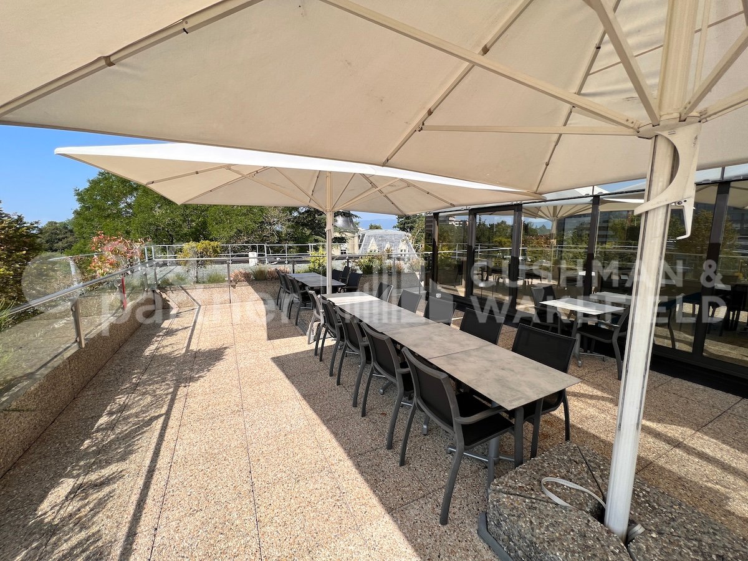
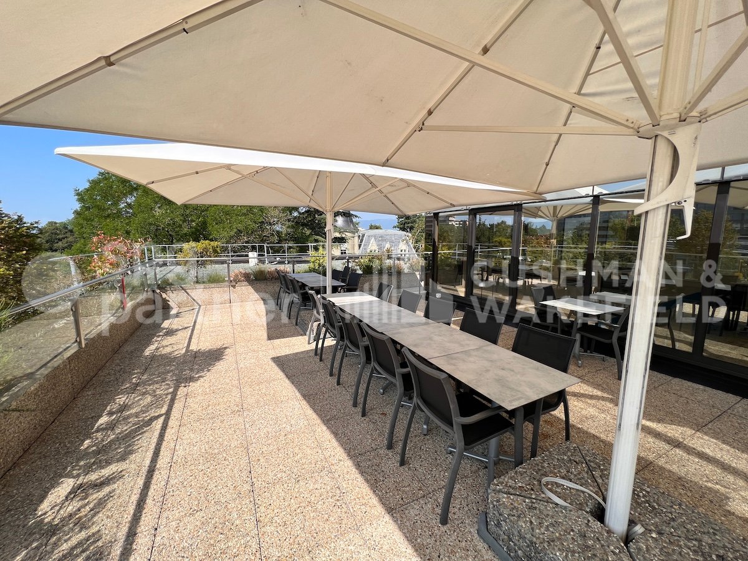
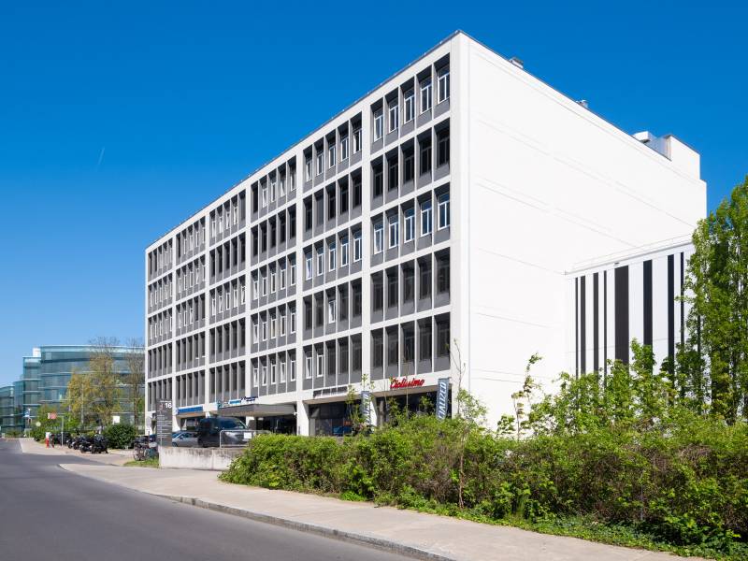
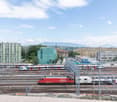
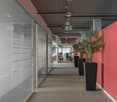
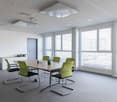
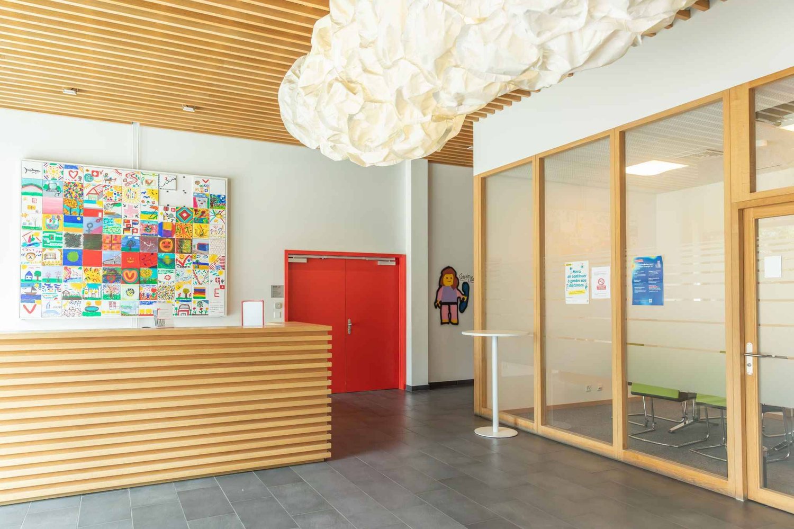
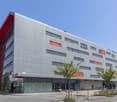
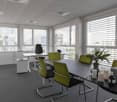
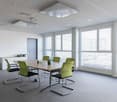
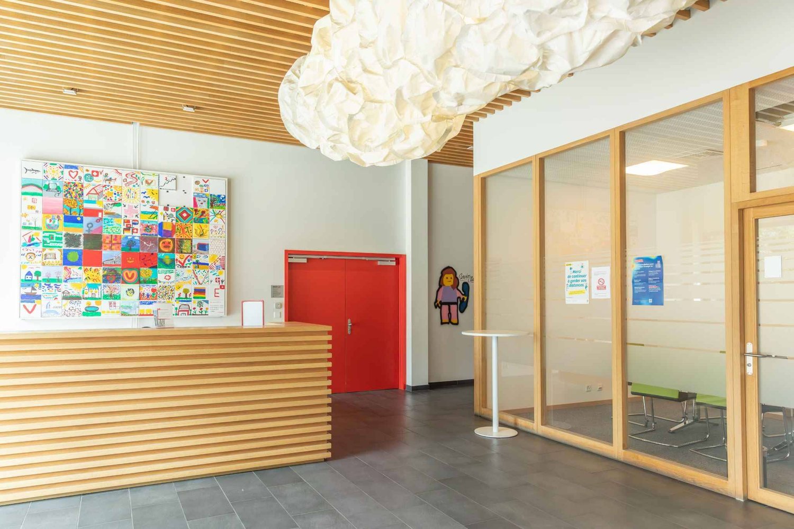
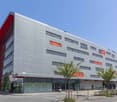
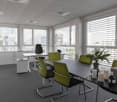
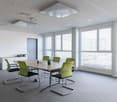
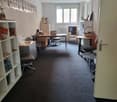
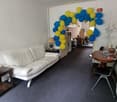
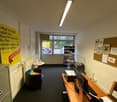
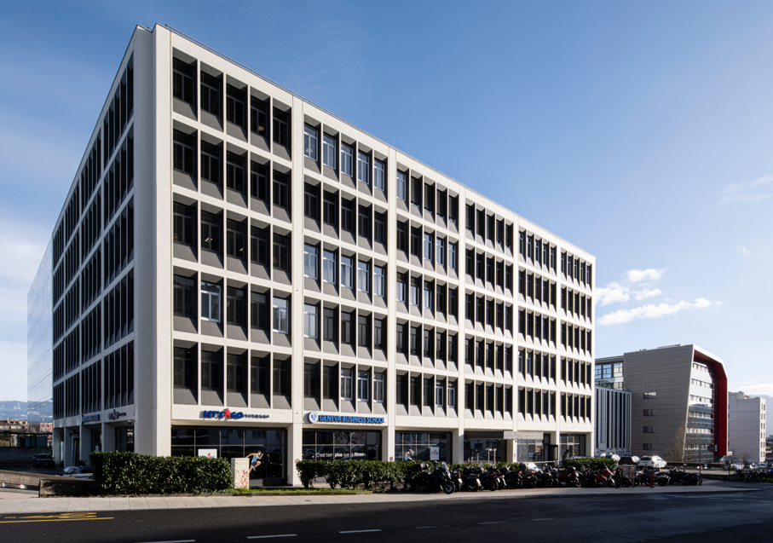
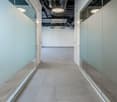
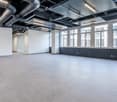
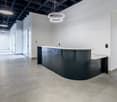
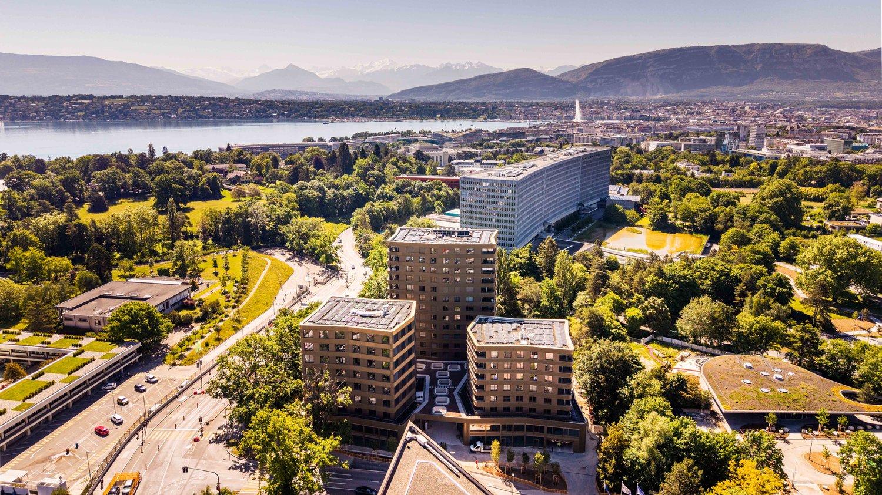
The HUB14 building is ideally located between the Place des Nations and the Cornavin train station, in the heart of international Geneva. This strategic location benefits from excellent accessibility thanks to its immediate proximity to public transportation, the highway, and Geneva International Airport.HUB14 is a modern, high-standard building, certified with the MINERGIE label, guaranteeing high energy and technical performance as well as excellent security and fire protection. The building offers quality services with a reception, conference rooms, an elevator, and a freight elevator serving all levels.The architectural design is based on a load-bearing structure of metal profiles and mixed slabs, completed by ventilated facades in fibrocement, glass, and metal, ensuring durability, comfort, and contemporary aesthetics.The available space is located on the 4th floor and will be delivered semi-fitted, according to the needs of the tenant.The floor is currently raw and the photos in the ad are suggestions for fitting out.Here is some information about the space: - Panoramic view- Nice ceiling height: about 3 m between false floor and false ceilingFunctional mix including:- Open space- Individual offices- Conference rooms- Cafeteria area- Several sanitary blocks- Technical equipment- Air cooling- Double flow ventilation- Floor heating and radiators- High-performance insulation and exterior joineryAccessibility & transportation:Tram: line 15Bus: lines 5, 20, 61, and 66Quick access to the highwayAirport in a few minutes

  • View
  • Parking space
  • Elevator
  • +1
Travel time
-
1 / 6
  • View
  • Parking space
  • Elevator
  • +1
CHF 10,897.–
467m² floor space
La Voie-Creuse 14, 1202 Genève

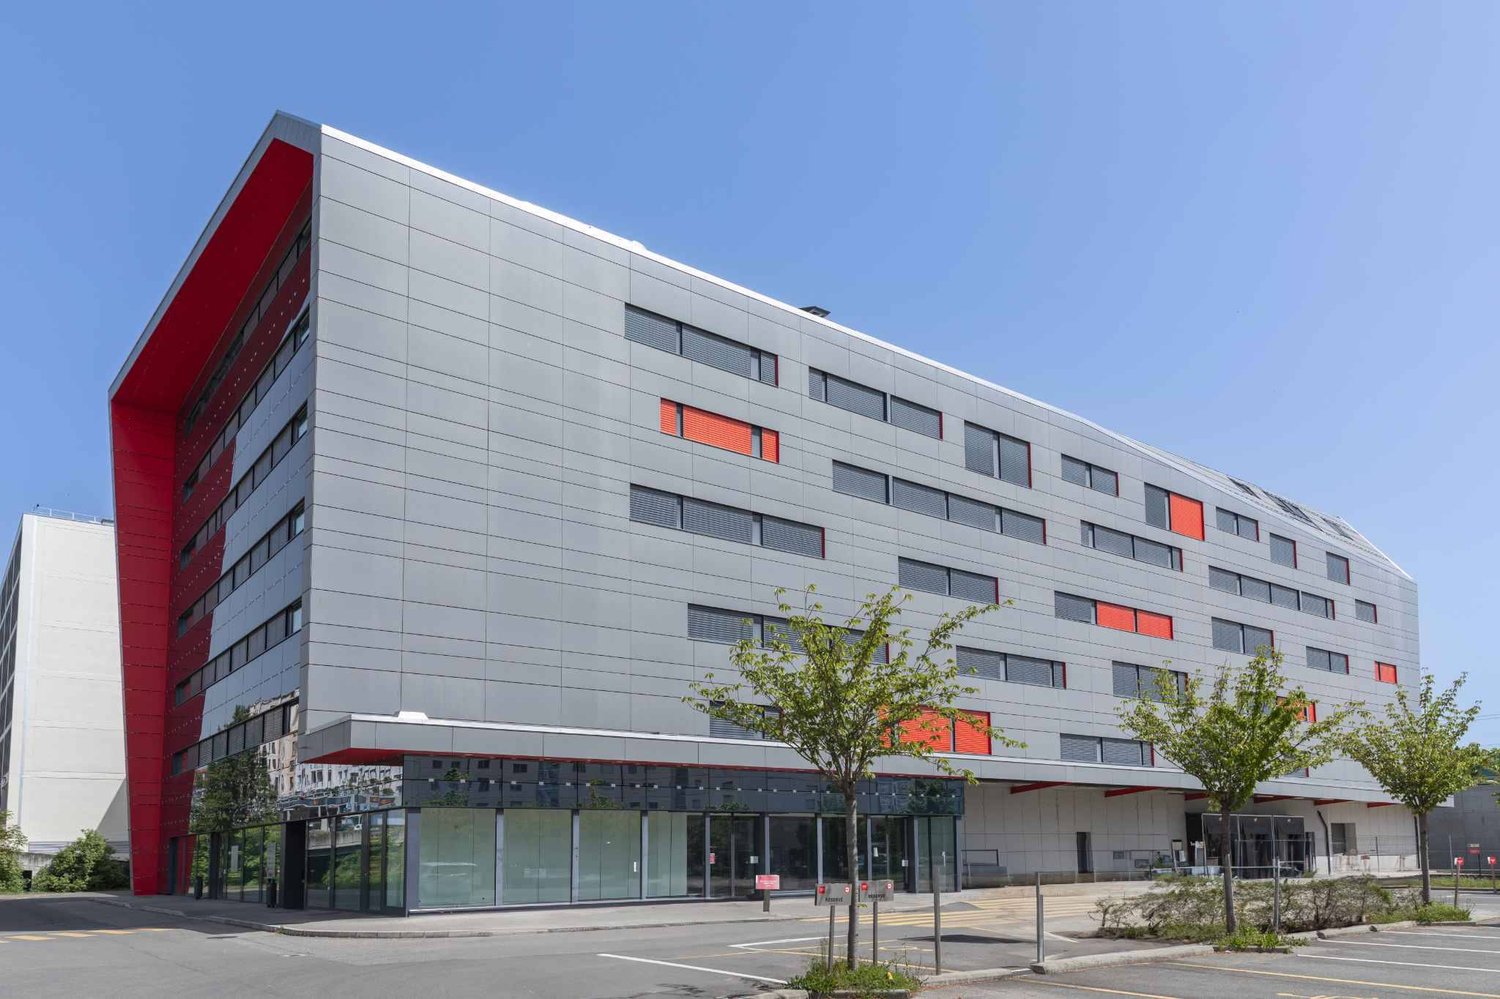
Magnificent office spaces

The HUB14 building is ideally located between the Place des Nations and the Cornavin station, in the heart of International Geneva. This strategic location benefits from excellent accessibility thanks to its immediate proximity to public transport, the highway, and Geneva International Airport.HUB14 is a modern, high-standard building, certified with the MINERGIE label, guaranteeing high energy and technical performance as well as excellent security and fire protection. The building offers quality services with a reception, conference rooms, an elevator, and a freight elevator serving all levels.The architectural design is based on a metal profile and mixed slab structure, completed by ventilated facades in fibrocement, glass, and metal, ensuring durability, comfort, and contemporary aesthetics.The available space is located on the 4th floor and will be delivered semi-fitted, according to the needs of the tenant.The floor is currently raw and the photos in the ad are suggestions for layout.Here is some information about the space: - Panoramic view- Beautiful ceiling height: about 3 m between false floor and false ceilingFunctional mix including:- Open-space office- Individual offices- Conference rooms- Cafeteria area- Several sanitary blocks- Technical equipment- Air cooling- Double flow ventilation- Floor heating and radiators- High-performance insulation and exterior joineryAccessibility & transport:Tram: line 15Bus: lines 5, 20, 61, and 66Quick access to the highwayAirport in a few minutes

  • View
  • Parking space
  • Elevator
  • +1
Travel time
-
1 / 7
  • View
  • Parking space
  • Elevator
  • +1
CHF 11,667.–
500m² floor space
La Voie-Creuse 14, 1202 Genève

Offices 500m2 - Close to Nations

The HUB14 building is ideally located between the Place des Nations and the Cornavin train station, in the heart of international Geneva. This strategic location benefits from excellent accessibility thanks to its immediate proximity to public transport, the highway, and Geneva International Airport.HUB14 is a modern, high-standard building, certified with the MINERGIE label, guaranteeing high energy and technical performance as well as an excellent level of security and fire protection. The building offers quality services with a reception, conference rooms, an elevator, and a freight elevator serving all levels.The architectural design is based on a load-bearing structure of metal profiles and mixed slabs, completed by ventilated facades in fibrocement, glass, and metal, ensuring durability, comfort, and contemporary aesthetics.The available space is located on the 3rd floor and will be delivered semi-fitted, according to the needs of the tenant.The floor is currently raw and the photos in the ad are suggestions for layout.Here is some information about the space: - Panoramic view- Beautiful ceiling height: about 3 m between false floor and false ceilingFunctional mix including:- Open space- Individual offices- Conference rooms- Cafeteria area- Several sanitary blocks- Technical equipment- Air cooling- Double flow ventilation- Floor heating and radiators- High-performance insulation and exterior joineryAccessibility & transport:Tram: line 15Bus: lines 5, 20, 61, and 66Quick access to the highwayAirport in a few minutes

  • View
  • Parking space
  • Elevator
  • +1
Travel time
-
1 / 6
  • View
  • Parking space
  • Elevator
  • +1
CHF 280.– / m²
389m² floor space
La Voie-Creuse 14, 1202 Genève

Magnificent office spaces

The HUB14 building is ideally located between the Place des Nations and the Cornavin station, in the heart of International Geneva. This strategic location benefits from excellent accessibility thanks to the immediate proximity of public transport, the highway, and Geneva International Airport.HUB14 is a modern, high-standard building, certified with the MINERGIE label, guaranteeing high energy and technical performance as well as an excellent level of security and fire protection. The building offers quality services with a reception, conference rooms, an elevator, and a freight elevator serving all levels.The architectural design is based on a load-bearing structure of metal profiles and mixed slabs, completed by ventilated facades in fibrocement, glass, and metal, ensuring durability, comfort, and contemporary aesthetics.The available space is located on the 4th floor and will be delivered semi-fitted, according to the needs of the tenant.The floor is currently raw and the photos in the ad are suggestions for layout.Here is some information about the space: - Panoramic view- Beautiful ceiling height: about 3 m between false floor and false ceilingFunctional mix including:- Open-space office- Individual offices- Conference rooms- Cafeteria area- Several sanitary blocks- Technical equipment- Air cooling- Double-flow ventilation- Floor heating and radiators- High-performance insulation and exterior joineryAccessibility & transport:Tram: line 15Bus: lines 5, 20, 61, and 66Quick access to the highwayAirport in a few minutes

  • View
  • Parking space
  • Elevator
  • +1
Travel time
-
1 / 5
  • Parking space
CHF 280.– / m²
1,000m² floor space
La Voie-Creuse 14, 1202 Genève

Office space from 1'000 m² in the center of Geneva

The HUB14 building is ideally located between the Place des Nations and the Cornavin station, in the heart of international Geneva.This strategic location benefits from excellent accessibility thanks to the immediate proximity of public transport, the highway, and Geneva International Airport.HUB14 is a modern, high-standard building, certified with the MINERGIE label, ensuring high energy and technical performance as well as excellent security and fire protection. The building offers quality services with a reception, conference rooms, an elevator, and a freight elevator serving all levels.The architectural design is based on a metal profile and mixed slab structure, completed by ventilated facades in fibrocement, glass, and metal, ensuring durability, comfort, and contemporary aesthetics.The available space is located on the 3rd floor and will be delivered semi-fitted, according to the needs of the tenant.The floor is currently raw and the photos in the ad are suggestions for layout.Here is some information about the space:- Panoramic view- Nice ceiling height: about 3 m between false floor and false ceiling- Several sanitary blocks- Technical equipment- Air cooling- Double flow ventilation- Floor heating and radiators- High-performance insulation and exterior glazingThe additional costs are to be paid and will be defined.Accessibility & transport:Tram: line 15Bus: lines 5, 20, 61 and 66Quick access to the highwayAirport in a few minutes

  • Parking space
Travel time
-
1 / 5
  • Parking space
CHF 280.– / m²
250m² floor space
La Voie-Creuse 14, 1202 Genève

Office space - 250 m² in the center of Geneva

The HUB14 building is ideally located between the Place des Nations and the Cornavin station, in the heart of international Geneva.This strategic location benefits from excellent accessibility thanks to the immediate proximity of public transport, the highway, and Geneva International Airport.HUB14 is a modern, high-standard building, certified with the MINERGIE label, guaranteeing high energy and technical performance as well as an excellent level of security and fire protection. The building offers quality services with a reception, conference rooms, an elevator, and a freight elevator serving all levels.The architectural design is based on a load-bearing structure of metal profiles and mixed slabs, completed by ventilated facades in fibrocement, glass, and metal, ensuring durability, comfort, and contemporary aesthetics.The available space is located on the 3rd floor and will be delivered semi-fitted, according to the needs of the tenant.The floor is currently unfinished and the photos in the ad are suggestions for the layout.Here is some information about the space:- Panoramic view- Beautiful ceiling height: about 3 m between false floor and false ceiling- Several sanitary blocks- Technical equipment- Air cooling- Double flow ventilation- Floor heating and radiators- High-performance insulation and exterior joineryThe additional charges are to be defined.Accessibility & transport:Tram: line 15Bus: lines 5, 20, 61 and 66Quick access to the highwayAirport in a few minutes

  • Parking space
Travel time
-
1 / 5
  • Parking space
CHF 280.– / m²
1,500m² floor space
La Voie-Creuse 14, 1202 Genève

Office space - 1,500 m² in the center of Geneva

The HUB14 building is ideally located between the Place des Nations and the Cornavin station, in the heart of international Geneva.This strategic location benefits from excellent accessibility thanks to its immediate proximity to public transport, the highway, and Geneva International Airport.HUB14 is a modern, high-standard building, certified with the MINERGIE label, guaranteeing high energy and technical performance as well as an excellent level of security and fire protection. The building offers quality services with a reception, conference rooms, an elevator, and a freight elevator serving all levels.The architectural design is based on a load-bearing structure of metal profiles and mixed slabs, completed by ventilated facades in fibrocement, glass, and metal, ensuring durability, comfort, and contemporary aesthetics.The available space is located on the 3rd floor and will be delivered semi-fitted, according to the needs of the tenant.The floor is currently raw and the photos in the ad are suggestions for fitting out.Here is some information about the space:- Panoramic view- Nice ceiling height: about 3 m between false floor and false ceiling- Several sanitary blocks- Technical equipment- Air cooling- Double-flow ventilation- Floor heating and radiators- High-performance insulation and exterior glazingThe additional costs are to be paid and will be defined.Accessibility & transport:Tram: line 15Bus: lines 5, 20, 61, and 66Quick access to the highwayAirport in a few minutes

  • Parking space
Travel time
-
1 / 4
Price on request
439m² floor space
route des Morillons 22, 1218 Le Grand-Saconnex

Arcades for rent - Nations

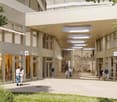
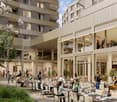
Commercial arcade of 439 m²Divisible area from approximately 220 m²In the heart of the Passage des Morillons, discover this commercial arcade of 439 m² delivered in raw concrete, which can be divided from approximately 220 m² to adapt to the needs of your business.Located in a new and thriving neighborhood, this space benefits from a residential environment already fully occupied, guaranteeing a local customer flow.The Passage des Morillons will soon host several new arcades, including a gym, a café, a restaurant, as well as spaces dedicated to Pilates and sports electrostimulation, contributing to making this place a real hub of life.The Pommier neighborhood, accessible within 5 minutes by car, offers all the necessary shops and services: supermarkets, pharmacy, bakery, restaurants, and other amenities.The location also benefits from excellent public transportation, with the Appia and École Internationale stops nearby, allowing quick access to the city center, international organizations, and the airport.Families will appreciate the presence of a playground within the residence, while a shared parking lot on two basement levels is available for your customers.Parking available at an additional cost: CHF 150.-/month excl. VATDeposits available at an additional cost: CHF 80.-/m2/year excl. VAT: 36m2 - 14m2 - 98m2 - 54m2 - 102m2 - 30m2 - 51m2 Today, only a few arcades are still available within the Passage des Morillons.A rare opportunity to establish your business in a new, dynamic neighborhood that is set to become a new hub of Grand-Saconnex.Do not hesitate to contact us for more information.

Travel time
-
1 / 4
Price on request
220m² floor space
route des Morillons 22, 1218 Le Grand-Saconnex

Commercial space for rent

Commercial space of 439 m²Divisible space from approximately 220 m²In the heart of the Passage des Morillons, discover this commercial space of 439 m² delivered in raw concrete, which can be divided from approximately 220 m², in order to adapt to the needs of your activity.Located in a new and thriving neighborhood, this space benefits from a residential environment already fully occupied, guaranteeing a local customer flow.The Passage des Morillons will soon welcome several new arcades, including a gym, a café, a restaurant, as well as spaces dedicated to Pilates and sports electrostimulation, contributing to making this place a true hub of life.The Pommier neighborhood, accessible within 5 minutes by car, offers all the local shops and services: supermarkets, pharmacy, bakery, restaurants, and other amenities.The location also benefits from excellent public transportation, with the Appia and École Internationale stops nearby, allowing quick access to the city center, international organizations, and the airport.Families will appreciate the presence of a playground within the residence, while a shared parking lot on two basement levels is available for your customers.Parking available at an additional cost: CHF 150.-/month HT HCDeposits available at an additional cost: CHF 80.-/m2/year HT HC: 36m2 - 14m2 - 98m2 - 54m2 - 102m2 - 30m2 - 51m2Today, only a few arcades remain available within the Passage des Morillons.A rare opportunity to establish your business in a new, dynamic neighborhood that is set to become a new hub of Grand-Saconnex.Do not hesitate to contact us for more information.

Travel time
-

Suggested properties for you based on search results