Agriswil - Property for rent

Try expanding your search criteria so we can show you similar properties. Currently, there are no matches.

We suggest you try to:

  • increase the radius
  • change filters, such as price

You can create a search alert with the current criteria and get notified when matching properties are available.

More objects in your automatically expanded search area
182 results - Radius: + 10km
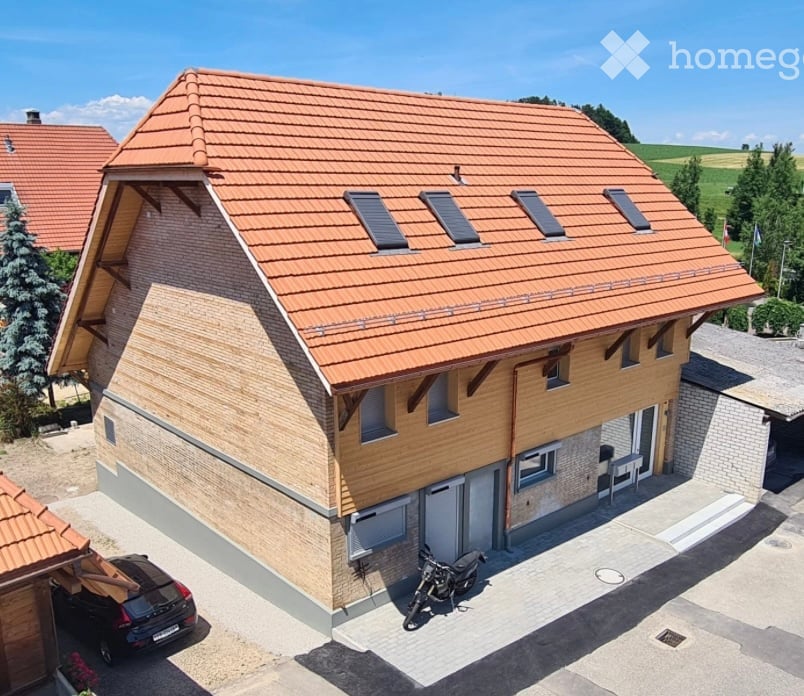
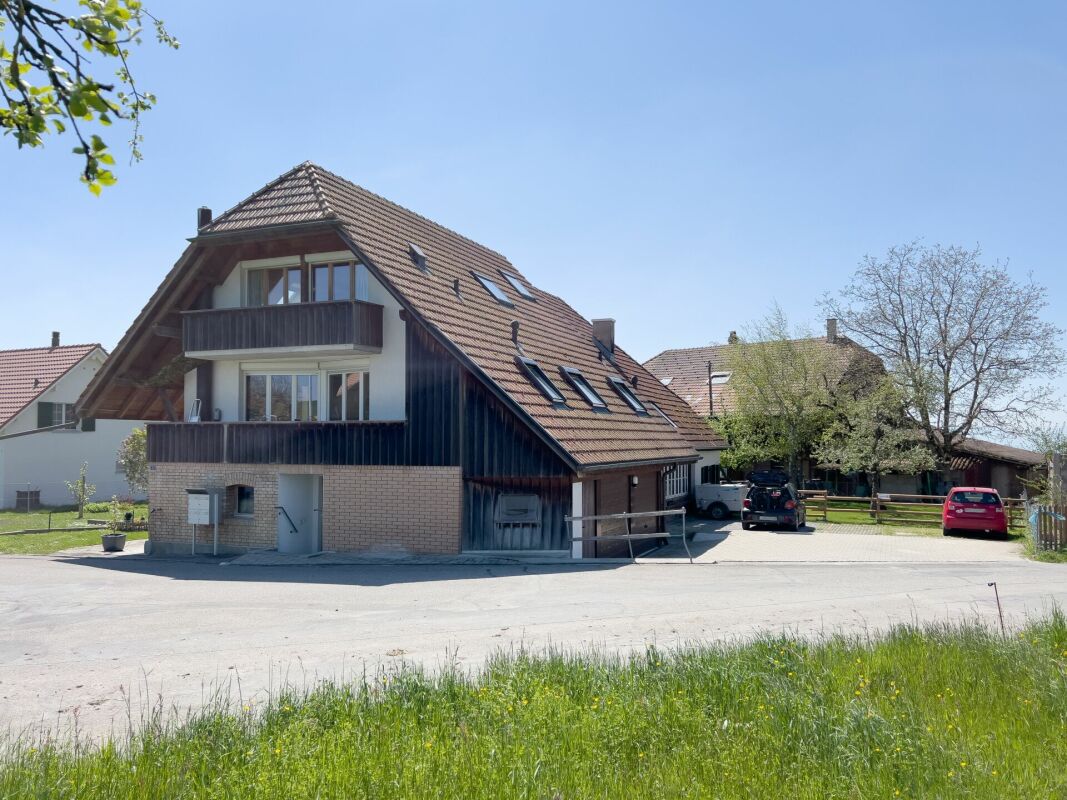
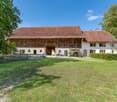
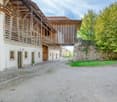
  • Two-story traditional half-timbered house with white plaster walls and wooden beams, multiple windows, and a tiled roof. Two cars are parked in front.
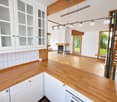
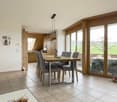
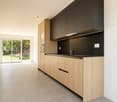
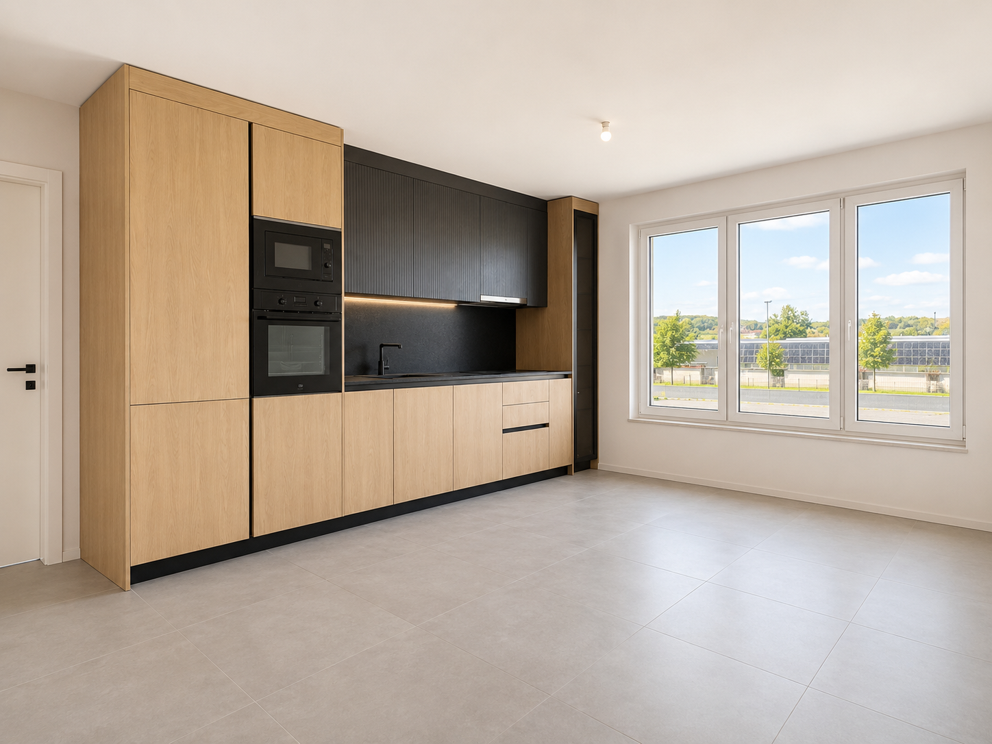
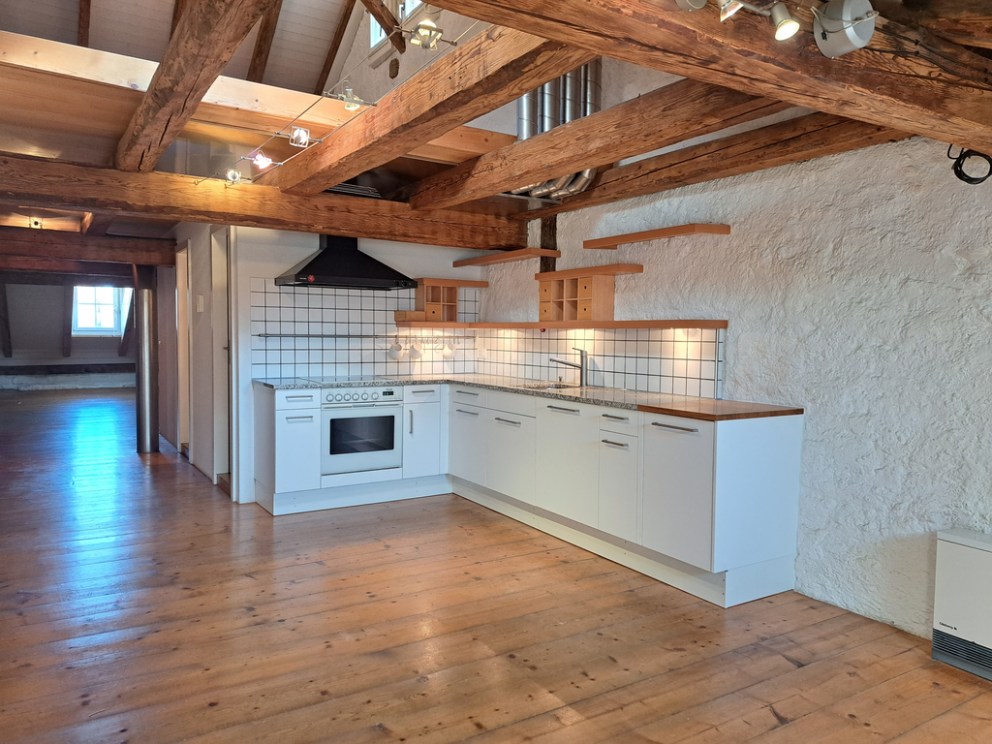
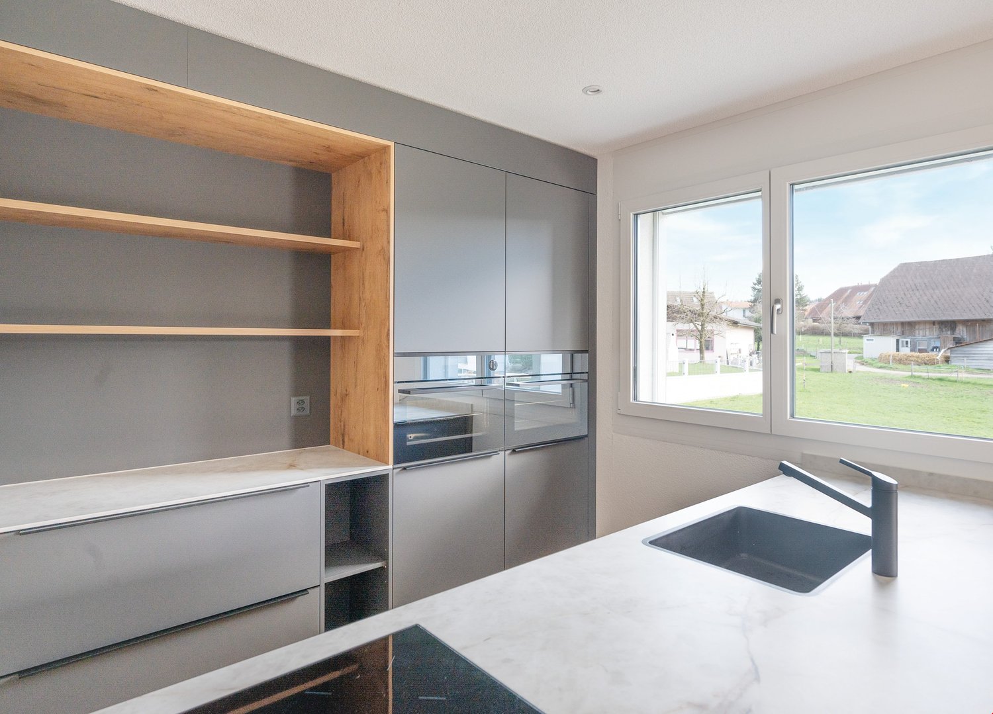
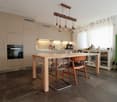
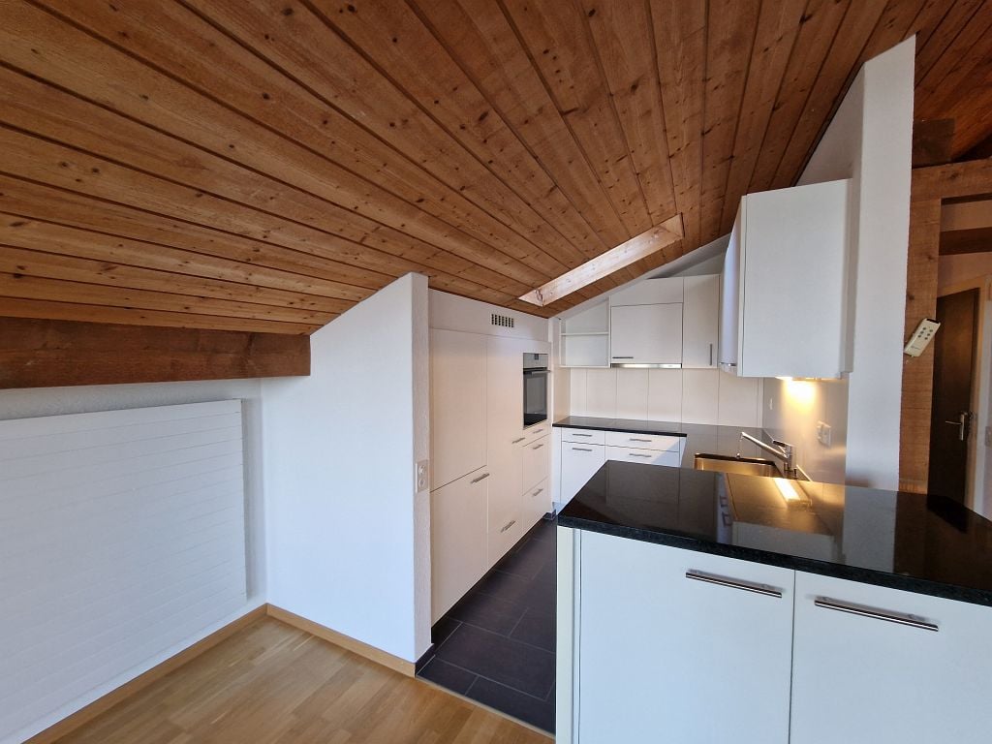
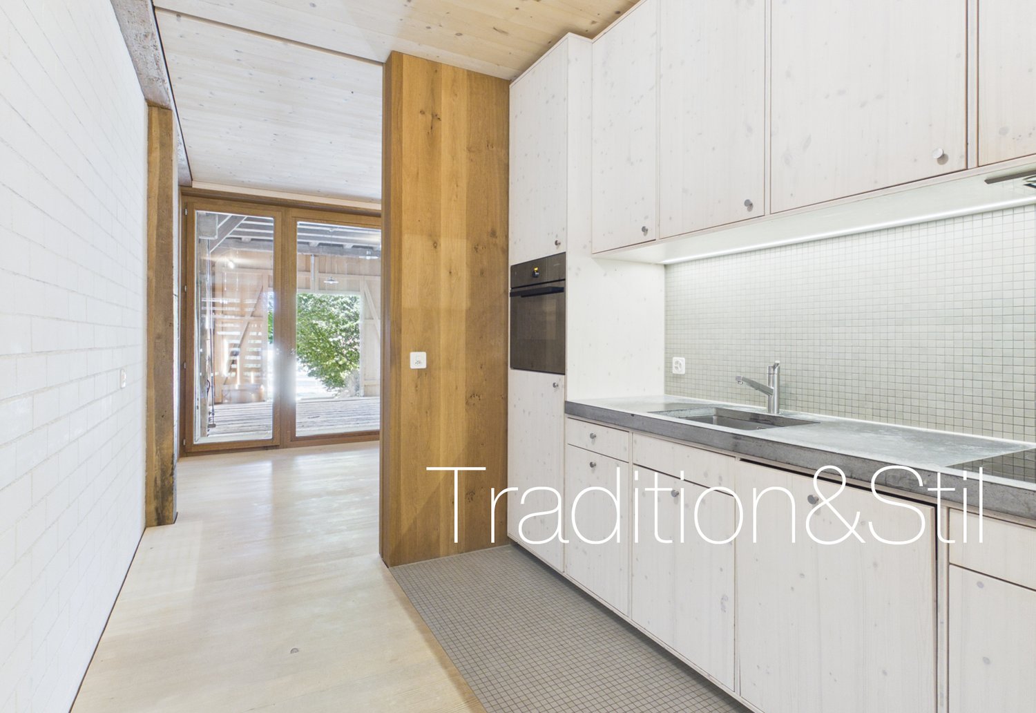
  • Modern kitchen with light-colored cabinets, a black countertop, a sink with a faucet, and an oven. The floor is tiled, and the walls are painted in a neutral tone.

  • Modern kitchen with white cabinets, black countertop, and a visible bathroom with a toilet through an open wooden door.
  • Spacious hallway with wooden floor, white walls, large windows, and a modern wooden spiral staircase leading upwards.
  • A modern hallway with wooden flooring, a spiral staircase leading to an upper level, and large windows allowing natural light to enter. The walls are painted in a light neutral color, and the space is clean and well-lit.
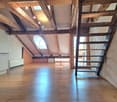
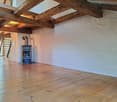
  • Empty room with wooden flooring, white walls, and a staircase leading upwards. Features a window with a view of greenery and a radiator below it.
  • Spiral staircase with wooden steps and a central wooden column, leading to an upper level. The staircase is set against a white wall with large windows providing natural light.
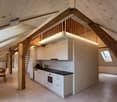
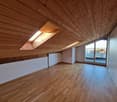
  • An empty attic space with wooden walls, ceiling, and floor, featuring a lofted sleeping platform and a ladder for access.
  • Empty wooden room with exposed beams, skylight, and built-in loft area. Features wooden walls, floor, and doors.
  • Empty attic room with wooden walls, ceiling beams, and a window. Features a white radiator and a wooden ladder leading to the loft area.
  • Empty wooden hallway with exposed wooden beams and a skylight, featuring a polished wooden floor and natural light from a window at the end.
  • Wooden-paneled hallway with a wooden door leading to another room, featuring a recessed ceiling light and a visible light switch.
  • Empty hallway with wooden walls, wooden floor, and built-in wooden shelving units with open compartments.
  • Modern bathroom with a corner shower, toilet, and sink. Shower features a handheld sprayer and a fixed overhead sprayer. The walls are tiled in beige, and the floor is tiled in light gray.
  • Bathroom with a white sink, chrome faucet, round mirror, and light fixture above the sink. Shower area visible on the left.
  • Empty room with wooden panel walls, wooden ceiling, and wooden floor. No furniture or equipment present.
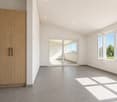
  • Empty room with wooden flooring, light-colored walls, and a wooden door leading to another space.
  • Empty room with wooden flooring, white walls, and a wooden door. The ceiling features a decorative wooden panel design.
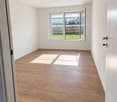
  • Empty room with wooden flooring, white walls, and a radiator. Features a large window and a door leading to another space.
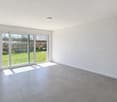
  • Empty room with wooden flooring and large open doors leading to a patio area with tiled flooring and wooden decking.
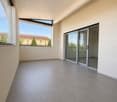
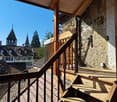
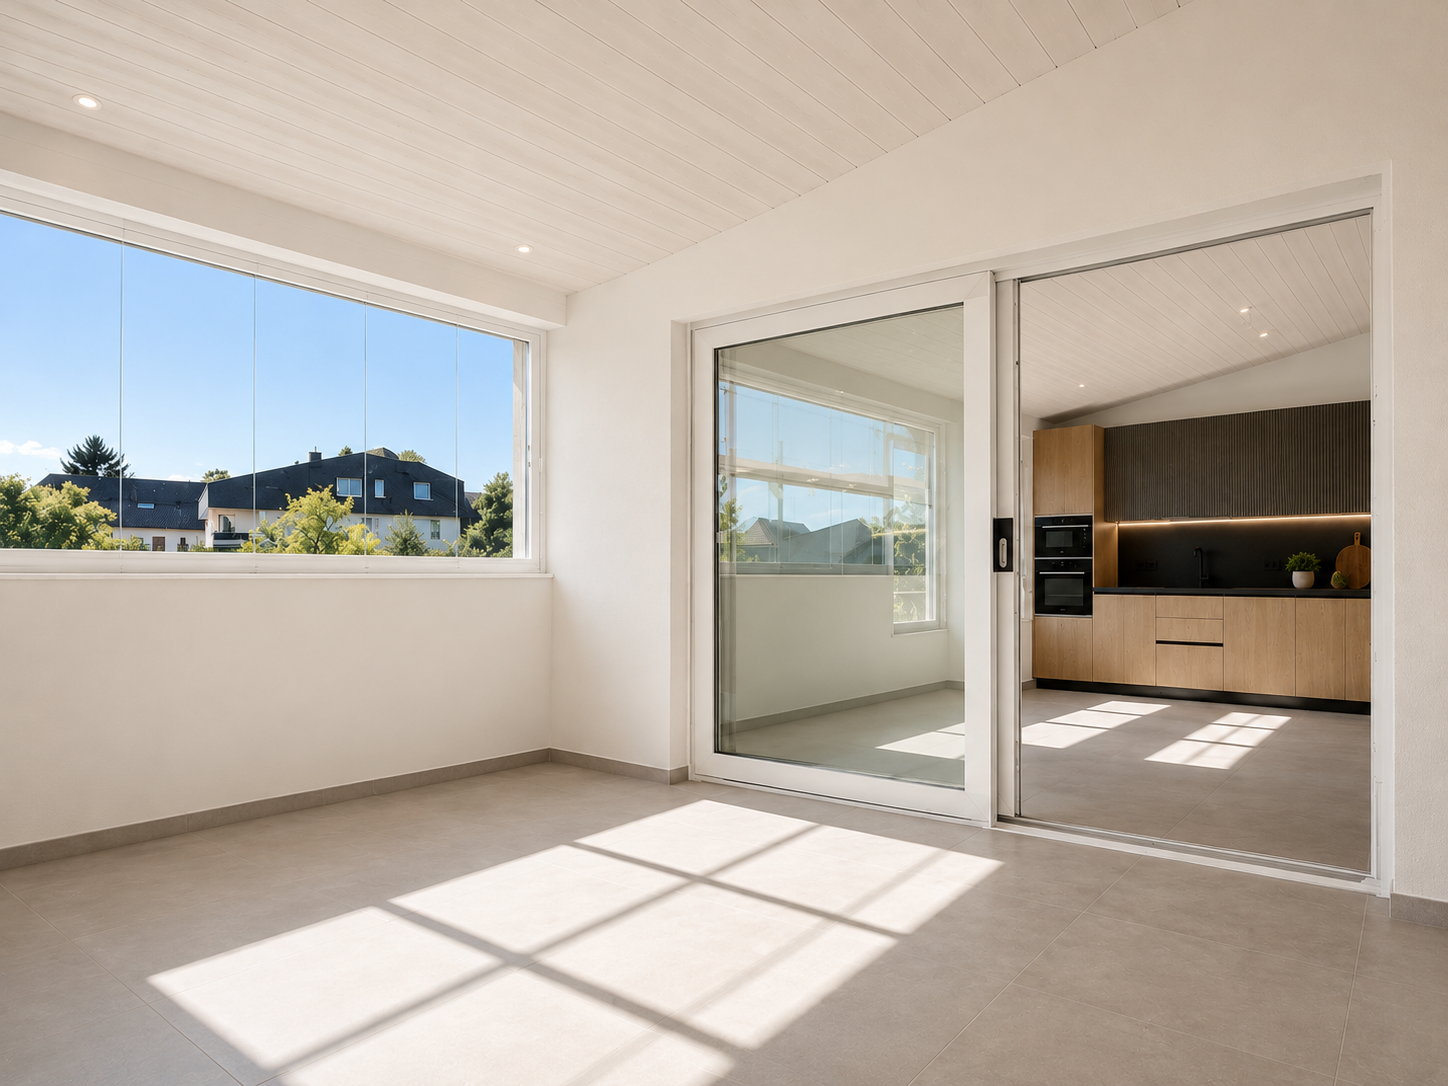
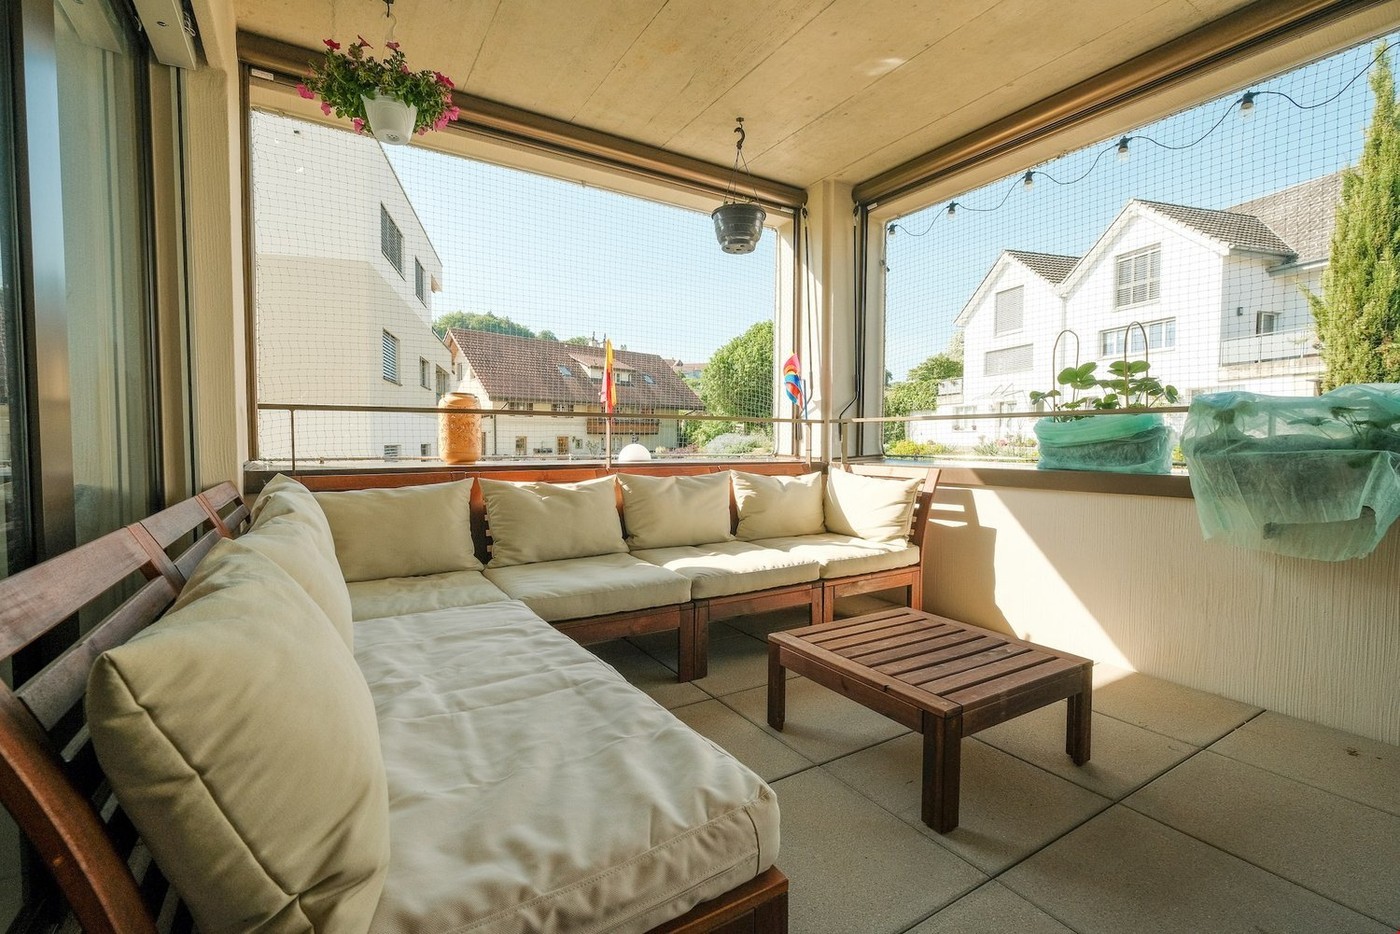
  • Empty wooden-framed balcony with tiled floor, large windows, and open sides, overlooking a garden and neighboring houses.
  • Wooden-framed balcony with tiled floor, large windows, and sliding glass doors leading to the interior.
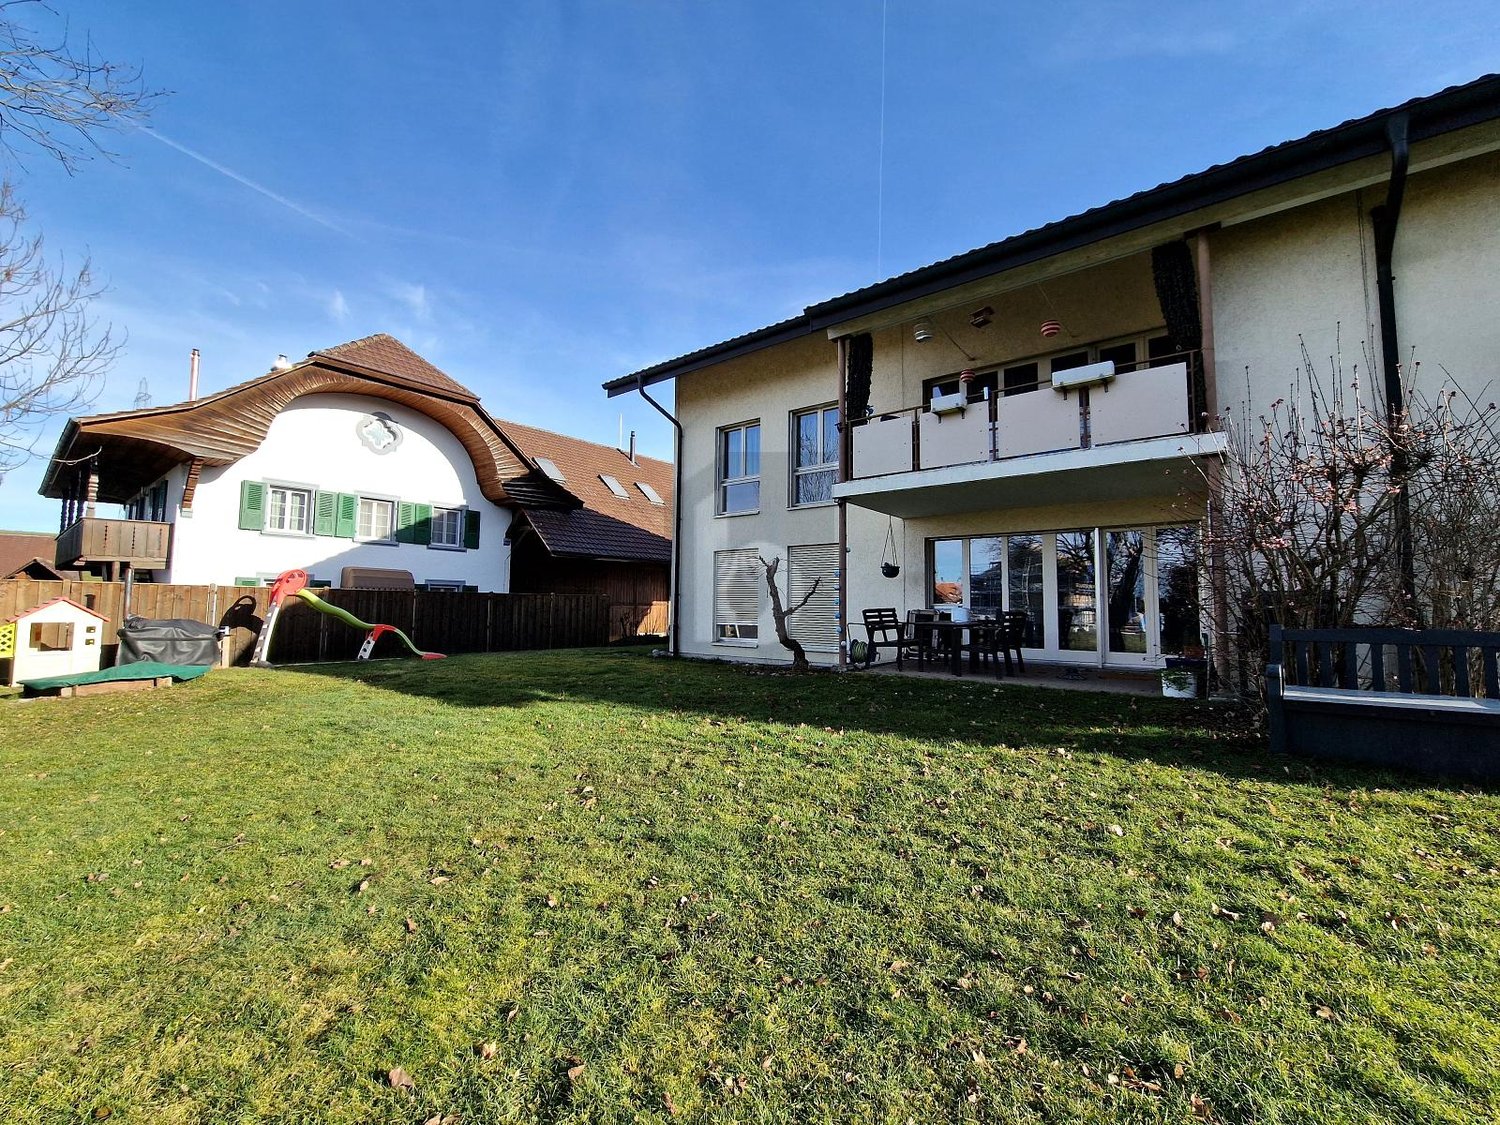
  • Wooden balcony with glass panels, tiled floor, and wooden posts, attached to a house with a tiled roof.
  • Empty attic room with wooden floors, white walls, exposed wooden beams, and large windows offering a view of greenery.
  • Empty room with wooden flooring, white walls, large windows with open shutters, radiator, and a view of the street and greenery.
  • Empty room with wooden flooring, large windows, and exposed wooden beams on the ceiling. The room has a radiator under one window and offers a view of the street and surrounding greenery.
  • Empty room with wooden flooring, white walls, and large windows with open shutters. There is a visible radiator and an open doorway leading to another space.
  • Empty hallway with wooden flooring, white walls, and a partially open wooden door leading to another room.
  • Modern bathroom with a glass-enclosed shower, toilet, and sink. Light-colored tiles and warm lighting.
  • Modern bathroom with a white sink, chrome faucet, toilet, glass-enclosed shower, and a mirror above the sink.
1 / 30
CHF 2,500.– Top
4.5 rooms
Dorfstrasse 104, 3214 Ulmiz

Charming 4.5-room maisonette apartment in a historic, former restaurant "zum Jäger" – Ulmiz

Discover this unique 4.5-room maisonette apartment in a partially renovated, historic half-timbered house from 1863 on Dorfstrasse 104 in Ulmiz. The apartment spans two floors and combines the charm of an old building with modern living comfort – ready for move-in from July 1, 2026. If required, a small studio and additional rooms can be rented. The house no longer operates as a restaurant (closed since August 2025). The former landlord's apartment is being rented out.The characteristic half-timbered house with its white plastered walls, wooden beams, and tiled roof exudes a warm, inviting atmosphere. Inside, you'll find spacious rooms with wooden floors and exposed wooden beams on the ceilings.The apartment has the following room layout: entrance on the 1st floor, an open kitchen-living room on the 1st floor (kitchen replaced in 2026), two spacious living rooms on the 1st floor, internal staircase to the 2nd floor (also accessible via the staircase), a very spacious living room on the 2nd floor with a skylight, gallery, wardrobes, and an en-suite bathroom (WC/shower).The apartment has two bathrooms (each with WC/shower/sink, no bathtub).The property does not have an elevator and can only be accessed via a staircase.The apartment has a separate room with a washing machine and dryer.The ancillary costs are flat-rate (no billing, no subsequent payment), and the consumed electricity is billed directly with Groupe E.In 2015 and 2026, the apartment was refreshed. Everything has been newly painted, floors are new, and the kitchen was newly installed in 2026. Ultimately, it remains a very individual old-building apartment in a listed building.The apartment offers, among other things: • Exciting room layout: So parents can live in the large living room with an en-suite bathroom on the 2nd floor, and children can live on the 2nd floor. • Modern kitchen: Equipped with modern facilities, including bright cabinets, a black countertop, sink, and oven – with exposed wooden beams on the ceiling as a charming detail. • Two modern bathrooms: Stylishly equipped with glass showers, sinks, toilets, and warm lighting. • Large pergola: A wooden-framed balcony with a tile floor, glass railing, and a view of the garden and the neighborhood. • Characterful spiral staircase: An elegant wooden spiral staircase connects the two living levels and allows plenty of natural light to enter through large windows. • Attic area: With exposed beams, skylights – ideal as a retreat or children's room. • Parking space available (outdoor parking space, rented for an additional CHF 40.00/month). • Pets are welcome. The apartment is located directly on Dorfstrasse, which means that some traffic noise cannot be avoided. However, the village center of Ulmiz is a quiet residential area.Location and surroundings: The apartment is located in the picturesque village of Ulmiz in the canton of Fribourg. The Ulmiz FR bus stop is right in front of the house. Since 2026, Ulmiz has been part of the municipality of Gurmels (including the school district).This exceptional apartment has an individual, historic character and is suitable for couples or families. Pets are allowed. Single people with increased space requirements may also feel at home. Are you looking for an apartment that doesn't match the standard, modern apartments of today? Contact us for a viewing.

Travel time
-
1 / 12
CHF 3,182.– Top
4.5 rooms118m² living space
Hauptstrasse 141, 3286 Muntelier

Traumhafte 4.5-Zimmer Erdgeschosswohnung in unmittelbarer Seenähe!

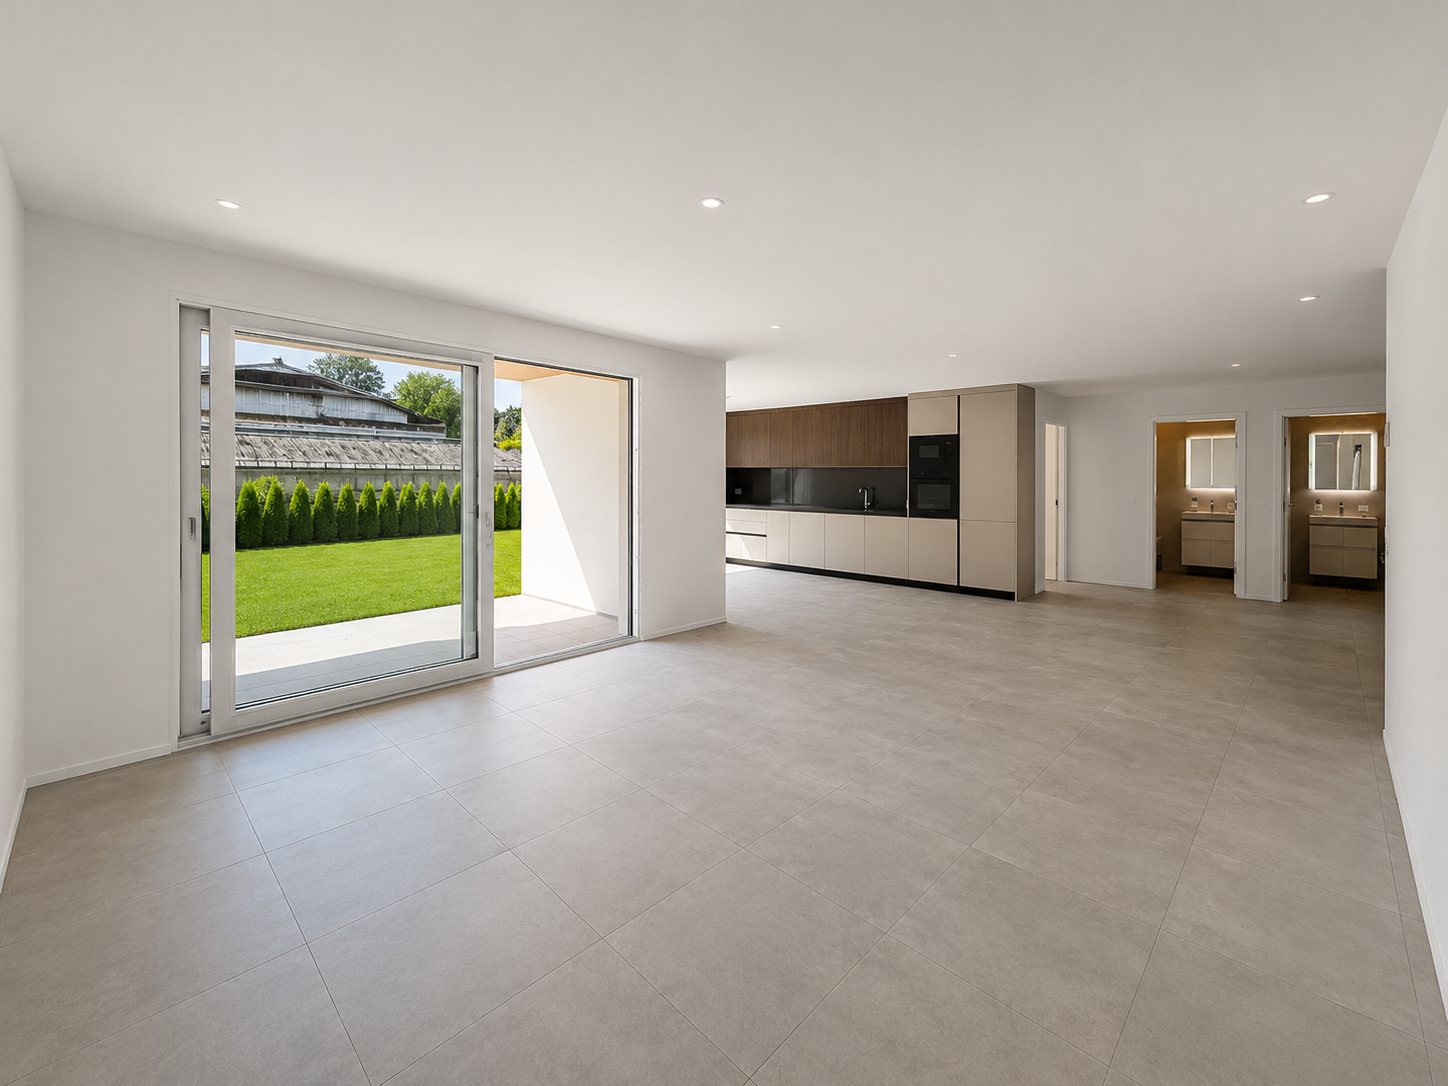
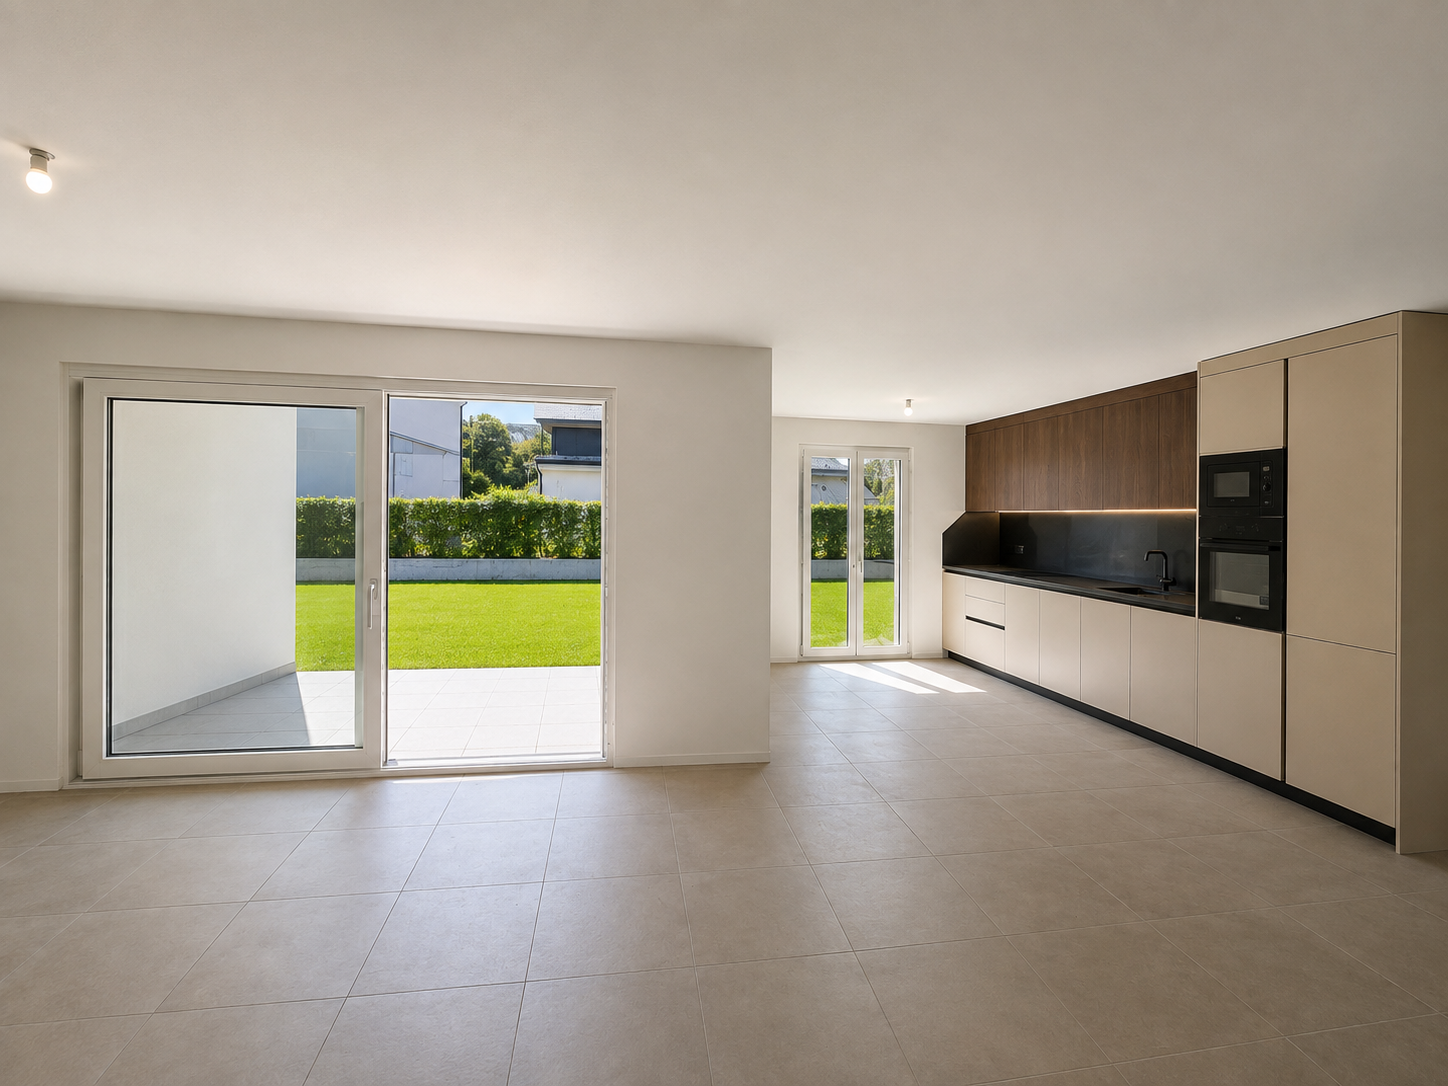
Per 1. Dezember 2026 vermieten wir diese exklusive 4.5-Zimmerwohnung mit rund 118 m² Wohnfläche im Erdgeschoss eines modernen Mehrfamilienhauses in Muntelier.Hier trifft hochwertige Ausstattung auf grosszügiges und lichtdurchflutetes Wohnen. Der offene Wohn- und Essbereich bildet das Herzstück der Wohnung und schafft mit der stilvollen Küche und der grosszügigen Kücheninsel einen einladenden Mittelpunkt für gemütliche Abende und gesellige Stunden.Besondere Highlights:. 118 m² Wohnfläche mit grosszügiger Raumaufteilung. Edles Eichenparkett in sämtlichen Wohnräumen. Hochwertige offene Küche mit grosszügiger Kücheninsel. Zwei stilvolle Nasszellen, jeweils mit Dusche. Grosszügige Terrasse mit schöner Besonnung - Ihr persönlicher Platz zum Entspannen und Geniessen. Eigene Waschmaschine und Tumbler im privaten Kellerabteil. Zusätzliches Kellerabteil für praktischen StauraumDie Lage in Muntelier verbindet Ruhe, Natur und eine hervorragende Infrastruktur. Der wunderschöne Murtensee liegt praktisch vor der Haustüre und lädt zu Spaziergängen, Velotouren und entspannten Stunden am Wasser ein.Gleichzeitig profitieren Sie von einer ausgezeichneten Anbindung: Der Bahnhof Muntelier-Löwenberg ist in wenigen Gehminuten erreichbar und ermöglicht eine bequeme Verbindung mit dem öffentlichen Verkehr.Für Ihr Fahrzeug kann ein Einstellhallenplatz für CHF 160.- pro Monat dazugemietet werden.Ein Zuhause mit Stil, Komfort und Lebensqualität - überzeugen Sie sich selbst und entdecken Sie diese besondere Wohnung bei einer Besichtigung.Wir freuen uns auf Ihre Kontaktaufnahme!À compter du 1er décembre 2026, nous proposons à la location cet appartement exclusif de 4,5 pièces d'une surface habitable d'environ 118 m², situé au rez-de-chaussée d'un immeuble moderne à Muntelier.Cet appartement allie des finitions haut de gamme à un espace de vie spacieux et baigné de lumière. L'espace salon-salle à manger ouvert constitue le coeur de l'appartement et, avec sa cuisine élégante et son îlot spacieux, offre un cadre accueillant pour des soirées douillettes et des moments conviviaux.Points forts :. 118 m² de surface habitable avec un agencement spacieux. Parquet en chêne raffiné dans toutes les pièces à vivre. Cuisine ouverte haut de gamme avec un îlot spacieux. Deux salles d'eau élégantes, chacune équipée d'une douche. Grande terrasse bien exposée au soleil - votre espace personnel pour vous détendre et profiter de la vie. Lave-linge et sèche-linge privés dans un local de cave individuel. Local de cave supplémentaire offrant un espace de rangement pratiqueL'emplacement à Muntelier allie calme, nature et infrastructures exceptionnelles. Le magnifique lac de Morat se trouve pratiquement à deux pas et invite à la promenade, aux balades à vélo et à des moments de détente au bord de l'eau.Vous bénéficiez également d'une excellente desserte : la gare de Muntelier-Löwenberg est accessible en quelques minutes à pied et offre une liaison pratique avec les transports en commun.Pour votre véhicule, une place de parking en garage peut être louée pour 160 CHF par mois.Un logement alliant style, confort et qualité de vie - venez vous en convaincre par vous-même et découvrez cet appartement d'exception lors d'une visite.Nous nous réjouissons de votre prise de contact !

Travel time
-
1 / 10
CHF 2,635.– Top
3.5 rooms85m² living space
Hauptstrasse 141, 3286 Muntelier

moderne 3.5-Zimmerwohnung in unmittelbarer Seenähe

Wir vermieten per 1. Oktober 2026 eine exklusive 3.5-Zimmerwohnung (85m²) im Erdgeschoss in Muntelier. Die Wohnung überzeugt durch ihre hochwertige Ausstattung, grosszügige Raumaufteilung und die lichtdurchfluteten Zimmer.Highlights der Wohnung:. Wohnfläche: 85 m². Bodenbeläge: Edles Eichenparkett in allen Wohnräumen. Offene Küche: Hochwertige Küche mit grosszügiger Kücheninsel. Nasszelle: Grosszügige Dusche/WC und zusätzliches separates WC. Terrasse: Schöne Terrasse mit optimaler Besonnung. Kellerabteil: Inklusive privater Waschmaschine und TumblerDie Wohnung befindet sich in einer ruhigen Wohngegend in unmittelbarer Nähe zum wunderschönen Murtensee und bietet hervorragende Naherholungsmöglichkeiten. Der Bahnhof Muntelier-Löwenberg ist nur wenige Gehminuten entfernt und bietet eine optimale Anbindung an den öffentlichen Verkehr.Es besteht die Möglichkeit einen Einstellhallenplatz für CHF 160.- pro Monat dazuzumieten.Haben wir Ihr Interesse geweckt? Kontaktieren Sie uns für einen Besichtigungstermin und lassen Sie sich von dieser traumhaften Wohnung überzeugen!Nous proposons à la location, à compter du 1er octobre 2026, un appartement exclusif de 3,5 pièces (85 m²) situé au rez-de-chaussée à Muntelier. Cet appartement séduit par ses finitions haut de gamme, son agencement spacieux et ses pièces baignées de lumière.Points forts de l'appartement :. Surface habitable : 85 m². Revêtements de sol : parquet en chêne raffiné dans toutes les pièces à vivre. Cuisine ouverte : cuisine haut de gamme avec un îlot spacieux. Salle d'eau : grande douche/WC et WC séparé supplémentaire. Terrasse : beau balcon bénéficiant d'un ensoleillement optimal. Cave : avec lave-linge et sèche-linge privésL'appartement est situé dans un quartier résidentiel calme, à proximité immédiate du magnifique lac de Morat, et offre d'excellentes possibilités de loisirs de proximité. La gare de Muntelier-Löwenberg se trouve à seulement quelques minutes à pied et offre une desserte optimale par les transports en commun.Il est possible de louer en supplément une place de parking en garage pour 160 CHF par mois.Avons-nous éveillé votre intérêt ? Contactez-nous pour convenir d'un rendez-vous de visite et laissez-vous séduire par ce magnifique appartement !

Travel time
-
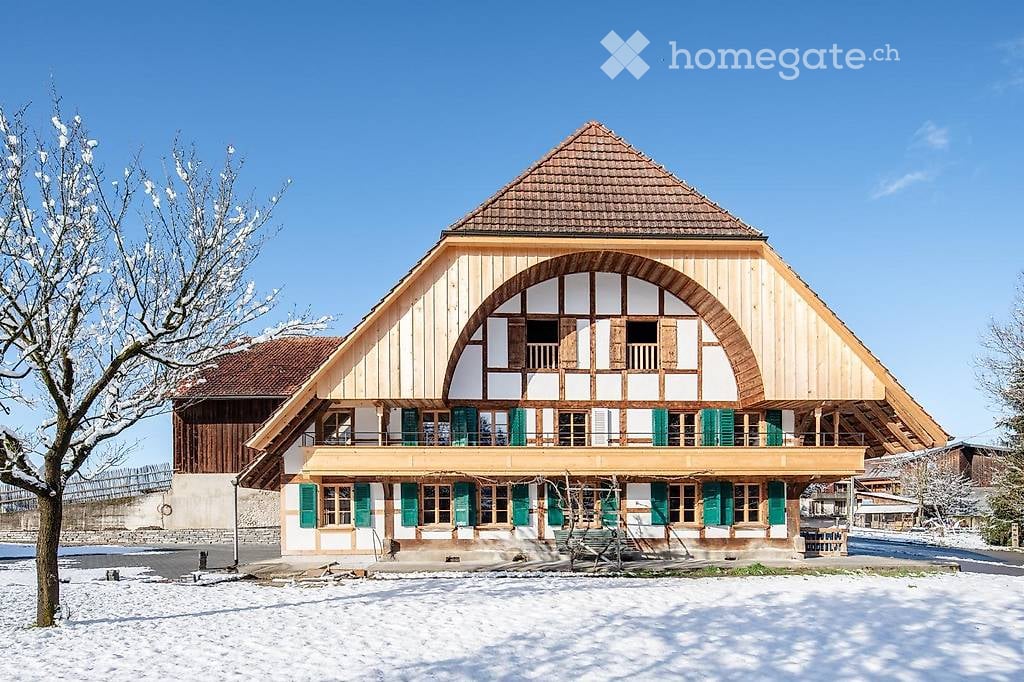
  • Traditional wooden house with a steep, triangular roof and green shutters, surrounded by snow-covered ground and trees.
  • Modern kitchen with white cabinets, stainless steel appliances, and a bright orange accent wall. The adjacent room features wooden flooring and large windows.
  • Empty room with wooden flooring, white walls, and a large glass door leading to a balcony.
  • Empty room with wooden flooring, exposed wooden beams, and white walls. Two windows with wooden frames are visible on one side.
  • Modern bathroom with a white sink, large mirror, toilet, and glass-enclosed shower. Light-colored tiles and sleek fixtures.
1 / 5
CHF 1,870.– Top
3.5 rooms
Haselhof 1, 3207 Wileroltigen

Charming 3.5-room apartment in the idyllic Wileroltigen

Beautiful 3.5-room apartment on the 1st floor of a 2024 lovingly renovated farmhouse in the municipality of Ferenbalm.The apartment offers: Spacious rooms: Bright rooms with wooden floors, wooden walls and characteristic wooden beams, creating a warm and cozy atmosphereModern Kitchen: Fully equipped kitchen with ceramic glass cooktop, oven, dishwasher, spacious cabinets and large refrigeratorLarge bathroom: Modern bathroom with walk-in shower and plenty of storage space in the washbasinPrivate washing machine: Own laundry room (washing machine & dryer) for sole use on the ground floorBalcony & garden: Private balcony and shared use of the gardenCellar compartment: Own cellar compartment for additional storage spaceParking space: Parking space in the carport included Location and accessibility: The apartment is located in a quiet, rural area in the Haselhof in the municipality of Ferenbalm, about 20 minutes by car from the city of Bern. The nearest public transport stops are located in Wileroltigen village and Gümmenen and offer good connections to Bern and Seeland. The Saane is within walking distance and invites you to take walks and relax in nature. This apartment combines rustic charm with modern living comfort and is ideal for people who appreciate country life in a quiet, natural environment.Available: October 1, 2026If you are interested, please send us an e-mail to: schloesslihof@outlook.com

Travel time
-
1 / 13
  • Balcony / Terrace
  • Elevator
  • Garage
CHF 2,120.–
4 rooms102m² living space
Gerbeackerstrasse 10, 3210 Kerzers

Central 4.5-room apartment with condominium standard in Kerzers

Do you appreciate short distances to the nearest shopping facility, the next public transport stop or the next highway exit? Then you're in the right place. In Kerzers, we rent this 4.5-room apartment with 102 m² of living space. An ideal retreat for all who value a central living location.Three flexibly usable rooms can be individually designed and are ideal as bedrooms, home offices or guest rooms. The heart of the apartment is the open living and dining area, which invites you to social evenings and relaxed hours, as well as adjacent to the balcony with evening sun. The separate kitchen offers enough space to be equipped with a small dining table. The two bathrooms, one with a bathtub and shower and the separate toilet, provide additional living comfort. The offer is complemented by a basement room, a communal laundry room with drying room and a lift that conveniently accesses all floors.Location and surroundings:The property is located in a optimally trafficked location. Kerzers train station is easily accessible on foot and the A1 highway is just a 2-minute drive away. Various shops, supermarkets and restaurants are available around the property.Property key figures: • 102 m² of living space • Year of construction 1998 • • Three bedrooms between 12 - 17 m² • Separate kitchen • Bathroom with bathtub and shower • Separate toilet • Basement room for additional storage space • A parking space can be rented for CHF 120.- per month You are welcome to arrange a non-binding viewing appointment:Mr. R. Hasler078 737 70 04

  • Balcony / Terrace
  • Elevator
  • Garage
Travel time
-
1 / 14
CHF 2,400.–
6 rooms
Oelegasse 60, 3210 Kerzers

Spacious 6-room apartment with balcony and beautiful view in Kerzers

Welcome to this spacious 6-room apartment on the 3rd floor of a well-maintained red brick building at Oelegasse 60 in Kerzers (3210). The apartment, renovated in 2016, impresses with its bright, inviting character and offers a special living experience with exposed wooden beams, large windows, and high-quality materials.The apartment features the following amenities: • Spacious rooms: Several bright rooms with wooden floors, tile floors, and characteristic wooden ceiling beams create a warm, cozy atmosphere. • Balcony & roof terrace: A balcony with glass enclosure and wooden railing, as well as a roof terrace with a view of the greenery, invite you to relax. • Two modern bathrooms: One with a bathtub, shower, sink, and skylight; another with a shower and toilet – both with tiled walls and floors, as well as charming wooden ceiling details. • Modern kitchen: Equipped with white cabinets, wooden worktop, dishwasher, refrigerator, microwave, and washing machine. • Storage room: Practical storage space for additional comfort. • Spacious hallway: Open entrance area with exposed wooden beams and warm lighting. Location & surroundings: The apartment is located in a quiet environment – both during the day and at night, it is pleasantly quiet. In the summer, the location benefits from plenty of sunlight, and even in winter, the sun's rays are good. The bus stop Alte Oele is just a 2-minute walk away, and the nearest primary school is about a 13-minute walk – ideal for families with children.This charming apartment in Kerzers combines spaciousness, comfort, and a quiet, green environment. An ideal choice for families or anyone who values plenty of space and quality of life.PS: The pictures are from a similar apartment.

Travel time
-
1 / 13
  • Balcony / Terrace
  • Parking space
  • Elevator
  • +1
CHF 2,200.–
4.5 rooms105m² living space
Hagacherweg 21, 3225 Müntschemier

First rental on Hagacherweg – exclusive 4.5-room apartments

More space for what matters – family life between the lakes and with nature at your doorstepIn the heart of Müntschemier, on Hagacherweg, an attractive new building complex with modern 2.5- to 4.5-room apartments is being built. The apartments convince with well-thought-out floor plans, a high-quality construction standard, and spacious private outdoor areas.Bright rooms, contemporary architecture, and comfortable equipment create a pleasant living feeling in a quiet and natural environment. Whether single, couple, or family – on Hagacherweg, you will find a modern home with high living and life quality.In the building complex, different apartment sizes and floor plans are available for selection: • 2.5-room apartments with approximately 50 m² of living space, depending on the unit with loggia or terrace and garden area • 3.5-room apartments with approximately 85 to 93 m² of living space, with loggia or terrace and partially spacious garden area • 4.5-room apartments with approximately 105 to 108 m² of living space, with covered loggia or spacious terrace and green area • 3.5- and 4.5-room attic apartments, spacious winter garden available; individual apartments have two winter gardens. What to expect • Modern kitchen: High-quality kitchen with bright wooden fronts and modern Electrolux appliances, equipped with dishwasher, integrated microwave, and a spacious refrigerator with separate freezer compartment. • Private outdoor areas: Depending on the apartment, you have a balcony, a covered loggia, a spacious terrace with a large garden area at your disposal. All outdoor areas are illuminated. • Practical storage room: Additional storage space directly in the apartment. • Own washing machine and own dryer: Convenient washing directly in the apartment. • Elevator: Comfortable access to the different floors. • Parking spaces in the garage: Parking possibilities for your vehicle are available in the garage. The train station is about a 13-minute walk away. Shopping possibilities, kindergarten, and primary school are located in the village. The proximity to Lake Biel and Lake Murten, as well as numerous walking and cycling paths, combine natural living with a high leisure and recreation value.Have we sparked your interest? Do not hesitate to contact us. We will gladly arrange a suitable viewing appointment with you and send you our detailed rental dossier. Discover the heart of the building complex in person – perhaps you have found exactly the home you have been looking for.

  • Balcony / Terrace
  • Parking space
  • Elevator
  • +1
Travel time
-
1 / 12
  • Balcony / Terrace
  • Parking space
  • Elevator
  • +2
CHF 1,850.–
3.5 rooms85m² living space
Hagacherweg 21, 3225 Müntschemier

First rental on Hagacherweg – exclusive 3.5-room apartments

Living between the lakes – modern new apartments for rentIn the heart of Müntschemier, on Hagacherweg, an attractive new building is being constructed with modern 2.5- to 4.5-room apartments. The apartments convince with well-thought-out floor plans, a high-quality construction standard, and spacious private outdoor areas.Bright rooms, contemporary architecture, and comfortable equipment create a pleasant living feeling in a quiet and natural environment. Whether single, couple, or family – on Hagacherweg, you will find a modern home with high living and life quality.In the building, different apartment sizes and floor plans are available for selection: • 2.5-room apartments with approximately 50 m² of living space, depending on the unit with loggia or terrace and garden area • 3.5-room apartments with approximately 85 to 93 m² of living space, with loggia or terrace and partially spacious garden area • 4.5-room apartments with approximately 105 to 108 m² of living space, with covered loggia or spacious terrace and green area • 3.5- and 4.5-room attic apartments, spacious winter garden available; individual apartments have two winter gardens. What to expect • Modern kitchen: High-quality kitchen with bright wood fronts and modern Electrolux appliances, equipped with dishwasher, integrated microwave, and a spacious refrigerator with separate freezer. • Private outdoor areas: Depending on the apartment, you have a balcony, a covered loggia, a spacious terrace with a large garden area at your disposal. All outdoor areas are illuminated. • Practical storage room: Additional storage space directly in the apartment. • Own washing machine and own dryer: Convenient washing directly in the apartment. • Elevator: Comfortable access to the different floors. • Parking spaces in the parking garage: Parking facilities for your vehicle are available in the parking garage. The train station is approximately 13 minutes' walk away. Shopping facilities, kindergarten, and primary school are located in the village. The proximity to Lake Biel and Lake Murten, as well as numerous hiking and cycling trails, combines natural living with a high leisure and recreation value.Have we sparked your interest? Do not hesitate to contact us. We will gladly arrange a suitable viewing appointment with you and send you our detailed rental dossier. Discover the heart of the building personally – perhaps you have found exactly the home you were looking for.

  • Balcony / Terrace
  • Parking space
  • Elevator
  • +2
Travel time
-
1 / 17
CHF 4,400.–
5.5 rooms200m² living space
Rue du Château 22, 1787 Mur (Vully) FR

Un luxe absolu avec une vue imprenable sur un site exceptionnel

Les vignes, le lac, les montagnes - et vous: Mur (Vully)(Deutsch s. unten)D'abord le vignoble, le lac, puis la vue sur les montagnes, des pré-Alpes jusqu'au Alpes bernoises, près à offrir leurs couleurs et leurs nuances apaisantes au fil des saison.Nous louons à Mur (Vully) un appartement galerie de 5½ pièces répondant aux plus hautes exigences. Seuls des matériaux nobles ont été utilisés pour un luxe incomparable. La vue est époustouflante et imprenable. Des espaces généraux, lumineux, une architecture élégante anisi qu'un nivueau de qualité des finitions exigeant et douillet, il falait bien un tel écrin pour mettre en valeur la vue sublime, offerte depuis ce appartement.L'appartement se distingue par:- Un hall d'entrée avec armoires encastrées- Un séjour-salle à manger de 54 m2- Une cuisine ouverte- Une chambre avec salle de bains private- Deux chambres (vestiaire ou fitness-room)- Une salle de douche- Un WC visiteurs- Un économat- Une terrasse couverte de 34m2Galerie:- Un hall- Une chambre de 18 m2- Une salle de douche- Une mezzanine de 18 m2L'appartement dispose d'une grande terrasse couverte avec des dalles en grès cérame, cagibi et robinet d'arrosage.Disponible et cave au sous-sol2 places de parc dans le garage--------------------Die Weinberge, der See, Die Berge - und Sie: Mur (Vully)Zuerst die Weinberge, dann die weite Landschaft und schliesslich die Aussicht auf die Berge, von den Voralpen bis zu den Berner Alpen, die bereit sind, ihre Farben und beruhigenden Nuancen im Laufe der Jahreszeiten zu verschenken.Wir vermieten in Mur (Vully) eine 5.5-Zimmer-Galeriewohnung für höchste Ansprüche. Es wurden nur edle Materialien verbaut, die für unvergleichlichen Luxus sorgen. Die Sicht ist atemberaubend und unverbaubar. Die hellen, grosszügigen Räume, die elegante Architektur und das anspruchsvolle, behagliche Qualitätsniveau machen diese Residenz zu einem idealen Ort, um die herrliche Aussicht zu geniessen, die sich von dieser Wohnung aus bietet.Die Wohnung besticht durch: - Eine Eingangshalle mit Einbauschränken- Ein 54 m2 grosses Wohn- und Esszimmer- Eine offene Küche- Ein Schlafzimmer mit eigenem Bad- Zwei Zimmer (Ankleide, Fitness usw.)- Ein Duschraum- Ein Gäste-WC- Ein Reduit- Eine überdachte Terrasse von 34m2Galerie:- Ein Zimmer von 18 m2- Ein Duschraum- Ein Vorplatz von 18 m2Die Wohnung verfügt über eine grosse überdachte Terrasse mit Feinsteinzeugplatten, Reduit und Wasserhahn. Disponible und Keller im Untergeschoss.2 Einstellhallenplätze

Travel time
-
1 / 9
CHF 1,970.–
4 rooms92m² living space
Dorfstrasse 42, 3184 Wünnewil

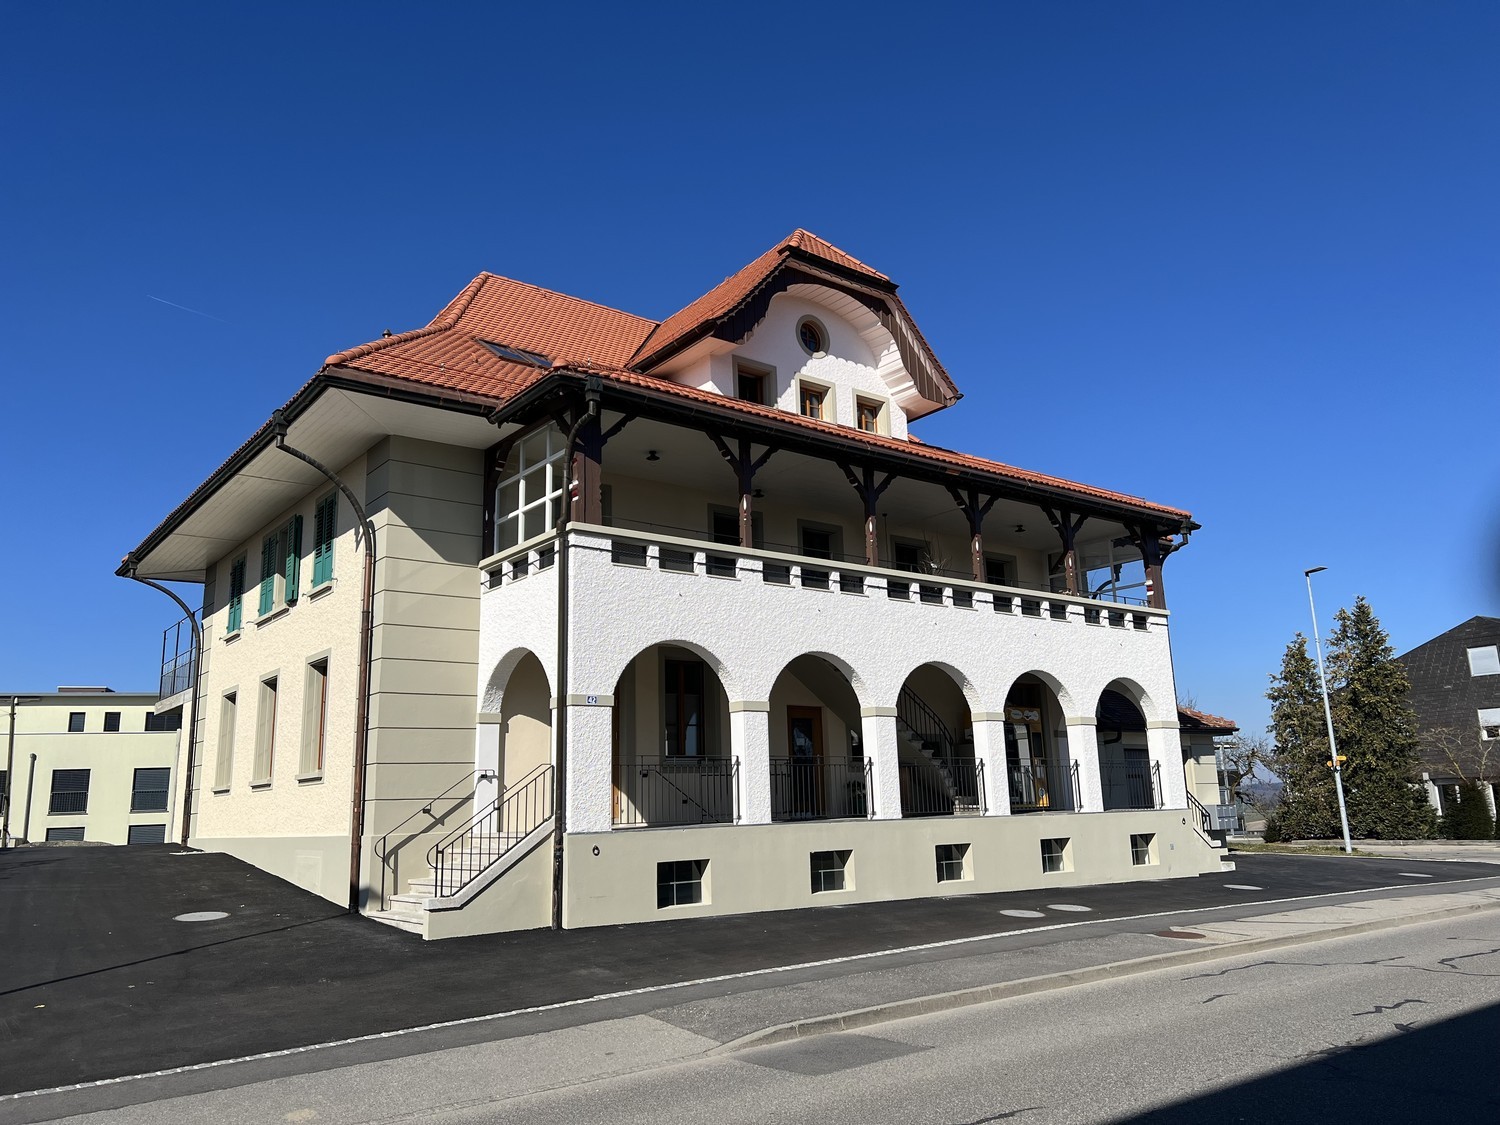
Living in the old Wünnewil dairy

The propertyIn the center of the Wünnewil municipality is the old dairy building. This was completely renovated in 2024. On the ground floor, there are 3 commercial rooms (Moveo training and movement room, optician's shop, cheese shop) and on the 1st and 2nd floors are the 3 apartments.Within a few minutes' walk, various shopping facilities and activities are accessible. Wünnewil train station has direct trains to Bern and Fribourg. Additionally, you are just a few minutes' drive from the aforementioned cities. The apartmentThe cozy apartment is located on the 1st floor and invites you to feel at home.It has a spacious kitchen with a cozy dining area (corner bench and dining table available). In addition to the usual kitchen appliances, a Miele steamer is available for gentle and healthy cooking. The former tile stove was preserved in the living room for decorative purposes. One room has direct access to the outdoor seating area, and one room is directly adjacent to the bathroom with a shower.Two bathrooms provide additional comfort: one with a bathtub and one with a shower. A private laundry room is also available.Directly at the entrance, there is an outdoor seating area with a magnificent mountain view, ideal for relaxing and lingering. PetsNo pets are allowed in the property. Parking options1 outdoor parking space is included in the rent. Additional outdoor parking spaces or a garage can be rented separately, depending on availability.

Travel time
-