2 results - Property for rent in Arosa

More objects in your automatically expanded search area
20 results - Radius: + 10km

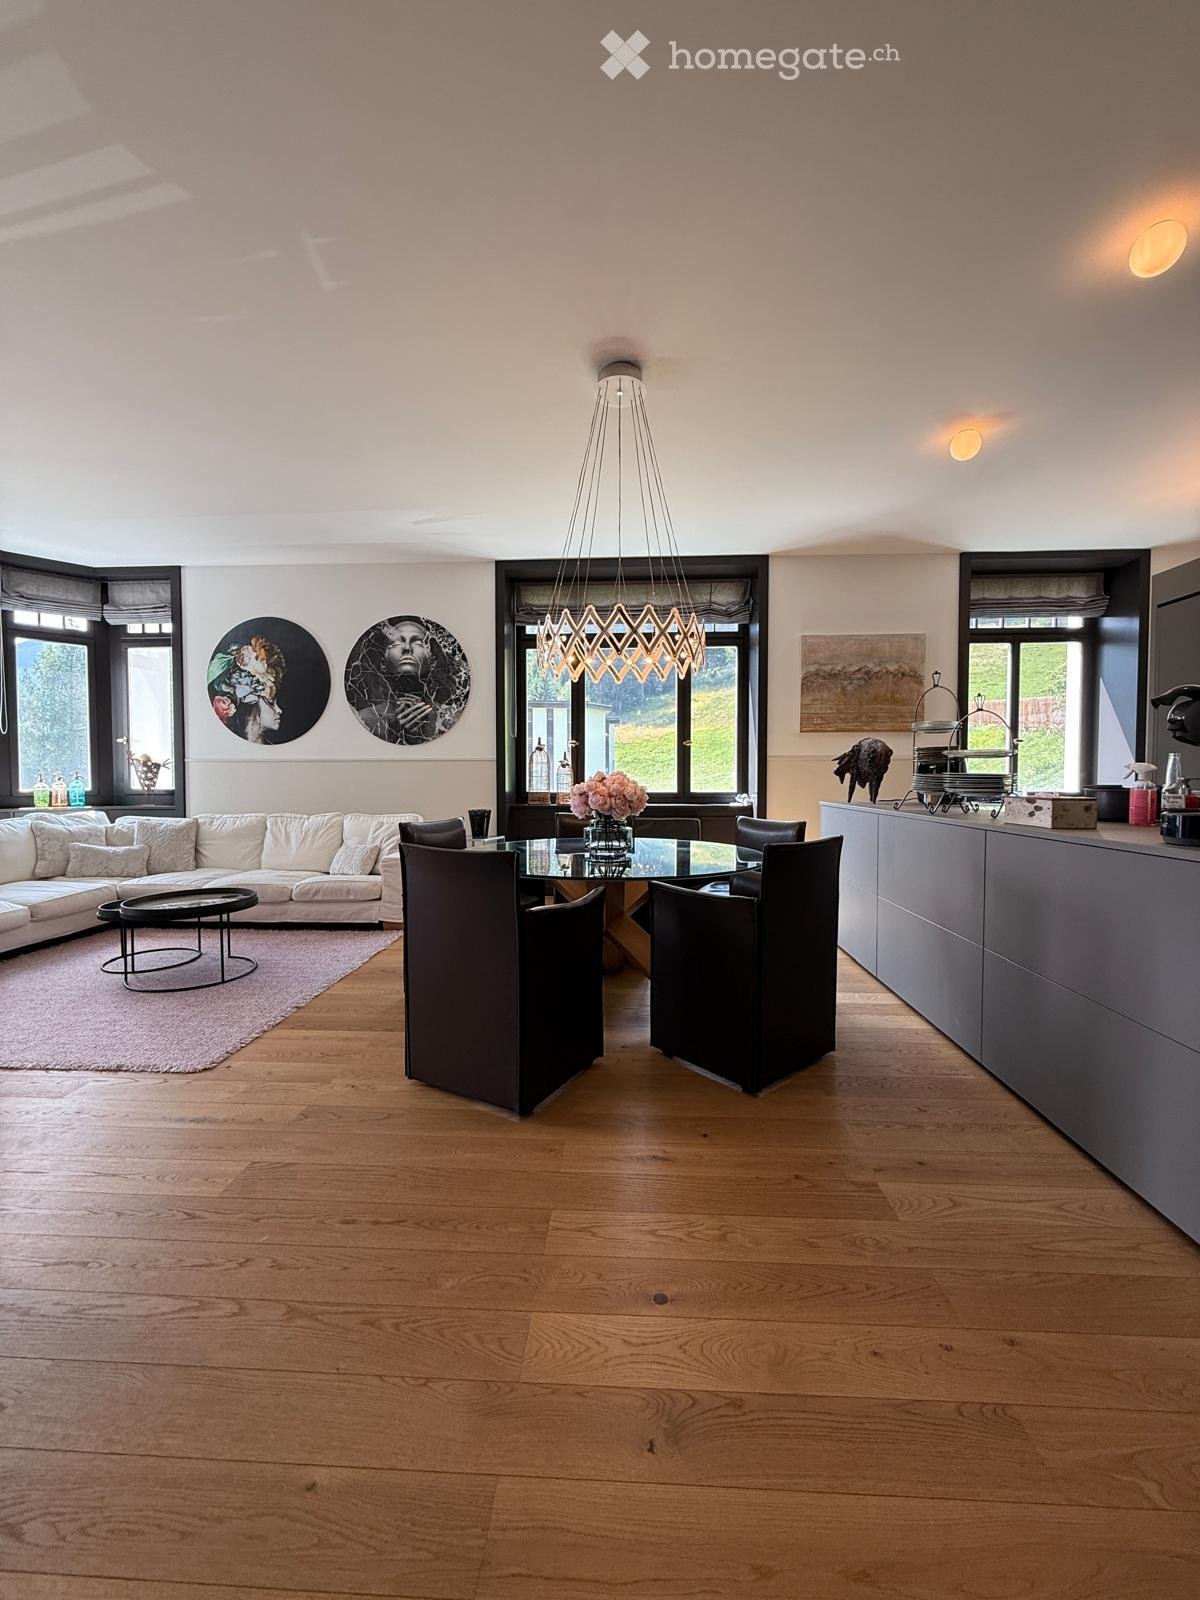
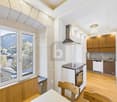
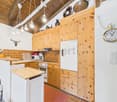
  • Modern kitchen with wooden cabinets, island, sink, and oven. Exposed wooden beams on the ceiling.
  • Modern kitchen with wooden cabinets, a central island, and built-in appliances, featuring exposed wooden beams on the ceiling.
  • Modern three-story building with white facade, multiple windows, and balconies. The building has a sleek, contemporary design with a flat roof and clean lines.
  • Balcony overlooking a green, tree-filled area with distant mountains under a clear blue sky.
  • A view of a town square with several buildings, parked cars, and a scenic mountain backdrop.
  • Modern multi-story residential building with balconies, wooden railings, and large windows.
  • Empty hallway with wooden doors, built-in wooden closet, and carpeted floor.
  • Empty room with exposed wooden beams on the ceiling, grey carpeted floor, white walls, and wooden paneling on one side. There are doorways leading to other rooms.
  • Empty hallway with tiled floor, white walls, and several doors leading to other rooms.
  • Empty room with exposed wooden beams, grey tiled floor, and two windows with wooden frames.
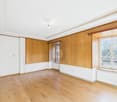
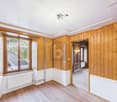
  • Empty room with wooden flooring, large sliding glass door leading to a balcony, and an open doorway to another room.
  • Empty room with wooden floor, exposed wooden beams, large glass sliding door leading to a balcony, and white walls.
  • Modern bathroom with grey stone walls, a sink, toilet, mirror, and a washing machine in a wooden cabinet.
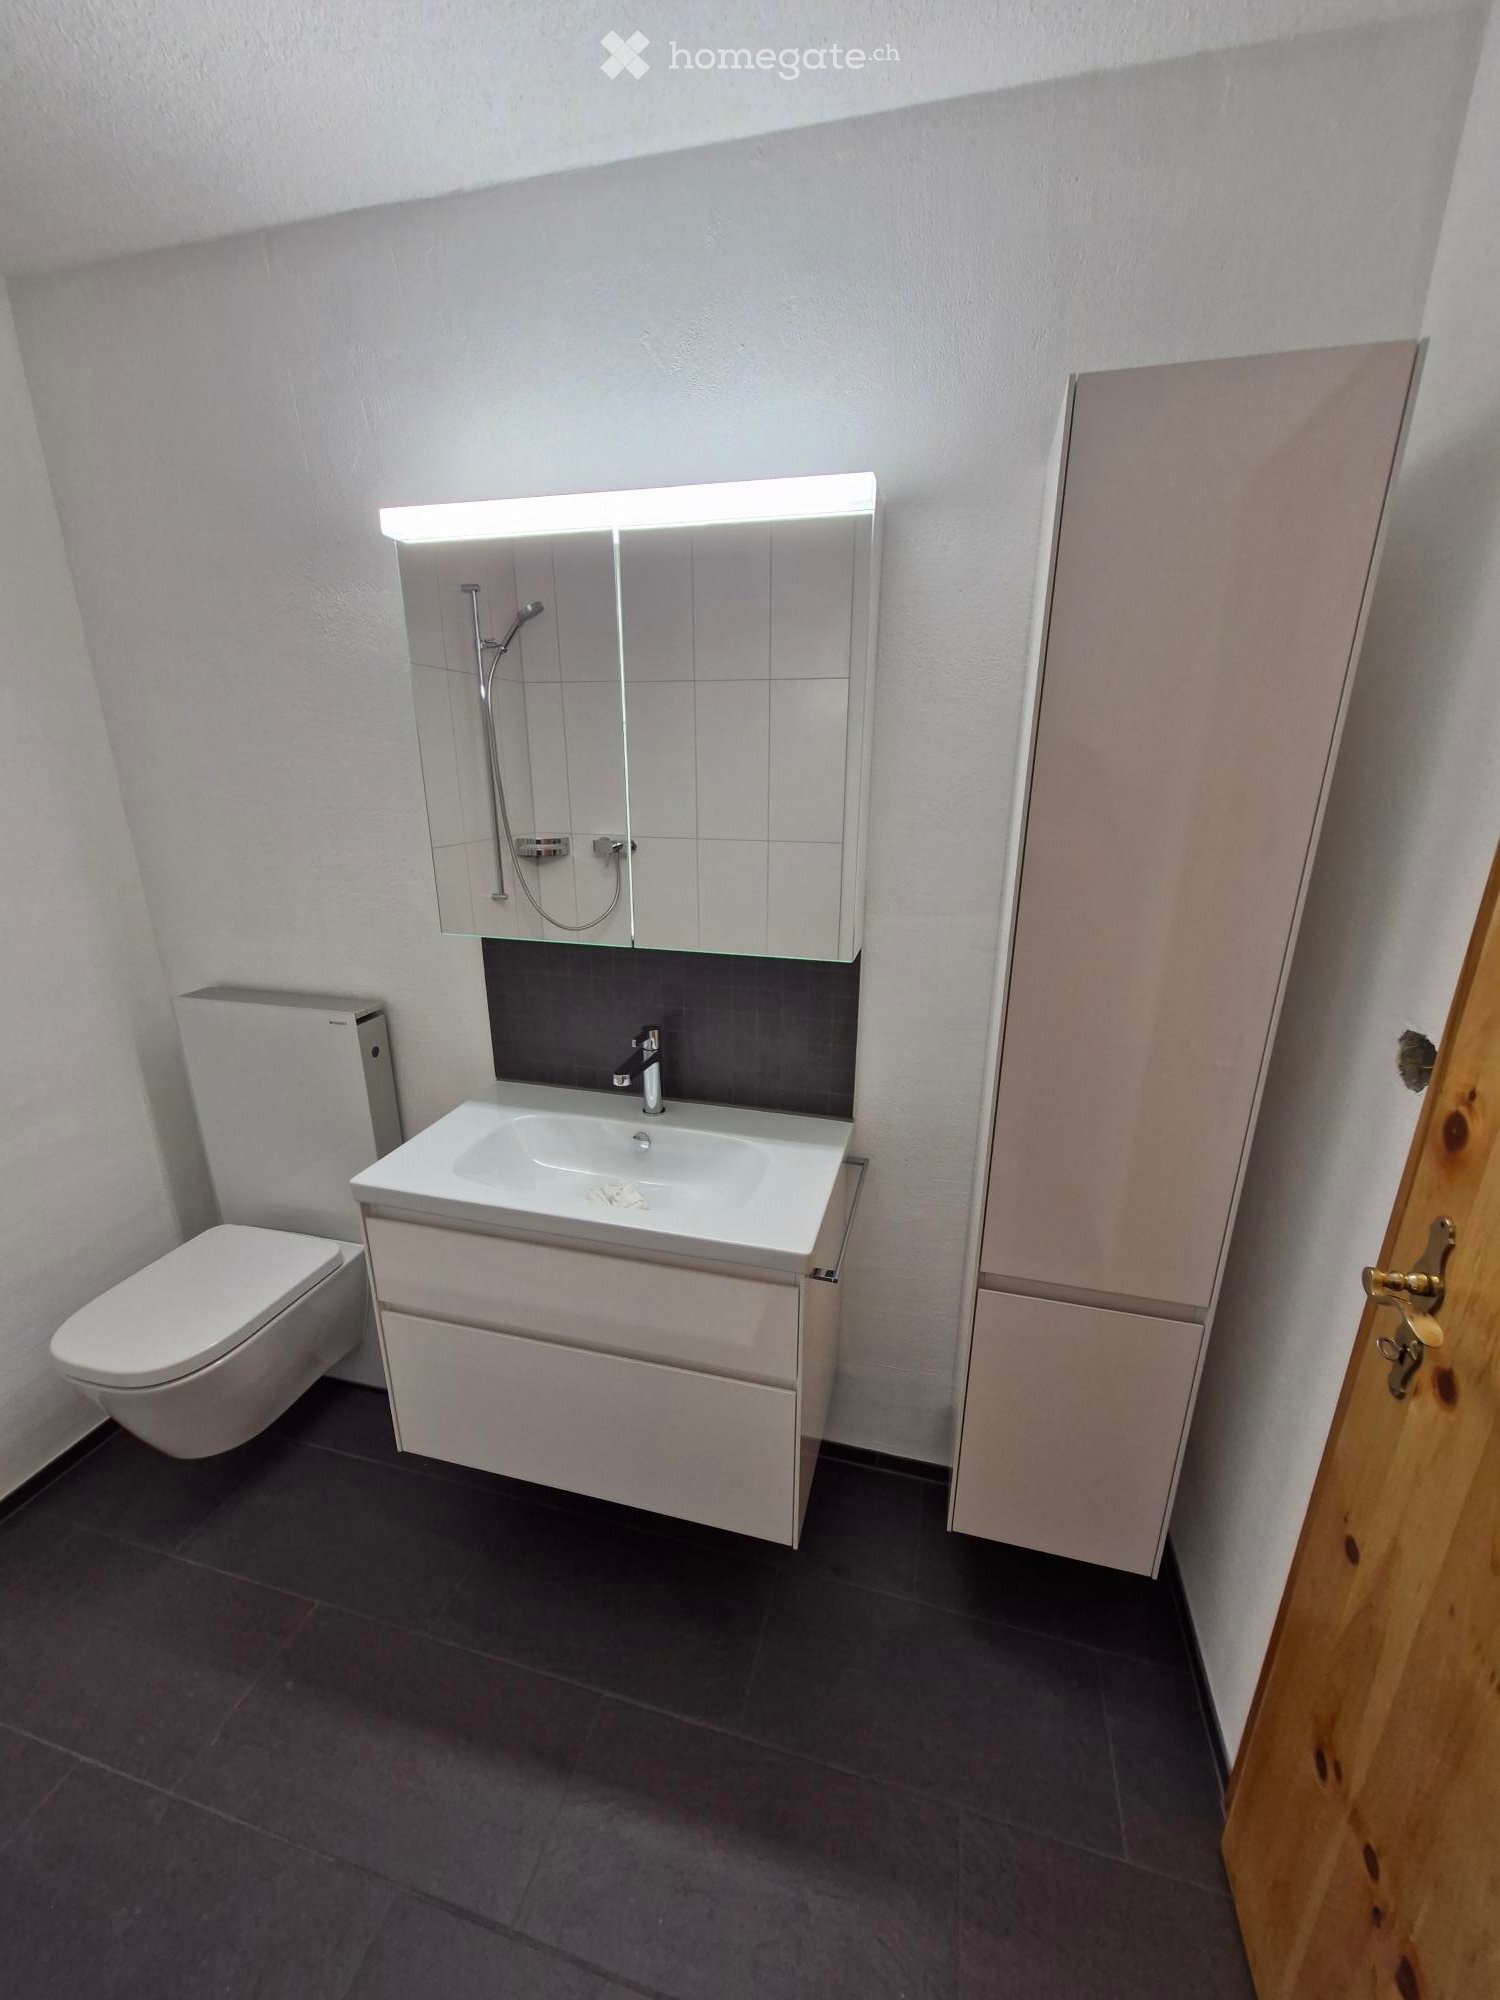
  • Modern bathroom with a glass-enclosed shower, a floating wooden sink vanity, a large mirror, and a toilet. The walls are finished in dark grey tiles, and the floor is covered in grey stone tiles.
  • A small, organized storage room with a black rubber floor and white walls. It features a ski rack holding multiple pairs of skis, ski poles, a snowboard, boots, helmets, and gloves neatly arranged on hooks and shelves.
1 / 15
CHF 2,200.– Top
3.5 rooms85m² living space
Voa Principala 21, 7078 Lenzerheide/Lai

Apartment in Lenzerheide/Lai village

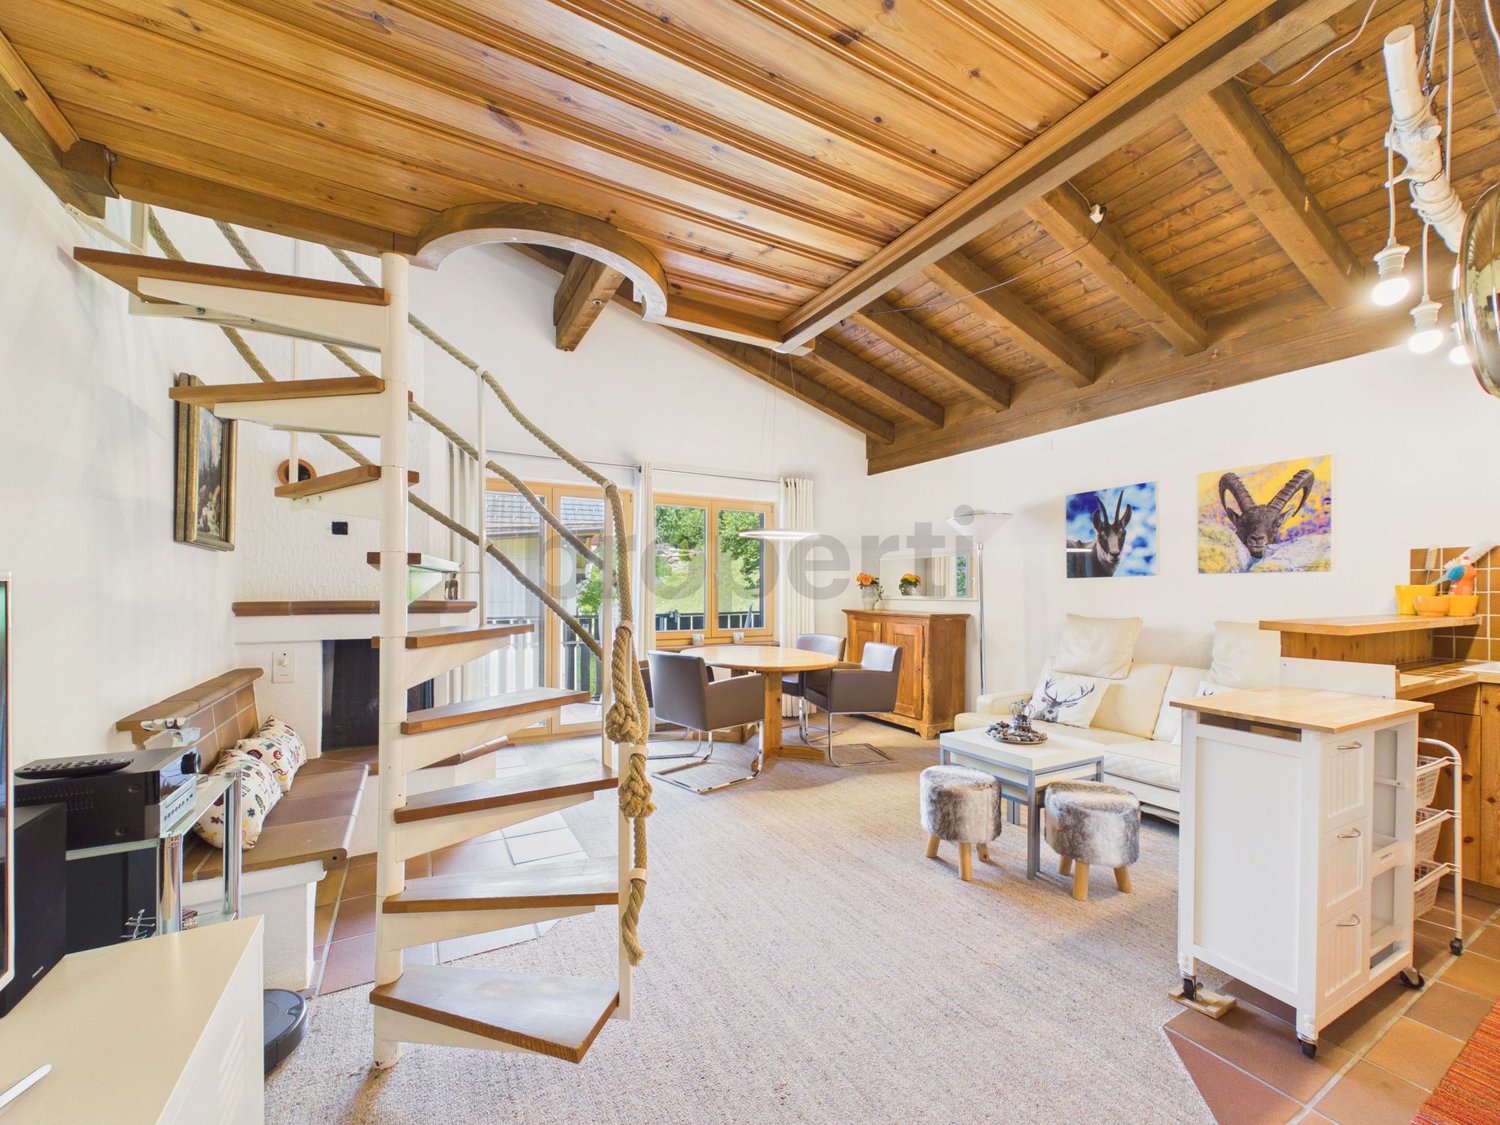
Exclusive 3.5-room holiday apartment is very centrally located. You can walk to the nearby shops, restaurants, and authorities, and quickly reach the hiking trails. The bus stop for the sports bus, which takes you directly to the slopes, is located right in front of the house. Towards Rothorn or towards Stätzerhorn. The valley descent at Dieschen in winter is only a 5-minute walk from the apartment, you can conveniently buy dinner on the way home and immediately enter the cozy apartment.Apartment layout The apartment is located on the 1st floor when standing on Voa Principala 21 and on the 2nd floor when viewed from the back. The view goes towards the Stätzerhorn forest and towards Rothorn. You have partial panoramic views, but sufficient distant views and natural light. The apartment has 2 balconies accessible from both bedrooms. It's very cozy in the living room and has a lot of charm with the wooden beams and the combination of old wood and natural stone.The apartment is not furnished and is built in "Alpenchic" style. The apartment was completely renovated in 2020 and rebuilt from the raw construction. The underfloor heating is controlled per room, with regulation via remote control from home. Exclusive granite floors and country house plank parquet in the bedrooms, wooden beam ceilings in old wood in the living room and guest room, entrance area with old wood wardrobe, open modern kitchen made to measure and in old wood, kitchen island with modern Bora extraction system, making cooking a pleasure. Granite cover, glass ceramic, VZUG appliances such as oven, refrigerator, dishwasher, and ample storage space. Italian Mutina plates decorate the kitchen's rear wall in a herringbone style. Electric slat blinds in the apartment. Basic lighting in the entrance, kitchen, and wet cells, integrated into the gypsum ceilings. The shower with real granite stone cladding for a wellness feeling, the fittings in elegant Italian design stainless steel brushed by Gessi. Guest toilet with integrated washing tower (VZUG) in the apartment. Quick washing in the apartment makes the holiday time easier. Preparation of electrical outlets, making it possible to work in the mountains. A common ski room and laundry room are available for shared use. There is no cellar for the apartment. 9 parties are in the multi-family house, which has always been renovated. An outdoor parking space could be rented for 120.-/month if needed, this is not included in the rent, there is no garage. Additional public parking spaces are available in the nearby surroundings. The Post bus station is within a 5-minute walking distance. Tourism taxes and guest fees are based on the regulations of the municipal authorities. Only full-year rentals, not weekly, no short-term rentals, minimum rental period 1 year. Non-smoking apartment, no dogs allowed. Rent CHF 2,200.- plus additional costs pauschal 260.- = 2,460.-/month. Rental deposit CHF 4,000.- Rental start is possible from 1.10.2026. For questions and viewing: R. Iten

Travel time
-
  • A two-story wooden house with a tiled roof, surrounded by tall trees and a grassy yard.
  • A two-story house with white walls and wooden accents, surrounded by a lush garden and trees, with a scenic mountain backdrop.
  • A wooden hallway with a built-in storage unit, helmets, jackets, and a small plant on the shelf. The hallway leads to another room and has a door to the outside.
  • Cozy living room with wooden walls and ceiling, large windows, a sectional sofa, coffee table, armchair, TV, dog bed, and decorative items.
  • Cozy wooden room with a white sofa, pillows, a drawer unit, and a handbag hanging on the wall. The room features wooden walls, a slanted wooden ceiling, and a large window with a view of greenery.
  • A two-story wooden house with white walls, surrounded by a lush garden and trees, with a scenic mountain backdrop.
  • Cozy kitchen with wooden table, bench seating, chairs, and a cabinet. Exposed wooden beams on the ceiling and pendant lights hang above the table. A coffee machine and potted plants are on the counter.
  • A cozy attic workspace with wooden beams, large windows, a desk with a laptop, monitor, keyboard, and speaker, a comfortable chair, shelves with books and items, and a furry rug on the floor.
  • Bright bedroom with wooden floor, large window, bed with wooden headboard, nightstand with lamp, radiator, and potted plants.
1 / 9
CHF 3,000.– Top
5 rooms160m² living space
Dischmastrasse 62, 7260 Davos Dorf

Spacious 5-room apartment / house part in Davos Dorf – Old building charm with surroundings

Welcome to this charming 5-room apartment, spread over two floors in a detached old building - a beautiful Walser house - on Dischmastrasse 62 in Davos Dorf. With a living area of approximately 160 m², this apartment offers plenty of space for families or anyone who wants to enjoy life in the Grisons mountains to the fullest. The house is located directly on the golf course or cross-country ski trail, has a large seating area and a garden that can be used as desired. The apartment has a kitchen with space for a dining table, a bathroom and a separate shower/toilet.The apartment offers: • Spacious living area: 160 m² spread over 5 rooms – plenty of space for living, working and relaxing. • Surroundings/garden: Enjoy the fresh mountain air and the beautiful surroundings of Davos right in front of the house. • Old building charm: Characterful architecture with a welcoming atmosphere. • Parking: Two parking spaces and a car/bicycle shelter are available. • Child-friendly & pets allowed: Ideal for families and animal lovers. Location & surroundings: The apartment is located in a very quiet area in Davos Dorf, directly on the edge of the forest. Nevertheless, the residential area is lively due to golf and cross-country skiing. A bus stop (Steg) is nearby.This apartment is available from March 1, 2027 and offers a great opportunity to live in one of the most famous mountain regions in a cozy, detached house in Switzerland. Whether as a family home or as a comfortable retreat in the Grisons Alps – this apartment convinces all along.The apartment is only available for rent to permanent tenants with a primary residence. No WEF clause. Subletting is not allowed.It is also possible to take over the house maintenance if desired. The rear part of the house is used by the owner as a holiday apartment.A viewing appointment can be arranged. Please contact us by email (untermwald@gmx.ch).Note: The pictures published here have been "tidied up" with AI.

Travel time
-
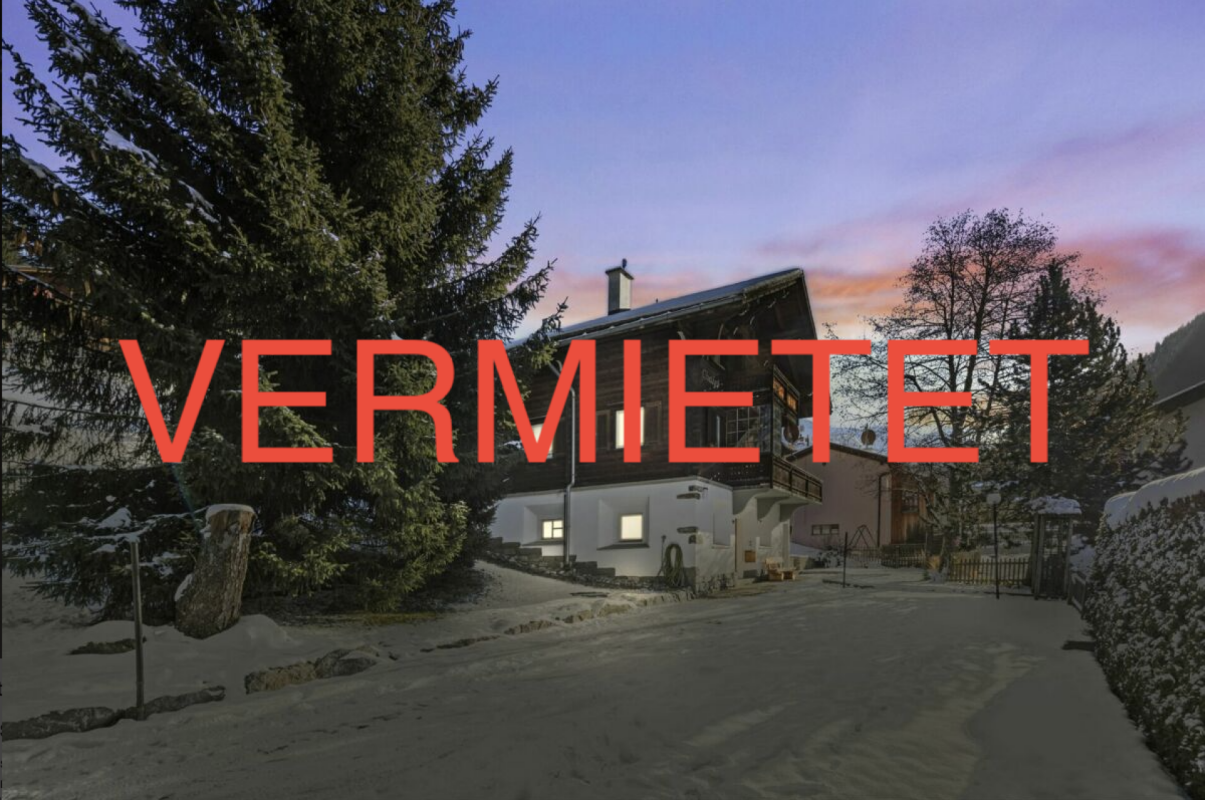
  • Traditional wooden house with multiple stories, wooden shutters, and a decorative balcony. The building has a steep, sloped roof and is situated on a raised ground floor.
  • Traditional wooden house with multiple stories, wooden shutters, and a stone base, situated in a rural area with a clear view of mountains in the background.
  • Traditional wooden house with wooden shutters, balcony, stone wall, and surrounding greenery.
  • A rustic wooden house with a red-tiled roof, surrounded by grassy terrain and mountains in the background.
  • A picturesque village scene with wooden houses, a wooden fence, and a mountain backdrop under a clear blue sky.
  • Traditional wooden house with a sloped roof and balcony, surrounded by a wooden fence and lush greenery, with a scenic mountain view in the background.
  • A wooden fence encloses a small garden area with lush greenery and a view of the surrounding mountains.
  • Panoramic mountain view from a balcony or terrace, with clear blue skies and lush green valleys.
  • Wooden double door with decorative diamond patterns, small window above, and house numbers 19 and 45 displayed above the door.
  • Corner kitchen with light wood cabinets and drawers, wooden countertop, and a small window in the background.
  • Empty wooden room with a closed wooden door, visible wooden floor, and a visible electrical outlet on the wall.
  • Wooden staircase with a handrail, wooden floor, and a wooden door with a metal handle.
  • Modern kitchen with white cabinets, a sink, a stove, and a wooden accent wall. The floor is a combination of dark and light tiles.
  • Modern kitchen with white cabinets, a stainless steel oven, and a granite countertop. Wooden flooring and a wooden door are visible.
  • Wooden hallway with exposed beams, a metal gate leading outside, and a stack of firewood on the left side.
  • Bathroom with a granite fireplace and a sink visible in the background.
  • A small wooden-paneled room with a window, a refrigerator, and a wooden bench against the wall.
  • A small wooden room with a green tiled stove, two benches with floral upholstery, and wooden cabinets.
  • A well-furnished room with light wooden cabinets, a wooden desk, and multiple drawers, all set against a wooden-paneled wall and floor.
  • Modern bathroom with a white vanity, sleek sink, chrome faucet, and a large mirror above. The room features wooden accents and a grey tiled floor.
  • Modern bathroom with a glass shower enclosure, a toilet, and a showerhead. The walls are tiled in a light, textured pattern, and the floor is tiled in a light wood finish. A small window provides natural light.
  • Bathroom with wooden wall paneling and a large rectangular mirror mounted on the wall.
  • Hallway with wooden flooring, white walls, and a modern black wood-burning stove with a chimney pipe.
  • Empty room with wooden walls and floor, featuring a wooden ladder leading to an attic space.
  • A small, rustic wooden room with exposed wooden beams and a wooden floor. The room features a wooden bench, a small wooden table, and a wooden door leading to another space.
  • Empty wooden room with built-in wooden cabinets and a wooden floor.
  • Empty room with wooden walls, ceiling, and floor, two windows with natural light, and no furniture.
  • A window with wooden frame and sill, offering a scenic view of mountains, trees, and a small building in the distance.
  • Empty room with wooden walls and ceiling, wooden floor, and a small window on one side.
  • Completely empty room with wooden walls, ceiling, and floor. A single window is visible on one wall, and a door is on the left side.
  • Wooden staircase leading to a basement area with exposed stone walls and unfinished construction materials visible.
  • Bathroom with stone walls, tiled floor, white washing machine, and a small sink.
1 / 32
CHF 1,870.– Top
5 rooms120m² living space
Dorfstrasse 45, 7027 Calfreisen

Wooden house from the 19th century for long-term rent in Calfreisen in the Schanfigg

The 5-room wooden house was built at the beginning of the last century, like almost all houses in the village, and partially renovated in 2024.In addition to the stove, there is a soapstone stove in the kitchen and a piece of wood/pellet stove on the first floor.On the ground floor, there is a kitchen with two windows facing the mountain (view of Montalin), a living room with a stove and a beautiful paneling from the 1950s, and a wooden buffet, a room next to the living room, the entrance area with a wooden buffet, and the staircase. Adjacent to the kitchen, between the house and the stable, is a porch.On the first floor, there are three more rooms, two on the valley side with built-in closets, one made of arve, and on the mountain side, the bathroom with a walk-in shower and a smaller room. On both sides, there are porches.The attic is accessible via a folding staircase.In the basement, there are three rooms with a washing machine and a washing trough with cold water. Also, on the basement level, there is an externally accessible workshop.Around the house, there are numerous garden areas. After consultation, a larger garden with a potato field can also be created on the meadow behind the house. Also, after consultation, parts of the adjacent stable can be used. Two parking spaces for cars are also included.A family with (young) children with a flair for this charming property and a joy in gardening is being sought.A certain familiarity with rural Graubünden and wood-fired heating is an advantage.The house is exclusively rented as a main residence.Viewings are expected to be possible between September 9th and 16th.Contact via e-mail or WhatsApp. Calls to the phone number will not be accepted.Contacts with a brief description of your family and a photo will be treated preferentially.

Travel time
-
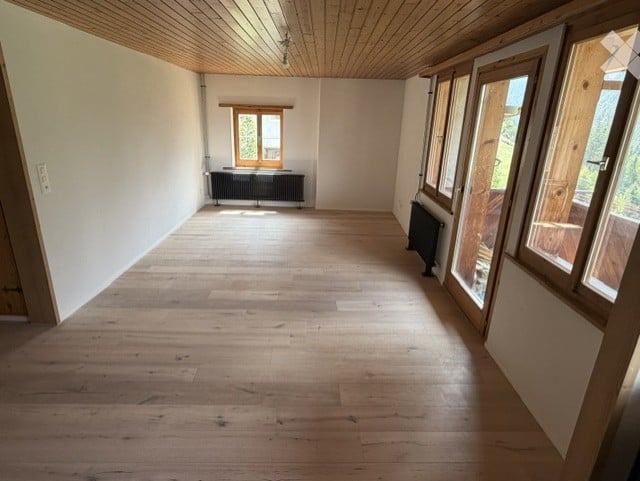
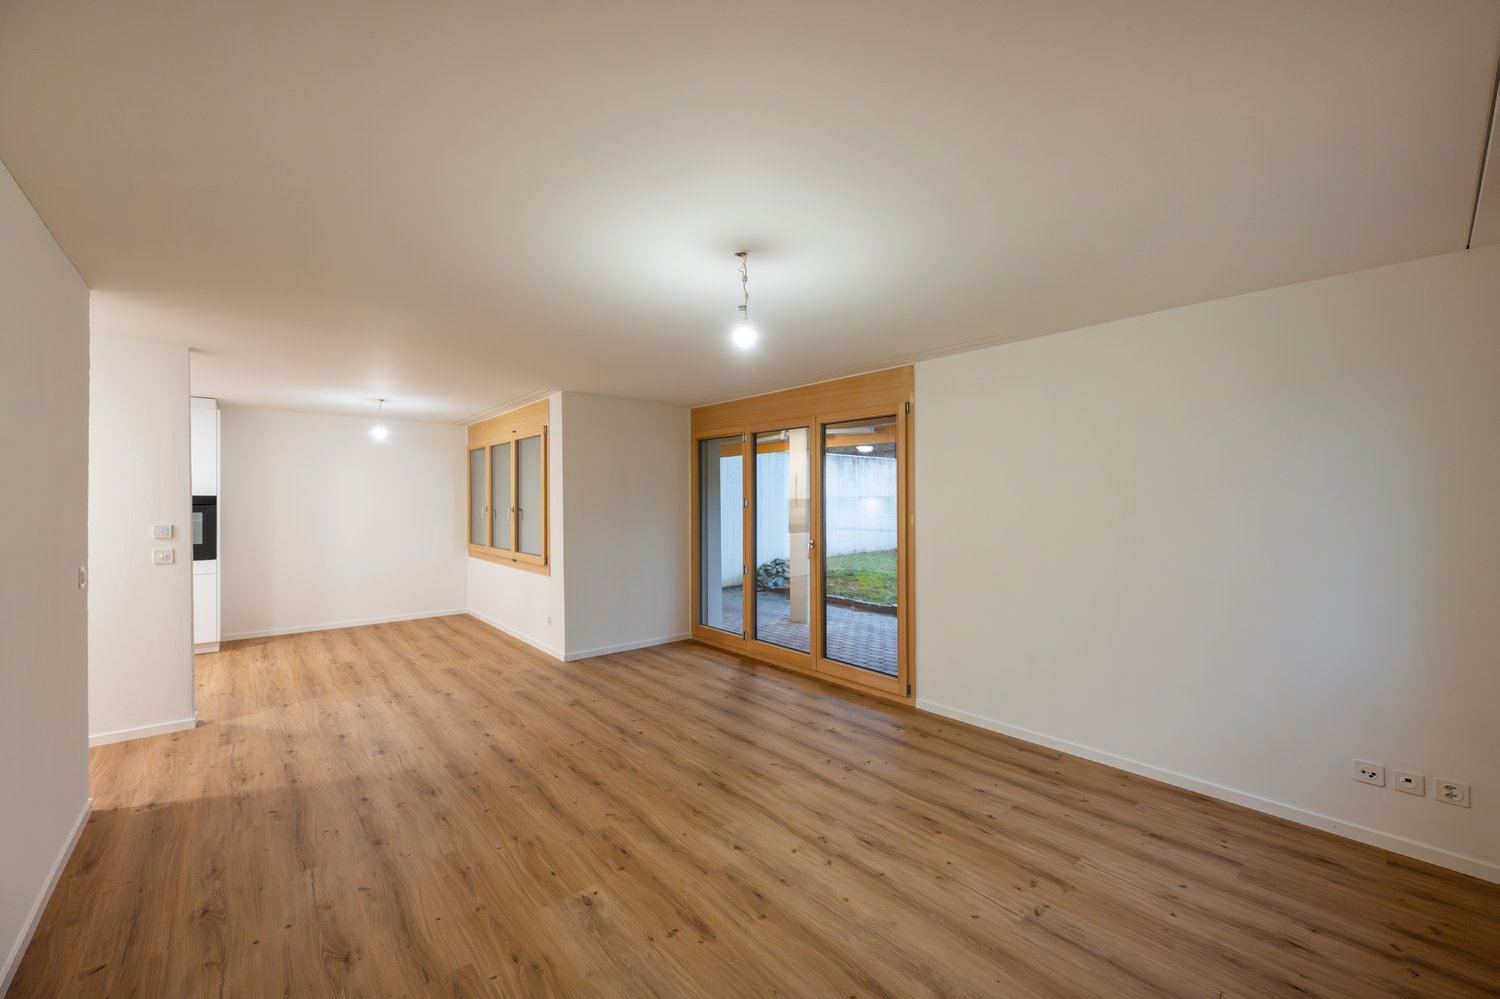
  • Completely empty room with wooden flooring, white walls, and large windows. No furniture or equipment.
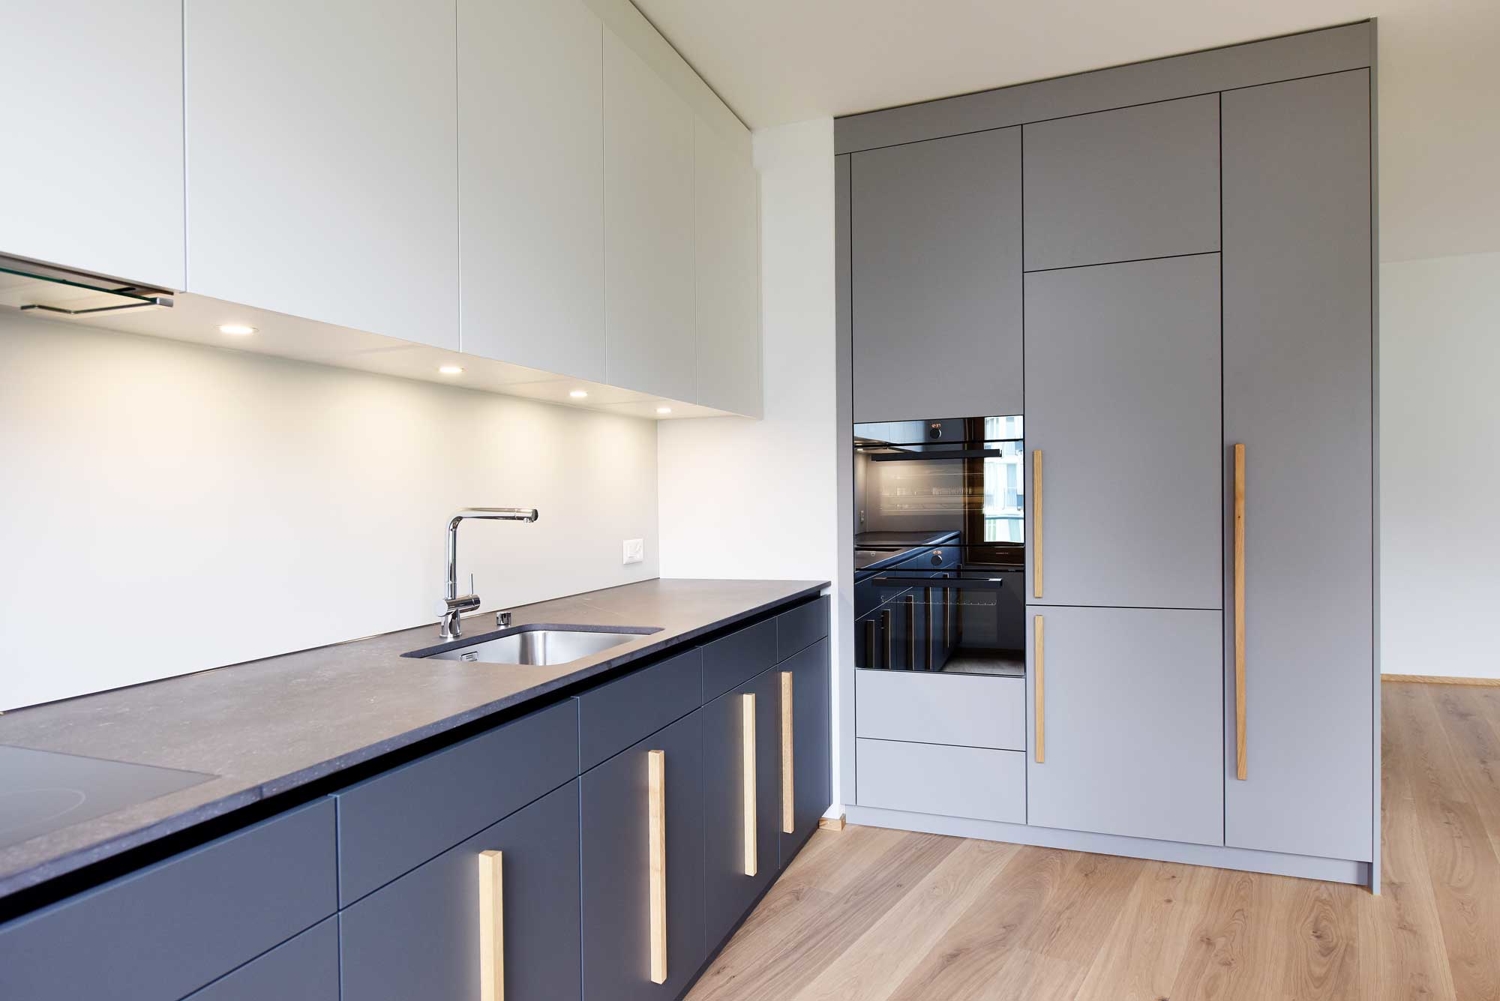
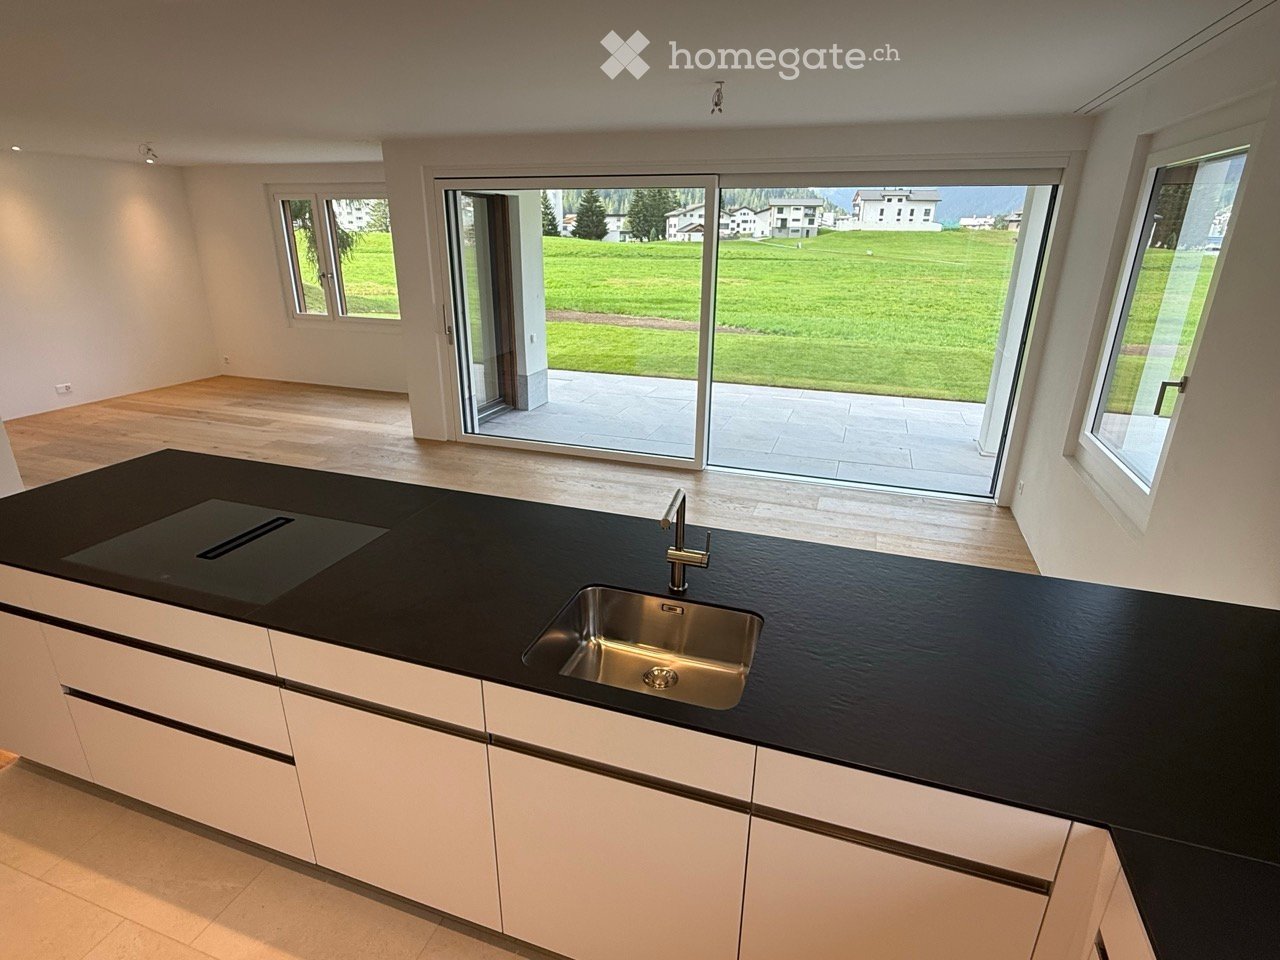
  • Modern, unfurnished kitchen with white cabinetry, black countertops, and wooden flooring. Features include built-in oven, sink, and ample storage space.
  • Empty room with wooden flooring and white walls, featuring a window with wooden frame and a radiator. The ceiling is made of light wooden planks.
  • Empty room with wooden flooring and white walls, featuring a wooden door frame and a window with wooden shutters.
  • Empty room with wooden flooring, white walls, and a single window with a radiator below it.
  • Modern bathroom with white tiled floor, a toilet, a sink with a mirror, and a radiator on the wall.
  • Modern, minimalist bathroom with a sleek shower area, a built-in radiator, and a recessed ceiling light.
  • A small, well-organized laundry area with a washing machine and dryer stacked vertically, white cabinets, and wooden flooring.
  • Empty hallway with wooden flooring, light-colored walls, and several wooden doors leading to other rooms.
  • Panoramic view of a lush green valley with mountains in the background, featuring scattered houses and a winding road.
  • Panoramic view of a lush green valley surrounded by mountains, with a small pond and scattered trees. A rustic building is visible on the right side.
  • Traditional wooden house with stone base, snow-covered roof, and adjacent white building with a small tower, set in a snowy mountain village.
1 / 12
CHF 1,636.– Top
4.5 rooms90m² living space
Dorfstrasse 70, 7477 Filisur

Charming 4.5-Room Apartment in the Heart of Filisur – Available Immediately

Welcome to this delightful 4.5-room apartment located on the first floor of a well-maintained building at Dorfstrasse 70 in the picturesque village of Filisur, Graubünden. Renovated in 2026 and available immediately, this spacious home offers approximately 90 m² of living space, combining alpine charm with modern comfort.The apartment features: • Bright, Airy Rooms: Multiple rooms with beautiful wooden flooring, white walls, and large windows that flood the space with natural light. • Charming Wooden Ceilings: Light wooden plank ceilings add a warm, alpine character to the living spaces. • Modern Kitchen & Bathroom: A stylish, contemporary kitchen with white cabinetry, black countertops, built-in oven, sink, and ample storage space — all set on elegant wooden flooring. The bathroom features a rain shower. • Private Balcony: Enjoy the fresh mountain air and beautiful views from your own outdoor retreat. Plus access to the garden (>400 m²) • Bus Stop & Parking (Filisur): A bus stop and free parking from the community is located 150 m away. • Washing Machine: In-unit laundry facilities for added comfort. • Storage Space: The unit comes with both a private basement (10 m²) and in-unit attic space (>20 m²). A Quiet Alpine Retreat: This apartment is wonderfully quiet, making it the perfect escape from the hustle and bustle of city life. Enjoy the serenity of the surrounding alpine landscape and beautiful views right from your home.Location & Surroundings: Filisur is a charming village nestled in the heart of the Graubünden Alps, offering a peaceful lifestyle with all essential amenities close at hand. • Coop Supermarket: Just a 7-minute walk away for all your daily needs. • Primarschule Filisur: Only a 5-minute walk — ideal for families with young children. • Filisur Train Station: Reachable in approximately 11 minutes on foot, connecting you to the famous Rhaetian Railway network. Whether you are a family, a couple, or a professional seeking a tranquil home in the Swiss Alps, this beautifully renovated apartment in Filisur offers an exceptional quality of life. Don't miss this opportunity — contact us today to arrange a viewing! Contact: Email: Sven.Leibold@hotmail.com (Keine Markler / Real Estate Agents) Sorry, but no dogs. Additional Expenses includes Heat & Hot Water, Water & Garbage (many listings exclude Water & Garbage to show a lower price).

Travel time
-
1 / 6
CHF 4,025.–
4.5 rooms110m² living space
Guggerbachstrasse 5a, Haus Stelze, 7270 Davos

4.5-room holiday apartment in Davos

New rental project "Beim Gugger" in Davos. The diverse range of apartments includes 2.5 to 5.5 rooms, which can be used as a primary or secondary residence depending on the object. You can find an overview of all available apartments at gugger-davos.ch.Please note that the images used are visualizations. The actual execution may vary from the representations depending on the apartment.Look forward to a spacious home with a special single-family house character. Thanks to the well-thought-out corner arrangement, you can enjoy different views from your apartment. The new building apartment also convinces with various highlights inside: • Secondary residence • Move-in date for new building on 01.02.2027 • Spacious living, dining, and kitchen area with modern kitchen • Three bedrooms with various usage possibilities • A covered loggia with 7.50 m2 • Rotating sliding glazing for the loggia for additional comfort • Bathroom/WC and separate shower/WC • Practical storage room with its own washing tower • Kitchen with induction cooktop, oven, and separate steamer • High-quality parquet in the living and sleeping areas • Visible wooden ceilings and wooden cladding in the living area for a warm, natural atmosphere • Comfort ventilation and connection to the Arkaden heat supply network • Own cellar compartment with 6.00 m2 • Parking spaces in the building's underground garage can be rented for an additional monthly fee of CHF 130.00. With an equipped e-charging station, the rent is monthly CHF 180.00. Shopping facilities, restaurants, schools, and the train station are within walking distance. Hiking trails, cross-country ski trails, and mountain bike routes start practically in front of the door. The ice stadium, the Kirchner Museum, and the Jakobshornbahn are also located in the surrounding area.We would be happy to provide you with further information or arrange a non-binding viewing appointment for the raw building.

Travel time
-
1 / 6
CHF 2,570.–
3.5 rooms88m² living space
Guggerbachstrasse 5a, Haus Stelze, 7270 Davos

3.5-room apartment in Davos

New rental project "Beim Gugger" in Davos. The diverse range of apartments includes 2.5- to 5.5-room apartments, which can be used as primary or secondary residences depending on the object. You can find an overview of all available apartments at gugger-davos.ch.Please note that the images used are visualizations. The actual execution may differ from the representations depending on the apartment.Look forward to a spacious home with a special single-family house character. Thanks to the well-thought-out corner arrangement, you can enjoy different views from your apartment. The new building apartment also convinces with various highlights inside: • First-time rental • Move-in date for new building on 01.02.2027 • Spacious living, dining, and kitchen area with modern kitchen • Two bedrooms with various usage possibilities • A covered loggia with 7.50 m2 • Swing-sliding glazing for the loggia for added comfort • Kitchen with induction cooktop, oven, and separate steamer • High-quality parquet flooring in the living and sleeping areas • Visible wooden ceilings and wooden cladding in the living area for a warm, natural atmosphere • Comfort ventilation and connection to the Arkaden heat network • Private basement compartment with 5.00 m2 • Parking spaces in the building's underground garage can be rented for an additional monthly fee of CHF 130.00. With an equipped e-charging station, the rent is CHF 180.00 per month. Shopping facilities, restaurants, schools, and the train station are within walking distance. Hiking trails, cross-country ski trails, and mountain bike routes start practically at the doorstep. The ice stadium, the Kirchner Museum, and the Jakobshornbahn are also located in the surrounding area.We would be happy to provide you with further information or arrange a non-binding viewing appointment for the raw building.

Travel time
-
1 / 6
CHF 1,955.–
2.5 rooms61m² living space
Guggerbachstrasse 5a, Haus Stelze, 7270 Davos

2.5-Room Apartment in Davos

New rental project "Beim Gugger" in Davos. The diverse range of apartments includes 2.5- to 5.5-room apartments, which can be used as primary or secondary residences depending on the object. You can find an overview of all available apartments at gugger-davos.ch.Please note that the images used are visualizations. The actual execution may differ from the representations depending on the apartment.Look forward to a modern 2.5-room new apartment with a well-thought-out and comfortable floor plan. The bright living, dining, and kitchen area forms the heart of the apartment and offers direct access to the covered loggia. The apartment also impresses with various highlights inside: • First-time rental • Move-in date for new building on 01.02.2027 • Living, dining, and kitchen area with modern kitchen • A covered loggia with 6 m2 • Swing-sliding glazing at the loggia for additional comfort • Kitchen with induction cooktop • High-quality parquet in the living and bedroom • Visible wooden ceilings and wooden cladding in the living area for a warm, natural atmosphere • Comfort ventilation and connection to the Arkaden heat network • Own cellar compartment with 4.50 m2 • Parking spaces in the house's own underground garage can be rented for an additional CHF 130.00 per month. With an equipped e-charging station, the rent is CHF 180.00 per month. Shopping facilities, restaurants, schools, and the train station are within walking distance. Hiking trails, cross-country ski trails, and mountain bike routes start practically in front of the door. The ice stadium, the Kirchner Museum, and the Jakobshornbahn are also located in the surrounding area.We would be happy to provide you with further information or arrange a non-binding viewing appointment for the raw building.

Travel time
-
1 / 7
CHF 3,875.–
5.5 rooms149m² living space
Guggerbachstrasse 5a, Haus Stelze, 7270 Davos

5.5-room apartment in Davos

New rental project "Beim Gugger" in Davos. The diverse range of apartments includes 2.5- to 5.5-room apartments, which can be used as primary or secondary residences depending on the object. You can find an overview of all available apartments at gugger-davos.ch.Please note that the images used are visualizations. The actual execution may differ from the representations depending on the apartment.Look forward to a spacious home with a special single-family house character. The apartment spans two slightly offset levels, and thanks to the well-thought-out corner arrangement, you can enjoy different views from your apartment. The new building apartment also impresses with various highlights inside: • First-time rental • Move-in date for new building on 01.02.2027 • Spacious living, dining, and kitchen area with modern kitchen • Four bedrooms with versatile usage options • Two covered loggias with 7.50 m2 and 6.00 m2 • Rotating sliding glazing on the loggias for additional comfort • Bathroom/WC, separate shower/WC, and additional guest WC • Practical storage room with its own washing tower • Kitchen with induction cooktop, oven, and separate steamer • High-quality parquet flooring in the living and bedroom areas • Visible wooden ceilings and wooden cladding in the living area for a warm, natural atmosphere • Comfort ventilation and connection to the Arkaden heat network • Private basement compartment with 8.00 m2 • Parking spaces in the building's underground garage can be rented for an additional CHF 130.00 per month. With an equipped e-charging station, the rent is CHF 180.00 per month. Shopping facilities, restaurants, schools, and the train station are within walking distance. Hiking trails, cross-country ski trails, and mountain bike routes start practically at the doorstep. The ice stadium, the Kirchner Museum, and the Jakobshornbahn are also located in the nearby area.We would be happy to provide you with further information or arrange a non-binding viewing of the raw building.

Travel time
-
1 / 5
CHF 3,350.–
3.5 rooms105m² living space
Heimstrasse 3, 7270 Davos Platz

Modern 3.5-room apartment in a quiet location

As of December 1st, we are renting a modern 3.5-room apartment in Davos Platz. The apartment is located in the "Heimpark" property at Heimstrasse 3 in 7270 Davos Platz. The high-quality multi-family house with 14 apartments was built in 2008 and delights with its quiet and yet central location. The bus stop, ice stadium, congress center, and shopping facilities are within walking distance. The apartment is rented as a primary or secondary residence. The apartment is located on the 2nd floor and can be easily reached by elevator. When entering the apartment, you will be impressed by the clear and uncluttered floor plan. Through the spacious entrance area with wardrobe, you enter the bright living area with open kitchen, which is oriented towards the south. The high-quality kitchen is very well equipped and offers a lot of workspace and storage space. The adjacent Reduit is very comfortable and practical. The floor-to-ceiling windows let in a lot of light. From the living room, you can access the spacious, glazed balcony. In the rear part, there are two bedrooms. The larger room has an en-suite bathroom. Another bathroom with shower and toilet is connected to the laundry room. A noble parquet floor runs through the entire living area. The house has a Minergie energy certificate and is heated with a pellet heating system. The chimney in the living room provides warmth with a feel-good factor. In the basement, there is a private cellar compartment. A parking space is available in the house's underground garage. For general use, the residents have a ski cellar and a bicycle room at their disposal. A drying room for general use is available on each floor.The apartment is in very good condition and will be freshly painted before handing it over. The object is rented unfurnished.

Travel time
-
1 / 14
CHF 3,280.–
4.5 rooms115m² living space
Mattawaldstrasse 26, 7260 Davos Dorf

4 1/2-room maisonette apartment Mattawald

Living like in your own house – exclusive maisonette apartment with panoramic viewThe property is located in an idyllic and sunny spot in Mattawald, surrounded by old trees and far from through traffic. Here you can enjoy peace, nature, and a magnificent view over Davos. The ski slope is practically in front of the door and allows direct access to winter sports fun. The Parsennbahn and cross-country ski trails are also within a few minutes' reach. Shopping facilities, restaurants, and other services are also nearby, offering an ideal combination of natural living and excellent infrastructure.This spacious maisonette apartment conveys the feeling of living in a single-family home and impresses with a well-thought-out room layout over several floors and a breathtaking view over Davos.On the entrance floor, there is a modern kitchen, a bright living and dining area, and a separate guest toilet. The fireplace is the heart of the living area and provides a warm, inviting atmosphere, especially in the winter months. This living dream is complemented by the spacious balcony with a spectacular panoramic view over Davos – a place to linger and enjoy. From the spacious balcony, you can enjoy a unique view over Davos – the perfect place to experience the sun and the mountains.In the floor below, there are two comfortable bedrooms and two bathrooms, which offer a lot of privacy and living comfort. In the basement, there is a cellar, a private laundry room, and another room that is ideal as an additional bedroom, guest room, or office.Before your move-in, the entire apartment will be high-quality furnished and fully equipped with inventory. You can thus take over the apartment on November 1, 2026 and move in directly. The apartment is suitable as a comfortable second home.During the World Economic Forum (WEF), the apartment will be used differently for the duration of the event. During this time, the tenants must leave the apartment; personal belongings can be stored safely in the basement. As compensation, one month's rent per year will be waived.On request, a garage box can be rented for an additional CHF 150.– per month.If you are looking for something special and want to realize the dream of living like in your own house, we look forward to your contact and to presenting this exceptional apartment to you in person.

Travel time
-
1 / 6
  • Parking space
  • Garage
CHF 1,500.–
3.5 rooms62m² living space
7450 Tiefencastel

Charming renovated apartment with beautiful speckled stone oven

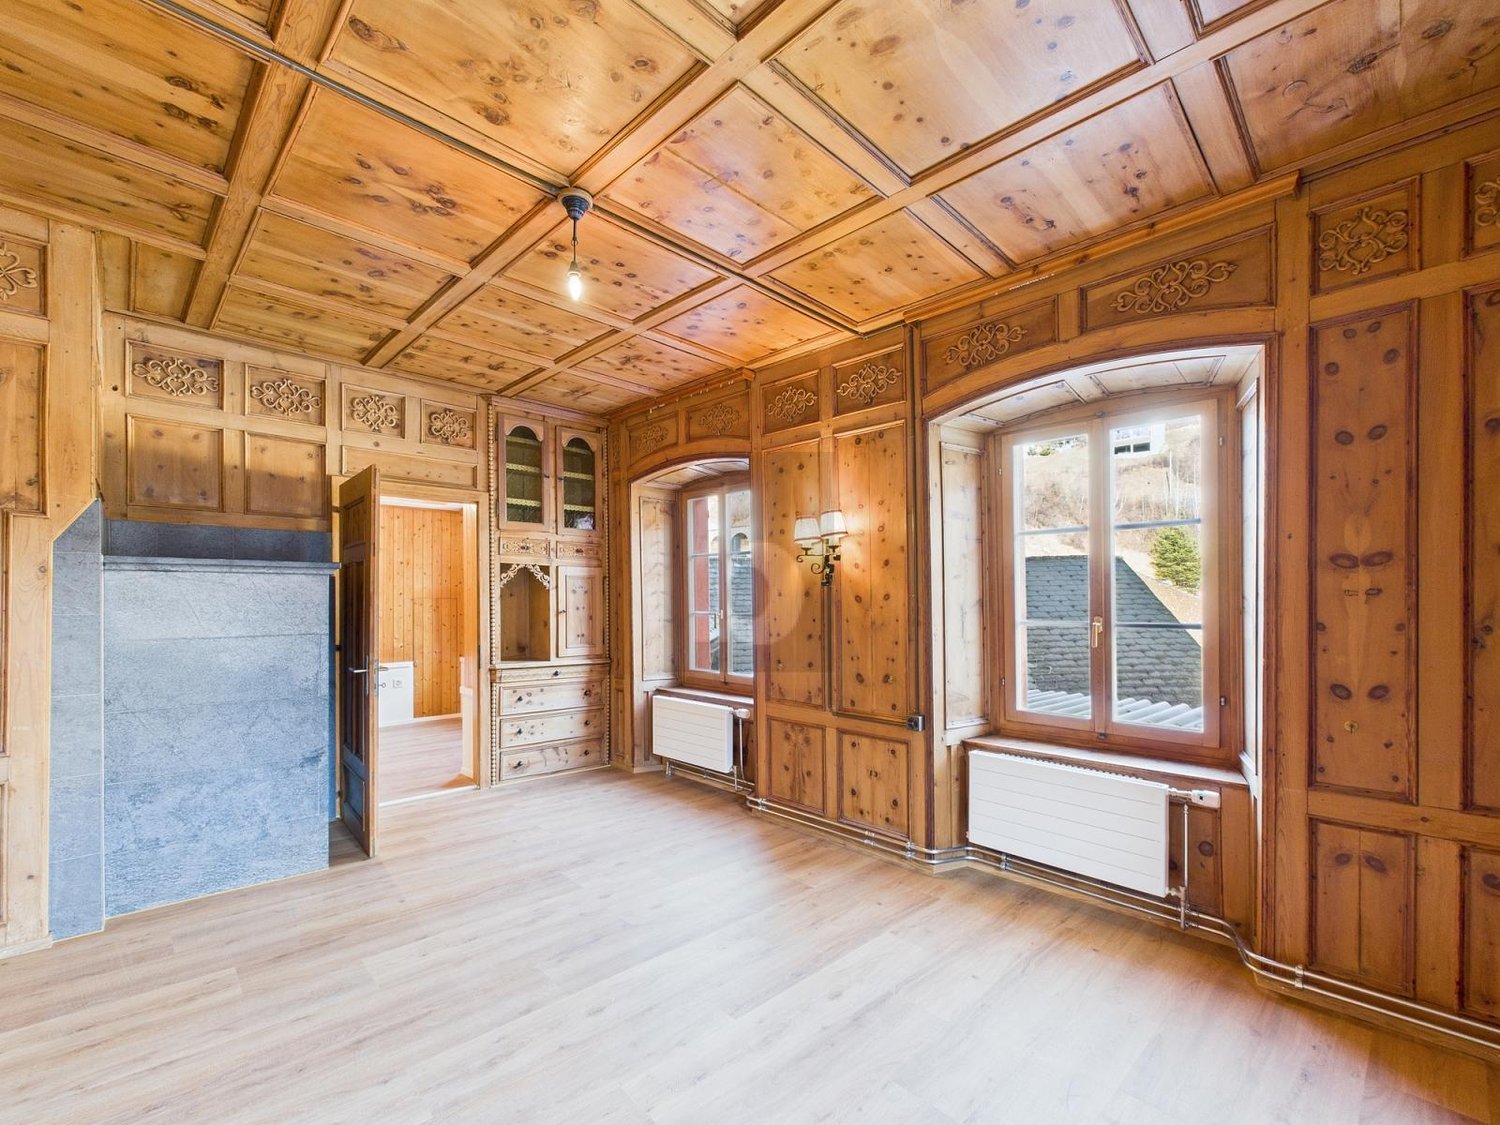
The charming multi-level apartment in Tiefencastel is perfect for couples or small families. With 3.5 rooms and 62 m² of living space, it offers enough space to feel comfortable. The historic Arven room gives the modern apartment a special touch. The private laundry room and car parking space round out the offer. A garage space can be rented optionally. Pets are unfortunately not allowed. Ideal for all who love the special!This BETTERHOMES offer is characterized by the following advantages:- modern and renovated apartment (2nd residence NOT allowed)- historic Arven room with many details- private laundry room with washing machine, tumble dryer, sink and storage space- a car parking space next to the house is included in the price- a garage space can be rented for CHF 100.- / month if needed- no pets- and, and, and ...Interested? Contact us for a non-binding viewing, also online viewing possible!Not found anything suitable? Over 1,900 more offers at: www.betterhomes.ch - the real estate fair mediatorWant to market your own property?Take advantage of our know-how: https://www.betterhomes.ch/de/profitierenDo you want to have a property valued?Find out its value now through our free valuation, immediately and non-binding!https://www.betterhomes.ch/de/knowledge/estimationMore detailsLocation: centralCondition: core-renovated 3-family houseBathrooms / wet cells: 1 (1 x shower / WC / sink) Heating system: central heating / air heat pumpPublic transport: train station, 600 m / post bus, 300 mSchools: kindergarten / primary and secondary school, 250 mShops: gas station shop, 600 m

  • Parking space
  • Garage
1 / 12
CHF 1,450.–
2.5 rooms50m² living space
7494 Wiesen

Stylishly furnished 2.5-room attic apartment

This inviting 2.5-room attic apartment impresses with an open and cozy living atmosphere, characterized by generous window areas and excellent sunlight. The bright rooms create a pleasant living feeling and invite relaxation. Thanks to the tasteful full furnishing, uncomplicated moving in and immediate well-being are guaranteed.The well-thought-out room layout offers a comfortable bedroom, a stylish bathroom, and an open, bright living and dining area. The attic, built in 1986, is in a very well-maintained condition and is equipped with a modern floor heating system, which provides even heat and at the same time ensures noticeable energy efficiency. The rural location in Wiesen offers a first-class micro-location: the school is within comfortable walking distance (only 384 meters away), as well as shopping facilities like Volg (approx. 450 m). The bus stop is directly in front of the house.This property offer stands out due to: • Complete and tasteful furnishing for immediate occupancy • Pleasant room climate thanks to energy-efficient floor heating • Bright rooms and well-maintained condition in the charming attic • Well-thought-out floor plan with inviting living and dining area • Quiet living location with excellent connection to infrastructure • School (approx. 380 m) and shopping facilities like Volg within comfortable reach (approx. 450 m) • 1 garage box included • Available from October 1, 2026, or by arrangement Interested? Contact us for a non-binding consultation!

1 / 9
CHF 2,850.–
3.5 rooms
Oberer Schluochtweg 32, 7494 Davos Wiesen

Great, bright 3.5-room apartment in the new Gürgetsch house

New and bright 3.5-room attic apartment Net rent: CHF 2'450.00Garage with storage room: CHF 150.00 Outdoor parking space: CHF 50.00Additional costs: CHF 200.00 depositGross rent: CHF 2'850.00The 3.5-room attic apartment offers a spacious and natural home on approximately 96.4 m2 of living space.The entrance hall provides sufficient storage space. In the living and dining area, you have an open view of the roof and thus an elevated room volume. Through the floor-to-ceiling windows, you can enjoy the unique mountain view to the fullest. The central corridor connects the living and dining area practically with the bedroom area. The bathroom is equipped with its own washing tower and shower/WC. From both bedrooms, you can enjoy the unobstructed view into the untouched nature. Above the wet cells and partially above the bedrooms, there is another highlight on approximately 20 m2: The Mungga-Schluff. This offers a comfortable added value and can be used optimally as additional storage or bedroom, as well as attic or play area. The apartment also includes a basement compartment in the underground of the house. A single garage box with its own storage room and an additional outdoor parking space are available for the apartment.This is a first-time rental and will only be rented to persons with their main residence in Davos. No use as a holiday home is possible, and no AirBnB/WEF rental is allowed.

Travel time
-

Suggested properties for you based on search results