3 results - Property for rent in Bossonnens
More objects in your automatically expanded search area
20 results - Radius: + 10km
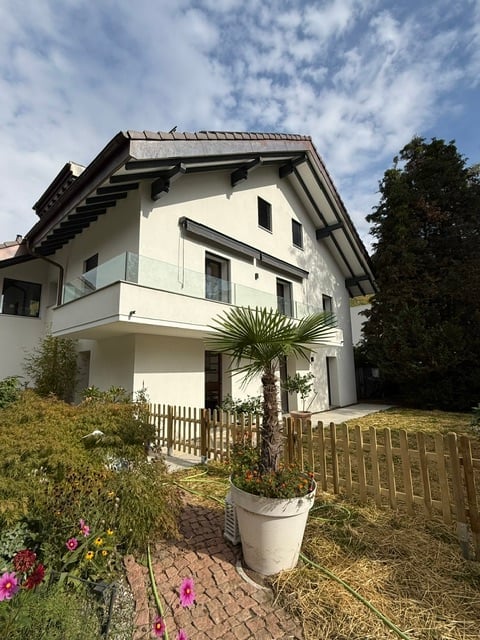
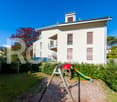
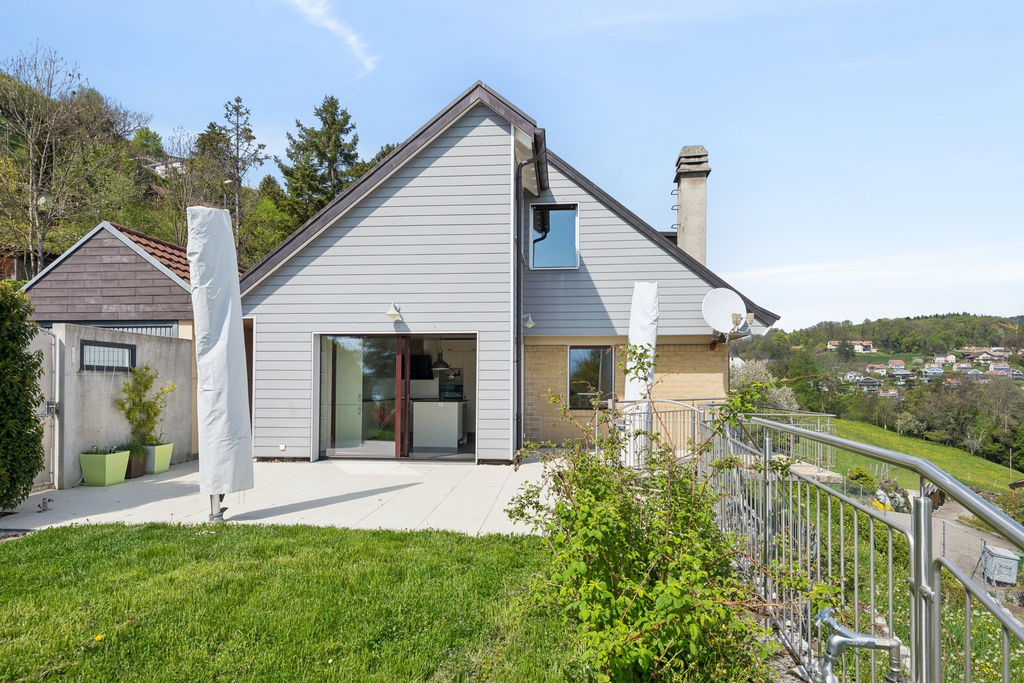
  • Modern two-story house with white exterior, large windows, and a balcony on the upper floor. The front yard features a wooden fence, potted plants, and a palm tree.
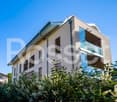
  • Garden area with a wooden fence, potted plants, and a modern balcony overlooking the space.
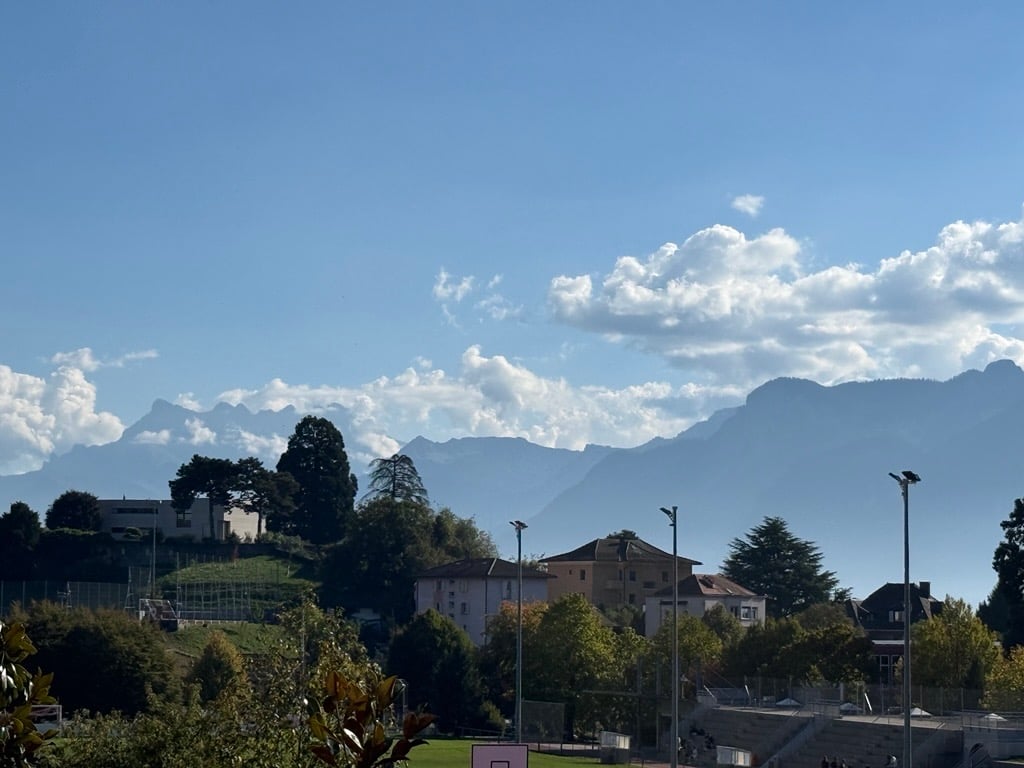
  • A lush garden with tall trees, shrubs, and a small patio area with a wooden fence. The background shows a house and distant mountains.
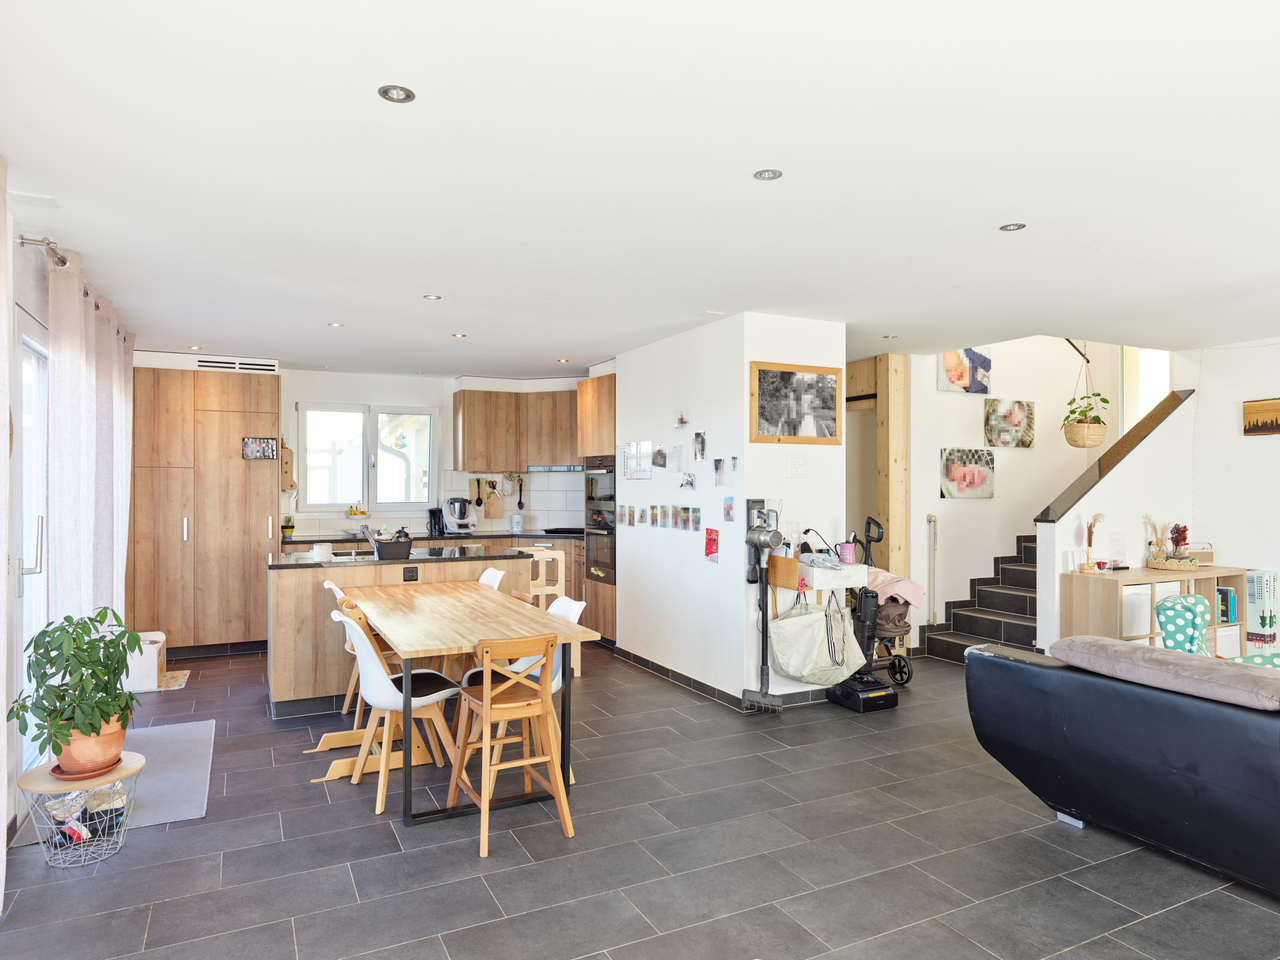
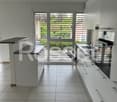
  • Modern kitchen with white cabinets, a central island, and a range hood. The space features large windows and tiled flooring.
  • Modern kitchen with white cabinets, wooden countertops, and built-in shelves. Clean and minimalist design with a warm, neutral color palette.
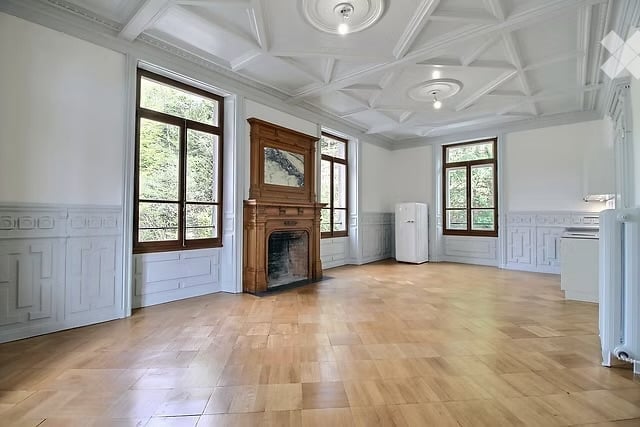
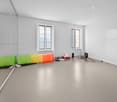
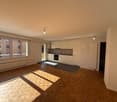
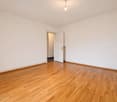
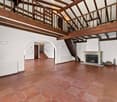
  • Empty room with wooden flooring, large windows, and natural light. No furniture or equipment present.
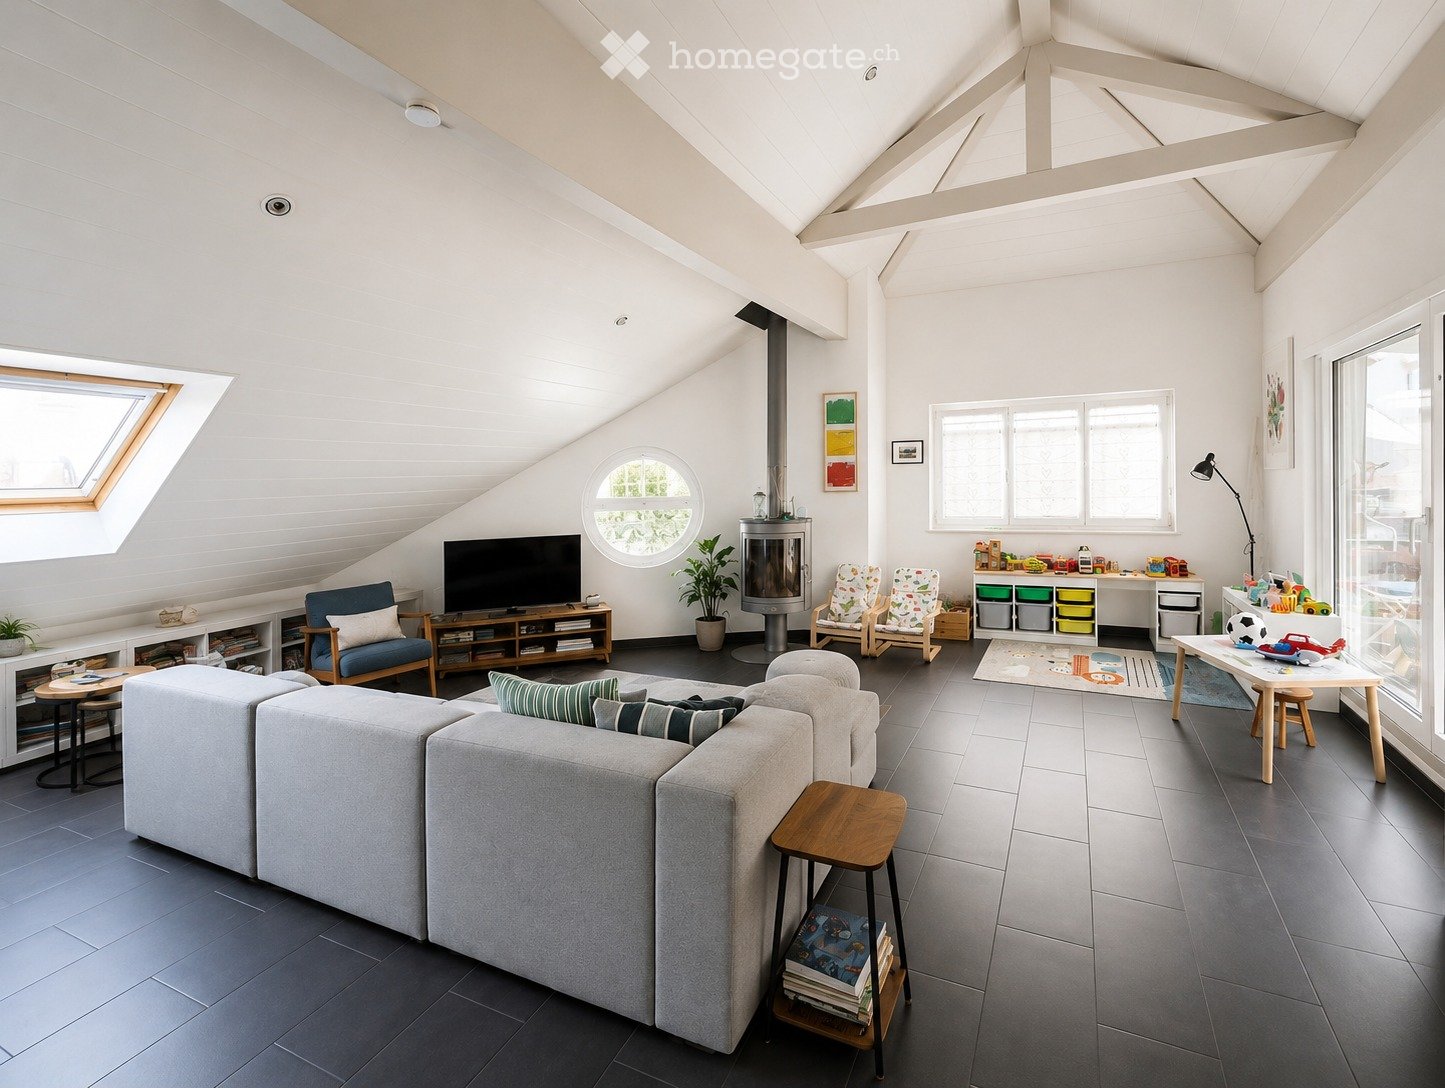
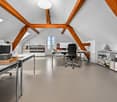
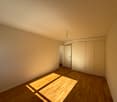
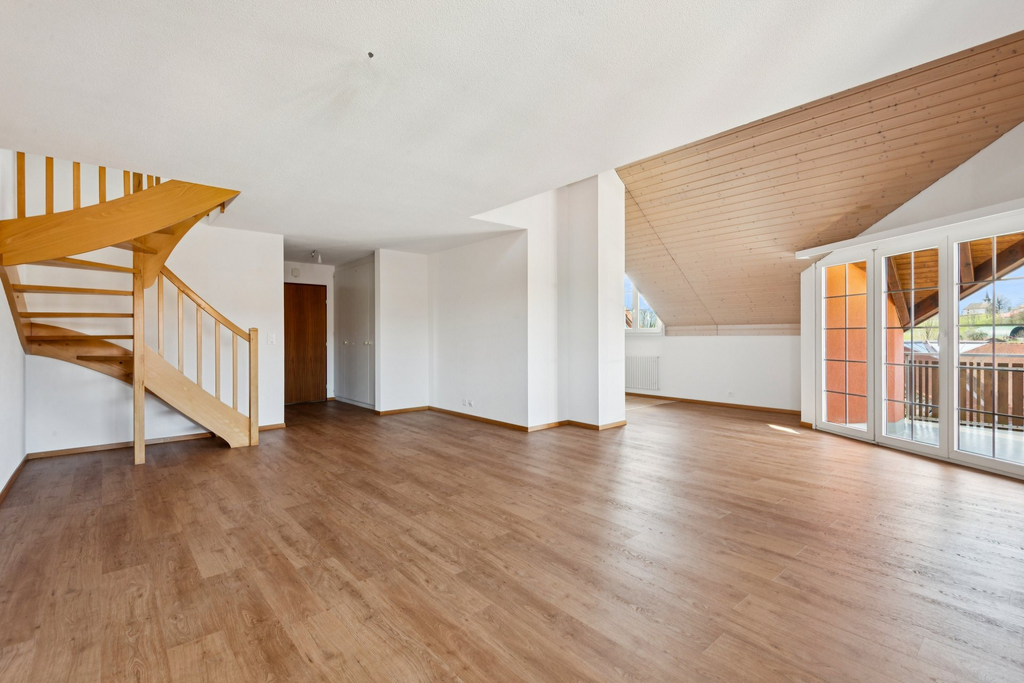
  • Empty attic room with wooden flooring, white walls, a window with shutters, and a skylight letting in natural light.
1 / 7
Garden area with a wooden fence, potted plants, and a modern balcony overlooking the space.
A lush garden with tall trees, shrubs, and a small patio area with a wooden fence. The background shows a house and distant mountains.
Modern kitchen with white cabinets, a central island, and a range hood. The space features large windows and tiled flooring.
CHF 4,600.– Premium
4 rooms145m² living space
10 Chemin de l'Oche Thorens, 1815 Clarens

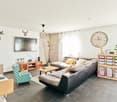
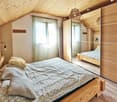
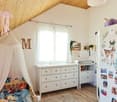
For rent in Clarens – Magnificent renovated apartment of 145 m² on 3 levels with private garden

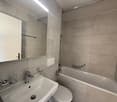
For rent in Clarens – Magnificent renovated apartment of 145 m² on 3 levels with private gardenAvailable immediatelyClarens (Montreux) · 145 m² · 2 bedroomsCHF 4'600.– / monthIncluding charges Discover an apartment with character, fully renovated, spread over three levels, offering the charm and independence of a house, with spacious rooms, beautiful finishes and a magnificent private garden.Located in Clarens, just 5 minutes from the train station and in close proximity to schools, this accommodation combines comfort, tranquility and quality of life.A spacious, bright and warm interiorOn the ground floor, a large contemporary kitchen with central island opens onto a generous dining area. Its numerous integrated storage spaces, clean lines and direct access to the garden make it a true place of conviviality.On the upper floor, a magnificent living room occupies an entire level. Its natural wood flooring, fireplace and integrated bookshelf create a warm atmosphere. A convertible balcony completes this living space.The apartment also includes two bedrooms, as well as an elegant renovated bathroom with contemporary materials, a sink on a wooden cabinet and a rear-lit mirror.A private garden to fully enjoy the outdoorsThe garden, green and tree-lined, is a true extension of the apartment. A pergola equipped with an outdoor fireplace allows you to enjoy meals and moments of relaxation in the open air.Pets are welcome. The apartment is also LGBTQIA+ friendly 🏳️🌈 To visit: Tel 079 212 21 86

Travel time
-
1 / 9
  • View
  • Garage
CHF 10,500.–
8.5 rooms350m² living space
Rue du Temple 1, 1814 La Tour-de-Peilz

La Tour-de-Peilz - rue du Temple 1 - magnificent 8.5-room villa

Located in the heart of the charming town of La Tour-de-Peilz, this prestigious 8.5-room property stands out for its elegance and high standard. It offers a luxurious and comfortable lifestyle in a peaceful, green setting, just a stone's throw from the lake.The lower ground floor welcomes guests with an entrance hall fitted with practical built-in wardrobes. It also includes a separate WC, a wine cellar equipped with shelving for lovers of fine wines, a boiler room and direct access to the underground garage.The ground floor features a modern, high-end, fully fitted kitchen opening onto a spacious living and dining room. This central room enjoys breathtaking panoramic views of the lake and the castle, and opens onto a terrace and a peaceful garden. A functional laundry room with a stacked washer and dryer, as well as a principal bedroom suite with built-in wardrobes and a full bathroom (bathtub, shower, WC), complete this level.The upper floor comprises four beautiful bedrooms, each with built-in wardrobes for optimal storage. Two modern shower rooms with WC serve this floor.The attic features two large rooms beneath the roof, with exposed beams that add considerable charm to the space.The villa has been renovated with exquisite taste, combining modernity and comfort, while being close to all the amenities needed for easy everyday living.The quiet, leafy neighbourhood offers an idyllic and peaceful living environment. The lake is close by, inviting you to relax and enjoy outdoor activities.To complete this exceptional offering, the villa has two indoor parking spaces.This property is a rare opportunity to live in an exceptional setting, combining luxury, tranquillity and proximity to nature and urban amenities.Viewings only in the presence of and/or with the prior approval of Coldwell Banker Swiss Riviera. No documents may be provided to third parties without authorisation.

  • View
  • Garage
Travel time
-
1 / 11
  • Balcony / Terrace
  • Garage
CHF 2,900.–
4.5 rooms152m² living space
Chemin Derrière la Grange 53, 1670 Ursy

Spacious 4.5-room house located in a cul-de-sac

For rent, beautiful family house built in May 2018, offering about 152 m² of living space on a plot of 441 m². This modern and functional house benefits from beautiful living spaces, a garden with a terrace, and many amenities appreciated on a daily basis, all in a peaceful residential area on the edge of a meadow.It consists of:BASEMENT:- Game room- Technical room of 14.19m2- Cellar of 12.92m2- Storage room of 6.8m2- Double garage for 2 vehicles of 41.39m2, with the possibility of parking two additional vehicles in front of the house- Connection for a washing machine, without machines providedGROUND FLOOR- Beautiful living space of 34.42m2 open to the kitchen, offering direct access to the terrace and garden- Bathroom with shower and toilet of 3.11m2- Storage room of 9.05m2- Built-in cupboards- Garden shed1ST FLOOR- 3 bedrooms, including two of 14.72m2 and one of 12.79m2 - Bathroom with shower and bathtub of 6.45m2, toilet and double sink- Built-in cupboardsThis house offers modern comfort thanks to its high-quality equipment, including a air-water heat pump, a water softener, and mosquito screens installed throughout the house.The monthly charges are approximately CHF 140.00.SITUATIONLocated in a quiet residential area in Ursy, the house benefits from a pleasant location, away from traffic, yet close to the village amenities.The nearest shops and services, including a supermarket and pharmacy, are within walking distance. The kindergarten and primary school are also nearby, allowing families to enjoy a practical and pleasant daily life.MUNICIPALITYhttps://www.ursy.chACCESSLocated on the Romont-Moudon axis, the municipality of Ursy offers a central and practical location. It is about 10 minutes from Romont, 20 minutes from Moudon, 25 minutes from Bulle, and 30 minutes from Fribourg, with quick access to the main highways.SHOPSDaily shopping facilities are easily accessible in the village, with a supermarket, bakery, pharmacy, and several cafes and restaurants.TRANSPORTATIONThe house benefits from a practical connection to public transportation: the Ursy, Derrière la Grange bus stop, served by the TPF 473 line (Palézieux-Romont), is just a few steps from the property, with connections to Romont (approx. 15 minutes) where a rail connection is available.Also nearby is the Vauderens train station (Lausanne-Bern line, CFF), which allows you to reach Lausanne in about 30 minutes and Fribourg in a little more time, without needing a car for commuting.

  • Balcony / Terrace
  • Garage
Travel time
-
1 / 13
CHF 6,400.–
6.5 rooms250m² living space
A Grandvaux, 1091 Grandvaux

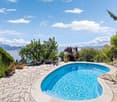
Individual villa with pool and panoramic view of the lake

Located in a privileged setting in Grandvaux, this magnificent individual house of approx. 250m² habitables seduces with its beautiful volumes, brightness and especially its exceptional panoramic view of Lake Geneva and the Alps.Nested in a residential and peaceful environment, this property benefits from a pleasant private garden with pool and outdoor spaces, offering a privileged living environment.The house is composed as follows:Ground floor- Entrance hall with closet- Separate guest toilet- Bright living space divided into three distinct areas, with a fireplace- Fitted and fully enclosed kitchen1st floor- Three bedrooms, one with an en-suite shower room- 1 bathroom/WC- 1 shower room/WC adjacent to a bedroom - Open mezzanine serving as a libraryBasement- Multi-purpose room with freestanding bathtub, WC and wall cabinets, which can be used as a spare bedroom or independent space- Second multi-purpose room that can be used as a game room, fitness room or leisure space- Cellar- Wine cellar that can accommodate up to 600 bottles- Laundry room equipped with a washing column and a boilerExterior- Terrace with barbecue - Private garden- Pool- Several outdoor parking spacesNet rent: Fr. 6'400./monthFlat rate for outdoor and pool maintenance: Fr. 500./monthAdditional charges, including for electric heating, estimated at approx. Fr. 700./monthSeveral outdoor parking spaces available, includedThis property offers a rare living environment, combining tranquility, beautiful volumes, private outdoor spaces and a spectacular view of Lake Geneva and the Alps.An ideal property for people looking for a privileged residential environment near Lausanne.For visits, please contact Bernard Nicod - VIP Service at 021/331.17.53

1 / 12
  • Balcony / Terrace
  • View
CHF 4,500.–
6.5 rooms200m² living space
Chemin des Roches 34, 1803 Chardonne

Detached villa with panoramic views of Lake Geneva

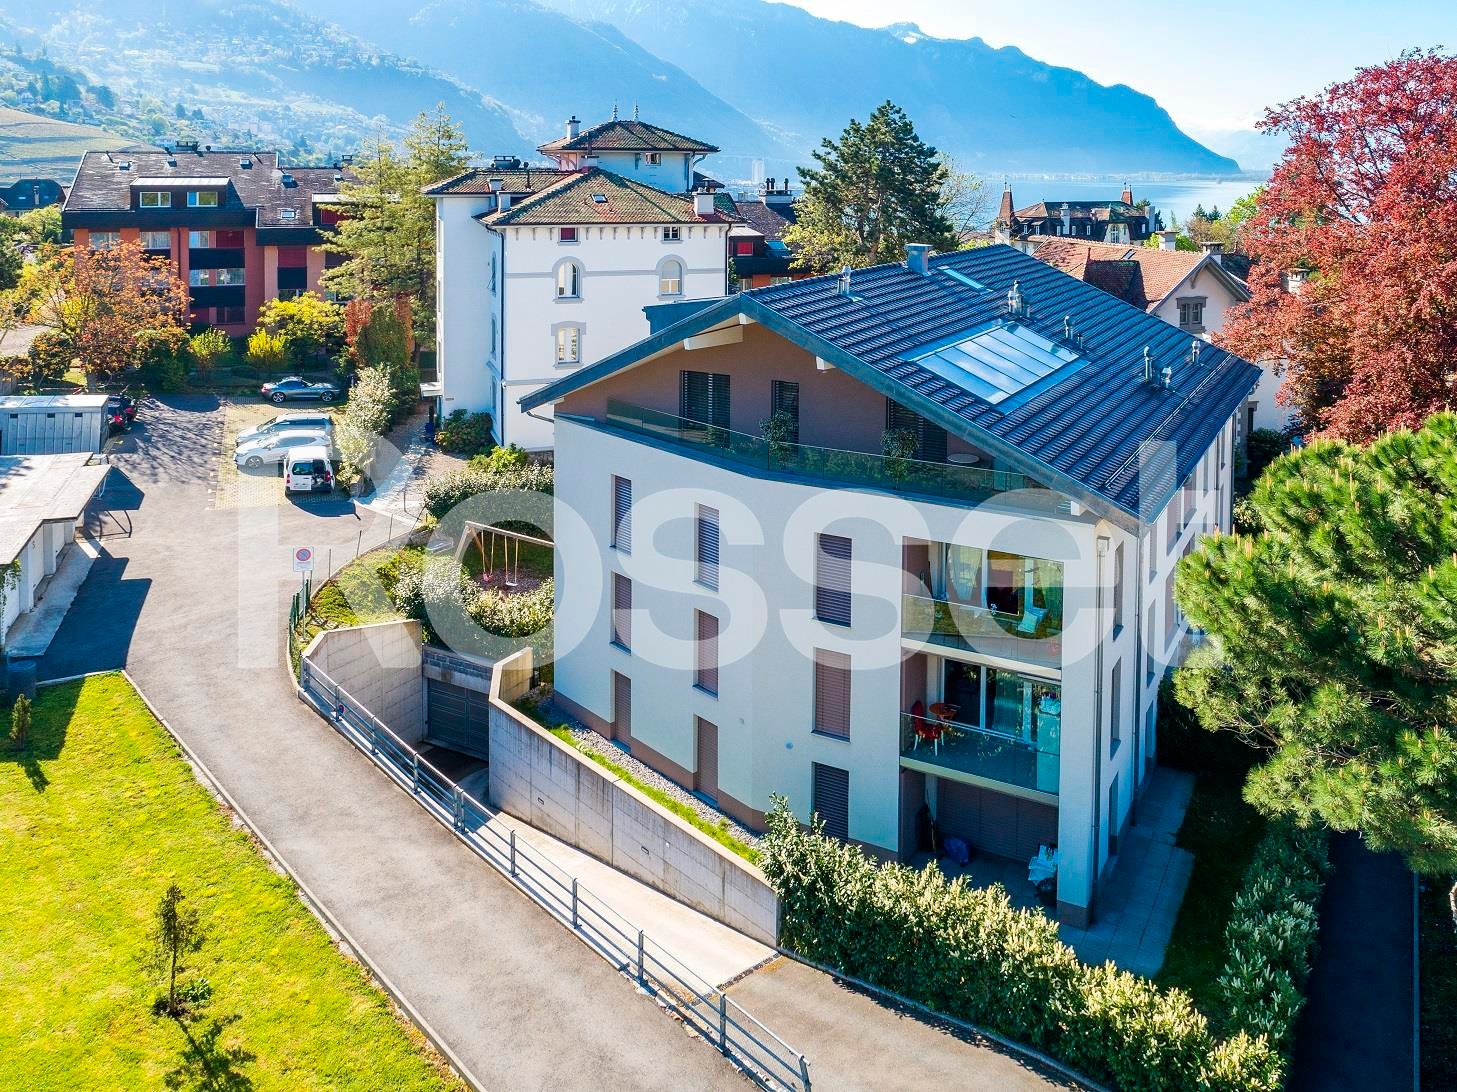
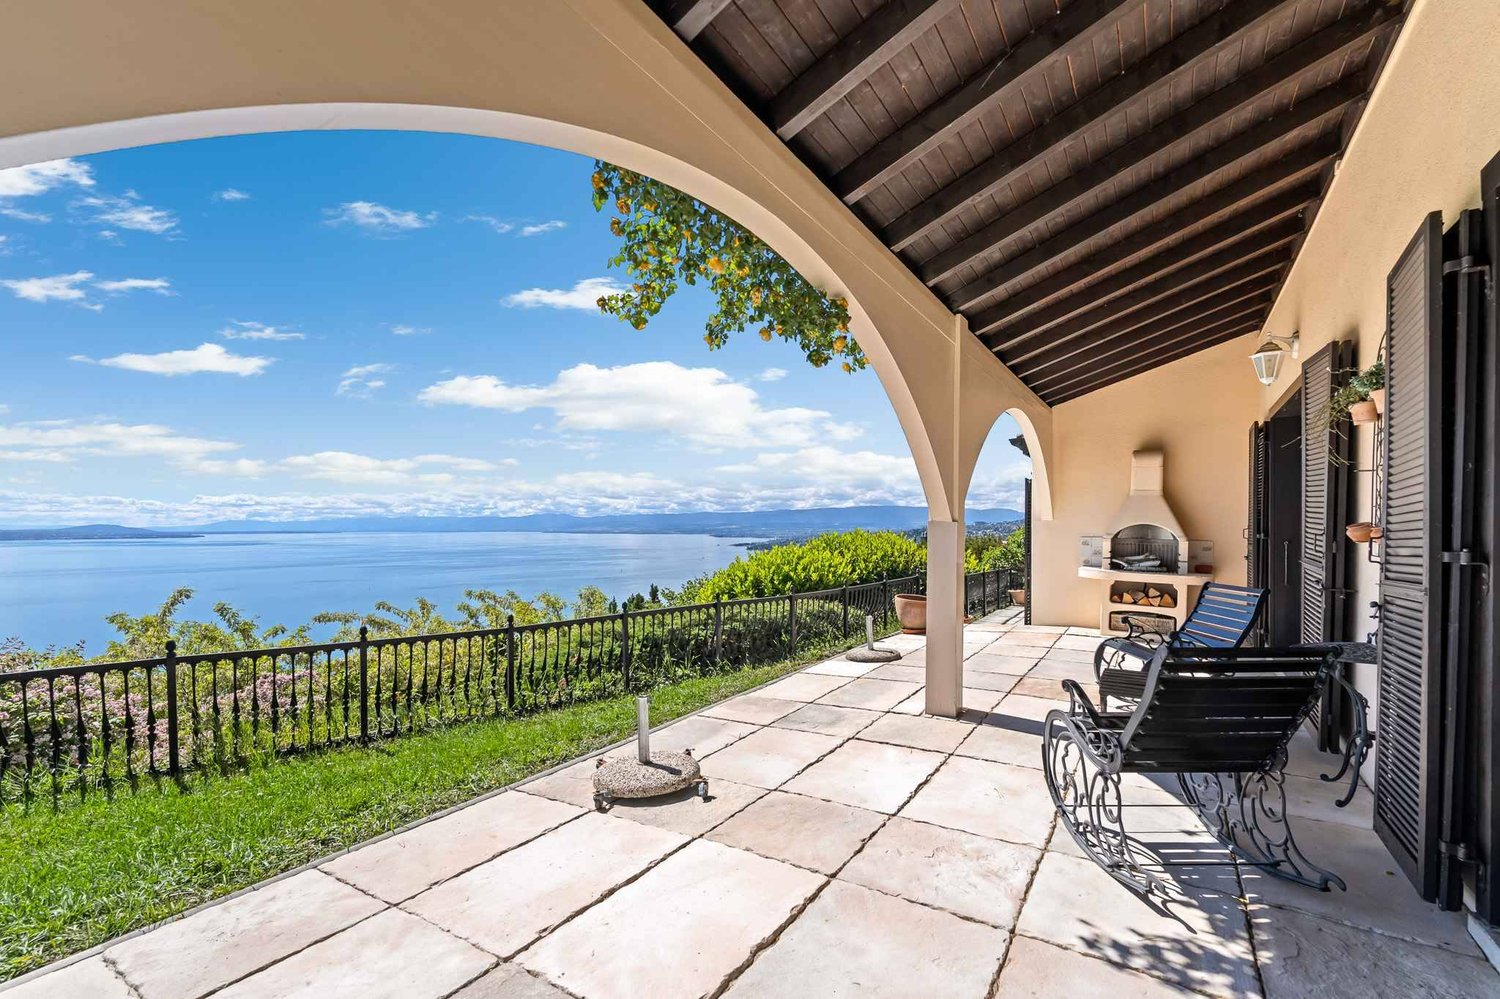
Located in the sought-after commune of Chardonne, on the slopes of Mont Pèlerin, this magnificent detached villa of 200 m2 habitable space benefits from an exceptional location in the heart of the Vaudois Riviera and Lavaux, in close proximity to Lausanne and at the crossroads of Valais and the Fribourg Alps.Built in 1980 and partially renovated, the house combines charm, generous volumes, and comfort.Offering an unobstructed view of Lake Geneva and the Alps, the property benefits from a south-facing orientation guaranteeing optimal sunlight throughout the day. Its harmonious environment, both residential and rural, ensures calm and quality of life.This property offers a unique opportunity in Chardonne: the possibility of renting the villa in its entirety or partially, according to your needs and lifestyle.Whether you are looking for a large family home, a residence with independent space for a loved one, or an elegant cohabitation solution, this villa adapts to your project. • Full villa: CHF 4500/month • Ground and lower floor with 6.5 rooms, outdoor areas, garage, and 1 parking space: CHF 3300/month • Upper floor with 2.5 rooms and 2 outdoor parking spaces: CHF 2000/month Each configuration allows you to enjoy the exceptional setting, the panoramic view of Lake Geneva, and the privileged calm of the region.The villa consists of: • Bright living room with fireplace and panoramic view • Modern fully equipped kitchen with central island, renovated in 2016, with direct access to a large terrace and the garden • Furnished garden with swing, sandbox, and large slide • 5 bedrooms • 1 laundry room with washing machine and dryer • 1 bathroom with bathtub • 3 showers • Sauna • Technical room and storage room Outdoor areas and facilities: • 1 garage • 3 outdoor parking spaces Location: • Schools and shops only 1 km away • Mont Pèlerin funicular to La Baume station, 700 m away This rare property combines comfort and exceptional panorama in a privileged setting.
  • Balcony / Terrace
  • View
Travel time
-
1 / 9
  • Balcony / Terrace
  • View
  • Parking space
  • +1
CHF 8,000.–
6.5 rooms166m² living space
Route de Lausanne 111, 1096 Cully

Appartement en duplex avec ponton privé

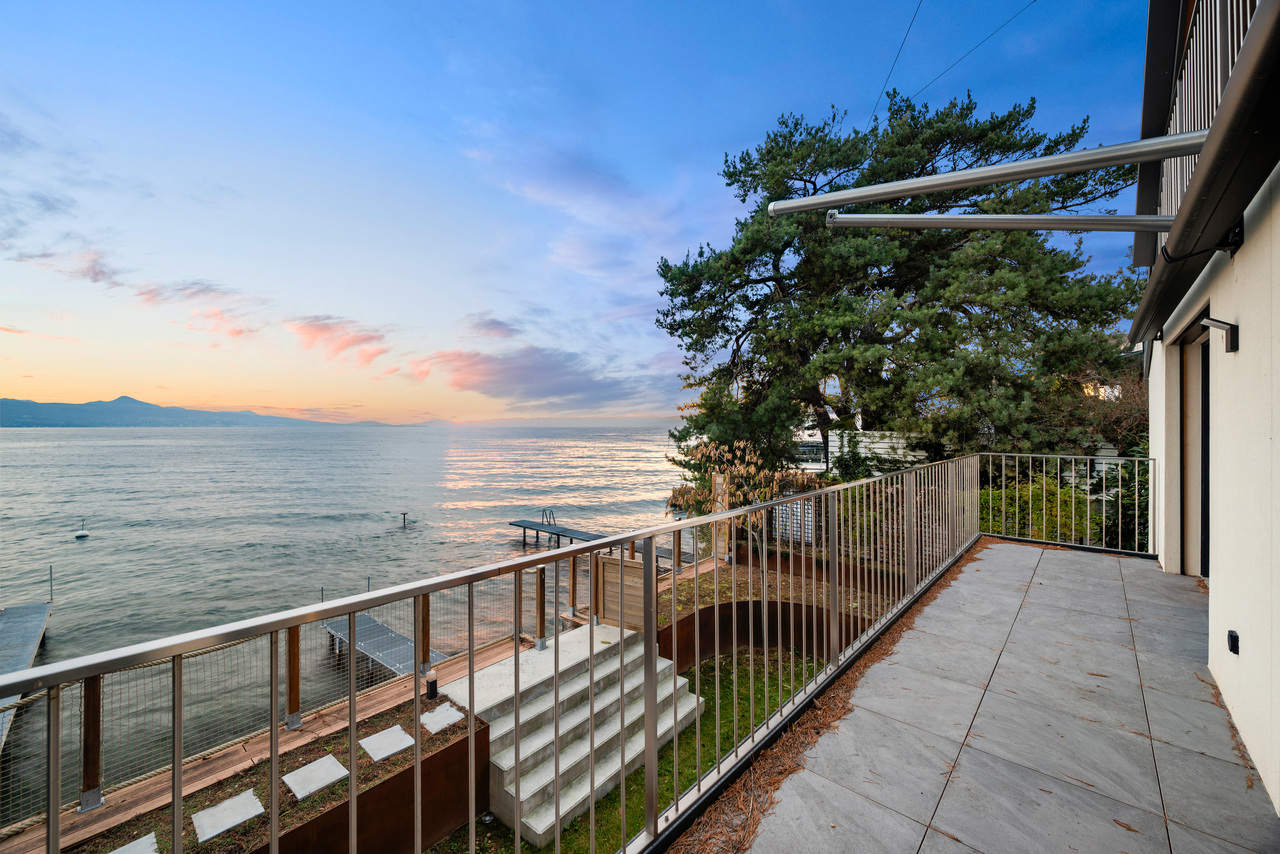
Situé à Cully, sur la commune de Bourg-en-Lavaux, ce duplex de 6,5 pièces bénéficie d'une situation privilégiée, directement au bord du lac Léman.Construit en 2023, cet appartement à l'état de neuf offre une surface habitable d'environ 166 m² (177 m² PPE) et se trouve dans une petite copropriété de seulement deux logements.Le bien est proposé à la location pour une durée déterminée, jusqu'au 31 mars 2029.Il dispose d'une terrasse avec accès direct au lac, d'un couvert à bateau équipé d'un rail de mise à l'eau, d'un ponton privé ainsi que d'une place d'amarrage.Un ascenseur privatif permet d'accéder directement à l'appartement depuis le parking extérieur.Distribution intérieureLe niveau inférieur comprend un hall d'entrée desservant un vaste séjour avec espace salle à manger et cuisine ouverte, bénéficiant d'une vue panoramique sur le lac et les Alpes. La cuisine dispose également d'un garde-manger et d'un accès à l'extérieur.Ce niveau comprend également une pièce polyvalente pouvant faire office de bureau ou de chambre d'amis, une salle de cinéma, une salle de bains, une buanderie et des espaces de rangement.À l'étage se trouvent trois chambres, dont deux avec vue sur le lac et accès au balcon. La chambre principale bénéficie d'un dressing et d'une salle de bains privative. Une seconde salle de bains complète cet étage.Annexes et stationnementEn complément du couvert à bateau et des installations lacustres, l'appartement dispose d'une grande cave extérieure ainsi que de trois places de stationnement extérieures.SituationSitué au coeur de Lavaux, entre Lausanne et Vevey, le bien bénéficie d'un environnement résidentiel au bord du lac, à proximité des commodités de Cully.Les gares de Cully et de Villette ainsi que les accès autoroutiers sont facilement accessibles. Les établissements scolaires se trouvent sur la commune de Bourg-en-Lavaux et à Puidoux.Un appartement récent aux prestations complètes, bénéficiant d'un accès direct au lac et d'infrastructures privées pour la navigation.Located in Cully, in the municipality of Bourg-en-Lavaux, this 6.5-room duplex enjoys a prime location right on the shores of Lake Geneva.Built in 2023, this apartment is in like-new condition and offers approximately 166 m² of living space (177 m² PPE) and is located in a small condominium complex with only two units.The property is available for rent on a fixed-term lease until March 31, 2029.It features a terrace with direct access to the lake, a boat shelter equipped with a launch rail, a private dock, and a mooring spot.A private elevator provides direct access to the apartment from the outdoor parking lot.Floor PlanThe lower level features an entryway leading to a spacious living room with a dining area and an open kitchen, offering panoramic views of the lake and the Alps. The kitchen also features a pantry and access to the outdoors.This level also includes a multipurpose room that can serve as an office or guest bedroom, a home theater, a bathroom, a laundry room, and storage spaces.Upstairs are three bedrooms, two of which offer lake views and access to the balcony. The master bedroom features a walk-in closet and an en suite bathroom. A second bathroom completes this floor.Outbuildings and ParkingIn addition to the boat cover and lake-side facilities, the apartment features a large outdoor storage shed as well as three outdoor parking spaces.LocationLocated in the heart of Lavaux, between Lausanne and Vevey, the property enjoys a lakeside residential setting, close to the amenities of Cully.The Cully and Villette train stations, as well as highway access, are easily accessible. Schools are located in the town of Bourg-en-Lavaux and in Puidoux.A recently built apartment with all amenities, featuring direct access to the lake and private facilities for boating.

  • Balcony / Terrace
  • View
  • Parking space
  • +1
Travel time
-

Suggested properties for you based on search results