1 result - Property for rent in Brunnen

More objects in your automatically expanded search area
19 results - Radius: + 10km
New building
1 / 7
CHF 1,190.– Premium
1 room20m² living space
Bahnhofstrasse 172, 6423 Seewen SZ

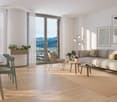
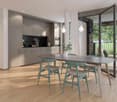
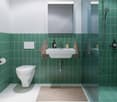
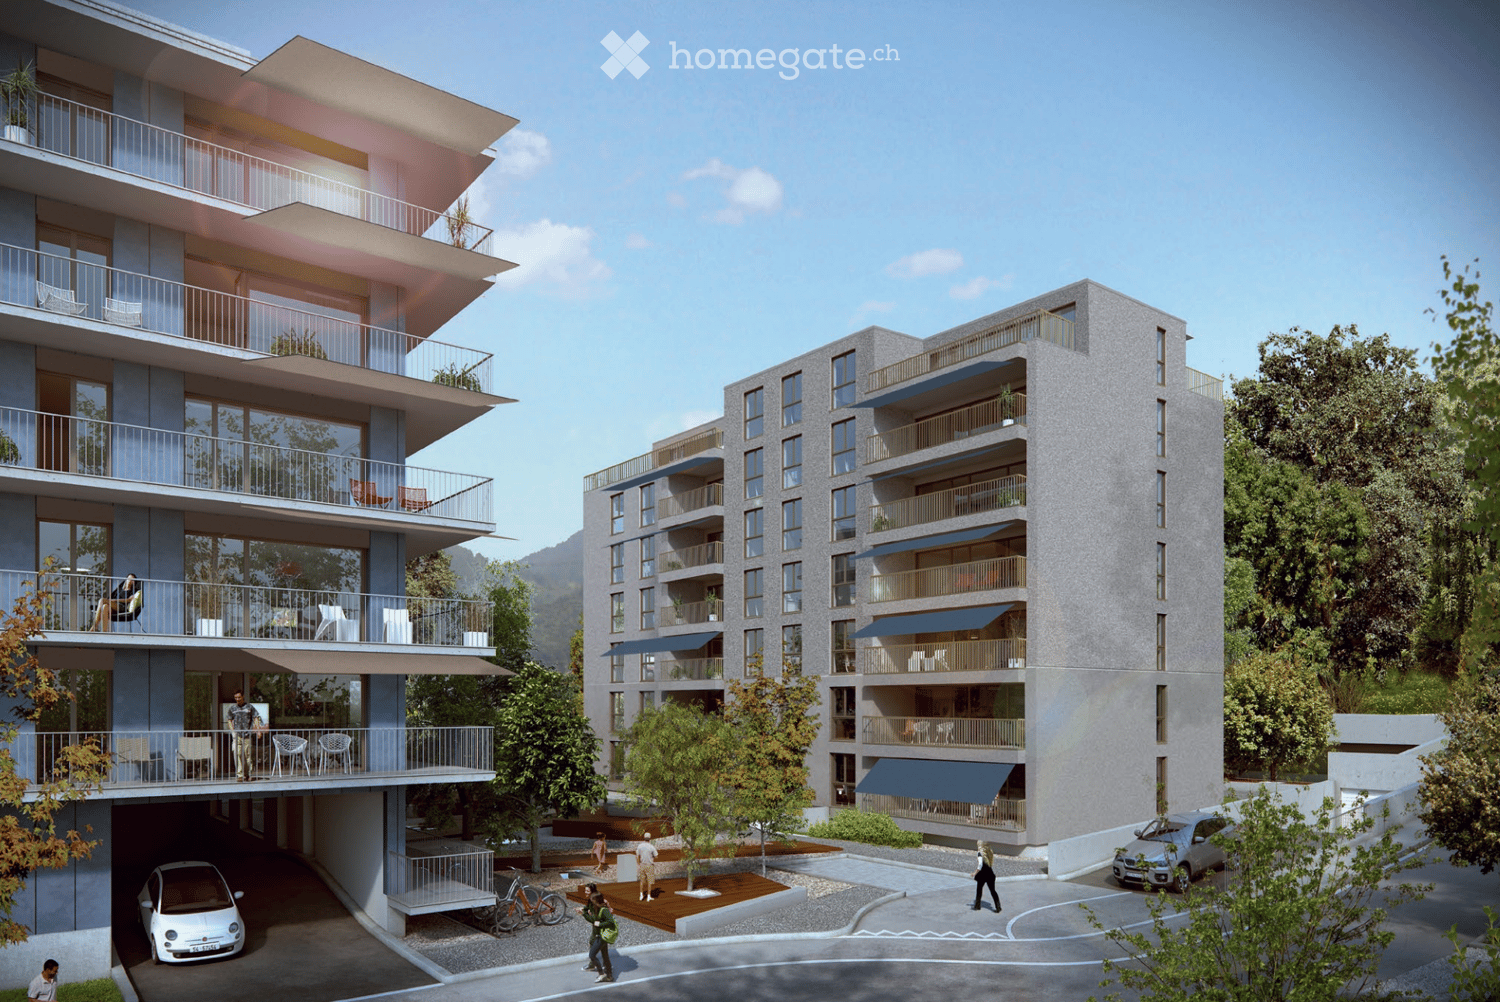
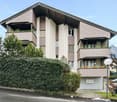
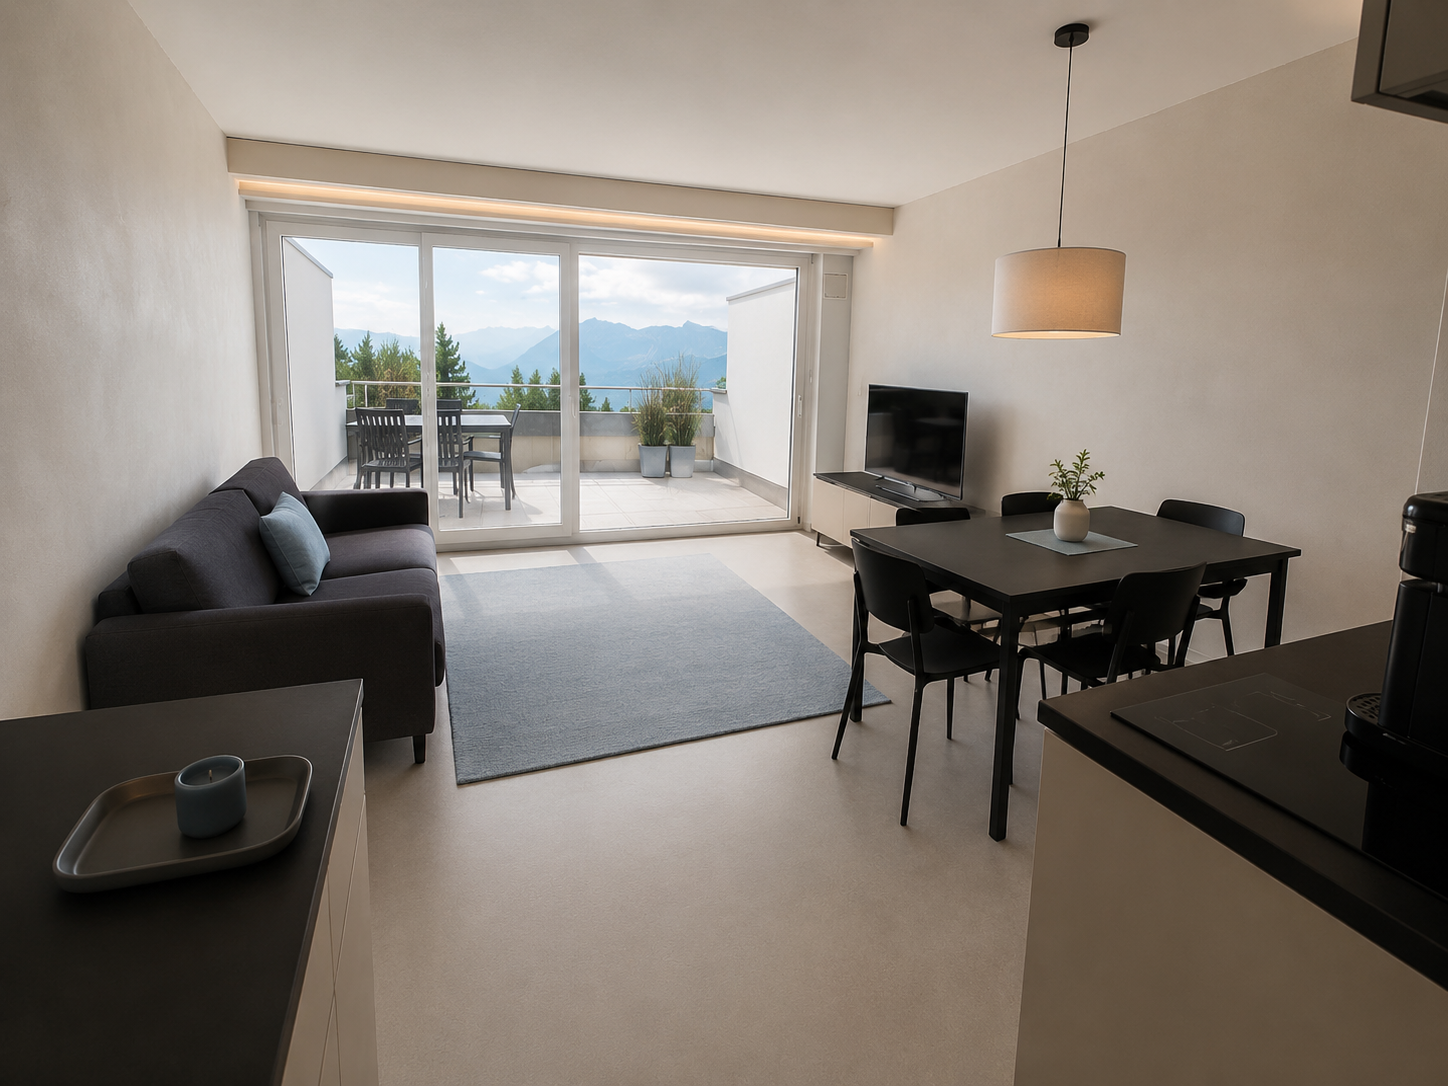
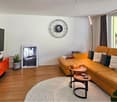
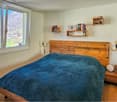
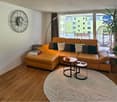
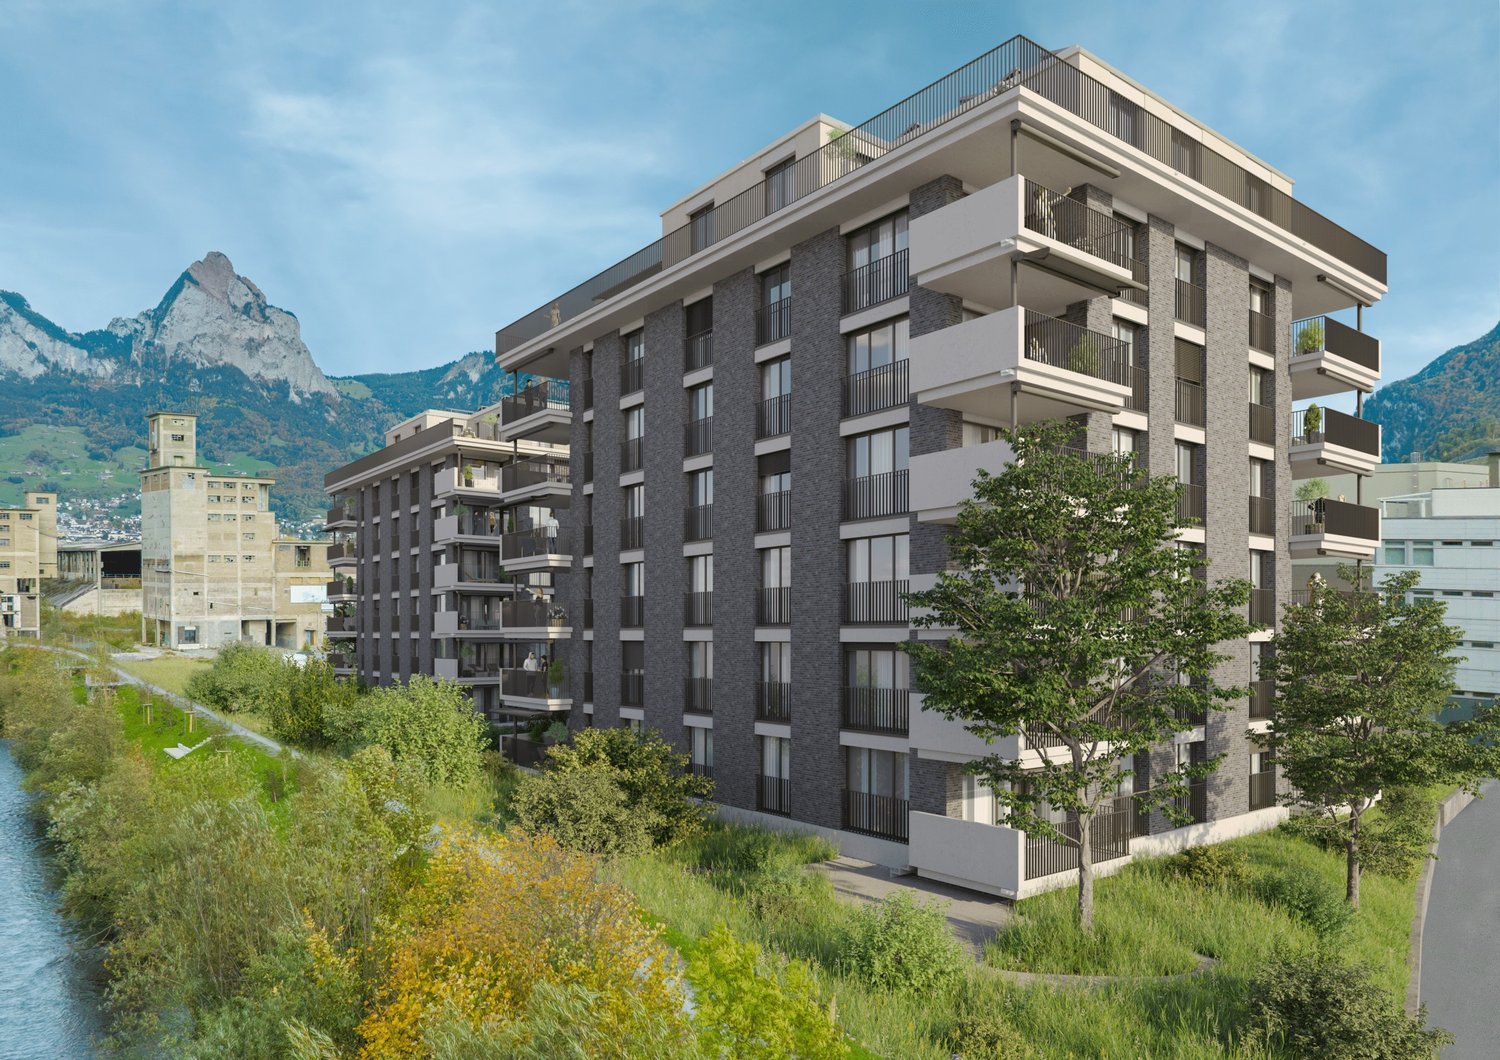
Modern 1-room apartment in a new building on Bahnhofstrasse in Seewen SZ

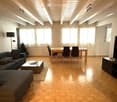
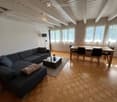
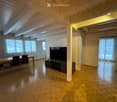


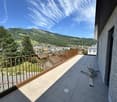
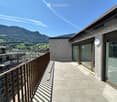
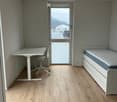
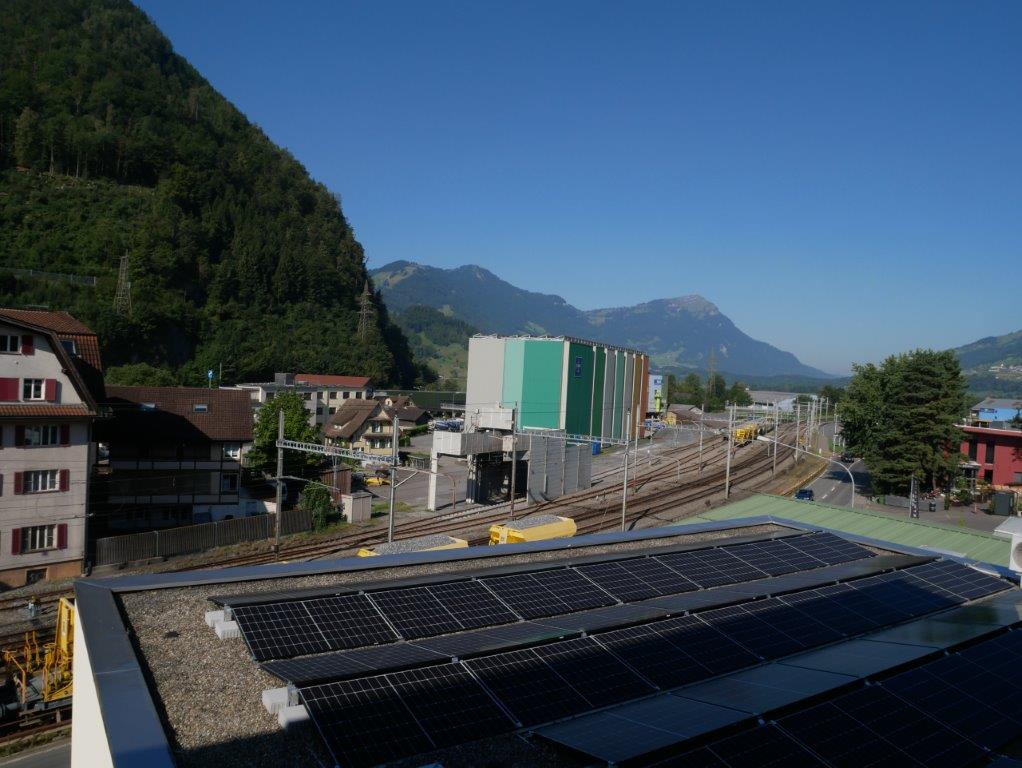
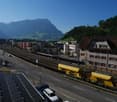
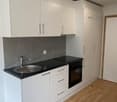
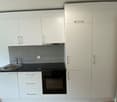
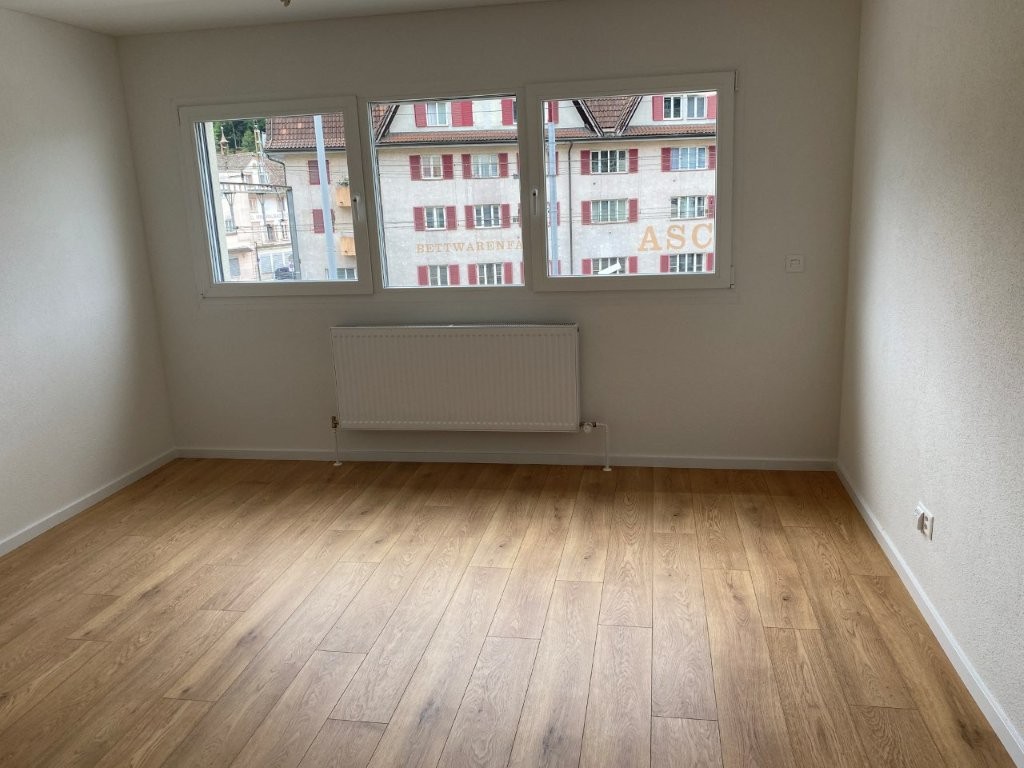
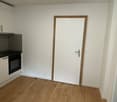
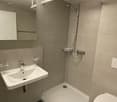
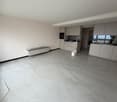
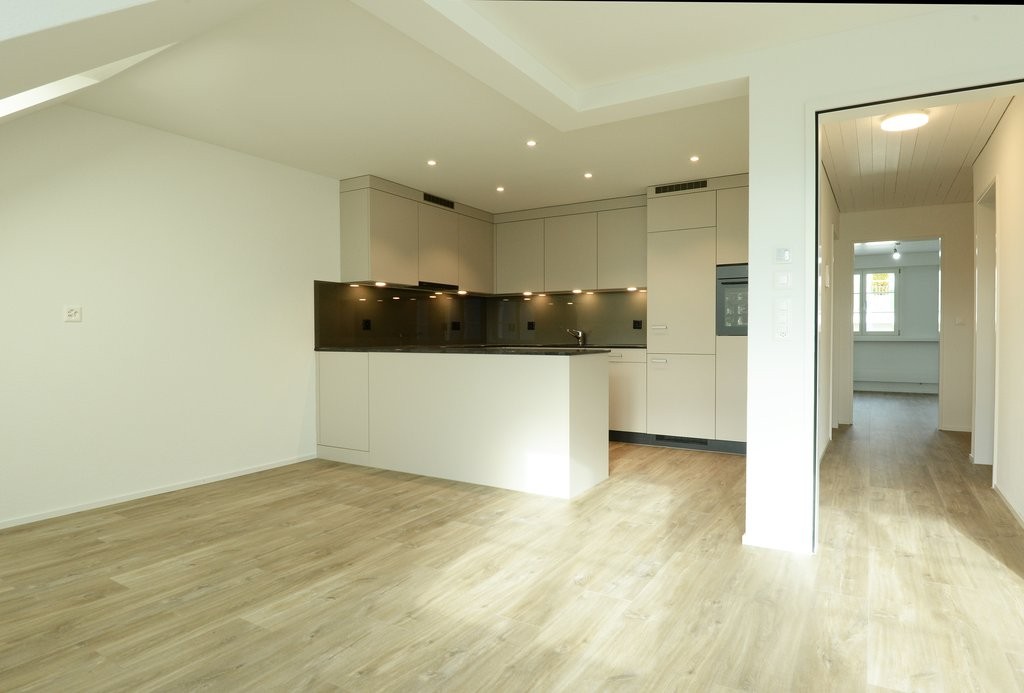
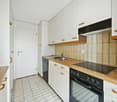
Discover this stylish 1-room apartment on the 1st floor of a modern new building on Bahnhofstrasse 172 in Seewen SZ. The apartment will be ready for occupancy in October 2026 and impresses with high-quality equipment and an attractive location in the midst of the picturesque Swiss mountain landscape.The apartment offers: • Bright room: With wooden floor, white walls, and three windows – flooded with light and inviting. • Modern kitchen: White cabinets, black countertop, stainless steel sink, and built-in oven – functional and stylish at the same time. • Modern bathroom: With white shower, chrome fittings, mirror, and toilet, beige-tiled walls, and dark gray floor. • Elevator: The building has a lift for barrier-free access. • Sustainability: The building is equipped with a large solar system on the roof. Location and surroundings: The apartment is quiet – the nearby railway line is hardly audible both day and night. In summer, you benefit from plenty of sunlight. Schwyz train station is just a 5-minute walk away, as is the Krummfeld school. A Denner supermarket is located right outside the door, and a Coop Vitality pharmacy is within a 9-minute walk. Additionally, the apartment is close to the lake, river, and the impressive mountain landscape of central Switzerland.This modern apartment is ideal for singles or commuters looking for a comfortable and well-connected accommodation in nature. Secure your new home in Seewen SZ now! For a viewing, please contact Mr. Krehmic at 079 323 51 10.

Travel time
-
New building
1 / 6
CHF 1,250.– Premium
1 room25m² living space
Bahnhofstrasse 172, 6423 Seewen SZ

Modern Studio Apartment in New Building – Seewen SZ

Discover this stylish, brand-new studio apartment on the 2nd floor of a modern new building on Bahnhofstrasse 172 in Seewen SZ. The compact 1-room apartment with 25 m² of living space impresses with its contemporary design and is available from 1 October 2026.The apartment offers: • Bright living room: With elegant wooden floor, white walls, and three windows that let in plenty of daylight. • Modern kitchen: Equipped with white cabinets, a stainless steel sink, black countertop, and a built-in oven – functional and stylish at the same time. • Modern bathroom: With a walk-in shower, white sink, chrome fittings, large mirror, and toilet. The walls are tiled in neutral tones, the floor is dark gray. • Elevator: The building has a lift for comfortable access. In the summer, the location is pleasantly sunny. Thanks to the quiet train location, it is very quiet at night as well as during the day – ideal for restful sleep and relaxed living.Location and surroundings: The apartment is located in close proximity to the lake, river, and train station, and offers excellent public transportation connections. Schwyz train station is just 5 minutes' walk away, and the Schwyz Bahnhof bus stop is 4 minutes' walk. A Denner supermarket is available right outside the front door for daily needs. The Coop Vitality pharmacy is within 9 minutes' walk, and the Schulhaus Krummfeld is just 5 minutes' walk away.This modern new-build studio is ideal for single people or commuters looking for a practical, well-connected, and comfortable home in the Schwyz region. Secure your new home now! For a viewing, please contact Mr. Krehmic at: 079 323 51 10.

Travel time
-
1 / 13
CHF 3,950.– Top
4 rooms149m² living space
6424 Lauerz

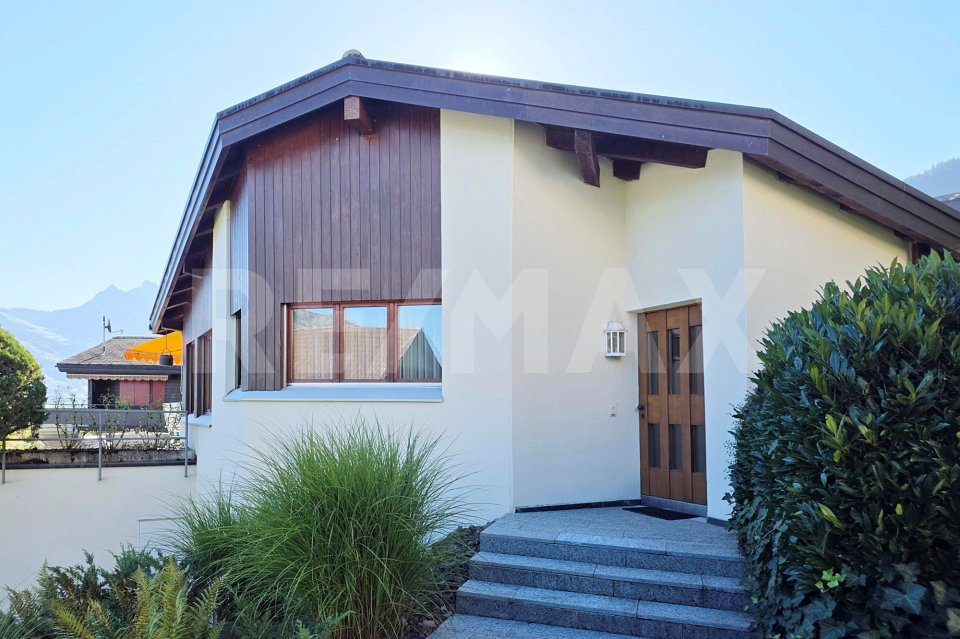
Living with a wide view, well-kept 4.5-room single-family house with lake view and large garden, Lauerz SZ

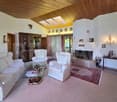
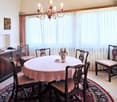
Rent: In a sunny, quiet residential area in Lauerz, a very well-kept single-family house with a lot of privacy, a large garden, and a wonderful view of Lake Lauerz and the surrounding mountain landscape awaits you. The house offers stylish living comfort on approximately 149 m² of living space and an exceptionally versatile outdoor area. This house is the right choice for people who are not just looking for additional square meters, but a cozy home with personal freedom.More photos on remax.ch/119871001-212 - Detached 4.5-room single-family house- Partially furnished - Living area approx. 149 m²- Plot area 582 m²- Monthly net rent CHF 3'950. / Ancillary costs CHF 110.- Large living and dining area with fireplace- Closed kitchen with large workspaces and plenty of storage space- Large bedroom on the ground floor - Additional bedroom on the ground floor with access to the terrace- 22 m² living studio with own bathroom with WC / shower in the basement- Quiet and sunny residential area- Beautiful view of Lake Lauerz and the surrounding mountain world- Large terrace in front of the house- Covered garden seating area with grill and fireplace- Additional green area as a playground or further seating area- Large ancillary rooms in the basement- Very well-kept overall condition- Built in 1984, continuously renovated and maintained- Heat pump, security shutters- Large garage, outdoor parking spaceExpansion:Already when entering the house, you can feel its special character: the well-kept expansion, the airy room height, the warm wooden elements, and the spacious living area with a fireplace create a living atmosphere with an unmistakable character. The view of Lake Lauerz and the surrounding mountain world accompanies you throughout the day, a view that creates a new mood every time, depending on the time of day and the weather. A nice extra of the living area is the fireplace. It is fired with wood and makes the room especially cozy in the transition period and in winter. The separate dining area offers enough space for a large dining table, the closed kitchen is functionally designed and offers sufficient workspace and plenty of storage space. The bedrooms are well proportioned and can be used flexibly according to personal life situation as parent bedrooms, children's bedrooms, guest bedrooms, or home offices. An additional living room in the basement expands the room offer, thanks to its own bathroom and large privacy, it is excellently suited as a guest room or workspace. Particularly attractive is the connection between living and garden: in front of the house, there is a sunny terrace, while directly opposite the living room, a covered garden seating area with a grill invites you to cozy hours in the green. In addition to the existing seating areas, an additional green area is available, which can be used individually as a playground, sunbathing area, or additional seating area.Environment, connection:Dreamy living in Central Switzerland, where others go on vacation - Lauerz combines idyllic nature with a great location. Embedded between water and mountains, you can enjoy a natural, quiet living environment here. The diverse leisure activities in the region include the Goldau Nature and Animal Park, various Vita courses, forest educational trails, and the extensive network of hiking trails around the Rigi and the Rossberg. Additionally, Lauerz offers the invaluable luxury of being able to use the lake without long journeys. The protected shoreline and the Sägel-Schutt moor landscape delight with their species diversity and high recreational value. A special highlight is the idyllic, family-friendly lake bath, which is available free of charge. Also, for water sports enthusiasts, Lake Lauerz is a secret tip: without scheduled traffic, it offers perfect conditions for quiet hours on the water. Moreover, the lake is considered particularly

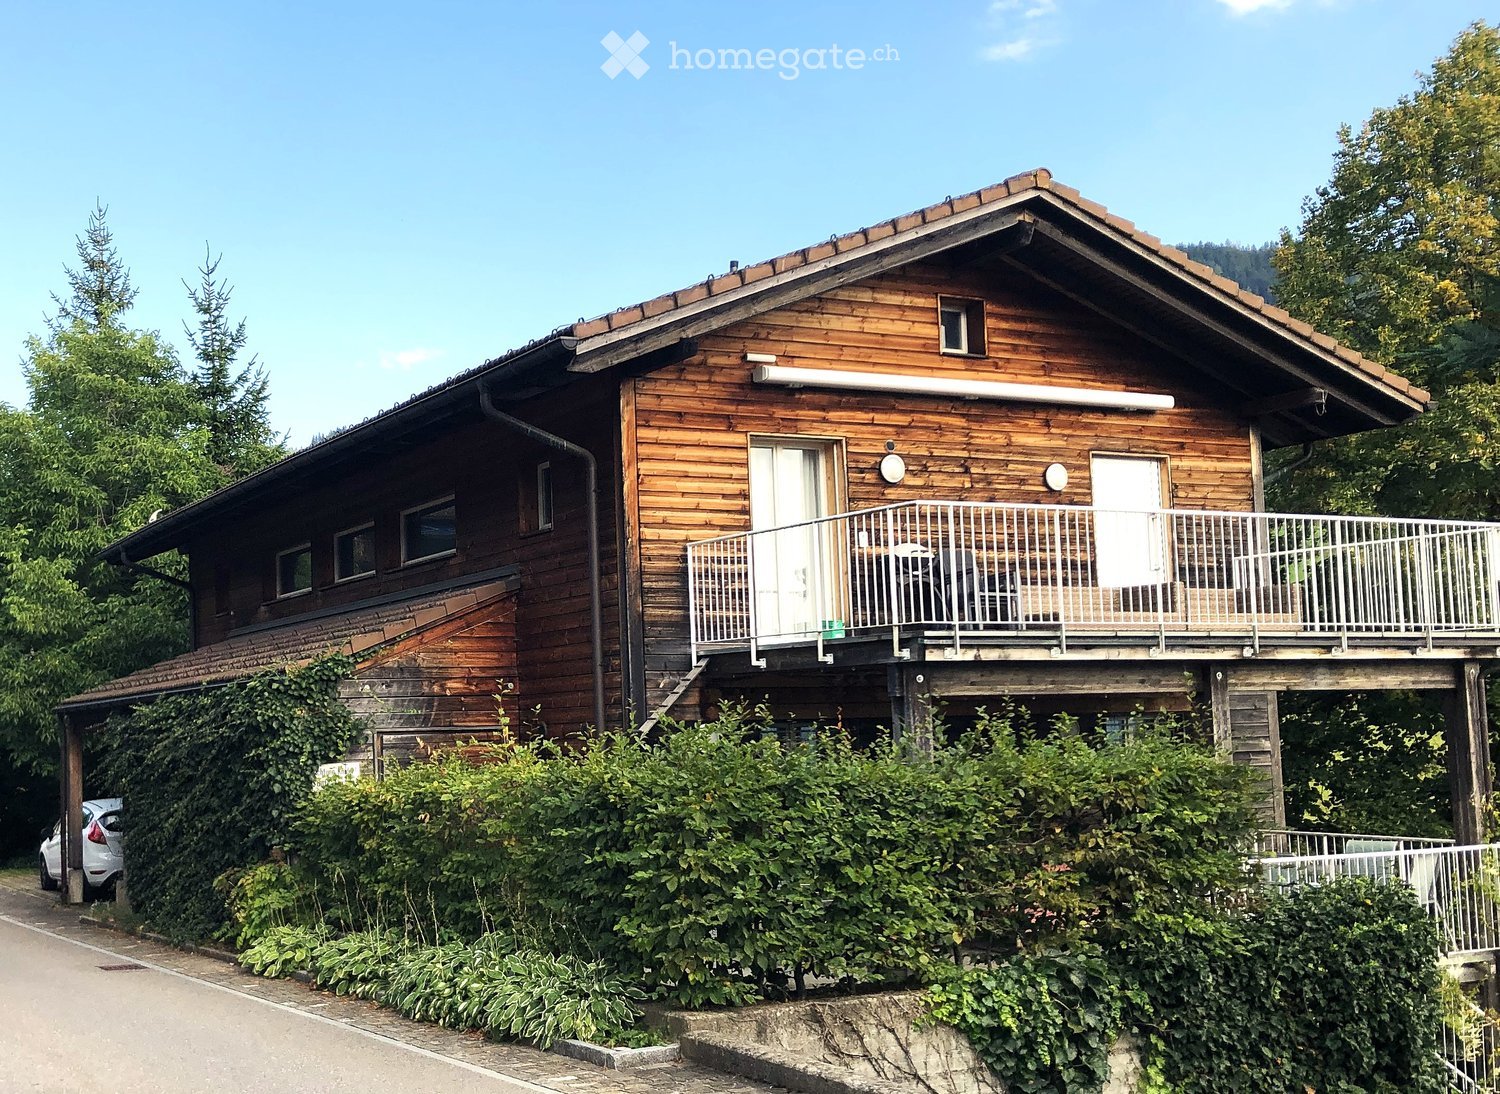
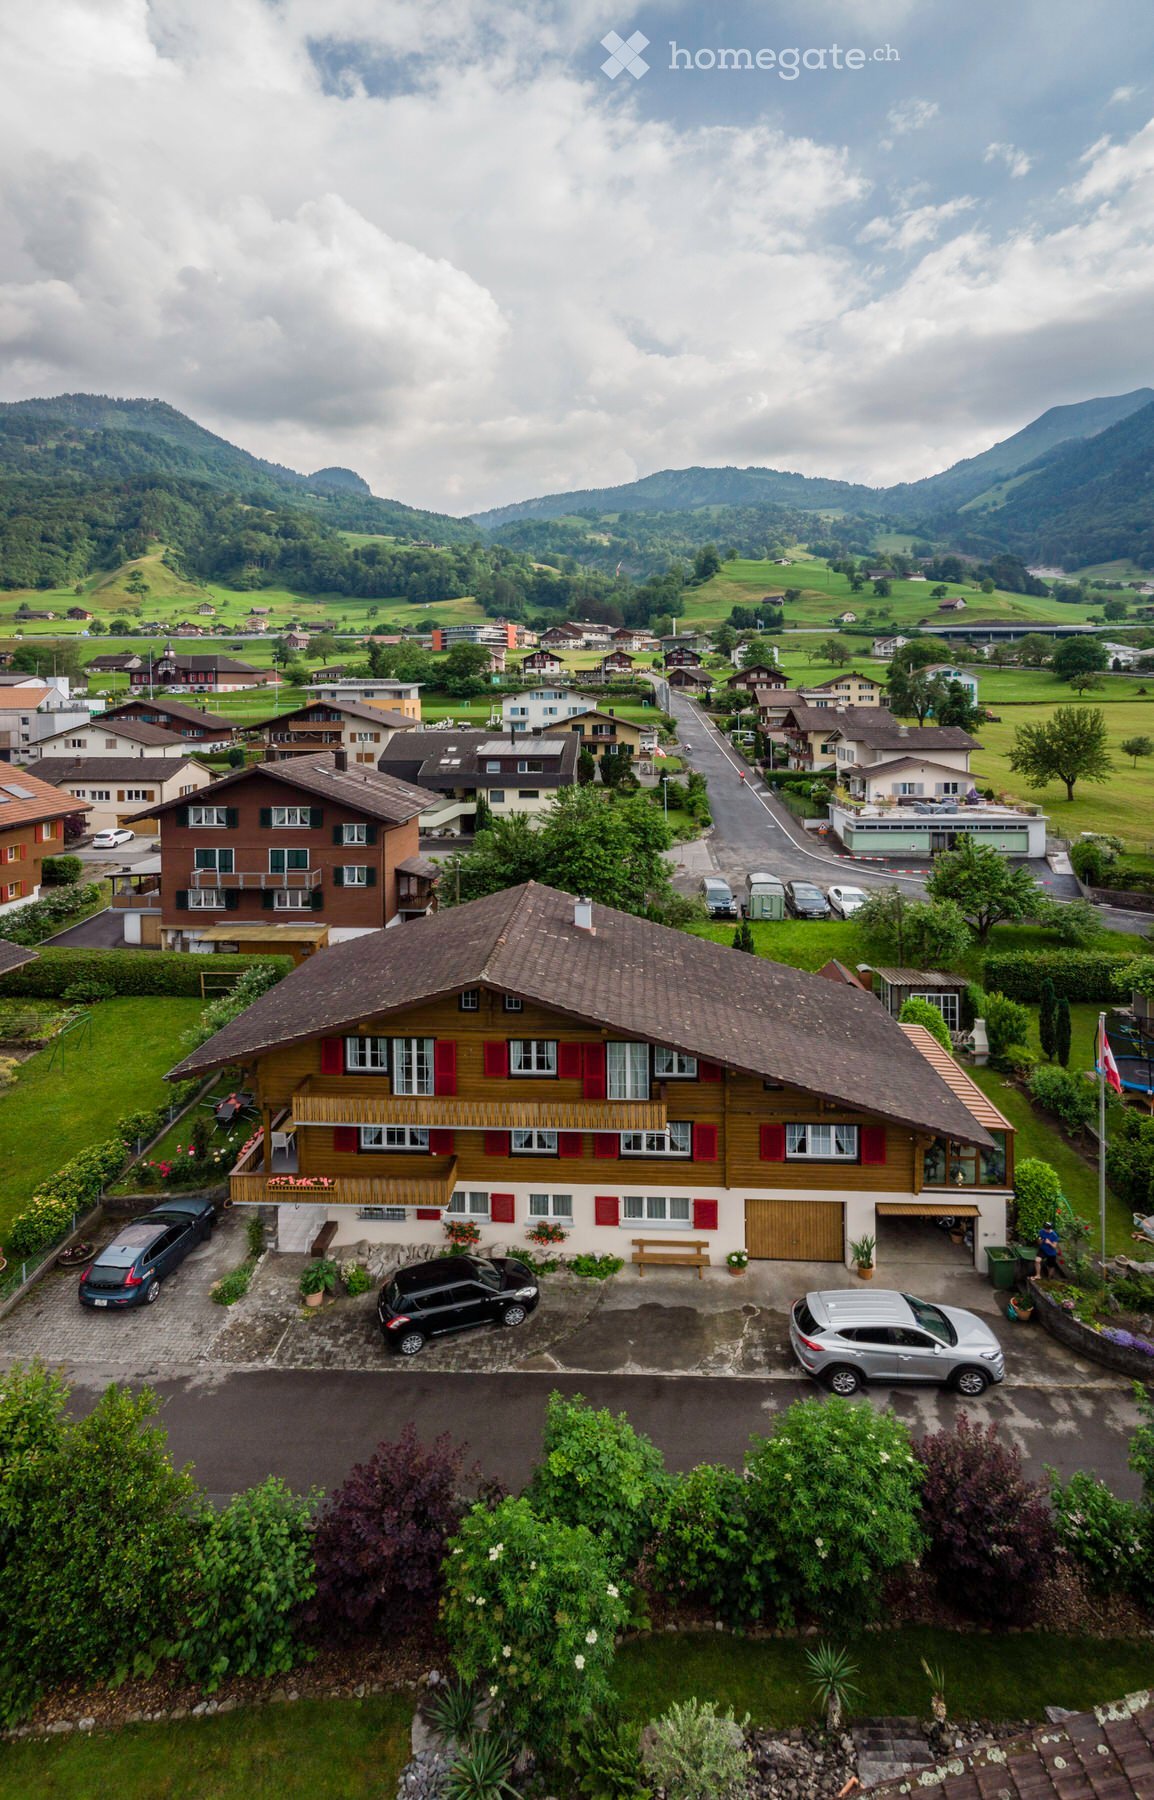
  • A two-story wooden house with red shutters, a balcony, and a garage, surrounded by greenery and parked cars.
  • Aerial view of a residential neighborhood with multiple houses, gardens, and parked cars. Houses feature varied architectural styles, including modern and traditional designs, surrounded by greenery and well-maintained lawns.
  • Floor plan of a house with multiple rooms including a winter garden, living room, bedrooms, bathrooms, and kitchen. Dimensions and floor areas are labeled for each room.
  • Bright, wooden-paneled room with exposed wooden beams, large windows, and a round wooden table with a bench.
  • Empty room with wooden beams on the ceiling, wooden flooring, large windows, and a door leading to a balcony.
  • Empty room with light wooden flooring, white walls, and two windows with white frames. A radiator is visible under one window.
  • Empty room with wooden walls and flooring, featuring a large window, a door, and a radiator. The space is unfurnished and well-lit.
  • Modern bathroom with white tiles, a toilet, a sink, a glass-enclosed shower, and a mirror above the sink.
  • Bright hallway with large glass windows and wooden paneling, leading to an outdoor area with a view of greenery and mountains.
  • A well-lit hallway with wooden walls and carpeted floor, leading to a balcony area with glass doors and a view of the garden and surrounding landscape.
  • Modern kitchen with white cabinets, granite countertops, built-in oven, microwave, and a small dining area with a table and bench.
  • Modern kitchen with white cabinets, stainless steel appliances, granite countertops, and a small dining area with a table and bench.
  • Bright, modern kitchen with white cabinets, granite countertop, stainless steel sink, and dishwasher. Large windows and sliding glass door lead to outdoor area.
  • Bright, modern room with white cabinets, a countertop, a small round table with a bench seating area, and a wooden door leading to another space.
  • A narrow, paved pathway lined with wooden railings and greenery, leading to a staircase and surrounded by traditional wooden houses with balconies and shutters.
  • Empty room with wooden flooring, white walls, multiple windows, and a radiator. No furniture or equipment present.
  • Balcony with wooden railings, shutters, and a bench, overlooking a parking area with a car.
  • Modern bathroom with white tiles, a sink, toilet, mirror, and a washing machine in the corner.
  • A long, narrow hallway with light-colored walls and wooden doors on both sides, leading to an open area at the end.
  • Garden with green grass, trees, a wooden deck, and a small wooden structure resembling a barrel.
  • A small, well-maintained garden with a concrete pathway, green grass, trees, and potted plants. The area is enclosed by a low wall and features a view of neighboring houses and a driveway.
  • Garden pathway lined with palm trees and greenery, leading to a house entrance with a staircase and railing.
  • Garden area with steps, greenery, and a curved metal archway leading to a pathway.
  • Entrance area with tiled floor, wooden door with glass panel, doormat, potted plant, and window with climbing plant.
  • Carpeted hallway with a staircase, wooden handrail, and a stair lift installed on the stairs.
  • A two-story wooden house with red shutters, large windows, and two garage doors. The house features a balcony on the upper floor and a small wooden bench near the entrance.
  • A lush garden with various plants and trees, featuring a view of a house with a balcony and surrounding mountains.
1 / 27
CHF 3,330.– Top
5.5 rooms147m² living space
Lindenweg 5, 6375 Beckenried

Charming 5½-room apartment in a chalet with a winter garden and large private garden

Lindenweg 5, 6375 Beckenried Rent: CHF 3,130.– / month + CHF 200.– additional costs Available: immediatelySpacious living, enjoying your own garden, and experiencing the special character of a chalet: In Beckenried, we are renting a 5½-room apartment with a winter garden, garage, and large garden for exclusive use immediately.The apartment is located in a chalet from 1960 and offers plenty of space and a unique charm. The winter garden and the spacious outdoor area make the apartment a home for all those who like to live indoors and outdoors.The 5½-room apartment has a spacious room layout with several bedrooms, children's or workrooms. The additional winter garden expands the living area and provides a nice place to stay.The apartment includes a large garden for exclusive use. The existing chimney invites you to cozy grill evenings and relaxed hours outdoors – ideal for families, garden lovers, or anyone who likes to have a lot of space around their home.Also included in the rent is a garage.At a glance • 5½ rooms • Winter garden • Large garden for exclusive use • Chimney in the garden • Garage included • Spacious room layout • Available immediately The garage is already included in the rent.Those who are not looking for an anonymous new building, but appreciate the charm of an older chalet, spacious conditions, and a private garden, will find a special home here in Beckenried.The apartment is particularly suitable for a family, a couple with a large space requirement, or for people who want to use additional rooms for a home office, guests, or hobbies.Interested?We would be happy to show you the apartment personally. We look forward to your contact and the arrangement of a viewing appointment.Note on the floor plan: The apartment plan was digitized afterwards and serves as a guide. Measurements, areas, room layout, and representation may differ from the actual conditions on site. The decisive factor is the apartment in its actual condition.
Travel time
-
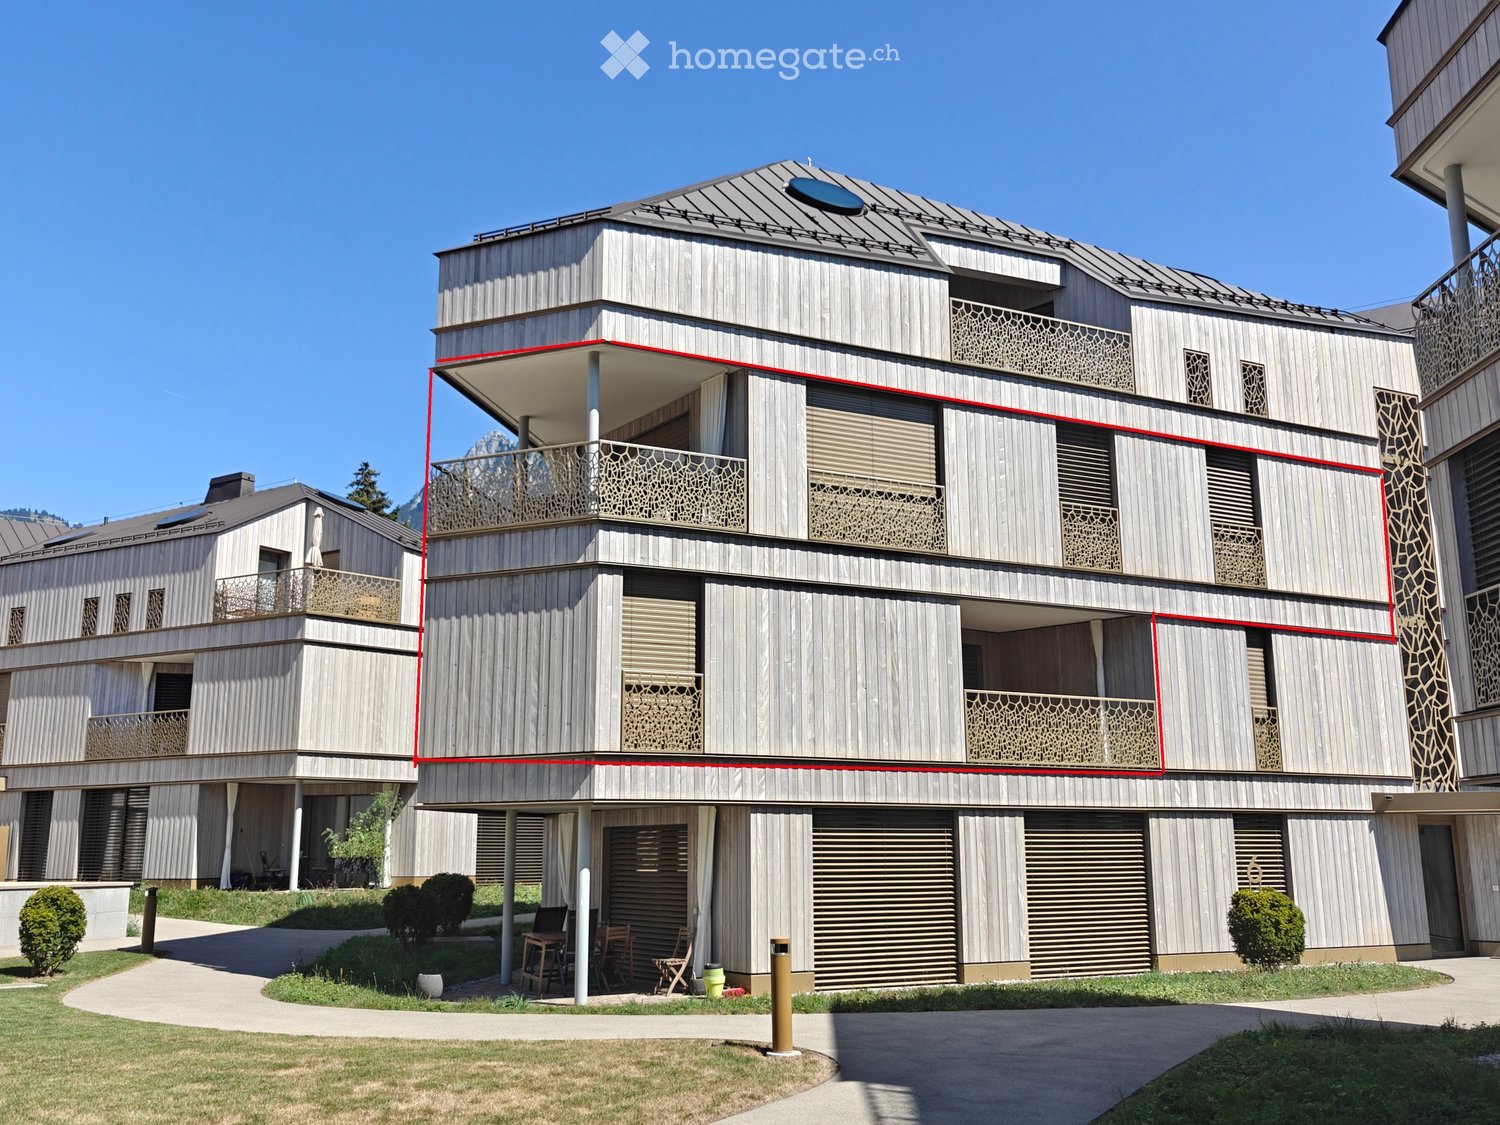
  • Modern multi-story house with wooden exterior, balconies, and contemporary design. Features include large windows, decorative railings, and a flat roof with solar panels.
  • Modern hallway with concrete walls, glass elevator, decorative railing, and a wooden door with a floral wreath.
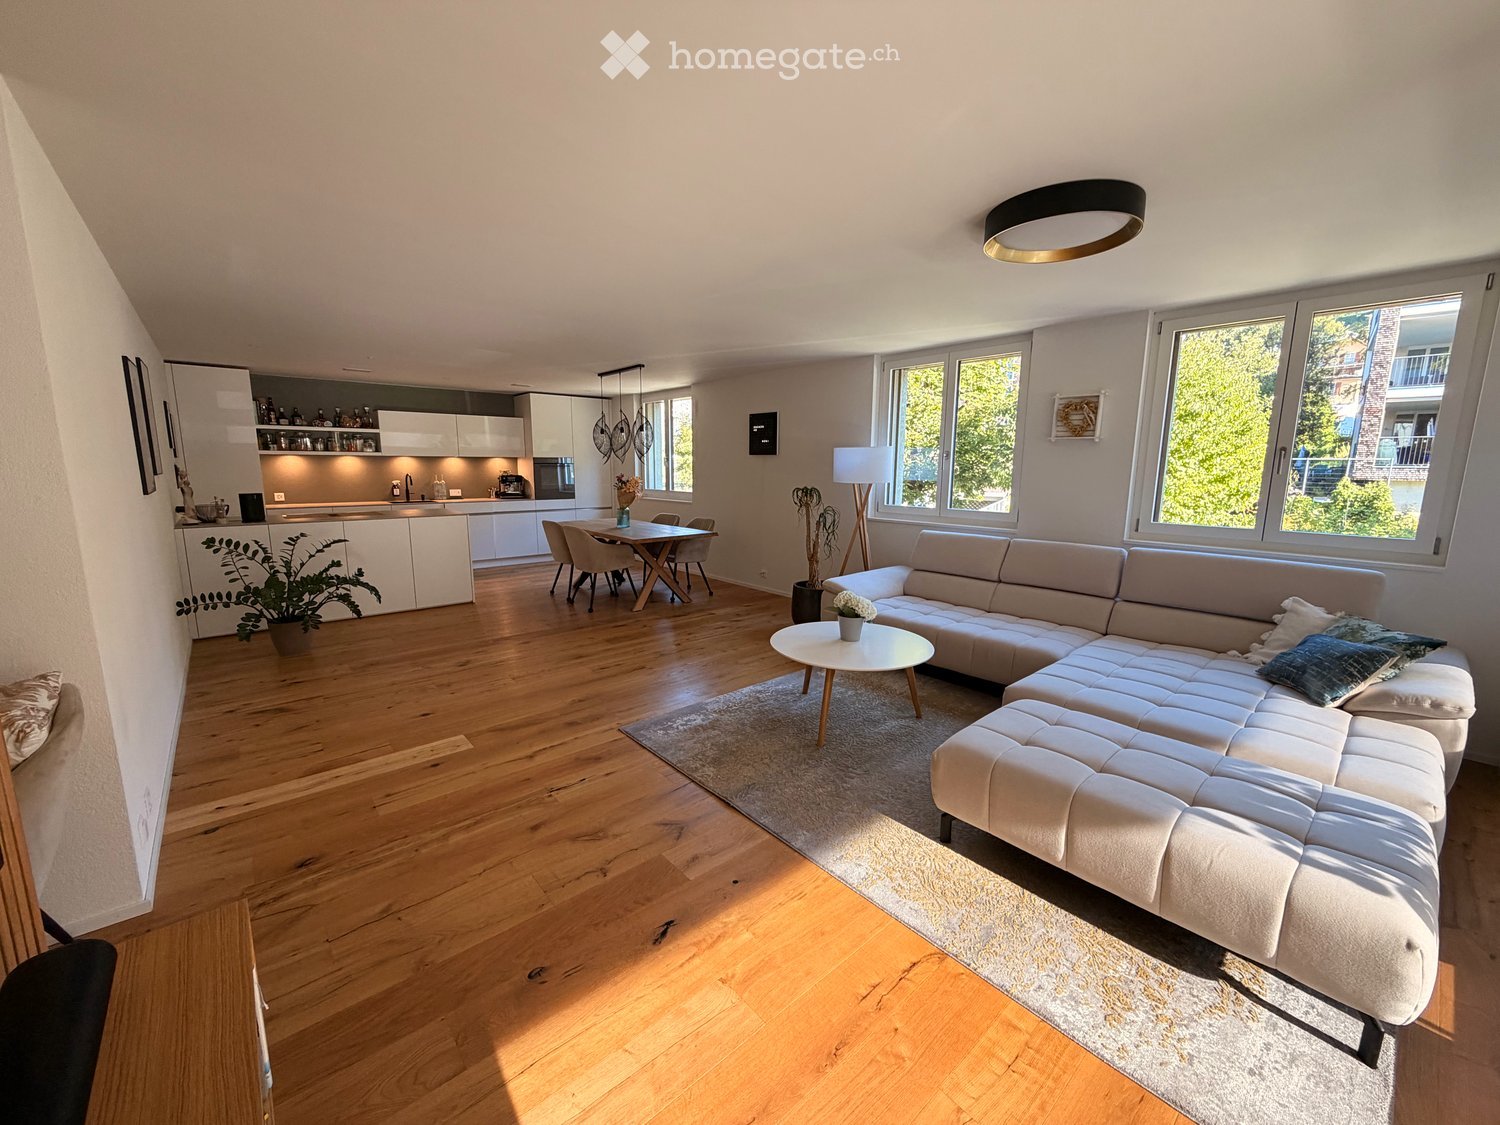
  • Open-plan kitchen and dining area with light wood flooring, white cabinets, and a modern chandelier.
  • Modern dining area with a long wooden table, six white upholstered chairs, a chandelier, and a large mirror on the wall.
  • Modern bathroom with a glass-enclosed shower, a toilet, a sink with a wooden cabinet, and a large mirror above the sink. The floor is tiled, and there are two decorative rugs in the bathroom area.
  • A modern bedroom with a large bed, floral duvet, wooden floor, white walls, and a pendant light hanging from the ceiling. A small nightstand with a table lamp is visible next to the bed, and sheer white curtains cover the window.
  • Modern living room with white walls, wooden flooring, large windows with white curtains, a white sectional sofa with red and beige cushions, a glass coffee table, a television on a wooden stand, and a small potted plant.
  • Wooden balcony with a table and chairs, overlooking a scenic town with mountains in the background.
  • Bright, minimalist room with wooden flooring, white walls, and large windows covered by sheer curtains. Features a modern desk with a chair, dual monitors, and a wooden cabinet.
  • Modern bathroom with a bathtub, sink, toilet, mirror, and a glass-enclosed shower. Features a decorative rug on the floor and a sleek, contemporary design.
  • Modern bathroom with a white washing machine and dryer unit, featuring a control panel on top and a wicker basket on the left side.
  • Modern bedroom with light wooden flooring, a large bed with pillows, a tall white wardrobe, a small storage unit, and a hanging pendant light.
  • Modern bathroom with a white sink, mirror, toilet, and shower area. Features a wooden cabinet, a white towel, and a decorative rug with a floral design.
  • Balcony with wooden decking, decorative metal railing, and scenic mountain view.
  • Floor plan of a 4.5-room maisonette apartment on the 1st and 2nd floors, including living room, kitchen, bedrooms, bathrooms, and outdoor area.
1 / 15
CHF 3,470.– Top
4.5 rooms124m² living space
Liebwylen 6, 6430 Schwyz

Duplex-/Maisonette-Wohnung in Schwyz

Wir suchen Nachmieter per 02.11.2026 für: Exklusive 4.5-Zimmer-Maisonette-Wohnung im ersten und zweiten Obergeschoss eines modernen Neubaus in Schwyz. Das im Jahr 2023 erbaute Gebäude besticht durch seine elegante Holzfassade, grosszügige Balkone und grosse Fensterfronten, die für viel Licht und eine angenehme Atmosphäre sorgen. Die Wohnung verfügt über eine Wohnfläche von 124 m² und ist ab dem 2. November 2026 verfügbar. Die Wohnung bietet folgende Highlights: • Maisonette-Grundriss: Grosszügige Raumaufteilung über zwei Etagen für ein besonderes Wohngefühl. • Balkon mit schöner Aussicht: Geniessen Sie die sonnigen Tage auf Ihrem privaten Balkon mit herrlichem Ausblick. • Glaslift im Gebäude: Ein stilvoll gestalteter Eingangsbereich mit modernem Glasaufzug sorgt für barrierefreien Zugang. • Garage und Parkplatz: Komfortable Parkmöglichkeiten direkt beim Gebäude. (CHF150/Monat pro Parkplatz) • Haustiere erlaubt: Auch Ihre Vierbeiner sind herzlich willkommen. • Kinderfreundlich: Ideal für Familien mit Kindern Lage und Umgebung: Die Wohnung befindet sich in einer ruhigen aber zentralen Lage in Schwyz. Diese Wohnung vereint modernes Design, nachhaltiges Bauen und hohen Wohnkomfort in einer ruhigen und sonnigen Lage. Eine seltene Gelegenheit für anspruchsvolle Mieterinnen und Mieter, die das Besondere suchen. Einkaufsmöglichkeiten wie z.B. das Mythen Center oder Seewen Center sind nur wenige Minuten entfernt. ÖV und Autobahnanschluss sind in unmittelbarer Umgebung. Die gezeigten Möbel gehören nicht zur Wohnung.We are looking for a successor tenant as of 02.11.2026 for:Exclusive 4.5-room maisonette apartment on the first and second upper floors of a modern new building in Schwyz. The building, constructed in 2023, impresses with its elegant wooden façade, generous balconies and large window fronts that provide plenty of light and a pleasant atmosphere. The apartment has a living area of 124 m² and is available from 2 November 2026.The apartment offers the following highlights: • Maisonette layout: Spacious room division over two floors for a special living experience. • Balcony with beautiful view: Enjoy sunny days on your private balcony with a wonderful outlook. • Glass lift in the building: An elegantly designed entrance area with a modern glass elevator ensures barrier-free access. • Garage and parking space: Convenient parking options directly at the building.(CHF 150 per month per parking space) • Pets allowed: Your four-legged friends are also warmly welcome. • Child-friendly: Ideal for families with children. Location and surroundings: The apartment is situated in a quiet yet central location in Schwyz. This apartment combines modern design, sustainable construction and high living comfort in a peaceful and sunny setting. A rare opportunity for discerning tenants looking for something special. Shopping facilities such as the Mythen Center or Seewen Center are only a few minutes away. Public transport and motorway access are in the immediate vicinity.The furniture shown is not included with the apartment.

Travel time
-
  • Floor plan of a 3-room apartment with a combined living/dining/kitchen area, two bedrooms, a bathroom, a WC, a hallway, and a balcony.
1 / 10
CHF 2,850.– Top
4.5 rooms113m² living space
Hinterdorfstrasse 25, 6430 Schwyz

Modern 4.5 room apartment with a view of the Mythen

Living on the beautiful Dorfbach in Schwyz, central and yet quiet.In a well-maintained building, we rent on the 1st floor a modern 4.5 room apartment in the Minergie standard. Equipped with a touch panel for simple and intelligent control of light, blinds, door, heating, and controlled apartment ventilation, the apartment offers modern comfort. During the day, self-produced solar power can be used at attractive conditions.The kitchen has a cooking island, plenty of storage space, Quooker, and V-Zug brand appliances. From the open living and dining area, you have direct access to the balcony with a magnificent view of the Mythen.The main bedroom has its own bathroom with WC/bathtub and double sink. Another wet cell is equipped with WC/shower and sink.In the Reduit, there is a washing tower consisting of a washing machine and dryer from the V-Zug brand. The entire apartment has a high-quality oak parquet floor. A cellar compartment also belongs to this rental object.An underground parking space including an E-charging station can be rented for CHF 150.-. Additionally, a large hobby room is available for CHF 150.-, which is equipped with electricity, ventilation, and network connections.For our apartment, we are looking for a reliable and responsible tenant who will treat their new home with care and appreciation.The apartment is reserved for non-smokers.We look forward to your contact.

Travel time
-
1 / 12
  • Balcony / Terrace
  • View
  • Elevator
  • +2
CHF 2,980.–
4.5 rooms99m² living space
Rigiweg 2, 6356 Rigi Kaltbad

Modern 4.5-room duplex apartment with mountain view in Rigi Kaltbad

Discover this spacious 4.5-room duplex apartment in the picturesque mountain region of Rigi Kaltbad. With 99 m² of living space and a comprehensive renovation in 2026, this property offers modern living comfort in one of the most beautiful locations in Switzerland.The apartment impresses with: • Spacious room layout: 4.5 bright rooms on two floors with large windows and plenty of daylight • Two bathrooms: Comfortable equipment for daily needs • Private balcony: With a magnificent view of the surrounding mountain landscape • Modern kitchen: Equipped with a dishwasher for maximum comfort • Elevator: Convenient access to all floors Location and surroundings: The apartment is located in a quiet area with a wonderful view of the mountains and lake. The Rigi Kaltbad-First train station is only a 2-minute walk away, while the Rigi Staffelhöhe stop can be reached on foot in about 10 minutes. The location is particularly sunny and offers optimal lighting conditions in both summer and winter.The apartment is currently still under renovation and will be completed soon.This child-friendly apartment is ideal for families or couples who appreciate life in the mountains and yet want a good connection to public transport. The quiet surroundings and spectacular views make this property a true gem in the Swiss Alps.Note: The furniture in individual images was partially generated by AI and serves as a furnishing example. The actual furniture and presentation may therefore differ from the original condition.Let yourself be convinced by the apartment and its special location during a personal viewing.
  • Balcony / Terrace
  • View
  • Elevator
  • +2
Travel time
-
1 / 12
CHF 2,370.–
2.5 rooms52m² living space
Feld 25, 6423 Seewen SZ

First rental: 2.5-room attic apartment with mountain view

First rental: 2.5-room attic apartment with lake and mountain view From spring 2026, numerous modern rental apartments will be available in the new Feld Seewen construction project. The development includes several multi-family houses and impresses with its harmonious architecture, high-quality equipment, and quiet, natural location.The residential area in the Feldquartier Seewen offers you an ideal combination of relaxation and everyday practicality, with short distances to shopping facilities, schools, and public transportation. The view of the impressive mountain panorama perfectly rounds off the living experience.We are renting this attractive 2.5-room attic apartment from December 1, 2026, which convinces with a well-thought-out floor plan and large terrace area.Highlights: • Modern, open floor plan with plenty of light and spacious room feel • Stylish kitchen, induction cooktop, combination steamer, and high-quality Electrolux appliances • Elegant ceramic tile flooring in the living and dining area • Noble parquet flooring in the bedrooms, as well as telephone, radio, and TV connections in all rooms • Modern bathrooms • Pleasant room climate thanks to district heating and comfortable underfloor heating • Sunny, large-area terrace (area: 30 m2) for relaxed hours outdoors • Own laundry tower in the apartment • Elevator, wheelchair accessible to the basement • Communal children's playground • Train station and shopping facilities within walking distance Additional offers: • Parking spaces available for CHF 130.-/month • Bright, versatile hobby rooms can be rented on demand Have we sparked your interest?Further information, floor plans, and available apartments can be found at www.feld-seewen.chWe look forward to getting to know you and presenting this attractive new construction project to you in person.

Travel time
-
1 / 6
  • Balcony / Terrace
  • Elevator
CHF 3,850.–
5.5 rooms123m² living space
Harmettlenstrasse 3, 6410 Goldau

Spacious 5.5-room apartment with a dreamy view in Goldau

On Harmettlenstrasse 3 in Goldau, a modern and spacious 5.5-room apartment on the 3rd floor awaits you, with a living area of 123 m². The apartment offers a magnificent view of the Rigi and Mythen, partly also of the lake.Highlights of the apartment- High standard of construction- Modern kitchen with cooking island- Spacious bathrooms: shower/WC & bath/WC- Laundry room with its own washing tower- Covered balcony (23 m²)- Controlled room ventilation (Minergie construction)- All rooms with high-quality oak parquet- Kitchen and bathrooms with ceramic tiles- Large built-in wardrobe for additional storage space- Spacious cellar & hobby room (10 m²)- Ground probe heat pumpLocation & surroundingsThe family-friendly settlement offers an excellent infrastructure. In just a few minutes, you can reach:- Public transport- Motorway access- Schools- Shopping opportunities and the city centerRental conditions- Net rent including hobby room: CHF 3,475.00- Ancillary costs (flat rate): CHF 375.00- 1 wide parking space: CHF 150.00Rent deposit: CHF 4,000.00Parking space with charging station for electric cars. Electricity costs for the charging station will be billed separately and charged to the tenants.Have we sparked your interest? Contact us for more information or a viewing.

  • Balcony / Terrace
  • Elevator
Travel time
-

Suggested properties for you based on search results