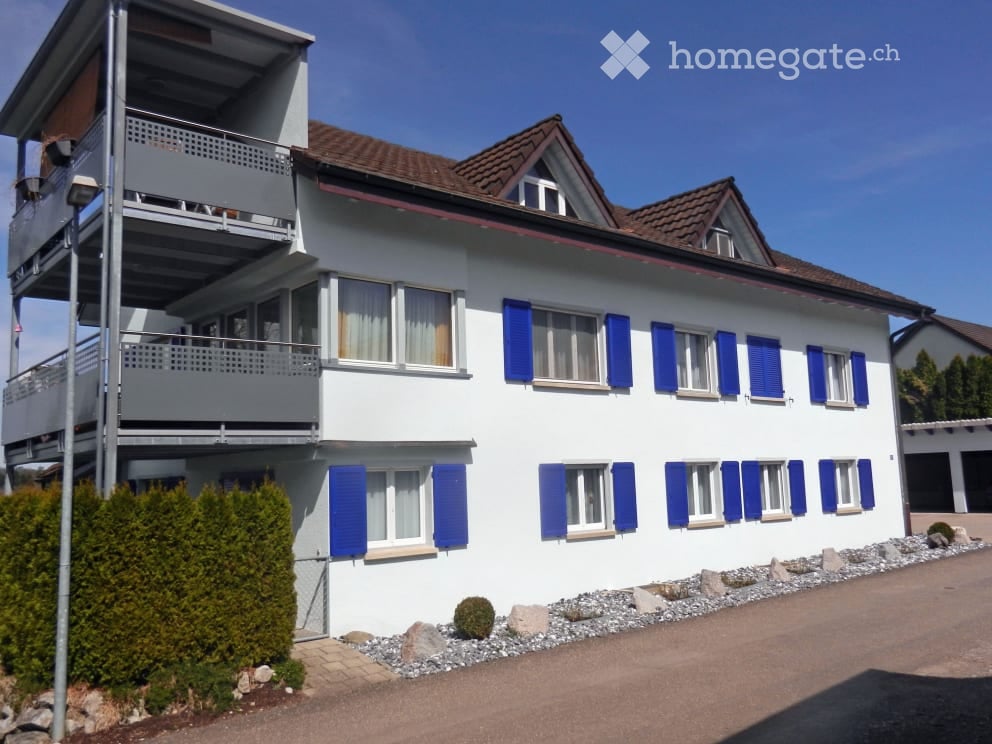
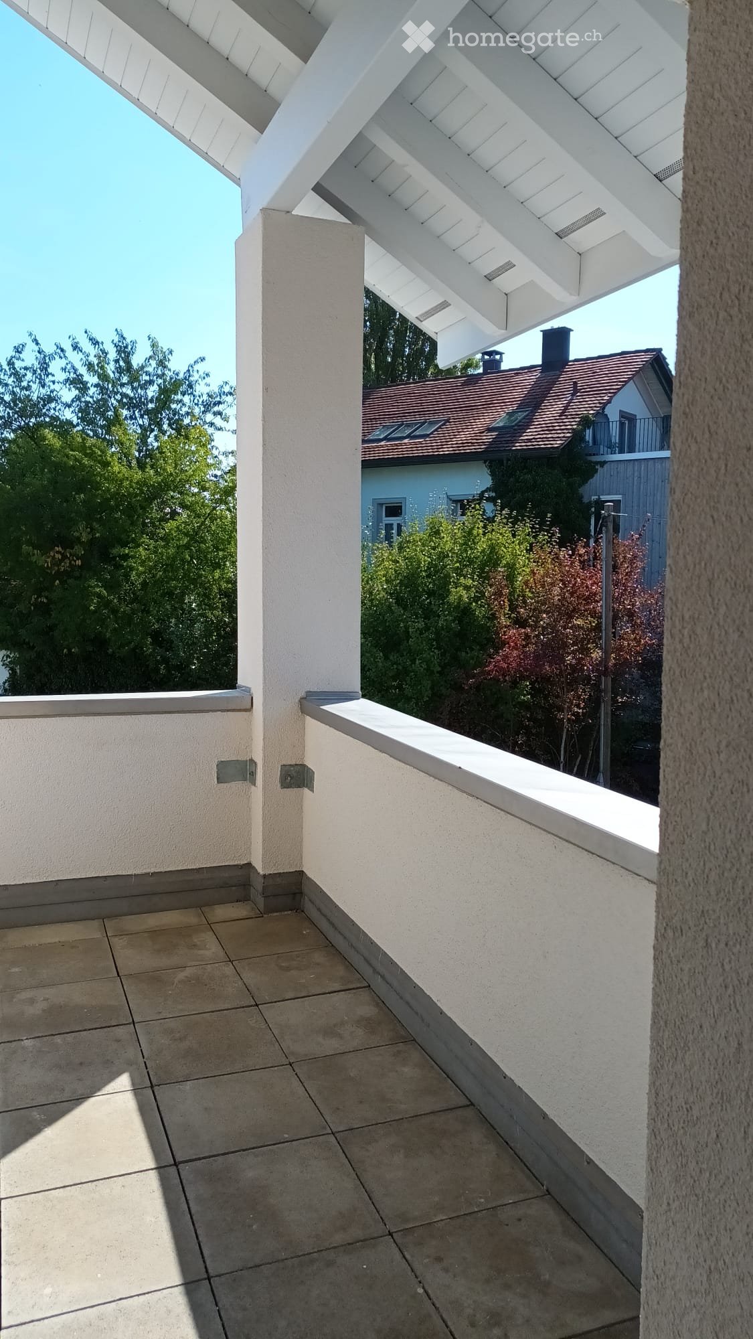
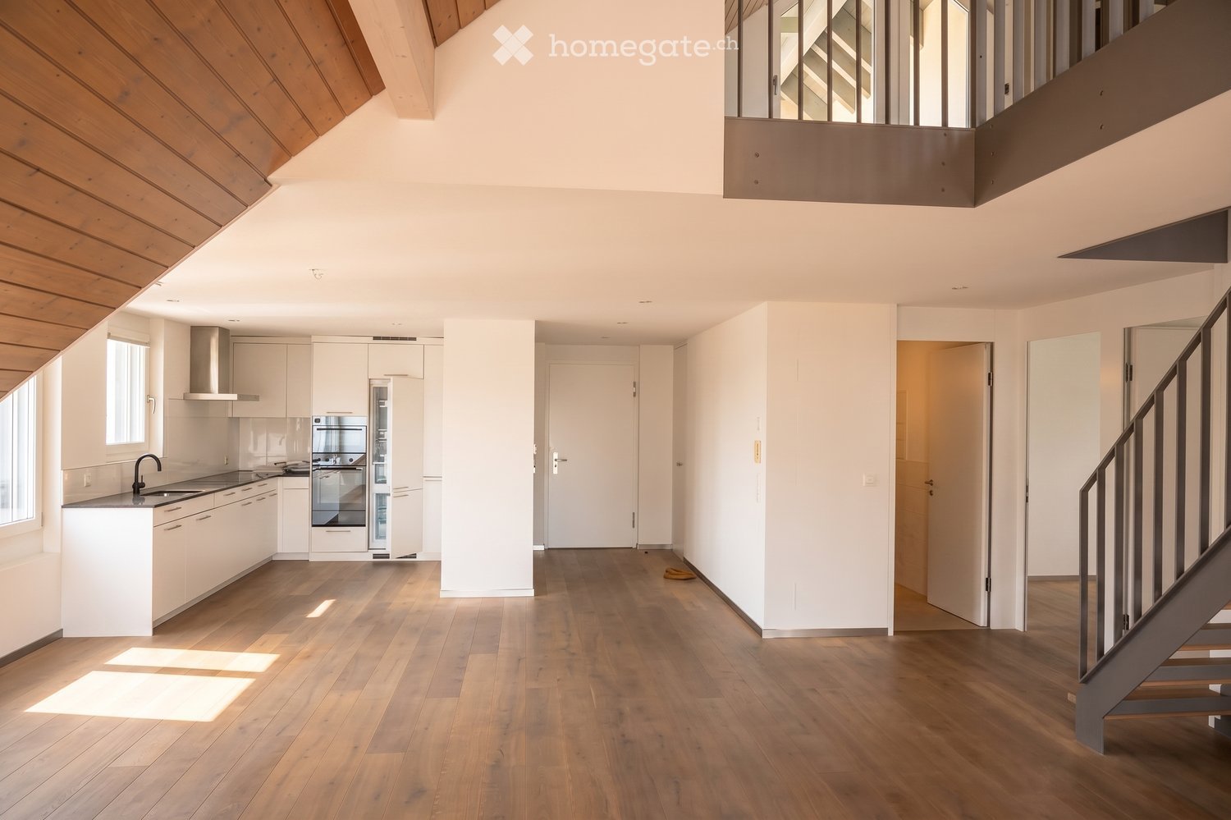
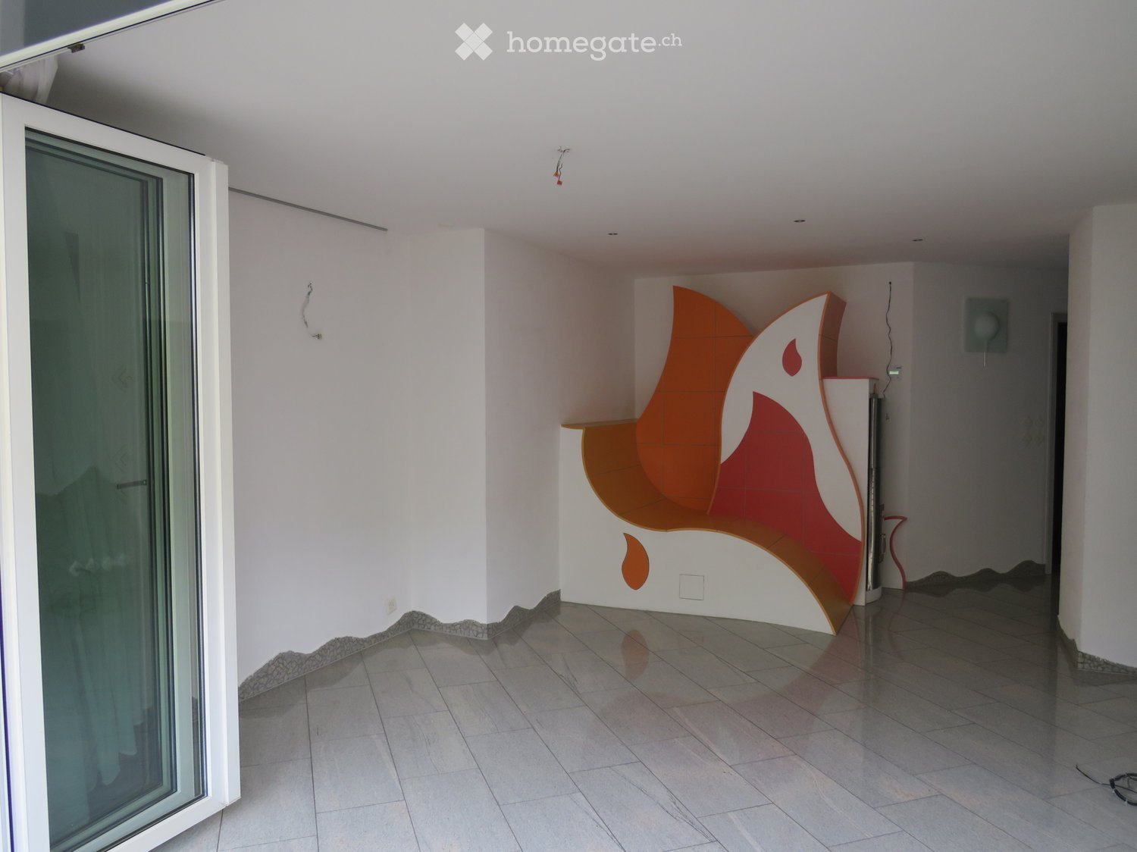
Fruthwilen - Property for rent

Try expanding your search criteria so we can show you similar properties. Currently, there are no matches.

We suggest you try to:

  • increase the radius
  • change filters, such as price

You can create a search alert with the current criteria and get notified when matching properties are available.

More objects in your automatically expanded search area
176 results - Radius: + 10km
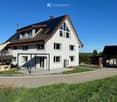
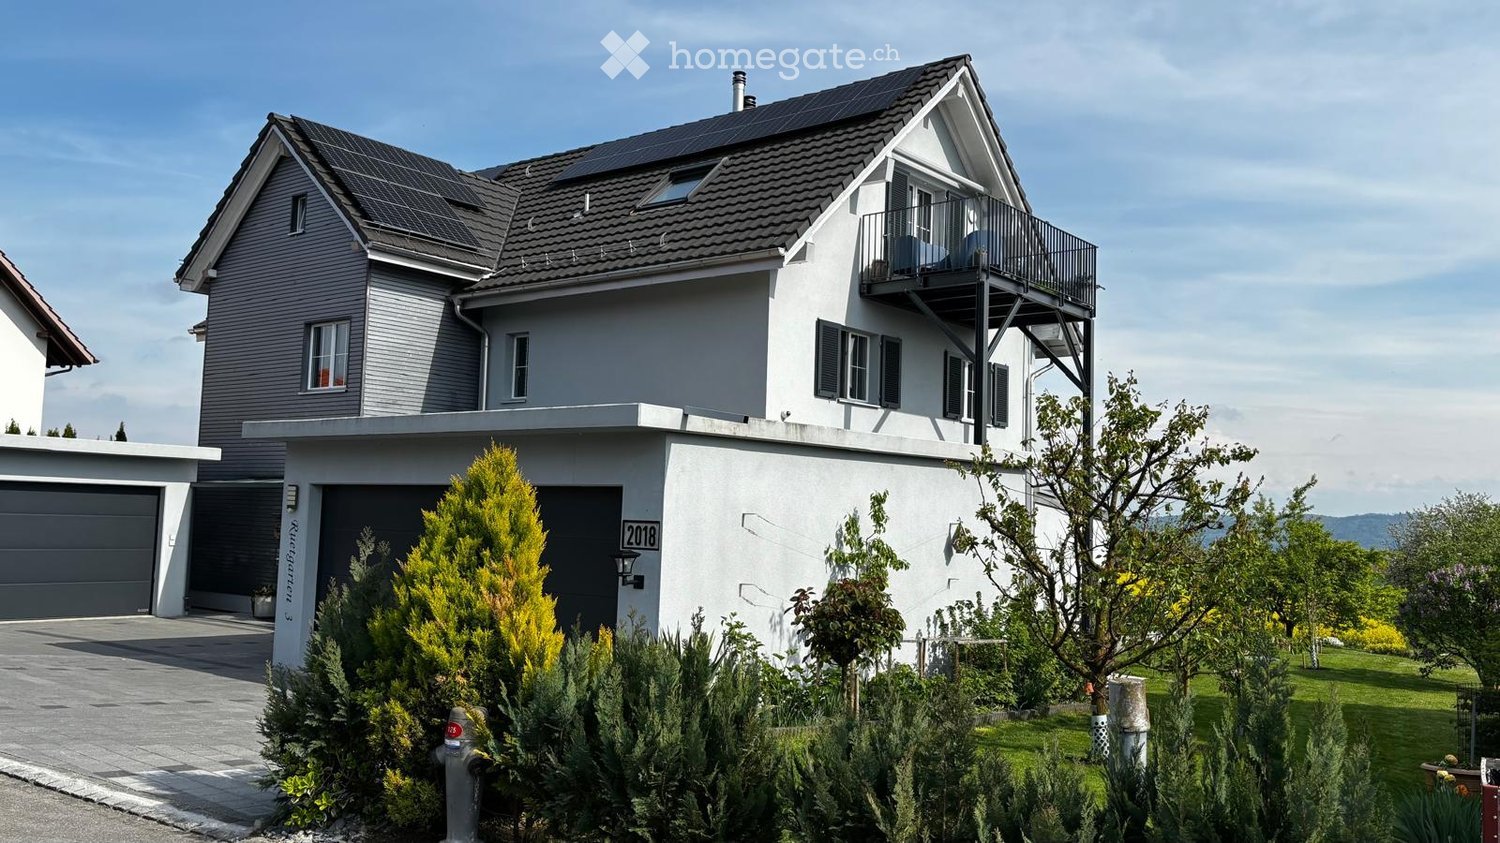
  • Two-story house with light gray exterior, large windows, and balconies. The ground floor has a raised entrance and unfinished yard with gravel and construction materials.
  • Modern two-story house with grey facade, large windows, and a flat roof with a metal railing. Construction materials and tools are visible in the foreground.
  • Modern two-story house with grey exterior, large windows, and a partially constructed patio area.
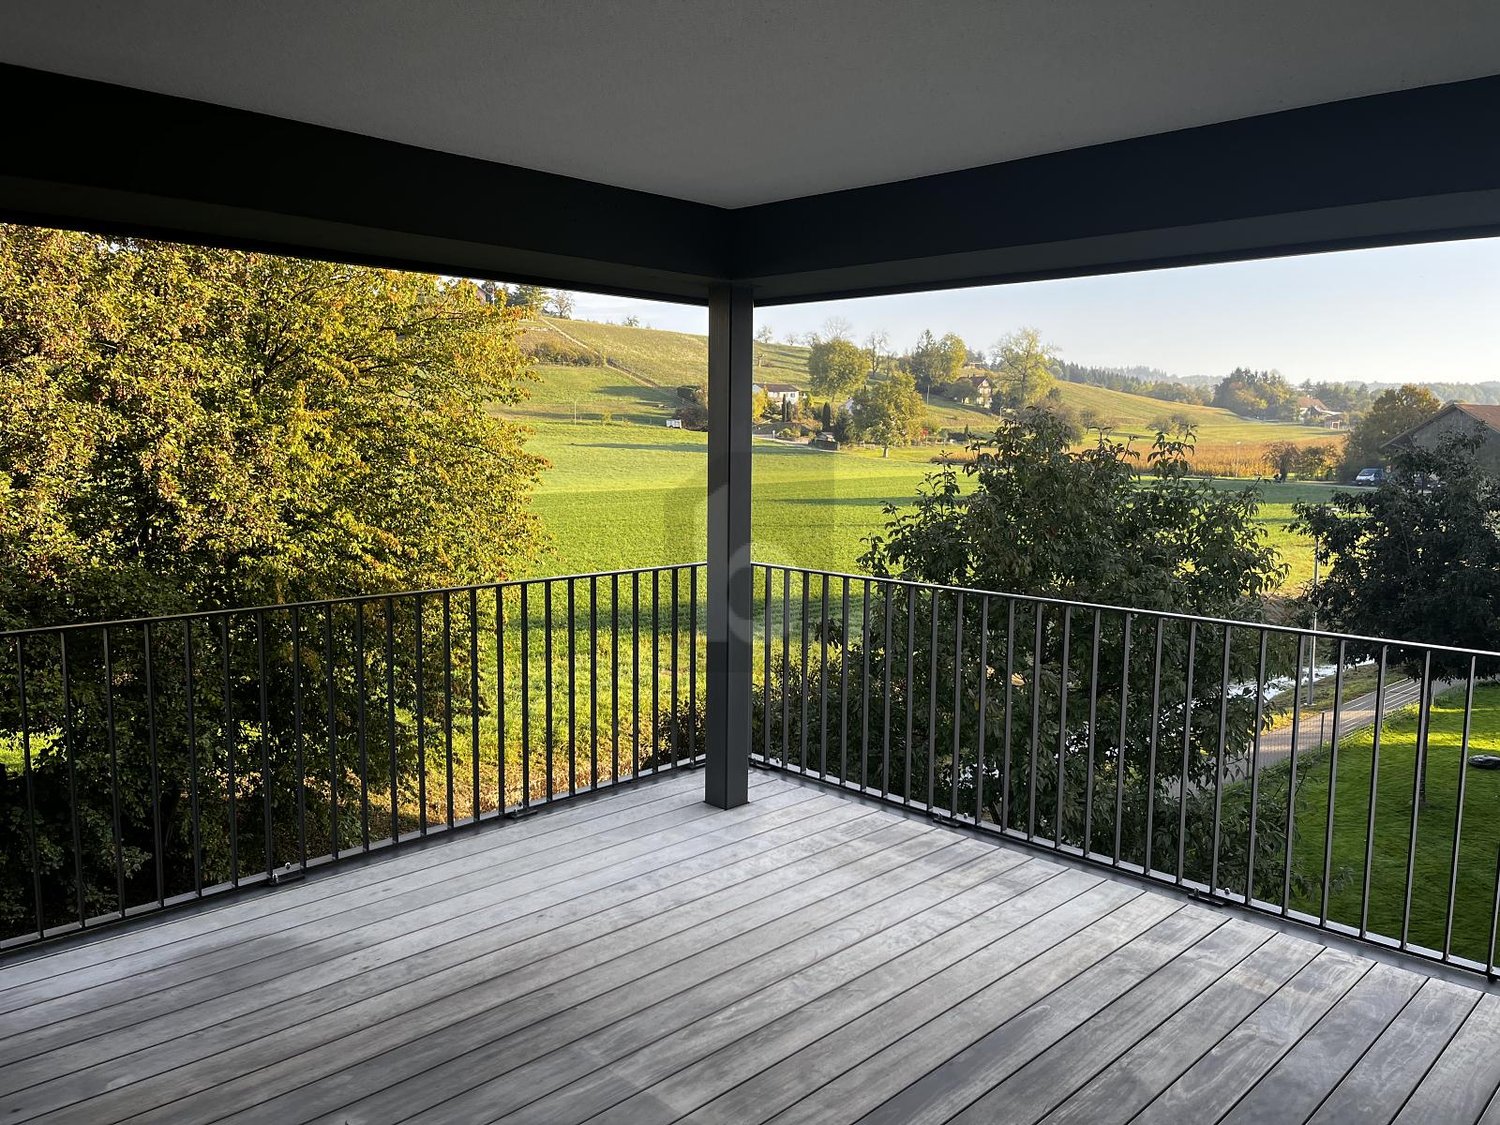
  • View from a balcony overlooking a landscaped garden area with dirt, trees, and a small shed.
  • Stable with multiple horses, fenced enclosure, wooden stable building with red roof, open paddock, and surrounding trees and fields.
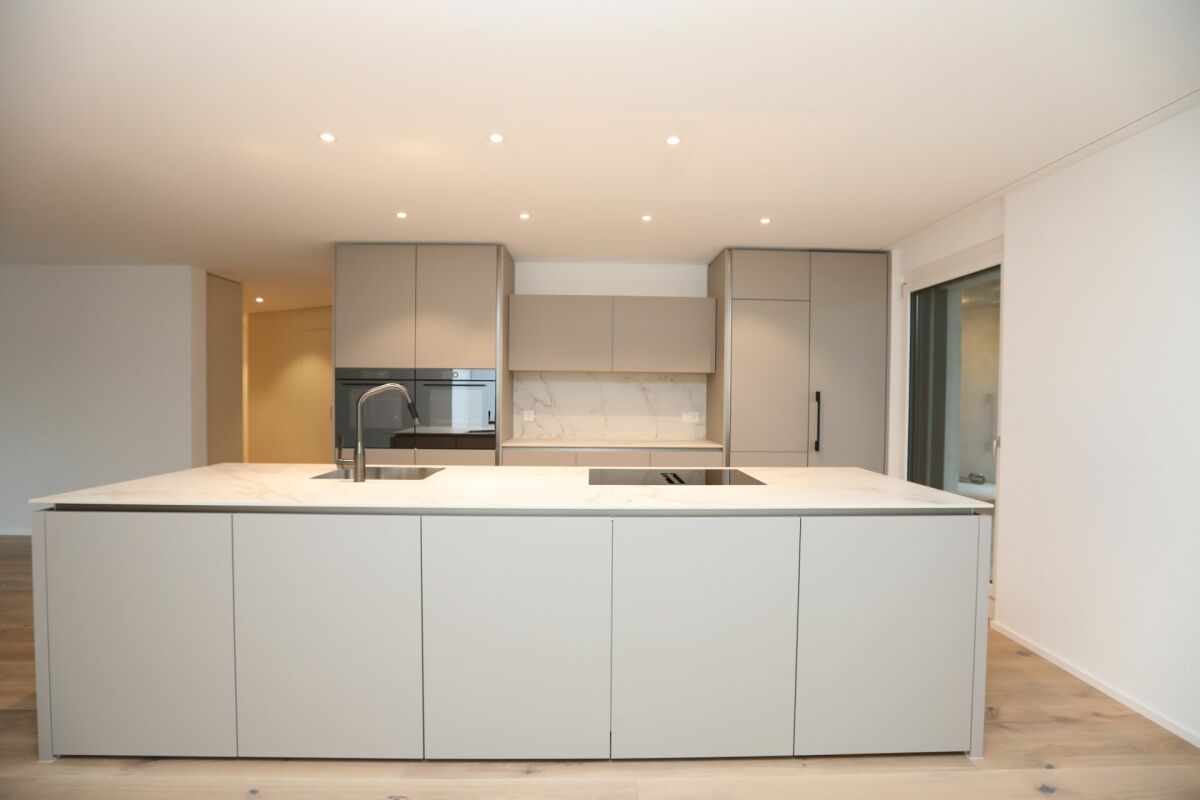
  • Modern kitchen with light-colored cabinets, a central island countertop, and a built-in oven with glass doors.
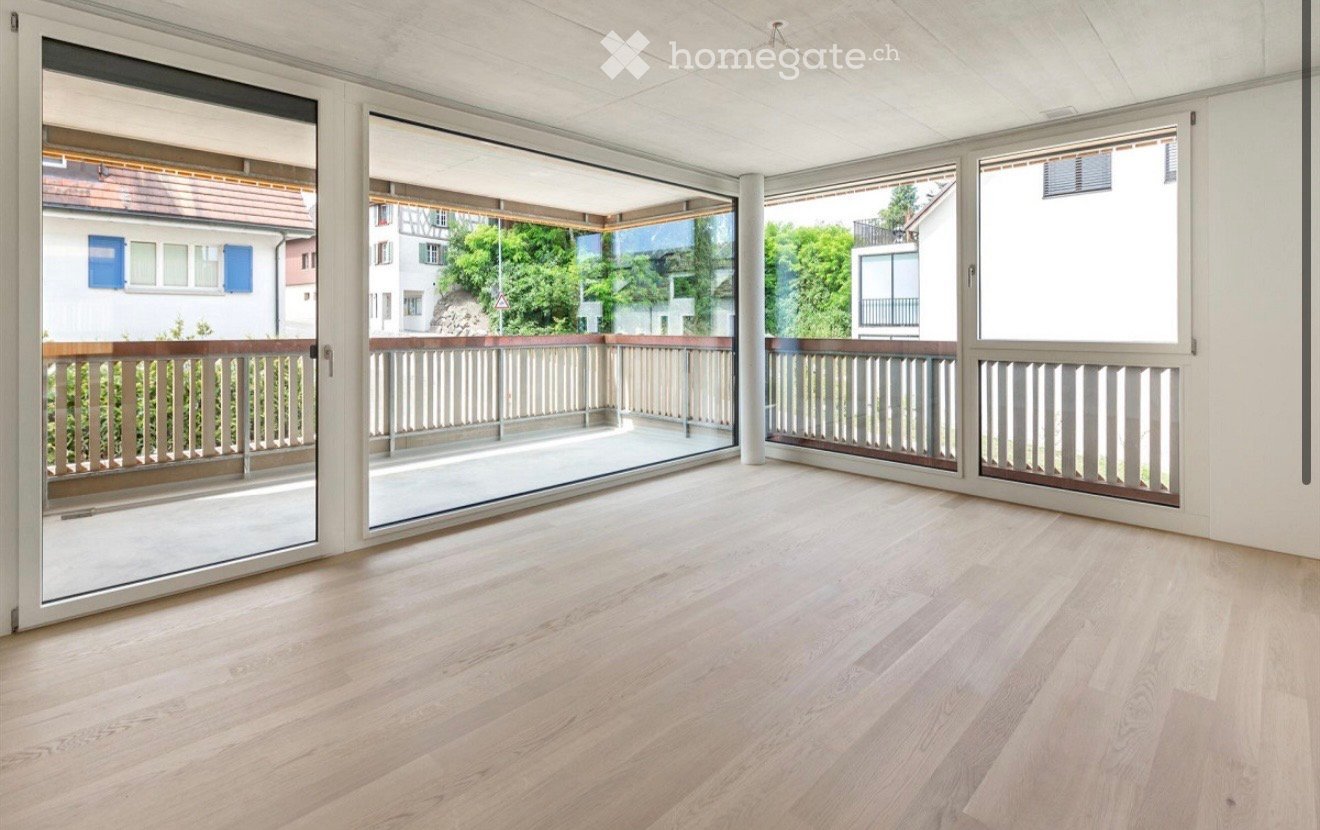
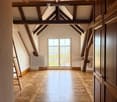
  • Empty room with light wooden flooring, white walls, and a large sliding glass door leading to a balcony with a metal railing.
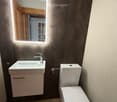
  • Modern bathroom with a white toilet, a white sink with a chrome faucet, and a round mirror above the sink. The walls are tiled in a two-tone design with light grey upper tiles and dark grey lower tiles.
  • Empty room with light wooden flooring, white walls, and a large sliding glass door leading to an outdoor area with trees and a gravel path.
  • Ground floor floor plan of a house in Neuwilen, showing rooms including living area, kitchen, dining area, bedroom, bathroom, and a carport.
  • Floor plan of a house with four bedrooms, two bathrooms, a corridor, and an entrance area. Includes labeled dimensions and room names.
  • Floor plan of UG Haus A in Neuwilen, showing a corridor, wash kitchen, multifunctional room, technical room, and basement area.
  • Floor plan of two houses with labeled rooms including living, kitchen, bedroom, bathroom, and outdoor spaces. Includes parking and garage areas.
1 / 13
CHF 3,590.– Top
6 rooms150m² living space
Sägereistrasse, 8566 Neuwilen

Exclusive 6-room single-family house with high-quality construction standards in Neuwilen TG

Exclusive 5.5-room single-family house with high-quality construction standards in Neuwilen TG.In a rural and family-friendly location in Neuwilen, Canton of Thurgau, this high-quality 6-room single-family house with a lot of privacy awaits you. Directly adjacent to an idyllic pony farm, the property combines natural living with modern comfort and excellent transport links.The house is currently still under construction and will be ready for occupancy on 01.10.2026.The property impresses with a well-thought-out floor plan and a very high-quality interior design. On the ground floor, there is a spacious living and dining area, an exclusive kitchen with high-quality Electrolux appliances, as well as a cleverly hidden behind a closet front Reduit. Additionally, the ground floor offers a study or guest room and a daytime toilet.On the upper floor, there are two spacious children's rooms, a parental bathroom, and a separate children's bathroom. The bright bedroom also offers the possibility of realizing a dressing room.In the basement, there is a large cellar and a multi-functional room for flexible use.The well-kept, southwest-facing garden with a covered seating area invites you to linger. The modern pavilion with an electric louvre roof provides maximum comfort in any weather. A practical garden shed offers additional storage space.A carport for 2 cars and a guest parking space are also available.Thanks to the modern earth probe with heat pump in combination with the powerful 16-kWp photovoltaic system, very low electricity and heating costs can be expected.Neuwilen and the municipality of Kemmental are particularly popular with families and have an excellent reputation for their schools and family-friendly environment.Pets are possible on request.Particularly attractive is the motorway connection Kreuzlingen South, which can be reached in 5 minutes.This single-family house is ideal for families or couples with space requirements who appreciate high-quality living in a natural environment.Viewings are possible from now on. For further information or to arrange a viewing appointment, I look forward to your contact.

Travel time
-
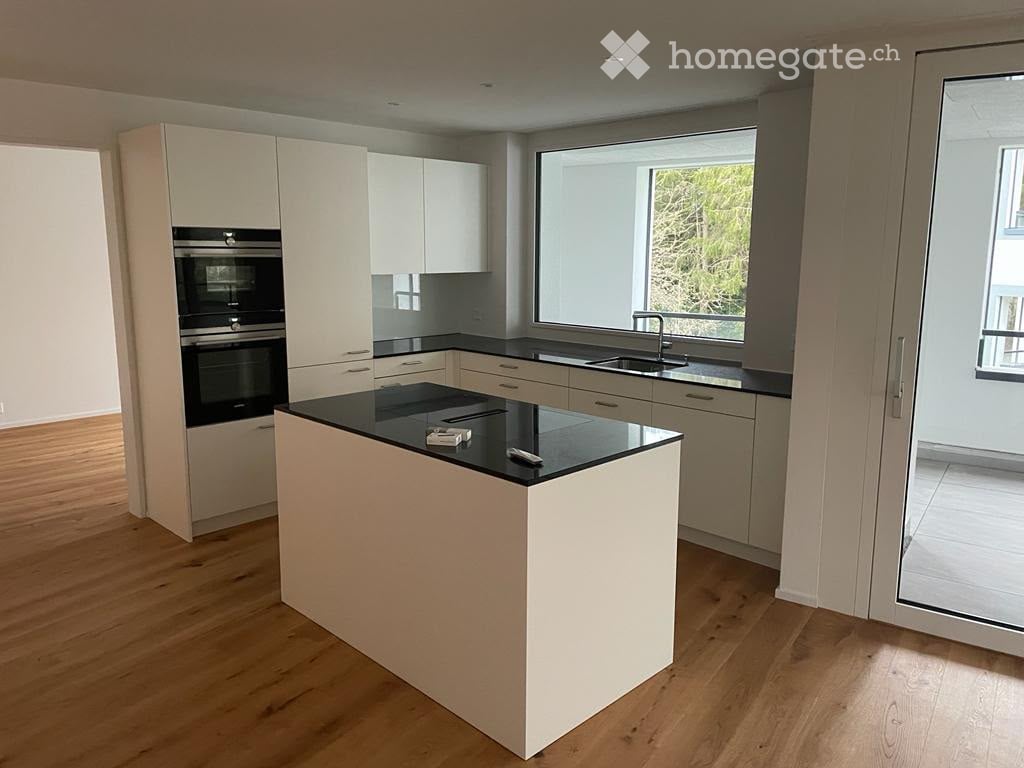
  • Modern kitchen with white cabinets, black countertops, an island, and built-in oven. Large window provides natural light.
  • Modern hallway with wooden flooring, built-in white shelving unit, and a black door leading to a room with a window.
  • Empty room with wooden flooring, large windows, and a view of the balcony area.
  • Empty room with wooden flooring, large sliding glass doors leading to a balcony area, and large windows providing natural light.
  • Modern kitchen with light wood cabinets, black countertops, stainless steel sink and faucet, and a large window offering a view of the balcony and neighboring building.
  • Empty room with wooden flooring and large window offering a view of greenery outside.
  • Empty room with wooden flooring and white walls, featuring a single window with a view of greenery outside.
  • Empty room with wooden flooring and large window offering view of outdoor area.
  • Empty room with unfinished concrete walls and floor, wooden framing on the sides, and exposed metal ductwork on the ceiling.
  • Modern bathroom with a white sink, toilet, mirror, and glass-enclosed shower. Dark tiled floor and light-colored walls.
  • Modern bathroom with tiled floor, bathtub, sink, mirror, and a private washing machine.
1 / 11
CHF 2,350.– Top
3.5 rooms98m² living space
Remisbergstrasse 42, 8280 Kreuzlingen

Modern 3.5-room apartment in a new building in Kreuzlingen – available immediately!

Welcome to this modern 3.5-room apartment on the first floor of a 2021 completed new building on Remisbergstrasse 42 in Kreuzlingen. With a spacious living area of 98 m², this bright and modern apartment offers everything your heart desires – and that's available immediately!The apartment impresses with the following highlights: • Bright rooms with wooden floor: All rooms are equipped with high-quality wooden flooring and benefit from large windows with a view of the greenery. • Modern kitchen: Stylish built-in kitchen with white cabinets, black countertops, a kitchen island, and a built-in oven – ideal for cooking and enjoying. • Modern hallway: Practical, built-in white shelving system and stylish details create a successful first impression. • Balcony: Large glass sliding doors lead directly to the balcony – perfect for relaxing and enjoying the sunny view. • Lift & Garage: Comfortable access via lift and a garage space for your vehicle. • Washing machine connection available. • Wheelchair accessible and child-friendly – pets are also welcome! The apartment is sunny and located in a quiet environment – ideal for those who appreciate relaxation and comfort. Location and infrastructure: The apartment is located in an excellently connected area in Kreuzlingen. The Remisbergstrasse bus stop is just a 3-minute walk away, and the Kreuzlingen Hafen train station is about 15 minutes on foot. For daily needs, the PEP-Lebensmittel supermarket is available within an 8-minute walk, and the Park-Apotheke is reachable in 11 minutes. Families appreciate the proximity to the Sekundarschulhaus Remisberg, which is just a 7-minute walk away.This apartment combines modern living, excellent infrastructure, and a quiet, green environment – a true home for discerning tenants. Move in now!

Travel time
-
  • Two-story house with beige siding, multiple windows with brown shutters, and a chimney. The house has a pitched roof and is situated on a street with a small garden area in front.
  • Modern kitchen with white cabinets, black countertops, a sink, an oven, and a refrigerator. The space features exposed wooden beams on the ceiling and large windows offering a view of the outside.
  • Empty room with wooden flooring, white walls, and exposed wooden beams on the ceiling. Features a large window with a white radiator below and a decorative wooden panel on one wall.
  • Empty room with wooden flooring, white walls, and large windows with white frames. The ceiling features exposed wooden beams and a white panel section.
  • Empty room with wooden flooring, white walls, and large windows offering a view of greenery outside. The room features a wooden ceiling with built-in lighting and a radiator under one window.
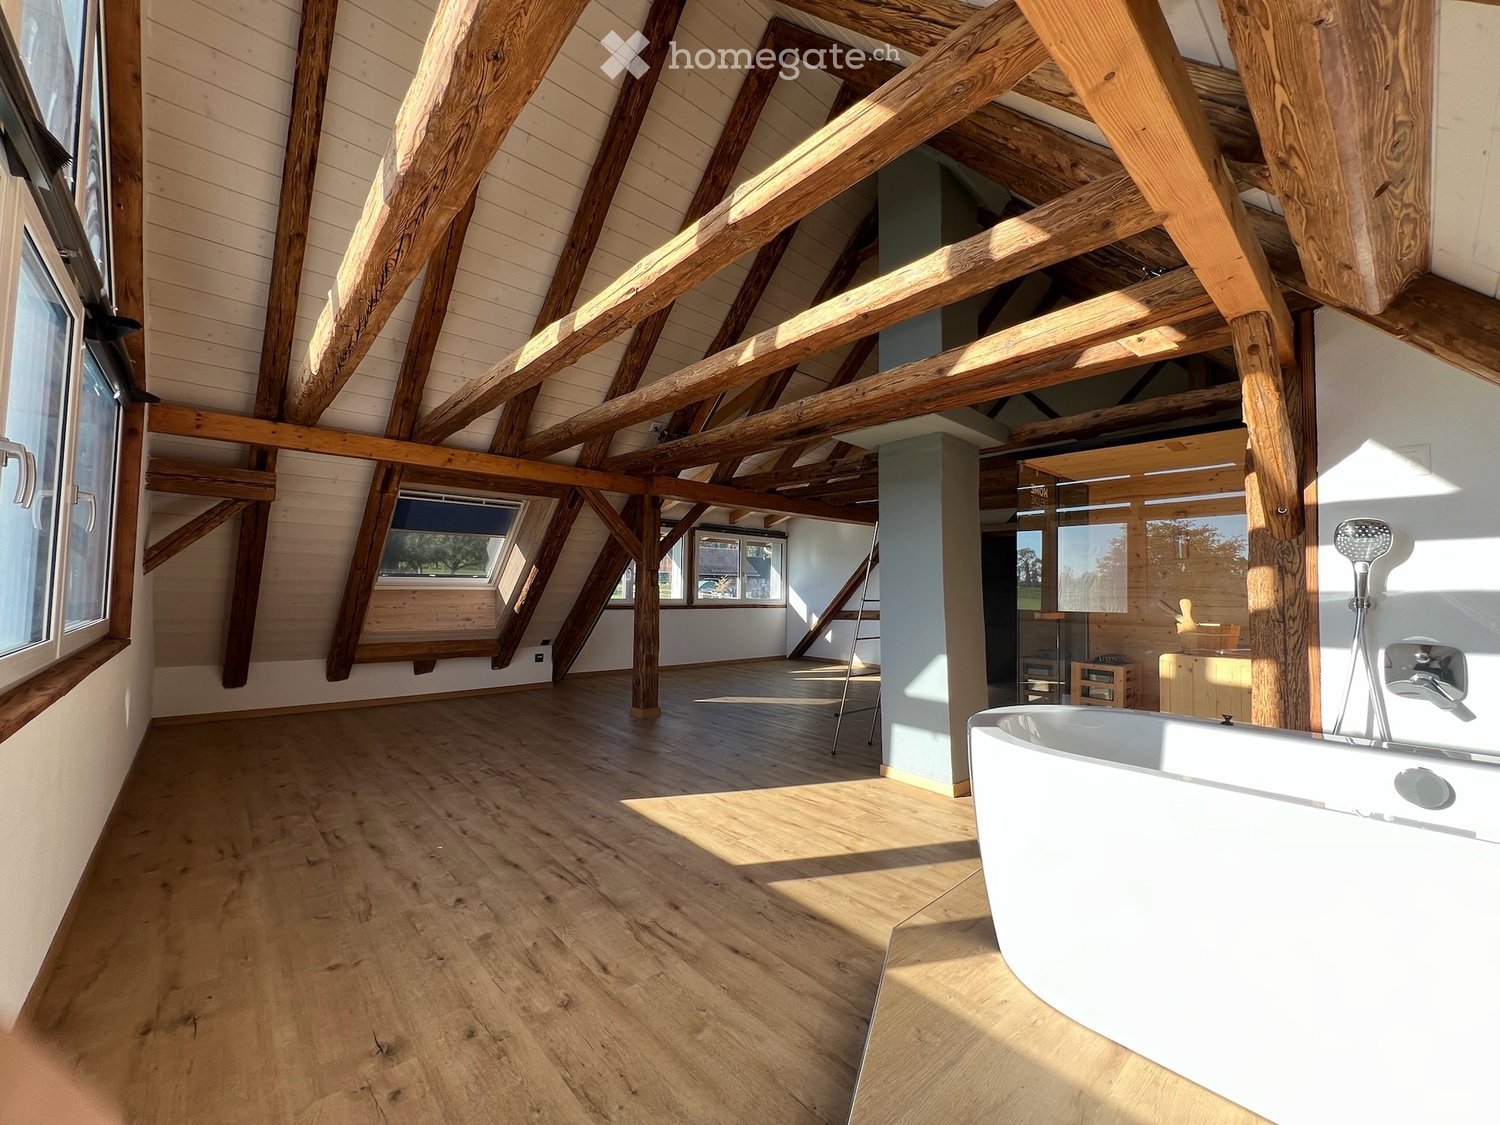
  • An empty attic space with exposed wooden beams, white walls, and wooden flooring. A single window provides natural light, and a white railing runs along the edge of the lofted area.
  • Modern bathroom with a bathtub, tiled walls, a water heater, and a cabinet. The space features a clean, contemporary design with a mix of white and blue tiles.
  • Garden area with a paved brick pathway leading to a small wooden cabin with a corrugated metal roof and glass walls, surrounded by trees and greenery.
  • Garden with a paved pathway, wooden fence, concrete planters, and a well-maintained lawn.
1 / 9
CHF 1,450.– Top
3.5 rooms65m² living space
Bachtobelstrasse 17A, 8570 Weinfelden

Charming 3.5-room maisonette apartment with roof gallery and garden paradise in Weinfelden

Available immediately or by arrangement, we are renting this charming 3.5-room maisonette apartment on the sunny slope of Weinfelden. The apartment combines the special old-building character with generous additional spaces and a unique garden paradise.A real highlight is the impressive roof gallery with a room height of up to 4.5 meters, which gives the apartment an extraordinary living feeling. The offer is complemented by a private garden (no direct access) with a converted garden house – a place to relax, garden, work or simply enjoy.Those who are not looking for a standardized new apartment, but a home with personality, charm and plenty of space, will feel right at home here.Your advantages at a glance: • Bright living and dining area with visible wooden beams • Two cozy and light-filled bedrooms • Own washing machine and dryer • Roof gallery with approximately 30 m² of additional usable space and up to 4.5 m room height • Private garden paradise with approximately 145 m² of garden space, garden seating and converted garden house • Pets allowed: Your four-legged friends are also welcome. • A garage space is included in the rent Important to know:The garden is assigned to the apartment for private use, but is not directly accessible from the apartment. The bathroom is located on the lower floor and has a reduced room height of less than 1.90 m, typical of old buildings.Location:The property is located on the popular sunny slope of Weinfelden in a quiet and family-friendly residential area. Shopping facilities, schools, kindergarten and public transport are easily accessible on foot. At the same time, the nearby recreational areas invite you to take walks, engage in sports activities and enjoy relaxing hours in nature.Have we sparked your interest? We would be happy to show you this special apartment during a personal viewing. We look forward to your contact.

Travel time
-
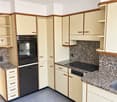
  • Modern kitchen with white cabinets, black countertops, and wooden floors.
  • An empty room with white walls, wooden floors, and a window. No furniture or objects are present.
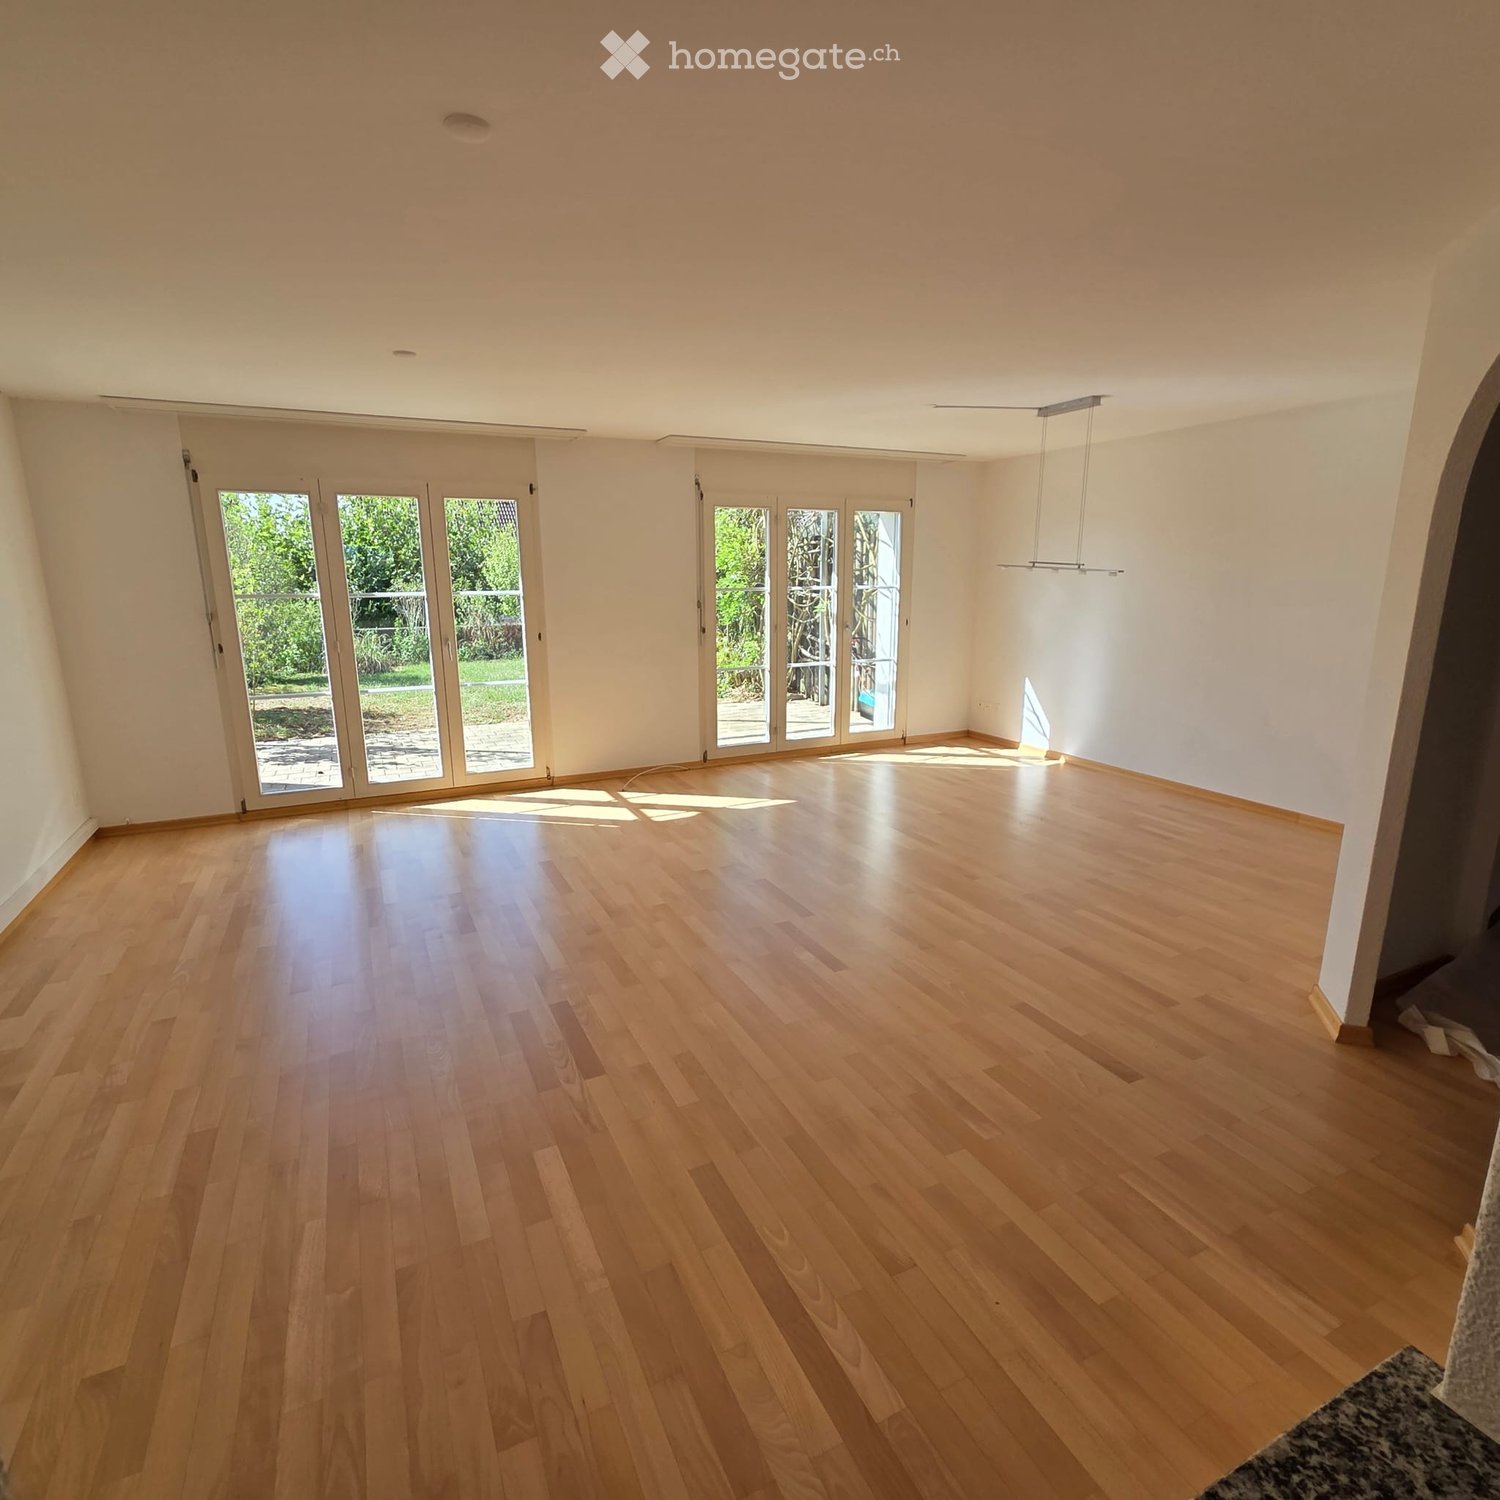
  • Empty room with hardwood floors, white walls, and large windows. No furniture or equipment.
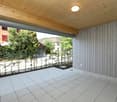
  • Empty balcony with tiled floor, metal railings, and a ceiling light.
  • Empty room with wooden floors, large windows, and a balcony. No furniture or equipment.
  • Bathroom with a white sink, silver faucet, and a shower head attached to a silver arm.
  • Empty room with hardwood floors, white walls, and large windows. No furniture or equipment.
  • Bathroom with bathtub, sink, toilet, and shower area. Tiled floor and walls.
  • Empty corridor with wooden floors and white walls. Doors on both sides.
1 / 9
CHF 2,350.– Top
4.5 rooms89m² living space
Zihlstrasse 2, 8280 Kreuzlingen

New Building First Occupancy | Exclusive 4.5-Room Apartment with Kitchen Island & Balcony | Kreuzlingen

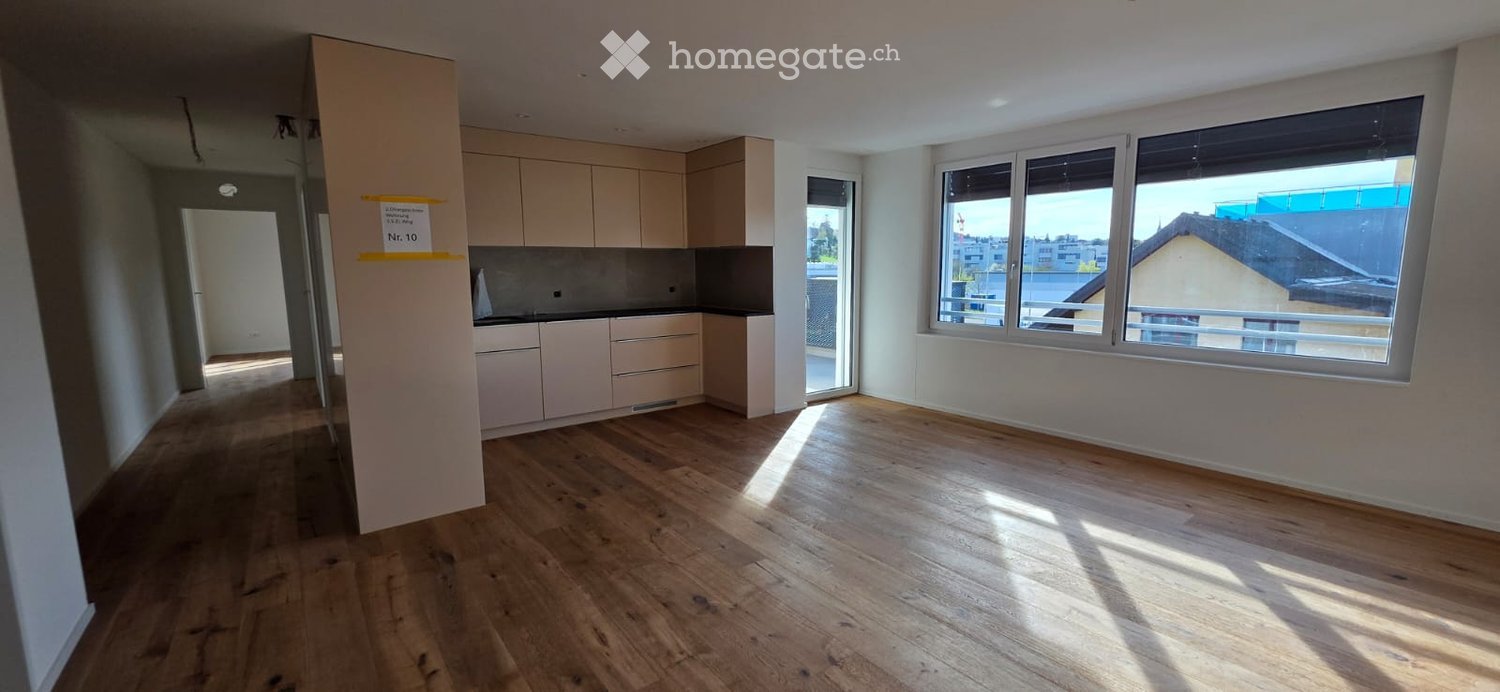
Spacious family living at the highest level At Zihlstrasse 2 in Kreuzlingen, exclusive 4.5-room apartments are being built for the first time – with plenty of space, high-quality equipment, and a location that combines urban proximity with Lake Constance quality of life. The apartment at a glance: On 89 m², this apartment offers everything that makes for spacious living. The heart of the apartment is the open living and cooking area with an impressive kitchen island – handleless fronts in sand/beige, black granite worktops, and complete built-in appliances. The kitchen invites you to cook, socialize, and linger, and flows smoothly into the bright living room, which has direct access to the covered balcony with a far-reaching view. Three spacious rooms with oak parquet flooring in a country house style offer ample space for family, guests, or a home office. The wide corridor with integrated storage space ensures a well-thought-out room layout. The fully equipped bathroom with a bathtub, shower, and window convinces with high-quality natural stone optic ceramics. A separate guest toilet completes the equipment. Equipment: • New building first occupancy • High-quality fitted kitchen with kitchen island and appliances • Oak parquet flooring throughout • Full bathroom with bathtub and separate guest toilet • Lift in the house • Covered balcony with a far-reaching view • Underground parking space available for rent for CHF 120.–/month • Guest parking available Location: Kreuzlingen offers a unique location on Lake Constance with optimal connections to Konstanz (D), Kreuzlingen train station, and the entire infrastructure of the region. Shopping, schools, public transport, and leisure activities are easily accessible. Rent including ancillary costs: STILL AVAILABLE • Ground floor: CHF 2'500.–/month (net rent: CHF 2'100.–, ancillary costs: CHF 400.–) • 1st-3rd upper floor: CHF 2'350.–/month (net rent: CHF 1'950.–, ancillary costs: CHF 400.–) Available from: May 1, 2026

Travel time
-
1 / 6
  • Balcony / Terrace
  • Elevator
  • Wheelchair access
CHF 2,400.– Top
4.5 rooms120m² living space
8268 Salenstein

On two levels with a far-reaching view into the green

This bright 4.5-room maisonette in Salenstein offers a spacious feel over two levels on 120 m². The quiet, sunny location and the protected south balcony with a far-reaching view into the green invite you to relax. The open gallery is ideal as an office, TV or retreat area. Modern open kitchen with V-ZUG appliances, two bathrooms, insect screens on all windows and elevator to the living floor. Parking space included. Ideal for couples, small families or home office enthusiasts.This BETTERHOMES offer is characterized by the following advantages:- quiet and sunny living location- protected south balcony- beautiful far-reaching view into the green- spacious feel over two living levels- open gallery ideal as office, TV or retreat area- two bathrooms- modern open kitchen with V-ZUG appliances- all windows with insect screens- elevator to the living floor- parking space included in the rent- and, and, and ...Interested? Contact us for a non-binding viewing, also online viewing possible!Not found anything suitable? Over 2,000 more offers at: www.betterhomes.ch - the real estate fair mediatorWant to market your own property?Benefit from our know-how: https://www.betterhomes.ch/de/profitierenDo you want to have a property valued?Find out its value now through our free valuation, immediately and non-binding!https://www.betterhomes.ch/de/knowledge/estimationMore detailsLocation: quiet, sunny, close to natureCondition: well-maintained, modern, high-qualityBathrooms: 2 (1x shower / WC, 1x bathtub / WC)Heating system: gas heatingPublic transport: Bus Dorfplatz, 300 m / BH Mannenbach-Salenstein, 1.1 kmSchools: Primary school, 50 mShops: Spar Ermatingen, 2.6 km / Dorfladen, 1.4 km

  • Balcony / Terrace
  • Elevator
  • Wheelchair access
  • Cozy attic space with wooden beams, exposed wooden floor, grey sofa, coffee table, dining area with table and chairs, television, and a fireplace.
  • Bright, slanted-ceiling room with wooden flooring, a desk setup, a chair, a computer, a potted plant, and a bookshelf. An ironing board is visible near the window.
  • Modern kitchen with white cabinets, stainless steel appliances, and a black countertop. Features include a refrigerator, sink, oven, dishwasher, and a coffee maker on the counter.
  • Bathroom with a bathtub, sink, mirror, shower curtain, and a towel on the floor.
  • Multi-story residential building with white facade, red shutters, and multiple balconies.
  • A multi-story residential building with white walls, red window frames, and multiple balconies. The building is surrounded by a well-maintained lawn and hedges.
  • Floor plan of an 8-family house showing multiple apartments with labeled rooms including living areas, kitchens, bathrooms, bedrooms, and balconies.
1 / 7
CHF 1,860.– Top
4.5 rooms97m² living space
Rebenstrasse 24, 8280 Kreuzlingen

4.5-Room Maisonette with a View of Lake Constance

Welcome to this bright 4.5-room maisonette apartment in a well-maintained old building. The apartment is located in a quiet environment – both during the day and at night, there is pleasant silence. In the summer, you benefit from plenty of sunlight, and even in winter, the location shows its bright side. The lake is nearby and invites you to take walks. With a living area of 92 m2, this apartment combines the charm of bygone times with modern living comfort – ideal for families and all those who are looking for something special.The apartment offers: • Maisonette layout: Spacious and well-thought-out over two levels, with plenty of room for individual design • Balcony with beautiful views: Enjoy sunny days on your own balcony with a magnificent view of Lake Constance • Old building charm: High ceilings and characteristic architecture give the apartment a unique atmosphere • Parking and garage: Comfortable parking for your vehicle in the underground garage with direct access to the house for only CHF 140.00/month • Child-friendly: Perfectly suitable for families with children, playground in the communal garden Shopping opportunities and connection to public transport are within 2-3 walking minutes. The Kreuzlingen Hafen train station is conveniently reachable in about 10 walking minutes. This charming maisonette apartment is available from November 1, 2026.A rare opportunity to live in a historic building with modern comfort and a great location in Kreuzlingen – we look forward to your contact!

Travel time
-
  • Modern bathroom with white tiles, a sink, toilet, and a large mirror. The floor features a patterned tile design.
  • Modern kitchen with dark cabinets, a sink, microwave, and oven. A living area with a sofa, table, and chair is visible through an open doorway.
  • Modern kitchen with granite countertops, stainless steel sink, microwave, and various kitchen items including bottles and a pepper grinder on the counter.
  • Modern kitchen with grey cabinets, a central island, and stainless steel appliances including a sink, microwave, and dishwasher. The countertop has a marble finish, and the floor is tiled.
  • Two-story house with red exterior, multiple windows with shutters, and a balcony on the upper level. Several cars are parked in front.
  • Garden area with a wooden deck, potted plants, wooden chairs, and a small bench. The house has a light-colored exterior with red shutters and a raised ground floor.
  • Bathroom with a toilet, bathtub, towel rack, shelf with towels, and a shower area with toiletries and a decorative toy.
  • Living room with a grey sofa, wicker coffee table, wicker side table, remote controls, books, mirror, cat tree, clothing rack, handbag, flower arrangement, wall-mounted TV, TV stand, radio, table lamp, and wall-mounted speaker.
1 / 8
CHF 1,990.– Top
3.5 rooms72m² living space
Frauenfelderstrasse 19a, 8266 Steckborn

Charming 3.5-room apartment with garden share and veranda near the lake – Steckborn

This modern and charming ground-floor apartment offers a special living experience with a well-thought-out floor plan and many extras. The central location combines urban comfort with high quality of life – the train station is just a 3-minute walk away, shopping facilities and the lake are also nearby.The cozy living area is the heart of the apartment and is complemented by a unique tile stove that not only provides warm comfort but also invites relaxation. The separate, modern kitchen has a practical eating area and offers plenty of space for shared meals and social hours.The generously designed bathroom leaves nothing to be desired and is equipped with a bathtub, a large glass shower, toilet, and bidet. Additionally, a separate guest toilet is available in the entrance area. The bedroom has a spacious built-in closet for optimal storage.Another highlight is the private garden share with veranda, which invites you to relaxing hours outdoors.The bright apartment is heated by a modern, fully automatic pellet heating system that efficiently distributes its heat through wall and floor heating. The ecological and forward-looking heating technology provides a pleasant living climate. The costs for the wood of the tile stove are already included in the rent, as are the water and sewage costs.The apartment also includes a private basement room with a private washing machine and the possibility of renting two parking spaces in close proximity to the house entrance.An ideal home for people who appreciate modern living, excellent infrastructure, and a cozy living atmosphere with special charm.

Travel time
-
  • A balcony with a metal railing and a tiled floor, overlooking a cityscape with buildings and trees.
  • A balcony with a tiled floor and a black metal railing. The balcony offers a view of the surrounding area with buildings and trees.
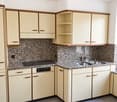
  • Modern kitchen with white cabinets, wooden floor, and black countertops. Integrated oven and sink.
  • Empty room with wooden floors, white walls, and sliding glass doors leading to a balcony. There are built-in cabinets and a microwave in the kitchen area.
  • Bathroom with a bathtub, shower head, and shower hose. The walls and floor are tiled in a light gray color.
  • Empty room with hardwood floors, white walls, and large sliding glass doors leading to a balcony.
  • Modern kitchen with white cabinets, wooden floor, and black countertops. Equipped with an oven, sink, and refrigerator.
1 / 7
CHF 2,600.– Top
3.5 rooms80m² living space
Zihlstrasse 2, 8280 Kreuzlingen

Newly Built - Exclusive Attic Apartment with Panoramic Terrace | Kreuzlingen

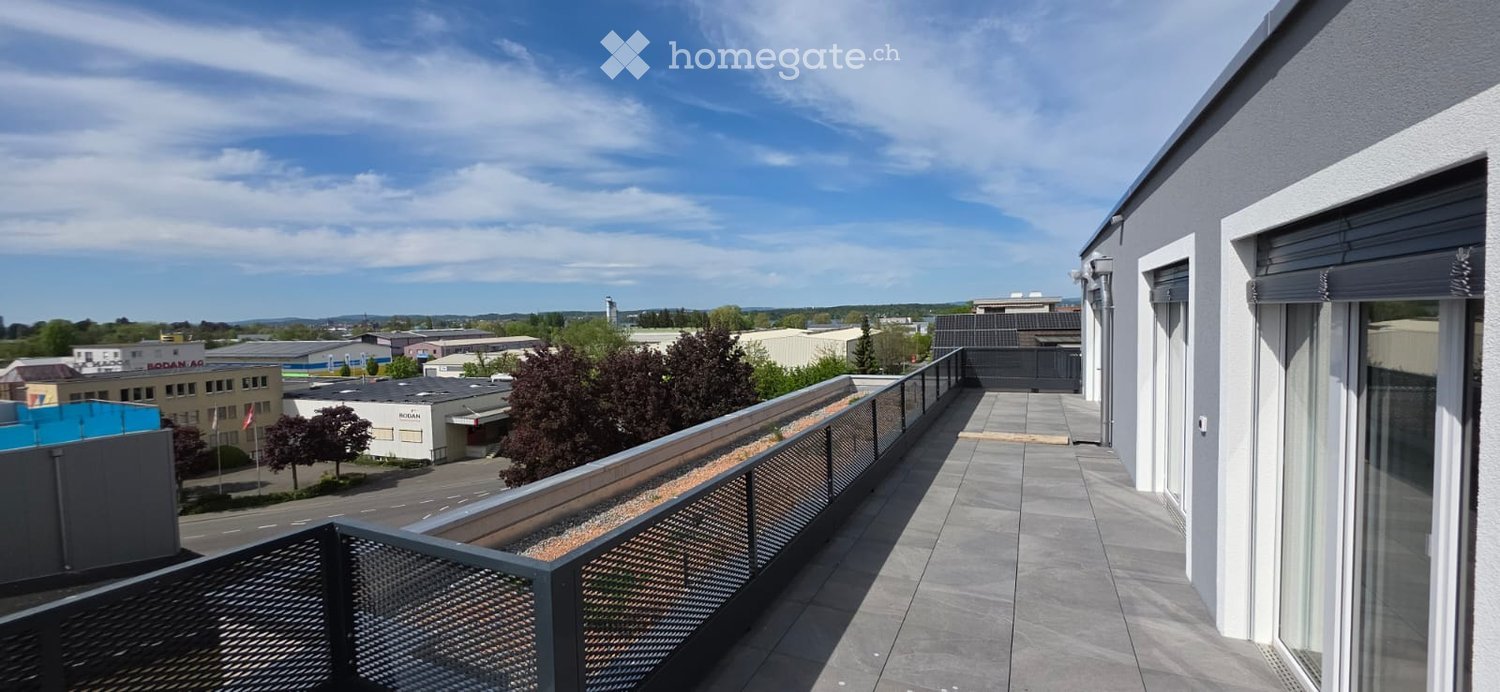
Above the roofs of Kreuzlingen – living without compromise Two unique attic apartments on the top floor of Zihlstrasse 2 in Kreuzlingen offer the highest standards of modern living in a new building: spacious living areas, luxurious amenities, and private rooftop terraces with unobstructed views to Lake Constance. The apartments at a glance: Both attic apartments are located on the 4th floor and have a private rooftop terrace with exclusive views. Light floods in from several sides into the bright living rooms – floor-to-ceiling doors seamlessly connect the interior with the spacious outdoor terrace. The high-quality built-in kitchens with handleless sand/beige fronts, black granite countertops, and complete appliance package blend elegantly into the open living/kitchen area. Oak parquet flooring in a country house style gives the entire apartment warmth and character. The spacious bathroom impresses with a bathtub, separate shower, and high-quality natural stone optic ceramics. A separate shower bathroom/WC complements the amenities perfectly. Overview of the two attic apartments: Attic I: 3.5-room apartment with living area 65.5 m² & 61 m² terrace. Rent including utilities: CHF 2'440.–/month (net rent: CHF 2'070.–, utilities: CHF 370.–) Attic II: 3.5-room apartment with living area 79.5 m² & 54 m² terrace. Rent including utilities: CHF 2'600.–/month (net rent: CHF 2'230.–, utilities: CHF 370.–) Amenities: • Newly built, 4th floor • High-quality built-in kitchen with appliances • Oak parquet flooring throughout • Bathroom with bathtub and separate shower • Separate shower bathroom/WC • Elevator in the building • Private rooftop terrace with panoramic views to Lake Constance • Underground parking space available for rent at CHF 120.–/month • Guest parking available Location: Kreuzlingen impresses with its unique location on Lake Constance, immediate proximity to Konstanz (D), and excellent connections to public transport, shopping, schools, and leisure activities in the entire region. Available from: June 1, 2026

Travel time
-
  • Empty room with wooden floors, white walls, and a large window with a view of the outside. There are cabinets and a countertop in the corner.
  • Empty balcony with tiled floor, metal railings, and a view of the city.
  • Empty room with hardwood floors, white walls, and large windows. No furniture or equipment.
  • Empty room with wooden floors and white walls. Large sliding glass doors lead to a balcony with a metal railing.
  • Bathroom with shower, sink, mirror, and toilet.
1 / 5
CHF 2,020.– Top
3.5 rooms71m² living space
Zihlstrasse 2, 8280 Kreuzlingen

Newly Built Property - Bright 3.5-Room Apartment with Balcony in Kreuzlingen

Spacious living in a new building – light, quality, and a great view At Zihlstrasse 2 in Kreuzlingen, high-quality 3.5-room apartments are being built for the first time – with well-thought-out floor plans, elegant materials, and a location that combines the best of the Lake Constance region. The apartment at a glance: Depending on the type of apartment, you have 71 m² (east) or 77 m² (west) at your disposal. The open living and cooking area with a high-quality built-in kitchen – handleless fronts in sand/beige, black granite worktop, complete equipment – forms the heart of the apartment. Oak parquet in a country house style gives all rooms warmth and character. The spacious bedroom offers enough space for furniture and storage. The modern bathroom with a floor-level shower, wall-hung toilet, and mirror cabinet is high-quality equipped; additionally, a separate guest toilet is available. The spacious, covered balcony with a great view over Kreuzlingen and the surrounding landscape invites you to linger at any time of the year. Equipment: • New building, first occupancy • High-quality built-in kitchen with appliances • Oak parquet • Floor-level shower + separate guest toilet • Lift in the house • Covered balcony with a great view • Underground parking space available for rent for CHF 120.–/month • Guest parking available Location: Kreuzlingen convinces with a unique location on Lake Constance and optimal connections to Konstanz (D), Kreuzlingen train station, and the entire infrastructure of the region. Shopping, school, public transport, and leisure activities are easily accessible. Rent prices including ancillary costs: Ground floor east (71 m²): CHF 2'120.–/month (net rent: CHF 1'750.–, ancillary costs: CHF 370.–) Ground floor west (77 m²): CHF 2'320.–/month (net rent: CHF 1'950.–, ancillary costs: CHF 370.–) 1st-3rd upper floor east (71 m²): CHF 2'020.–/month (net rent: CHF 1'650.–, ancillary costs: CHF 370.–) 1st-3rd upper floor west (77 m²): CHF 2'190.–/month (net rent: CHF 1'820.–, ancillary costs: CHF 370.–) Available from: June 1, 2026

Travel time
-
New building
1 / 10
CHF 2,380.–
3.5 rooms106m² living space
Schiffländestrasse 1, 8272 Ermatingen

Charming 3.5-room apartment in the center of Ermatingen

We rent this charming 3.5-room apartment on the top floor at Schiffländestrasse 1 in Ermatingen.The apartment impresses with its modern construction in the owner's standard.The most important things at a glance:- Practical built-in closets in the entrance- Large bathroom with shower, bathtub, toilet, and sink- Another bathroom with shower, toilet, sink, washing machine, and dryer- Open kitchen with modern appliances- Living/dining area, hallway, and rooms with beautiful parquet flooring- Kitchen and wet areas with plate coverings- All shutters electrically operable- Covered balcony- Controlled apartment ventilation- Dry rooms in the basement- Spacious basement compartment in the basement- Minergie P standard- Photovoltaic systemDirectly on the ground floor are the Thurgau Cantonal Bank and the Volg for your daily errands. The lake is just a few minutes' walk away.Thanks to the house's own PV system, you receive solar power directly from the roof (combined with electricity consumption). For the settlement of electricity costs, monthly advance payments of CHF 95.00 are paid, which are made in addition to the advance payments for heating/ancillary costs.On request, one or two underground parking spaces can be rented for CHF 130.00 per month.Have we sparked your interest? Don't hesitate to contact us for a non-binding viewing appointment.
Travel time
-