2 results - Property for rent in Gondiswil

1 / 6
  • Balcony / Terrace
CHF 2,000.–
3.5 rooms90m² living space
4955 Gondiswil

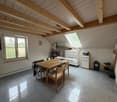
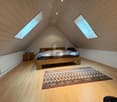
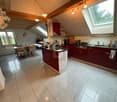
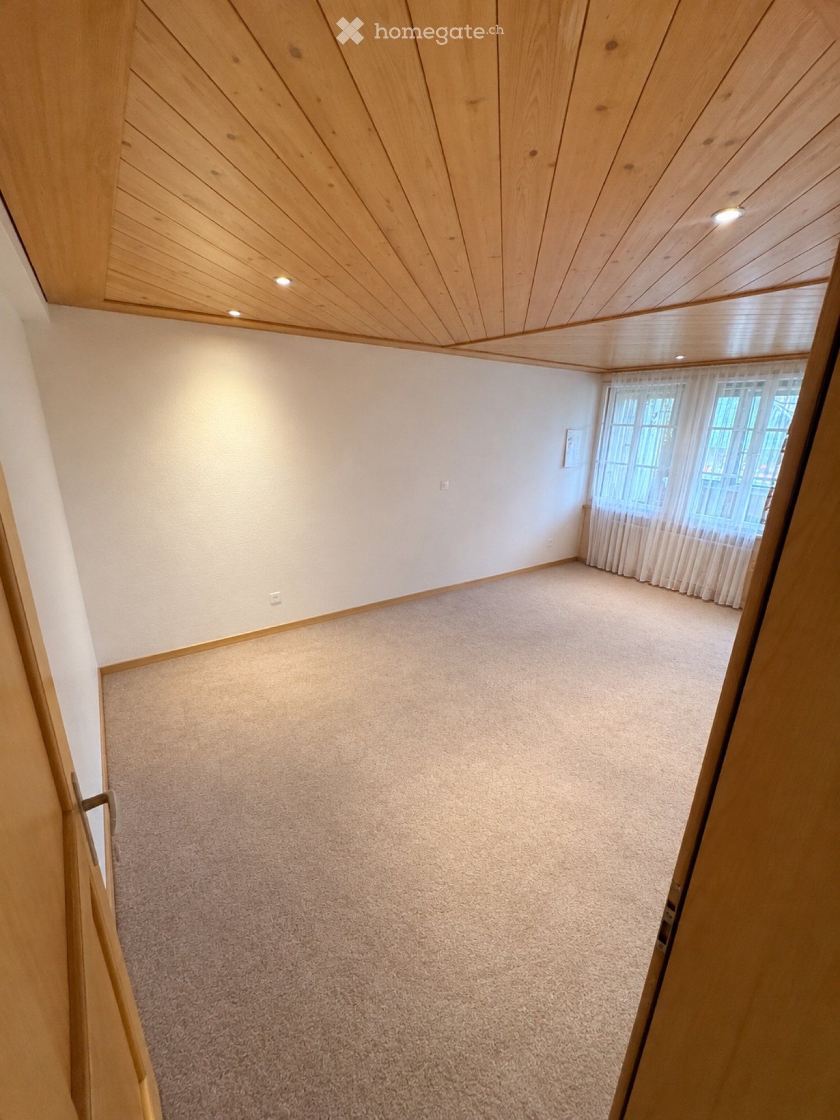
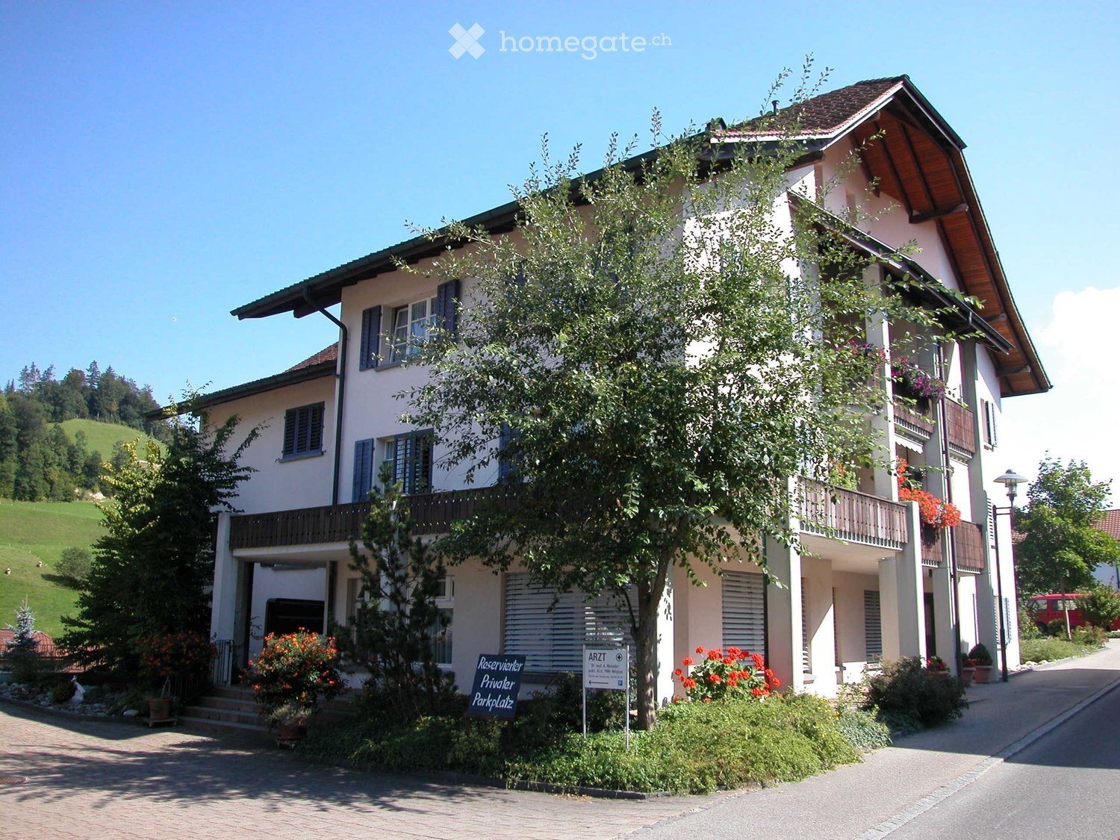
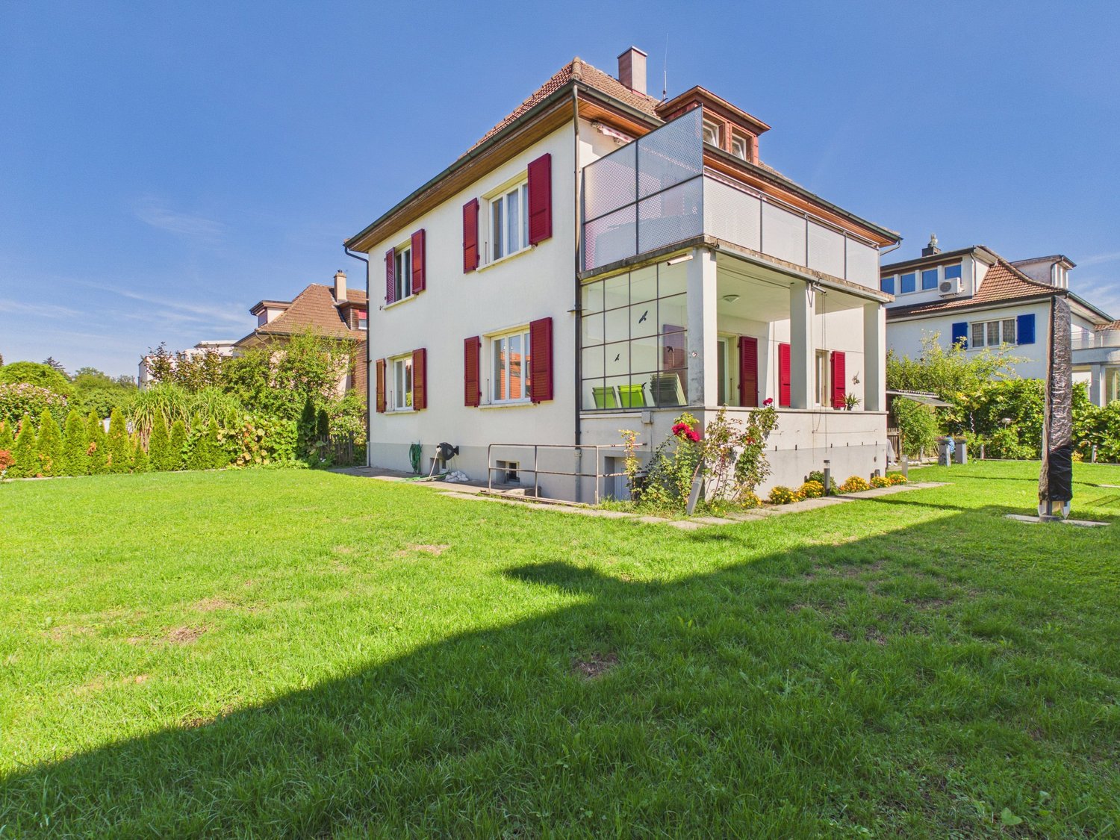
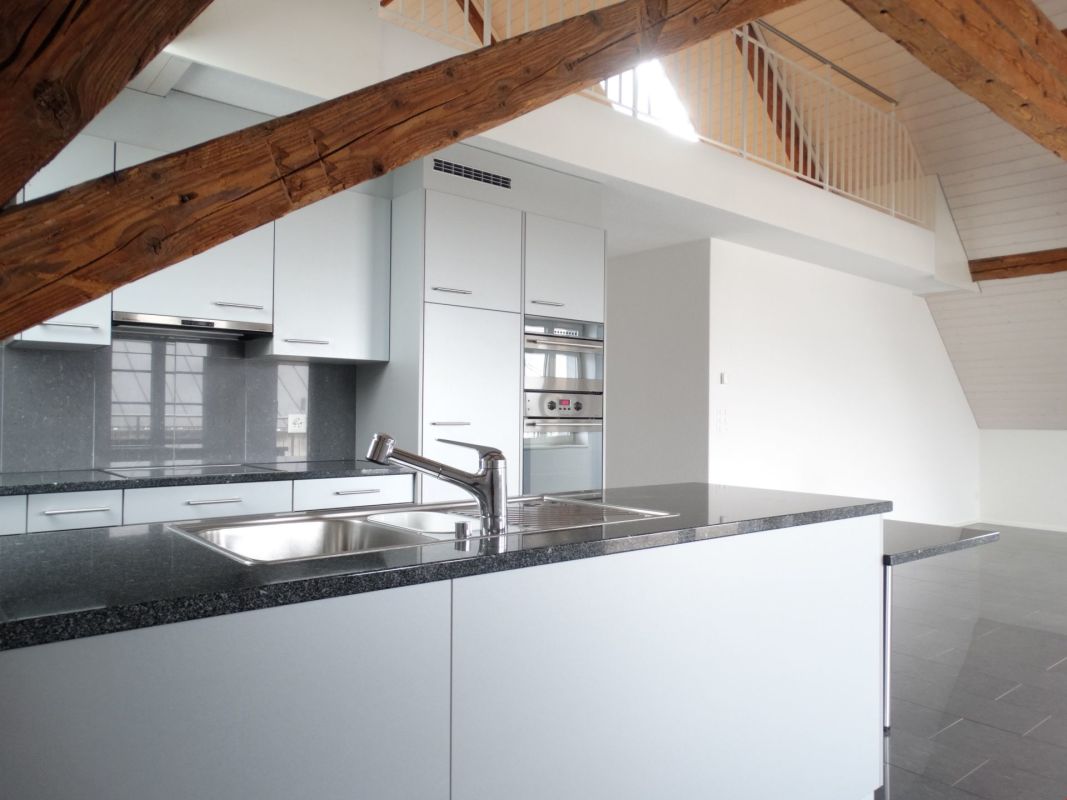
With pellet stove and visible beams!

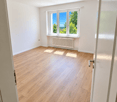
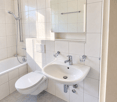
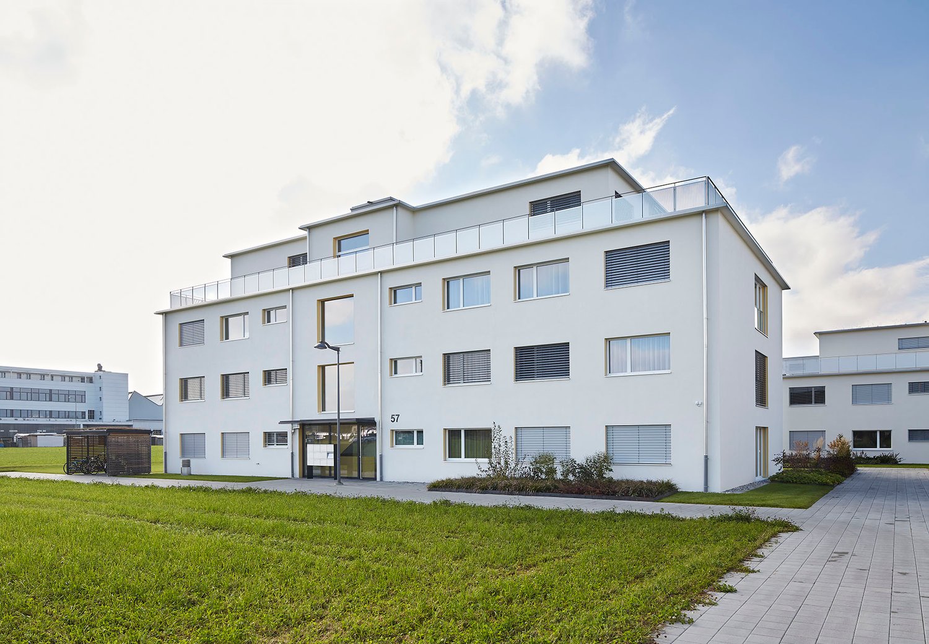
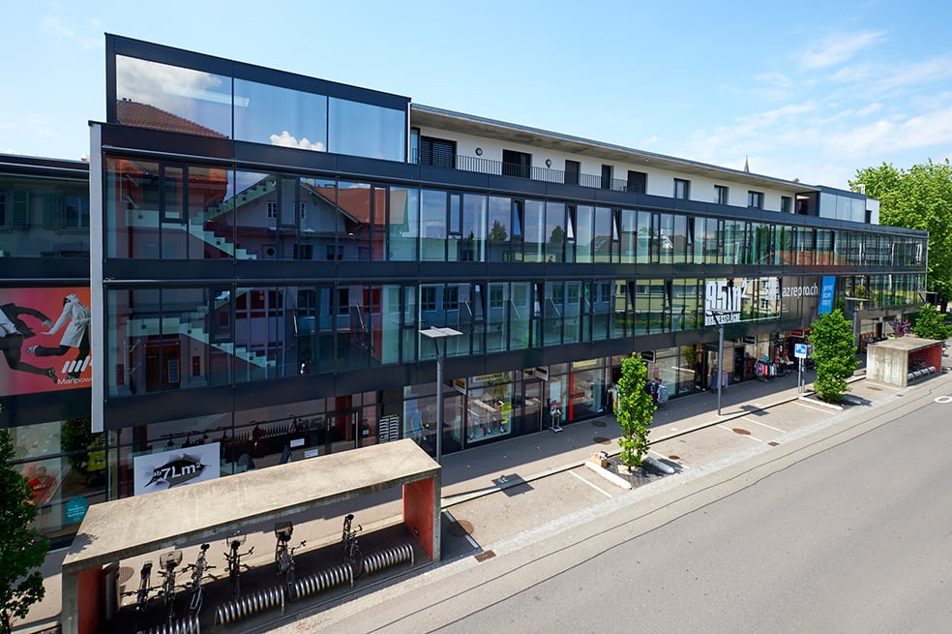
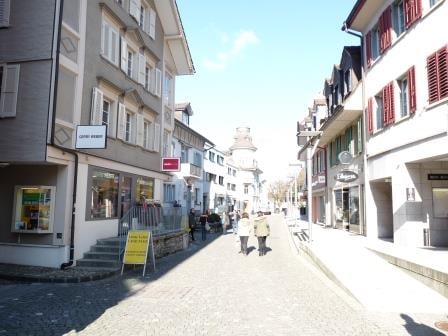
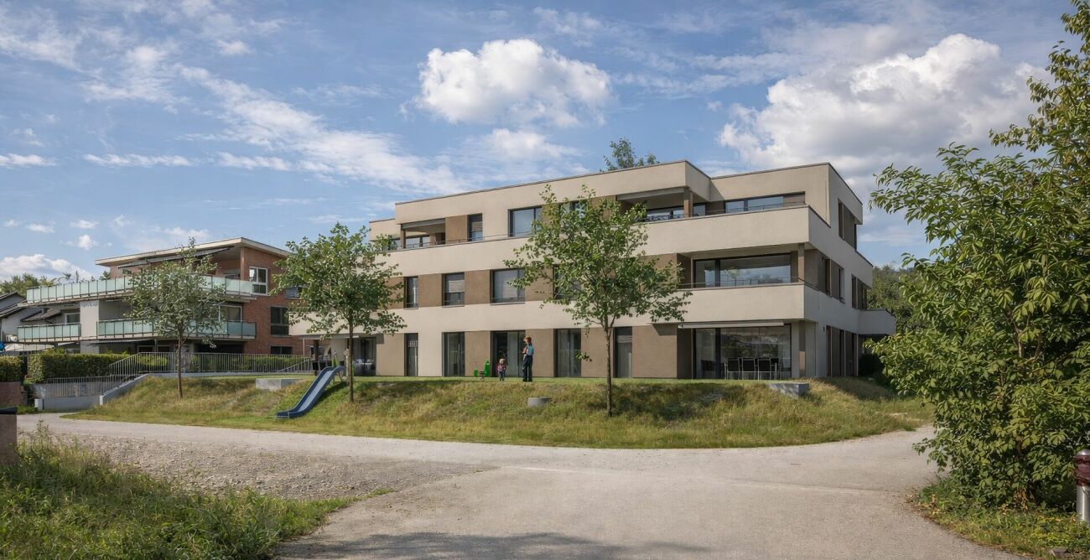
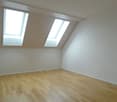
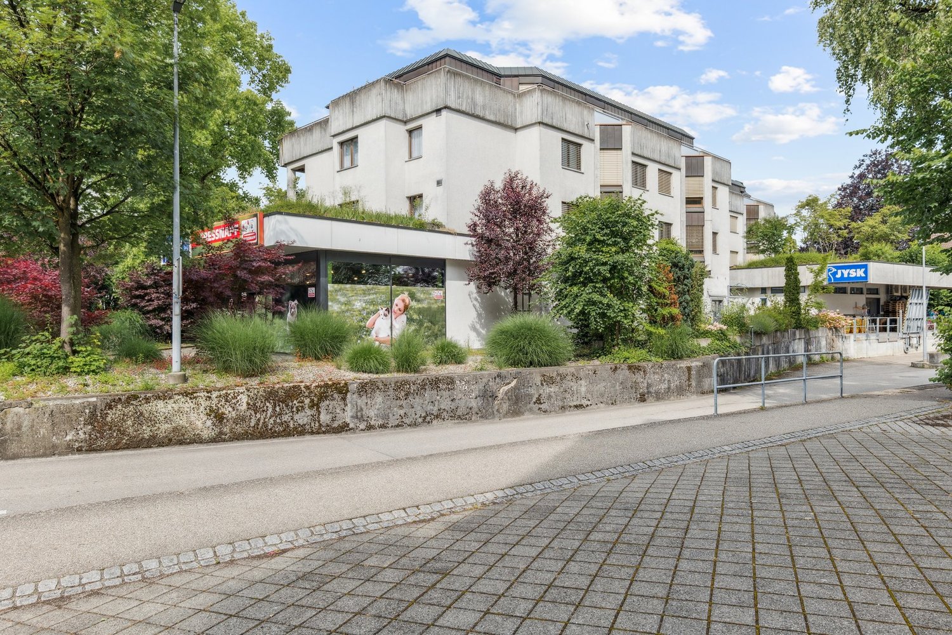
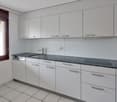
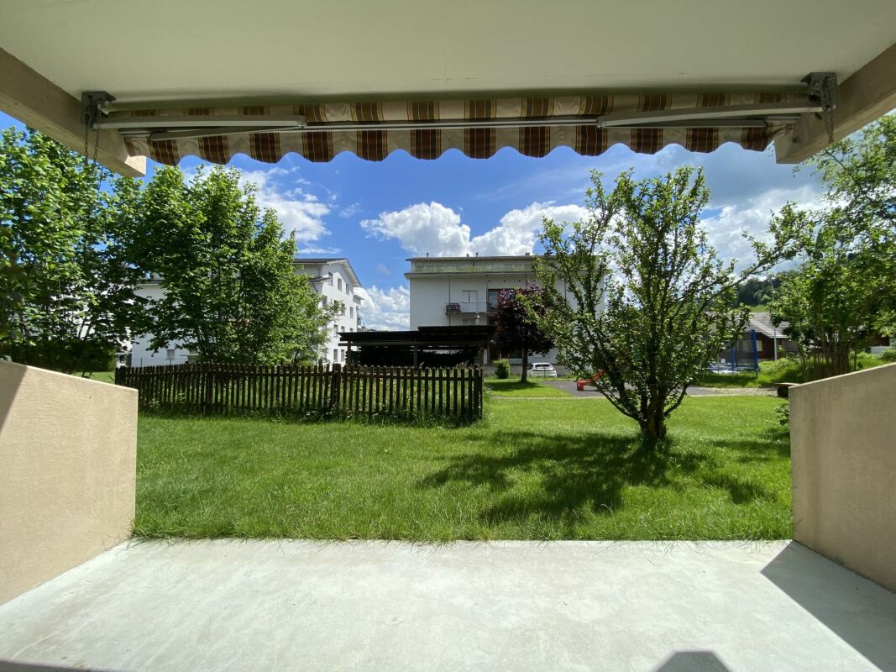
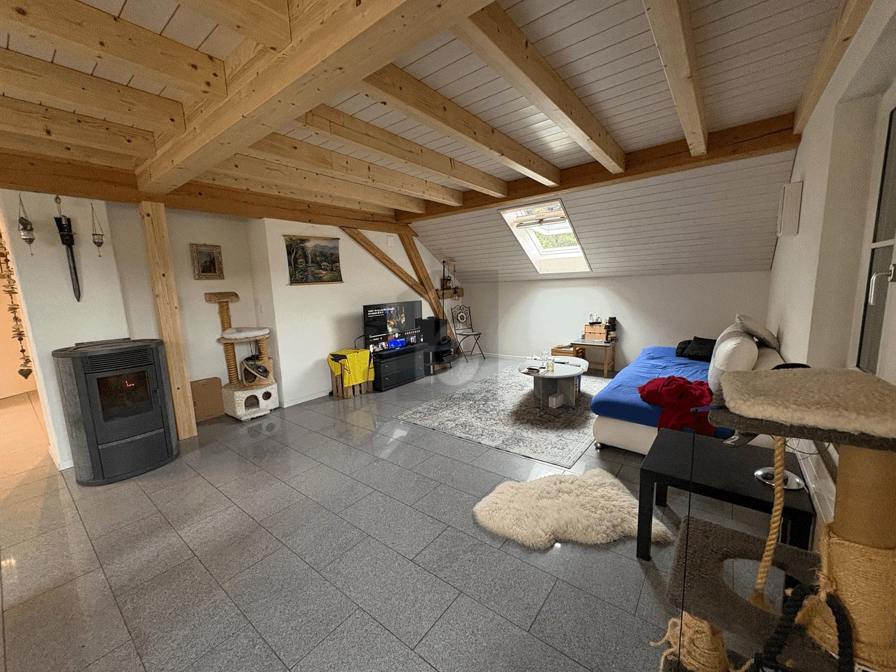
This charming 3.5-room attic apartment in Gondiswil (4955) offers a cozy living atmosphere with a lot of wooden character, bright rooms, and rural tranquility on around 90 m². Good insulation, a sunny location, and a pellet stove ensure a pleasant living climate. A cozy seating area invites you to relax outdoors. Pets are allowed; two outdoor parking spaces and an extra-large attic provide additional comfort and storage space. If interested, a commercial space can be rented at the same location - ideal for combining living and working.This BETTERHOMES offer is characterized by the following advantages:- cozy pellet stove- two outdoor parking spaces included- extra-large attic- pets allowed- cozy seating area- attractive price-performance ratio- good sunlight- rural location- natural surroundings- possible to combine with commercial space- and, and, and ...Interested? Contact us for a non-binding viewing!Didn't find anything suitable? Over 2,000 more offers at: www.betterhomes.ch - the real estate fair mediatorDo you want to market a property yourself?Take advantage of our know-how: https://www.betterhomes.ch/de/profitierenDo you want to have a property valued?Find out its value now through our free valuation, immediately and without obligation!https://www.betterhomes.ch/de/knowledge/estimationMore detailsLocation: mediumCondition: goodBathrooms / wet cells: 2 (1x shower / WC / sink, 1x WC / sink / bathtub)Public transport: bus, 50 mSchools: primary school, 4 kmShops: Migros, 4 km

  • Balcony / Terrace
More objects in your automatically expanded search area
20 results - Radius: + 10km
New building
1 / 8
CHF 1,570.– Premium
3.5 rooms72m² living space
Friloweg 5, 4950 Huttwil

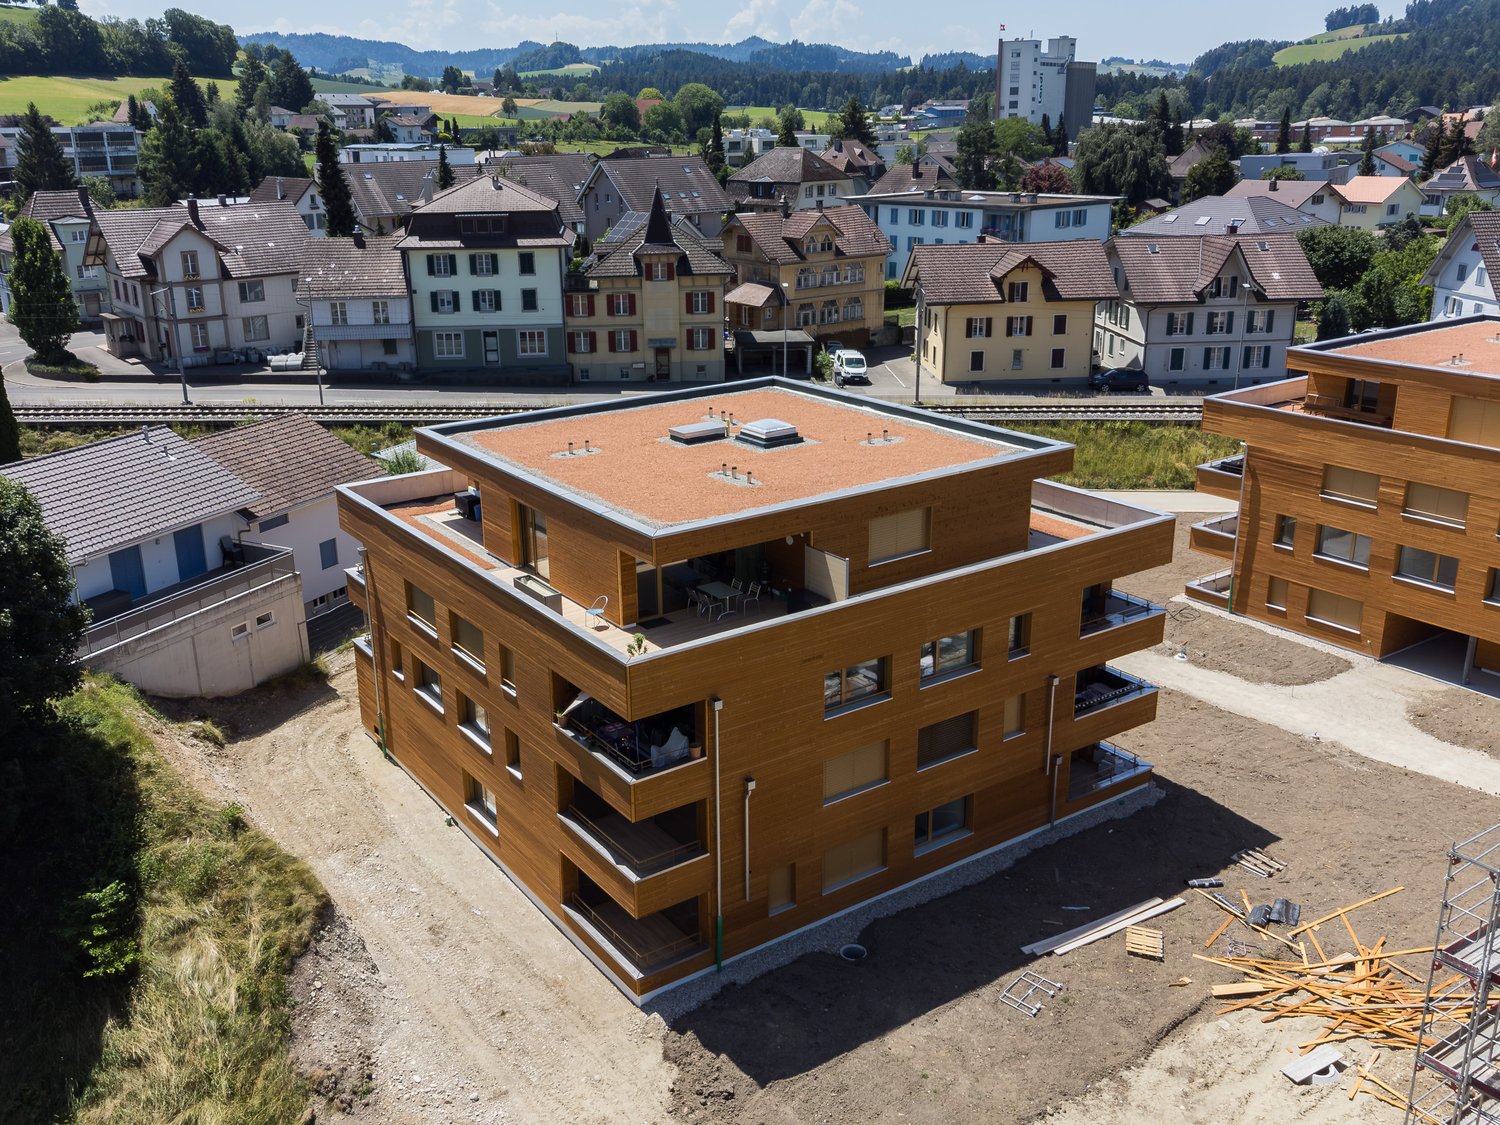
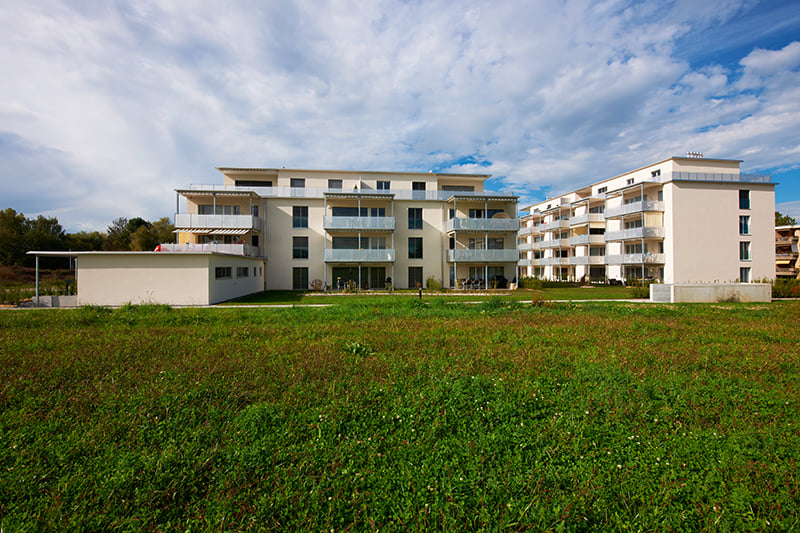
Modern 3.5-room apartment in a new building – Huttwil

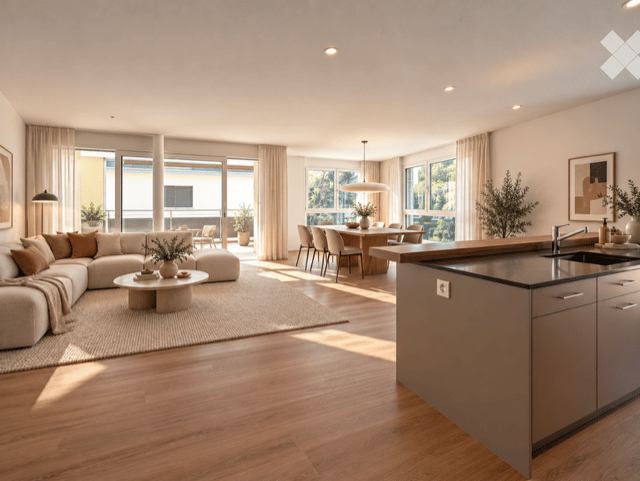
Welcome to this exclusive 3.5-room apartment on the 2nd floor of a modern new building at Friloweg 5 in Huttwil. The building impresses with its elegant wooden facade and large window fronts, embedded in a green, quiet residential landscape. The apartment is available from 01.01.2027 and offers 73 m² of contemporary living on the highest level.The apartment offers: • Bright rooms: Light rooms with bright wooden floors and large windows, which provide a wonderful view of the surroundings. • Balcony: Enjoy the sunny summer days on the sunny balcony. • Lift: Convenient access to all floors. • Garage: A garage space is available. • Pets allowed: Your four-legged friends are also welcome. • New building project: Available from 01.01.2027 • Pictures: It is not the apartment on the 2nd floor, but from the model apartment on the 1st floor. Location and surroundings:The apartment is located in a quiet environment – both during the day and at night it is pleasantly quiet. In the summer, you benefit from plenty of sunlight. The infrastructure in the vicinity leaves nothing to be desired: • Migros – only 7 minutes walk away • Huttwil train station – within 8 minutes walk • Fiechtenstrasse bus stop – 7 minutes walk This new apartment (built in 2026) combines modern design, high-quality equipment, and an excellent location in Huttwil. A rare opportunity for discerning tenants who value quality and comfort.

Travel time
-
New building
1 / 8
CHF 1,670.– Premium
3.5 rooms73m² living space
Friloweg 5, 4950 Huttwil

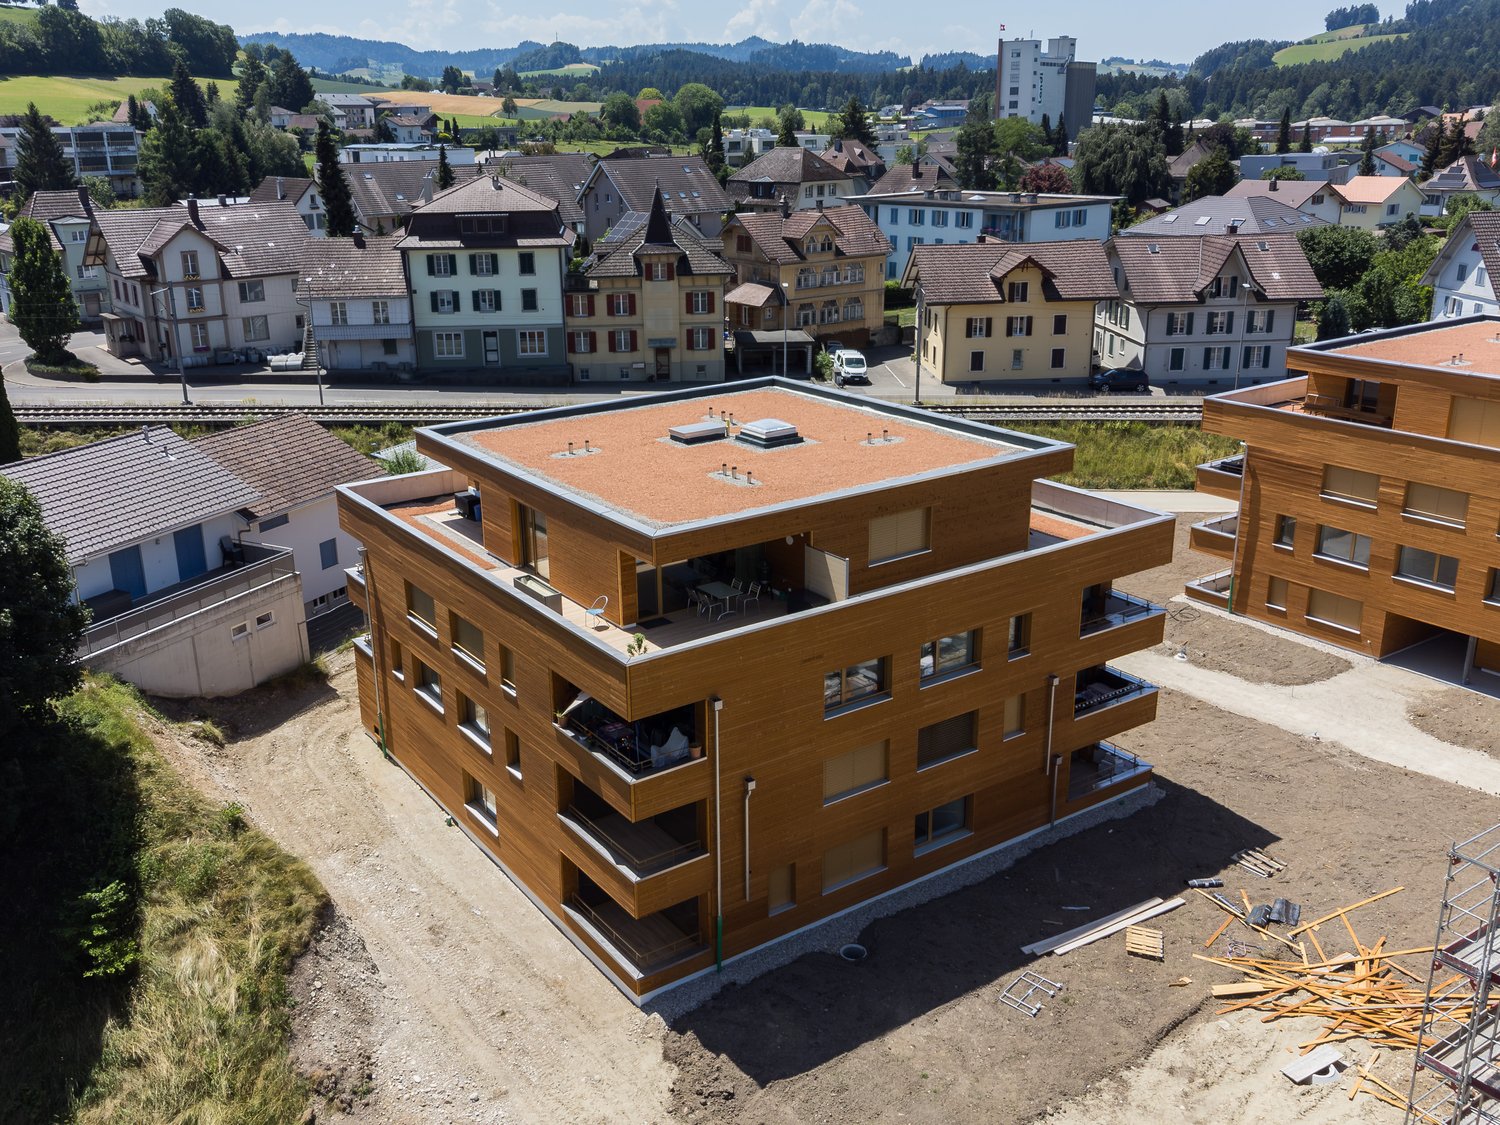
Modern 3.5-room attic apartment in a new building – Huttwil

Welcome to this exclusive 3.5-room attic apartment on the 3rd floor of a modern new building at Friloweg 5 in Huttwil. The building impresses with its elegant wooden facade and large window fronts, embedded in a green, quiet residential area. The apartment is available from 01.01.2027 and offers 73 m² of contemporary living on the highest level.The apartment offers: • Bright rooms: Light-filled rooms with light wooden floors and large windows, providing a wonderful view of the surroundings. • Balcony: Enjoy the sunny summer days on your own terrace. • Lift: Convenient access to all floors. • Garage: A garage space is available. • Pets allowed: Your four-legged friends are also welcome. • New building project: Available from 01.01.2027 • Pictures: It is not the attic apartment, but from the model apartment on the 1st floor. Location and surroundings:The apartment is located in a quiet environment – both during the day and at night it is pleasantly quiet. In the summer, you benefit from plenty of sunlight. The infrastructure in the vicinity leaves nothing to be desired: • Migros – only 7 minutes walk away • Huttwil train station – within 8 minutes walk • Fiechtenstrasse bus stop – 7 minutes walk This new apartment (built in 2026) combines modern design, high-quality equipment, and an excellent location in Huttwil. A rare opportunity for discerning tenants who value quality and comfort.

Travel time
-
  • Open-concept living and dining area with modern furniture, large windows, and a balcony view. Features a sectional sofa, coffee table, dining table with chairs, and a kitchen island with a sink.
  • Modern, open-concept living and dining area with a large sectional sofa, coffee table, dining table with chairs, and a kitchen island with stools. The space features wooden flooring, large windows with curtains, and contemporary decor including artwork an
  • Empty hallway with light wooden flooring, white walls, and built-in closet with shelves. No furniture or personal items present.
  • A narrow hallway with light wooden flooring, white walls, and recessed ceiling lighting. A built-in shelf unit is visible on one side, and an open doorway leads to a small bathroom with a sink and mirror.
  • A long, narrow hallway with light wooden flooring and white walls, featuring several doors and recessed ceiling lighting.
  • Empty room with wooden flooring, white walls, large windows, and a sliding glass door leading to an outdoor area.
  • Open-plan space with wooden flooring, modern kitchen island, large windows, and sliding glass doors leading to a balcony.
  • Modern kitchen with light grey cabinets, a central island with a dark countertop, and wooden flooring.
  • Modern kitchen with light grey cabinets, a wooden kitchen island, and a stainless steel sink. The floor is made of light wooden planks, and the walls are white.
  • Spacious balcony with modern metal railing, white ceiling, and scenic view of greenery and a neighboring house.
  • Empty room with wooden flooring, white walls, large window, and a door leading to another space.
  • Modern bedroom with a large wooden bed, nightstand with lamp, dresser with mirror, and an adjacent bathroom with sink and faucet.
  • Empty room with wooden flooring, white walls, and large windows offering a view of the outside. An adjacent bathroom is partially visible through an open doorway.
  • Modern bathroom with a white sink, dark vanity, large mirror, glass-enclosed shower, and toilet.
  • Modern bathroom with a white sink, grey cabinet, and a large mirror with integrated lighting. The space features grey tiles and a window offering a view.
  • Modern laundry room with a stacked washer and dryer, a small sink, beige tiled walls and floor, and a round ceiling light.
  • Floor plan of a 3.5-room apartment on the 2nd upper floor, total area 103.9 m². Layout includes living/dining/kitchen area, two bedrooms, bathroom, WC, hallway, and balcony.
1 / 17
CHF 2,200.– Top
3.5 rooms104m² living space
Chlifeldweg 1, 6262 Langnau b. Reiden

Apartment for rent. Spacious, high-quality, and new.

Plenty of living space. Plenty of quality of life. Much more than standard.Living at ownership level. Without ownership obligations.In Chlifeldpark in Langnau bei Reiden, a 3.5-room new apartment awaits you, which scores with many advantages of an owner-occupied apartment.A kitchen where you don't just cook, but also like to get together. A living area that offers space for a large dining table and a cozy lounge. Two bathrooms, so no one has to wait in the morning. And a sunny balcony, where the evening after work becomes even more beautiful.Plus, there's a private laundry tower, practical built-in closets, and a modern construction standard.In short: everything you want from a really nice home.Just for rent.HIGHLIGHTS:• Spacious 3.5-room new apartment with approximately 102 m² interior space• High-quality construction in the owner-occupied apartment standard• Bright and airy living and dining area with open room concept• Modern kitchen with cooking island, steamer, and high-quality appliances• Sunny, south-facing balcony with 15.7 m²• Two modern bathrooms with shower• Private laundry room with private washing tower (washing machine and dryer)• Practical built-in closets and additional storage space• Elevator from the underground garage to the living floor• Energy-efficient new building with photovoltaic system• Underground parking spaces • Quiet residential area with good traffic connections• First occupancy, available for immediate move-inLOCATION:Quiet living. Well connected.Langnau bei Reiden combines rural quality of life with good accessibility to surrounding centers. The nearby Wigger invites you to take walks and bike tours. The bus stop is conveniently located right in front of the house.Curious? Then don't just look at the apartment online. Experience it in person.

Travel time
-
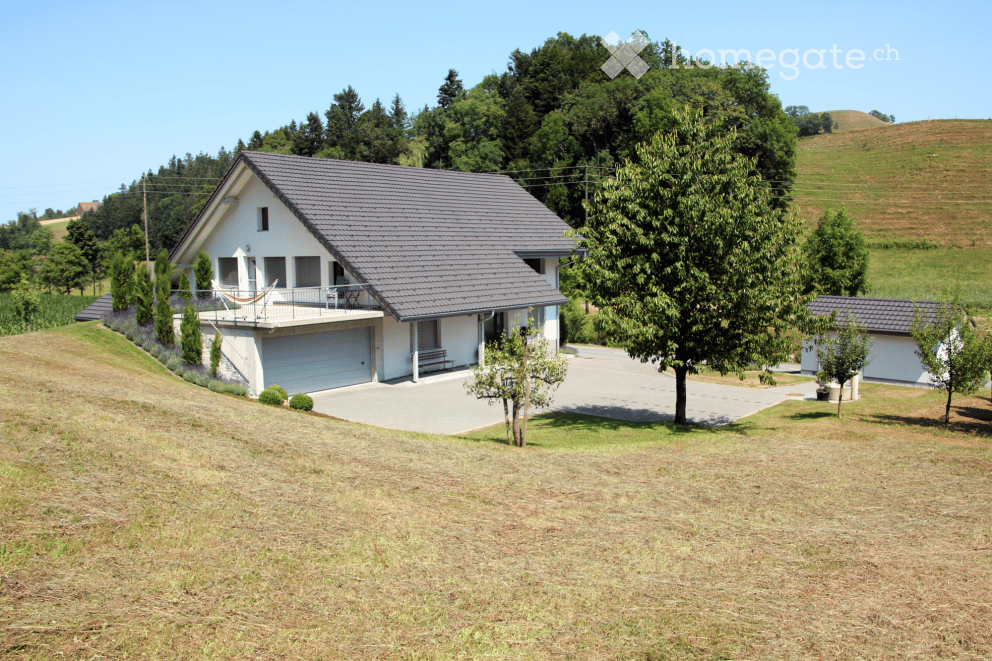
  • Single-story house, gray roof, large driveway, garage, front porch, landscaped garden
  • Bright, empty room with wooden flooring, large windows, and sliding glass doors offering a scenic view of the countryside.
  • Empty room with wooden flooring, white walls, and a modern kitchen area visible in the background.
  • Modern kitchen with white cabinets, black tiled floor, central island, and large windows overlooking a scenic view.
  • Balcony with metal railing, concrete floor, and a hammock, surrounded by lavender plants and a scenic view of a green landscape.
  • House on a hill, white walls, grey roof, surrounded by lush greenery
  • Empty attic space with wooden beams, exposed wooden floor, and two windows. A single white chair is placed near the wall.
  • Modern bathroom with white tiles, black floor, double sink, toilet, and walk-in shower with glass enclosure.
  • Empty room with wooden flooring, white walls, large windows with white curtains, and a ceiling light fixture.
  • Empty room with wooden flooring, white walls, and large windows offering a view of greenery outside. A single ceiling light fixture is visible.
  • Empty room with wooden flooring, white walls, and large windows offering a view of the outdoors. The room features recessed lighting and an open doorway leading to another space.
  • A small, well-lit room with a white table, several black chairs, a coat rack, and a wall adorned with framed pictures. The room has a wooden floor and a large window with white curtains.
  • Entrance with glass doors, tiled floor, two large potted plants, mailbox, wall lamp
  • Two-story house with a garage, balcony, and well-maintained garden.
  • A small white shed with a grey tiled roof is situated on a grassy hillside. A stone water fountain with a small plant in a pot is placed nearby, and a paved pathway leads to the shed. The surrounding area includes a mix of grass, shrubs, and trees.
  • Two-story white house with a gray tiled roof, multiple windows, and a small garage attached. The house is surrounded by a well-maintained lawn and trees.
1 / 16
CHF 2,990.– Top
8.5 rooms230m² living space
Schlangenacher, 6133 Hergiswil b. Willisau

Spacious 8.5-room single-family house in a quiet, natural location

This spacious single-family house "Schlangenacher" in Hergiswil b. Willisau combines living in the countryside with plenty of space, high-quality living, and versatile usage possibilities.From the originally 1946 built farmhouse, a well-maintained home with around 230 m² of living space on three floors was created through the comprehensive renovation in 2009. The natural location, the extensive surroundings, and the versatile room offer make the house particularly attractive for families, couples with space requirements, shared flats, as well as for people who want to combine living and working under one roof.The open living, dining, and kitchen area forms the heart of the house and offers plenty of space for everyday life, shared hours, and guests. The large seating area with a view of the countryside invites you to linger and enjoy. The adjacent forest and the extensive surroundings underscore the quiet, natural living location.Thanks to additional rooms and two separate house entrances, the house also offers a lot of flexibility. The rooms are suitable, for example, for a home office, studio, treatment room, or other professional and private uses.The most important things at a glance: • spacious living/dining area with open kitchen • 2 bathrooms and 2 guest toilets • large seating area with a view of the countryside • versatile usable additional rooms, e.g. as a studio or treatment room • separate craft room • garden house • plenty of storage space and storage area • spacious basement • double garage • 3 to 4 additional outdoor parking spaces • air heat pump • own water source • child-friendly and quiet location LocationThe house is located in a quiet, rural environment about 2 km outside of Hergiswil b. Willisau. The Sagenmatt school with kindergarten and primary school up to the 6th grade is about 1 km away. The upper school is located in Hergiswil. Willisau can be reached in about 7 km. The nearest post bus stop "Hintersagi" is about 400 meters from the house.Rental conditionsThe electricity costs are borne directly by the tenants. The stated additional costs are based on a guideline value for a 3-person household and include the flat-rate fees of the municipality for waste as well as the sewage and ARA fees.The rental start is possible from December 1, 2026, or by agreement.Open viewing date: Saturday, October 24, 2026, from 09:00 to 12:00I look forward to your contact and to showing you this special home in person.

Travel time
-
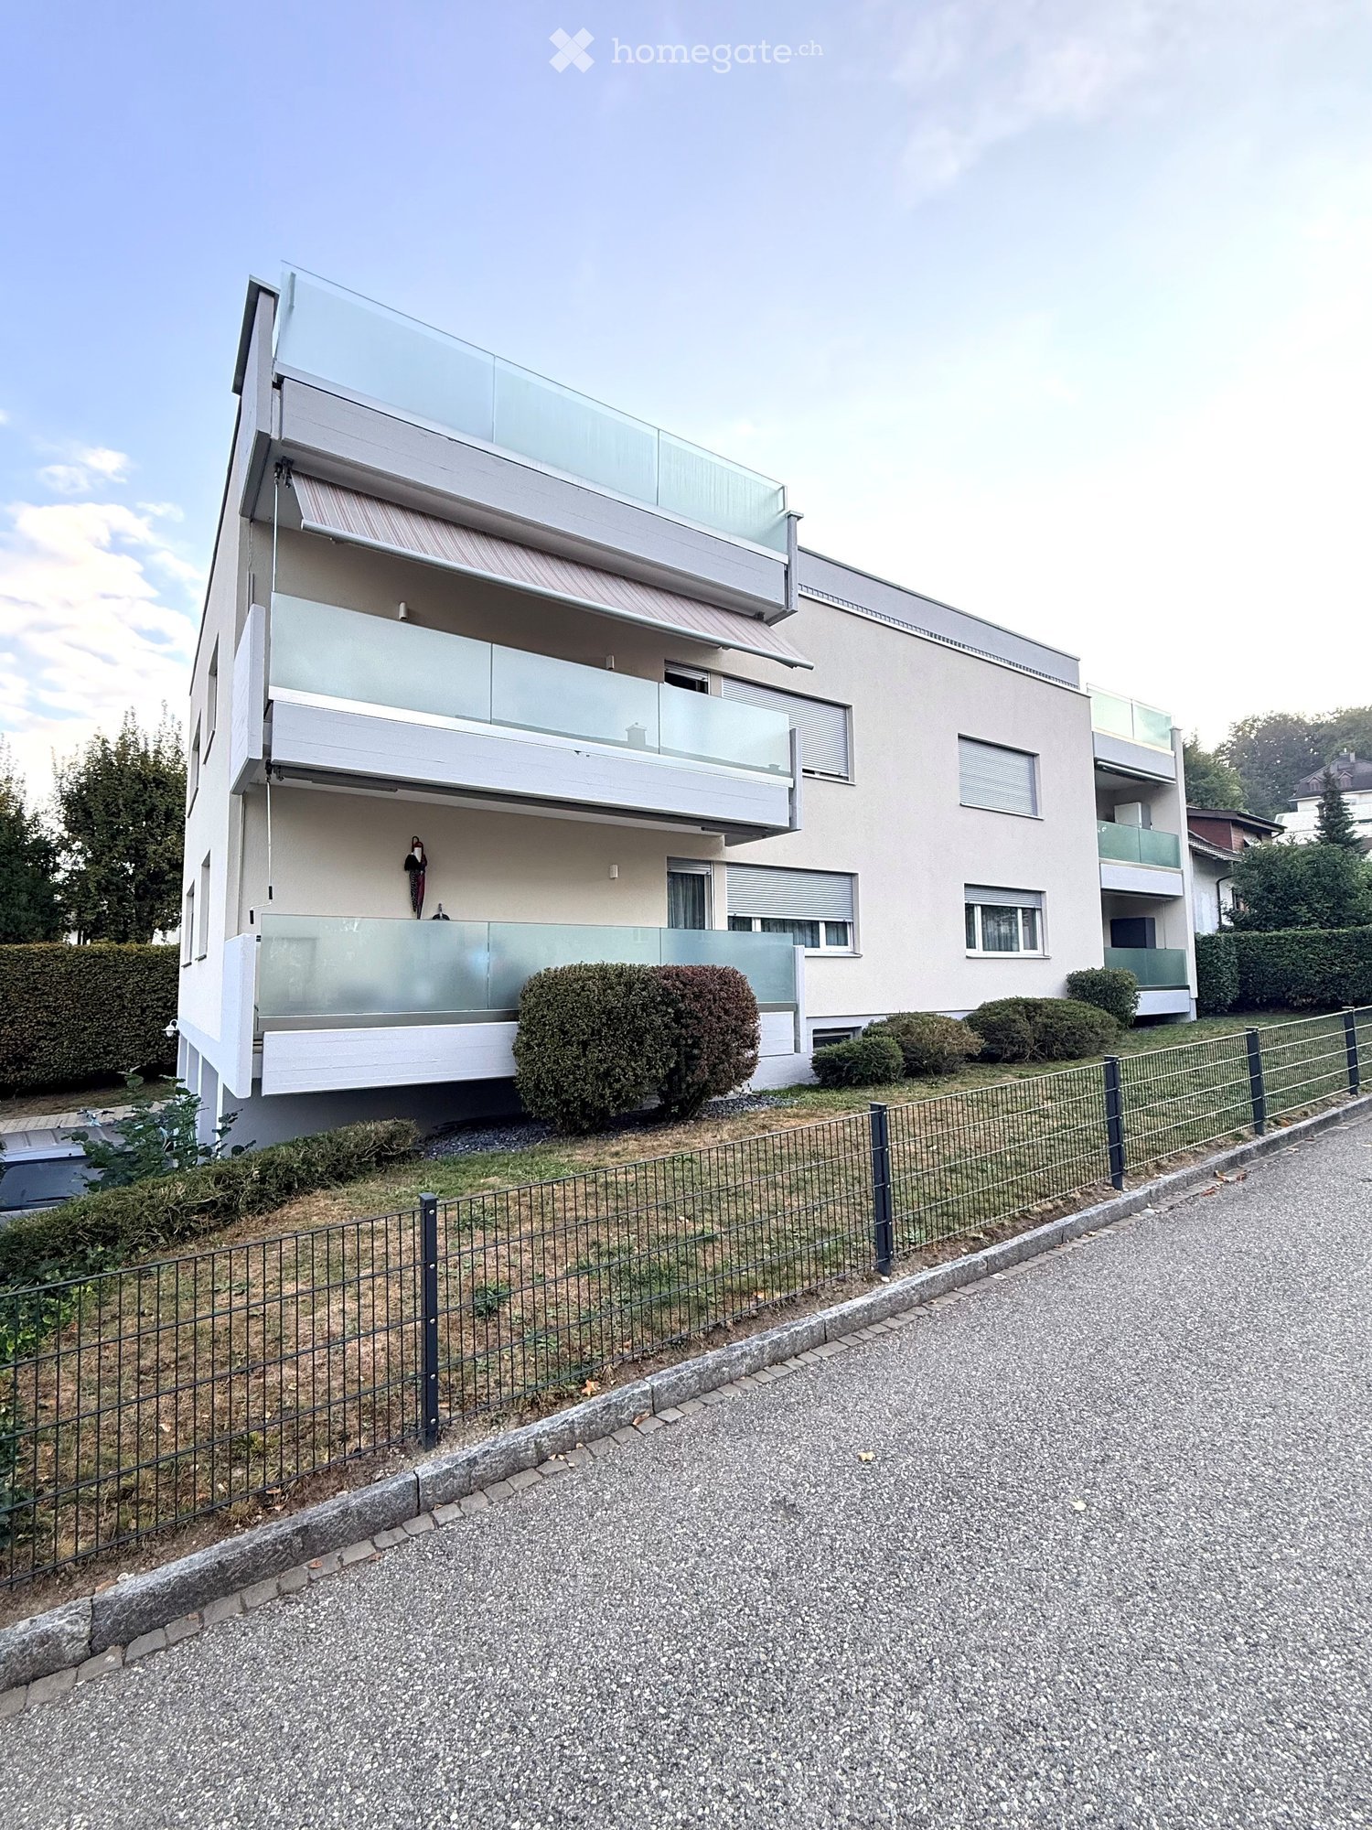
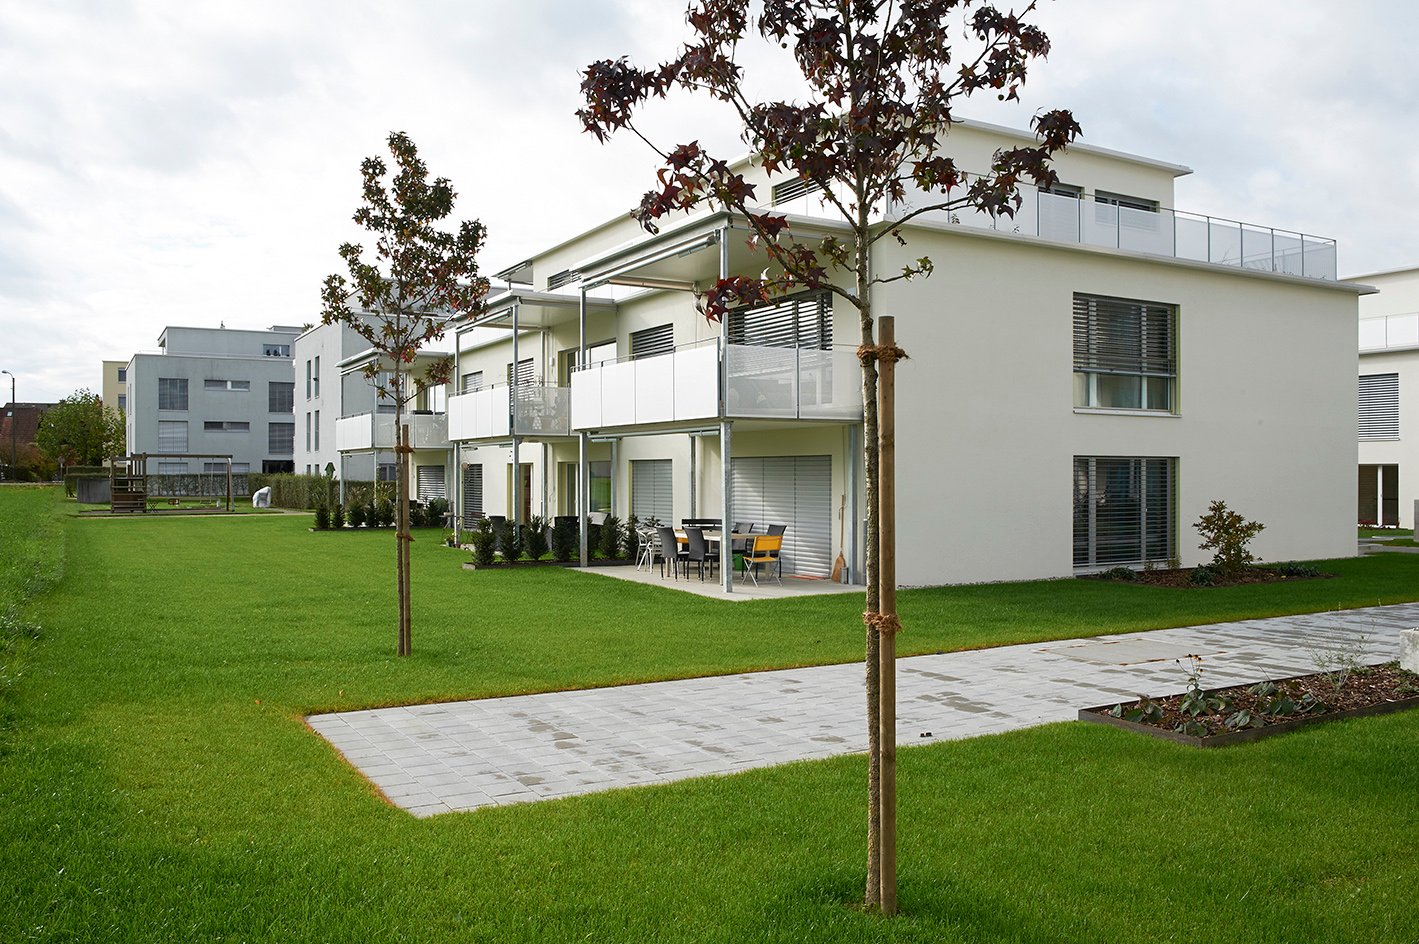
  • Modern multi-story residential building with balconies, large windows, and a landscaped garden area.
  • Empty room with light wooden flooring, white walls, and a large window with a view of a neighboring building. The room features a radiator and a coat rack with hooks.
  • Open-plan living and kitchen area with light wooden flooring, modern kitchen cabinets, a fireplace, and large windows.
  • Modern kitchen with light-colored cabinets, a sink, an oven, and a microwave, featuring wooden flooring and a large window.
  • Modern bathroom with a toilet, sink, mirror, and cabinet. The walls feature a leafy pattern, and the sink has a sleek, contemporary design.
  • Modern bathroom with a glass-enclosed shower, toilet, sink, and mirror. Features light-colored tiles and sleek fixtures.
  • Modern laundry room with a stacked washer and dryer unit, white cabinets, and marble flooring.
  • Empty room with light wooden flooring, white walls, and a large sliding closet door. A round ceiling light fixture is visible.
  • Empty room with light wooden flooring, white walls, and a large window with a view of a building and greenery outside. A radiator is visible below the window.
  • Modern balcony with grey stone tiles, glass railing, and open view of the neighborhood.
1 / 10
CHF 2,220.– Top
3.5 rooms85m² living space
Hinterbergweg 5, 4900 Langenthal

Exclusive 3.5-room attic apartment with large sun terrace - First occupancy after total renovation

In a quiet and attractive residential area, we rent this high-quality, totally renovated 3.5-room attic apartment with approximately 85 m² of living space and a spacious sun terrace. The apartment impresses with its modern construction standard, bright rooms, and an exclusive living feeling above the roofs of Langenthal.Your advantages at a glance • First occupancy after comprehensive total renovation • Approximately 85 m² of living space • Spacious attic terrace with plenty of privacy • Bright living and dining area with fireplace • New, modern kitchen with high-quality appliances • Noble parquet floor in all living rooms • Large bathroom with floor-level shower and toilet • Separate guest toilet • Private laundry room (washing machine/tumble dryer) in the apartment • Practical built-in closets and plenty of storage space • Large window fronts for optimal lighting conditions • Quiet and family-friendly residential area Living with special comfortThe heart of the apartment is the spacious living and dining area with direct access to the impressive terrace. Here you can enjoy sunny hours, relaxed evenings, and a beautiful view of the surroundings.The new kitchen blends harmoniously into the living area and offers plenty of storage space and modern appliances for the highest comfort. The stylishly designed bathroom with a floor-level rain shower and the separate guest toilet round off the high-quality living offer.LocationThe Hinterbergweg is located in a quiet residential area of Langenthal. Shopping facilities, schools, public transport, and various leisure and sports facilities are easily accessible. The proximity to the city center and the quiet residential area make this apartment particularly attractive.We would be happy to show you this exceptional attic apartment during a personal viewing. We look forward to your contact.

Travel time
-
1 / 10
  • Balcony / Terrace
  • Parking space
CHF 1,600.–
3.5 rooms71m² living space
Aarwangenstrasse 77a, 4900 Langenthal

Bright 3.5-room garden apartment with terrace

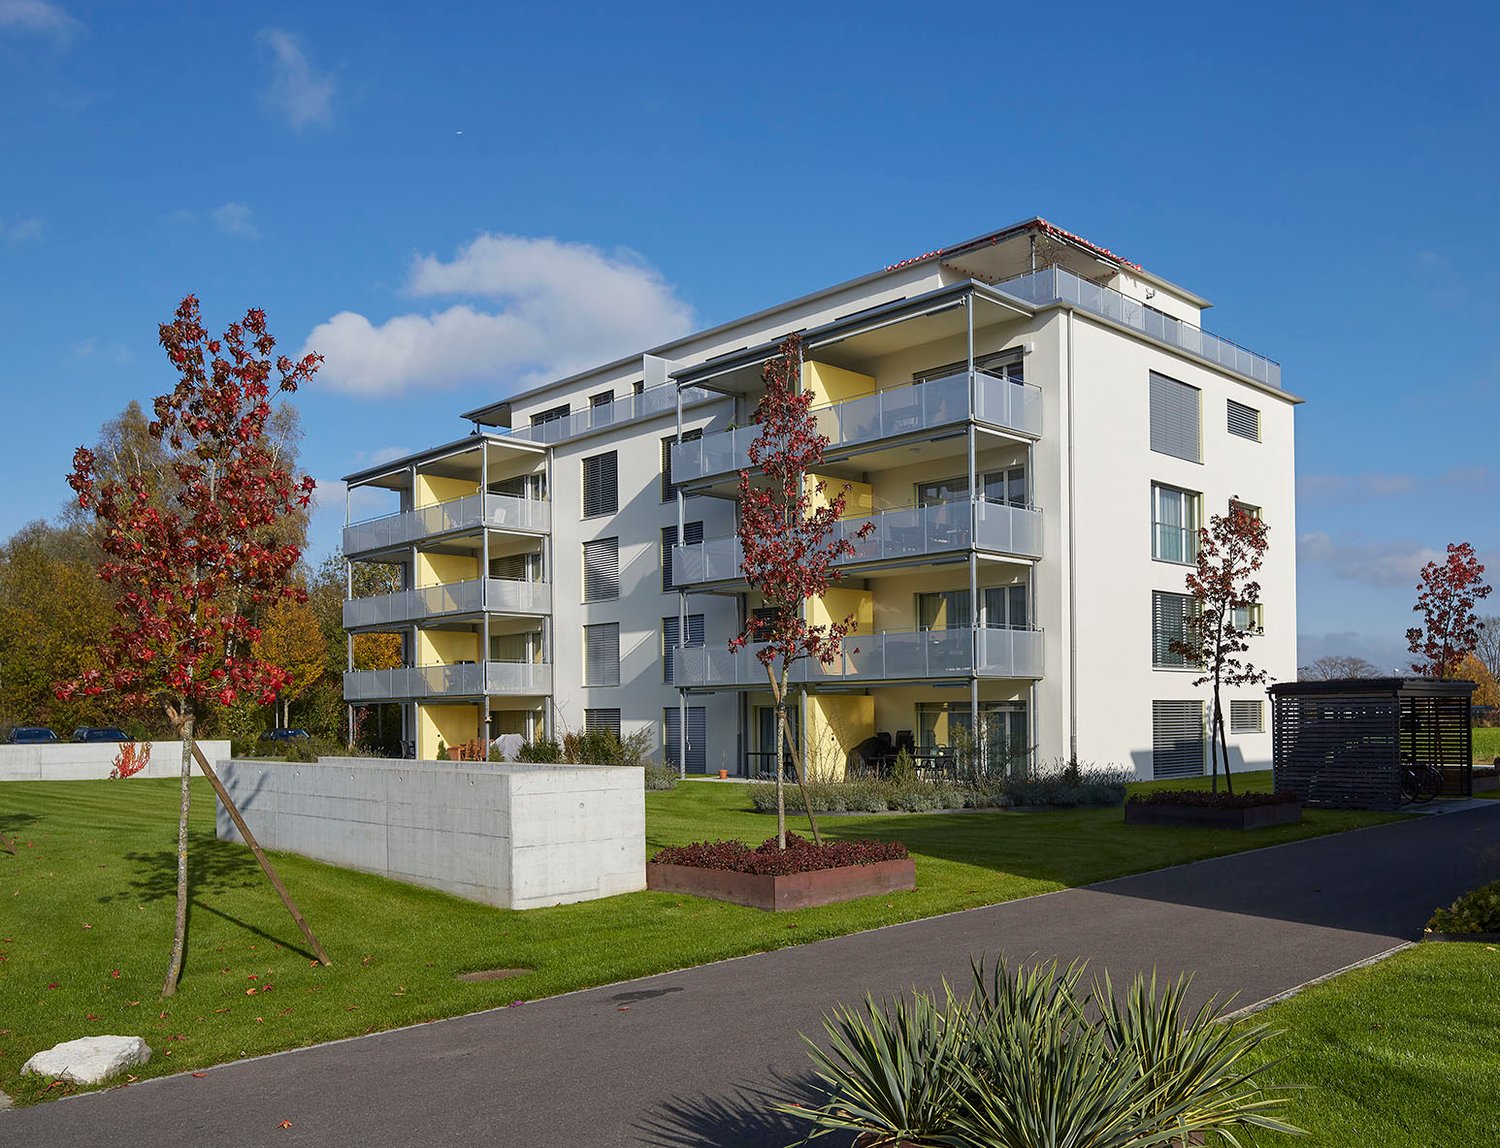
Living with freedom and short distances in LangenthalThis attractive 3.5-room garden apartment on Aarwangenstrasse 77a combines practical room layout with pleasant living on one level. On approximately 71 m² of net living space, you can expect a home that particularly appeals to couples with space for shared hours and individual retreat possibilities. The apartment is located in a manageable house with only two residential units.The central entrance area opens up the rooms on short paths. Two rooms and an additional area for eating or working offer versatile usage possibilities - for example, as a comfortable bedroom, home office, or guest room. The separate kitchen is equipped with an oven, ceramic glass cooktop, and dishwasher. A bathroom and a separate toilet provide additional comfort in everyday life.The special highlight is the 12.3 m² large terrace with direct access from the living area. Here, you can enjoy your morning coffee, relaxed evenings, or shared meals outdoors. The cellar room belonging to the apartment, with approximately 8 m², creates valuable storage space. A parking space complements the offer; the exact type of parking is not specified in more detail.The apartment has a gas heating system with heat distribution via radiators. The building comprises two floors and is not equipped with an elevator. The gross rent is CHF 1,600.- per month, consisting of CHF 1,250.- net rent and CHF 350.- additional costs.The location is also convincing: The Langenthal Gaswerk stop is approximately 314 meters away and can be easily reached on foot. Shopping opportunities, schools, and the diverse offer of the regional center Langenthal are located in the surrounding area. The Niederbipp highway access is approximately 6.9 kilometers away, and the Aare at Aarwangen is approximately 3.1 kilometers away. A charming apartment for couples who want to combine comfortable living, a private outdoor area, and a well-connected location. • 3.5 rooms on approximately 71 m² of net living space • 12.3 m² terrace with direct access • Separate kitchen, bathroom, and separate toilet • Cellar room with approximately 8 m² • 1 parking space • Gas heating with radiators • Gross rent: CHF 1,600.- per month Have we sparked your interest? Then we look forward to your non-binding contact!Do you own a property that you would like to have appraised? Our valuation is completely free and non-binding for you. Contact us today and start your new home!
  • Balcony / Terrace
  • Parking space
Travel time
-
1 / 1
  • Balcony / Terrace
  • Elevator
  • Garage
  • +3
CHF 2,040.–
3.5 rooms
Bahnhofstrasse 3, 6252 Dagmersellen

Lots of space to feel good - modern 3.5-room new apartments

First rental | Bahnhofstrasse 3, Dagmersellen | Available from April 2027 Discover modern living in a central location in Dagmersellen! The attractive 3.5-room apartments with living areas of around 88 to 90 m² convince with spacious floor plans, bright living rooms, and high-quality equipment. The spacious living and dining area with open kitchen forms the heart of the apartment. Two versatile rooms offer ample space for individual living needs. The warm vinyl floor in wood look and the bright, timeless materials create a stylish living ambiance. Your highlights: • Spacious living and dining area with open kitchen • Modern fitted kitchen with ELECTROLUX appliances • Easy-to-maintain vinyl floor in wood look in all rooms • Bathroom with floor-level shower • Separate guest toilet (ground floor and 1st floor) • Own washing machine and own dryer • Practical reduction with additional storage space • Spacious seat, balcony or extensive attic terrace • Underfloor heating, electric slats and video intercom • Private cellar compartment, lift and parking garage Central living - perfectly connected The Dagmersellen train station is within walking distance. Shopping facilities, schools, and leisure activities are located in the surrounding area. The A2 motorway provides optimal traffic connections, while the Lucerne Wiggertal offers a variety of recreational opportunities. Available from April 2027. Have we sparked your interest? In the attached rental brochure, you will find all apartment types, floor plans, living areas, rents, and further information on the equipment. We look forward to your contact.

  • Balcony / Terrace
  • Elevator
  • Garage
  • +3
Travel time
-

Suggested properties for you based on search results