5 results - Property for rent in Greng

More objects in your automatically expanded search area
20 results - Radius: + 10km
  • Two-story house with orange facade, multiple windows, and a balcony. The house has a well-maintained garden with various plants and a staircase leading to the entrance.
  • Modern kitchen with light wood flooring, white cabinets, stainless steel appliances, and a dining area with a table and chairs.
  • Modern living room with dark grey sofa, coffee table, side table, TV stand, floor lamp, potted plant, and cabinet. Large windows with blue curtains and a patterned rug.
  • Small bathroom with white tiled walls, a toilet, a faucet, and a small shelf holding plants.
  • Bedroom with wooden flooring, large windows, bed with patterned bedding, chair with a jacket draped over it, coat rack, radiator, and a laptop on a small table.
  • A well-lit room with wooden flooring, three black office chairs, a small table with a fan, and two screens on a desk.
  • A narrow hallway with wooden flooring, a chandelier, and an exercise bike placed against the wall. The hallway has white walls and doors on either side.
  • Bedroom with wooden flooring, a bed with blue bedding, a nightstand with a laptop, a small table with a TV, and a floor lamp.
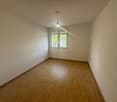
  • Empty room with wooden flooring, white walls, two doors, and a window with a radiator below it.
  • Bathroom with a bathtub, sink, radiator, and a towel hanging on it.
  • Outdoor patio with a white table and chair, surrounded by greenery and a brick wall.
  • A small, single-story building with a tiled roof and a wooden door, painted in bright yellow with a gravel ground.
1 / 12
Modern kitchen with light wood flooring, white cabinets, stainless steel appliances, and a dining area with a table and chairs.
Modern living room with dark grey sofa, coffee table, side table, TV stand, floor lamp, potted plant, and cabinet. Large windows with blue curtains and a patterned rug.
Small bathroom with white tiled walls, a toilet, a faucet, and a small shelf holding plants.
CHF 2,300.– Premium
6 rooms160m² living space
Rue de la Reine Berthe 10, 1588 Cudrefin

Spacious duplex of 160 m² with private garden, 200 m from Lake Neuchâtel

Just 200 meters from the shores of Lake Neuchâtel, discover this spacious duplex of 160 m² spread over two levels, located in a charming village house in the heart of Cudrefin.Installed in a carefully renovated old building, it has preserved the charm and authenticity of the old while offering comfortable and functional living spaces. With its beautiful volumes, large rooms, and pleasant outdoor space, it constitutes an ideal living environment for a family or anyone looking for space in a calm and privileged environment.Outside, you will enjoy a private garden of over 150 m² as well as a covered terrace under a wisteria, ideal for sharing meals with the family or enjoying the beautiful days.The spacious living room, the habitable kitchen, and the numerous rooms offer great flexibility in layout according to your needs: bedrooms, office, playroom, or home workspace.Located in the heart of Cudrefin, the apartment benefits from a privileged location. The beach, the marina, and the walks of the Grande Cariçaie are accessible in just a few minutes on foot. The village also has shops, restaurants, a school, and sports facilities. Morat, Fribourg, Neuchâtel, and Bern are easily accessible by car.The apartment • Duplex of 6 rooms • About 160 m² of living space • Spread over two levels • Old village house, renovated • Large, bright rooms • Habitable kitchen • Bathrooms with bathtub and shower (one on the upper floor and one on the ground floor) • Heating by heat pump Included in the rent • Large private garden of over 150 m² • Covered terrace • Two outdoor parking spaces • Cellar • Outdoor storage room with electrical outlet (specifically for a freezer) • Private washing and drying facilities • Shared bicycle shed Pets are welcome.Rent: CHF 2’300.– including charges.Location and environment: Ideally located at Rue de la Reine Berthe 10, this duplex benefits from a privileged location in close proximity to Lake Neuchâtel. The Cudrefin bus stop is accessible in just 4 minutes on foot, and the Cudrefin ferry terminal is 8 minutes on foot away, offering a picturesque connection to the other shore. The Denner supermarket is accessible in 12 minutes on foot for your daily shopping. Additionally, the cities of Fribourg, Bern, and Neuchâtel are only about 30 minutes away by car.This spacious and bright duplex, available from October 1st, 2026 (or by agreement), represents a rare opportunity to live in a natural and serene environment while still having the essential amenities nearby. An ideal address for families seeking tranquility and quality of life.

Travel time
-
  • 2-story white house, tiled roof, balcony, stairs to entrance, windows, bushes
  • A narrow staircase with white steps and textured gray walls, featuring a small window and a potted plant on the left side.
  • A modern, minimalist staircase with light-colored steps and textured walls, leading to an open doorway at the end.
  • Staircase leading up with a wooden door at the end, small window on the left, radiator on the right, and a small plant visible near the door.
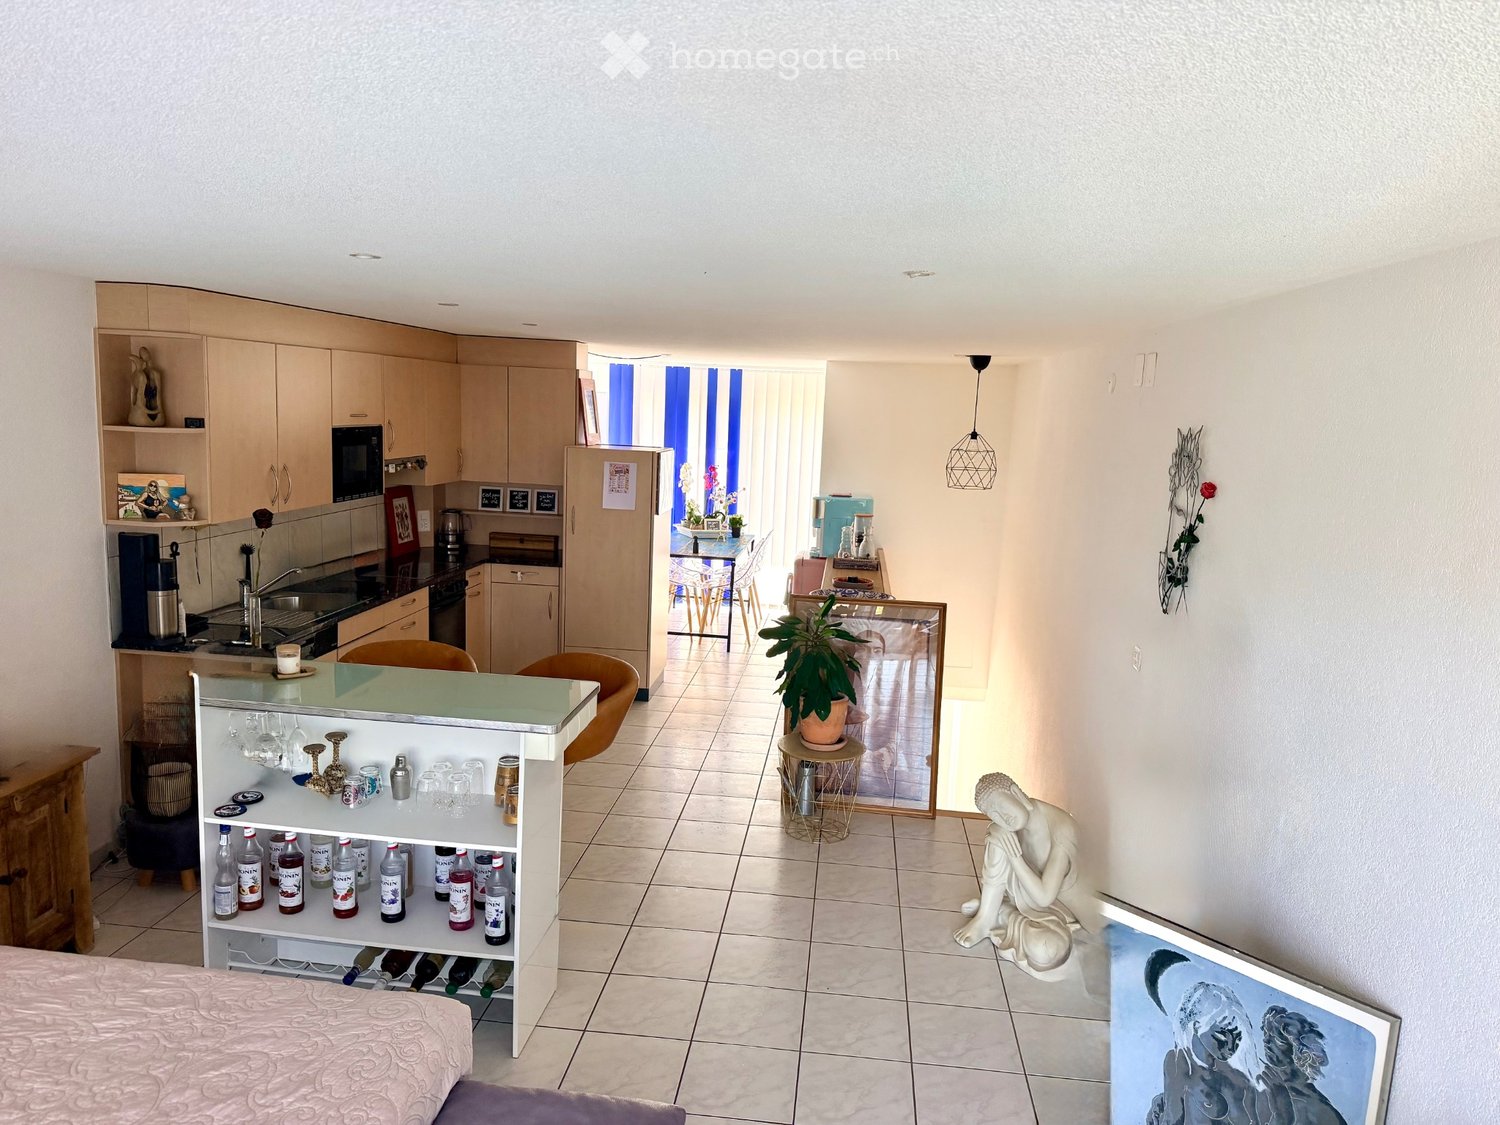
  • A furnished room with a large Buddha head picture on the wall, a black cabinet with wicker baskets, a printer, and a shelf with various items including a piggy bank.
  • A small, minimalist room with light-colored walls and a slanted ceiling. Features include a wooden shelf with decorative items, a small table with a book, and several black cushions on the floor.
  • Clean, well-lit hallway with neutral-colored walls and carpeted flooring. Features a dark wooden cabinet with drawers and a small table on the left, and a framed picture on the wall. A small black object is visible on the floor near the right wall.
  • Modern living room with a grey sectional sofa, coffee table, fireplace, projector, and wicker basket. Large windows with sheer curtains and a hanging paper lantern light fixture.
  • Modern living room with grey sectional sofa, black coffee table, white shag rug, bookshelf, exercise bike, and projector on a small table.
  • A well-lit bedroom with a large bed, nightstands, a screen, a chair, and a shelf. The room features a large window with blinds and a carpeted floor.
  • A well-lit bedroom with a double bed, a wardrobe, a small table with a chair, a carpet, and a window with curtains.
  • Modern kitchen with dark grey cabinets, stainless steel sink, and built-in oven. Large windows provide natural light.
  • Modern kitchen with dark grey cabinets, stainless steel appliances including a refrigerator, oven, and sink, and white countertops.
  • Modern kitchen with dark cabinets, stainless steel sink, open refrigerator, and washing machine.
  • Modern bathroom with a glass-enclosed shower, white sink, and dark brown rugs on the floor.
  • Modern bathroom with a white sink, mirror, and shower area. Features include a built-in cabinet, a towel, and a toothbrush holder.
  • Modern bathroom with a white sink, faucet, cabinet, mirror, and a glass-enclosed shower with a showerhead. A brown bathroom rug is placed on the floor.
  • Modern bathroom with a toilet, sink, mirror, and a small window above the sink. Includes a towel, bathmat, and soap dish.
  • Residential houses with pitched roofs, surrounded by greenery and a clear blue sky.
  • A narrow, grassy pathway bordered by bushes and trees, leading to a gated area with a house visible in the background.
  • A paved outdoor area with surrounding greenery, a small gate, and a wooden garage with parked cars in the background.
  • A small, elevated garden area with a concrete pathway, green plants, and a metal fence. A car is parked nearby, and a road sign is visible in the background.
1 / 22
CHF 1,500.– Top
2.5 rooms93m² living space
Route du Bugnon 6, 1782 Belfaux

Large 2.5 room apartment renovated with terrace in quiet neighborhood

Discover this beautiful 2.5 room apartment of 93 m² located on the 1st floor of a villa with three apartments, entirely renovated in 2020. This quiet and bright apartment offers an ideal living space in Belfaux.The apartment includes: • Modern kitchen: Equipped with black cabinets, anthracite worktop, stainless steel appliances, built-in oven, dishwasher, large fridge and washer/dryer. • Bright rooms: A large living room (36 m²) with balcony and a large bedroom (24 m²) with built-in wardrobes and two private storage rooms. • Large bathroom: Modern with Italian shower 140x80, sink and cabinets. • WC: Separate with sink. • Large private terrace of 25m²: With small green area to enjoy outdoor relaxation moments (accessible through the house entrance). • Spacious corridor: Optimizing living space (17 m²). • Included amenities: Private washer/dryer, access to the attic and an outdoor parking space. • Privileged location: The apartment benefits from a quiet and sunny environment. The "Belfaux Laiterie/Arsenal" bus stop is a 7-minute walk away. The peaceful setting in a villa neighborhood offers exceptional quality of life. The areas of the living room (36m²), bedroom (24m²) and corridor (17m²) are very generous.Charges: CHF 200.- per month. The outdoor parking space is included in the rent.There is the possibility of renting the apartment furnished (rent + CHF 150.-/month).Available from October 1st, 2026, this fully renovated apartment represents a rare opportunity to live in a modern and quiet environment, without moving away from all amenities.

Travel time
-
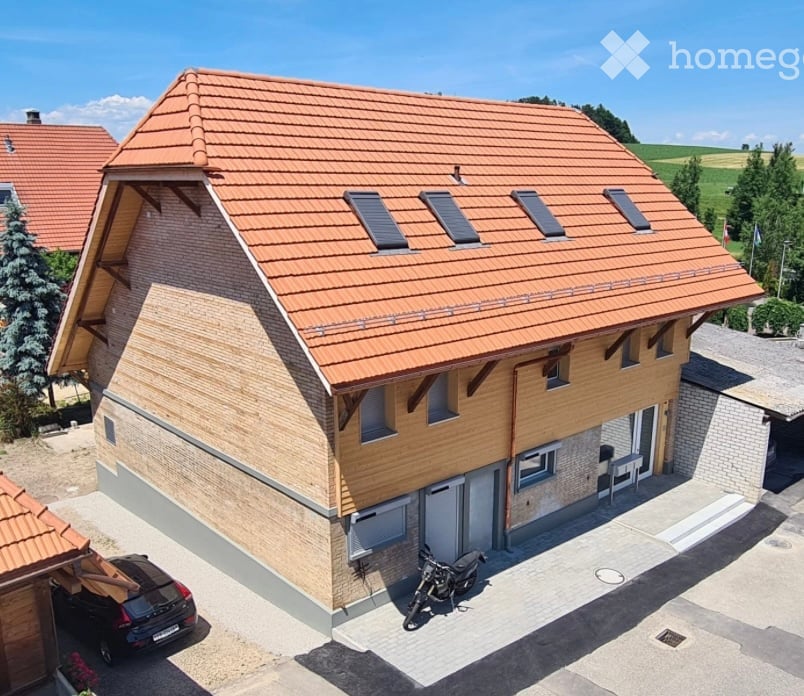
  • Two-story traditional half-timbered house with white plaster walls and wooden beams, multiple windows, and a tiled roof. Two cars are parked in front.
  • Modern kitchen with light-colored cabinets, a black countertop, a sink with a faucet, and an oven. The floor is tiled, and the walls are painted in a neutral tone.
  • Modern kitchen with white cabinets, black countertop, and a visible bathroom with a toilet through an open wooden door.
  • Spacious hallway with wooden floor, white walls, large windows, and a modern wooden spiral staircase leading upwards.
  • A modern hallway with wooden flooring, a spiral staircase leading to an upper level, and large windows allowing natural light to enter. The walls are painted in a light neutral color, and the space is clean and well-lit.
  • Empty room with wooden flooring, white walls, and a staircase leading upwards. Features a window with a view of greenery and a radiator below it.
  • Spiral staircase with wooden steps and a central wooden column, leading to an upper level. The staircase is set against a white wall with large windows providing natural light.
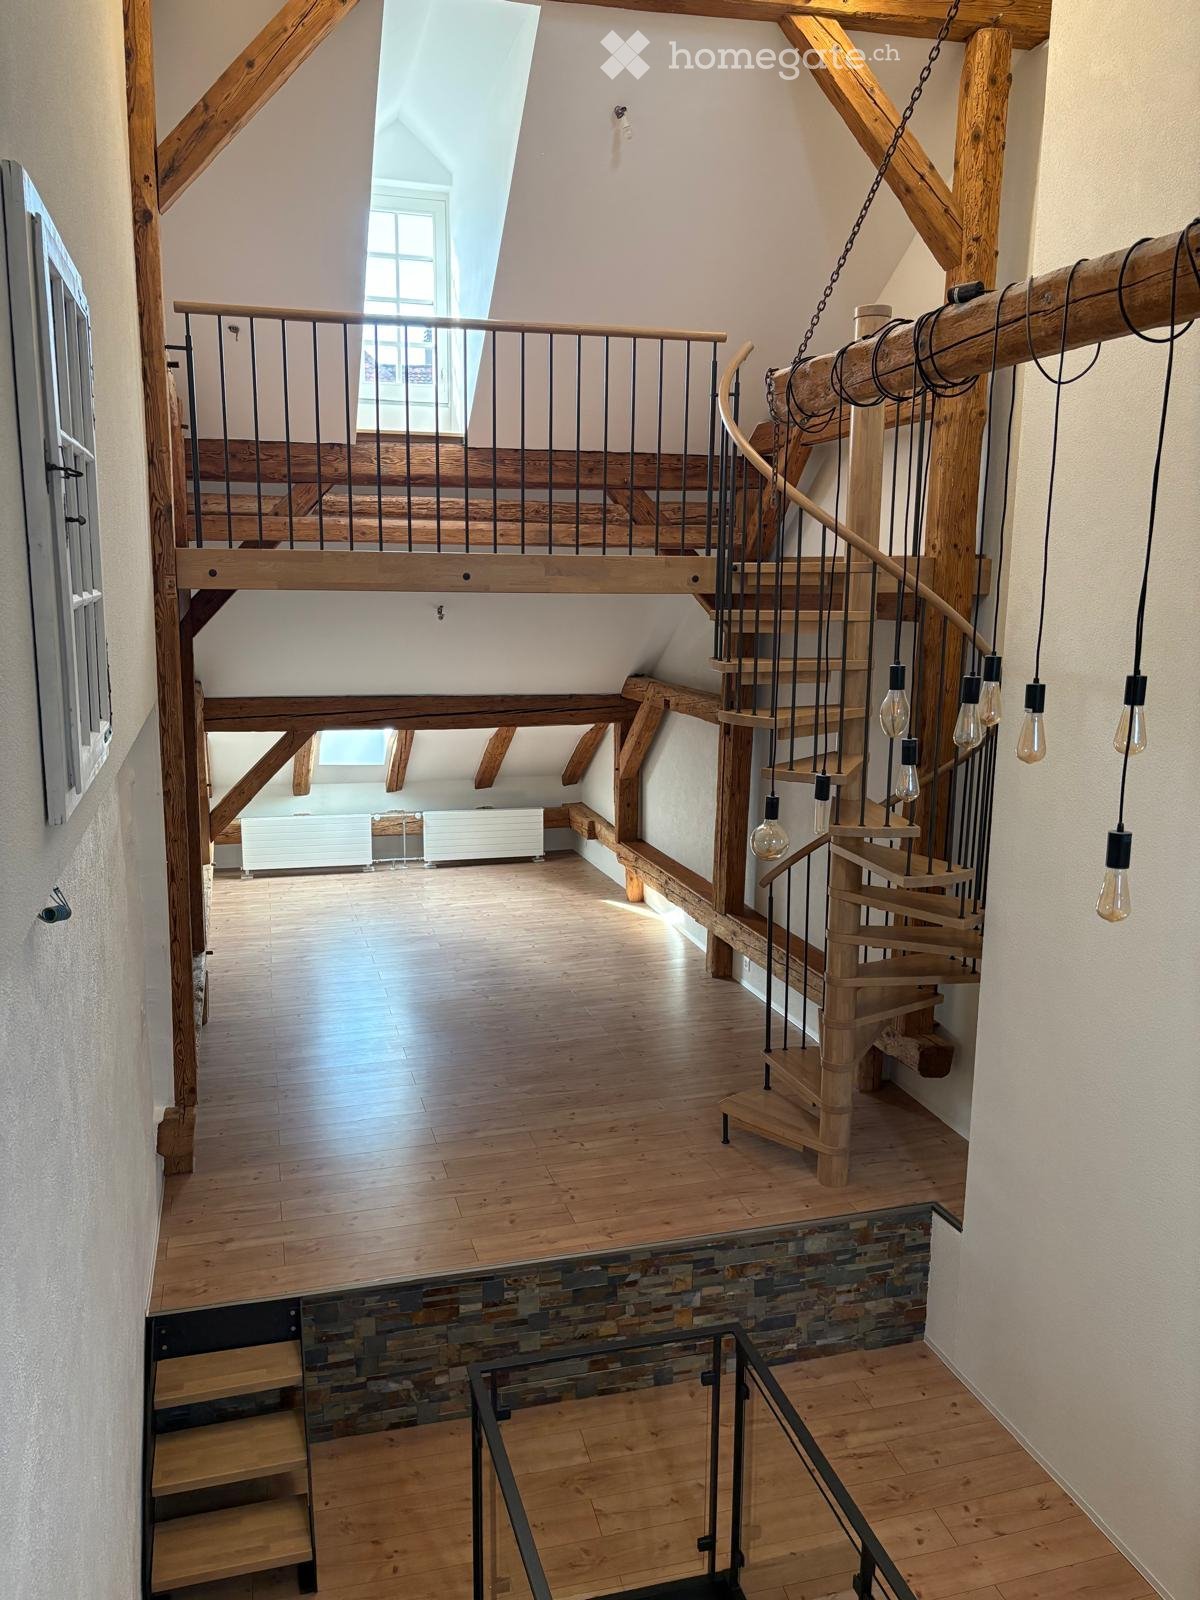
  • An empty attic space with wooden walls, ceiling, and floor, featuring a lofted sleeping platform and a ladder for access.
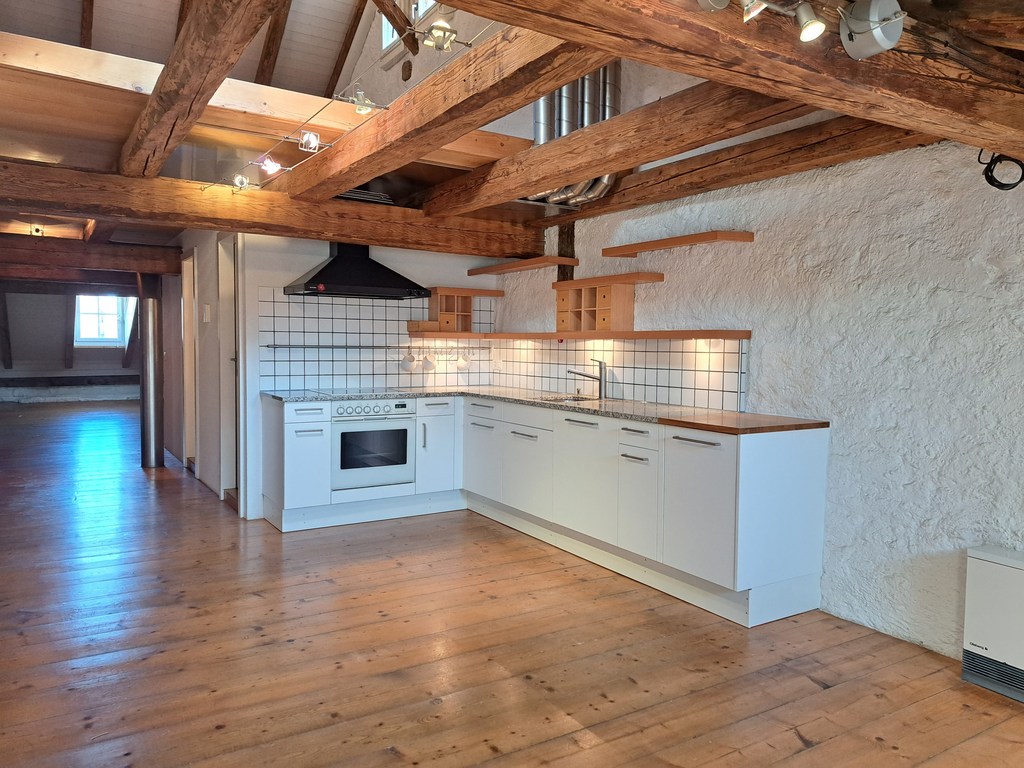
  • Empty wooden room with exposed beams, skylight, and built-in loft area. Features wooden walls, floor, and doors.
  • Empty attic room with wooden walls, ceiling beams, and a window. Features a white radiator and a wooden ladder leading to the loft area.
  • Empty wooden hallway with exposed wooden beams and a skylight, featuring a polished wooden floor and natural light from a window at the end.
  • Wooden-paneled hallway with a wooden door leading to another room, featuring a recessed ceiling light and a visible light switch.
  • Empty hallway with wooden walls, wooden floor, and built-in wooden shelving units with open compartments.
  • Modern bathroom with a corner shower, toilet, and sink. Shower features a handheld sprayer and a fixed overhead sprayer. The walls are tiled in beige, and the floor is tiled in light gray.
  • Bathroom with a white sink, chrome faucet, round mirror, and light fixture above the sink. Shower area visible on the left.
  • Empty room with wooden panel walls, wooden ceiling, and wooden floor. No furniture or equipment present.
  • Empty room with wooden flooring, light-colored walls, and a wooden door leading to another space.
  • Empty room with wooden flooring, white walls, and a wooden door. The ceiling features a decorative wooden panel design.
  • Empty room with wooden flooring, white walls, and a radiator. Features a large window and a door leading to another space.
  • Empty room with wooden flooring and large open doors leading to a patio area with tiled flooring and wooden decking.
  • Empty wooden-framed balcony with tiled floor, large windows, and open sides, overlooking a garden and neighboring houses.
  • Wooden-framed balcony with tiled floor, large windows, and sliding glass doors leading to the interior.
  • Wooden balcony with glass panels, tiled floor, and wooden posts, attached to a house with a tiled roof.
  • Empty attic room with wooden floors, white walls, exposed wooden beams, and large windows offering a view of greenery.
  • Empty room with wooden flooring, white walls, large windows with open shutters, radiator, and a view of the street and greenery.
  • Empty room with wooden flooring, large windows, and exposed wooden beams on the ceiling. The room has a radiator under one window and offers a view of the street and surrounding greenery.
  • Empty room with wooden flooring, white walls, and large windows with open shutters. There is a visible radiator and an open doorway leading to another space.
  • Empty hallway with wooden flooring, white walls, and a partially open wooden door leading to another room.
  • Modern bathroom with a glass-enclosed shower, toilet, and sink. Light-colored tiles and warm lighting.
  • Modern bathroom with a white sink, chrome faucet, toilet, glass-enclosed shower, and a mirror above the sink.
1 / 30
CHF 2,500.– Top
4.5 rooms
Dorfstrasse 104, 3214 Ulmiz

Charming 4.5-room maisonette apartment in a historic, former restaurant "zum Jäger" – Ulmiz

Discover this unique 4.5-room maisonette apartment in a partially renovated, historic half-timbered house from 1863 on Dorfstrasse 104 in Ulmiz. The apartment spans two floors and combines the charm of an old building with modern living comfort – ready for move-in from July 1, 2026. If required, a small studio and additional rooms can be rented. The house no longer operates as a restaurant (closed since August 2025). The former landlord's apartment is being rented out.The characteristic half-timbered house with its white plastered walls, wooden beams, and tiled roof exudes a warm, inviting atmosphere. Inside, you'll find spacious rooms with wooden floors and exposed wooden beams on the ceilings.The apartment has the following room layout: entrance on the 1st floor, an open kitchen-living room on the 1st floor (kitchen replaced in 2026), two spacious living rooms on the 1st floor, internal staircase to the 2nd floor (also accessible via the staircase), a very spacious living room on the 2nd floor with a skylight, gallery, wardrobes, and an en-suite bathroom (WC/shower).The apartment has two bathrooms (each with WC/shower/sink, no bathtub).The property does not have an elevator and can only be accessed via a staircase.The apartment has a separate room with a washing machine and dryer.The ancillary costs are flat-rate (no billing, no subsequent payment), and the consumed electricity is billed directly with Groupe E.In 2015 and 2026, the apartment was refreshed. Everything has been newly painted, floors are new, and the kitchen was newly installed in 2026. Ultimately, it remains a very individual old-building apartment in a listed building.The apartment offers, among other things: • Exciting room layout: So parents can live in the large living room with an en-suite bathroom on the 2nd floor, and children can live on the 2nd floor. • Modern kitchen: Equipped with modern facilities, including bright cabinets, a black countertop, sink, and oven – with exposed wooden beams on the ceiling as a charming detail. • Two modern bathrooms: Stylishly equipped with glass showers, sinks, toilets, and warm lighting. • Large pergola: A wooden-framed balcony with a tile floor, glass railing, and a view of the garden and the neighborhood. • Characterful spiral staircase: An elegant wooden spiral staircase connects the two living levels and allows plenty of natural light to enter through large windows. • Attic area: With exposed beams, skylights – ideal as a retreat or children's room. • Parking space available (outdoor parking space, rented for an additional CHF 40.00/month). • Pets are welcome. The apartment is located directly on Dorfstrasse, which means that some traffic noise cannot be avoided. However, the village center of Ulmiz is a quiet residential area.Location and surroundings: The apartment is located in the picturesque village of Ulmiz in the canton of Fribourg. The Ulmiz FR bus stop is right in front of the house. Since 2026, Ulmiz has been part of the municipality of Gurmels (including the school district).This exceptional apartment has an individual, historic character and is suitable for couples or families. Pets are allowed. Single people with increased space requirements may also feel at home. Are you looking for an apartment that doesn't match the standard, modern apartments of today? Contact us for a viewing.

Travel time
-
  • Living room with sofa, coffee table, TV, center table, speaker, white walls, flooring, plants, lamp, cabinet, artwork, remote control
  • Balcony with outdoor dining set, covered by glass wall, garden view, barbecue, tableware
  • A balcony with furniture and a barrel, with a view of the village
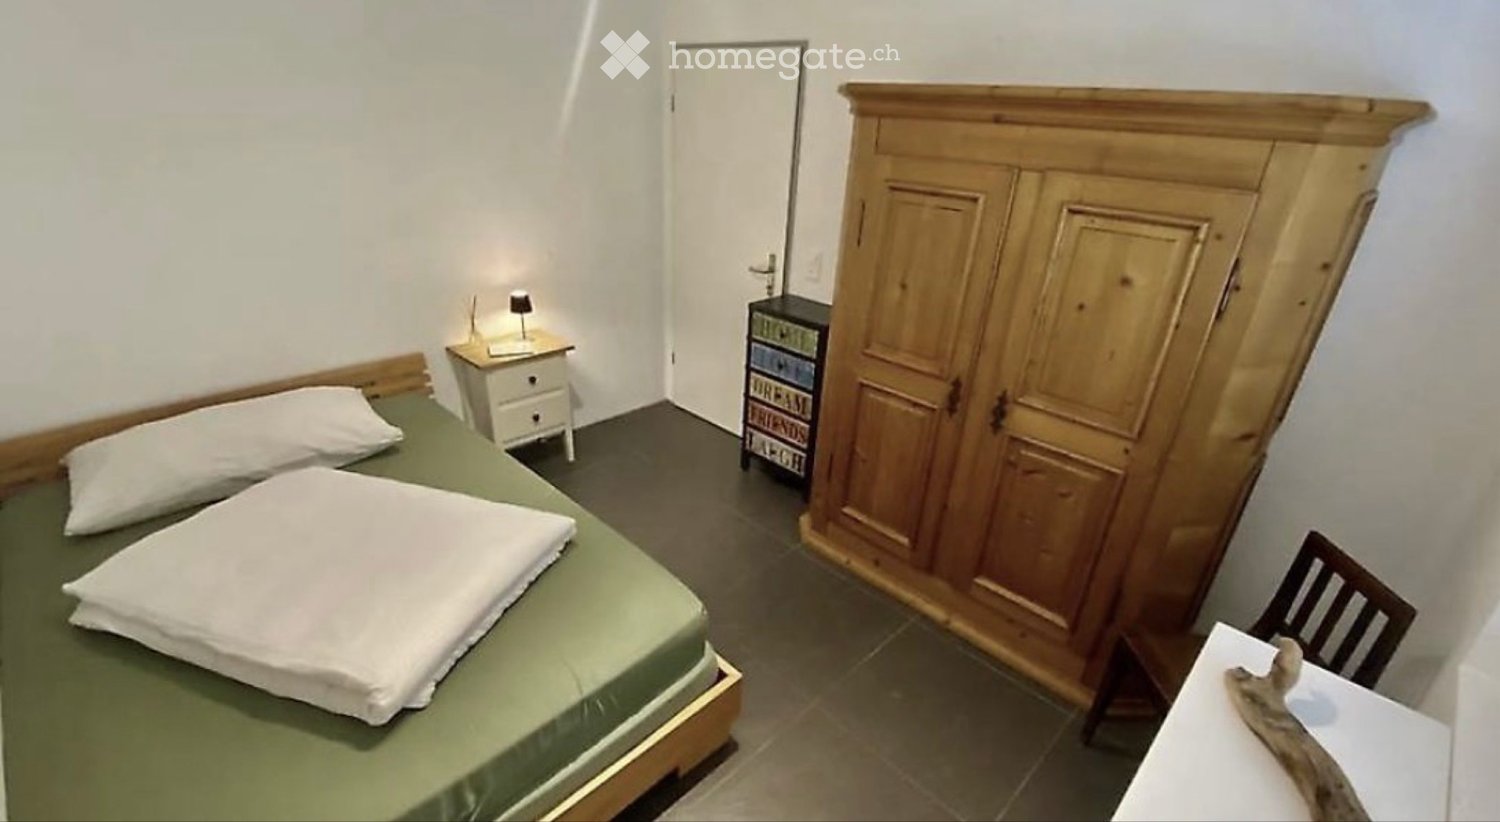
  • Double bed, lamps, carpet, large windows with blue blinds, white walls, modern painting
  • Modern bathroom with white walls and grey flooring, large mirror, double vanity, walk-in shower, and two rugs
  • Concrete floor, wooden cabinet, metal stool, holes on walls
  • modern living room with grey sofa, black exercise bike, wooden floor, white curtains, ceiling lamp
  • modern kitchen with dark cabinets, a white island with a sink and faucet, black bar stools, and a stove
  • modern bathroom with tiled walls, black sink, modern mirror, and black toilet
1 / 9
CHF 2,950.– Top
5.5 rooms140m² living space
Chemin des Champs de Rive 20, 1588 Cudrefin

Magnificent 5.5-room apartment in Cudrefin

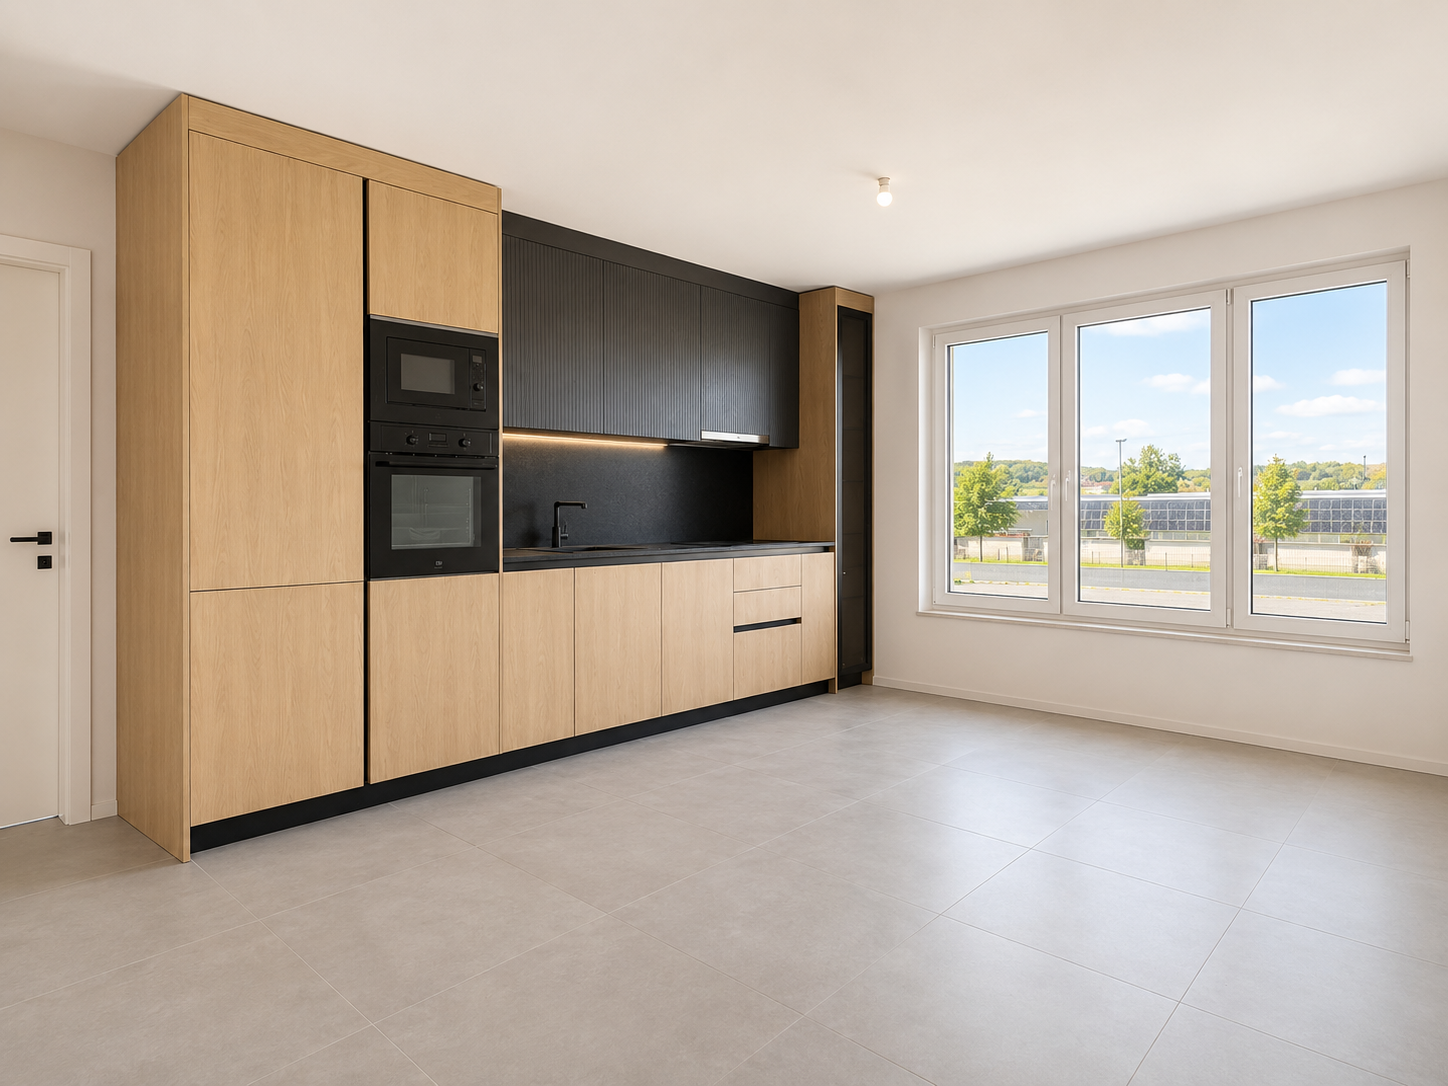
Discover this superb 5.5-room apartment of 140 m² located on the 1st floor of a modern building constructed in 2021 in Cudrefin, with quality materials. This bright apartment offers an exceptional living space in a calm and sunny environment, close to the lake.The apartment includes:A parental bedroom with dressing room and private bathroom.Large living room with equipped kitchen with a large fridge, steam oven, traditional oven, induction hob. Quooker tap, hot water, cold water, and cold sparkling water.Three additional bedrooms, a bathroom/WC with whirlpool bathtub. Large built-in wardrobes in the corridor distributing the 3 bedrooms.Accommodating reduced space for the washing machine and dryer with the possibility of adding a freezer.The apartment has an indoor parking space in a shared underground garage, an outdoor parking space in front of the building, and a generous cellar.Visitor parking spaces are available.Privileged situation: This apartment benefits from an ideal location in the charming village of Cudrefin. The environment is particularly calm, perfect for recharging. The lake is nearby, offering many leisure and relaxation opportunities. Amenities are easily accessible with a bus stop just 3 minutes' walk away, a Denner supermarket 12 minutes' walk away, and Cudrefin port also 12 minutes away.Ideal for: Families with children thanks to its secure and child-friendly environment. Pets are welcome. This modern apartment in a recent building offers all the comfort of contemporary living in a preserved natural setting by the lake.Available from October 1st, 2026, this apartment represents a rare opportunity to live in one of the most beautiful sites in the canton of Vaud.

Travel time
-
1 / 5
  • Parking space
  • Garage
CHF 1,825.– Top
5 rooms90m² living space
1588 Cudrefin

SPACIOUS 5-ROOM APARTMENT WITH BEAUTIFUL VOLUMES

In Cudrefin, in a quiet and welcoming commune, this 5-room apartment of approximately 90 m² offers beautiful volumes and a real flexibility in layout. Ideal for a family, it also allows for the creation of an office or a telework space according to your needs. The spacious rooms facilitate the separation between shared moments and intimacy. A beautiful alternative to the higher rents in the big cities, with an attractive rent of CHF 1825.00This offer from BETTERHOMES is characterized by the following advantages: - beautiful living area of approximately 90 m²- 5 rooms offering many layout possibilities- ideal for a family- rooms that can also serve as an office or telework space- apartment offering a good surface/price ratio- located in the pleasant and quiet commune of Cudrefin- ideal environment for those seeking tranquility and quality of life- spacious rooms allowing a good separation between private life and common areas- an interesting alternative to the higher rents in the big cities of the region- attractive rent of CHF 1825.-- etc., etc., etc. ...Interested? Contact us for a free visit!Not the right one? You will find over 1,900 other objects on: www.betterhomes.ch - The Swiss specialist in real estate transactions.Do you have a property to market?Take advantage of our expertise: https://www.betterhomes.ch/en/profiterDo you want to know the value of your property?Discover its value now with our free, immediate and non-binding estimate!https://www.betterhomes.ch/en/knowledge/estimationMore details

  • Parking space
  • Garage
1 / 6
CHF 2,790.– Top
4.5 rooms108m² living space
Gänsebergstrasse B, 3186 Düdingen

PATIO, Düdingen

Your new home in the heart of Guin. A 4.5-room apartment combining comfort and quality of life.These 4.5-room apartments are sober and elegant, built with high-quality materials and designed to offer optimal comfort. Their well-thought-out layout and spacious rooms seduce from the first glance. With a living area of 108m², these rental apartments constitute a true haven of peace where comfort and elegance meet.Located in the heart of Guin and characterized by elegant architecture, the three buildings with 63 apartments offer a unique living environment. A pleasant inner courtyard, light-filled spaces, and harmonious amenities create a warm and convivial atmosphere. Each apartment also has a welcoming loggia, ideal for relaxing and enjoying the beautiful days.A private cellar provides additional storage space, while a common room is at the disposal of the inhabitants. Parking spaces in the underground car park can be rented optionally, depending on availability.Your advantages • A living environment close to all amenities • Central location near Fribourg with excellent access to Bern • Direct access to the A12 motorway • A high level of quality of life in a family-friendly environment • An excellent infrastructure (schools, shops, and services) • An attractive location for work and commuting Offer • A spacious and modern apartment • An inner courtyard with benches and playground • A loggia for relaxation • A private cellar • A common room with kitchen and toilet • Parking space available on request

1 / 5
CHF 2,500.– Top
3.5 rooms95m² living space
Gänsebergstrasse B, 3186 Düdingen

PATIO, Düdingen

Your new home in the heart of Guin. A 3.5-room apartment combining comfort and quality of life.These 3.5-room apartments are sober and elegant, made with high-quality materials and designed to offer optimal comfort. Their well-thought-out layout and spacious areas seduce from the first glance. With a living area of 95 m², these rental apartments constitute a true haven of peace where comfort and elegance meet.Located in the heart of Guin and characterized by elegant architecture, the three buildings housing 63 apartments offer a unique living environment. A pleasant inner courtyard, light-filled spaces, and harmonious amenities create a warm and convivial atmosphere. Each apartment also has a welcoming loggia, ideal for relaxing and enjoying the beautiful days.A private cellar provides additional storage space, while a common room is at the disposal of the inhabitants. Parking spaces in the underground car park can be rented as an option, subject to availability.Your advantages • A living environment close to all amenities • Central location near Fribourg with excellent access to Bern • Direct access to the A12 motorway • A high level of quality of life in a family-friendly environment • An excellent infrastructure (schools, shops, and services) • An attractive location for work and commuting Offer • A spacious and modern apartment • An inner courtyard with benches and a playground • A loggia conducive to relaxation • A private cellar • A common room with kitchen and toilet • Parking space available on request

1 / 13
  • Balcony / Terrace
  • Elevator
  • Garage
CHF 2,120.–
4 rooms102m² living space
Gerbeackerstrasse 10, 3210 Kerzers

Central 4.5-room apartment with condominium standard in Kerzers

Do you appreciate short distances to the nearest shopping facility, the next public transport stop or the next highway exit? Then you're in the right place. In Kerzers, we rent this 4.5-room apartment with 102 m² of living space. An ideal retreat for all who value a central living location.Three flexibly usable rooms can be individually designed and are ideal as bedrooms, home offices or guest rooms. The heart of the apartment is the open living and dining area, which invites you to social evenings and relaxed hours, as well as adjacent to the balcony with evening sun. The separate kitchen offers enough space to be equipped with a small dining table. The two bathrooms, one with a bathtub and shower and the separate toilet, provide additional living comfort. The offer is complemented by a basement room, a communal laundry room with drying room and a lift that conveniently accesses all floors.Location and surroundings:The property is located in a optimally trafficked location. Kerzers train station is easily accessible on foot and the A1 highway is just a 2-minute drive away. Various shops, supermarkets and restaurants are available around the property.Property key figures: • 102 m² of living space • Year of construction 1998 • • Three bedrooms between 12 - 17 m² • Separate kitchen • Bathroom with bathtub and shower • Separate toilet • Basement room for additional storage space • A parking space can be rented for CHF 120.- per month You are welcome to arrange a non-binding viewing appointment:Mr. R. Hasler078 737 70 04

  • Balcony / Terrace
  • Elevator
  • Garage
Travel time
-
1 / 10
  • Balcony / Terrace
  • Parking space
CHF 1,990.–
2.5 rooms85m² living space
Schoren 55b, 3215 Gempenach

85 m² dream home - idyllic 2.5-room garden apartment with pond

Nature-loving living with your own garden area: This well-maintained 2.5-room garden apartment in Gempenach combines privacy, comfortable living, and a special outdoor area. The apartment is located on the ground floor and has a separate entrance. On 85 m² of net living space and a total of 119 m² of usable space, you can expect a coherent room offer with bright rooms and high ceilings.From the entrance, you enter the living and dining area with an adjacent kitchen. Large window fronts provide plenty of daylight and lead directly to the seating area and into the garden. The koi pond is a special eye-catcher and gives the outdoor area a quiet, natural atmosphere. The garden apartment offers short distances and a pleasant connection between the indoor and outdoor areas.The bedroom is quietly located. A bathroom and an additional guest toilet provide comfort in everyday life. The housekeeping room with washing tower is also practical. Natural stone floor, high ceilings, and underfloor heating underline the pleasant living comfort. The heat supply is provided by an oil heating system. Pets are welcome.The object, built in 1999 and renovated in 2026, is available immediately. The monthly net rent is CHF 1,800, plus additional costs of CHF 190. This results in a gross rent of CHF 1,990 per month. Additionally, outdoor parking spaces are provided; according to the object data, two parking spaces are available. In the additional information, these are listed at CHF 50 per month each.Gempenach belongs to the municipality of Murten and offers a good connection to the surrounding centers. The TPF line 520 connects the place with Murten and Gümmenen. From Murten station, there are connections to Fribourg, Neuchâtel, and Bern. An attractive choice for singles, couples, or weekly residents who want to live close to nature and yet be well connected. • 2.5 rooms, 85 m² of net living space • Garden with koi pond and seating area • Separate entrance on the ground floor • Bathroom and guest toilet • Housekeeping room with washing tower • Pets welcome, available immediately

  • Balcony / Terrace
  • Parking space
Travel time
-
1 / 13
  • Balcony / Terrace
  • Parking space
  • Elevator
  • +1
CHF 2,200.–
4.5 rooms105m² living space
Hagacherweg 21, 3225 Müntschemier

First rental on Hagacherweg – exclusive 4.5-room apartments

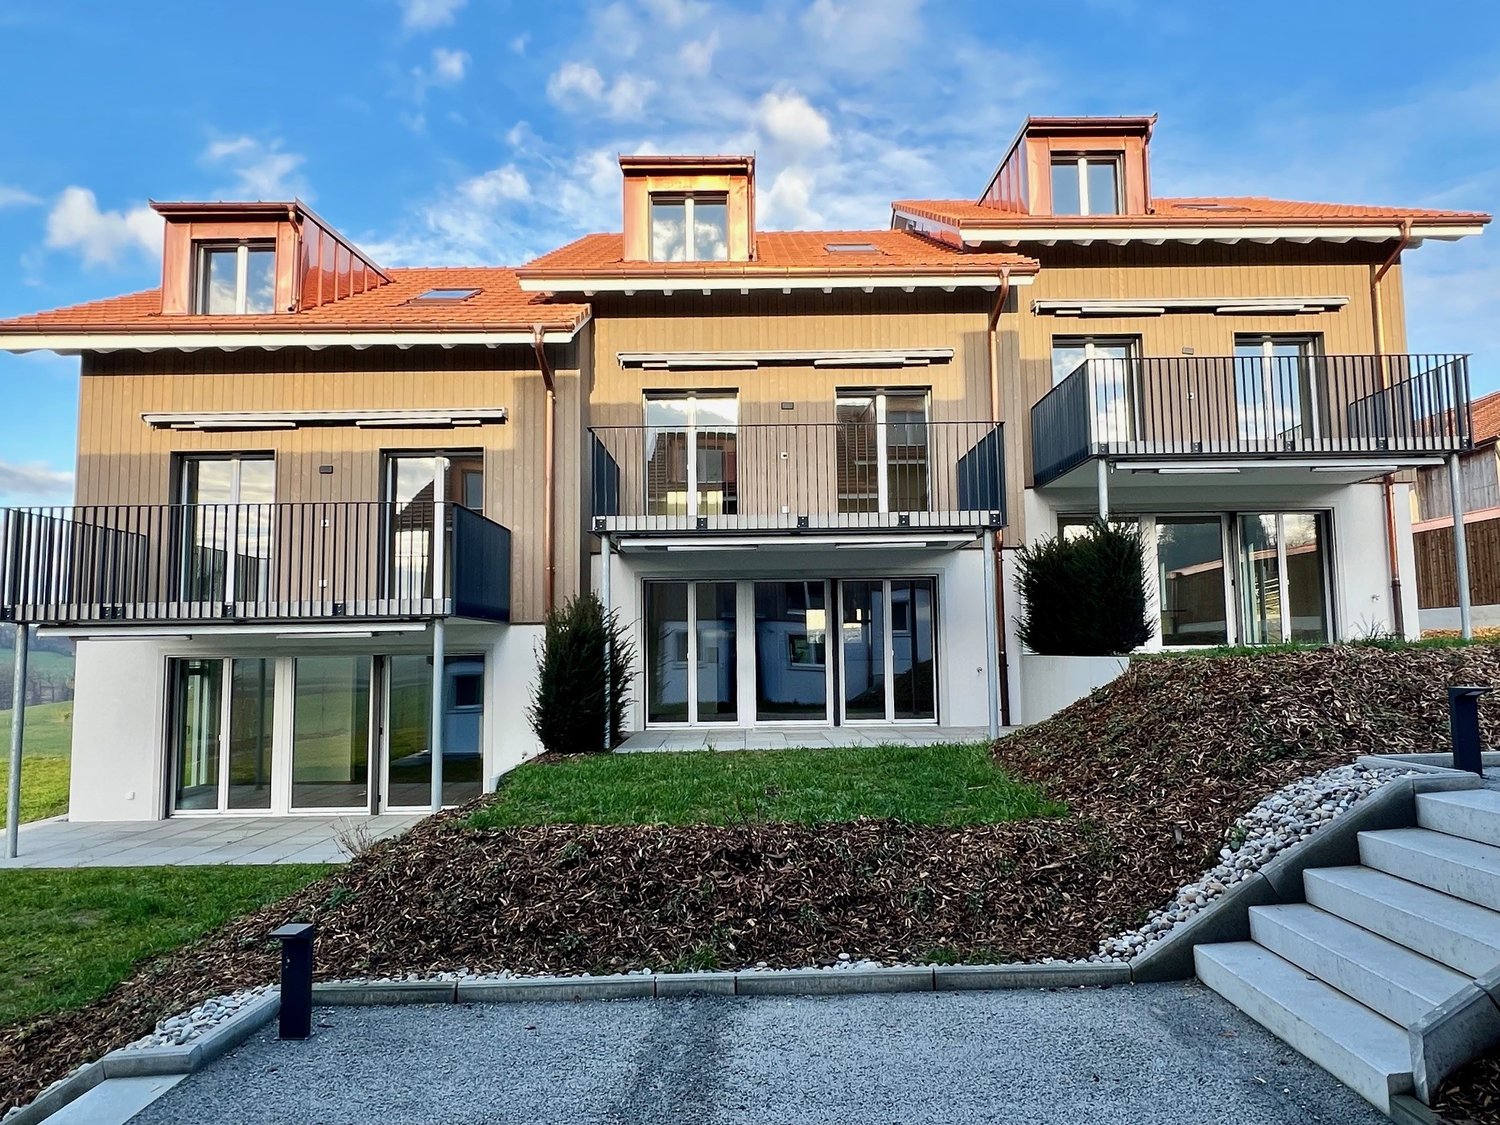
More space for what matters – family life between the lakes and with nature at your doorstepIn the heart of Müntschemier, on Hagacherweg, an attractive new building complex with modern 2.5- to 4.5-room apartments is being built. The apartments convince with well-thought-out floor plans, a high-quality construction standard, and spacious private outdoor areas.Bright rooms, contemporary architecture, and comfortable equipment create a pleasant living feeling in a quiet and natural environment. Whether single, couple, or family – on Hagacherweg, you will find a modern home with high living and life quality.In the building complex, different apartment sizes and floor plans are available for selection: • 2.5-room apartments with approximately 50 m² of living space, depending on the unit with loggia or terrace and garden area • 3.5-room apartments with approximately 85 to 93 m² of living space, with loggia or terrace and partially spacious garden area • 4.5-room apartments with approximately 105 to 108 m² of living space, with covered loggia or spacious terrace and green area • 3.5- and 4.5-room attic apartments, spacious winter garden available; individual apartments have two winter gardens. What to expect • Modern kitchen: High-quality kitchen with bright wooden fronts and modern Electrolux appliances, equipped with dishwasher, integrated microwave, and a spacious refrigerator with separate freezer compartment. • Private outdoor areas: Depending on the apartment, you have a balcony, a covered loggia, a spacious terrace with a large garden area at your disposal. All outdoor areas are illuminated. • Practical storage room: Additional storage space directly in the apartment. • Own washing machine and own dryer: Convenient washing directly in the apartment. • Elevator: Comfortable access to the different floors. • Parking spaces in the garage: Parking possibilities for your vehicle are available in the garage. The train station is about a 13-minute walk away. Shopping possibilities, kindergarten, and primary school are located in the village. The proximity to Lake Biel and Lake Murten, as well as numerous walking and cycling paths, combine natural living with a high leisure and recreation value.Have we sparked your interest? Do not hesitate to contact us. We will gladly arrange a suitable viewing appointment with you and send you our detailed rental dossier. Discover the heart of the building complex in person – perhaps you have found exactly the home you have been looking for.

  • Balcony / Terrace
  • Parking space
  • Elevator
  • +1
Travel time
-

Suggested properties for you based on search results