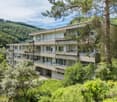
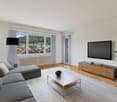
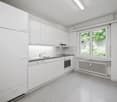
Grindel - Property for rent

Try expanding your search criteria so we can show you similar properties. Currently, there are no matches.

We suggest you try to:

  • increase the radius
  • change filters, such as price

You can create a search alert with the current criteria and get notified when matching properties are available.

More objects in your automatically expanded search area
219 results - Radius: + 10km
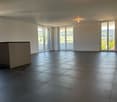
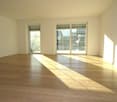
  • empty room with tiled flooring, two windows, double sliding glass doors leading to balcony
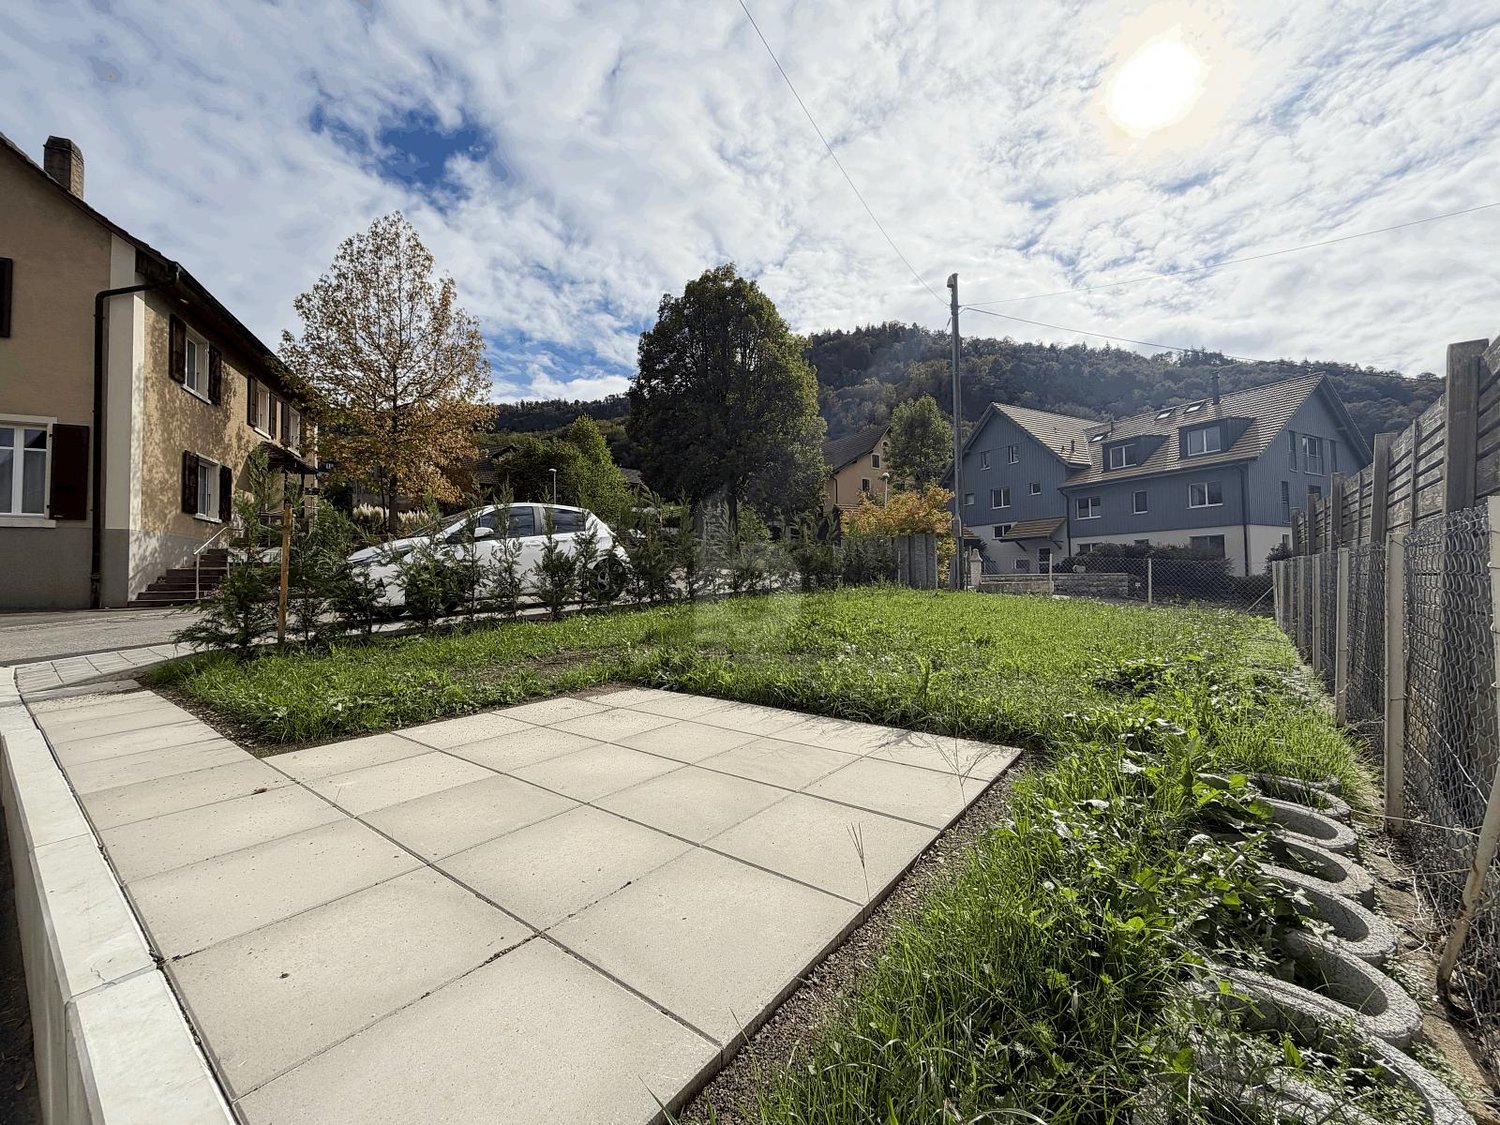
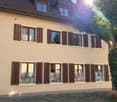
  • White painted house, brown roof, red shutters, cars parked in front, trees, paved driveway
  • Bathroom with a toilet, shower, sink, white tiles and wood floor
  • Bathroom with tiled walls, white sink, mirror, modern bathroom cabinet, toilet.
  • Small bathroom with white tiles, bathtub, shower, and a cabinet
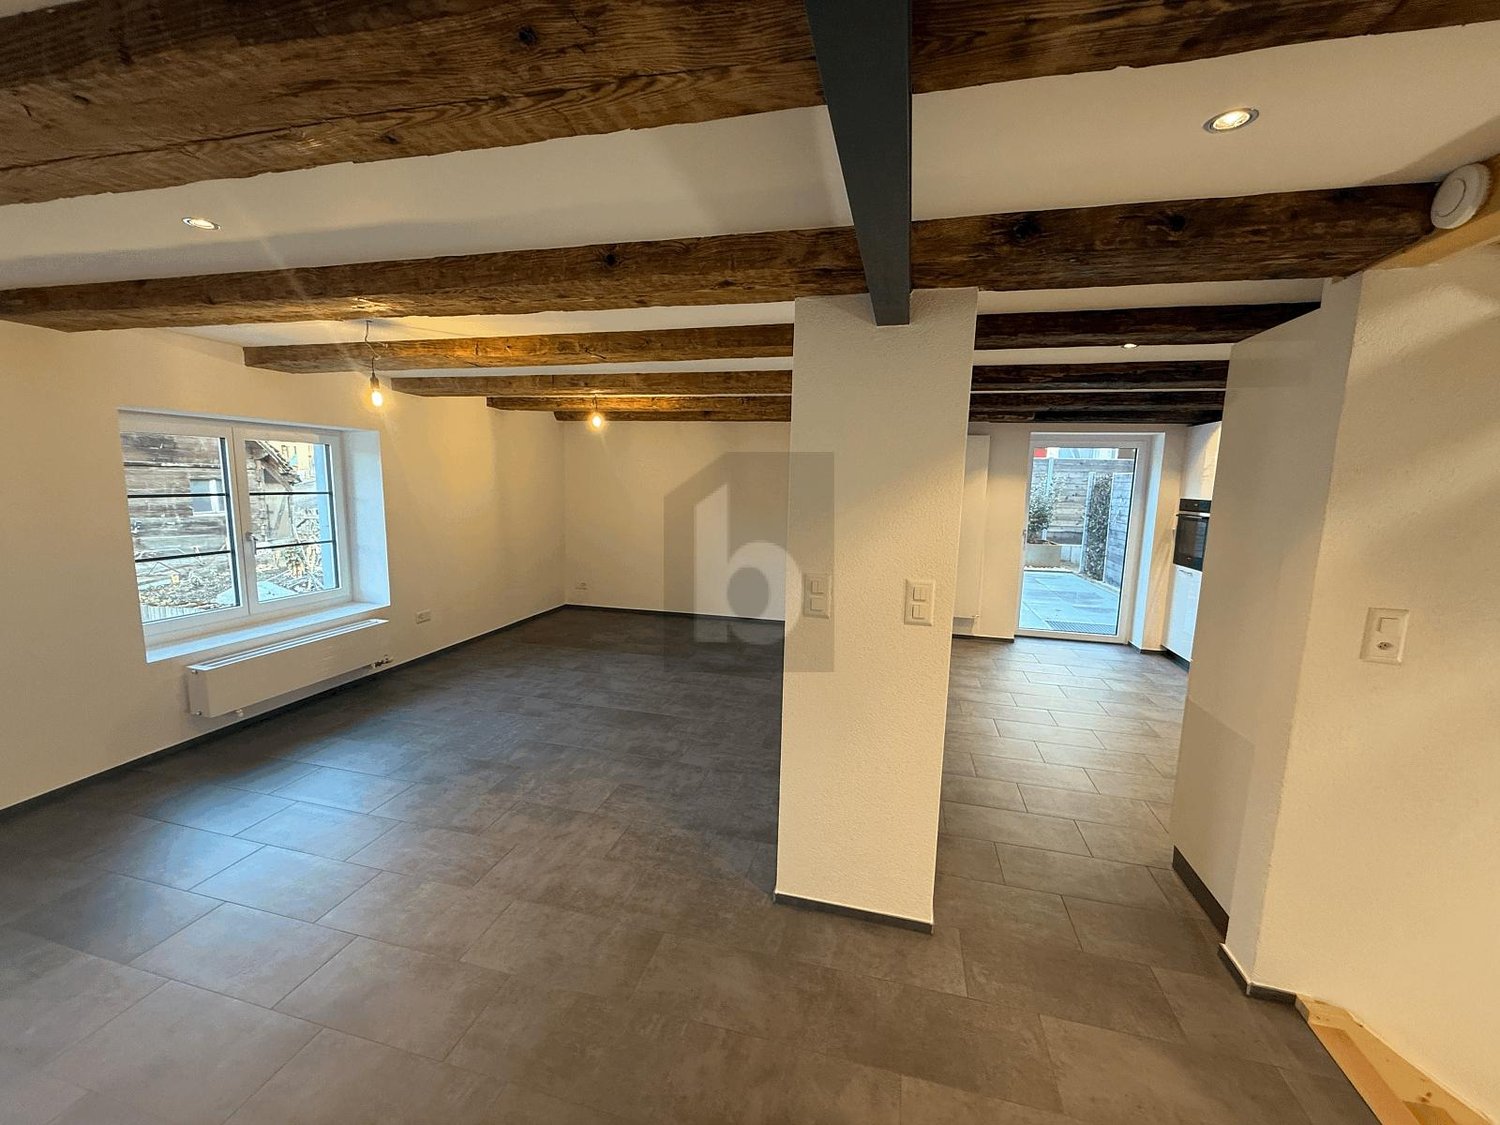
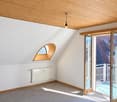
  • Empty room with gray tiles, wooden beams, glass door to balcony
  • staircase leading to upper floor
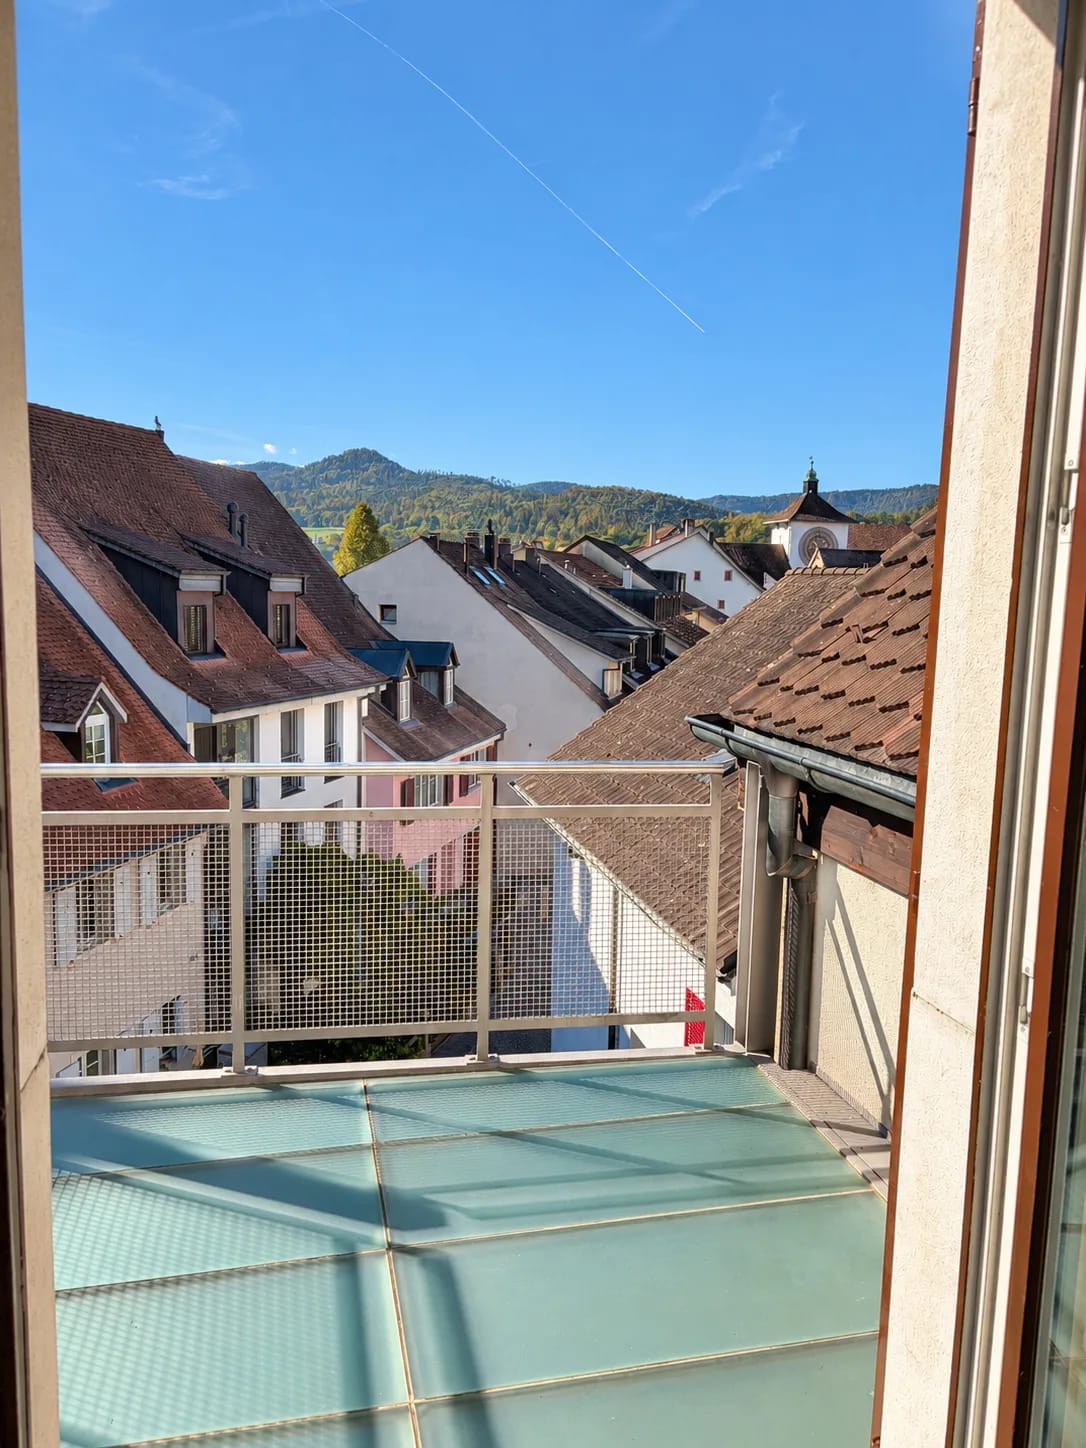
  • balcony with white railing, city view
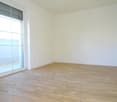
  • white wall, tile floor, white railing, glass door, outside view, mountains
  • view from balcony of surrounding town
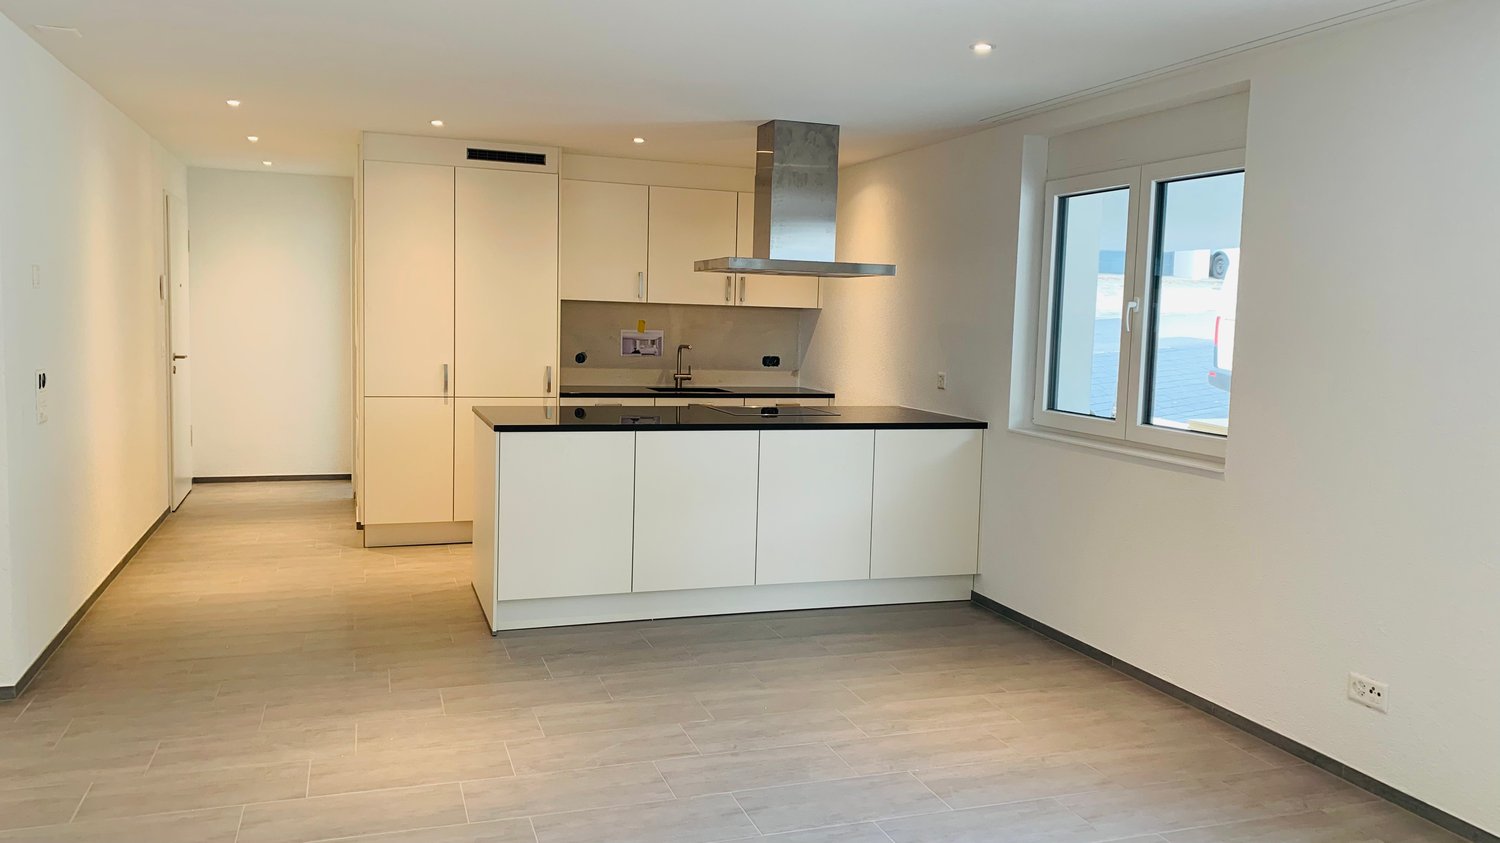
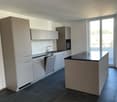
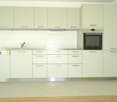
  • white cabinets, grey tiled floor, built-in dishwasher, stainless steel appliances
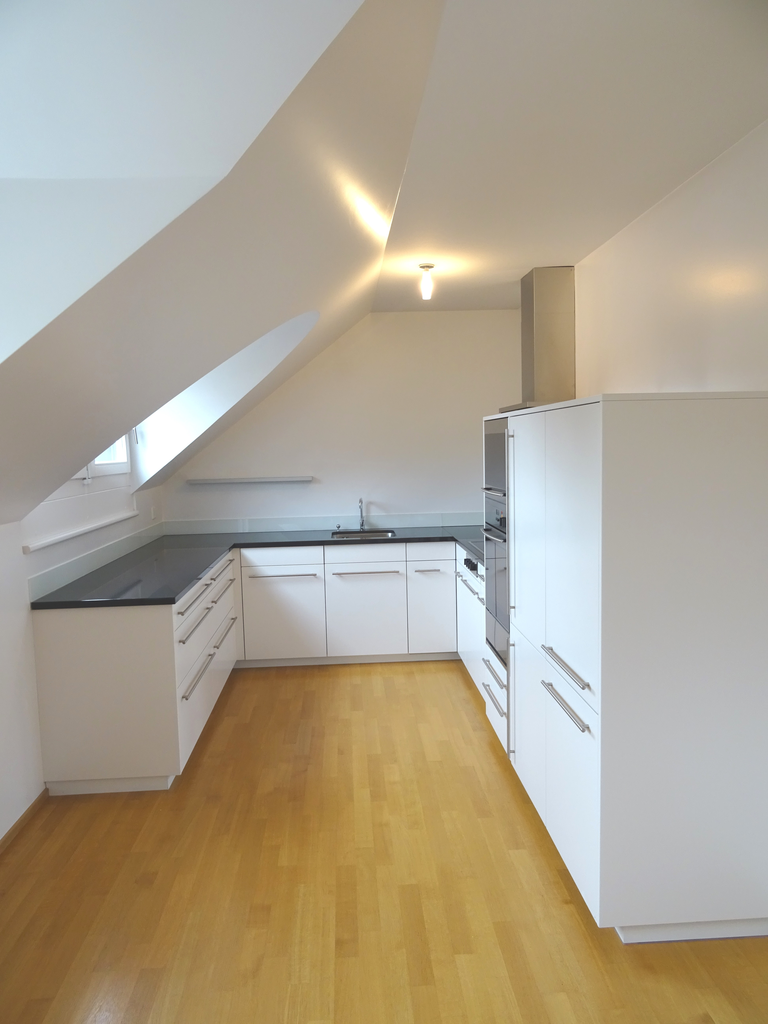
  • kitchen with oven, sink, and cabinets, large open living space, slanted ceiling
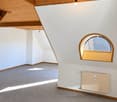
  • empty attic with white wooden beams, gray tiled floor, two windows
  • empty attic room with white wooden ceiling and tiled floor
  • Empty attic room with wooden ceiling and tiled floor, illuminated by a light on the wall
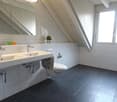
  • Tilted ceiling, wooden floor, white tiled walls, shower, sink, toilet
  • white shower stall, white sink, mirror, wooden floor
  • Modern bathroom with a toilet, washing machine, and built-in cabinet. The room features tiled walls and a window with a view of the outside.
1 / 18
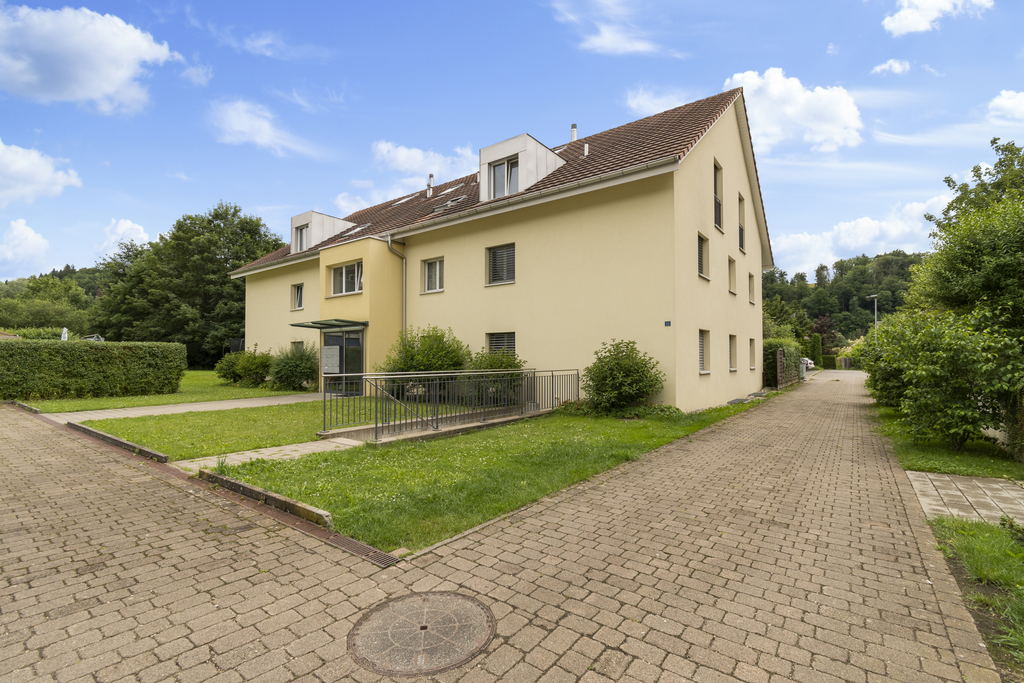
White painted house, brown roof, red shutters, cars parked in front, trees, paved driveway
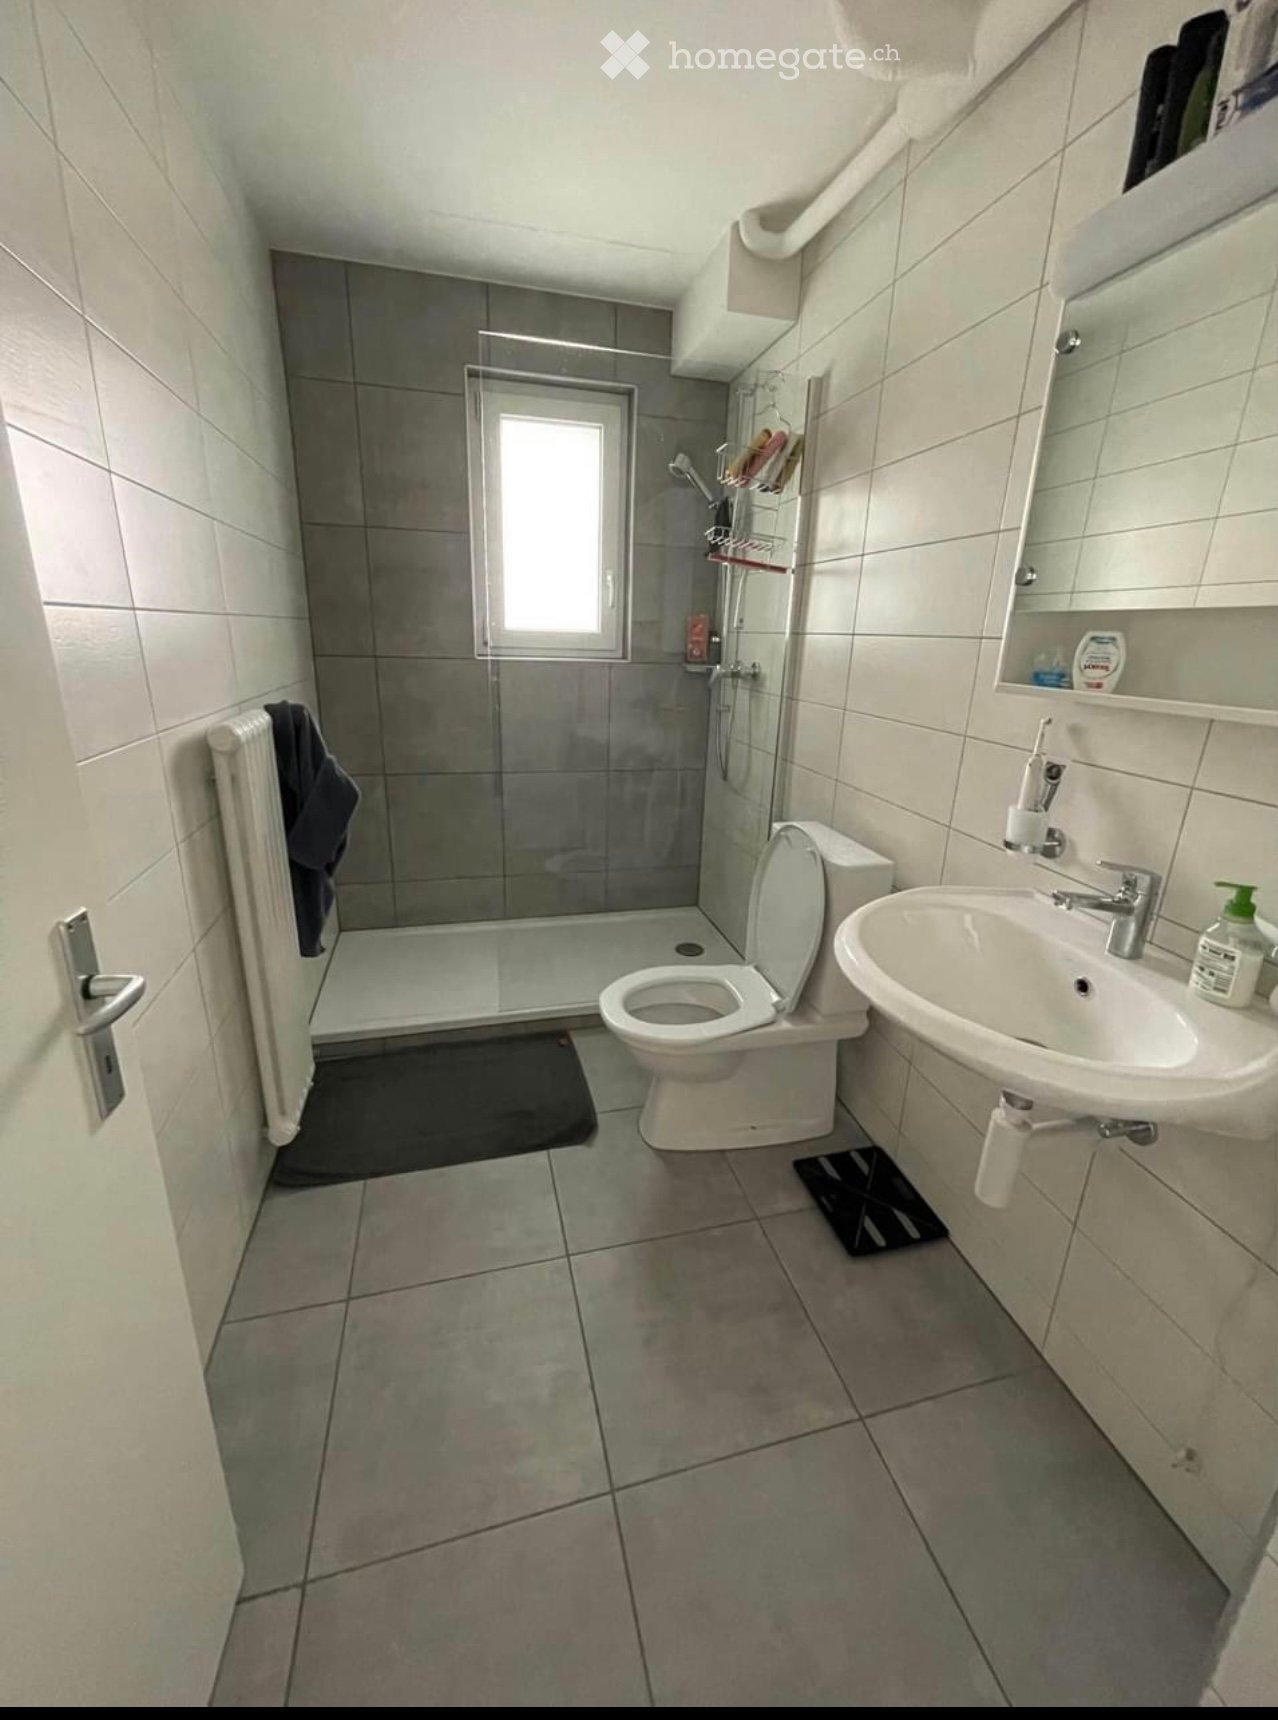
Bathroom with a toilet, shower, sink, white tiles and wood floor
Bathroom with tiled walls, white sink, mirror, modern bathroom cabinet, toilet.
CHF 1,630.– Premium
3.5 rooms100m² living space
Grindelstrasse 7, 4246 Wahlen b. Laufen

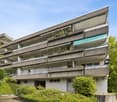
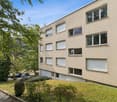
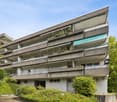
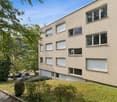
Charming 3.5-room maisonette apartment in a quiet location with advantages for use as a home office

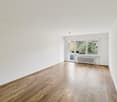
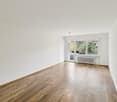
Discover this beautiful 3.5-room maisonette apartment in Wahlen b. Laufen, which is spread over two floors and offers spacious space with 100 m² of living area. The apartment, built in 2004, impresses with its quiet location and sunny character. The apartment convinces with the following highlights: • Spacious living area: Bright rooms with tile flooring and direct access to the balcony • Modern kitchen: The kitchen is integrated into the living area with high-quality appliances • Charming attic rooms: With white wooden beams and authentic attic character • Two bathrooms: One bathroom with a bathtub and shower, another with a modern shower cubicle • Private small balcony: With a white railing and a wonderful view of the surrounding city and mountains • Parking space: Included for maximum comfort (can be rented for CHF 45.00/month) Location and connection: The apartment is located in a quiet environment and is yet well connected. The bus stop "Wahlen Oberdorf" can be reached in just 2 walking minutes, the school street in 4 minutes. The sunny location provides pleasant lighting conditions both in summer and winter. This maisonette apartment is ideal for small families or couples looking for something special. Also ideal for tenants who work a lot in the home office and want to separate the work area from the living area. Pets are welcome, and the apartment is available immediately. Enjoy living on two levels with the charm of an attic and modern comfort in one of the most beautiful areas of the Basel-Landschaft region.

Travel time
-
  • Empty room with tiled flooring, white walls, and a sliding door leading to another space. Natural light streams in from the adjacent room.
  • Empty room with beige tiled flooring, white walls, and a large open doorway leading to another space. A small window and radiator are visible in the adjacent area.
  • Empty room with light-colored tiled flooring, white walls, and a large window allowing natural light. Features a radiator and a ceiling light fixture.
  • Empty room with beige tiled floor, white walls, and a small window letting in natural light. The room has a modern ceiling light fixture and a radiator near the window.
  • Empty room with tiled floor, white walls, radiator, and large window showing greenery outside.
  • Empty room with beige tiled flooring, white walls, a radiator, and a window with a view of greenery outside.
  • Empty room with tiled floor, white walls, large windows, radiator, and power outlets.
  • Empty room with beige tiled flooring, white walls, large windows with white frames, and a radiator beneath the windows.
  • Empty room with tiled floor, white walls, radiator, and large windows with a view of greenery outside.
  • Empty hallway with tiled floors and white walls, featuring an open doorway leading to another room.
  • Modern bathroom with a bathtub, glass shower enclosure, and tiled walls. Features a handheld shower hose and a chrome faucet.
  • Modern bathroom with double sink, toilet, mirror, and radiator. Light gray tiles and white cabinetry.
  • Modern bathroom with beige tiles, white sink, toilet, and radiator. Features a large mirror and a window with blinds.
  • Bathroom with a bathtub, tiled walls, and a large window overlooking a garden area.
  • Bathroom with tiled walls, a toilet, a radiator, and a window with a view of greenery and a roofed structure.
  • Empty hallway with tiled floor and light-colored walls, featuring a doorway leading to another room.
  • Empty room with tiled floor, white walls, large window with view of greenery, radiator under window, and visible electrical outlets on wall.
  • Empty room with light-colored walls, tiled floor, and large windows with white frames. Radiators are visible beneath the windows, and a small section of a dark countertop is visible in the foreground.
  • Empty room with light-colored tiled flooring, white walls, and large windows with white frames, allowing natural light to fill the space.
  • Empty room with tiled floor, large windows, radiators, and neutral-colored walls.
  • Empty room with light-colored tiled flooring, white walls, and a large window with white frames. A radiator is visible beneath the window, and a small built-in shelf unit is on the right side.
  • Empty hallway with tiled floors, white walls, and a built-in shelf on the left side.
  • Empty hallway with tiled flooring and a built-in fireplace with a granite surround.
  • Modern kitchen with white cabinets, stainless steel appliances, and a dark countertop.
  • Modern kitchen with white cabinets, stainless steel sink, and dishwasher. Large windows provide natural light.
  • Compact kitchen with white cabinets, a sink, a faucet, and a dishwasher. The space features large windows offering a view of greenery outside.
1 / 26
Empty room with beige tiled flooring, white walls, and a large open doorway leading to another space. A small window and radiator are visible in the adjacent area.
Empty room with light-colored tiled flooring, white walls, and a large window allowing natural light. Features a radiator and a ceiling light fixture.
Empty room with beige tiled floor, white walls, and a small window letting in natural light. The room has a modern ceiling light fixture and a radiator near the window.
CHF 1,540.– Premium
3.5 rooms80m² living space
Baselstrasse 9, 4224 Nenzlingen

Renovated 3.5-room apartment on the ground floor in Nenzlingen – available from November 2026

Discover this charming 3.5-room apartment on Baselstrasse 9 in Nenzlingen (4224). The originally built-in 1902 and comprehensively renovated in 2023 building combines historic charm with modern living comfort. The apartment is located on the ground floor and offers around 80 m² of bright, friendly rooms with light-colored tile floors and white walls.The apartment offers, among other things: • Bright rooms: Several spacious rooms with large windows that let in plenty of daylight, as well as radiators for comfortable warmth. • Modern kitchen: Equipped with white cabinets, dishwasher, and large windows for natural light. • Bathroom: A modern bathroom with a double sink, mirror, and light tile floor, as well as a bathtub, glass shower, and chrome fittings. • Practical hallway: Bright entrance area with tile floor and access to the individual rooms. • Washing machine: Available in the building. • Pets allowed: Animal-friendly apartment. Location and surroundings: The apartment is located in the quiet municipality of Nenzlingen in the canton of Basel-Landschaft. The surroundings are very sunny in summer and a river is nearby, inviting you to take walks in nature. The bus stop Nenzlingen Matten is within a 2-minute walk, and shopping facilities are only 950 m away.This well-maintained apartment is available from November 1, 2026 and is ideal for couples, small families, or nature lovers who appreciate the quiet village life. We look forward to your contact!

Travel time
-
1 / 17
CHF 1,870.– Top
4.5 rooms136m² living space
Grindelstrasse 7, 4246 Wahlen b. Laufen

Living with style and freedom – Spacious 4.5-room maisonette in the heart of Wahlen

Do you dream of a home that combines tranquility, space, and quality of life? In the charming center of Wahlen, this spacious 4.5-room maisonette apartment with 136 m² of living space awaits new residents who appreciate the special things.What awaits you: • Bright rooms and a well-thought-out floor plan over two floors – ideal for families with older children or for people who want to stylishly separate living and working. • Two separate bedrooms offer plenty of privacy – perfect for all those who are looking for more than just a home. • A modern, high-quality equipped kitchen invites you to cook and enjoy. • Elegant stone floors and a cozy floor heating provide a pleasant living feeling all year round. • Three tasteful wet cells (one with a bathtub on the lower floor, one with a shower on the upper floor) and a separate guest toilet offer comfort on both floors. • The sunny, covered balcony will quickly become your new favorite spot – a small paradise for relaxed hours. Practical extras included: • Spacious wall closet and own basement compartment • On request: with own washing tower for CHF 100.00/month • Outdoor parking space (CHF 45.00/month) and/or garage parking space (CHF 70.00/month) available Here, comfort, joy of life, and a central, yet quiet location come together to create a very special living feeling.Let yourself be enchanted – we look forward to showing you this beautiful home in person!

Travel time
-
  • Well-maintained garden with a stone wall, lawn, patio area with a table and chairs, and a modern house with large glass doors.
  • Balcony with tiled floor, outdoor table, chairs, and umbrella, overlooking a grassy garden with a stone wall.
  • Balcony with tiled floor, outdoor table, chair, grill, and umbrella overlooking a green lawn and stone wall.
  • Well-maintained garden with a stone wall, grassy area, and a modern stainless steel grill on a stone base.
  • Empty room with wooden flooring and large sliding glass doors leading to a patio area with outdoor furniture.
  • Empty room with wooden flooring and white walls, featuring a large window with double glass panels and a door handle visible on the left side.
  • Empty room with wooden flooring, white walls, and a large sliding glass door leading to a green outdoor area.
  • Empty room with wooden flooring and white walls, featuring a large window with double glass panels and a simple ceiling light fixture.
  • Empty room with wooden flooring and large glass windows offering a view of the surrounding houses and landscape.
  • A narrow hallway with tiled flooring and white walls, featuring an open door leading to another room with wooden flooring visible in the background.
  • Clean, modern hallway with wooden flooring, white walls, and several open doors leading to rooms.
  • A long, narrow hallway with wooden flooring and white walls, featuring several doors on both sides and recessed ceiling lighting.
  • Empty hallway with wooden flooring, white walls, and several open doors leading to other rooms.
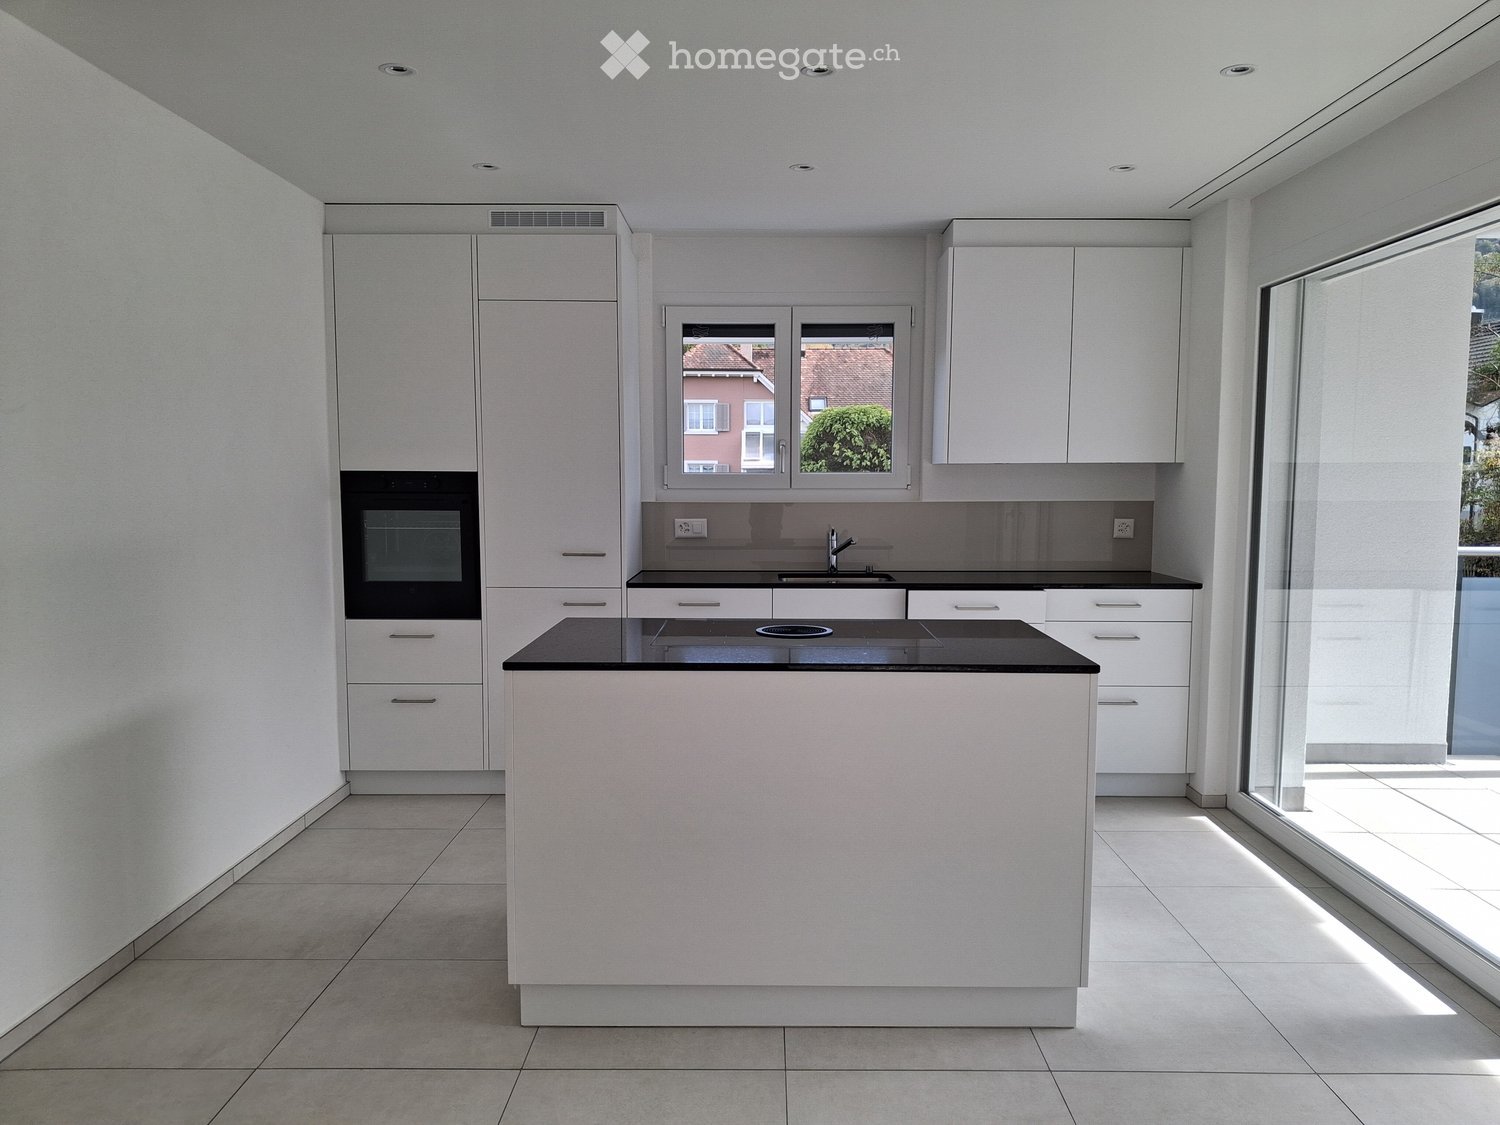
  • Modern kitchen with white cabinets, dark countertops, a central island, and a built-in oven. The floor is made of dark wood.
  • Modern kitchen with white cabinets, black countertops, and a stainless steel sink.
  • Modern kitchen with white cabinets, dark countertops, and a large window overlooking a residential area.
  • Modern kitchen with white cabinets, black countertops, and a stainless steel sink.
  • Modern kitchen with white cabinets, black countertops, and a wooden floor. Features an oven and a sink.
  • A narrow hallway with light-colored walls, a dark wooden floor, and a black door on the left side. A glass partition is visible on the right side.
  • Modern bathroom with a bathtub, sink, and large mirror with built-in lighting. The walls are tiled in light gray, and the floor is dark gray tile.
  • Modern bathroom with a white sink, mirror, and glass-enclosed shower stall. The walls are tiled in light grey, and the floor is dark grey tiles.
  • Modern bathroom with a white sink, mirror, toilet, bathtub, and a glass-enclosed shower area.
  • Modern bathroom with dark tiled floor, bathtub, toilet, and glass-enclosed shower area.
  • Modern bathroom with beige tiled walls, a white toilet, a sink with a modern faucet, and a mirrored cabinet above the sink.
  • Modern bathroom with a toilet, sink, mirror, and cabinet. Grey tiles on walls and dark flooring.
  • Empty closet with white walls, wooden floor, and built-in shelves and hanging rod.
  • Empty white shelving unit with multiple open compartments and shelves, no items or furniture present.
  • Empty hallway with dark tiled floor, white walls, a staircase on the right, and a small decorative plant area in the corner.
  • Modern staircase with black tiled steps and a sleek metal railing, leading to a closed door at the top.
  • Modern hallway with white walls, dark tiled floor, staircase with black railing, and a potted plant near the door.
  • Modern hallway with a white staircase, metal railing, and a small rock garden with plants and rocks in the foreground.
  • Empty underground parking area with green walls, concrete floor, and a closed garage door at the end.
  • Modern two-story house with white exterior, black garage door, and neatly arranged coniferous plants lining the pathway.
1 / 33
CHF 2,300.– Top
4.5 rooms114m² living space
Neutalweg 4, 4203 Grellingen

4.5-room terrace apartment in Grellingen – quiet, modern, and barrier-free

4.5-room apartment with terrace and lawn High-quality owner-occupied construction standard Spacious, bright, and modern construction Open built-in kitchen with dishwasher, induction stove, separate freezer, large refrigerator, granite countertops, kitchen island, microwave, and oven, many cabinets, separate lighting for the countertop, Brita water filter. Bathroom with bathtub, vanity, shower with glass walls, separate guest toilet with vanity, Own washing machine and dryer in the basement Parquet flooring in all rooms Electric shutters, additionally with central control at the apartment entrance Floor-to-ceiling and large windows or lift-and-slide doors for the terrace area Entrance area with built-in closet (wardrobe, shoe storage) Built-in lights in the entrance area, kitchen/bathroom, and separate toilet Intercom system with video, cable TV/Swisscom/Sunrise connection, etc. Security doors with triple locking, triple glazing windows, Own basement room Underfloor heating with room thermostat, wireless reading, Environmentally friendly heat pump heating Automated garage parking spaces/ outdoor parking spaces can be rented additionally, Outdoor faucet, lighting, and outlet for the terrace areas 1-key concept (entrance, basement, mailbox) Terrace, lawn area Apartment ceiling height approx. 2.53 m Room offer: Apartment designation Living area approx. 113.50m2 Basement approx. 13.75m2 Terrace approx. 93.00m2 Usable area approx. 220.25m2

Travel time
-
  • Two-story house with a red-tiled roof, white walls, multiple windows, and a balcony on the upper floor. A grey car is parked in the driveway.
  • Compact bathroom with a white washing machine and a small sink, featuring a sloped wooden ceiling and a window.
  • Wooden staircase with a modern railing, grey tiled floor, white walls, and a circular light fixture on the wall above the stairs.
  • Empty room with exposed wooden beams on the ceiling, tiled floor, large window, and a doorway leading to another area.
  • Modern kitchen with white cabinets, stainless steel appliances, and a dark countertop.
  • A paved pathway leads to a balcony area with plants, adjacent to a white building with grey shutters and windows.
  • Empty room with wooden flooring, white walls, and exposed wooden ceiling beams. A doorway leads to a small bathroom with a toilet visible.
  • Spiral staircase with wooden steps and handrail, white walls, exposed wooden beams, and a stone wall accent.
  • Empty room with wooden flooring, white walls, exposed wooden beams, and a window with a radiator below it. Open doors lead to another room.
  • Bathroom with a bathtub, toilet, radiator, and a large window offering a view of the outside. Exposed wooden beams on the ceiling and modern grey tiles.
  • Empty attic space with wooden beams, wooden floor, white walls, and two windows, one small skylight and one larger window with a view of the roof.
  • Empty hallway with wooden floor, exposed wooden beams, recessed ceiling lights, and a window at the end showing a view of the outside.
1 / 12
CHF 2,300.– Top
5.5 rooms127m² living space
Schulgasse 9, 4254 Liesberg Dorf

Charming 5.5-room row house in Liesberg Dorf – freshly renovated and available from December 2026

Welcome to this beautiful, historic row house on Schulgasse 9 in Liesberg Dorf! The lovingly renovated old building from 1900 combines the charm of bygone times with modern living comfort and was completely renewed in 2025.The house offers the following highlights: • Spacious living area: On 127 m², 5.5 rooms are spread over 4 floors – ideal for families or couples who appreciate space and comfort. • Modern kitchen: Stylish kitchen with white cabinets, stainless steel appliances, and a dark worktop – functional and aesthetically pleasing at the same time. • Terrace with beautiful views: Enjoy the magnificent views from your own terrace. • Parking: A parking space is available directly at the house and is included. A covered parking space could also be rented. • Pets welcome: Your four-legged friends are also warmly welcome. • Plenty of storage space: Own attic, own attic compartment above the garage, as well as own attached storage room. • Own washing machine and own dryer Location and surroundings: The house is located in a quiet environment – both during the day and at night, there is pleasant silence. In summer, you can enjoy plenty of sunshine, especially in the evening, and in winter, the location shows its sunny side. The Primarschule Liesberg Dorf is within a 1-minute walk, as is the Rössliplatz bus stop – ideal for everyday life with children or for commuters.This charming row house combines historic flair with modern living comfort in an idyllic, quiet community. A rare opportunity for all those who are looking for something special. Available from December 1, 2026 – secure your new home!

Travel time
-
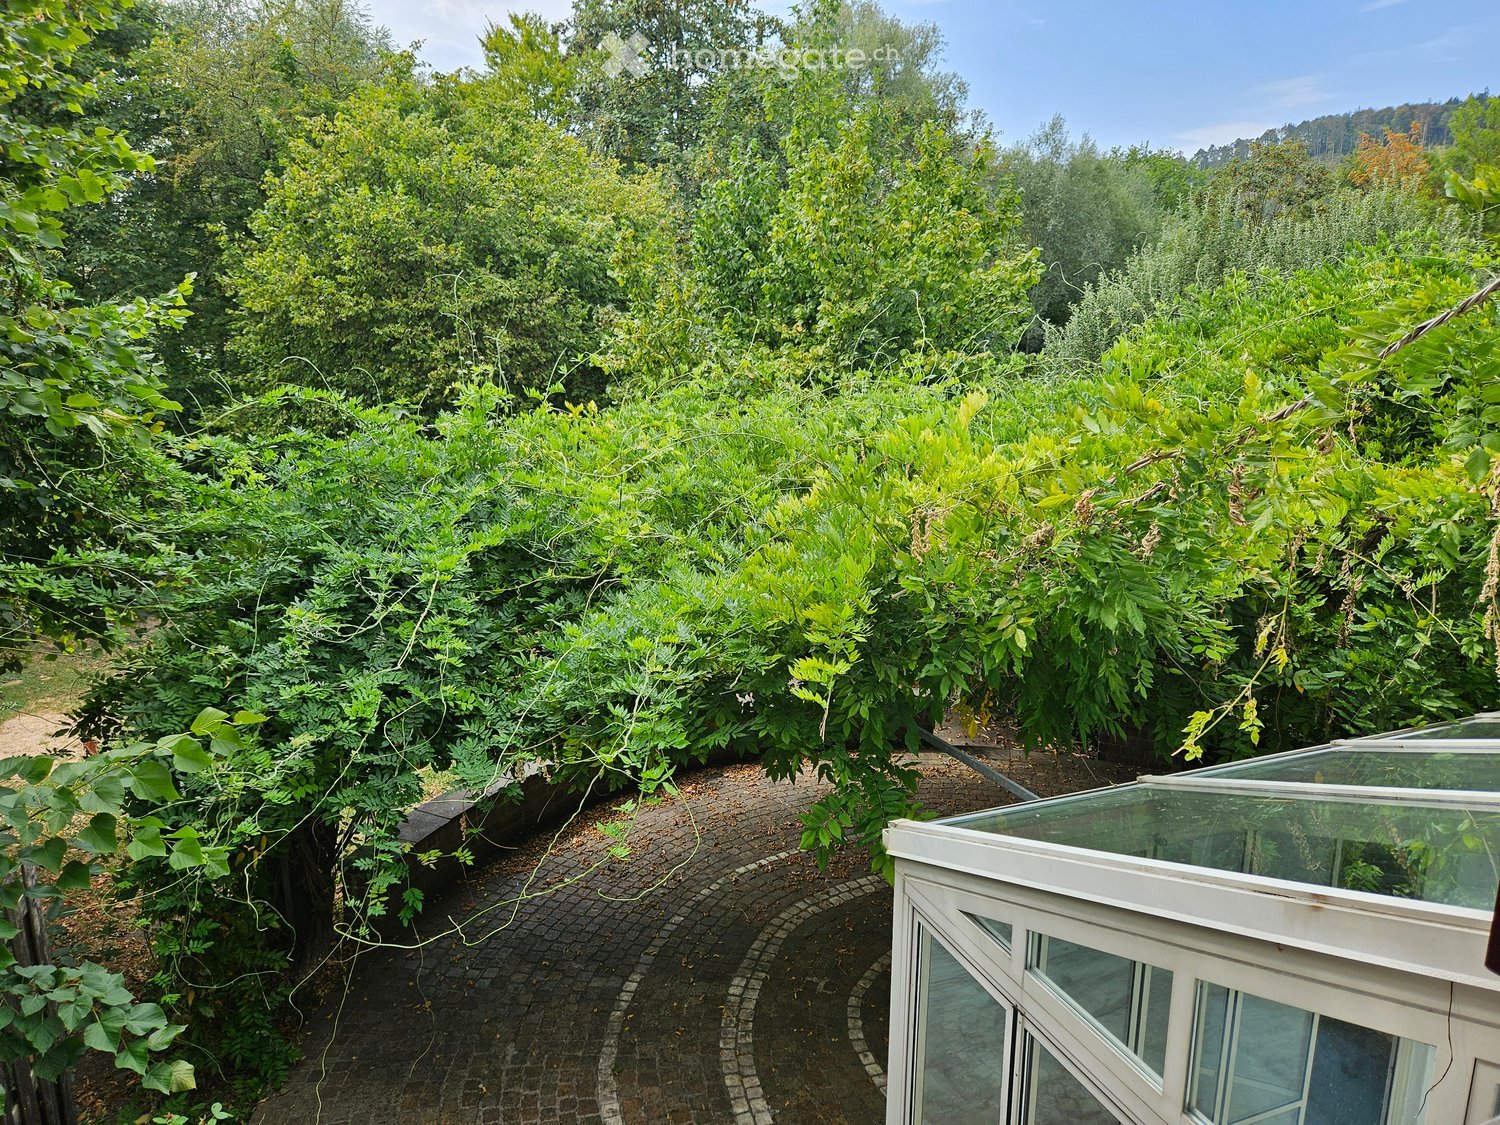
  • A lush garden area with dense green foliage, a curved brick pathway, and a small glass-enclosed structure, likely a greenhouse or conservatory, on the right side.
  • Two-story house with beige walls, red shutters, and a red garage door. The driveway is paved, and there are bushes and trees surrounding the property.
  • Cozy kitchen with wooden table, bench seating, and chairs, featuring a sink and cabinets.
  • Kitchen with wooden cabinets, granite countertop, sink, dishwasher, and a small dining area with a table and chairs. Large windows provide natural light.
  • Modern kitchen with light wooden cabinets, granite countertop, built-in oven and microwave, and electric stovetop.
  • Empty hallway with marble flooring, white walls, a fireplace on the right, and a large glass door leading outside.
  • Empty room with marble flooring, white walls, and a fireplace with a wooden mantel. Large windows provide natural light.
  • Modern bathroom with marble tiles, a toilet, a sink with a faucet, a mirror, and a bottle of hand soap on the sink.
  • Empty room with wooden flooring, white walls, large built-in wardrobe, and windows showing greenery outside.
  • Empty room with wooden parquet flooring, white walls, and multiple windows allowing natural light.
  • Empty room with wooden flooring, white walls, large window with white curtains, and a ceiling light fixture.
  • Bathroom with marble tiles, a toilet, a bathtub, two sinks, and a large mirror above the sinks.
  • Empty room with wooden herringbone flooring, white walls, and a small window showing greenery outside. No furniture or equipment present.
  • Modern bathroom with marble tiles, a white sink, a toilet, and a mirrored cabinet.
  • Empty attic space with wooden herringbone flooring and exposed wooden beams on the ceiling. The walls are painted white, and the room has a slanted ceiling typical of an attic.
  • Modern bathroom with marble tiles, a sink, toilet, mirror, and a small cabinet. The ceiling is wooden with a skylight window.
  • Modern bathroom with marble tiles, a toilet, a toothbrush holder, and a toilet paper holder. The room features wooden ceiling and a small window.
  • Two-story house with red-tiled roof, white walls, red garage door, and multiple windows with shutters. Surrounded by greenery and a driveway.
  • Garden area with trees, shrubs, and a small shed with a red door.
  • A narrow concrete pathway leading from a covered entrance area into a lush, green garden. The pathway is bordered by grass and small plants, with a wooden roof providing partial shade.
  • A modern building entrance with a red door, surrounded by greenery and a paved pathway.
  • Garden area with a stone pathway, a small stone barbecue, lush greenery, and a decorative lantern on a stone step.
  • A paved outdoor area with a brick wall, lanterns, and a tree-covered pathway leading to a grassy area.
  • A grassy garden area with a dirt path, surrounded by trees and shrubs, under a partly cloudy sky.
  • Empty room with light-colored walls, marble flooring, and a single window with a view of a garden area.
  • Bathroom with a washing machine, sink, tiled floor, and a small window.
  • Bathroom with a white washing machine, a sink, tiled walls, and a door.
  • Empty room with white shelving units and built-in cabinets, featuring a small window and fluorescent lighting.
  • Empty room with white walls and wooden floor, featuring two wooden bed frames stacked against the wall.
  • Empty room with wooden shelving unit and ventilation equipment, no furniture or personal items.
  • Empty garage with concrete floor, wooden shelving unit, door, window, and a few stored items including a lawn mower and gardening tools.
1 / 31
CHF 2,950.– Top
6 rooms250m² living space
Kleebodenweg 6, 4222 Zwingen

Charming 6-room two-family house in Zwingen – quiet location with beautiful views

Welcome to this well-maintained and spacious two-family house in the idyllic Zwingen (4222), Basel-Landschaft canton. The house, built in 1986 and renovated until 2026, offers approximately 250 m² of living space and 300 m² of total space on two floors – a true home for discerning families.The house offers the following highlights: • 6 spacious rooms on three floors – plenty of space for the whole family • Fireplace – for cozy evenings in the cooler months • Garage and parking space – two parking spaces directly at the house and a spacious garage. • Washing machine and dryer in a spacious laundry room • Plot area of 500 m² – spacious outdoor area • Child-friendly environment – ideal for families with children The house is located in a quiet area – both during the day and at night it is pleasantly quiet. In the summer, the property benefits from plenty of sunshine, and even in winter, the sun exposure is good.Location and infrastructure: The location in Zwingen convinces with an excellent connection to public transport. Zwingen train station and Zwingen Bahnhof bus stop are just 5 minutes' walk away. Families with school-age children appreciate the proximity to Friedhofweg school, which is just 10 minutes' walk away. Additionally, a river is located in the immediate vicinity, which further emphasizes the natural living quality.This charming two-family house combines modern living comfort with a quiet, natural location and excellent infrastructure. Available from September 1, 2026 – secure your new home in Zwingen now!

Travel time
-
1 / 10
CHF 1,985.–
3.5 rooms80m² living space
Hinterleymenweg 3, 4246 Wahlen

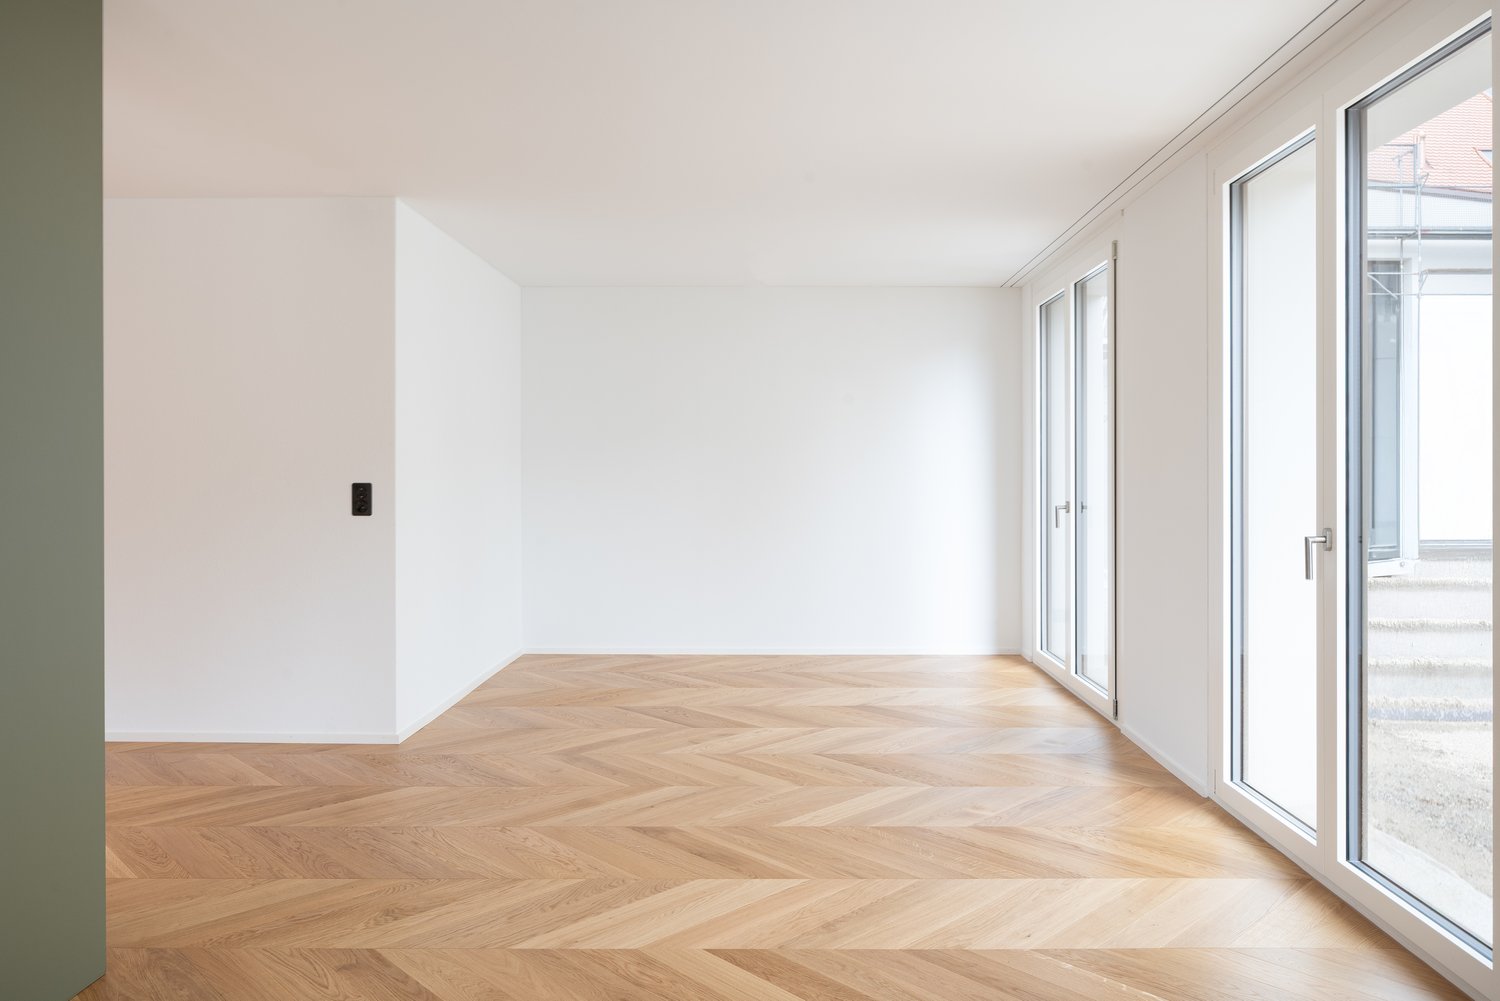
Modern 3.5-room apartment in a new building

An exceptional residential project in the village center In 2025, Mitten in Wahlen is a unique residential project consisting of three multi-family houses with a total of 20 exclusive apartments, a commercial space, and a cozy bistro. The buildings are connected by a shared underground garage, providing additional comfort. Diverse residential offer for all life phases The apartment offer is aimed at different target groups: studios and 2.5-room apartments for singles, 3.5-room apartments and lofts for couples and people in their second life phase, and spacious 4.5-room apartments with gardens for families. High-quality equipment and thoughtful design Each apartment was developed with great care and attention to detail. Thoughtful architecture, high-quality materials, and innovative equipment ensure a perfect balance between functionality, style, and sustainability. Beautifully maintained garden seats, loggias, and small balconies provide additional space for relaxation and enjoyment. Current availability Currently, the following apartments are available for immediate occupancy or by arrangement: "Haus Peter" / Hinterleymenweg 1: 1st floor: 3.5-room apartment approx. 71 m2 "Haus Winkel" / Hinterleymenweg 3: 1st floor: 3.5-room apartment approx. 79.5 m2 Ground floor: hobby room/storage approx. 12.00 m2 "Haus Laufen" / Laufenstrasse 5: 1st floor: 2.5-room apartment approx. 80.7 m2 Ground floor: versatile commercial space approx. 91.20 m2 Highlights of the apartments: • Bright rooms: Large windows provide plenty of natural light and a pleasant atmosphere. The high ceiling of 2.5 meters enhances the feeling of spaciousness. • High-quality flooring: Elegant herringbone oak parquet in a light finish gives the apartment a modern and stylish touch. Bath and garden seats, loggias, and balconies in high-quality floor tiles • Modern bathroom: Equipped with a glass shower, white sink, and black/bronze accents, ensuring a contemporary look. • Functional kitchen: Spacious and functional cabinets, light countertops, and integrated dishwasher provide comfort and style. • Outdoor moments: Loggias, balconies, and garden seats invite you to relax outside. • Comfort in everyday life: Private washing machine and dryer in the apartment. • High-speed internet: Fiber optic connection in the property and apartment. • Basement: Spacious basement room on the lower floor. • Parking: Private parking space available. Can be rented for CHF 120.00 per month. Ideal location and environment: • Quiet residential area with low noise and traffic pollution • Kindergarten and school only about 100 m away • Robinson playground about 200 m away • Bus stop Petersplatz about 50 m away, perfect connection Interested? Please contact us for more information or a viewing. We will send you the detailed rental documents upon request.
Travel time
-
1 / 20
CHF 2,350.–
3.5 rooms137m² living space
Spitalstrasse 31c, 4226 Breitenbach

Modern apartment with wonderful terrace and carport for two vehicles

Are you looking for a modern rental apartment with plenty of space inside and out?Does an open floor plan and, despite the two floors, a separation to the private rooms appeal to you? A quiet location with a view is important to you and you need space for one or two vehicles?If you can answer these questions with yes, your search has ended here. The IMMOBILIEN-TEAM DANIEL SCHWEIZER (061 415 30 30) rents out this wonderful apartment. ObjectThrough the 35 m2 large terrace, from which you can enjoy a magnificent view, you enter your new home. There you will be greeted by an open living/dining area with a modern kitchen.Additionally, there is a bathroom with bathtub, toilet, and sink on this floor.In the lower floor of the apartment you will find two bedrooms as well as another bathroom. The latter consists of a shower, a bathtub, a toilet, and a sink.Furthermore, the two basement rooms offer you sufficient storage space. LocationThe municipality of Breitenbach is an idyllic, quiet village.The village is located at the foot of the Passwang with many hiking trails and extended riding trails to the Leimental.Breitenbach belongs to the medium-sized municipalities of the canton of Solothurn.Economically, Breitenbach is today the location of many companies from the construction and transport industry, horticulture, the electrical industry, and the service sector.Spitalstrasse 31c is located in a quiet, well-connected residential area on the southern edge of the village center. Do you want to learn more about this object or schedule a viewing appointment right away?We look forward to your contact!
Travel time
-
1 / 20
CHF 1,550.–
3.5 rooms71m² living space
Kirchweg 359, 4234 Zullwil

First rental of 2 MFH Kirchweg 358 / 359 in Zullwil – Modern living in the green

In a quiet and natural location, two modern multi-family houses with a total of 12 attractive rental apartments are being built in Zullwil. The high-quality designed apartments combine modern living comfort with an idyllic environment and offer an ideal home for singles, couples, and small families.The well-thought-out floor plans, generous window areas, and high-quality interior design create a bright and pleasant living atmosphere. Here you live close to nature and yet well connected.Apartment offer • 12 modern rental apartments • 2½- to 3½-room apartments • Attractive and functional floor plans • Bright living and dining areas • Modern architecture • Quiet, natural living location • High-quality interior design • Parking spaces for CHF 130.00 per month Equipment • Modern built-in kitchen with high-quality Electrolux appliances • Combi steamer with steam and hot air function • Integrated refrigerator/freezer combination • Induction cooktop with integrated cooktop extractor (trench ventilation) • Fully integrated dishwasher • Flush-mounted cooking surface • Modern bathroom equipment • High-quality materials and modern surfaces The kitchen equipment includes an Electrolux combi steamer, an integrated refrigerator/freezer combination, a fully integrated dishwasher, and an induction cooktop with an integrated extraction system.AvailabilityFrom October 1, 2026LocationZullwil convinces with its quiet living location, proximity to nature, and high quality of life. The apartments are ideal for people who want to combine a relaxed living environment with modern comfort.Your new home in the green – modern, natural, and livable.The execution, color scheme, and equipment may differ from the visualizations and descriptions. Further floor plan variants can be found in the other ads.

Travel time
-
1 / 17
CHF 2,700.–
5.5 rooms142m² living space
Schlossgasse 21, 4222 Zwingen

Modern 5.5-room apartment with balcony and beautiful view in Zwingen

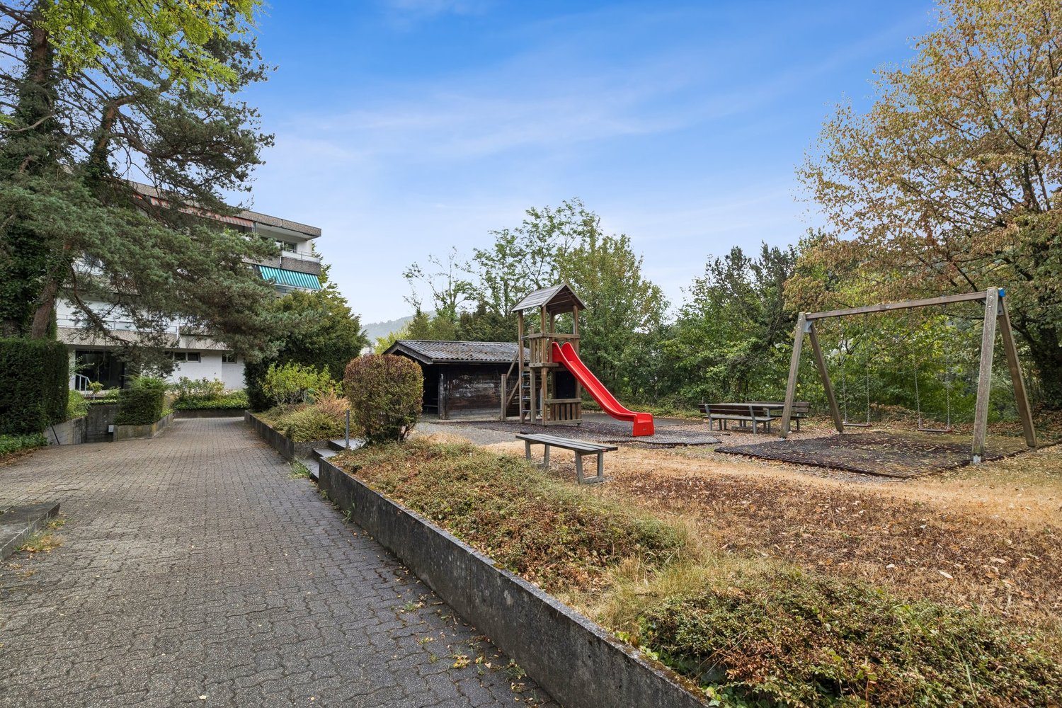
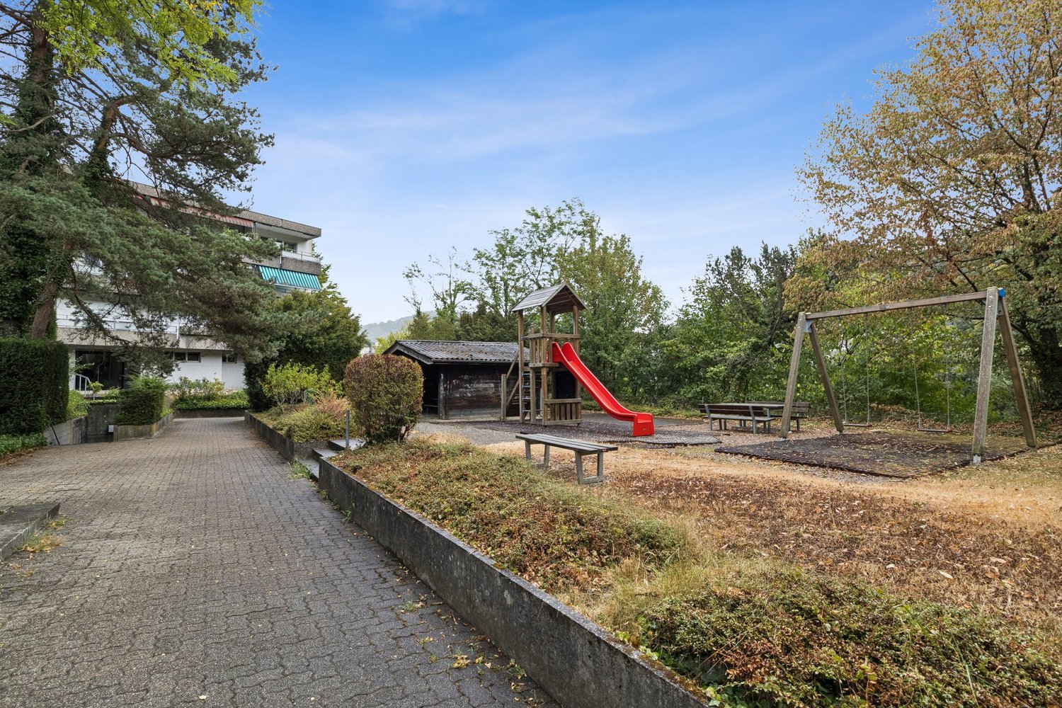
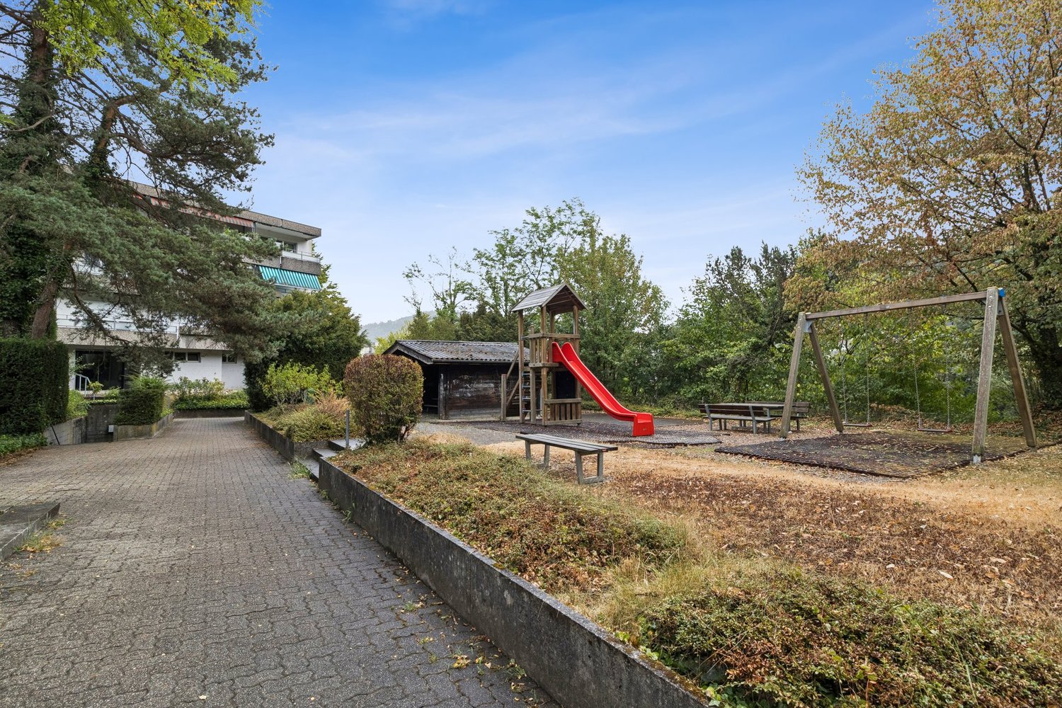
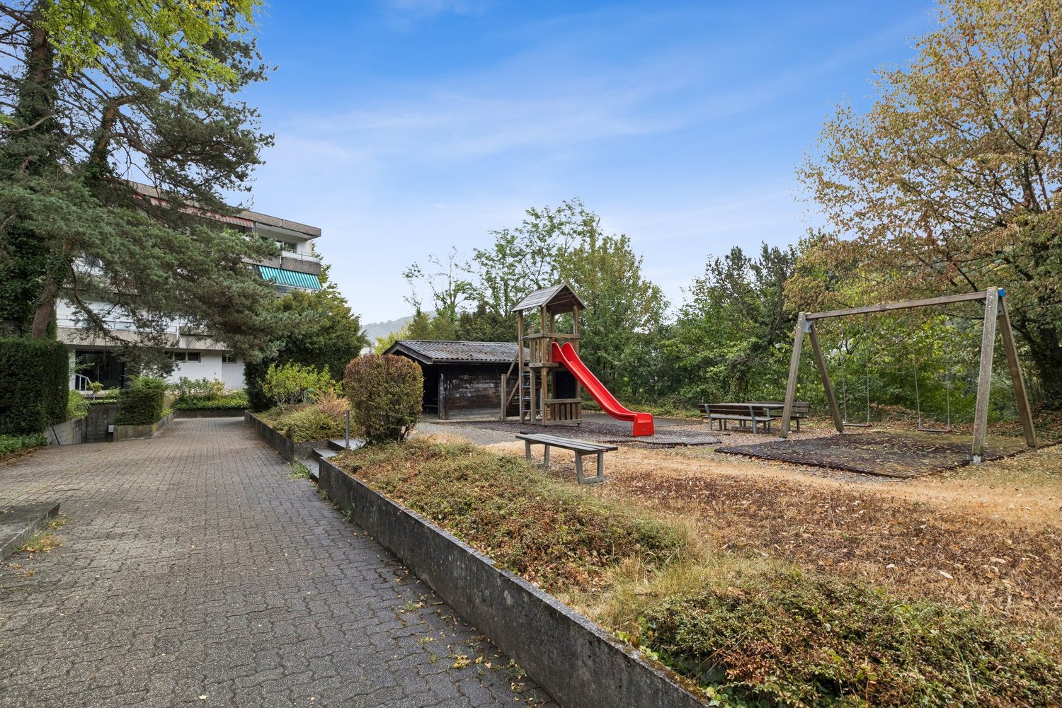
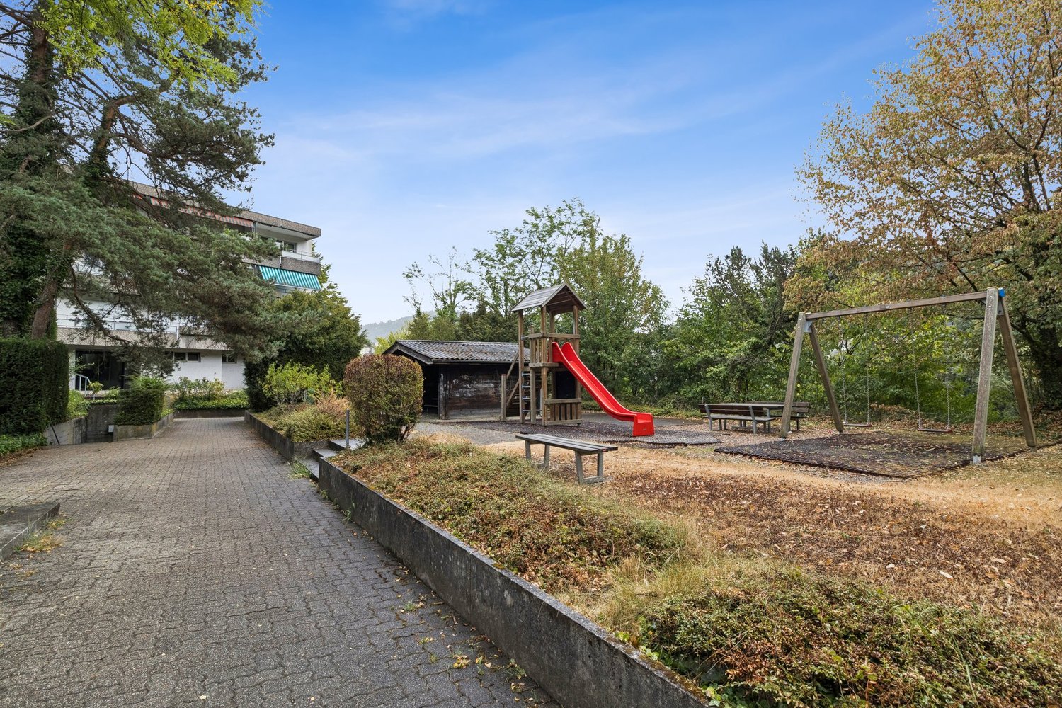
Welcome to this spacious and modern 5.5-room apartment on the 2nd floor of a new building constructed in 2022, located at Schlossgasse 29 in Zwingen. With a living area of approximately 142 m², this bright apartment offers the highest level of comfort and is available from December 1, 2026.The apartment impresses with the following highlights: • Bright rooms: Several spacious rooms with light hardwood floors and white walls, as well as large sliding glass doors leading to the balcony. • Modern balcony: With large glass surfaces, tile floor, and a beautiful view of the greenery and surrounding hills. • Stylish kitchen: Modern built-in kitchen with light cabinets, a central cooking island with a black countertop, built-in oven, dishwasher, and large windows with built-in lighting. • Two modern bathrooms: One with a glazed shower, built-in shelf, sink with a dark wood cabinet, and beige tiles; the second with an elegant double sink, large mirror, and built-in cabinets. • Built-in closets: Practical dressing area with white built-in closets, shelves, and clothes rack. • Elevator: The building has an elevator for barrier-free access. • Parking spaces: EHP available for 130.00 per month Outdoor facilities: The modern multi-family house is surrounded by a well-maintained garden with gravel paths, colorful flower beds, and a playground with wooden structures, swings, and picnic tables – ideal for families with children.Sunlight and quiet: The apartment benefits from plenty of sunlight in the summer and is pleasantly quiet at night due to its location.Location and infrastructure: The apartment is located in a well-connected area in Zwingen. The river is in close proximity. The following facilities are easily accessible: • Bus stop Laufenstrasse: only 1 minute walk away • Denner supermarket: reachable in just 3 minutes on foot • Schule Friedhofweg: approximately 12 minutes walk away • Zwingen train station: reachable in approximately 13 minutes on foot

Travel time
-
1 / 20
CHF 1,400.–
3.5 rooms65m² living space
Kirchweg 359, 4234 Zullwil

First-time rental of 2 MFH Kirchweg 358 / 359 in Zullwil – Modern living in the countryside

In a quiet and natural setting, two modern multi-family houses with a total of 12 attractive rental apartments are being built in Zullwil. The high-quality designed apartments combine modern living comfort with an idyllic environment and offer an ideal home for singles, couples, and small families.The well-thought-out floor plans, spacious window areas, and high-quality interior design create a bright and pleasant living atmosphere. Here you live close to nature and yet well connected.Apartment offer • 12 modern rental apartments • 2½- to 3½-room apartments • Attractive and functional floor plans • Bright living and dining areas • Modern architecture • Quiet, natural living location • High-quality interior design • Parking spaces for CHF 130.00 per month Equipment • Modern built-in kitchen with high-quality Electrolux appliances • Combi steamer with steam and hot air function • Integrated refrigerator/freezer combination • Induction cooktop with integrated cooktop extractor (trench ventilation) • Fully integrated dishwasher • Flush-mounted cooking surface • Modern bathroom equipment • High-quality materials and modern surfaces The kitchen equipment includes an Electrolux combi steamer, an integrated refrigerator/freezer combination, a fully integrated dishwasher, and an induction cooktop with an integrated extraction system.AvailabilityFrom October 1, 2026LocationZullwil convinces with its quiet living location, proximity to nature, and high quality of life. The apartments are ideal for people who want to combine a relaxed living environment with modern comfort.Your new home in the countryside – modern, natural, and livable.The execution, color scheme, and equipment may differ from the visualizations and descriptions. Further floor plan variants can be found in the other advertisements.

Travel time
-
1 / 23
CHF 3,000.–
5.5 rooms168m² living space
Im Grund 8, 4202 Duggingen

Single-family house with garden - ideal for garden lovers

Single-family house in Duggingen: 5.5 rooms, pool, large garden This spacious 5.5-room single-family house in Duggingen combines a lot of space, an attractive location, and diverse usage possibilities. With a living area of around 168 m², spread over two residential floors and a spacious basement, the property offers ideal conditions for families and people who particularly value spacious living and their own garden.On the ground floor, you will find two comfortable bedrooms, a spacious living room with a fireplace, a bathroom, a separate guest toilet, and a practical kitchen.The upper floor also impresses with two more rooms, a bathroom, and a small balcony, from which you can enjoy a beautiful view of the surroundings. Particularly impressive is the spacious gallery room, which can be used in a variety of ways and, for example, can be designed as a second living room, family area, study, or cozy retreat.The basement offers additional storage space and valuable secondary areas. Whether for supplies, sports equipment, hobbies, a workshop, or seasonal items - there is enough space available here to keep the living area comfortable and tidy.Another major plus is the beautiful and spacious garden. The extensive outdoor area offers a lot of privacy and numerous possibilities for individual design. Especially garden lovers get their money's worth here: those who like to work with their hands and enjoy maintaining, designing, and further developing a large garden will find a lot of room for creativity.The private swimming pool makes the garden a small private oasis and provides an exceptional quality of life, especially in the summer months. Whether relaxed afternoons by the water, barbecue evenings with friends, play opportunities for children, or personal gardening - this outdoor area offers space for different needs.The parking situation is also comfortably solved: the property includes a double garage and additional outdoor parking spaces. This provides enough space for several vehicles or visitors.In addition to the spacious property and the high leisure value, the future tenants benefit from a good location in Duggingen. Public transport is in the immediate vicinity. This makes Basel and Laufen as well as the surrounding municipalities easily accessible. The property thus combines natural and spacious living with short distances and a very good everyday suitability.Highlights: • Spacious 5.5-room single-family house with around 168 m² of living space: plenty of room for family, guests, home office, and individual living ideas. • Spacious garden with a lot of privacy: ideal for families and particularly attractive for garden lovers who like to work with their hands and enjoy maintaining and creatively designing a large garden. • Private swimming pool: holiday feeling directly at home and a special plus in the summer months. • A lot of additional storage space in the basement: practical for hobbies, supplies, sports equipment, a workshop, or seasonal items. • Public transport in the immediate vicinity: good connection to Basel, Laufen, and the surrounding municipalities. • Double garage plus additional outdoor parking spaces: comfortable parking also for several vehicles or visitors. Convince yourself of the special living feeling and the diverse possibilities of this house. Especially the spacious garden offers a lot of freedom for people who like to be outside, enjoy gardening, and want to design their own wellness oasis.We would be happy to show you the property during a personal viewing and look forward to your contact.

Travel time
-