1 result - Property for rent in Grosswangen

1 / 8
CHF 2,490.–
4.5 rooms119m² living space
am Heubächli 7, 6022 Grosswangen

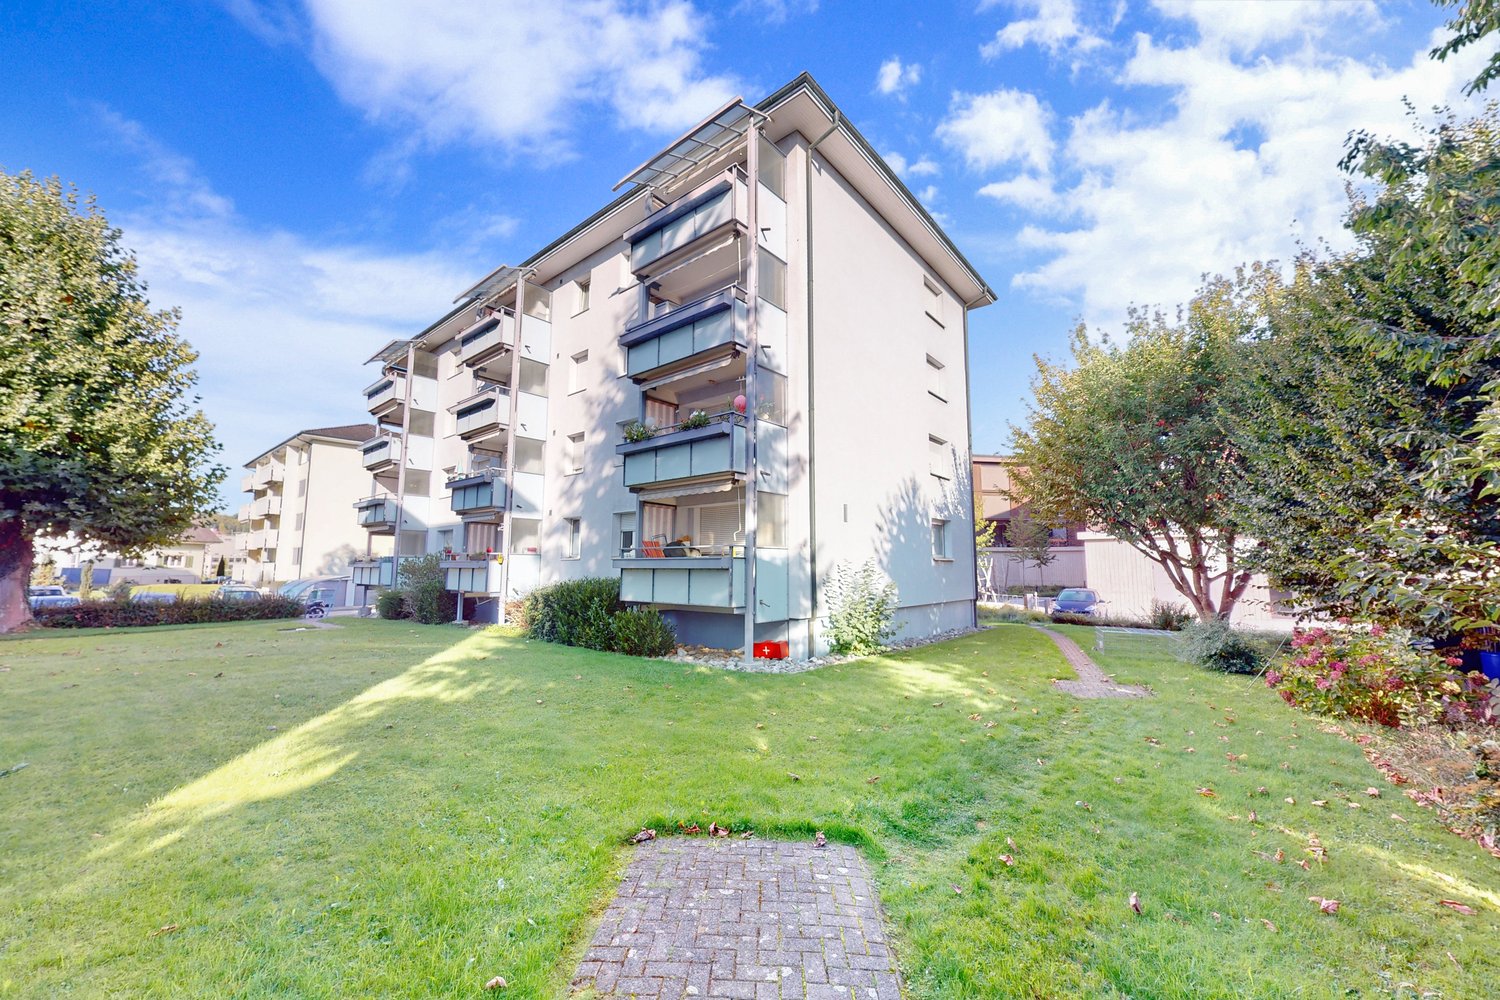
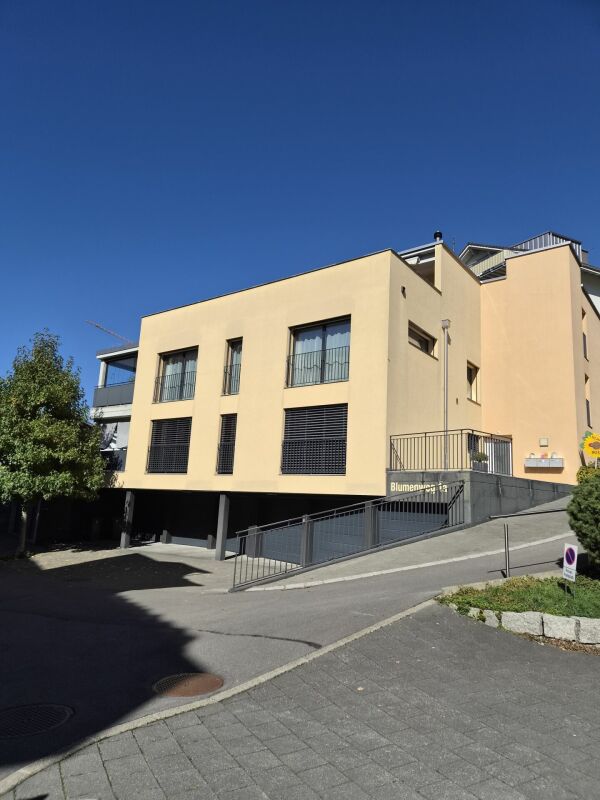
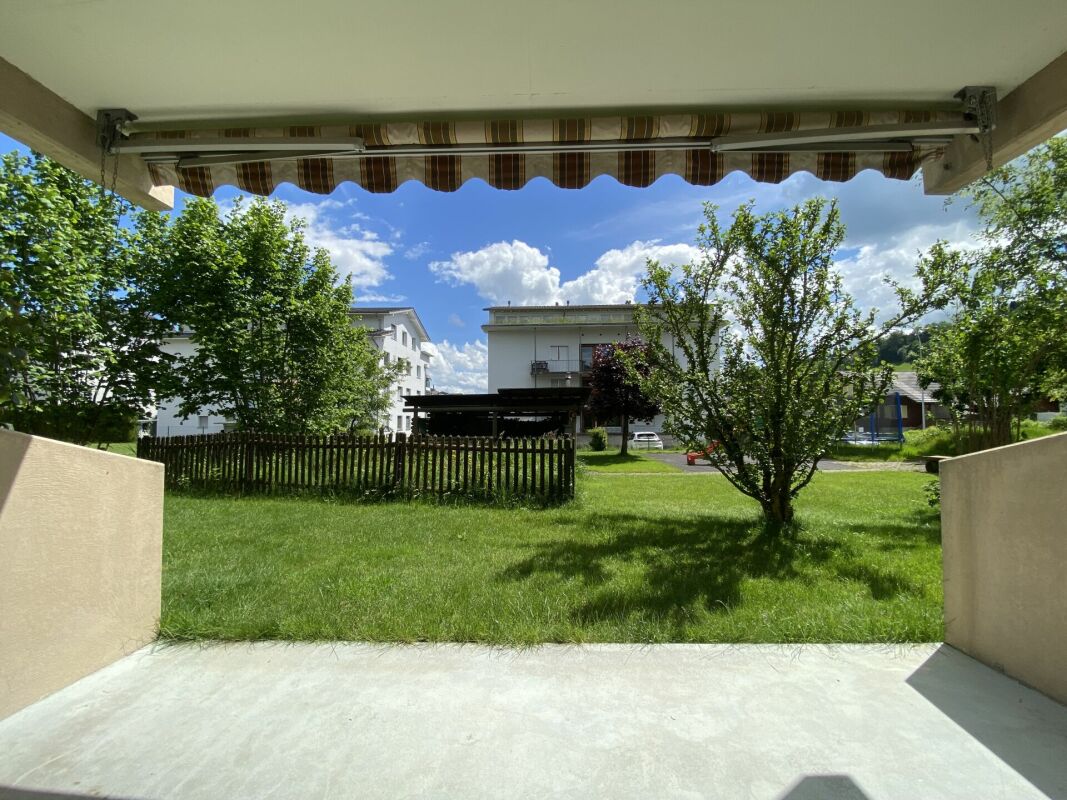
Living at Heubächli

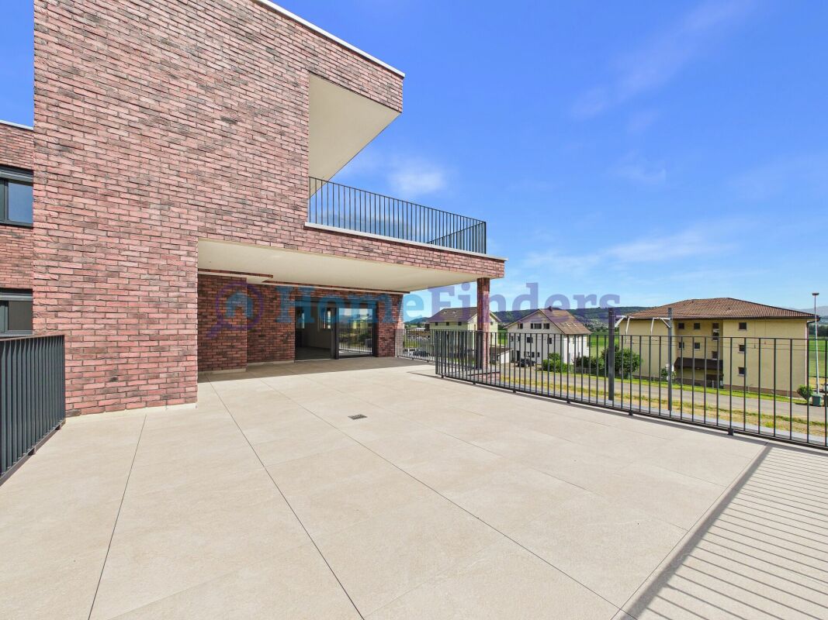
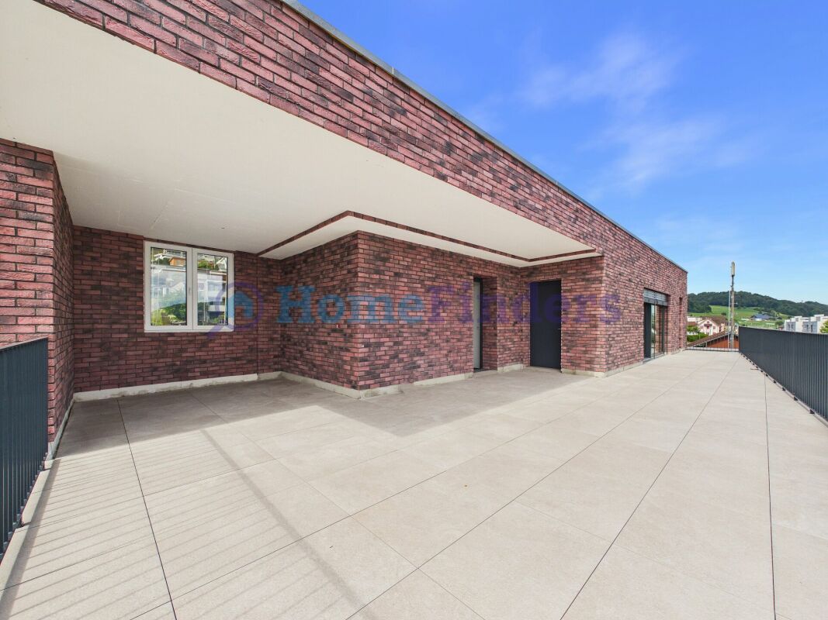
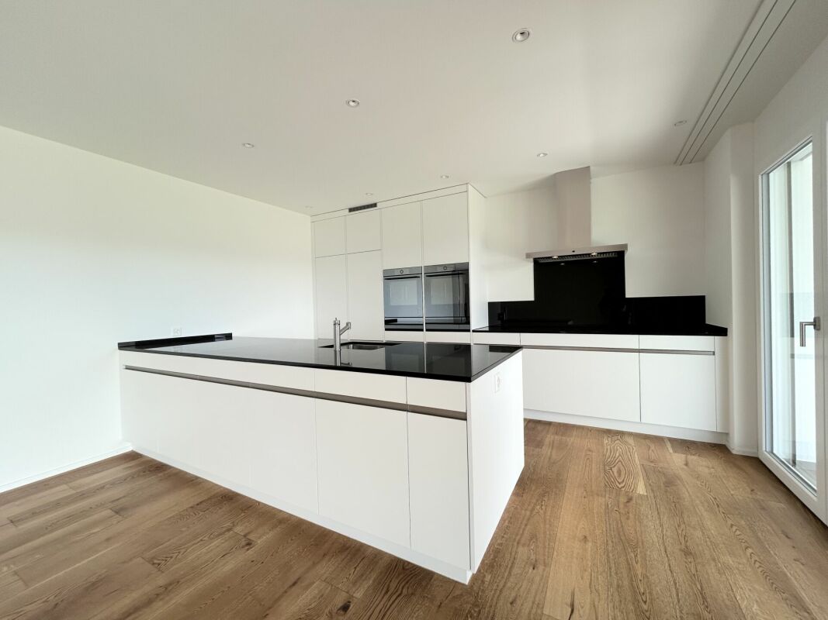
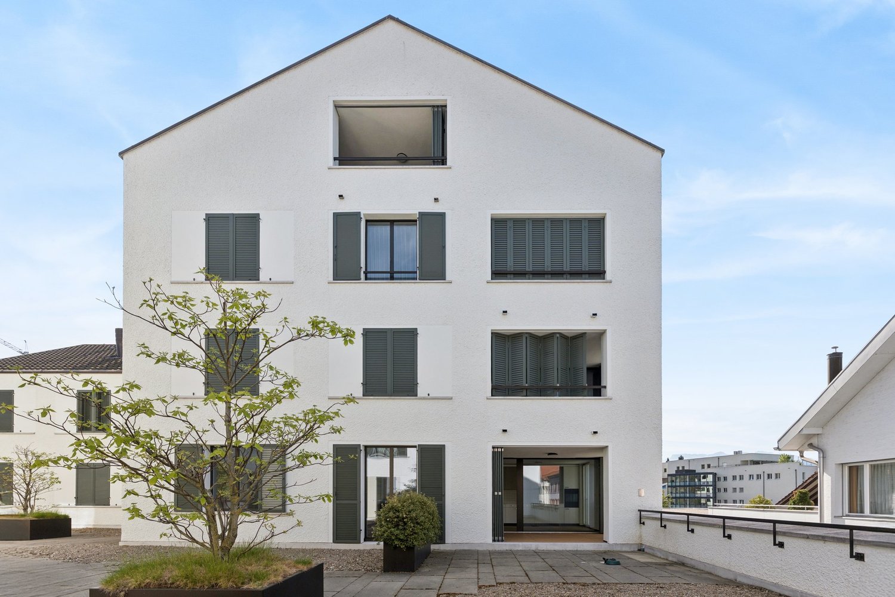
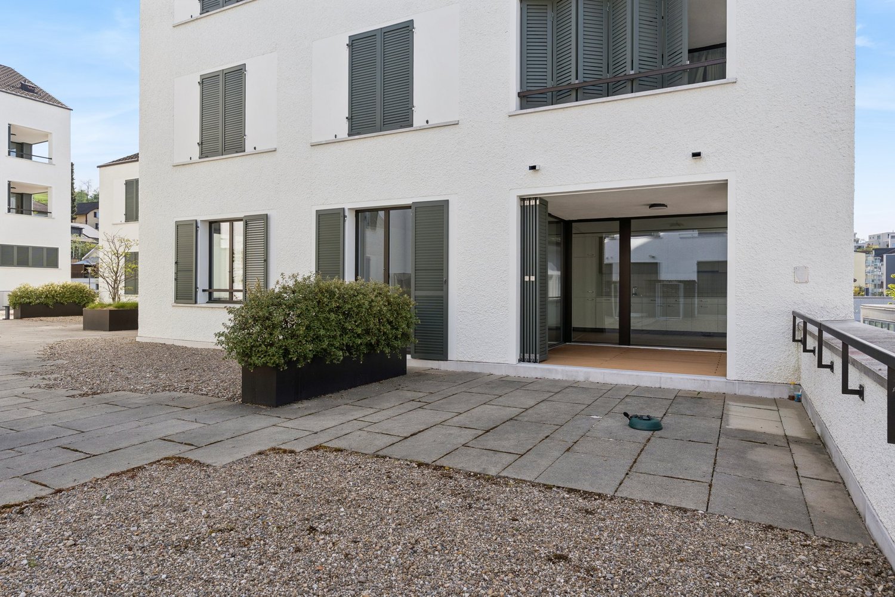
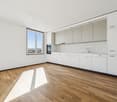
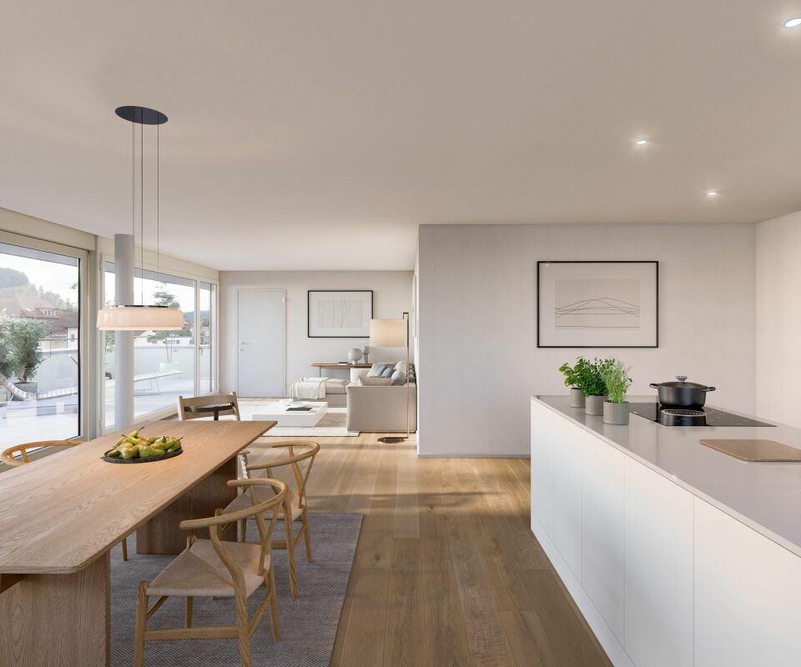
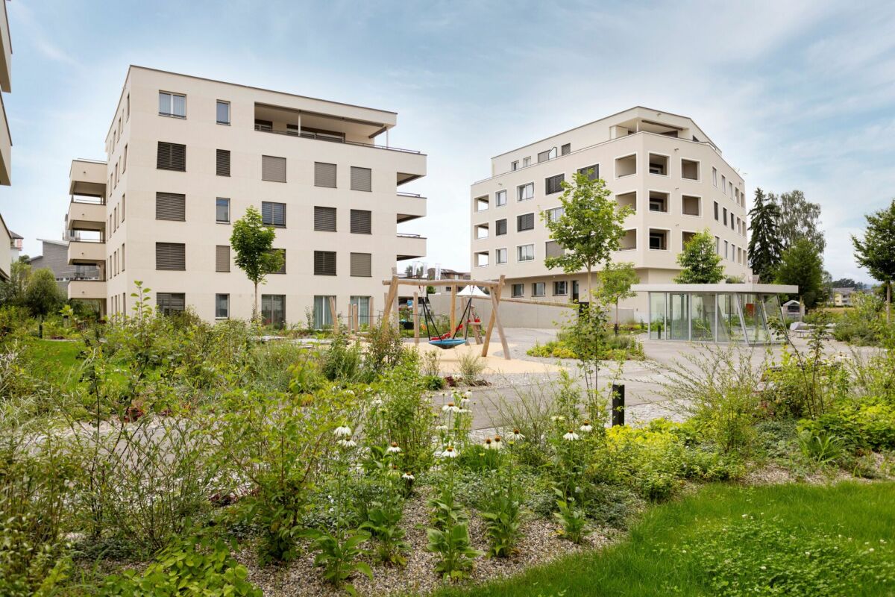
4.5-room apartment in Grosswangen Living in the green! This is possible in the Heubächli development in Grosswangen. Embedded in the natural landscape with a view of the mountains, flanked by two streams, the Rotbach and the Heubächli, the seven building bodies are placed in the area.In house 7, we rent a 4.5-room apartment on the 1st floor from October 1, 2026. These are designed for all generations and forms of life: families, couples, singles, young and old feel comfortable at Heubächli.The apartments present themselves with a lot of light and bright rooms. The open kitchen and living area is perfect for social hours with friends or family. In the kitchen, you have a ceramic glass cooktop, oven, steamer, refrigerator, and dishwasher at your disposal. Reduits and built-in cabinets offer practical storage space.The wet cells are equipped with a shower and/or bathtub. High-quality ceramic tile coverings are laid on the walls and floors. The private washing machine and tumble dryer in the lockable laundry room in the basement offer great flexibility and more available living space. The washing tower can be installed in the apartment on request.The spacious outdoor area is designed as an inner courtyard with spaces and green areas. Young and old are invited to stay and play here. The multi-family houses are connected to each other via footpaths and the underground garage.Thanks to the Denner quarter shop in house 1 and the Mobility electric vehicles, which are placed at the residential estate, the residents can reduce their ecological footprint.Photovoltaic systems will be installed on the roofs of the development and the apartments will be heated with a ground-source heat pump.Parking spaces in the garage can be rented for CHF 120.00 per month.

Travel time
-
More objects in your automatically expanded search area
20 results - Radius: + 10km
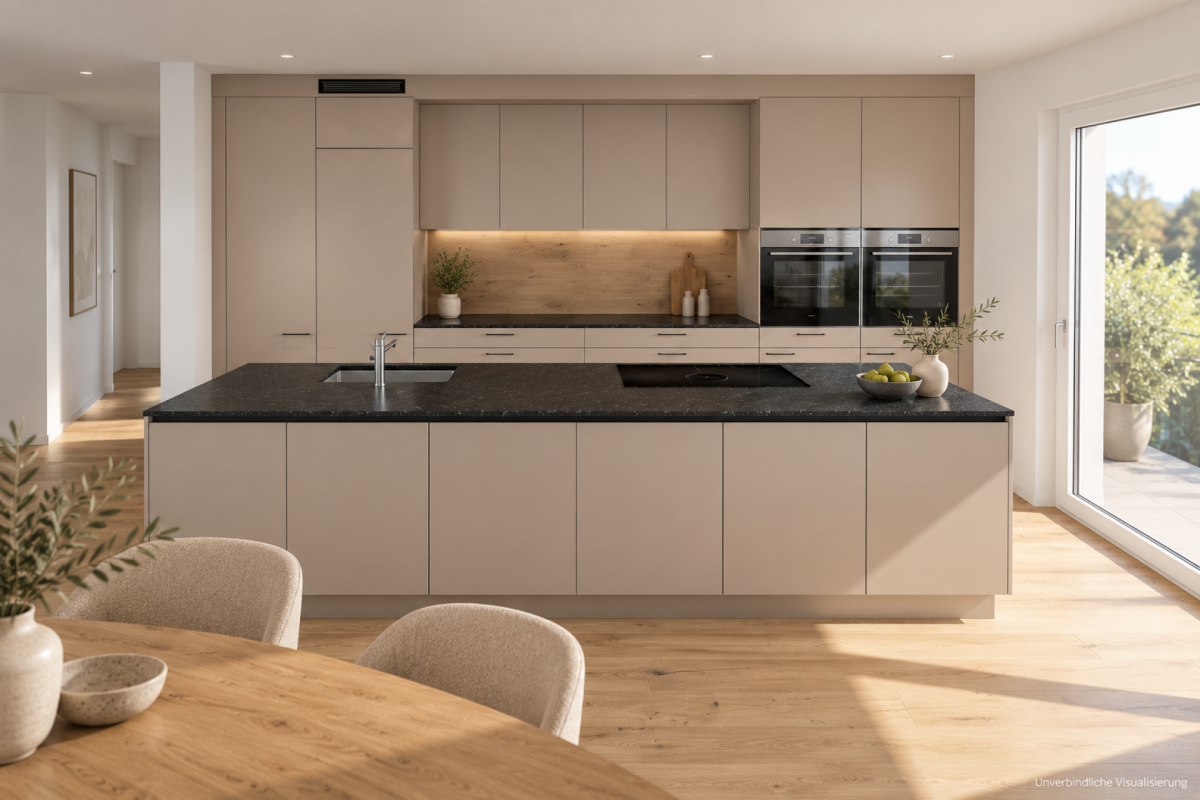
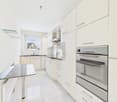
  • Modern, minimalist kitchen with white cabinets, a central island, and large windows offering a view of greenery. Features include a stainless steel range hood, a built-in oven, and a sleek black countertop.
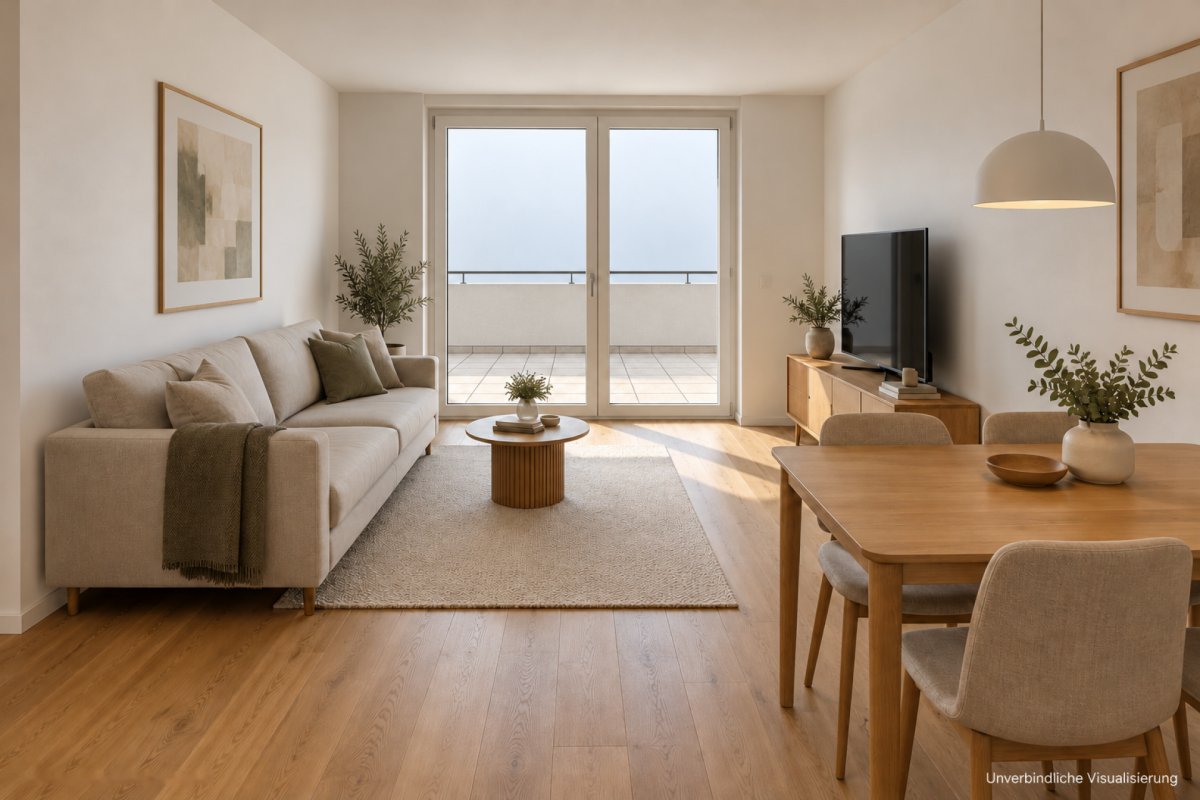
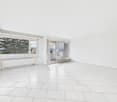
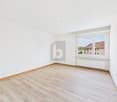
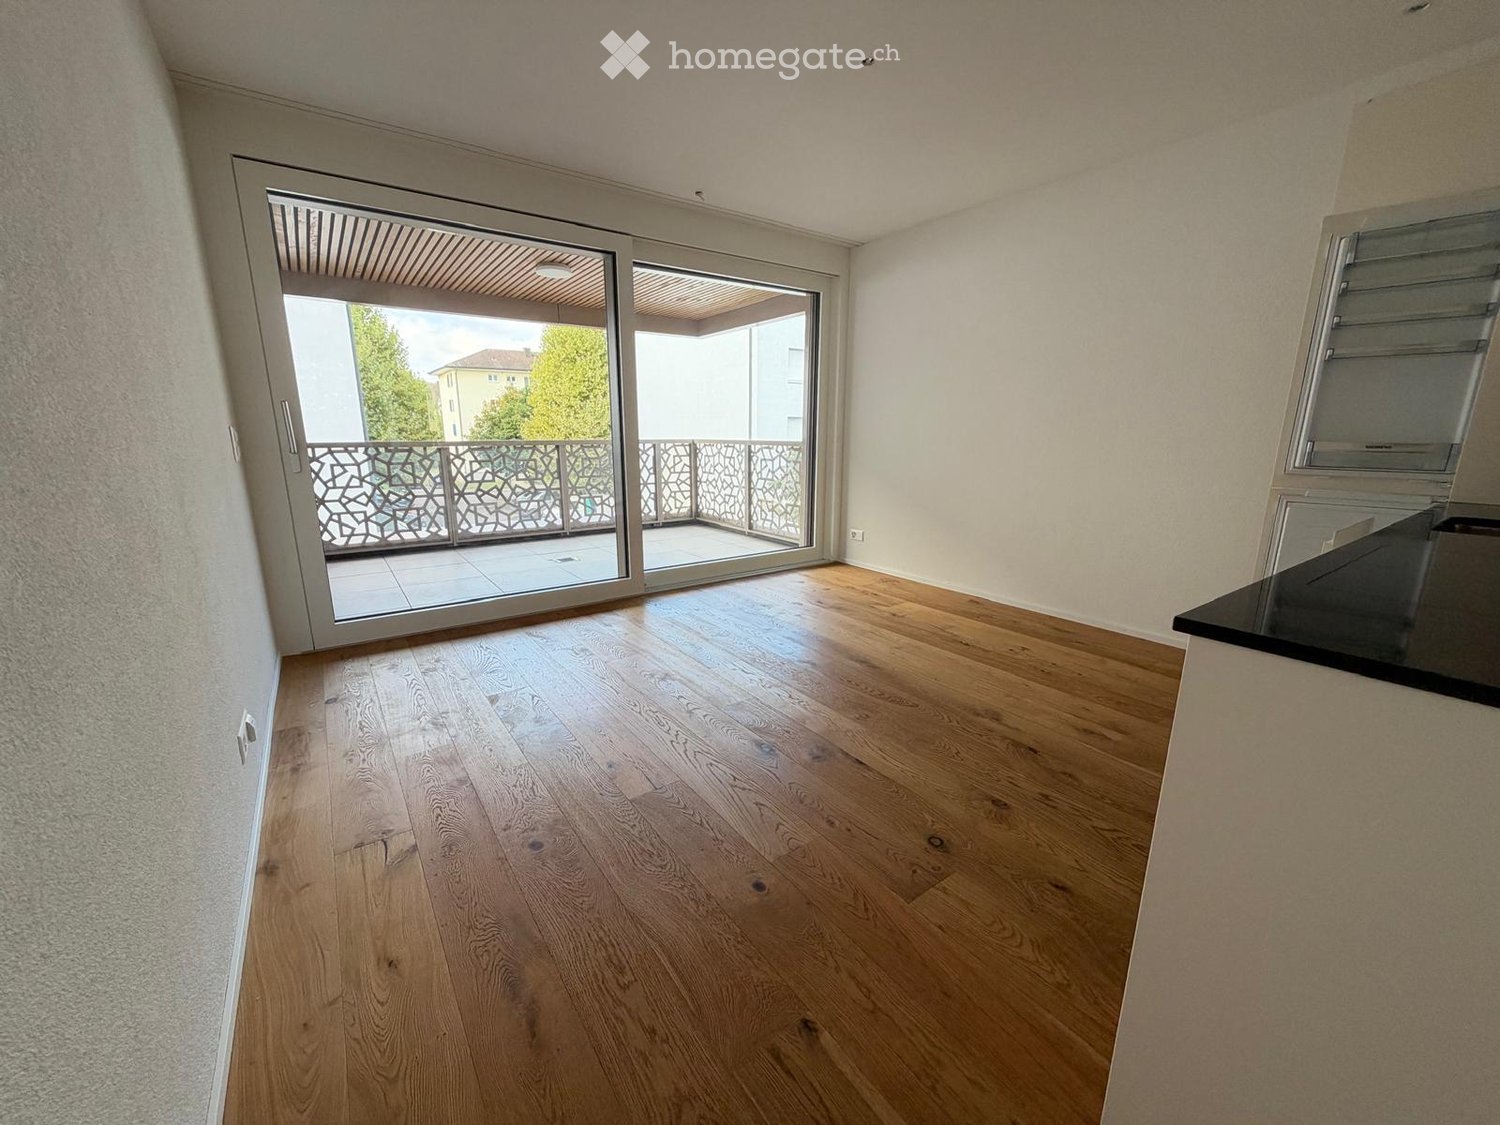
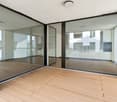
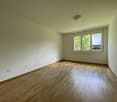
  • Empty room with white walls, wooden flooring, and large windows allowing natural light. No furniture or equipment present.
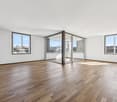
  • Empty room with wooden flooring, white walls, large glass sliding doors, and a visible adjacent room through an open doorway.
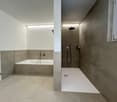
  • Modern bathroom with a white sink, chrome faucet, toilet, and a glass-enclosed shower area with a built-in seat.
  • Modern bathroom with a bathtub, faucet, and sink. The walls are tiled in a combination of light and dark gray, and there is a window providing natural light.
  • Modern, minimalist bathroom with grey tiles, a shower area, and a bathtub visible in the background.
  • Modern bathroom with a white sink, chrome faucet, built-in cabinet, large mirror, and toilet.
  • Empty room with wooden flooring, large sliding glass doors leading to a balcony, and light-colored walls.
  • Empty room with wooden flooring, large sliding glass doors leading to a balcony, and white walls.
  • Empty room with wooden flooring, large glass sliding doors leading to a balcony, and a view of greenery outside. The adjacent kitchen area is also visible but unfurnished.
  • Empty hallway with wooden flooring, white walls, and a white cabinet on the right side.
1 / 11
Empty room with white walls, wooden flooring, and large windows allowing natural light. No furniture or equipment present.
Empty room with wooden flooring, white walls, large glass sliding doors, and a visible adjacent room through an open doorway.
Modern bathroom with a white sink, chrome faucet, toilet, and a glass-enclosed shower area with a built-in seat.
CHF 3,020.– Premium
4.5 rooms155m² living space
Industriestrasse 12, 6210 Sursee

Spacious 4.5-room apartment with balcony and beautiful view in Sursee

Welcome to this modern and bright 4.5-room apartment on the 4th floor of a well-maintained building on Industriestrasse 12 in Sursee. The apartment, built in 2015 and Minergie-certified, convinces with high-quality equipment, spacious room layout, and a sunny location.The apartment offers the following highlights: • Bright rooms: Several spacious rooms with elegant wooden flooring, white walls, and large windows that let in plenty of natural light. • Modern living and dining room: With large glass sliding doors that provide direct access to the balcony and offer a beautiful view of the surrounding area. • Stylish kitchen: Minimalist and modern design with white cabinets, a central kitchen island, built-in oven, and black countertop – with a view of green spaces. • Three modern bathrooms: High-quality equipped with bathtub, shower with glass enclosure and built-in seat, chrome fittings, and gray tile design. • Balcony: Spacious outdoor area with beautiful views, ideal for relaxation. • Elevator: Convenient access to all floors. • Garage: A garage space is included in the apartment. • Washing machine & dishwasher: Practical household appliances available. Location and surroundings:The apartment is located in a quiet area – both during the day and at night, it is pleasantly quiet. In the summer, the location is particularly sunny. The infrastructure in the surrounding area is excellent: • Bus stop Münchrüti: only 4 minutes' walk away • Sursee train station: can be reached in just 6 minutes on foot • Lidl supermarket: conveniently located within 4 minutes' walk • Kotten school: only 4 minutes' walk away • Surseepark pharmacy: can be reached in 9 minutes on foot This high-quality apartment is available from November 1, 2026

Travel time
-
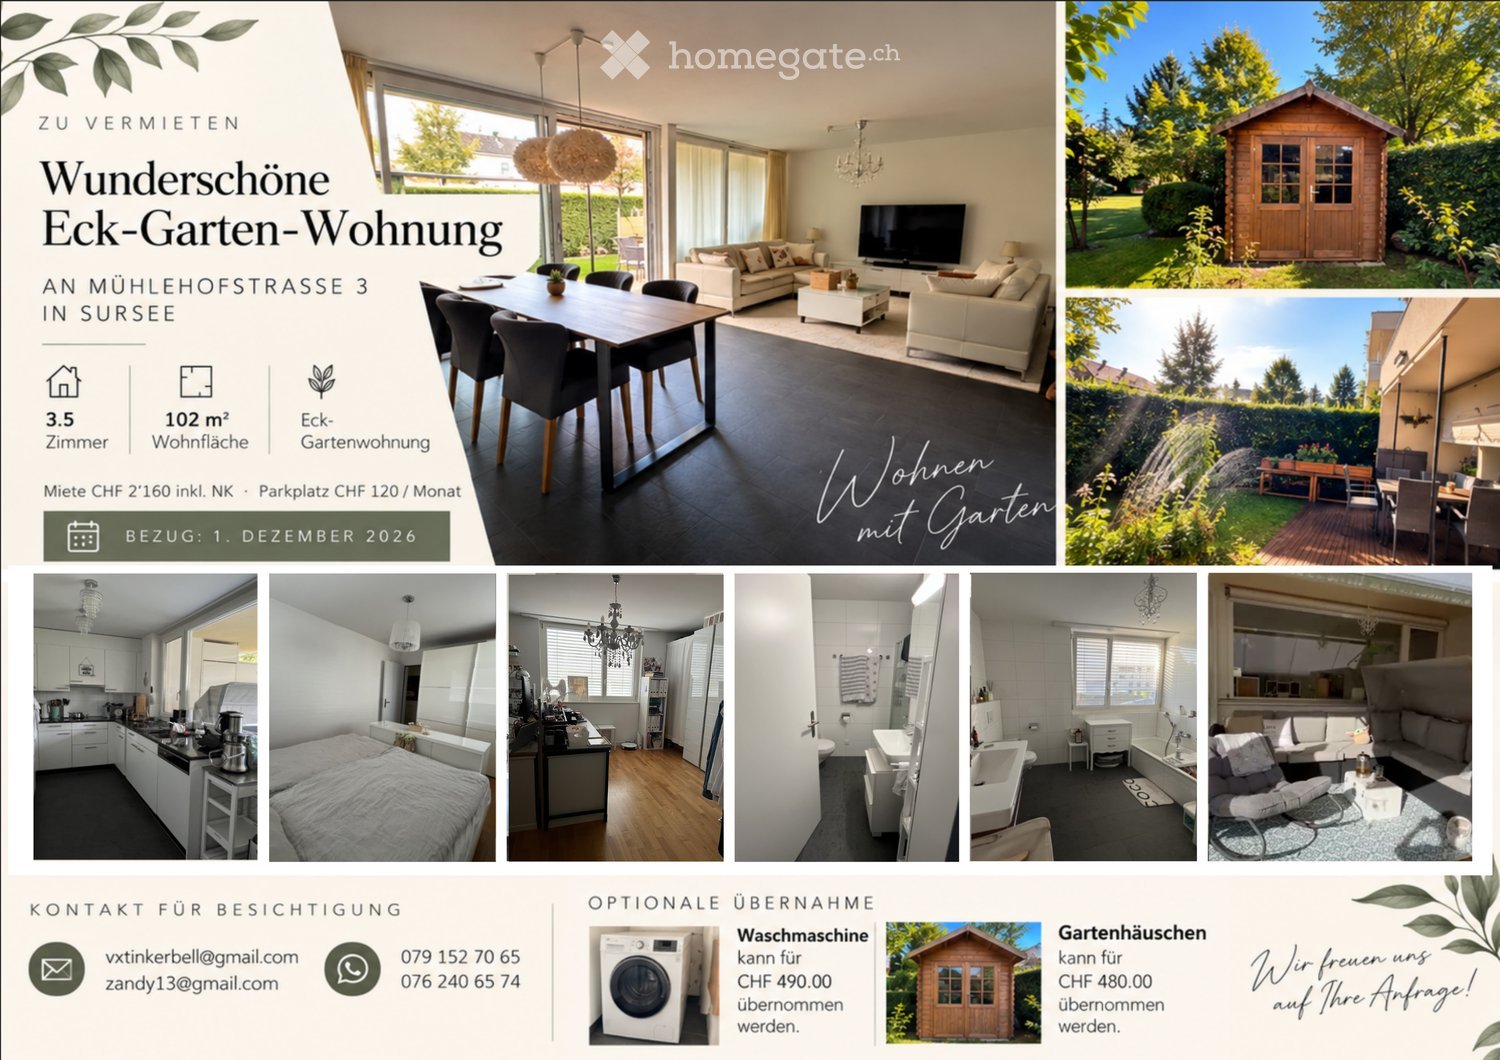
  • Advertisement for a 3.5-room corner garden apartment in Sursee, featuring a living room, dining area, kitchen, bedroom, and bathroom, with a garden shed and optional appliances.
  • Modern living and dining area with dark flooring, white walls, large windows, and a view of the garden. Features a sectional sofa, coffee table, dining table with chairs, and a television on a stand.
  • Modern living room with a sectional sofa, coffee table, dining table, chairs, television, decorative shelves, and a small cabinet.
  • {"type": "Kitchen", "objects": ["refrigerator", "oven", "sink", "cabinets", "coffee maker", "toaster", "cupboard", "stool", "faucet", "cup", "bottle", "cupboard", "oven", "sink", "faucet", "cupboard", "stool", "cupboard", "cupboard", "cupboard", "cupboard
  • Modern bathroom with white tiles, a toilet, a sink with a mirror, a cabinet, and towels hanging on the wall.
  • Modern bedroom with a large bed, white wardrobe, nightstand, and decorative items on the nightstand.
  • Well-lit room with wooden flooring, large window with blinds, chandelier, desk with office supplies, bookshelf, and a small table.
  • Wooden deck with outdoor furniture, including wicker chairs and a table, surrounded by a well-maintained lawn and hedge. Features a fire pit, a covered seating area, and a view of neighboring buildings.
  • Outdoor patio area with wooden decking, sofa, table, chairs, umbrella, grill, and rug. Adjacent to a grassy lawn with trees and shrubs.
  • Modern bathroom with double sink, bathtub, large mirror, and a small cabinet. Features a chandelier and a window with blinds.
  • A wooden shed with glass doors is situated in a well-maintained garden, surrounded by greenery and trees.
  • A lush garden with a raised wooden planter, a wooden deck, a small fountain, and various plants and flowers.
  • A well-maintained garden with a wooden deck, outdoor dining set, and a raised planter box. The area is enclosed by a hedge and features a modern awning attached to the building.
  • A cozy, furnished balcony with a grey sofa, a single armchair, a small coffee table, and decorative items including a vase and a table lamp. The space features wooden flooring and a patterned rug.
  • A clean, well-lit hallway with white walls, dark tiled flooring, and a chandelier hanging from the ceiling. There are open doors on both sides leading to other rooms, and small shelves with framed pictures and a motivational sign are visible.
1 / 15
CHF 2,160.– Top
3.5 rooms102m² living space
Mühlehofstrasse 3, 6210 Sursee

Beautiful 3.5-room corner garden apartment with spacious, covered garden seating area in Sursee

102 m² living space | Private garden | Available from 1 December 2026We are looking for a new tenant for our beautiful, bright 3.5-room corner garden apartment with 102 m² living space at Mühlehofstrasse 3 in Sursee, available from 1 December 2026.The apartment impresses with its spacious living and dining area, an open kitchen, and plenty of daylight. The bright rooms and direct access to the garden create a pleasant, homely atmosphere.A special highlight is the beautiful, spacious garden seating area with a roof. Here, you can enjoy the outdoors even in less pleasant weather. The adjacent garden offers additional space to relax and unwind – a small green paradise right in front of your own apartment.The apartment offers • 3.5 rooms with 102 m² living space • Bright, spacious living and dining area • Open kitchen • Two additional rooms, ideal as bedrooms, children's or home offices • Bathroom with bathtub • Separate guest toilet • Large, covered garden seating area • Beautiful garden with plenty of greenery • A parking space is available and can be rented separately • Pets are allowed by arrangement Rental conditionsMonthly rent: CHF 2,160.– including ancillary costs, excluding parking spaceParking space: CHF 120.– per month extraAvailability: 1 December 2026Optional takeoverThe following items can be taken over from the current tenants if desired: • Washing machine – CHF 490.–: Already installed and connected in the apartment. The takeover is voluntary. • Garden shed – CHF 480.–: The practical garden shed can also be taken over optionally. Both takeovers are independent of each other and not obligatory.Note: Unfortunately, no floor plan is available. However, the photos provide a good first impression of the apartment.Has this beautiful garden apartment caught your attention? We look forward to your contact and will be happy to show you the apartment in person.E-mail: vxtinkerbell@gmail.com zandy13@gmail.comWhatsApp: 079 152 70 65 / 076 240 65 74

Travel time
-
1 / 6
  • Balcony / Terrace
  • Parking space
  • Elevator
CHF 2,490.– Top
4.5 rooms95m² living space
6204 Sempach Stadt

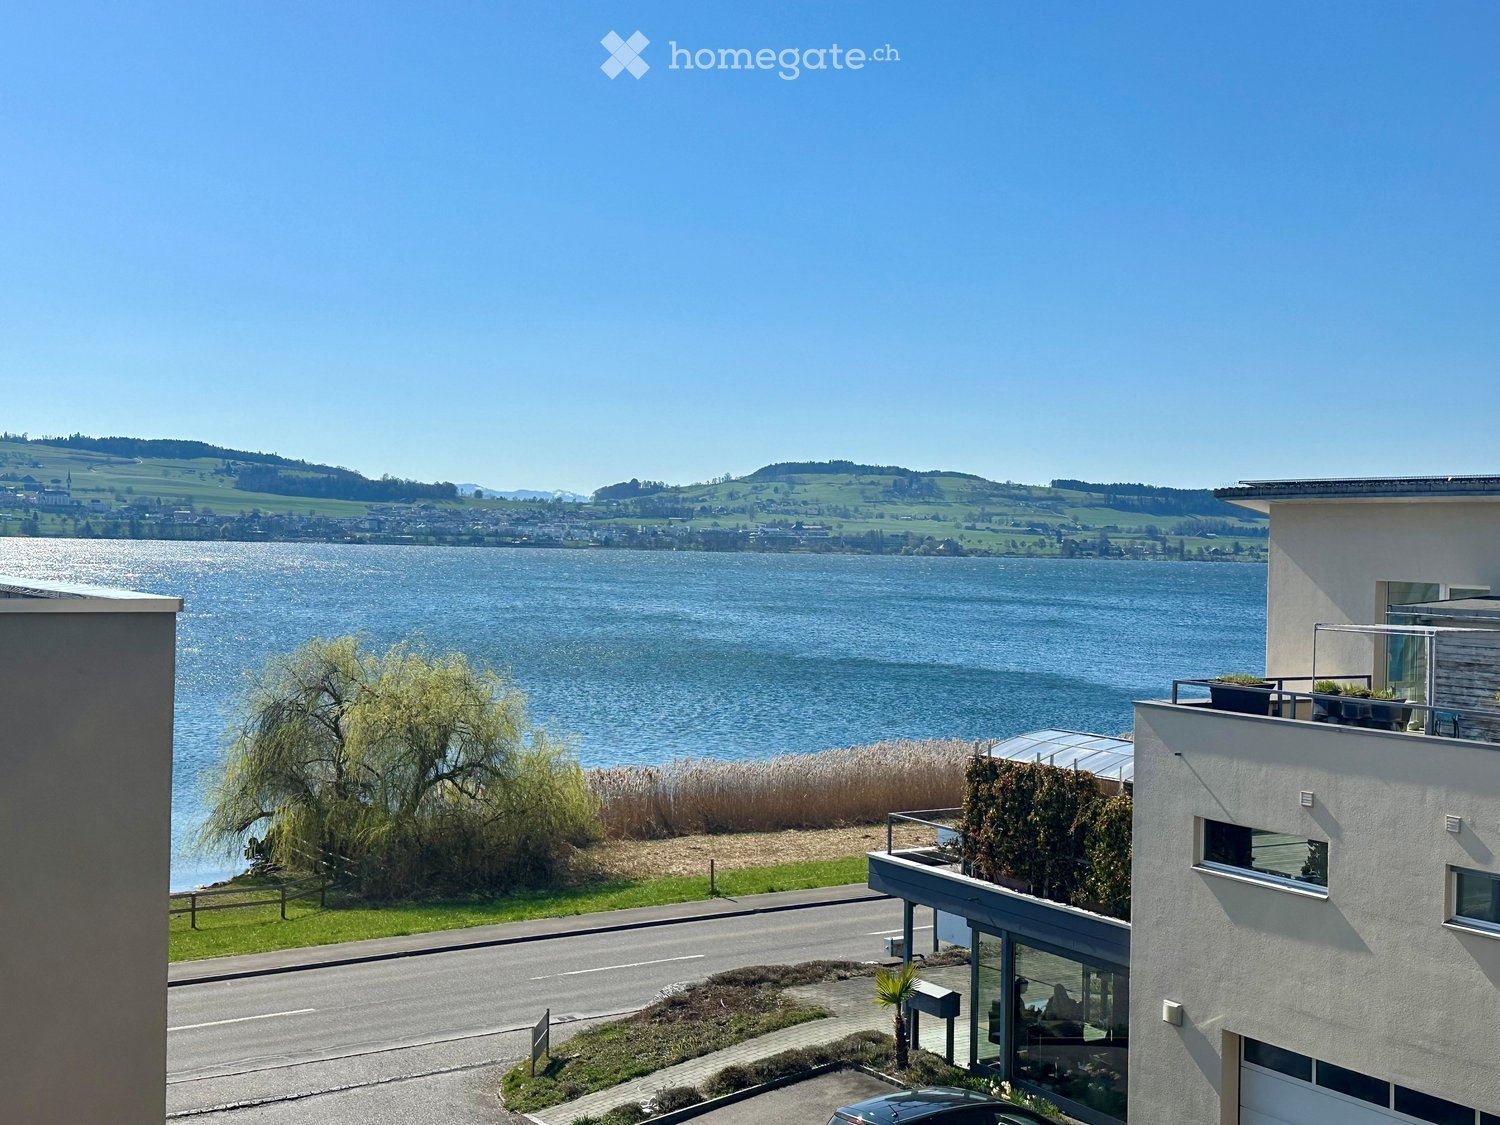
With a view of the lake in a quiet location

Sempach impresses with its central, well-connected location with many recreational opportunities and the charming "Altstädtli". The property is quiet and only a few minutes from the motorway exit. This freshly painted 4.5-room apartment offers plenty of space for couples, families, or home offices. All bedrooms have new vinyl floors. The 10 m² large balcony with a wide view invites you to linger. Built-in closets and a large cellar with a power connection provide additional storage space. A parking space in the garage for CHF 160.-/month is optional, with an e-car charging station on request. Free-range cats are not allowed.This BETTERHOMES offer is characterized by the following advantages:- new vinyl floor in all bedrooms- the apartment is completely freshly painted- two toilets and two bathrooms with a new shower- balcony of additional 10 m² with a wide view- built-in closets in the corridor- parking space in the garage for CHF 160.- available, optional with e-car charging station- large cellar with power connection- sports and playground on the property- generous parking lot- and, and, and ...Interested? Contact us for a non-binding viewing, also online viewing possible!Not found anything suitable? Over 2,000 more offers at: www.betterhomes.ch - the real estate fair mediatorDo you want to market a property yourself?Take advantage of our know-how: https://www.betterhomes.ch/de/profitierenDo you want to have a property valued?Find out its value now through our free valuation, immediately and non-binding!https://www.betterhomes.ch/de/knowledge/estimationMore detailsLocation: Gotthardstrasse 15Condition: very goodBathrooms / wet cells: 2 (1x WC / shower / sink, 1x WC / bathtub / sink)Heating system: district heatingPublic transport: bus stop, 400 mSchools: kindergarten, 220 m / primary school, 700 m / kindergarten, 800 mShops: Willi-Beck, 800 m / VOI, 750 m / Coop, 1.4 km

  • Balcony / Terrace
  • Parking space
  • Elevator
  • Modern house with lake view, balcony, and garden
  • modern kitchen with white cabinets, black countertops, stainless steel refrigerator, dishwasher, oven, island with sink and faucet
  • modern kitchen with white cabinets, black granite countertops, stainless steel refrigerator, and a sink with a faucet
  • modern bathroom with white vanity, large mirror, bathtub, and tiled floor
  • Empty room with wooden floor, white wall, stone wall, and a ceiling light
  • Empty room with white walls, wooden floor, white cabinets, and a door.
  • empty room, wooden floor, white walls, window, door
  • large open space, wooden floor, sliding glass doors, kitchen island, view of the lake
  • empty room, wooden floor, white walls, large window, power outlet
  • Modern bathroom with shower, sink, and toilet. Tiled floor and walls, glass door for shower, white vanity with sink, and mirror.
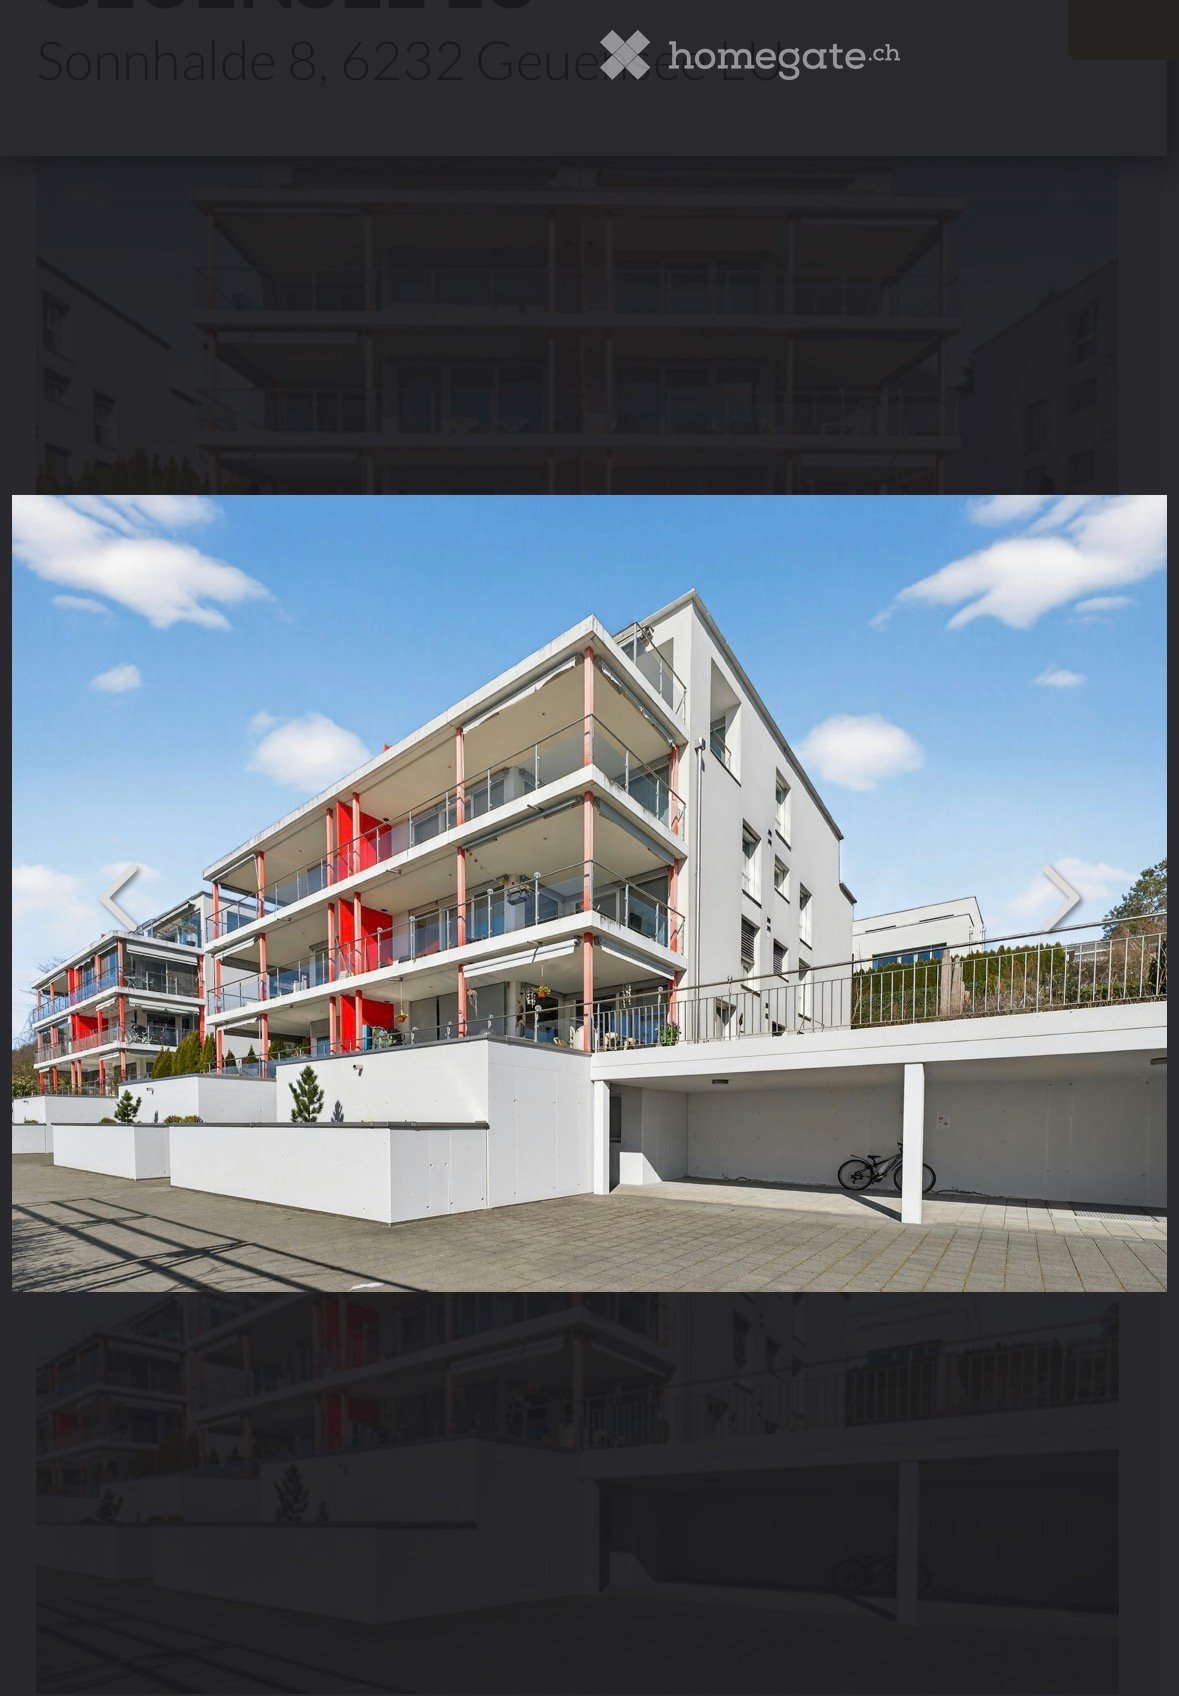
  • Modern multi-story building with large windows and balconies, featuring contemporary design and clean lines.
  • Modern two-story building with large windows, a flat roof, and a paved driveway. Features include a garage entrance and multiple floor-to-ceiling windows.
  • Modern underground garage with two parked cars, beige walls, and a smooth concrete floor.
  • Modern house with a view of the lake, 2 cars parked in front, garage, 2 floors
  • Logo of Werner Knupp AG with blue and yellow design
1 / 15
CHF 3,990.– Top
4.5 rooms143m² living space
Spillgässli 25, 6205 Eich

Exclusive 4.5-room apartment in Eich am Sempachersee - 143m2 / 34m2 balcony / mountain & lake view

In the popular and tax-attractive municipality of Eich am Sempachersee, modern 4.5-room apartments with high-quality equipment, well-thought-out floor plans, and spacious outdoor areas have been created.The apartment on the 3rd upper floor east has a spacious floor plan of 143.5 m² and impresses with bright rooms, high-quality construction, and an exceptionally spacious, covered balcony of 34 m². From here, you can enjoy an impressive mountain and lake view.💡The highlights at a glance • 143.5 m² of spacious living space • Bright rooms and high-quality construction standard • Parent's bedroom with en-suite bathroom • Separate reduit for additional storage space • Own household room • Own laundry room • High-quality kitchen with modern appliances and practical food center • Combi steamer • 34 m² covered balcony with integrated vertical awning – perfect for cozy hours with a great view • Basement compartment included in the rent • Extra-long parking spaces, ideal for tire storage and/or two-wheelers • Parking space: CHF 170.–/month • Parking space with electric mobility: CHF 200.–/month 🏠Living in Eich am SempacherseeThe apartment is located in a sunny and attractive location in the immediate vicinity of Lake Sempach.The bus stop «Eich Dorf» can be reached in about 6 walking minutes. The Volg for daily shopping is also easily accessible. Families benefit from the proximity to the Eich school, which can be reached in about 7 walking minutes. The idyllic Seebadi Eich is also only a few walking minutes away.This apartment combines spacious living comfort, high-quality materials, and a unique view with the advantages of living in an attractive lake community.An ideal home for families or couples who appreciate modern living on Lake Sempach and see their future life and ideal workplace in Eich.Interested?Inquiries about this apartment and/or other available residential and commercial spaces can be directed to us via the contact form.We will be happy to contact you personally and inform you about the details.Please, no broker calls!Werner Knupp AGReal Estate & General ContractingSpillgässli 296205 Eich

Travel time
-
  • Empty room with light wooden flooring, white walls, and large sliding glass doors leading to a balcony.
  • Modern kitchen with white cabinets, stainless steel appliances, and wooden flooring.
  • Modern multi-story building with balconies and decorative railings, featuring a sleek, contemporary design.
  • Empty room with wooden flooring, white walls, and a large window with a view of a house and balcony.
  • Empty room with light wooden flooring, white walls, and a grey cabinet with shelves.
  • Modern bathroom with a toilet, sink, mirror, and glass-enclosed shower. Features grey tiles, a large window, and sleek cabinetry.
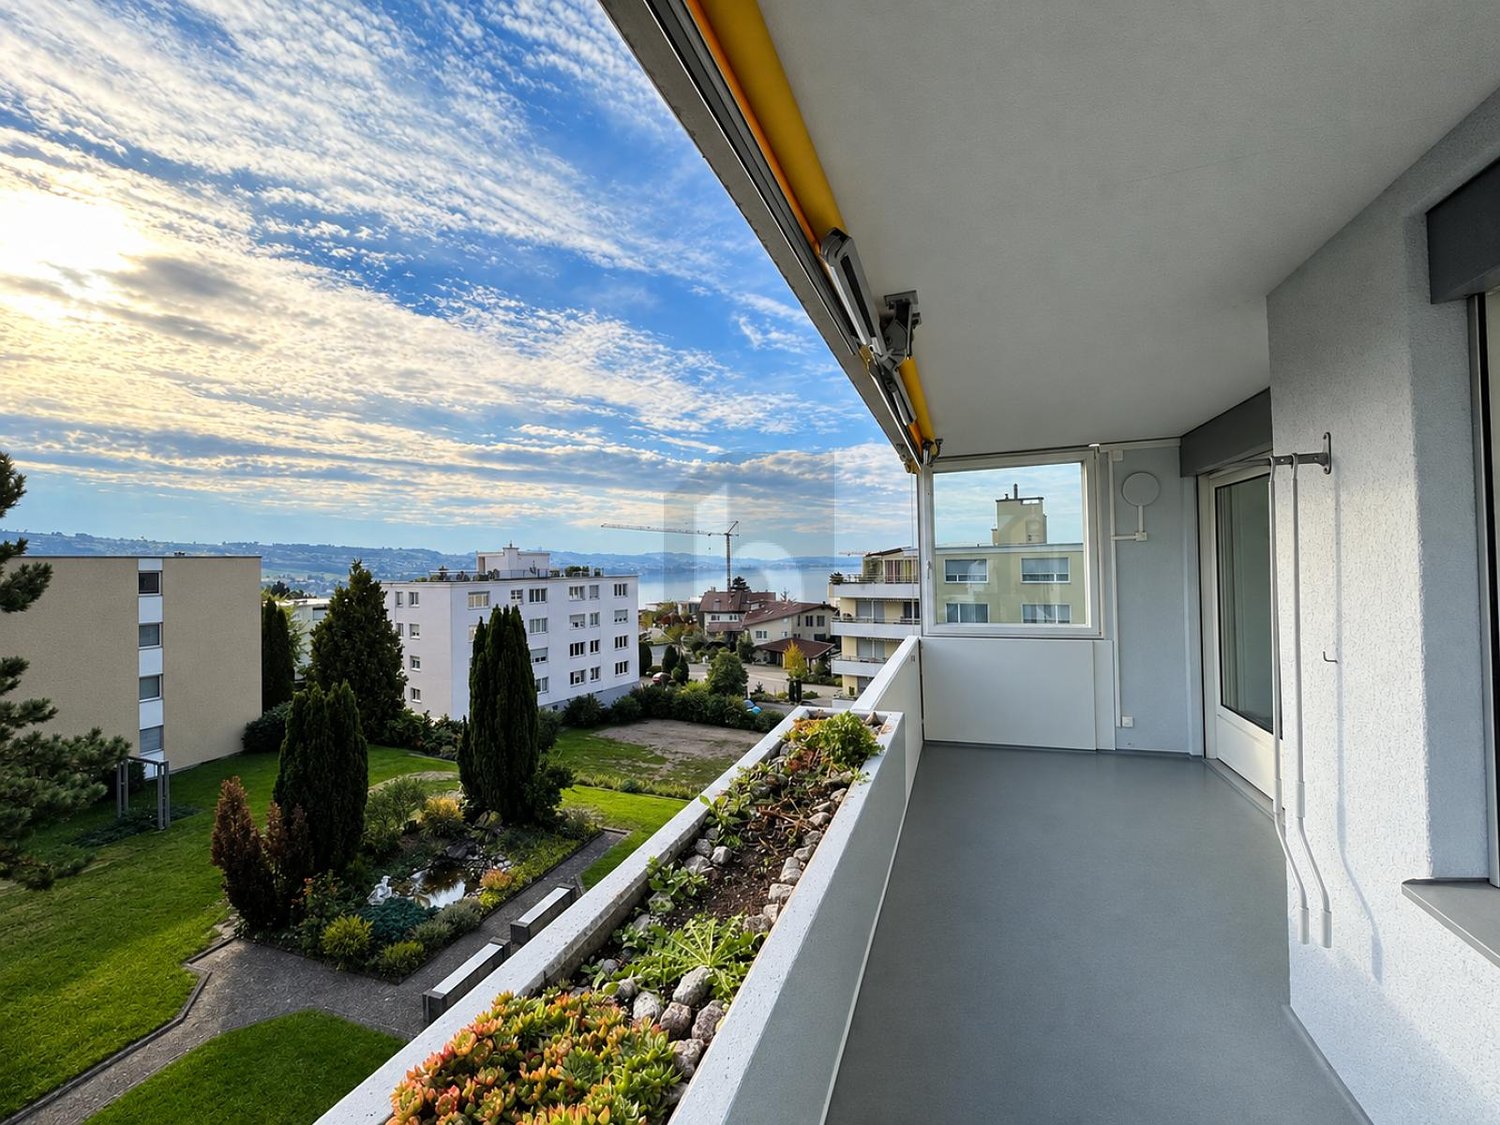
  • Balcony with tiled floor, decorative metal railing, wooden ceiling, and view of surrounding buildings and trees.
  • Smart home control interface showing energy consumption, temperature, and room controls for a living room, bathroom, and two additional rooms.
1 / 8
CHF 1,590.– Top
2 rooms39m² living space
Luzernstrasse 42, 6208 Oberkirch LU

Open 2-room apartment for rent

modern, smart and sustainable!We offer you the unique opportunity to rent a beautiful, modern apartment in a prime location. The property convinces not only with its excellent location, but also with the innovative e-SMART system. Shape your life comfortably and efficiently - control your home easily and conveniently from anywhere! • your energy consumption display • individual temperature control • The system enables up to 15% energy savings • in vacation mode, the heating performance is set to a minimum and automatically increased again on the day of your return. • on the screen, you can also leave messages, make entries in the family calendar, view weather reports, retrieve schedules and much more. Highlights: • One of the top 3 municipalities in Central Switzerland! Idyllically located on Lake Sempach, Oberkirch offers a perfect mix of quality of life, nature, family-friendliness and central location. Ideal for living and feeling good! • Your new home offers: • modern kitchens and bathrooms • spacious windows for plenty of daylight • a private laundry room Additional amenities: • keyless access system • electric vehicle charging station directly connected to your own electricity meter • practical, central vacuum system • Nearby: • Golf park: 5 minutes by car or 22 minutes on foot, • Cantonal hospital: 2 minutes, • Paraplegic center: 4 minutes, • Sursee campus: 8 minutes. We look forward to your contact, whether for a viewing appointment or to answer your questions.

Travel time
-
  • Single-story house, gray roof, large driveway, garage, front porch, landscaped garden
  • Bright, empty room with wooden flooring, large windows, and sliding glass doors offering a scenic view of the countryside.
  • Empty room with wooden flooring, white walls, and a modern kitchen area visible in the background.
  • Modern kitchen with white cabinets, black tiled floor, central island, and large windows overlooking a scenic view.
  • Balcony with metal railing, concrete floor, and a hammock, surrounded by lavender plants and a scenic view of a green landscape.
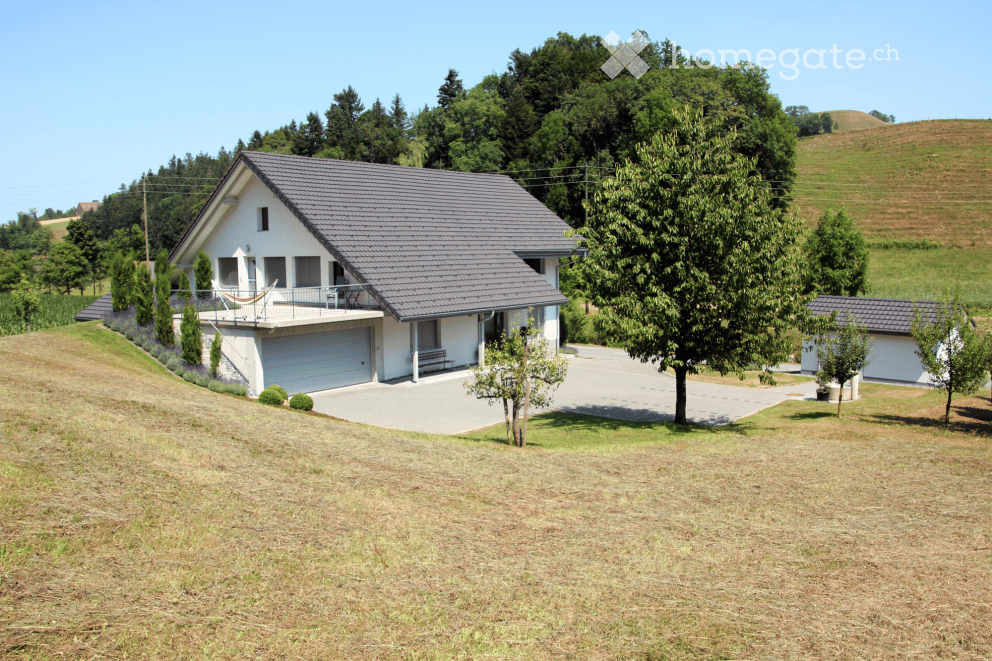
  • House on a hill, white walls, grey roof, surrounded by lush greenery
  • Empty attic space with wooden beams, exposed wooden floor, and two windows. A single white chair is placed near the wall.
  • Modern bathroom with white tiles, black floor, double sink, toilet, and walk-in shower with glass enclosure.
  • Empty room with wooden flooring, white walls, large windows with white curtains, and a ceiling light fixture.
  • Empty room with wooden flooring, white walls, and large windows offering a view of greenery outside. A single ceiling light fixture is visible.
  • Empty room with wooden flooring, white walls, and large windows offering a view of the outdoors. The room features recessed lighting and an open doorway leading to another space.
  • A small, well-lit room with a white table, several black chairs, a coat rack, and a wall adorned with framed pictures. The room has a wooden floor and a large window with white curtains.
  • Entrance with glass doors, tiled floor, two large potted plants, mailbox, wall lamp
  • Two-story house with a garage, balcony, and well-maintained garden.
  • A small white shed with a grey tiled roof is situated on a grassy hillside. A stone water fountain with a small plant in a pot is placed nearby, and a paved pathway leads to the shed. The surrounding area includes a mix of grass, shrubs, and trees.
  • Two-story white house with a gray tiled roof, multiple windows, and a small garage attached. The house is surrounded by a well-maintained lawn and trees.
1 / 16
CHF 2,990.– Top
8.5 rooms230m² living space
Schlangenacher, 6133 Hergiswil b. Willisau

Spacious 8.5-room single-family house in a quiet, natural location

This spacious single-family house "Schlangenacher" in Hergiswil b. Willisau combines living in the countryside with plenty of space, high-quality living, and versatile usage possibilities.From the originally 1946 built farmhouse, a well-maintained home with around 230 m² of living space on three floors was created through the comprehensive renovation in 2009. The natural location, the extensive surroundings, and the versatile room offer make the house particularly attractive for families, couples with space requirements, shared flats, as well as for people who want to combine living and working under one roof.The open living, dining, and kitchen area forms the heart of the house and offers plenty of space for everyday life, shared hours, and guests. The large seating area with a view of the countryside invites you to linger and enjoy. The adjacent forest and the extensive surroundings underscore the quiet, natural living location.Thanks to additional rooms and two separate house entrances, the house also offers a lot of flexibility. The rooms are suitable, for example, for a home office, studio, treatment room, or other professional and private uses.The most important things at a glance: • spacious living/dining area with open kitchen • 2 bathrooms and 2 guest toilets • large seating area with a view of the countryside • versatile usable additional rooms, e.g. as a studio or treatment room • separate craft room • garden house • plenty of storage space and storage area • spacious basement • double garage • 3 to 4 additional outdoor parking spaces • air heat pump • own water source • child-friendly and quiet location LocationThe house is located in a quiet, rural environment about 2 km outside of Hergiswil b. Willisau. The Sagenmatt school with kindergarten and primary school up to the 6th grade is about 1 km away. The upper school is located in Hergiswil. Willisau can be reached in about 7 km. The nearest post bus stop "Hintersagi" is about 400 meters from the house.Rental conditionsThe electricity costs are borne directly by the tenants. The stated additional costs are based on a guideline value for a 3-person household and include the flat-rate fees of the municipality for waste as well as the sewage and ARA fees.The rental start is possible from December 1, 2026, or by agreement.Open viewing date: Saturday, October 24, 2026, from 09:00 to 12:00I look forward to your contact and to showing you this special home in person.
Travel time
-
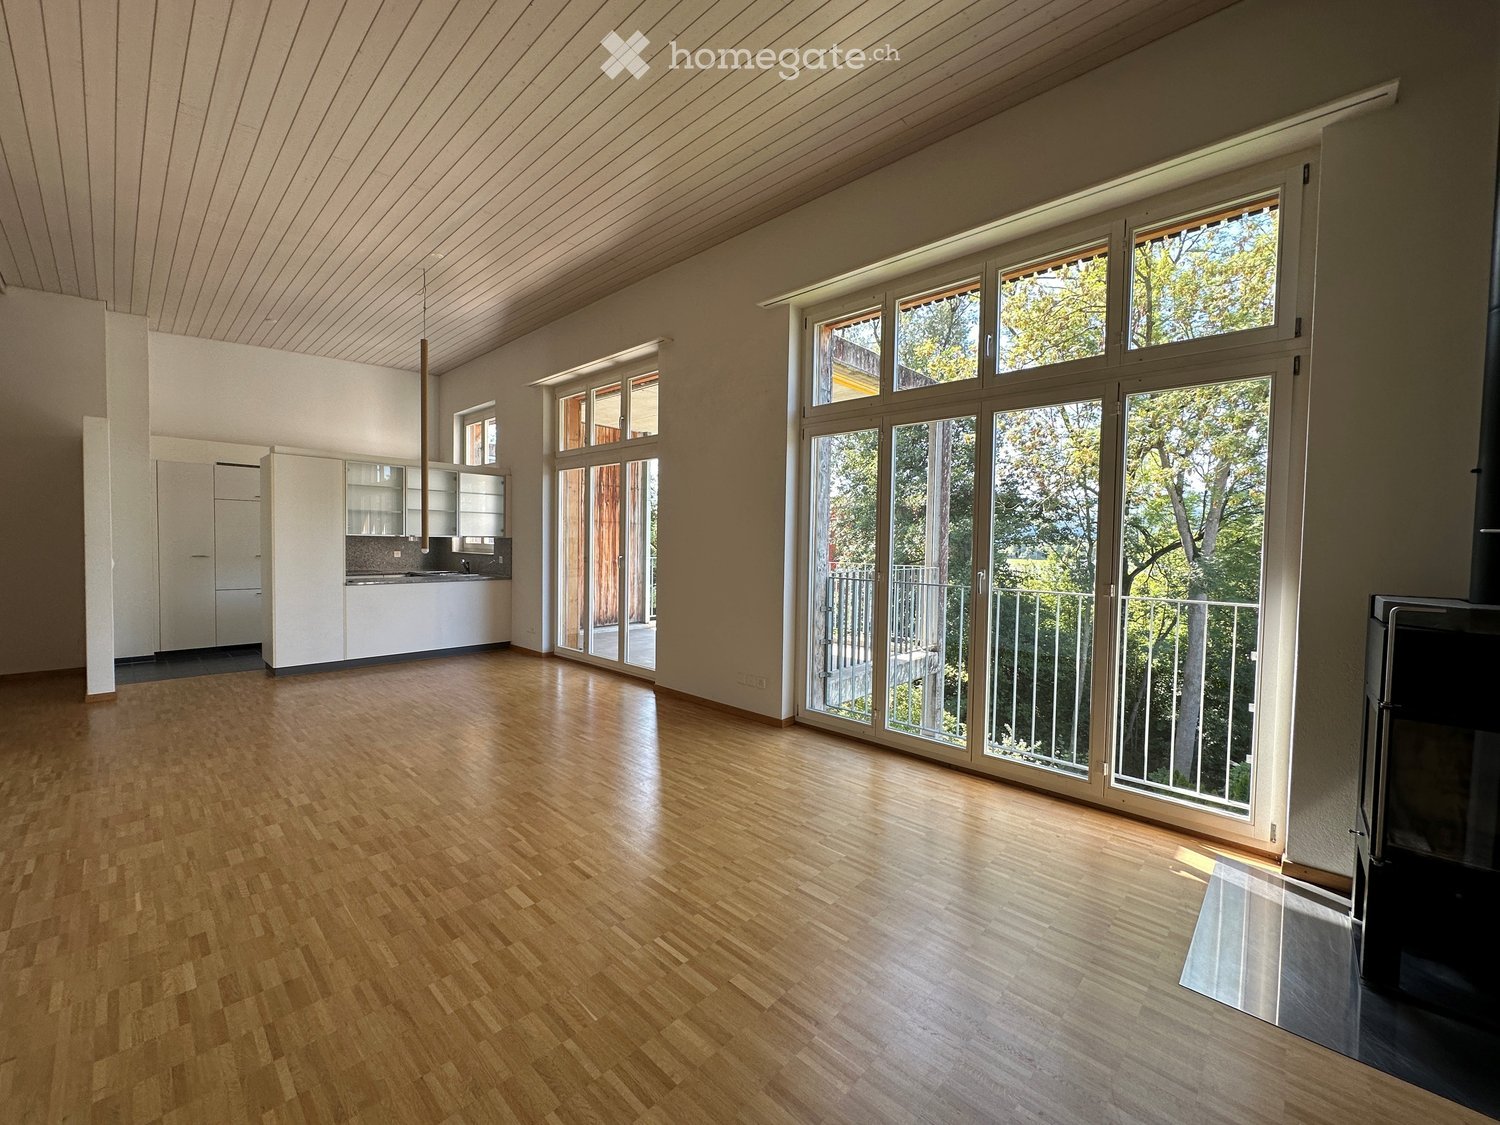
  • Bright, open-plan room with wooden flooring, large windows and sliding doors leading to a balcony, and a modern kitchen area with white cabinets and stainless steel appliances.
  • Bright, unfurnished room with wooden flooring, large windows, and a fireplace area with stacked firewood.
  • Empty room with wooden flooring, white walls, and a large sliding glass door leading to a balcony or outdoor area.
  • Modern kitchen with white cabinets, stainless steel appliances, and a dark tiled floor. The space features a sink, faucet, dishwasher, and oven, with large windows providing natural light.
  • Modern balcony with metal railing, concrete floor, and views of trees and neighboring buildings.
  • Modern bathroom with white tiled walls and dark tiled floor, featuring a bathtub, toilet, sink, mirror, and showerhead.
  • Modern bathroom with white tiles, a toilet, a sink with a faucet, a mirror, and a shower area with a glass door.
  • Floor plan of a 3-bedroom apartment with kitchen, living/dining area, bathroom, and balcony.
1 / 8
CHF 2,340.– Top
4.5 rooms110m² living space
Hubelstrasse 4a, 6204 Sempach

Bright 4.5-room apartment with balcony in a quiet location in Sempach

Welcome to this well-maintained 4.5-room apartment at Hubelstrasse 4a in Sempach!This well-maintained 4.5-room apartment at Hubelstrasse 4a in Sempach offers plenty of space and high living comfort on approximately 110 m². It is located on the 2nd floor of a modern building and can be easily reached by lift. The bright rooms, the sunny balcony, and the quiet living location create a pleasant home for couples and families.What to expect: • Bright living and dining area: Open floor plan with elegant wooden floor, large windows, and sliding doors that lead directly to the balcony. Plenty of natural daylight creates a friendly and inviting living atmosphere. • Kitchen: Fitted kitchen, white fronts, stainless steel appliances, a oven and a dishwasher offer the ideal comfort for all who like to cook. • Three bedrooms: The rooms have beautiful wooden floors. They are ideal as bedrooms, children's rooms, guest rooms or home offices. • Bathroom: Equipped with a white sink, a mirror, practical storage space and blue wall tiles. • Sunny balcony: The wooden terrace with a view of the greenery offers a nice retreat for relaxation and lingering. • Garage: A garage space is available - ideal for your vehicle. • Lift and underground parking: A lift enables easy access to the apartment. An underground parking space also offers a secure and comfortable parking option. An underground parking space can be rented additionally for CHF 120.- per month.Location and surroundings:The apartment is located in a quiet environment in Sempach, close to Lake Sempach. Both during the day and at night, there is pleasant silence. Thanks to the sunny orientation, you can enjoy plenty of sunlight in the summer. The property convinces with its central and family-friendly location. Shopping facilities, public transport, schools and other daily amenities are within easy walking distance: • Coop supermarket: approx. 5 minutes walk • Bus stop Vogelwarte: reachable in just 3 minutes walk • Sempach school area: approx. 9 minutes walk • Faden pharmacy / drugstore: approx. 12 minutes walk • Lake Sempach: in immediate proximity This new apartment is available from October 1st, 2026 and is ideal for families or couples who appreciate modern living comfort in a quiet and natural environment. Take advantage of this special opportunity to find your new home in the charming municipality of Sempach.We look forward to your contact!
Travel time
-
New building
1 / 14
CHF 2,950.–
5.5 rooms129m² living space
Poststrasse 10, 6242 Wauwil

FIRST OCCUPANCY WITH HUGE TERRACE!

Welcome to your new home This attractive 5.5-room new apartment convinces with modern living comfort, high-quality construction standard and a well-thought-out floor plan. As a first occupancy, the apartment offers you the opportunity to move into a completely new home and enjoy the advantages of a modern residential building from the start.The bright living and dining area with open kitchen creates a pleasant living feeling and forms the heart of the apartment. The spacious terrace expands the living space outdoors and offers plenty of space to relax, for social evenings or cozy hours in the fresh air.The property is located in a well-connected location in Wauwil. Shopping facilities, schools, kindergartens and public transport are within short distance and make everyday life much easier.This offer from Homefinders convinces with: • First occupancy in a modern new building • Incl. CHF 350.- secondary costs • Garage box available for CHF 150.- and carport for CHF 130.- • Spacious terrace with 72m2 for lingering • Bright living and dining area with open kitchen • High-quality interior design and modern home technology • Shopping facilities, schools and public transport in immediate vicinity Interested?Contact Homefinders for a non-binding on-site visit.Not found the right object yet?Discover more attractive real estate offers at:www.homefinders.chDo you want to sell your property?Rely on the proven expertise of Homefinders. We will accompany you professionally through the entire sales process.What is your property worth?Use our free and non-binding online valuation.

Travel time
-
New building
1 / 10
CHF 2,300.–
3.5 rooms87m² living space
Poststrasse 10, 6242 Wauwil

FIRST OCCUPANCY WITH HUGE TERRACE!

Welcome to your new homeThis attractive 3.5-room new apartment convinces with modern living comfort, high-quality equipment and a well-thought-out floor plan. As a first occupancy, the apartment offers you the opportunity to move into a completely new home and enjoy the advantages of a modern residential building from the start.The bright living and dining area with open kitchen creates a pleasant living feeling and forms the heart of the apartment. The spacious terrace extends the living space outdoors and offers plenty of space to relax, for social evenings or cozy hours in the fresh air.The property is located in a well-connected location in Wauwil. Shopping facilities, schools, kindergartens and public transport are within a short distance and make everyday life much easier.This offer from Homefinders convinces with: • First occupancy in a modern new building • Incl. CHF 250.- additional costs • Garage box available for CHF 150.- and carport for CHF 130.- • Spacious terrace with 65m2 for lingering • Bright living and dining area with open kitchen • High-quality interior design and modern house technology • Shopping facilities, schools and public transport in the immediate vicinity Interested?Contact Homefinders for a non-binding on-site inspection.Not found the right property yet?Discover more attractive real estate offers at:www.homefinders.chDo you want to sell your property?Rely on the proven expertise of Homefinders. We will accompany you professionally through the entire sales process.What is your property worth?Use our free and non-binding online valuation.

Travel time
-
1 / 3
  • Balcony / Terrace
  • Parking space
  • Elevator
  • +5
CHF 2,360.–
4.5 rooms110m² living space
Baselstrasse 10, 6252 Dagmersellen

Last 4.5-room apartments in Leuepark Dagmersellen

First occupancy in the center of Dagmersellen In the heart of Dagmersellen, Leuepark combines modern living, high quality of life, and a central location in an ideal way. Currently, only a few attractive apartments are still available.The thoughtfully designed apartments convince with a modern floor plan, high-quality materials, and a pleasant living atmosphere. The open kitchen forms the heart of the living area and creates a contemporary space for living, enjoying, and relaxing.A special highlight is the spacious loggias, which create additional outdoor living space and invite you to linger. Here you can enjoy relaxed hours - weather-protected and with high privacy. Your advantages at a glance • Spacious loggia with high quality of stay • Modern kitchen with high-quality appliances • Timeless materialization and carefully selected interior design • Bright living rooms with a pleasant atmosphere • Elevator and barrier-free access • Parking space in the garage available for CHF 130.-/month • Central location with short distances to shopping facilities, public transport, and recreation Live centrally - everything in the immediate vicinityLeuepark is located in a central location in Dagmersellen. Shopping facilities for daily needs are located directly opposite the building. The bus stop is located immediately in front of the house and provides optimal access to public transport. Restaurants, services, and other daily life offers are easily accessible within a few minutes' walk.Take the opportunity and secure one of the last available apartments in the popular Leuepark. Further information and registration forms can be found at: https://leuepark.ch/haeuser/mieten/Our dedicated team is at your side with expertise and commitment to answer your questions.

  • Balcony / Terrace
  • Parking space
  • Elevator
  • +5
Travel time
-

Suggested properties for you based on search results