3 results - Property for rent in Hettlingen

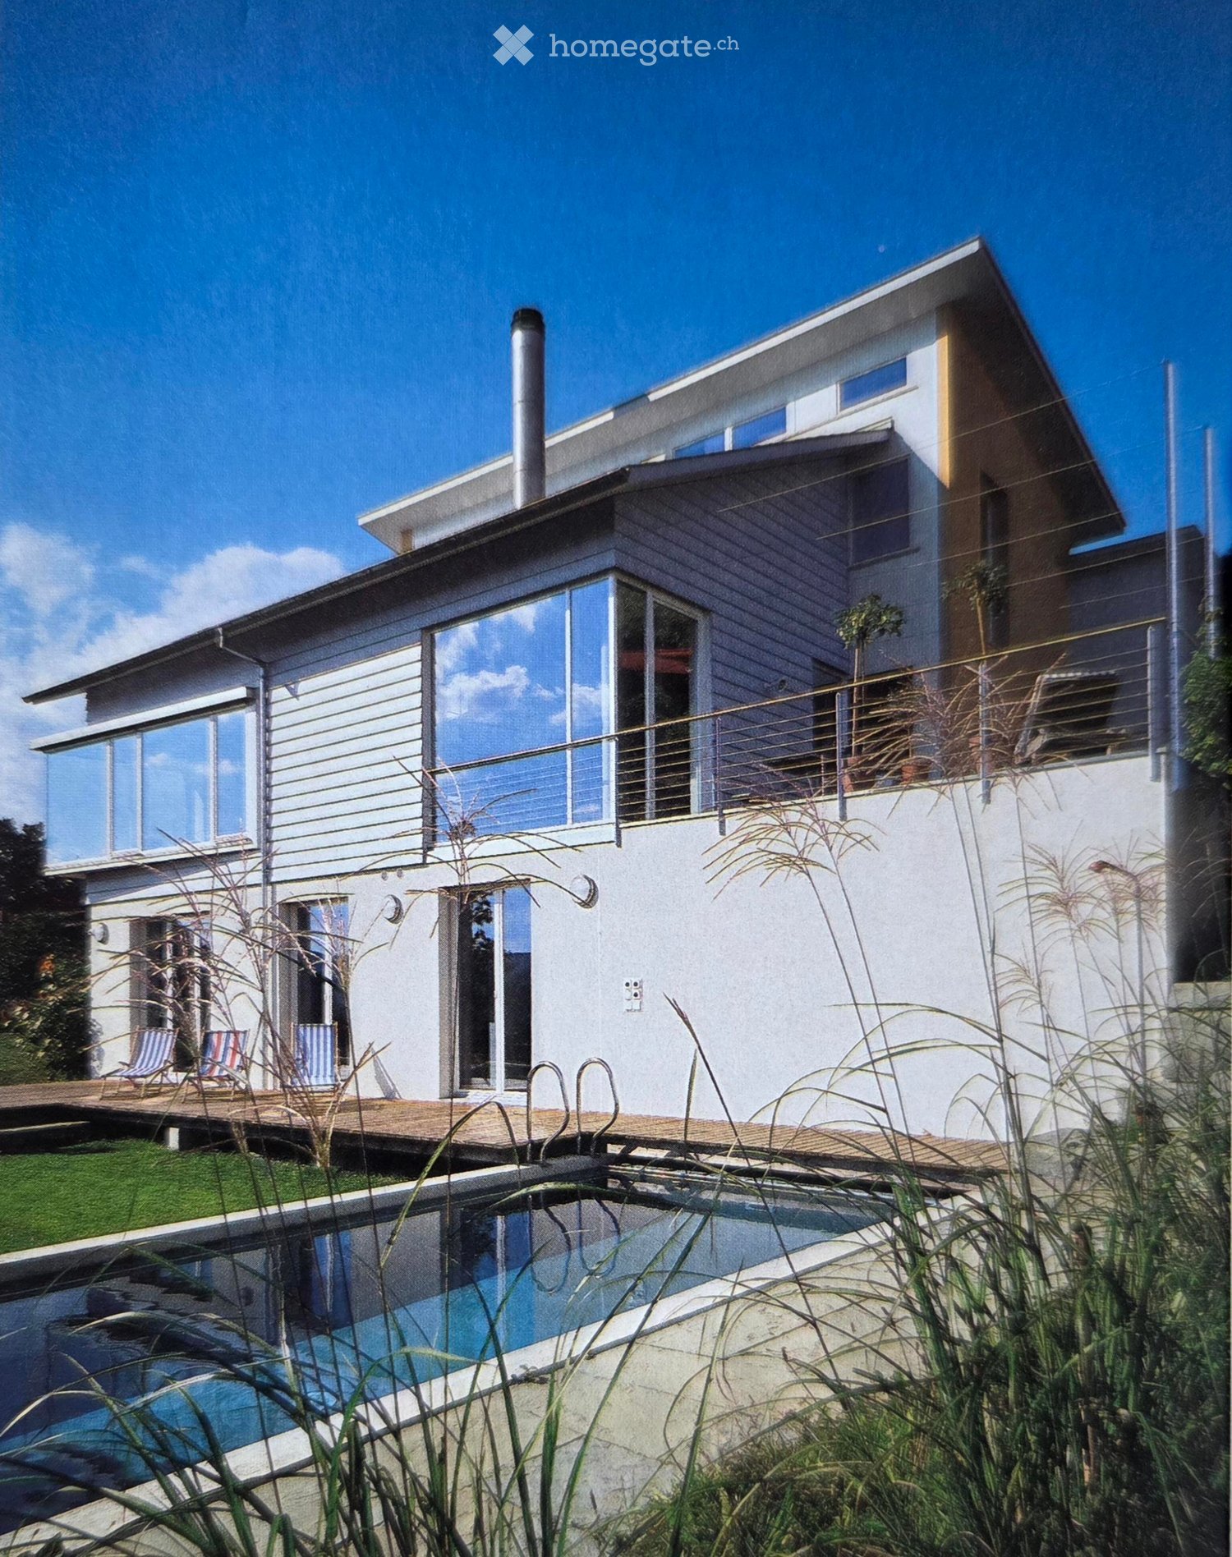
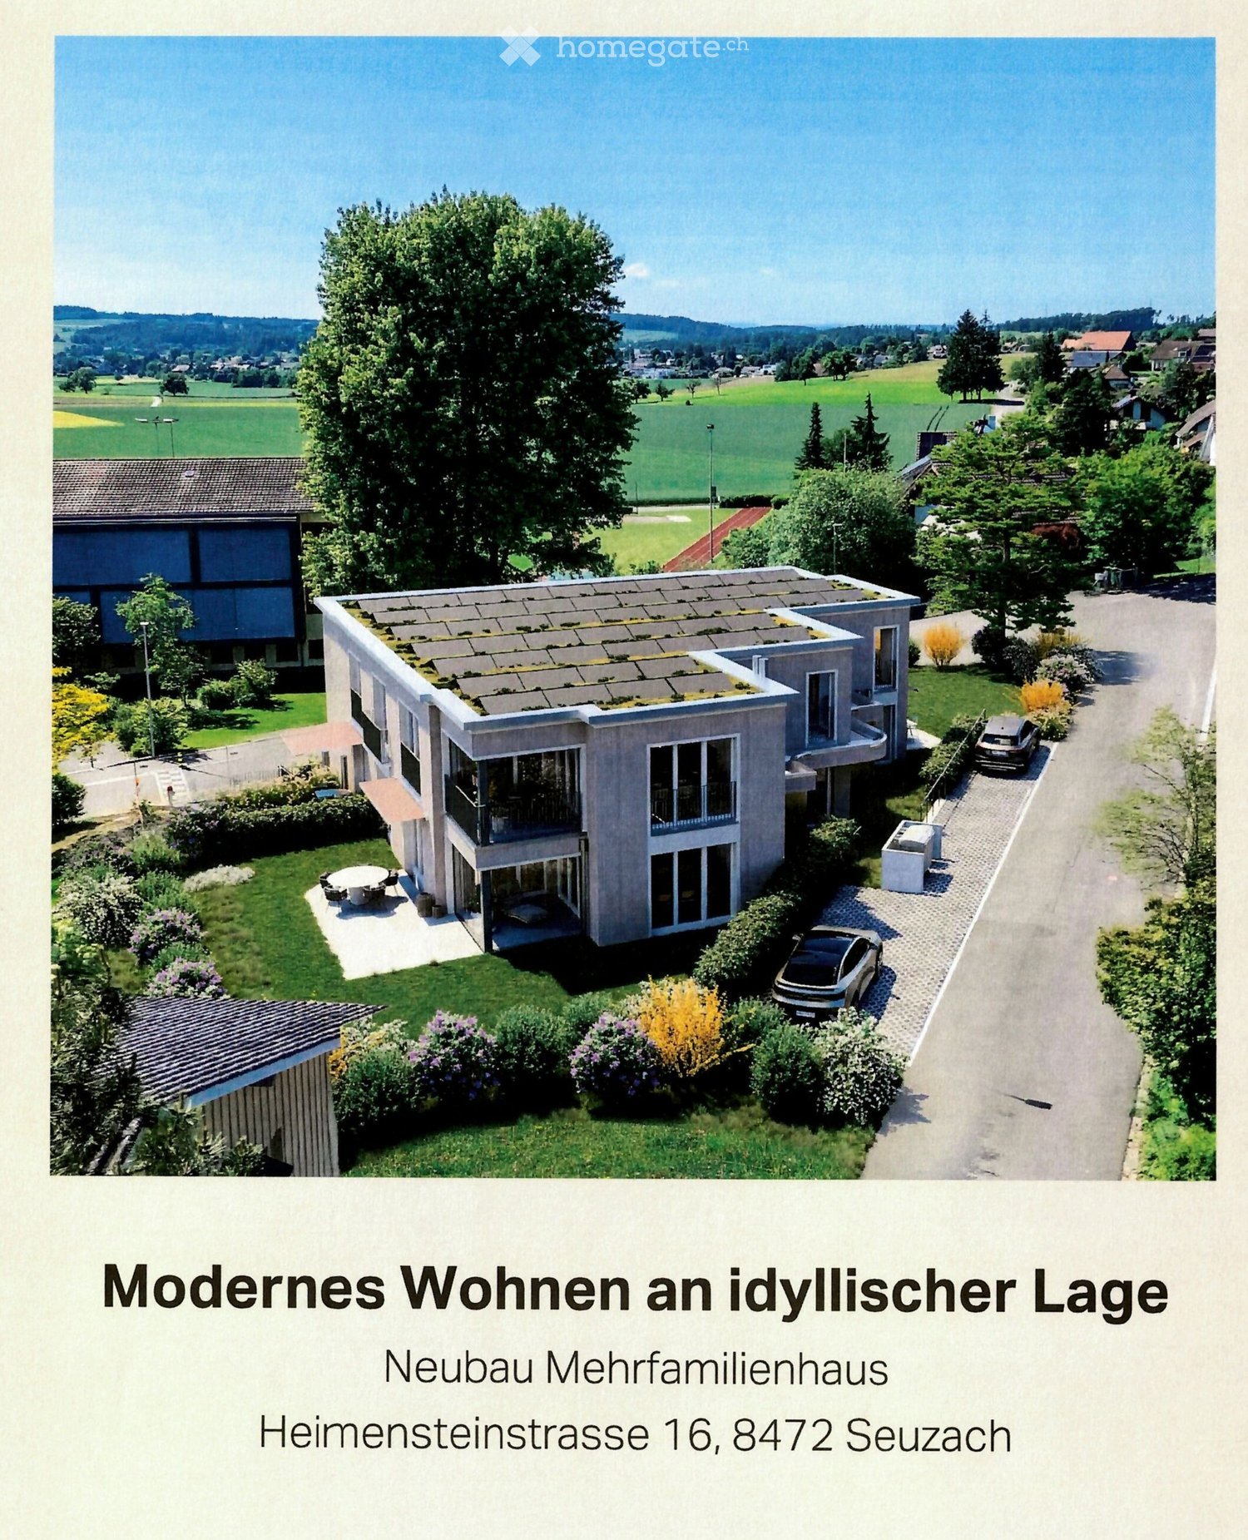
  • Modern two-story house with white exterior, large windows, and a balcony on the upper level.
  • A modern outdoor patio with large, light-colored tiles, surrounded by tall, neatly trimmed shrubs and trees, creating a serene and private space.
  • Balcony with large sliding glass doors, tall grasses in a planter, modern blue exterior wall, and a view of trees in the background.
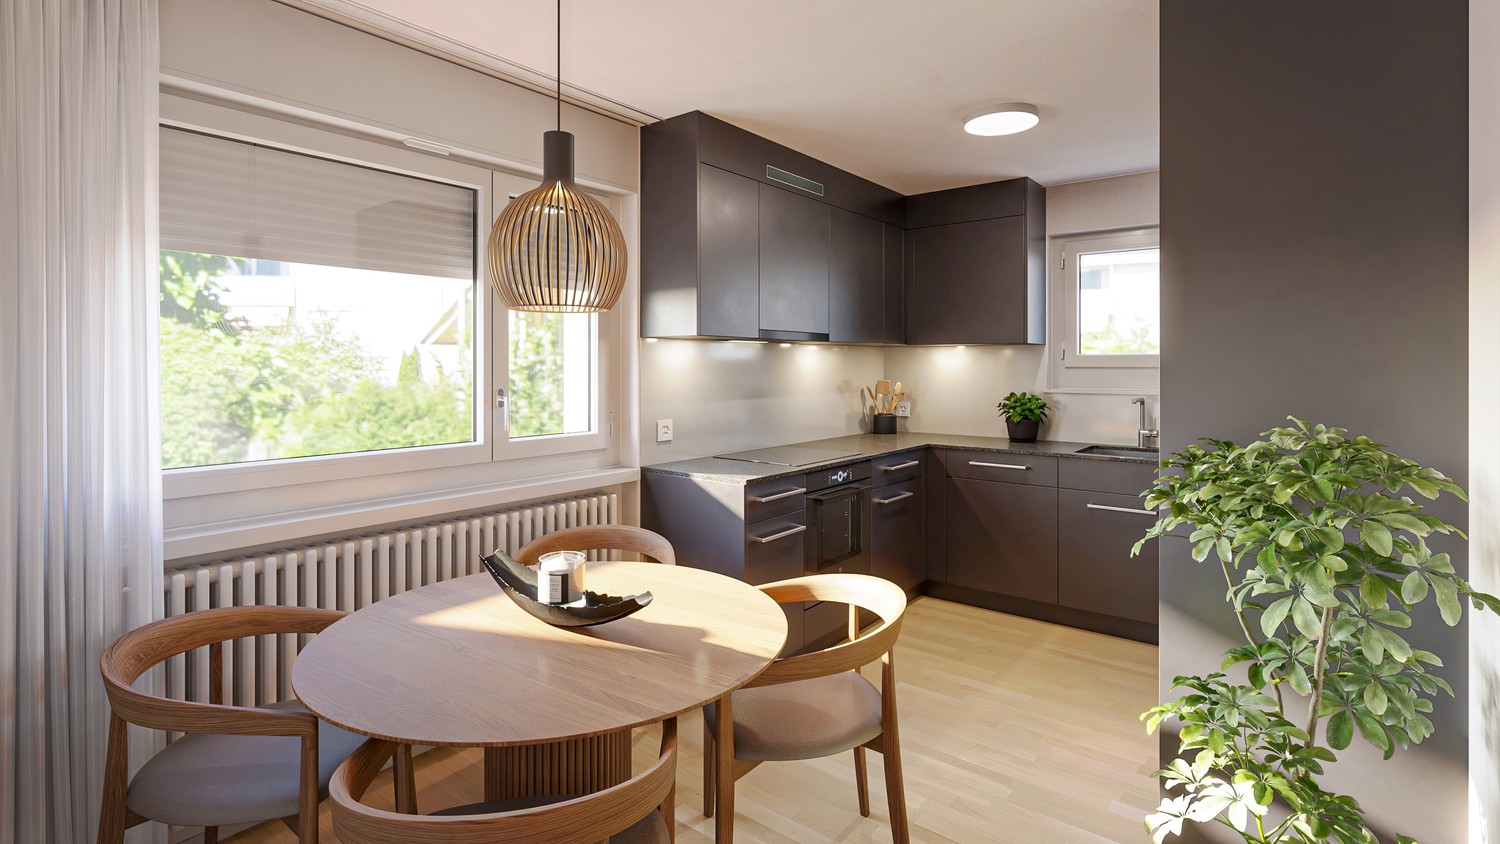
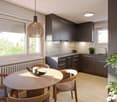
  • Modern kitchen with grey cabinets, a stainless steel sink, and a built-in refrigerator. The countertop is made of marble, and the space is illuminated by under-cabinet lighting.
  • Modern kitchen with grey cabinets, stainless steel appliances, and a marble backsplash. Features include an open refrigerator, built-in oven, and a sink with a modern faucet.
  • Modern kitchen with a fully integrated refrigerator, sleek cabinetry, and a clean, minimalist design.
  • Modern kitchen with a built-in oven featuring a digital control panel and sleek black glass door.
  • Modern kitchen with a built-in oven and a dish rack visible in the foreground.
  • Modern kitchen with a sleek black induction cooktop on a white marble countertop, featuring a circular cooking zone and touch controls.
  • Stainless steel dishwasher with open door, showing interior racks and control panel.
  • Modern, minimalist kitchen with dark tiled flooring, white cabinets, and a built-in sink. Large sliding glass doors open to a balcony or outdoor area.
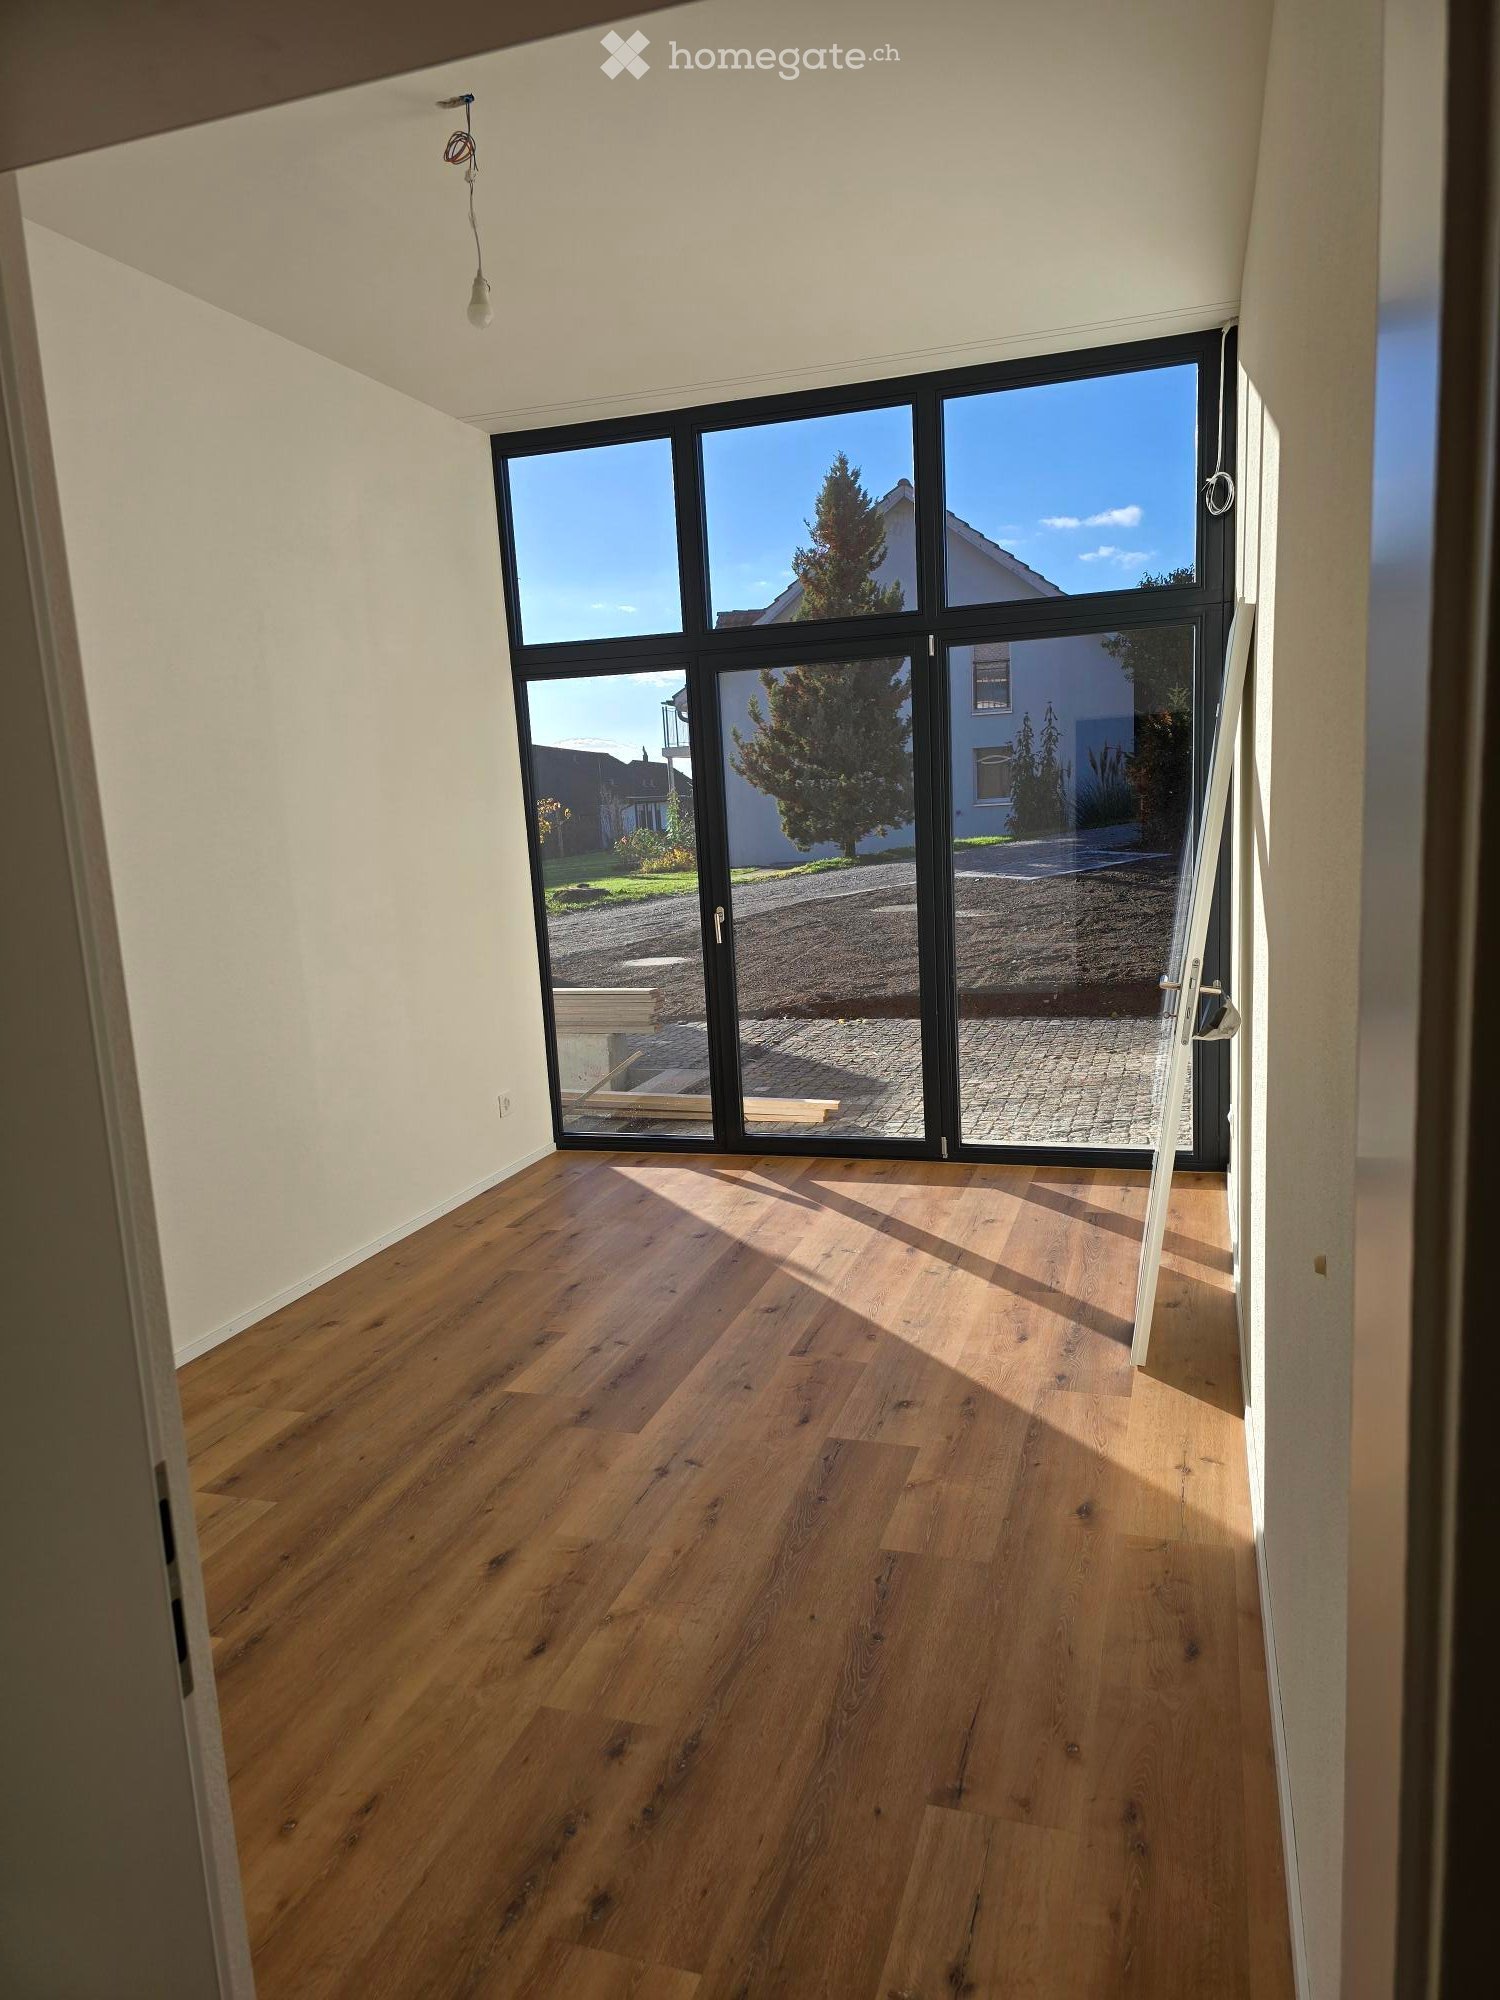
  • Empty room with wooden flooring, large sliding glass door leading to a garden, white walls, and a small decorative shelf on the wall.
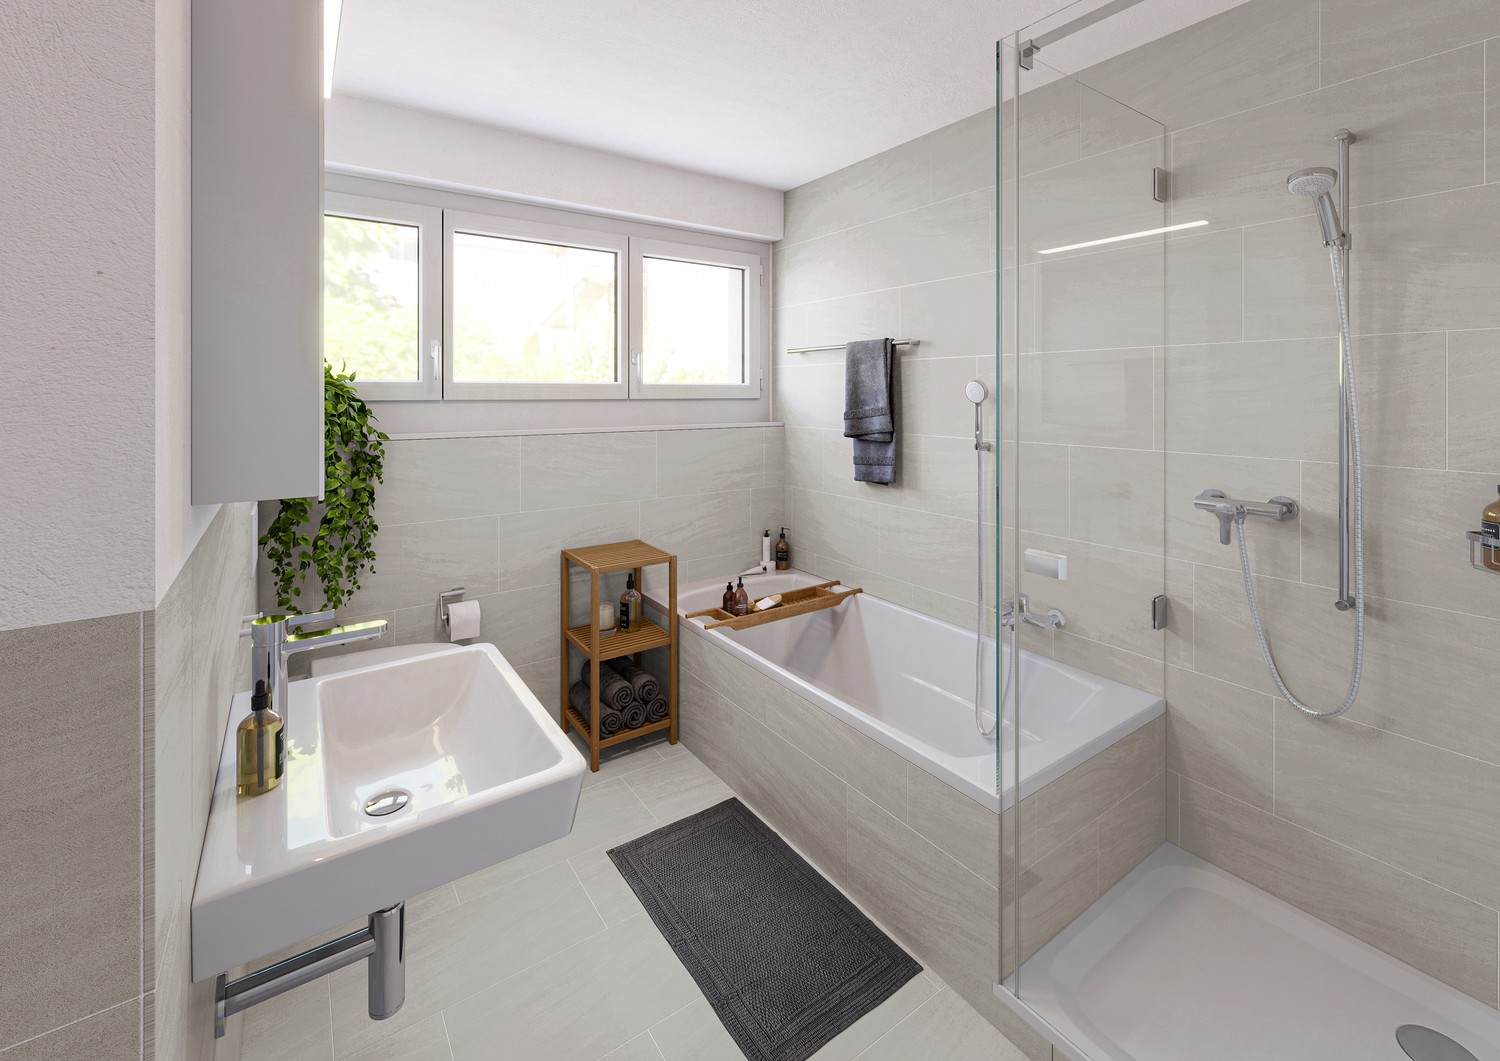
  • Modern bathroom with dark grey walls, a white sink, a large mirror, a toilet, and a towel on a wooden vanity.
  • Modern bathroom with dark grey walls, white fixtures, and a sleek design. Features include a floating sink with a mirror, a toilet, a towel rack, and a small shelf with toiletries.
  • Empty room with white built-in wardrobes, grey carpeted floor, and a window with brown curtains.
  • Empty room with wooden flooring, large sliding glass door leading to outdoor area, white cabinetry, and modern ceiling light fixture.
  • Empty room with white walls, a large built-in wardrobe, and a small adjacent bathroom with a sink and mirror.
  • Modern bathroom with green walls, dark flooring, white sink, toilet, and large mirror with built-in lighting.
  • Modern bathroom with green walls, white toilet, glass shower enclosure, and a small shelf with toiletries.
  • Empty hallway with grey tiled floor, white walls, recessed lighting, and a single door at the end.
  • A modern, minimalistic hallway with a closed elevator door, white walls, and dark tiled flooring.
  • Modern staircase with dark gray tiled steps and a black metal handrail, illuminated by wall-mounted lights.
  • Modern, compact laundry room with white walls, a washing machine, and a sink.
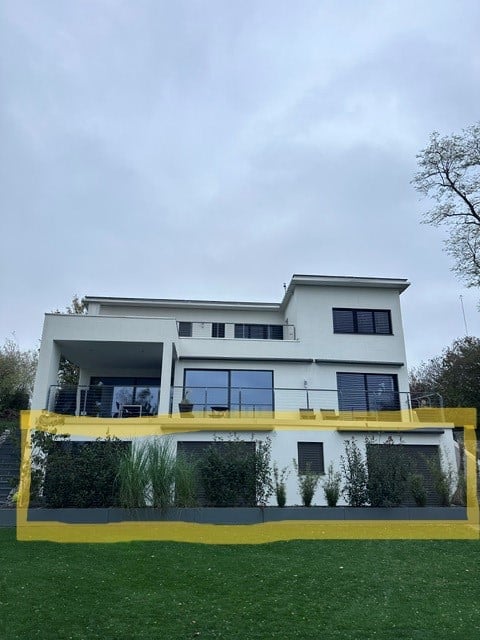
  • Modern two-story house with white exterior, large windows, and a balcony on the upper level. The ground floor features a yellow accent strip and a well-maintained lawn.
  • Well-maintained garden with a swimming pool, neatly trimmed grass, a stone fire pit, and surrounding trees.
  • A rectangular swimming pool with a wooden deck, surrounded by a grassy lawn and trees.
1 / 26
CHF 2,850.– Top
3 rooms110m² living space
Glärnischstrasse 6, 8442 Hettlingen

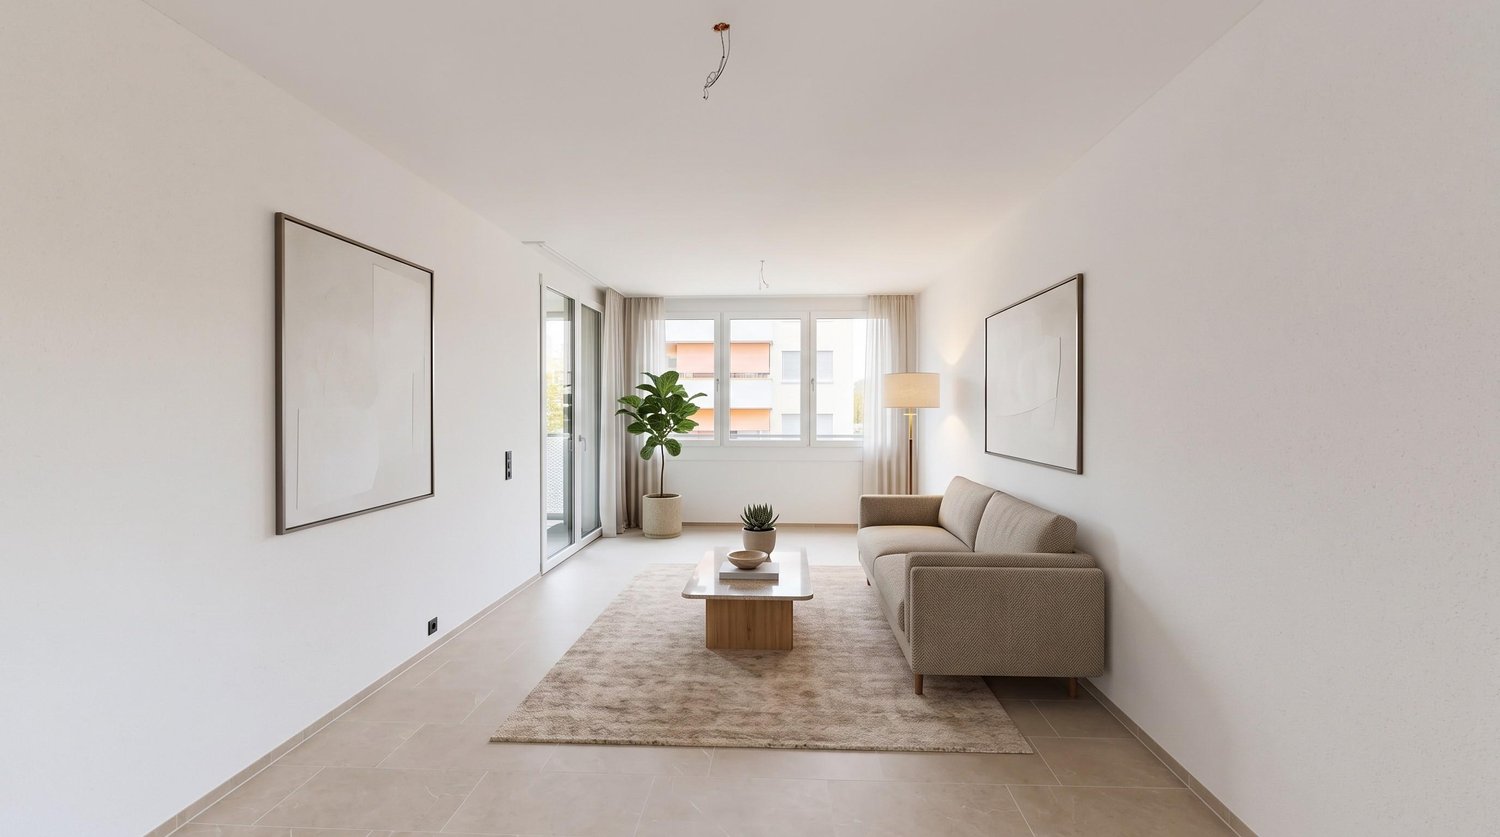
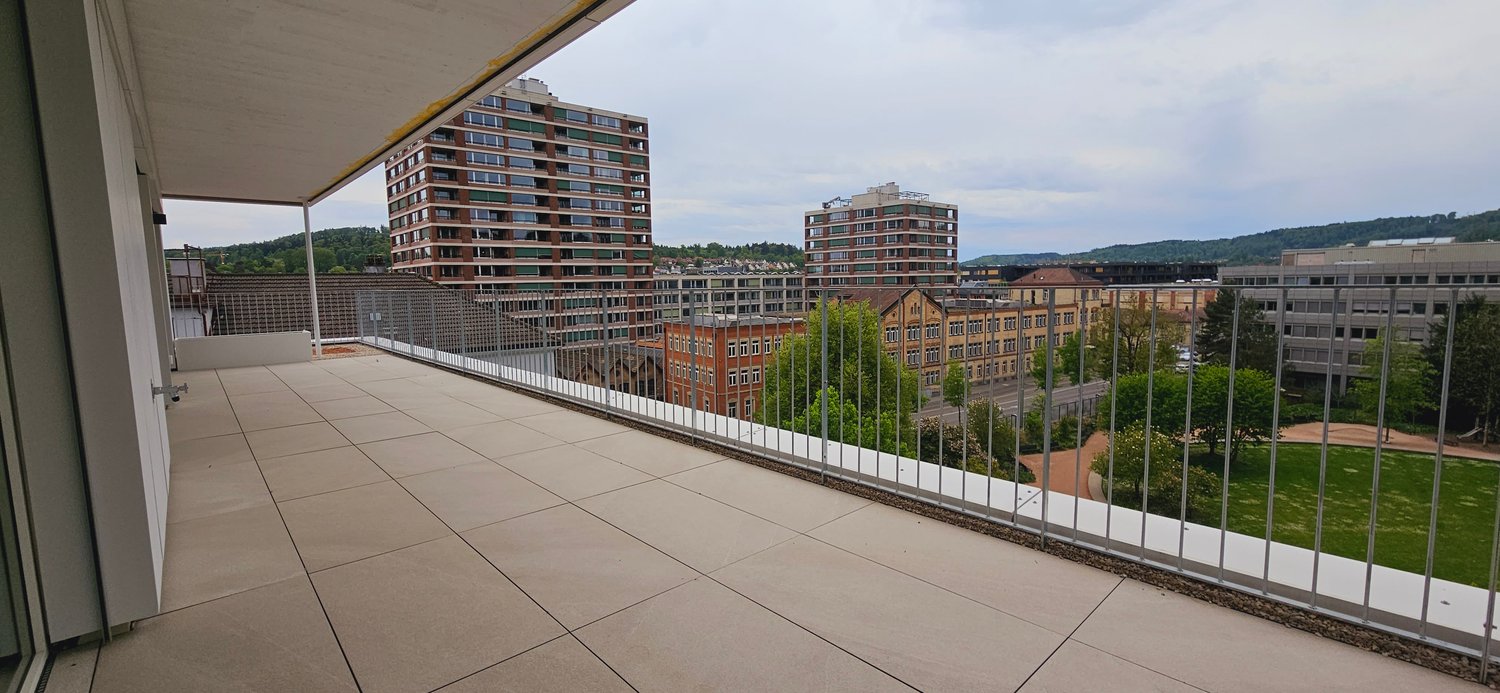
Bright 3-room apartment with large, green private terrace in Hettlingen and pool (8 minutes to the station)

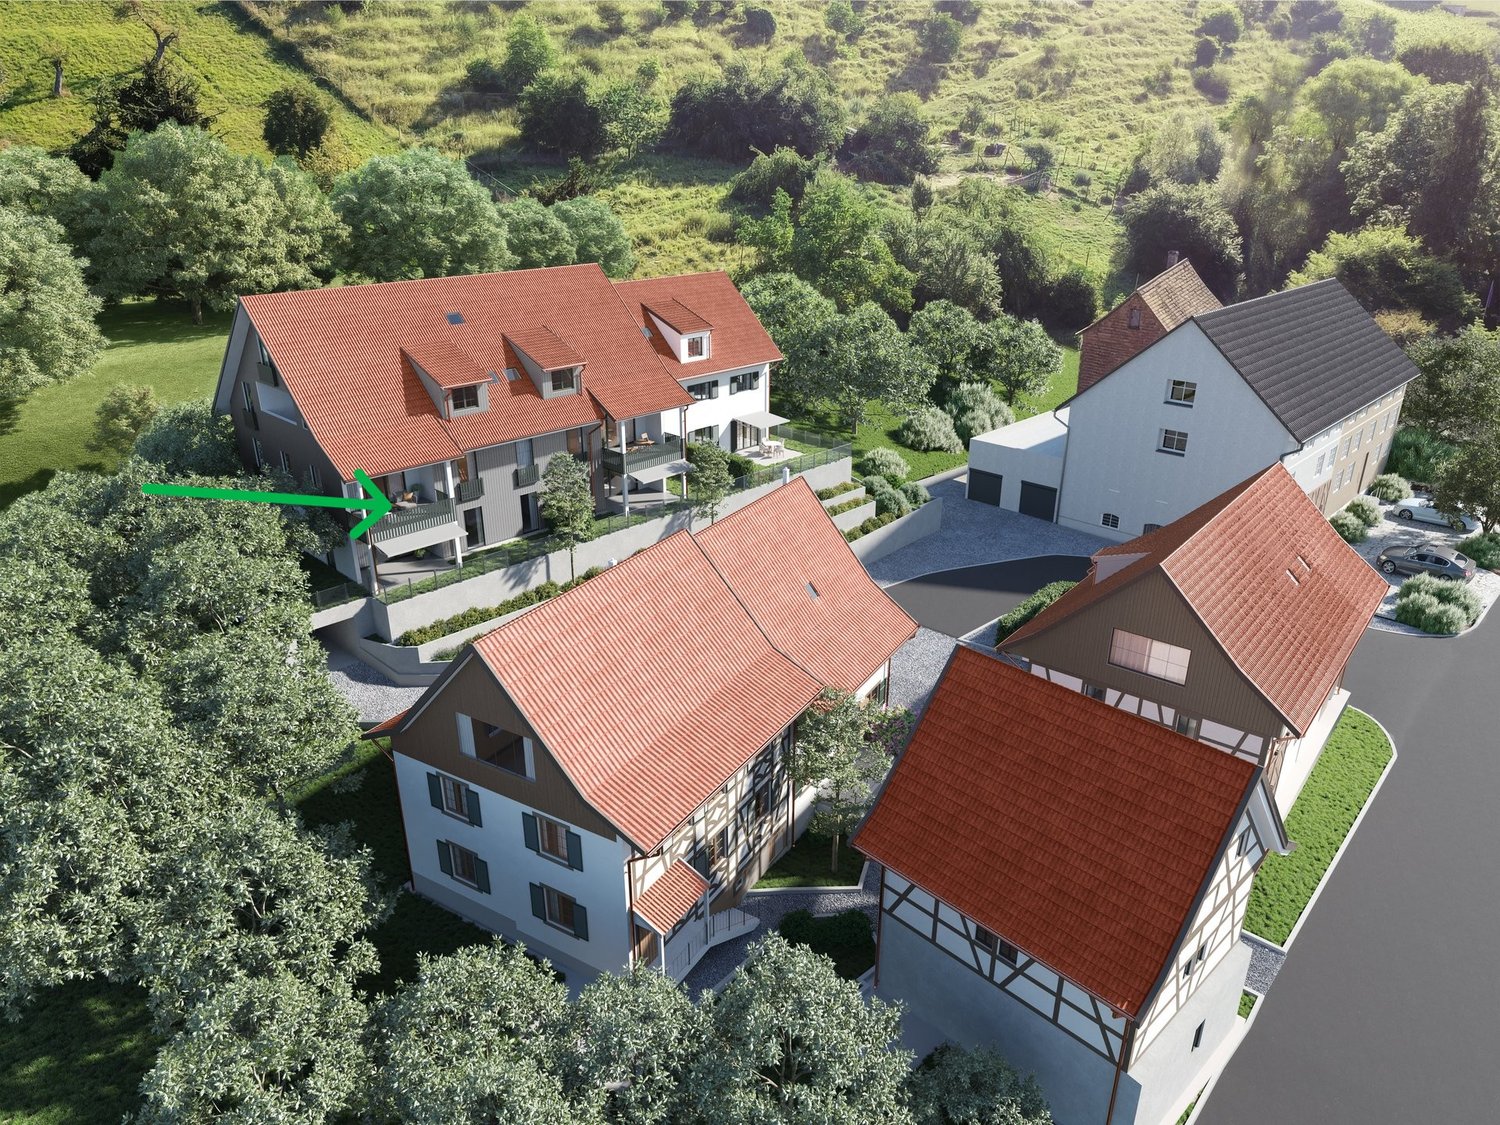
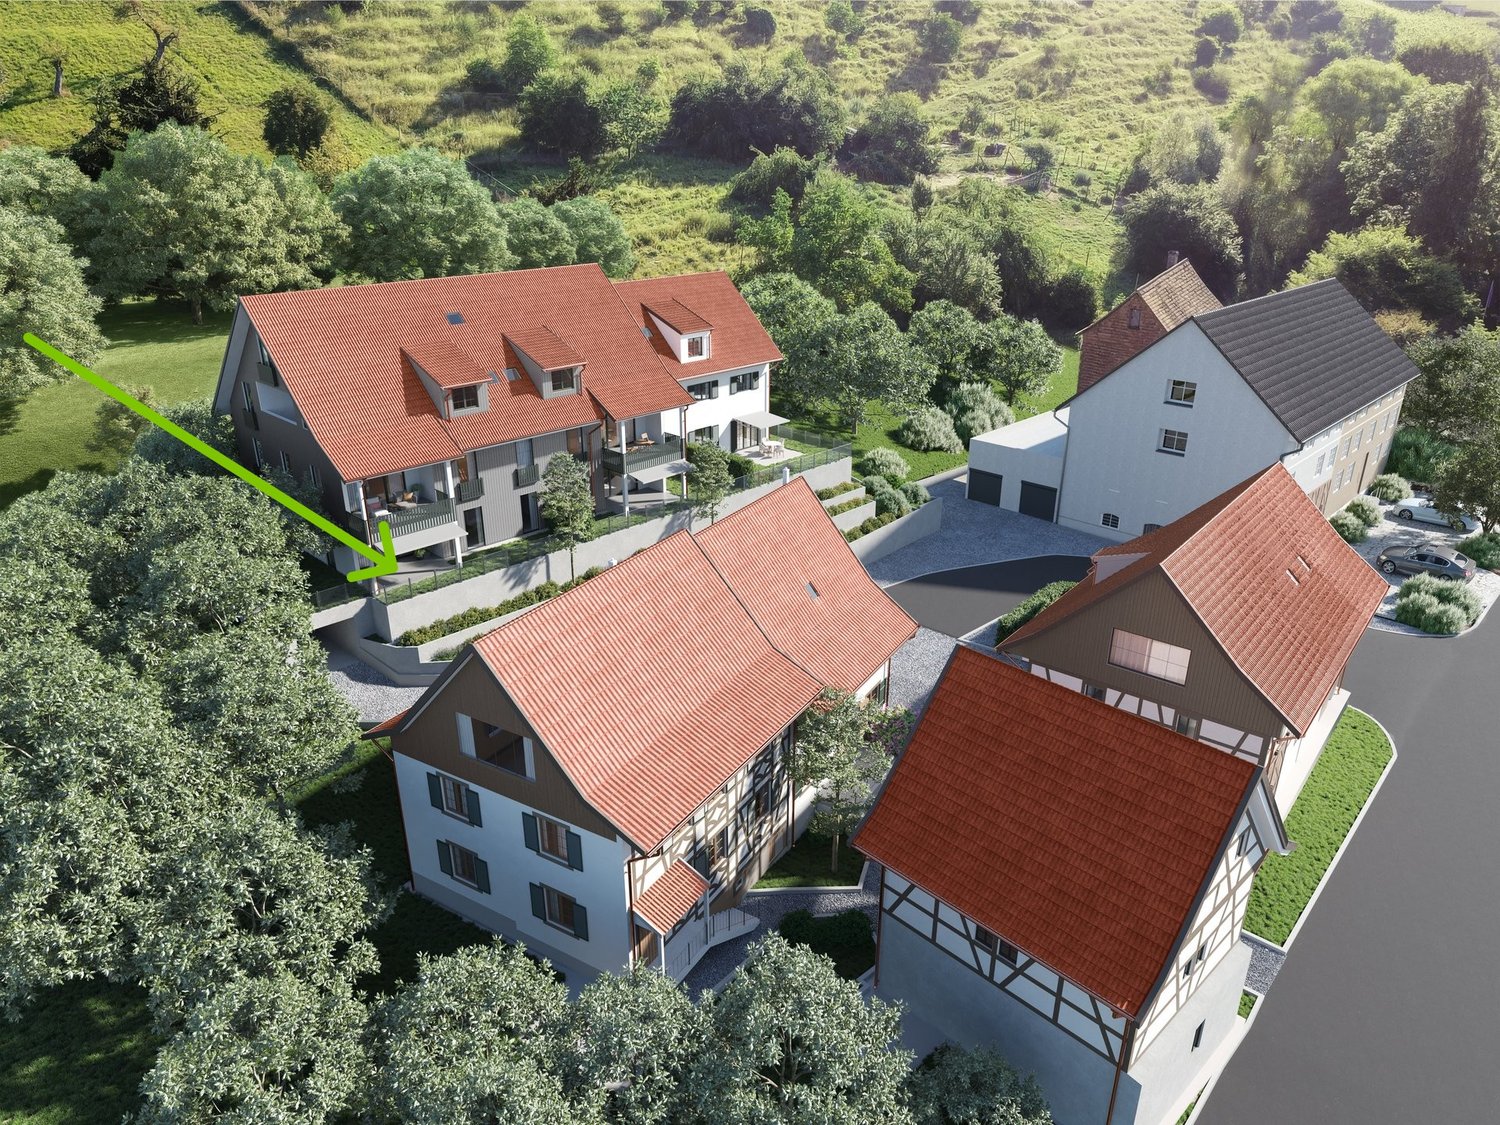
This spacious 3-room apartment is located in a very quiet residential area. The large, green terrace is available for your sole use and offers plenty of space for a dining table, plants, and relaxed hours outdoors. The apartment is suitable for a single person or a two-person household without children. The uncomplicated owners live on the upper floor. On request, you can use the private pool with a spacious lounge area and illuminated glass stone fireplace.New kitchen, two bathrooms, and modern home technologyThe new kitchen offers plenty of storage space and integrated indirect lighting. The equipment includes a brand-new oven, a dishwasher, a BORA glass ceramic cooktop, and a large refrigerator with a spacious freezer compartment. Both rooms have their own bathroom with shower and toilet.The apartment has modern home technology with controlled room ventilation.Private laundry room and additional storage spaceThe laundry room with Miele washing machine, tumble dryer, and spacious hanging device is available for your sole use. A separate storage room is available. There is no cellar compartment.Rural living and well-connectedYou can reach the train station in about 8 walking minutes. From there, you can travel directly to Winterthur and Zurich (S12) as well as to Schaffhausen (S33). A bakery, Volg, kindergarten, and primary school are located in the village.The next motorway exit is about 5 km away.A garage space can be rented on request for CHF 150.– per month.The surroundings invite you to walk, hike, jog, and bike. For swimming and relaxation, there is an outdoor pool with a sauna in the village.Have we piqued your interest? We look forward to your inquiry and would be happy to show you the apartment during a viewing.

Travel time
-
1 / 8
CHF 2,190.–
4.5 rooms128m² living space
Im Grund 10, 8442 Hettlingen

Generous living in a quiet location in Hettlingen

VIEWINGS, QUESTIONS AND APPLICATIONS VIA: https://robinreal.ai/suchen/6ac63551aeecfc43db5c35ba This spacious 4.5-room apartment offers approximately 128 m² of living space and is located in a quiet, green quarter of Hettlingen. The generous space and family-friendly environment make the apartment particularly attractive for families or households with increased space requirements. Apartment and equipment * Spacious living room * Balcony * Simple kitchen * Approximately 128 m² of living space The published pictures are sample pictures that show the construction standard. The actual apartment may differ from it in individual details. Location and environment The apartment is located in a quiet and green quarter of Hettlingen. Shopping facilities, public transport, and recreational areas are located in the surrounding area and are easily accessible. The location combines a quiet living environment with a good connection to the Zurich region and is particularly suitable for families and commuters. Viewing, application and contact Please get a personal impression of the apartment at the official viewing date. Viewings and applications are made via Robinreal.ai. Interested parties can create an account and upload the required documents for their application. Questions about the apartment are also answered directly via the platform. • Deposit required: Yes • • Deposit amount: CHF 6570

Travel time
-
More objects in your automatically expanded search area
20 results - Radius: + 10km
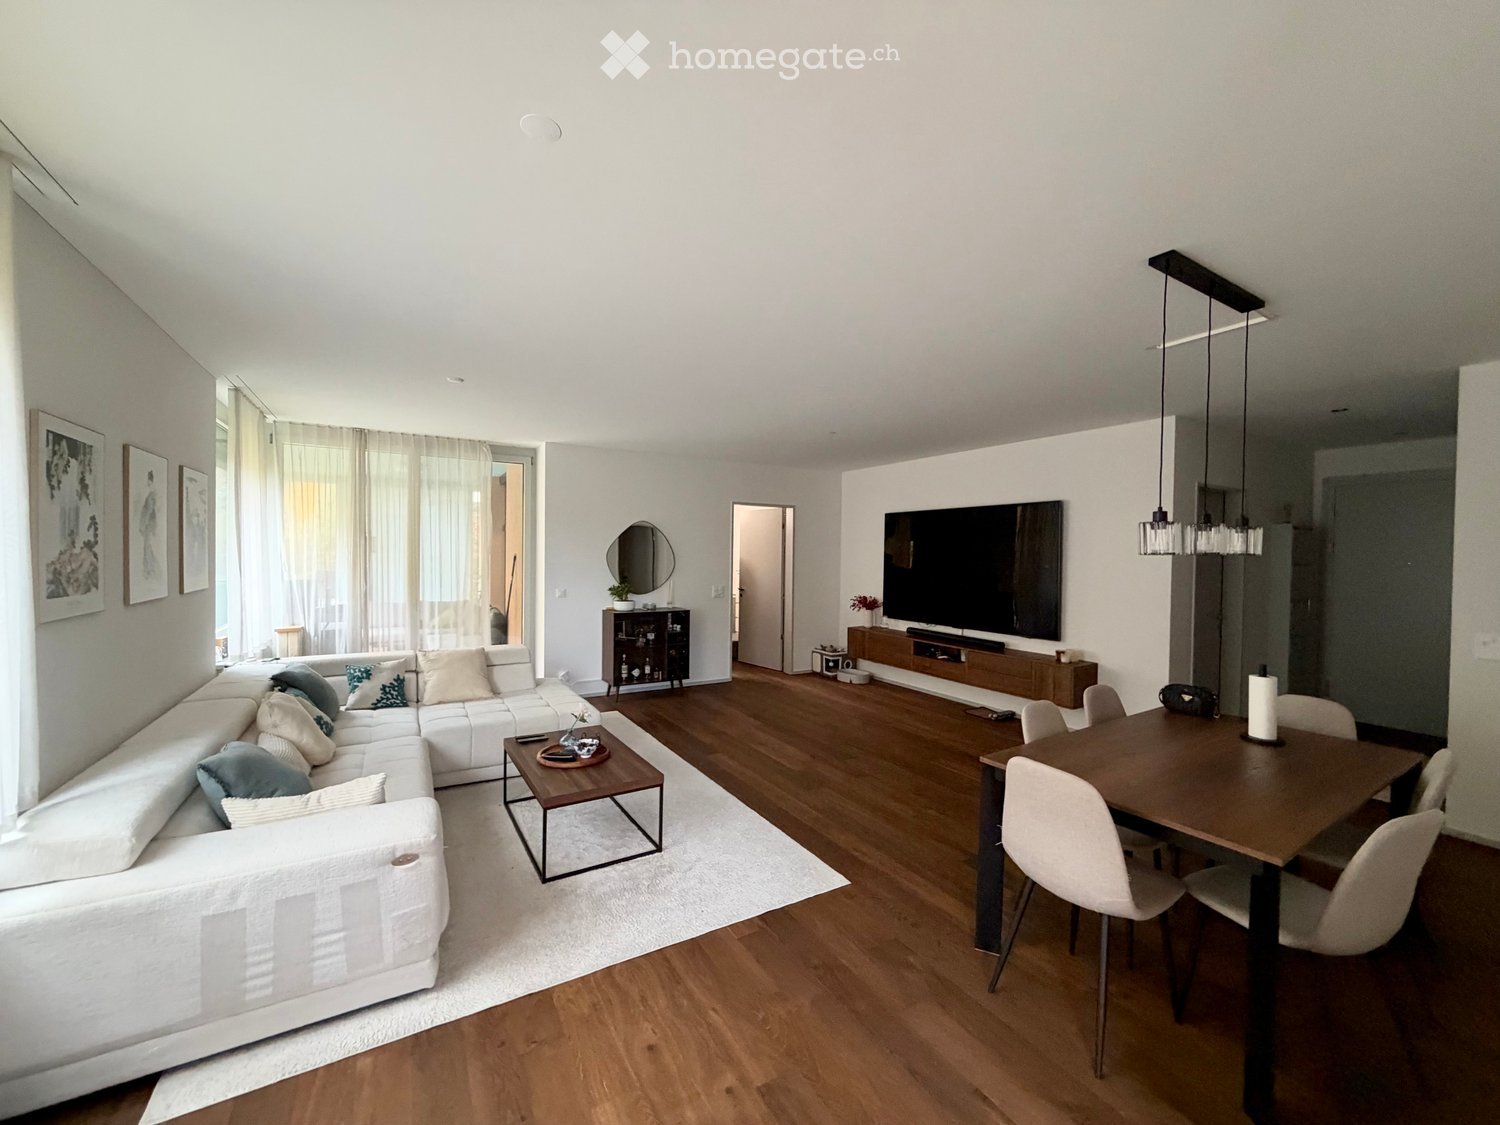
  • Living room with a large white sectional sofa, a wooden dining table with chairs, a wall-mounted TV, and wood flooring.
  • Living room with a large white sectional sofa, a wall-mounted TV, a dining table, and wood flooring.
  • Open-plan living room with a large white sofa, wall-mounted TV, dining table, and a kitchen along the right wall.
  • Living room with a large cream sectional sofa, a wooden coffee table, a sideboard with a round mirror, and wood flooring under sheer curtains.
  • Modern kitchen with light grey cabinets, a built-in oven, a granite countertop with an induction hob, a sink under a window, and a wood-look floor.
  • Kitchen with grey cabinets, dark granite countertops, an induction hob, and a window overlooking trees and a building outside.
  • Kitchen with grey cabinets, a granite countertop, a stainless steel sink, and windows overlooking trees and a neighboring building.
  • Corridor with a wooden floor, built-in white wardrobe and shelving, a closed entrance door, and an open doorway to a bathroom with dark blue tiles.
  • Bathroom with dark blue tiled walls, a wall-hung white vanity with a basin, a wall-mounted toilet, and a walk-in glass shower.
  • Empty room with a dark wooden floor, white walls, a ceiling spotlight bar, and sheer curtains over a glass door opening onto a terrace.
  • Empty room with white walls, dark wooden floor, sheer curtains over a glass door, and a ceiling spotlight fixture.
  • Bedroom with a large white wardrobe, two bedside tables with gold lamps, a white chest of drawers, a wooden floor, and sheer and beige curtains by a window.
  • Bathroom with dark purple wall tiles, a washing machine under a white cabinet, a wall-hung sink and toilet, and a walk-in shower with a glass screen.
  • Empty room with a wooden floor, sheer curtains, and glass sliding doors opening onto a covered wooden terrace with a green lawn beyond.
  • Covered wooden terrace with a light green ceiling and a ceiling light, overlooking a grassy lawn and wooded hills.
  • Wooden terrace under an overhanging balcony with a glass sliding door, a concrete step, and a grassy garden beside it.
  • Exterior of a multi-storey residential building with a wooden terrace and lawn in front of a ground-floor apartment, with balconies above and no clear view of a landscape.
  • Multi-storey red brick building with ground-floor shops including Denner, ING and Migros, and balconies on the upper floors, seen across a street with parking bays.
  • Street view of a multi-storey residential building with a salmon facade, balconies, and a row of parked cars.
  • Building exterior with stacked balconies above a ground-floor retail area with a Migros store, viewed from a paved street.
  • Underground parking garage with a marked space numbered 106, a concrete column, and a wall-mounted charging station.
1 / 21
Living room with a large white sectional sofa, a wall-mounted TV, a dining table, and wood flooring.
Open-plan living room with a large white sofa, wall-mounted TV, dining table, and a kitchen along the right wall.
Living room with a large cream sectional sofa, a wooden coffee table, a sideboard with a round mirror, and wood flooring under sheer curtains.
CHF 2,740.– Premium
3.5 rooms95m² living space
Ziegeleistrasse 5, 8406 Winterthur

Modern 3.5-room apartment with garden & large terrace – 95 m² living space

This bright and modern 3.5-room garden apartment was built in 2023 and offers a home to feel good in with 95m² of living space. The spacious terrace with access to the private garden area invites you to relax and enjoy.Room layout & equipment: The open living area with beautiful wooden floor creates a pleasant living atmosphere and leads directly to the terrace with a private garden. The stylish kitchen is equipped with high-quality appliances (V-Zug) and a granite worktop. The elegant, dark blue tiles and the floor-level shower in the bathroom create a modern flair.Further highlights: • Private garden area with spacious terrace – ideal for relaxing or for garden enthusiasts • High ceilings (2.59 m) underline the modern living feel • Private laundry room in the apartment with washing machine and dryer • Contemporary floor plan with spacious rooms • Very well-maintained condition – new building from 2023 • Quiet living location with good connection to public transport and shopping facilities • High-quality equipment in owner-occupier standard • Video intercom system for more comfort and security • Existing furniture: wardrobe in the bedroom, curtains and basement shelf – can be used as an additional benefit • Other furniture and equipment (sofa, coffee table, dining table with chairs, smart TV, lowboard, ceiling lamps, etc.) can be taken over after separate agreement with the previous tenant. • Parking space in the underground garage can be rented for CHF 150/month This apartment combines modern design with high comfort and is ideal for couples or small families.Rent & ancillary costs: • Apartment including lump-sum ancillary costs: CHF 2,690.– per month • Advance payment for ZEV electricity: CHF 50.– per month, annual settlement according to actual consumption • Monthly total amount without parking space: CHF 2,740.–

Travel time
-
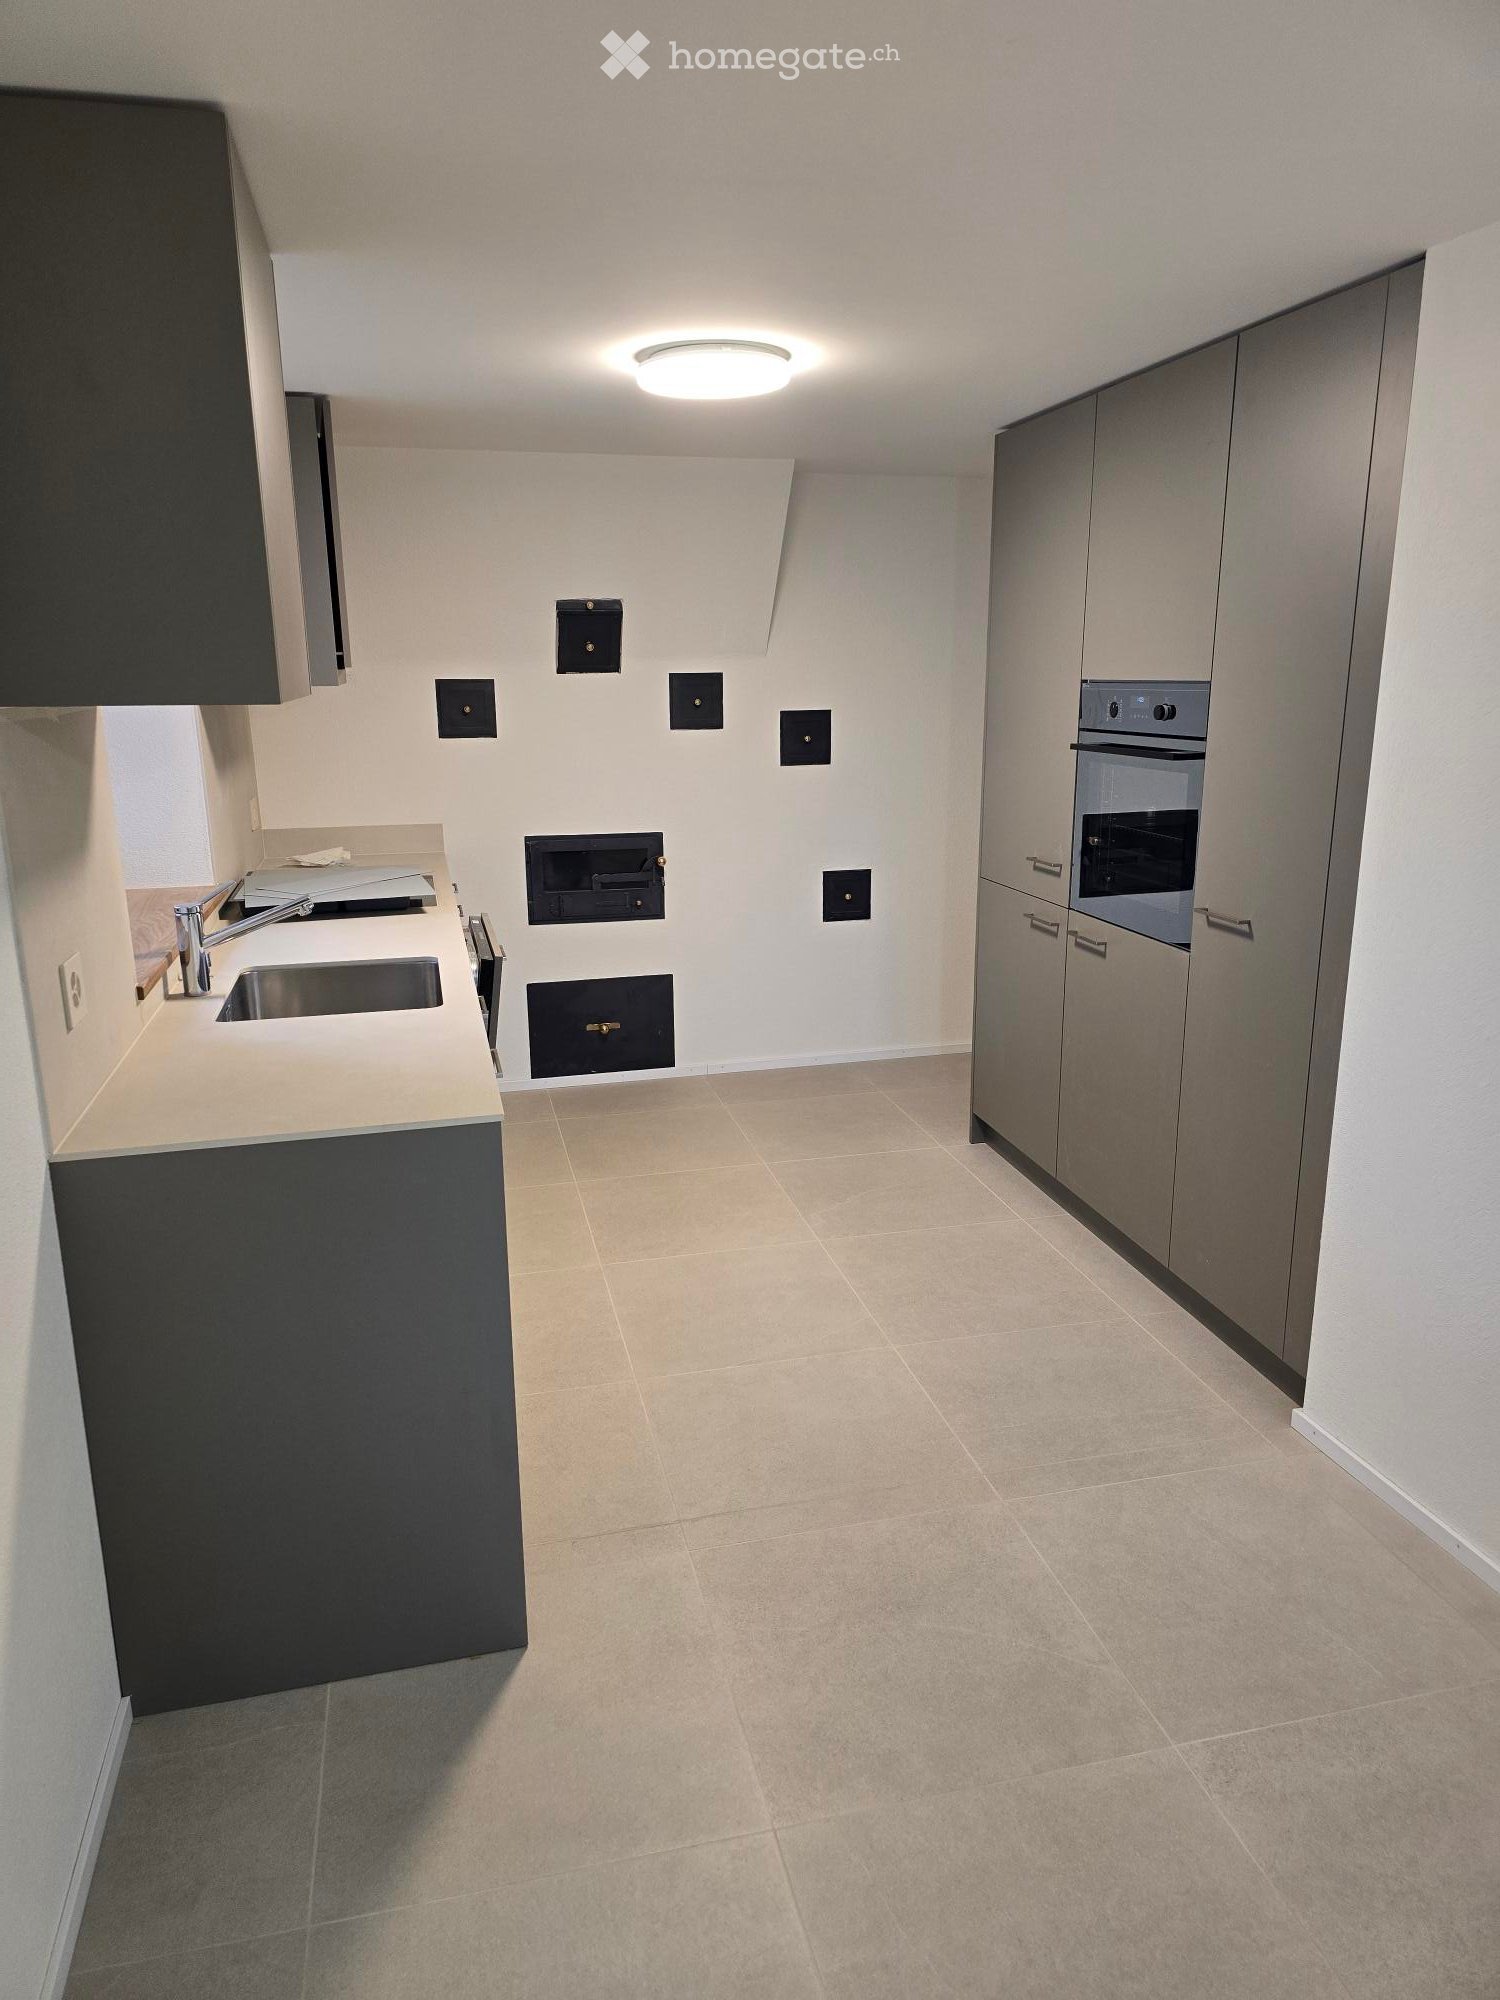
  • Kitchen with grey cabinets, a stainless steel sink, a built-in oven in a tall cabinet, and a wall with several black access panels.
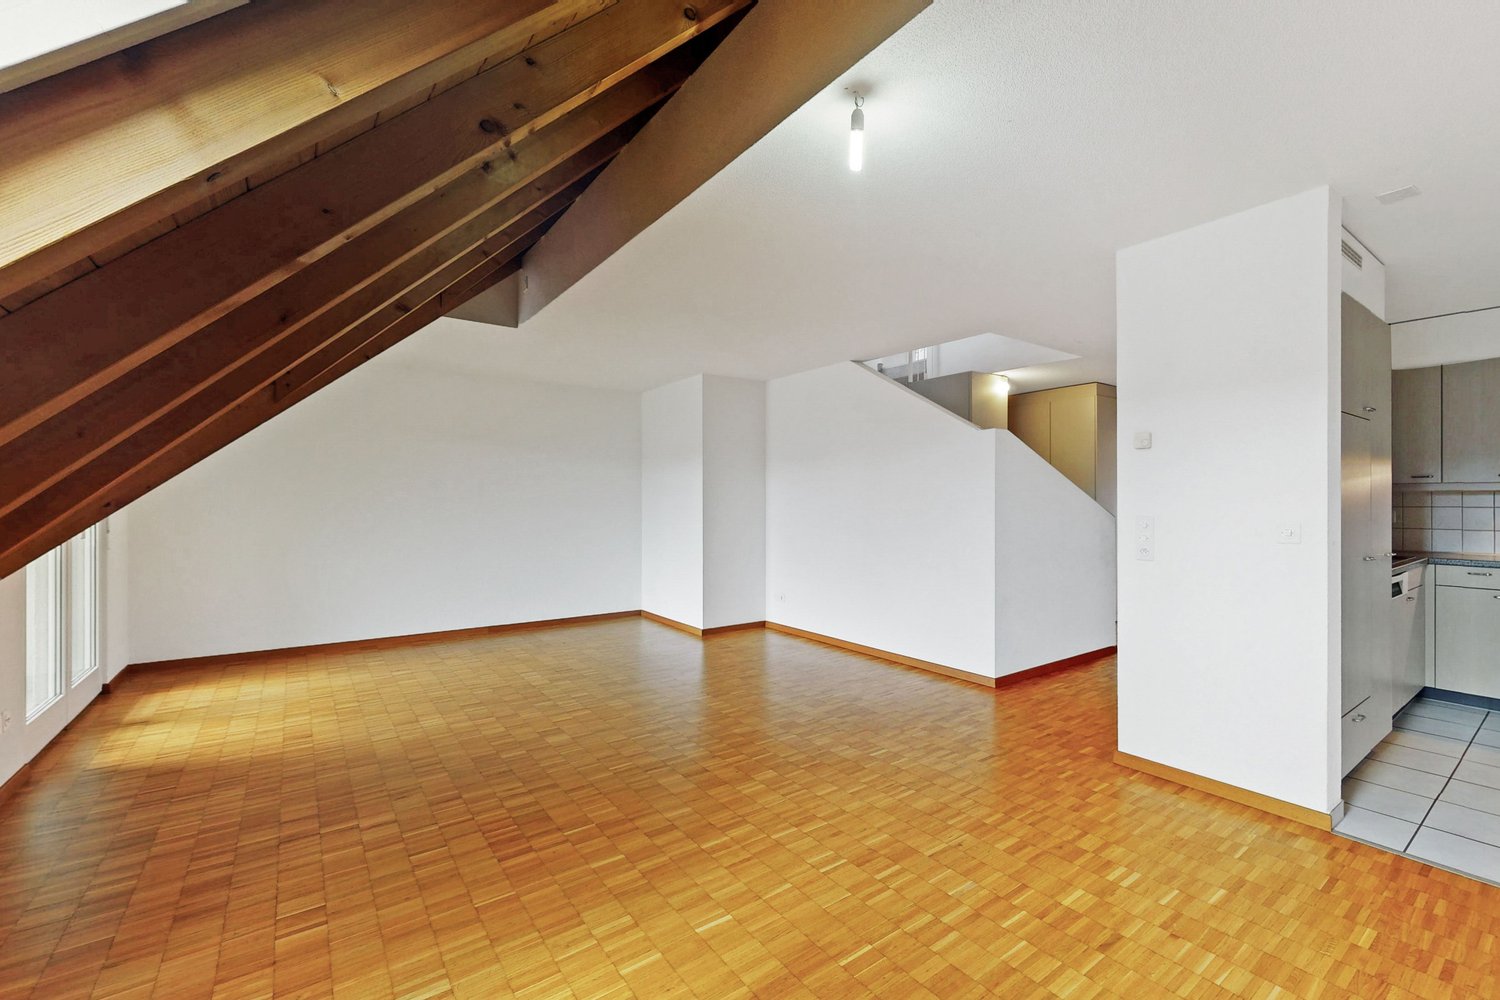
  • Empty room with herringbone wood flooring, bare white walls, wooden beams and posts, and several windows.
  • Unfurnished room with white walls, exposed timber beams, a wooden floor, and a window with no clear outlook.
  • Unfurnished room with bare white walls, a wooden floor, exposed wooden ceiling beams, and three windows with outlooks onto nearby roofs and buildings, not a landscape.
  • Unfurnished room with a wooden staircase, parquet floor, and a green tiled stove.
  • Bathroom with a walk-in shower, a wall-hung toilet, and a wall-mounted vanity with a mirror cabinet.
  • Upper hallway with a wooden railing and black metal balusters, exposed timber beams, and a stairwell.
  • Unfurnished room with a herringbone wooden floor, white walls, a built-in wooden wardrobe, and a staircase on the right.
  • Empty room with a tiled floor, exposed wooden beams, and a window with a view of a neighboring street and a parked red car; a cabinet with a countertop sits at the right edge.
  • Outdoor construction yard beside a wooden building with cobblestone paving, coiled hoses, a manhole cover, and a portable toilet in the distance.
  • Empty room with parquet flooring, a green tiled stove, a wooden staircase, and several windows overlooking rooftops.
1 / 11
Empty room with herringbone wood flooring, bare white walls, wooden beams and posts, and several windows.
Unfurnished room with white walls, exposed timber beams, a wooden floor, and a window with no clear outlook.
Unfurnished room with bare white walls, a wooden floor, exposed wooden ceiling beams, and three windows with outlooks onto nearby roofs and buildings, not a landscape.
CHF 3,230.– Premium
4.5 rooms125m² living space
Pfarrgasse 4, 8311 Brütten

Exclusive Duplex Apartment in Brütten’s Historic Village Centre – Where Charm Meets Modernity

This exceptional duplex apartment combines historic charm with the very latest in residential comfort. Comprehensively renovated and newly fitted out in 2026, it offers a unique home across two floors, with its own entrance area and an ambience that is second to none. The special atmosphere is immediately apparent upon entering the apartment. Historic features such as the listed fitted wardrobe and the characterful tiled stove in the living area give the rooms a distinctive personality. Combined with high-quality materials, elegant solid-wood herringbone parquet flooring and modern finishes, they create a harmonious blend of tradition and contemporary elegance.Spacious living across two floorsThe ground floor is the heart of the apartment. The spacious living and dining area, with its stylish tiled stove, invites you to relax. The modern kitchen blends harmoniously into the living concept. A particular highlight is the level-access door to the patio, which will be completed in spring/summer 2027 and will extend the living space outdoors.A separate guest WC completes the ground-floor layout.The upper floor has three versatile rooms and two modern bathrooms. Whether used as a master bedroom with direct access to the bathroom, a children's room, guest room or home office, the rooms offer a wide range of possibilities and ample privacy.High-quality finishes down to the last detailParticular attention was paid to quality, comfort and timeless design during the complete renovation. The apartment stands out for features including: • Complete renovation and new fit-out in 2026 • Spacious duplex apartment across two floors • Its own separate entrance area • Elegant solid-wood herringbone parquet flooring in the living area • Modern underfloor heating • High-quality finishes and carefully selected materials • Characterful listed tiled stove in the living area • Historic listed fitted wardrobe • Modern kitchen with high-quality fittings • A guest WC on the ground floor • Two bathrooms on the upper floor • Separate basement storage room • Option to rent an underground parking space in addition In the heart of the village, with everything close at handThe apartment is located right in Brütten’s historic village centre, directly next to the church. Its central location makes everyday errands easy: the bakery is just around 50 metres away, and Volg is about 150 metres away.Here, you can enjoy life in a charming village with a welcoming atmosphere and a high quality of life, without giving up the conveniences you need every day.Brütten – an attractive municipality with tax advantagesThe municipality of Brütten is picturesquely situated on the ridge between Winterthur and Kloten and combines rural quality of life with excellent access to the surrounding centres. Its natural surroundings, compact village layout and active community life make Brütten a particularly attractive place to live.Another advantage is the municipality’s favourable tax situation. Brütten is considered a tax-friendly place to live in the greater Winterthur area, offering financial benefits alongside a high quality of living. A real plus for anyone looking to combine exclusive living with an attractive tax burden.A home for people with an eye for the exceptional.This duplex apartment is more than just a place to live: it is a successful blend of history, architecture and a modern lifestyle. A rare opportunity to move into an exceptional home right in the heart of Brütten’s village centre.An underground parking space can be rented for an additional 150.- CHF per month.

Travel time
-
  • Unfurnished room with a wooden plank floor, bare white walls, and a large black-framed glass wall opening onto a paved outdoor area.
  • Empty room with grey kitchen cabinets, built-in oven, and sink along one wall, plus a tall grey cupboard and wood flooring.
  • Outdoor construction yard beside a wooden-clad building, with cobblestones, hoses, a manhole cover, and a utility truck.
  • Unfurnished room with a wooden floor, bare white walls, a kitchen unit along the right wall, and windows and a glass door onto a garden.
  • Empty room with a light wooden floor, white walls, and a large glass door with black frames overlooking a paved outdoor area and a neighboring house.
  • Corridor with light wood flooring, recessed ceiling lights, and several doors leading to a toilet room and an adjoining room.
  • Bathroom with a glass-enclosed walk-in shower and a stacked AEG washing machine and dryer in a tiled alcove.
  • Unfurnished room with a grey kitchen run along one wall, wood-look flooring, and a tall built-in cabinet.
1 / 8
Empty room with grey kitchen cabinets, built-in oven, and sink along one wall, plus a tall grey cupboard and wood flooring.
Outdoor construction yard beside a wooden-clad building, with cobblestones, hoses, a manhole cover, and a utility truck.
Unfurnished room with a wooden floor, bare white walls, a kitchen unit along the right wall, and windows and a glass door onto a garden.
CHF 2,390.– Premium
3.5 rooms63m² living space
Pfarrgasse 4, 8311 Brütten

Exclusive 3.5-room apartment with charm, high ceilings and a spacious terrace in Brütten

Living in the heart of BrüttenThis exceptional 3.5-room apartment combines historic charm with the very latest in residential comfort. A beautiful apartment was created in 2026 in a unique, heritage-protected building. It impresses with its distinctive architecture, high ceilings and spacious outdoor areas.The apartment has its own entrance area and offers a distinctive living experience across around 63 m² of net living area. The generous ceiling height gives the rooms a wonderful sense of openness and creates a unique ambience.The heart of the apartment is the open-plan living and dining area, with an integrated kitchen and direct access to the spacious terrace. There is another exit to the terrace from the bedroom, which is also ideal for use as an office or guest room. This means you can enjoy direct access to the outdoors from two separate living areas.The terrace, measuring around 30m², invites you to relax, enjoy the surroundings and spend time outdoors. Thanks to its elevated position next to the church, you can enjoy beautiful evening sunshine and a special atmosphere.The entire apartment was completely renovated and newly fitted out in 2026. It combines the character of a historic building with contemporary features and modern residential comfort.Key details: • 3.5 rooms • Around 63 m² of net living area • Spacious terrace of around 30 m² • Two direct exits to the terrace • High ceilings and an exceptional sense of space • Private entrance area • Completely renovated and newly fitted out in 2026 • Historic, heritage-protected building • Underfloor heating in all rooms • Basement storage unit of around 8 m² Brütten – village life with an excellent quality of lifeThe apartment is situated in one of the most beautiful locations in Brütten’s historic village centre. Right next to the church, it enjoys an elevated, sunny position with wonderful evening sunshine.Everything you need for daily life is practically on your doorstep: • Bakery: approx. 50 metres • Volg: approx. 150 metres • Church: right next door • Village centre: just a short walk away Brütten combines rural tranquillity with proximity to the cities of Winterthur and Zürich. The municipality is situated on an attractive high plateau and offers an excellent quality of life, plenty of nature and a pleasant village atmosphere.Brütten – a little tax havenAnother major advantage is the attractive tax burden. With a municipal tax multiplier of just 85 % in 2026, Brütten is one of the municipalities with low taxes in the Canton of Zürich. If you are looking for a home close to nature while also benefiting from favourable taxes, this is a particularly attractive combination.We look forward to receiving your application.The Frischknecht family

Travel time
-
New building
1 / 4
CHF 3,180.– Premium
3.5 rooms115m² living space
Bühler-Areal 4, 8482 Sennhof (Winterthur)

First-time rental - Spacious apartment with balcony

In the historic Spinnerei on the Bühler-Areal in Sennhof, 89 new apartments and 4 commercial spaces are being built. The spacious floor plans, the charm of the historic buildings, and the beautiful surroundings offer a unique living and residential space.The 3.5-room apartment in the head building of the building offers you the following: • Large, open living and dining area with oak parquet • Bedroom with oak parquet floor • Modern kitchen • Bathroom with shower • Entrance area with built-in closets • Laundry room with washing machine / dryer • Balcony with 39m2 • Room height of 3.5m • Controlled apartment ventilation • Parking spaces in the underground garage can be rented additionally • Available for occupancy from December 2026 Location: • The only 400m distant train station Sennhof-Kyburg is within walking distance and allows a quick connection to the center of Winterthur and Zurich. • The village shop Sennhof can be reached in 5 walking minutes. • Directly on the Töss, surrounded by water, fields, and forests, the Bühler-Areal offers countless opportunities to relax and feel good. • The Bühler-Areal is located on the left bank of the Töss and is therefore in the municipality of Illnau-Effretikon. Further offers:Comprehensive information about the project, rental process, and all available objects can be found at spinnerei1.ch.We look forward to your contact.

Travel time
-
New building
1 / 5
CHF 2,190.– Premium
2.5 rooms85m² living space
Bühler-Areal 2, 8482 Sennhof (Winterthur)

First rental - Spacious apartment with industrial charm

In the historic Spinnerei on the Bühler-Areal in Sennhof, 89 new apartments and 4 commercial spaces are being created. The spacious floor plans, the charm of the historic buildings, and the beautiful surroundings offer a unique living and living space.The 2.5-room apartment in the old building of the property offers you the following: • Large, open living and dining area with anhydrite floor • Modern, open kitchen • Bathroom with shower • Laundry room with washing machine and dryer • Entrance area with built-in closets • Room height of around 4m • Garden room with 11m2 • Controlled apartment ventilation • Parking spaces in the underground garage can be rented additionally Location: • The train station Sennhof-Kyburg, only 400m away, can be reached in a few minutes on foot and enables a quick connection to the center of Winterthur and Zurich. • The village shop Sennhof can be reached in 5 minutes on foot. • Directly on the Töss, surrounded by water, fields, and forests, the Bühler-Areal offers countless opportunities to relax and feel good. • The Bühler-Areal is located on the left side of the Töss and thus in the municipality of Illnau-Effretikon. Further offers:Comprehensive information about the project, rental process, and all available objects can be found at spinnerei1.ch.We look forward to your contact.

Travel time
-
New building
1 / 5
CHF 3,350.– Premium
4.5 rooms162m² living space
Bühler-Areal 3, 8482 Sennhof (Winterthur)

First rental - Spacious apartment with industrial charm

In the historic Spinnerei on the Bühler-Areal in Sennhof, 89 new apartments and 4 commercial spaces are being created. The spacious floor plans, the charm of the historic buildings, and the beautiful surroundings offer a unique living and living space.The 4.5-room apartment in the old building of the property offers you the following: • Large, open living and dining area with anhydrite floor • Bedroom with anhydrite floor • Modern, open kitchen • Bathroom with bathtub • Bathroom en suite with shower • Laundry room with washing machine and dryer • Garden room with 19m2 • Room height of 3.5m • Controlled apartment ventilation • Parking spaces in the underground garage can be rented additionally Location: • The train station Sennhof-Kyburg, only 400m away, can be reached in a few minutes on foot and enables a quick connection to the center of Winterthur and Zurich. • The village shop Sennhof can be reached in 5 minutes on foot. • Located directly on the Töss, surrounded by water, fields, and forests, the Bühler-Areal offers countless opportunities to relax and feel good. • The Bühler-Areal is located on the left bank of the Töss and is therefore in the municipality of Illnau-Effretikon. Further offers:Comprehensive information about the project, rental process, and all available objects can be found at spinnerei1.ch.We look forward to your contact.

Travel time
-
New building
1 / 6
CHF 2,750.– Premium
3.5 rooms85m² living space
Wülflingerstrasse 59, 8400 Winterthur

Your new home, exclusive living in Winterthur

This first-time rental new construction project combines attractive living space with flexible commercial spaces and convinces with its central location and sustainable MINERGIE construction standard. A place for people who value quality, comfort, and modern living.In total, 20 modern apartments from 2.5 to 5.5 rooms are being built, which impress with thoughtful floor plans, high-quality materials, and plenty of daylight.3.5-room apartments | Equipment & Comfort • Ready for occupancy immediately • Cleverly designed, functional floor plan division • Partly with own reduit for additional storage space • Stylishly designed kitchen with high-quality Electrolux appliances • Modern bathroom with floor-level shower and integrated washing tower • Generous window surfaces for plenty of natural daylight • Own loggia with approx. 8 m² • High-quality oak parquet floor in the rooms • Underfloor heating, individually adjustable via room thermostats • Own cellar compartment in the basement Sustainable & forward-looking • MINERGIE construction standard for energy-efficient and sustainable living • Optimized room climate and low energy consumption Location & Environment • Very good connection to public and private transport • Only 4 bike minutes from the frequently used Winterthur main station • Shopping facilities and services conveniently within walking distance • Fitness center and further sports offers in the immediate vicinity • Lively, urban residential area • Diverse cultural and leisure activities in the surrounding area Have we sparked your interest?Then we look forward to your contact and to presenting this special living concept to you in person.*The visualizations (renderings) presented in this ad serve solely for the visual illustration of the planned atmosphere, spatial effect, and materiality. The representations are therefore purely illustrative and not binding.

Travel time
-
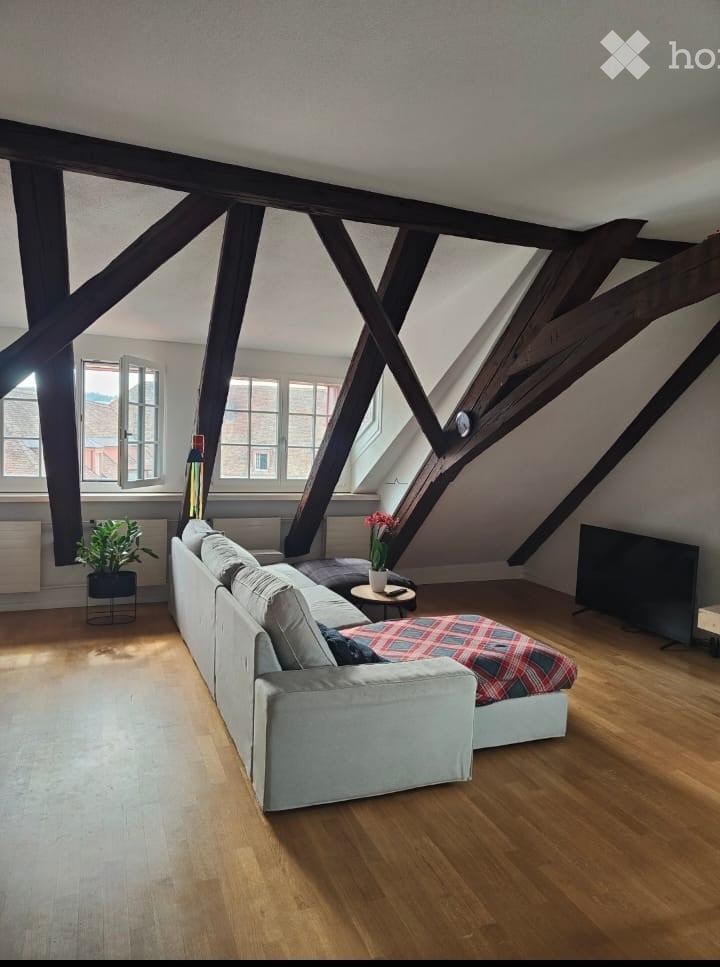
  • Living room under sloped ceilings with exposed dark timber beams, a light sofa with a checked throw, a flat-screen TV, and wooden flooring.
  • Snowy street view at dusk from a raised vantage point, showing a church with twin clock towers, residential buildings, and a parked car on a snow-covered lane.
  • Attic living room with exposed dark timber beams, a round white table with two chairs, a wooden floor, and windows showing a distant view of mountains.
  • Living room with a lit fireplace set into a white wall, a stone hearth ledge, wooden floor, and a window with a dining table beyond.
  • Interior view of a window with a white frame and a windowsill holding plants, with a building across the street visible through the glass.
  • Terrace in front of a house with a tiled roof, dormers, and a glass door, with patio chairs and a table.
  • Living room with a lit fireplace set into a white wall, a stone hearth ledge, and wooden flooring.
  • Unfurnished attic room with exposed dark timber beams, a light wood floor, and several windows under the sloped ceiling.
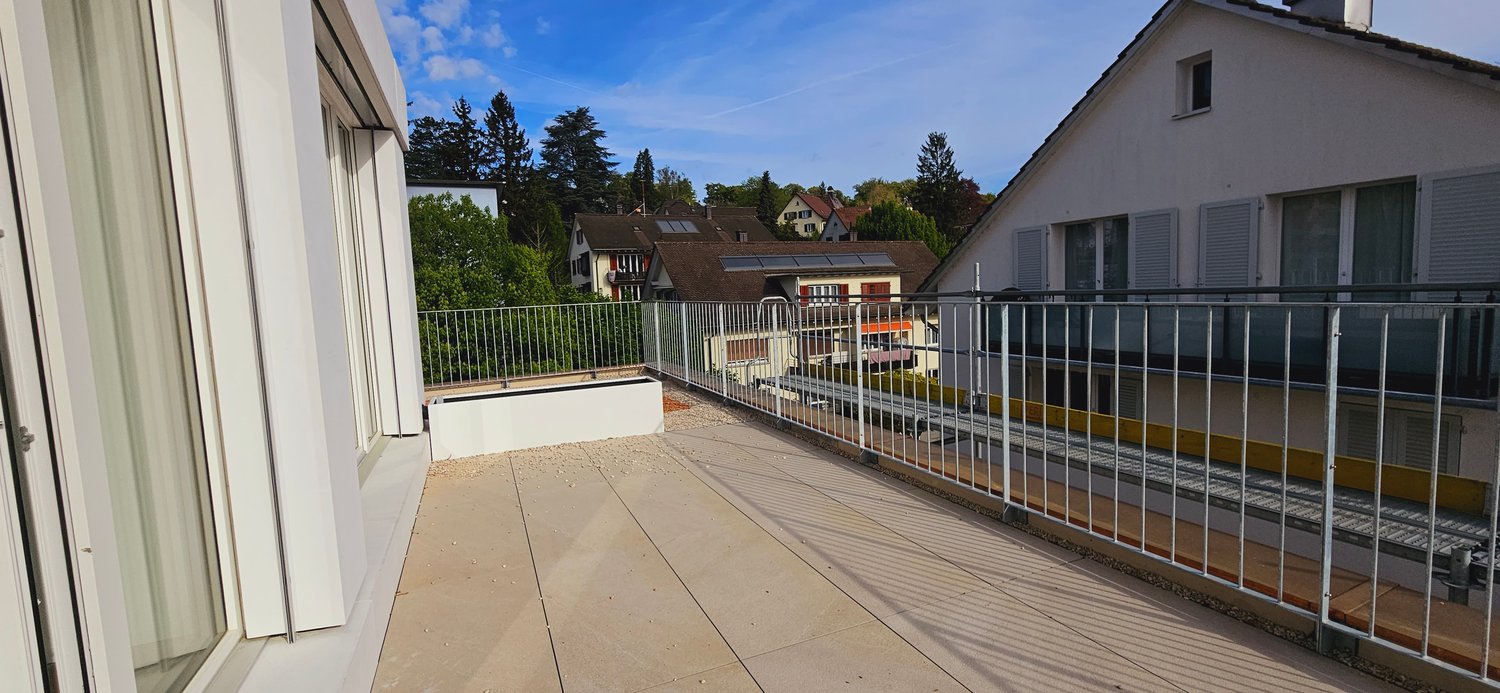
  • Rooftop terrace with dark paving tiles, a metal railing, and planters with shrubs, overlooking neighboring roofs and buildings.
  • House with a red-tiled roof, dark green shutters, and a metal railing balcony in the foreground.
  • Unfurnished attic room with exposed dark timber rafters, a light oak floor, and several windows set low under the sloped ceiling.
  • Bedroom with a light wood bed frame with drawers, blue bedding, and exposed dark wooden beams under a sloped ceiling.
  • Long hallway with a wooden floor, a built-in coat rack with jackets and bags, and several doors along the walls.
  • Paved terrace with planters and a glass door leading into a house with dormers and a tiled roof.
  • Living room with a wooden dining table and white chairs, a fireplace, a window seat with books, and a sofa at the left.
  • Living room with a wooden dining table and white chairs, an open dark kitchen behind, and a fireplace on the left.
  • Living room with a wooden dining table and white chairs, a fireplace, pendant lights, and a window overlooking red-roofed buildings.
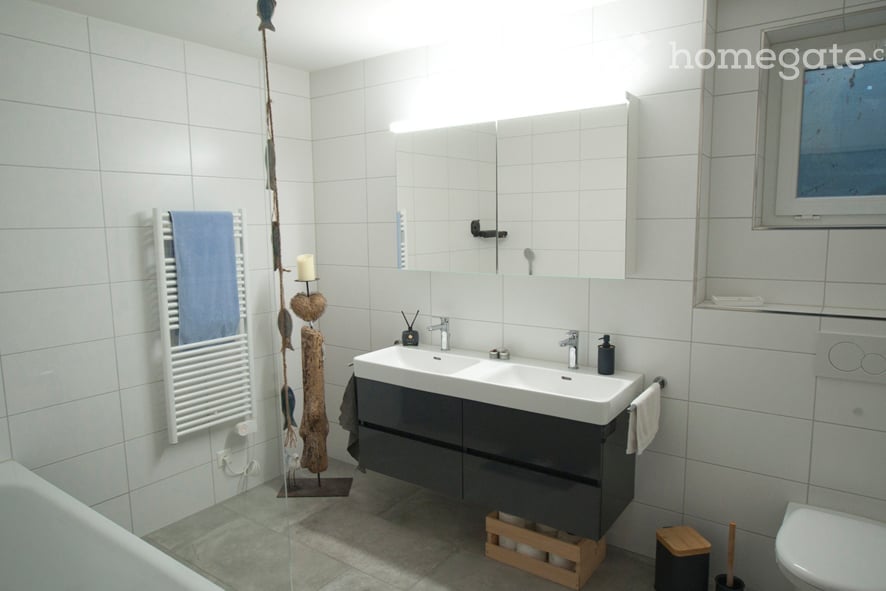
  • Bathroom with a wall-mounted toilet, a white vanity with a basin and illuminated mirror cabinet, grey wall tiles, and a patterned tiled floor.
  • Bathroom with a wall-mounted sink and vanity, a mirror cabinet, a walk-in shower with a glass screen, a wall-hung toilet, and patterned tiled floor.
  • Bedroom under a sloped attic ceiling with a single bed, a white desk with a gaming chair, a bookshelf, and a window.
  • Night view of a street-corner building with a circled dormered roof, a glass-fronted arched entrance, and a sidewalk café with terrace seating below.
1 / 21
CHF 3,250.– Top
3.5 rooms110m² living space
Metzggasse 19, 8400 Winterthur

Einzigartige, wunderschöne Wohnung über den Dächern der Winterthurer Altstadt

Wir haben sechs Jahre lang in dieser Wohnung gelebt und sie sehr geliebt. Nun ist unsere Familie gewachsen, und wir suchen jemanden, der unseren Mietvertrag übernehmen möchte. Die Wohnung bietet folgende Highlights: • Grosszügig, hell und im obersten Stockwerk (4. OG), bequem mit dem Lift erreichbar. • 2024 umfassend renoviert: Küche, Böden, Fenster, Badezimmer, Holzbalken, Gemeinschaftsbereiche und Terrasse. • Grosszügige, sonnige Gemeinschaftsterrasse, die allen Bewohnern zur Verfügung steht. • Geräumiger, privater Estrich mit viel zusätzlichem Stauraum. • Separater Fahrradabstellraum im Gebäude. • Eigene Waschmaschine und Tumbler direkt in der Wohnung. • Zwei voll ausgestattete Badezimmer: eines mit Badewanne, eines mit Dusche. • Individuell regulierbare Heizung über Heizkörper. • Neue, hochwertige Fenster, die trotz der zentralen Lage mitten in der Altstadt für eine hervorragende Schalldämmung sorgen. • Kleines, ruhiges und freundliches Haus mit nur wenigen Mietparteien. • Wunderschöne Aussicht auf drei Seiten, darunter ein spektakulärer Blick auf die Winterthurer Stadtkirche aus den Schlafzimmern. • Möglichkeit zur Übernahme einzelner Möbelstücke, falls gewünscht und nach gegenseitiger Vereinbarung. Einzelheiten können individuell besprochen werden. Wir suchen Nachmieter, die unseren bestehenden Mietvertrag übernehmen möchten. Die Wohnung kann ab dem 15. Dezember 2026 verfügbar sein – Einzelheiten nach Vereinbarung. Den Grundriss der Wohnung findet ihr in den beigefügten Dokumenten. Wir haben diese E-Mail-Adresse speziell für die Verwaltung dieses Inserats eingerichtet. Für die Vereinbarung eines Besichtigungstermins oder weitere Informationen können Sie uns direkt unter folgender Adresse kontaktieren: metzggasse19.important567@aleeas.com------ Unique and Beautiful Apartment Above the Rooftops of Winterthur's Old Town We have lived in and loved this apartment for six wonderful years. Now that our family has grown, we are looking for someone to take over our rental contract. The apartment offers the following highlights: • Spacious, bright, and located on the top floor (4th floor), conveniently accessible by elevator. • Completely renovated in 2024: kitchen, flooring, windows, bathrooms, wooden beams, common areas, and terrace. • Large, sunny shared rooftop terrace, available to all residents. • Spacious private attic, providing plenty of additional storage space. • Dedicated indoor bicycle storage area within the building. • Private washing machine and tumble dryer directly in the apartment. • Two fully equipped bathrooms: one with a bathtub and the other with a shower. • Individually adjustable heating through radiators. • New, high-quality windows providing excellent sound insulation despite the apartment's central location in the heart of the Old Town. • Small, peaceful, and friendly residential building with only a few households. • Beautiful views in three directions, including a spectacular view of Winterthur's Stadtkirche from the bedrooms. • Possibility of keeping selected furniture items, if desired and subject to mutual agreement. Details can be discussed individually. The apartment's floor plan is available in the attached documents. We are looking for new tenants interested in taking over our existing rental contract. The apartment can be available from December 15, 2026, with details to be agreed upon. We have created this email address specifically to manage this listing. To arrange a viewing or request further information, please contact us directly at: metzggasse19.important567@aleeas.com
Travel time
-

Suggested properties for you based on search results