5 results - Property for rent in Ins

1 / 13
CHF 3,950.–
5.5 rooms210m² living space
Rebstockweg 25, 3232 Ins

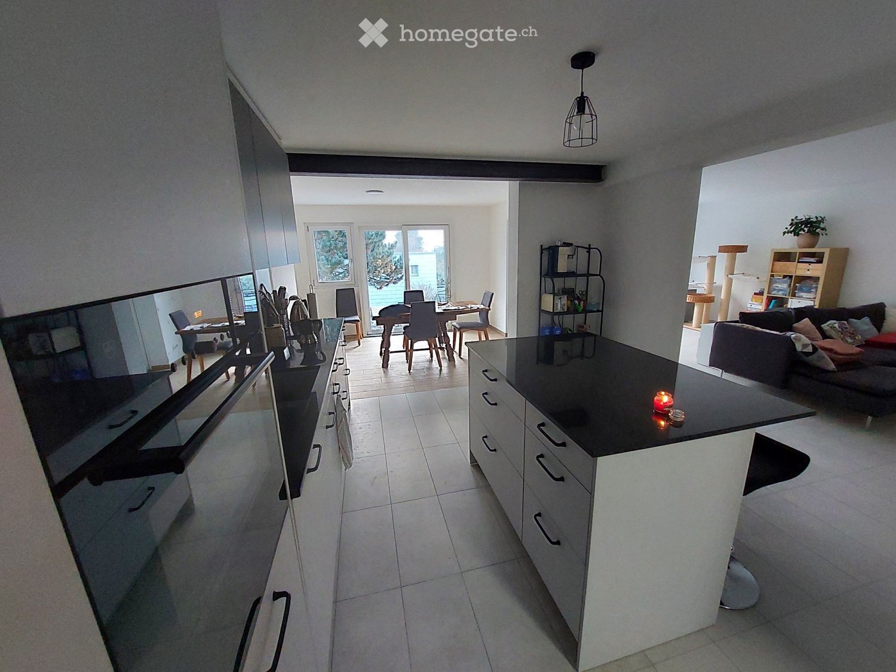
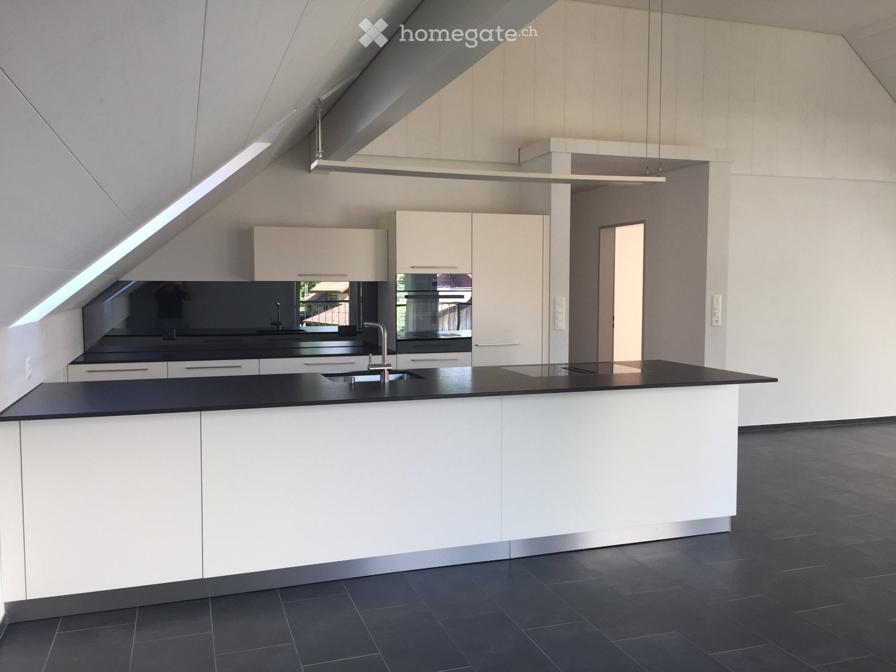
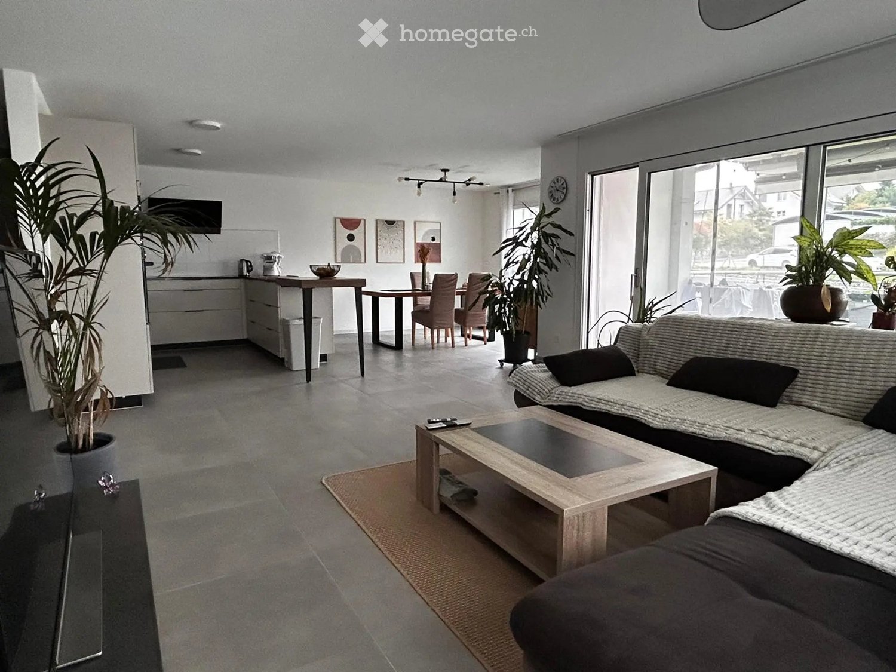
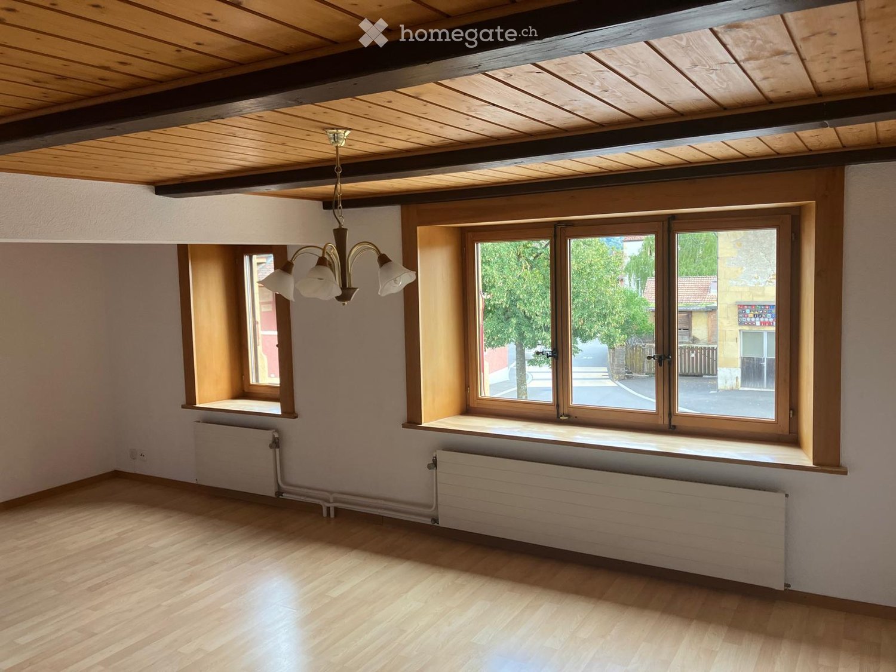
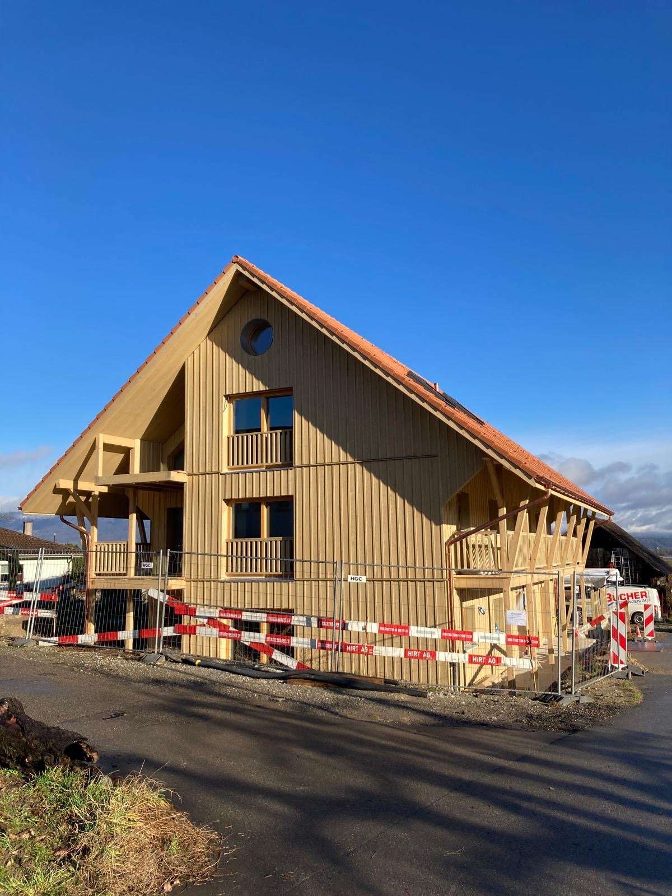
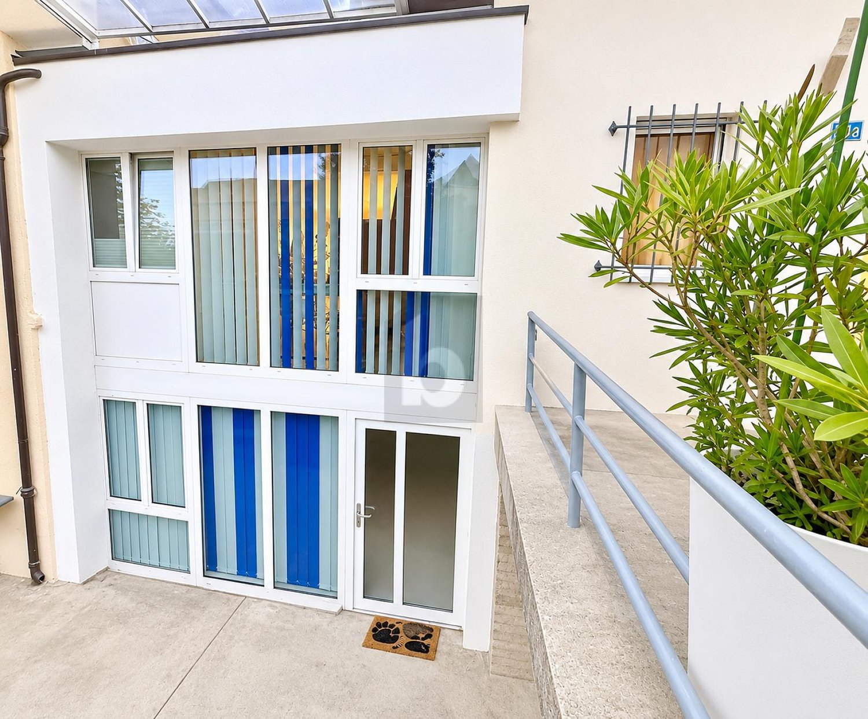
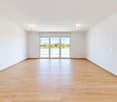
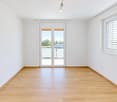
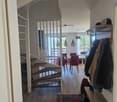
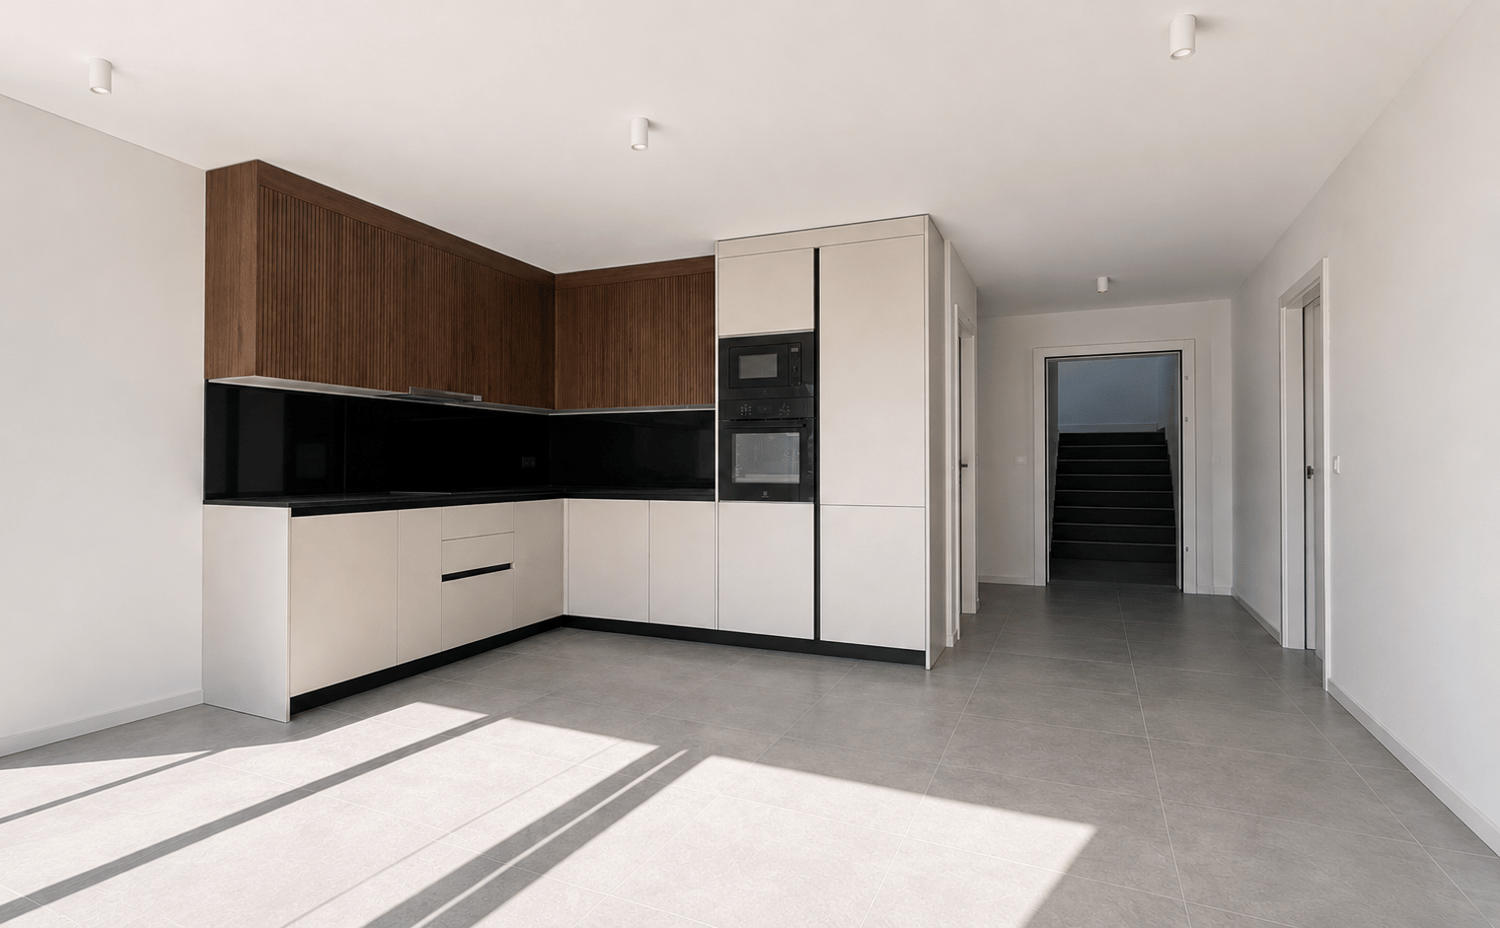
Unique renovated single-family house in Ins

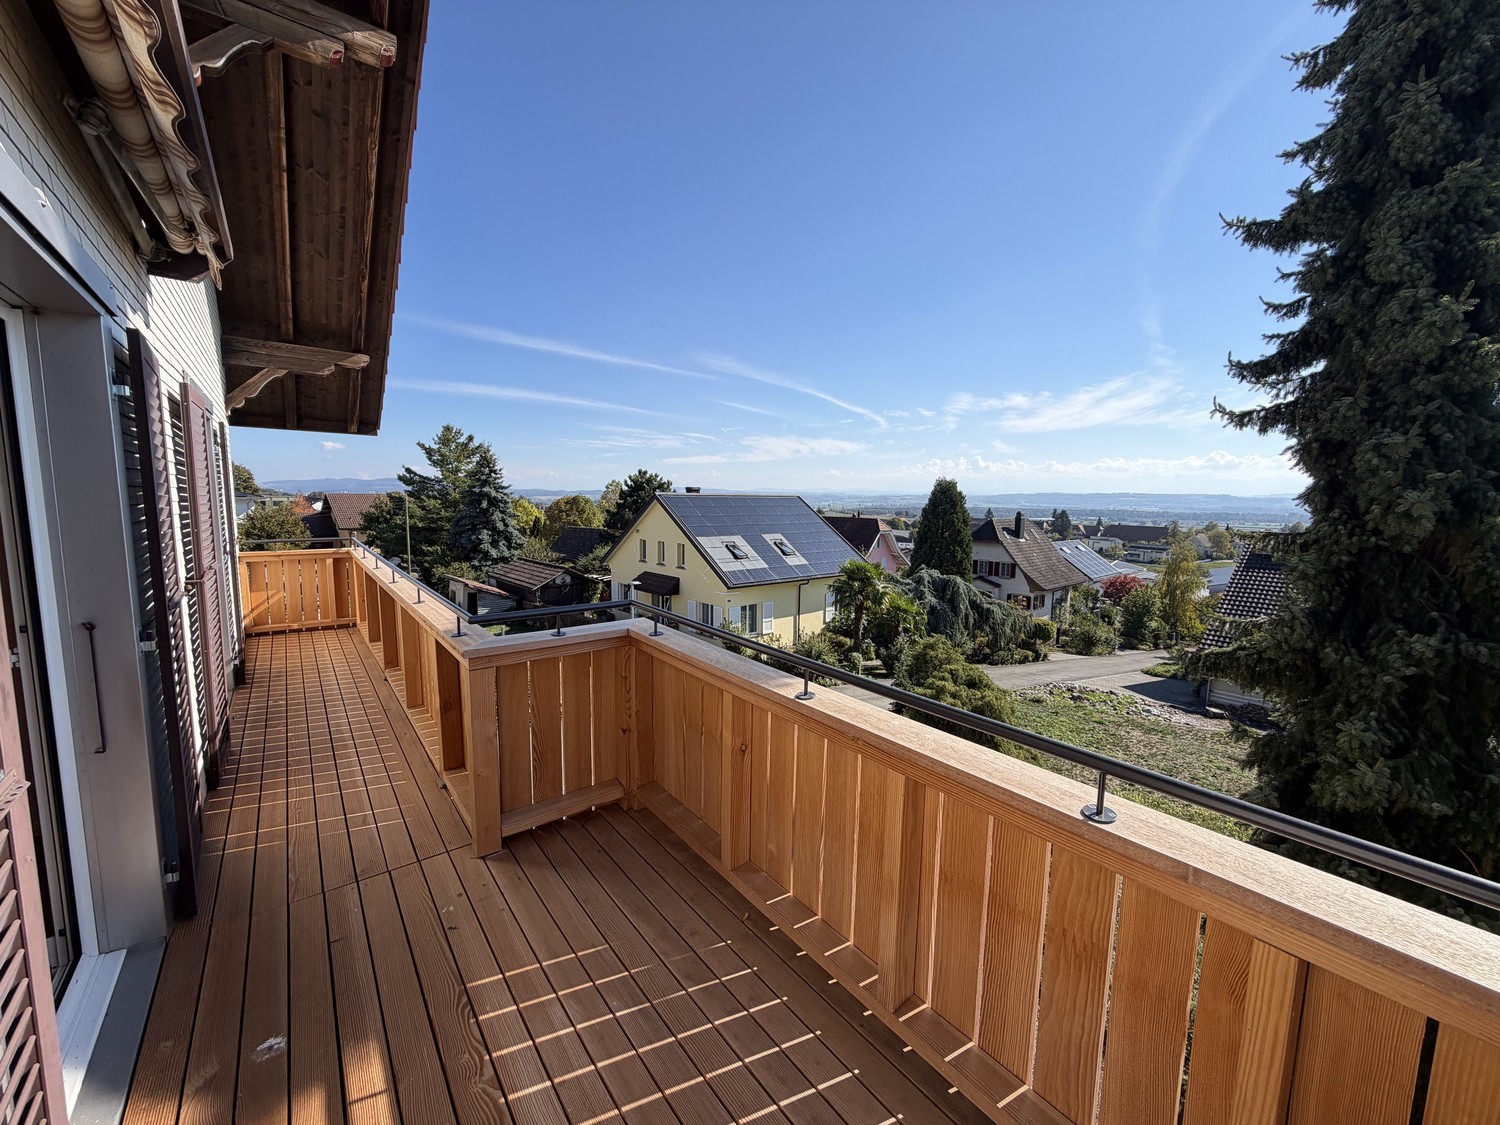
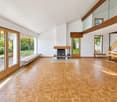
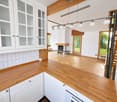
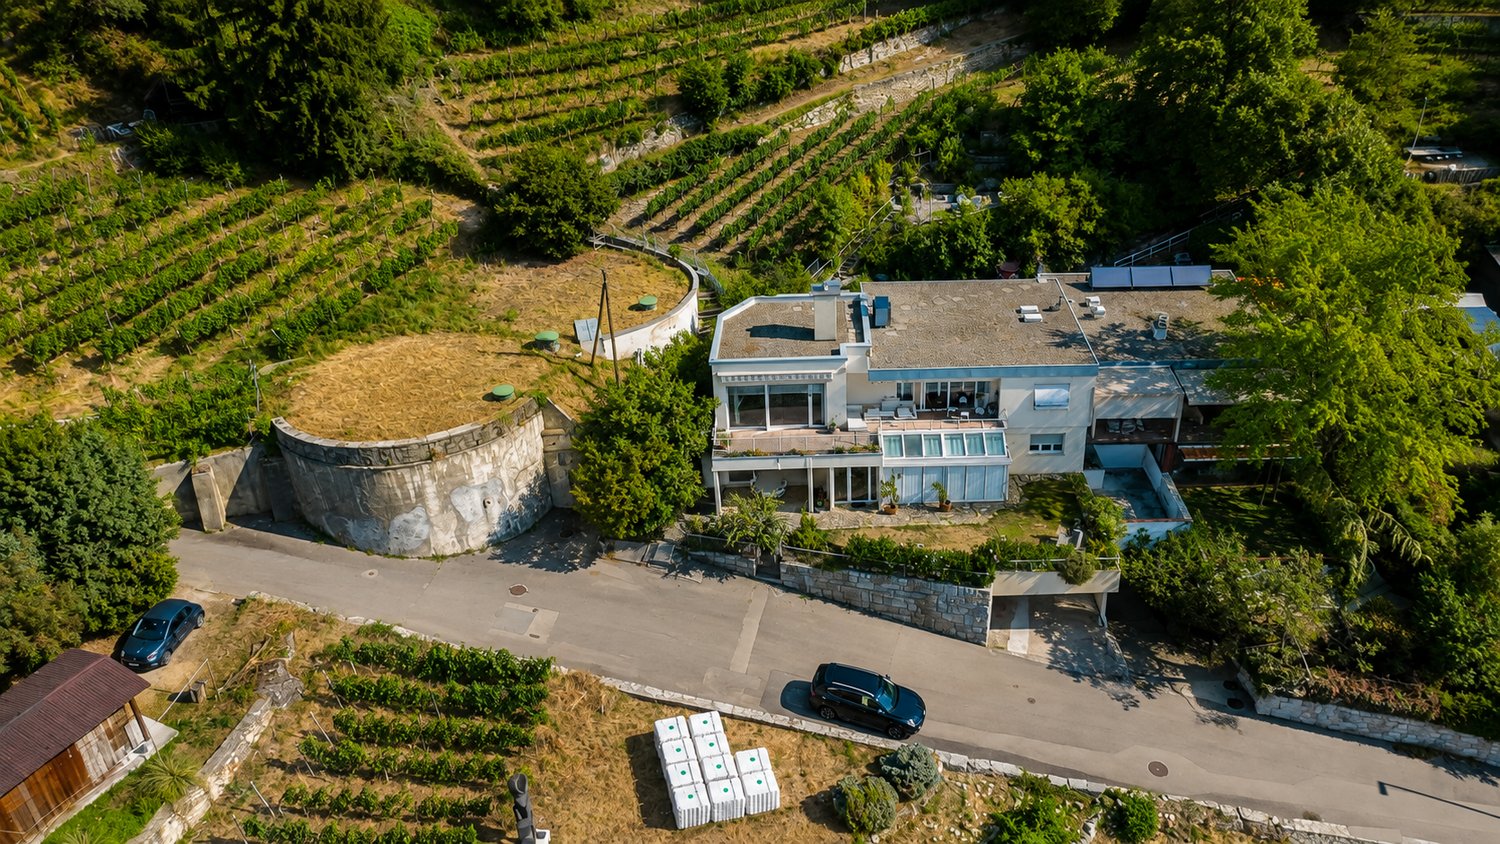
Ins is the rural center in the Seeland region between Lake Biel, Lake Neuchâtel, and Lake Murten. Shopping facilities, schools, and services are located in the village and can be reached within a few minutes' walk; Ins train station offers direct connections to Bern, Neuchâtel, and Biel. At Rebstockweg 25, we are renting this renovated single-family house with approximately 210 m² of living space (excluding basement) on four floors. The house combines the charm of an old building - parquet flooring, wooden panels, and an open attic with visible beams - with modern amenities and an environmentally friendly heat pump. Room layout • Ground floor: three lockable rooms, kitchenette, and bathroom with bathtub, as well as a balcony • 1st floor: open-plan rooms with parquet flooring, kitchen, and bathroom with linoleum, as well as a balcony with a far-reaching view • Attic: spacious, open room under the roof beams with a separate bathroom - ideal as a studio, atelier, office, or retreat (without kitchen) • Basement: laundry room and cellar rooms Flexible useWhether as a single-family house for a large family or divided: thanks to its own kitchen and bathroom, the ground floor can be lived in separately if needed, while the 1st floor and attic form a self-contained unit. This makes the house also suitable for multi-generational living, living and working under one roof, or a shared accommodation. Outdoor areaAround the house, you will find a lot of space with a well-maintained garden. The garden seating area with a chimney invites you to cozy evenings outdoors. Parking spaces for around three cars are located directly at the house. Additional costsThe rental is aimed at sole use of the building, according to which the additional costs are fully borne by the occupants and directly invoiced. We look forward to welcoming you to a viewing and are happy to answer any questions you may have.

Travel time
-

Find a new tenant for free

Create a free listing on Homegate to find the perfect next tenant for your apartment in no time at all.

List your property now
More objects in your automatically expanded search area
20 results - Radius: + 10km
1 / 6
  • Balcony / Terrace
  • Parking space
CHF 1,900.– Top
2.5 rooms120m² living space
3280 Meyriez

CHARMING AND BRIGHT WITH LAKE VIEWS

In Meyriez (3280), this duplex apartment offers 2,5 rooms and 120 m² of living area, making it ideal for one person or a couple seeking peace and comfort. Bright and pleasant to live in, it is located in a quiet neighbourhood, close to schools, shops and public transport. Lake Murten is just a short walk away, perfect for strolls and relaxing moments. One parking space is included in the rent, along with a stacked washer and dryer.This BETTERHOMES listing offers the following advantages: - quiet and pleasant neighbourhood- schools, shops and public transport nearby- bright living spaces filled with natural light- just a few steps from Lake Murten- one outdoor parking space included in the rent- private stacked washer and dryer- etc., etc., etc. ...Interested? Contact us to arrange a no-obligation viewing – an online viewing is also possible!Haven't found what you're looking for? Find more than 1'900 other properties at www.betterhomes.ch – the Swiss specialist in real estate transactions.Do you have a property to market?Benefit from our expertise: https://www.betterhomes.ch/fr/profiterWould you like to know the value of your property?Discover its value now with our free, instant and no-obligation valuation!https://www.betterhomes.ch/fr/knowledge/estimationMore detailsAvailability: immediately or by arrangement Building condition: goodBathrooms: 1 (1 x WC / sink / shower, 1 x WC / sink)Public transport: bus, 300 m, / Morat train station, 900 mSchool: lower secondary school in Morat, 1 kmShops: Coop, 800 m / Migros, 1 km

  • Balcony / Terrace
  • Parking space
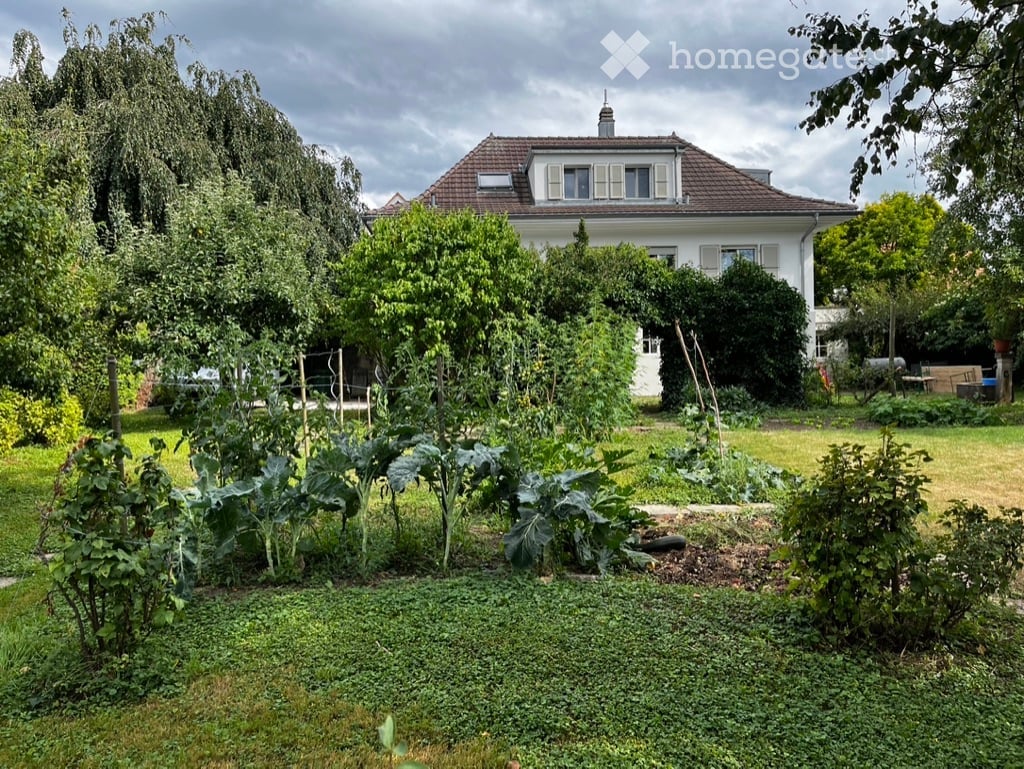
  • A charming garden area in front of a traditional house with a tiled roof, featuring a small seating area with a table and chairs, surrounded by lush green trees and a cobblestone pathway.
  • A small, well-maintained garden area with stone walls, potted plants, and a small table and chairs set against a white building with large windows.
  • Garden area with lush green plants, climbing vines, potted plants, and a small table with potted plants on a brick-paved ground.
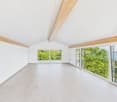
  • Empty room with wooden flooring, exposed wooden beams on the ceiling, large glass doors, and a wooden staircase leading upwards.
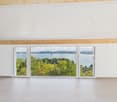
  • Empty room with wooden flooring, large windows, and a visible staircase leading to an upper level.
  • Empty room with wooden flooring, large windows, exposed wooden beams on the ceiling, and a black wood-burning stove.
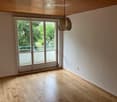
  • Empty room with wooden flooring, large glass doors leading to a balcony, and exposed wooden beams on the ceiling.
  • Bright kitchen with wooden cabinets, a sink, and an oven, illuminated by warm lighting and natural light from a large window.
  • Bright kitchen with wooden beams on the ceiling, pendant lights, a stainless steel sink, and white cabinets.
  • Modern kitchen with white cabinets, wooden countertops, stainless steel appliances, and exposed wooden beams on the ceiling.
  • Open-plan living space with exposed wooden beams, a small kitchen area with cabinets and a sink, and a tall floor lamp in the corner.
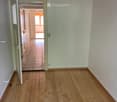
  • Empty room with wooden flooring, white walls, and a partially open door leading to another room.
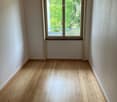
  • Empty room with wooden floor, white walls, radiator, and a window letting in natural light.
  • Modern bathroom with a bathtub, toilet, tiled walls, and a window with blinds. Includes a radiator and a faucet above the bathtub.
  • Modern bathroom with white tiled walls, a glass-enclosed shower, a sink with a mirror, and a window providing natural light.
  • Modern bathroom with white tiled walls, a toilet, a radiator, and a bathtub, featuring a window for natural light.
  • An empty room with wooden beams on the ceiling, a metal railing, and a stone wall. The floor is made of dark wood planks, and there is a large window in the background.
  • Empty room with exposed wooden beams, stone wall, tiled floor, and a staircase leading upwards.
  • A modern staircase with wooden steps and a metal railing, leading upwards with natural light coming from the top.
  • An empty attic space with wooden flooring, white walls, and a skylight window allowing natural light to enter.
  • Empty attic space with wooden flooring, exposed wooden beams, and a skylight window allowing natural light to enter.
  • Empty room with white walls, grey doors, and track lighting. No furniture or equipment present.
  • Modern bathroom with a white sink, toilet, and mirrored cabinet. Features round wall lights and tiled walls.
  • Empty room with bare walls and concrete floor, featuring small windows and a skylight in the ceiling.
  • Empty room with bare walls and concrete floor, featuring a single light fixture on the ceiling and a small decorative piece on one wall.
  • Utility room with a stacked washing machine and dryer, tiled walls, and dark tiled floor.
  • Floor plan showing an atelier, heating room, WC, entrance, best garage, and hallway with dimensions and labels.
  • Floor plan showing a living/dining area, bedroom, kitchen, and hallway with labeled dimensions and room names.
  • Floor plan showing a bedroom, bathroom, gallery, and hallway with labeled dimensions and room names.
  • Floor plan showing a two-story house with labeled rooms: garage, heating, atelier, living, bedroom, and attic.
1 / 30
CHF 2,850.– Top
4.5 rooms160m² living space
Schulgasse 16, 3280 Murten

Row house in Murten

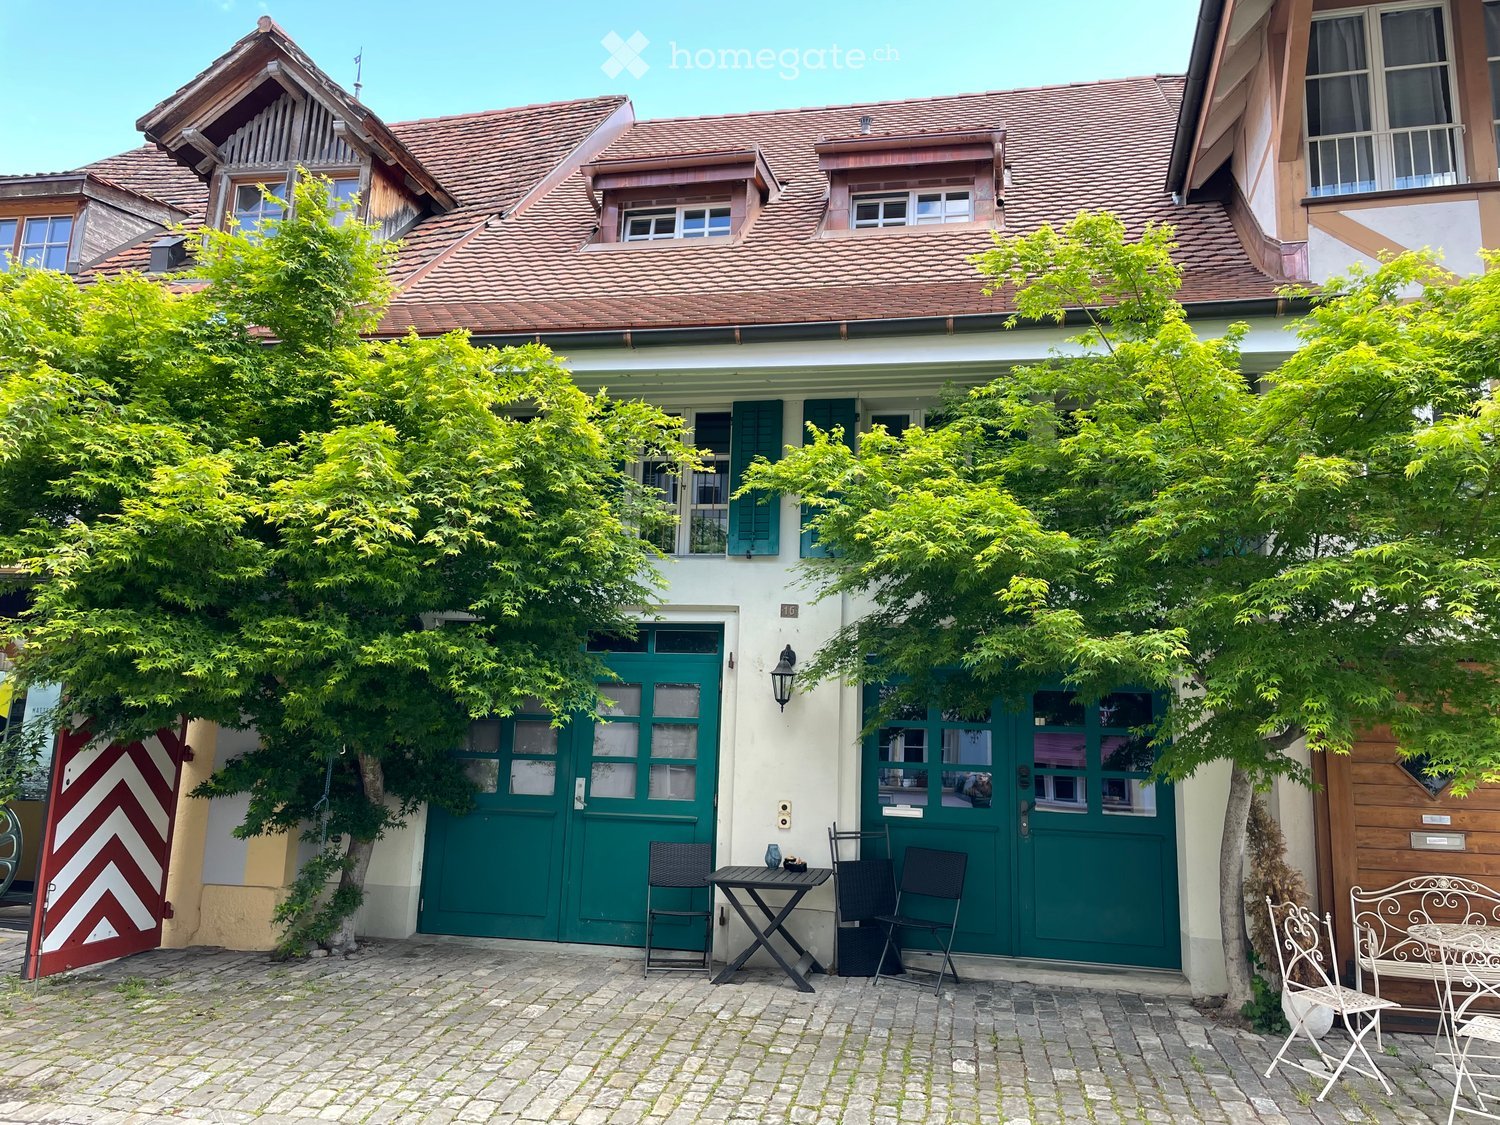
A unique old town property in Murten for rent.Are you looking for a special location with charm and history? Then this unique old town property might be just right for you. The Schulgasse is located in the core zone, but one street behind the main street and therefore very quiet.Unique is the existing garage, which is included in the rent. Additionally, you have the opportunity to set up a seating area at the front, as well as a storage alley, which provides cooling on hot summer days.Also unique in Murten is the greening of the property. Maple trees that provide pleasant shade and give the property an unmistakable ambiance. In just 7 minutes on foot, you can reach the shore of Lake Murten - completely relaxed and without annoying parking searches.The room program includes a spacious entrance that offers plenty of space and storage. Additionally, on the ground floor, there is a laundry room with a washing machine and dryer (the heating has been removed), a guest toilet, and a heated studio that can be used individually.A wooden staircase then leads you to the first floor with an open kitchen in country style, open living and dining area. The room height and the wing doors to the glazed balcony are impressive. The kitchen is equipped with an oven, refrigerator, dishwasher, and ceramic glass cooktop. The Swedish stove provides a cozy, homely atmosphere with its crackling wood fire and provides pleasant warmth, especially during the transition periods. On this floor, there is another room.Another staircase leads you to the 2nd floor to the gallery, where there is another room and the spacious bathroom. Thanks to a corner bathtub and a shower, no wishes remain unfulfilled.Finally, you reach the attic, which offers many advantages as a storage space. Also, for someone who likes to tinker, this floor is . So current work doesn't have to be constantly cleared away.In 2026, the property was converted from oil heating to district heating. With the convenient service subscription, you no longer have to worry about heat generation, periodic services, etc. An uncomplicated heating system!The ancillary costs are a guideline and vary depending on the tenant's consumption. IB Murten reliably supplies you with heat, electricity, and water. If, for example, the basic fee for district heating is taken over directly by the tenant, the advance payment for ancillary costs is also reduced. This is agreed upon individually. We would be happy to arrange a viewing appointment and are available to answer any further questions.We look forward to your contact!
Travel time
-
New building
1 / 19
CHF 3,900.– Top
7.5 rooms216m² living space
Chemin Des Vignes 18b, 1585 Bellerive

New 7.5-room villa with panoramic views of Lake Morat

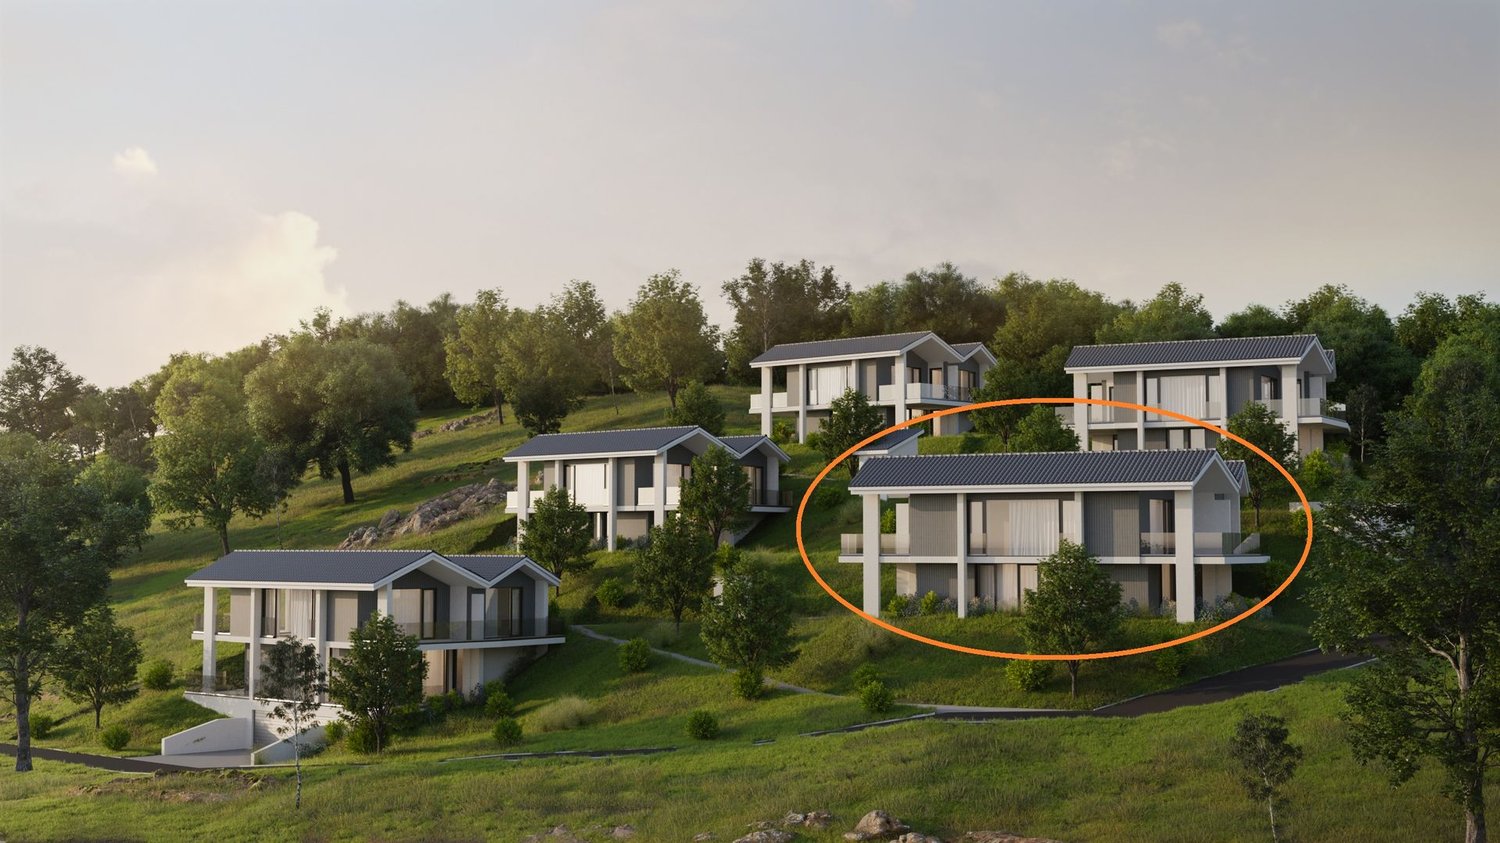
New 7.5-room villa with panoramic views of Lake Morat In Cotterd / Vallamand, in the heart of the Vully, in a quiet, green and privileged environment, this new house offers an exceptional quality of life between lake, vineyards and nature.With its spacious rooms, large windows and unobstructed views of Lake Morat, this property is aimed at people looking for space, comfort and high quality of life. It is suitable for a couple wanting to enjoy a spacious and peaceful living space, as well as for a family or people needing additional rooms for telecommuting, guests or leisure.The house is available at a date to be agreed.Rent • Net rent: CHF 3'500.– / month • Charges: CHF 400.– / month • Gross rent: CHF 3'900.– / month Two parking spaces in the underground car park can be rented for an additional CHF 125.– per month each.HighlightsThis property charms with its privileged location, panoramic views, spacious rooms and bright atmosphere. The large terraces, modern finishes, open living areas and quiet location create an ideal living space for those seeking comfort, intimacy and proximity to nature.The house is particularly suitable for people looking for a peaceful living space without giving up space. It is ideal for a couple appreciating comfort, people working from home, a family or tenants looking for a noble main residence in a natural environment.LocationLocated on Chemin des Vignes, the house benefits from a sought-after location between vineyards, lake and countryside.The Vully region is appreciated for its magnificent landscapes, hiking trails, bike paths, water activities and relaxed atmosphere.The lake, Salavaux and the port are within short distance, while Morat is accessible in about 20 minutes.ContactInterested? Do not hesitate to contact us to obtain more information.We are at your disposal to answer your questions and organize a visit to this new house offering a panoramic view of Lake Morat.

Travel time
-
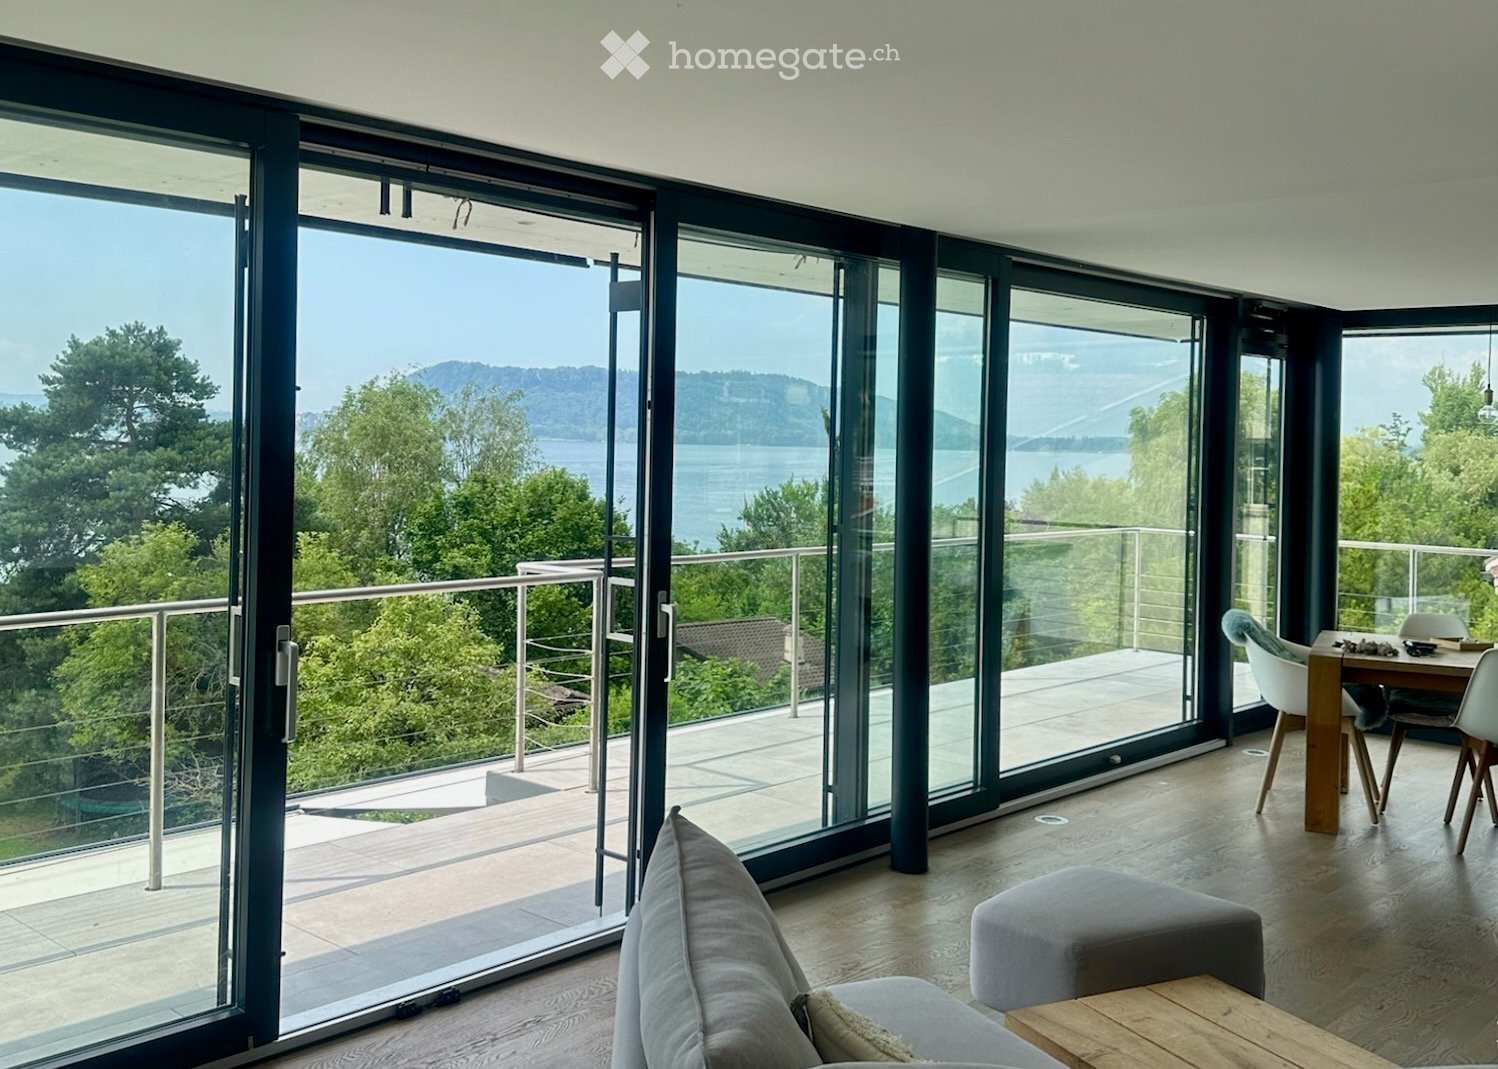
  • Living room with a grey sofa, an ottoman, and a dining table, with floor-to-ceiling glass doors opening onto a terrace with a view of a lake and wooded hills.
  • Dining room with a long wooden table, white chairs, and floor-to-ceiling glass doors opening onto a balcony with a view of a lake and hills.
  • Living room with a grey sofa, a wooden coffee table, a hanging chair, and a corner fireplace, with an open kitchen in the background.
  • Bathroom with a freestanding bathtub on a wooden platform, a wooden floor, and glass doors opening to a terrace with a view of a lake and hills.
  • Balcony with a stainless steel cable railing overlooking a lake, wooded hills, and garden.
  • Terrace with grey tiles, a glass wall, and a stainless steel railing overlooking a lake and hills.
  • Infinity pool on a terrace overlooking a lake and hills at sunset.
  • Waterfront view from the lake of a modern multi-storey house behind a stone wall, with a wooden jetty, a weeping willow, and a dark-leaved tree.
  • Outdoor area with a large metal fire bowl burning on a paved terrace beside a lake, with a weeping tree overhanging the view.
1 / 9
CHF 3,800.– Top
4.5 rooms140m² living space
Chemin de Saint-Joux 8, 2520 La Neuveville

Lakefront - spacious luxury apartment

SITUATIONThe plot is located on the shores of the lake, at the eastern entrance of LA NEUVEVILLE. The plot is immediately adjacent to the lake, making it a particularly privileged location.Access is easy and shops and public transport are 3 minutes by car or 12 minutes on foot. The view is breathtaking and largely unobstructed on all levels of the building on the lake, the island of St-Pierre and the Alps. The access road is a little-frequented neighborhood road. The neighboring plots to the east and west are private properties of the type villa and small residential building.The cantonal road and the railway line, which are located north of the project and not visible, do not cause any noise pollution.APARTMENTOn the 1st and 2nd floors, there is a 4.5-room apartment with 140.00 m2 of living space plus annexes with a surface area of 112 m2.The apartment has a large living room with a fireplace, an open kitchen with access to the terrace, and a large bedroom with an east-facing orientation. The parental bedroom with a separate bathroom and access to the lake completes the offer of living rooms on the 2nd floor. The laundry room is located at the back of the apartment. On the 1st floor, there is an open office and another bedroom. These are oriented north, offering a magnificent view of the Jura and can enjoy the afternoon and evening sun. An easily furnished entrance hall provides access to this apartment. All rooms and corridors have oak parquet flooring and high-quality equipment. Two lockable cellars are located in the basement, next to the common room used for tinkering and storing bicycles. Another room allows for the installation of one's own freezer.A large, covered south-facing terrace with a view of the lake completes the offer of this apartment.COMMUNAL SPACESIn the attic, there is a sauna and a fitness room with its own kitchen and bathroom. On the terrace, there is a swimming pool heated by solar panels, which can be used all year round. A large lawn of 850m2 with direct access to the lake, a covered dining area, and a barbecue are available.

Travel time
-
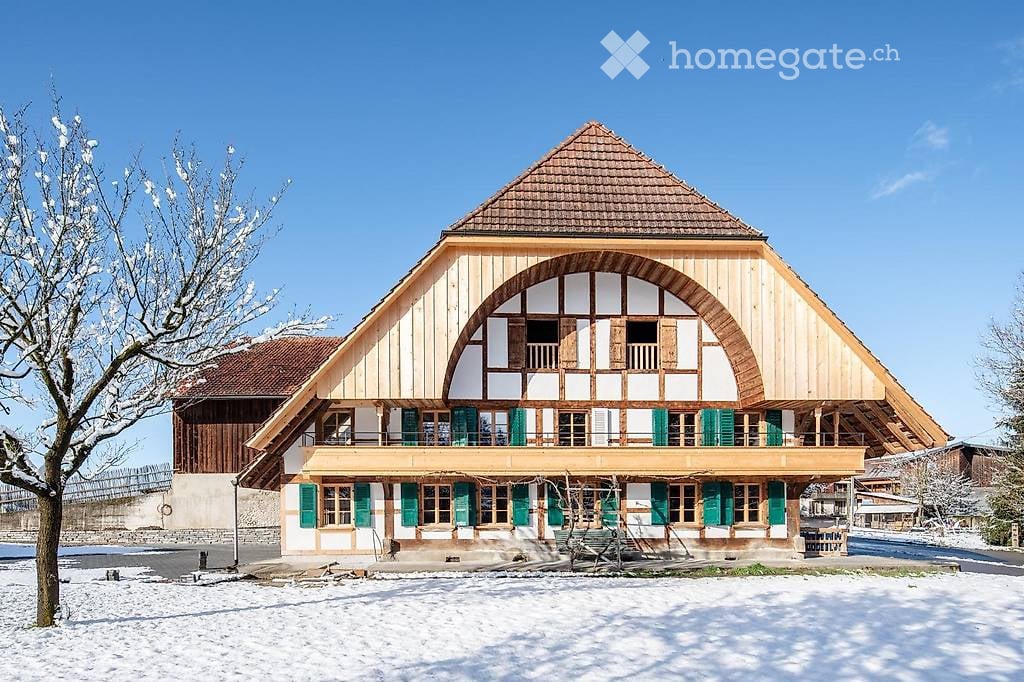
  • Traditional wooden house with a steep, triangular roof and green shutters, surrounded by snow-covered ground and trees.
  • Modern kitchen with white cabinets, stainless steel appliances, and a bright orange accent wall. The adjacent room features wooden flooring and large windows.
  • Empty room with wooden flooring, white walls, and a large glass door leading to a balcony.
  • Empty room with wooden flooring, exposed wooden beams, and white walls. Two windows with wooden frames are visible on one side.
  • Modern bathroom with a white sink, large mirror, toilet, and glass-enclosed shower. Light-colored tiles and sleek fixtures.
1 / 5
CHF 1,870.– Top
3.5 rooms
Haselhof 1, 3207 Wileroltigen

Charming 3.5-room apartment in the idyllic Wileroltigen

Beautiful 3.5-room apartment on the 1st floor of a 2024 lovingly renovated farmhouse in the municipality of Ferenbalm.The apartment offers: Spacious rooms: Bright rooms with wooden floors, wooden walls and characteristic wooden beams, creating a warm and cozy atmosphereModern Kitchen: Fully equipped kitchen with ceramic glass cooktop, oven, dishwasher, spacious cabinets and large refrigeratorLarge bathroom: Modern bathroom with walk-in shower and plenty of storage space in the washbasinPrivate washing machine: Own laundry room (washing machine & dryer) for sole use on the ground floorBalcony & garden: Private balcony and shared use of the gardenCellar compartment: Own cellar compartment for additional storage spaceParking space: Parking space in the carport included Location and accessibility: The apartment is located in a quiet, rural area in the Haselhof in the municipality of Ferenbalm, about 20 minutes by car from the city of Bern. The nearest public transport stops are located in Wileroltigen village and Gümmenen and offer good connections to Bern and Seeland. The Saane is within walking distance and invites you to take walks and relax in nature. This apartment combines rustic charm with modern living comfort and is ideal for people who appreciate country life in a quiet, natural environment.Available: October 1, 2026If you are interested, please send us an e-mail to: schloesslihof@outlook.com

Travel time
-
1 / 19
  • Parking space
  • Garage
  • Mountain view
CHF 3,150.–
5.5 rooms180m² living space
Schoren 55, 3215 Gempenach

5.5-room house with garden for rent in Gempenach

Detached 5.5-room house with garden, gallery, and fireplace in GempenachAt the address Schoren 55, you will find a spacious home with approximately 180 m² of living space, spread over three floors. The house combines a lot of space, pleasant brightness, and a characteristic living area with a high ceiling, gallery, and fireplace. Large window fronts provide plenty of daylight and create a beautiful transition to the garden.The heart of the property is the open living and dining area with a gallery and loft. The kitchen is practically integrated into the living area and has storage space. On the ground floor, there is also a bedroom and a bathroom/WC. On the upper floor, another room and a separate closet or dressing room complement the room offer. The living area is equipped with parquet flooring.The basement offers additional storage space and versatile utility rooms. These include several cellar rooms, a laundry room, and the heating and tank room. The heating is provided by an oil heating system.Garden and parkingThe approximately 700 m² large plot of land offers plenty of space in the green. Lawns and seating areas invite you to stay outside. From the property, you can enjoy a beautiful view of the Alps. A separate single garage and an outdoor parking space are available for your vehicles.Key facts • 5.5 rooms on three floors • Approx. 180 m² living space • Approx. 700 m² plot of land • 1 bathroom/WC according to object data • Separate garage and outdoor parking space • Oil heating • Available for rent immediately Rental conditions: CHF 3,350 per month plus CHF 250 in ancillary costs.Gempenach belongs to the municipality of Murten and offers a quiet, natural living environment. With bus line 520, there are connections to Murten train station and Gümmenen. The A1 can be reached in Murten after approximately 5 km; shopping facilities, further train connections, and recreational areas are located in Murten and the surrounding area.

  • Parking space
  • Garage
  • Mountain view
Travel time
-
1 / 14
  • Balcony / Terrace
  • Pets allowed
  • View
  • +6
CHF 1,630.–
2.5 rooms74m² living space
Hagacherweg 21, 3225 Müntschemier

Modern, spacious 2.5-room attic apartment with a view in Müntschemier

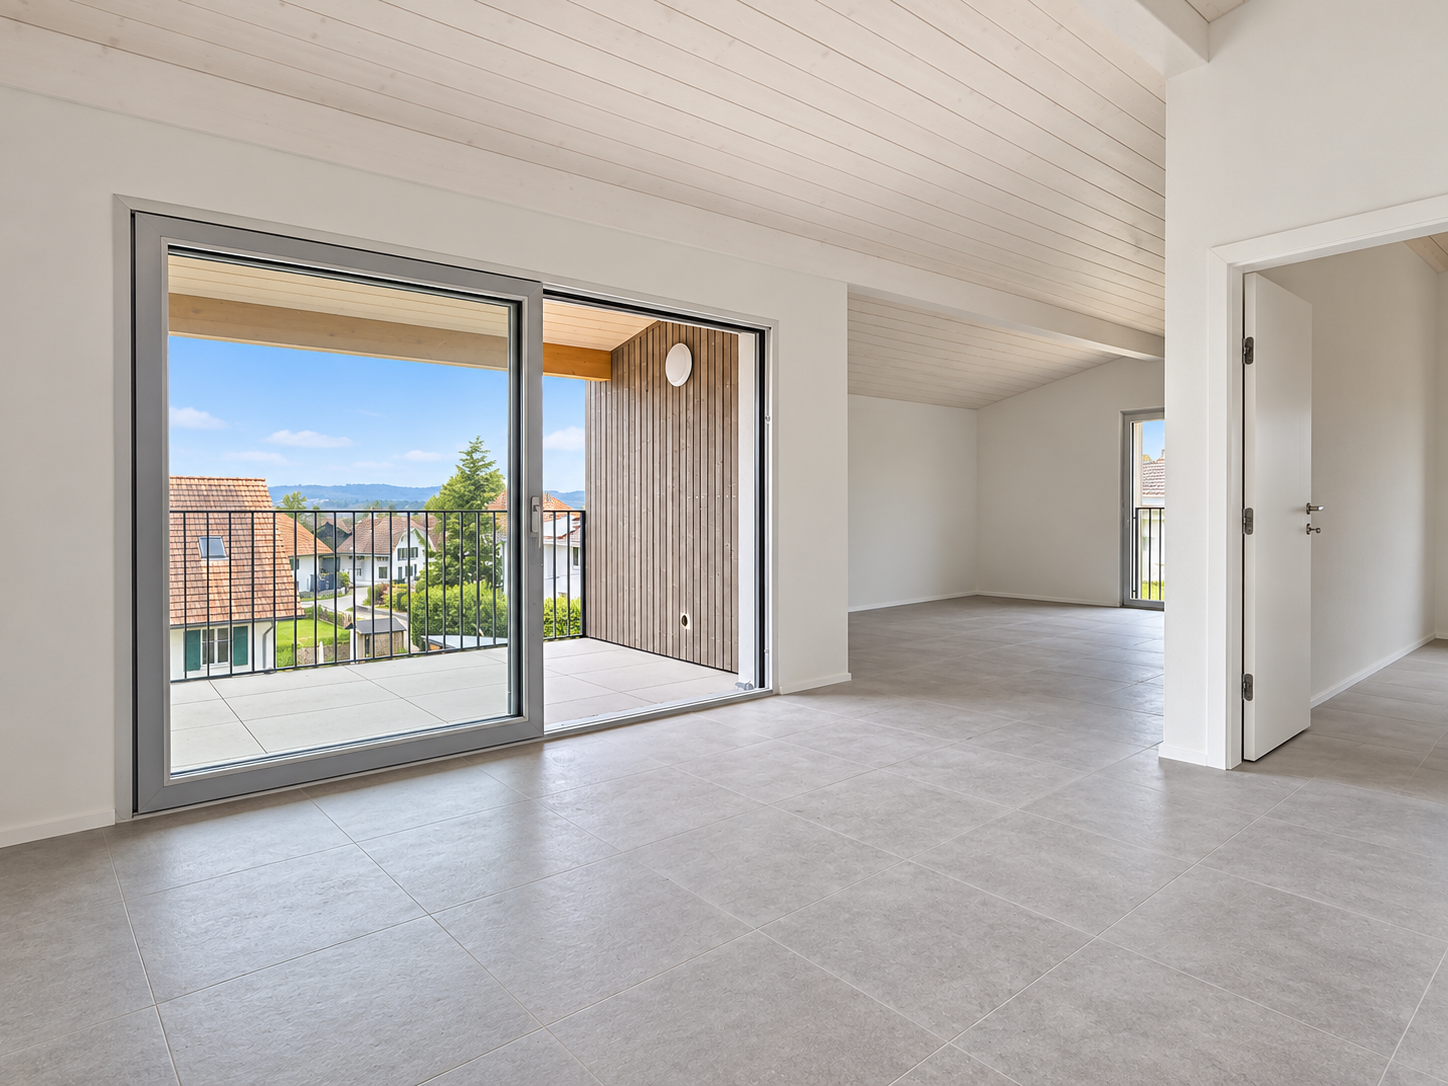
An attic apartment full of light, space, and special momentsWelcome to this modern 2.5-room attic apartment in Müntschemier. With 74 m² of living space, two private terraces, and an impressive ceiling height of up to 4.5 meters, it is the jewel of the building. The open height gives the rooms a airy, almost loft-like flair and creates a generous, high-quality living feeling.The two private terraces offer different possibilities to enjoy the day outdoors. On the east-facing terrace, you can greet the morning with sunrise and a cup of coffee. The south-facing terrace benefits from many hours of sunshine and offers a pleasant spot for an outdoor lunch, a reading break, or relaxed hours in the sun.Inside, light also plays a major role: large window areas and glass doors on several sides allow daylight to enter from different directions. This makes the apartment bright and open - from morning to afternoon. The generous windows also create a smooth transition between the living area and the terraces.The modern kitchen is equipped with a dishwasher. For added comfort in everyday life, the connections for washing machine and tumble dryer are located directly in the apartment. A modern bathroom, gray floor tiles in the corresponding areas, and bright wood parquet flooring complement the contemporary equipment.The most important things at a glance: • 2.5-room attic apartment on the 3rd floor • 74 m² of living space and up to 4.5 m of ceiling height • Two terraces with east and south orientation • Large windows and plenty of natural daylight • Modern kitchen with dishwasher • Connections for washing machine and tumble dryer in the apartment • Elevator and wheelchair-accessible entrance • Garage and outdoor parking spaces available The apartment is located in a quiet environment. The train station is about 11 to 12 minutes' walk away, and shopping facilities are about 6 minutes away. The apartment is available for rent from November 1, 2026, or by agreement.Living between the lakes - modern new apartments for rentIn the heart of Müntschemier, on Hagacherweg, an attractive new building with modern 2.5- to 4.5-room apartments is being built. The apartments convince with well-thought-out floor plans, a high-quality construction standard, and generous private outdoor areas.Bright rooms, contemporary architecture, and comfortable equipment create a pleasant living atmosphere in a quiet and natural environment. Whether single, couple, or family - at Hagacherweg, you will find a modern home with high living and quality of life.In the building, different apartment sizes and floor plans are available: • 2.5-room apartments with approximately 50 m² of living space, depending on the unit with loggia or terrace and garden area • 3.5-room apartments with approximately 85 to 93 m² of living space, with loggia or terrace and partially generous garden area • 4.5-room apartments with approximately 105 to 108 m² of living space, with covered loggia or generous terrace and green area • 3.5- and 4.5-room attic apartments, spacious winter garden available; individual apartments have two winter gardens What to expect • Modern kitchen: High-quality kitchen with bright wood fronts and modern Electrolux appliances, equipped with dishwasher, integrated microwave, and a spacious refrigerator with separate freezer compartment. • Private outdoor areas: Depending on the apartment, you have a balcony, a covered loggia, a generous terrace with a large garden area at your disposal. All outdoor areas are illuminated. • Practical storage room: Additional storage space directly in the apartment. • Elevator: Comfortable access to the different floors. • Garage parking spaces: Parking facilities for your vehicle are available in the garage. The train station is about 13 minutes' walk away. Shopping facilities, kindergarten, and primary school are located in the village. The proximity to Lake Biel and Lake Murten, as well as numerous walking and cycling paths, combines natural living with a high recreational value.Have we sparked your interest? Do not hesitate to contact us. We will be happy to arrange a viewing appointment with you and send you our detailed rental dossier. Discover the heart of the building personally - perhaps you have found exactly the home you have been looking for.

  • Balcony / Terrace
  • Pets allowed
  • View
  • +6
Travel time
-
1 / 8
  • Balcony / Terrace
  • Pets allowed
  • Parking space
  • +4
CHF 1,950.–
3.5 rooms83m² living space
Route des Provins 15, 2087 Cornaux

New 3.5-room apartment with balcony in Cornaux

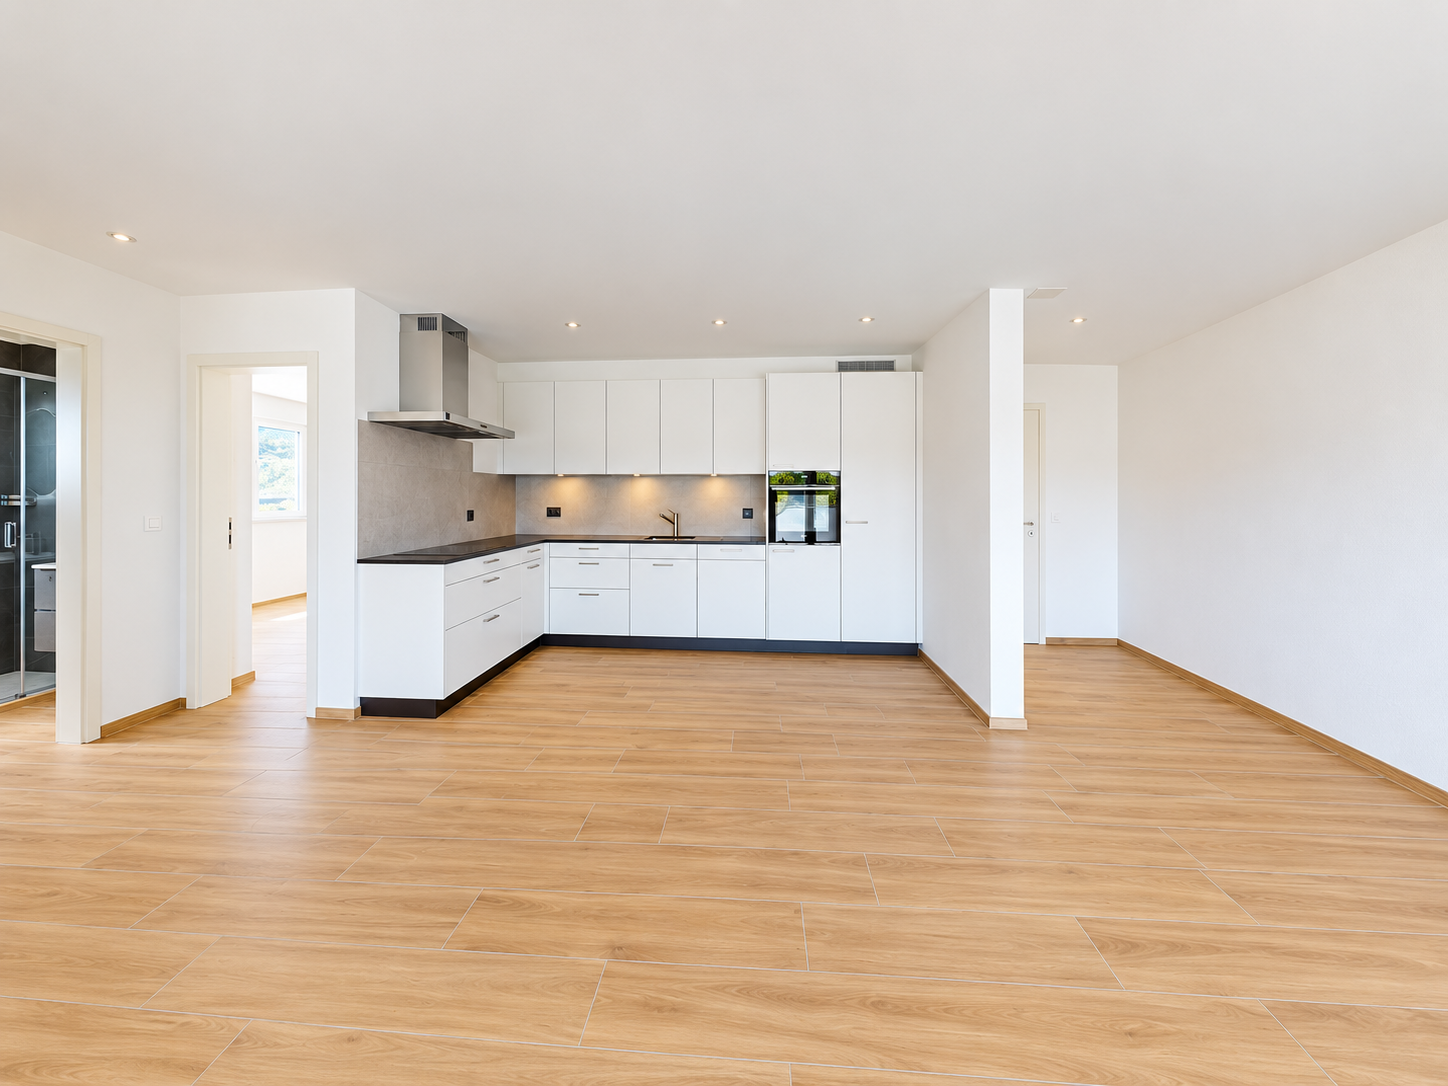
Discover this beautiful 3.5-room apartment on the 1st floor of a new, high-quality building, available immediately in Cornaux. Bright, modern, and fully accessible, this apartment will appeal to families and people with reduced mobility.The apartment has, in particular: • Bright rooms: Living areas with white walls, tile floors, and large windows providing beautiful natural light, with a glass sliding door opening onto the balcony. • Balcony: An ideal, private outdoor space to enjoy the sunny days. • Modern equipped kitchen: White cabinets, black countertops, wood flooring, and built-in appliances (sink, oven, extractor hood) for a functional and elegant space. • Two bathrooms: Including a modern bathroom with beige tiles, large mirror, sink, and Italian shower. • Complete equipment: Dishwasher, washing machine, elevator, parking, and a ceiling height of 2.5 m. • Accessibility: The apartment is fully accessible to people with reduced mobility. • Annex room: A room of approx. 5m2 available Living environment: Located in a quiet and pleasant environment, this apartment benefits from generous sunlight in the summer. The neighborhood is particularly quiet, both day and night. Pets are welcome, and the apartment is ideal for families with children.Location and transportation: The apartment is ideally connected to public transportation, with the Cornaux Gare bus stop just 5 minutes' walk away and the Cornaux train station accessible within 7 minutes' walk. The Clos-Saint-Pierre school is also just 5 minutes' walk away, a major advantage for families.Built in 2026, this new apartment combines modern comfort, practicality, and quality of life in a serene setting. A rare opportunity not to be missed!

  • Balcony / Terrace
  • Pets allowed
  • Parking space
  • +4
Travel time
-
1 / 13
  • Balcony / Terrace
  • Pets allowed
  • View
  • +2
CHF 4,900.–
7.5 rooms380m² living space
Ancienne route du Château 2, 2520 La Neuveville

Villa of exception with panoramic view of the lake

Located in the heights of La Neuveville, this magnificent villa benefits from a privileged situation offering an exceptional and totally unobstructed view of the lake. Embedded in a calm environment and surrounded by vineyards, it enjoys a rare living environment, where each level of the property allows you to contemplate the landscape.This property stands out for its generous volumes, numerous outdoor spaces, and a layout particularly adapted to a family looking for space, comfort, and a privileged environment.Ground floorThe ground floor accommodates the sleeping area as well as several annexes: • A bedroom that can also be used as an office; • Two spacious bedrooms benefiting from a magnificent view of the lake; • Two bathrooms with shower and toilet; • A superb parental suite, composed of a large bedroom with wall cabinets, a separate toilet, and a vast bathroom equipped with a bathtub, shower, and double sink; • View of the lake from the parental suite; • Two cellars; • Technical room with heat pump. 1st floorThe floor constitutes the heart of the villa and offers generous living spaces bathed in light.A spacious modern and fully equipped kitchen opens onto a very large space including the living room and dining room. The presence of a fireplace brings a warm and convivial atmosphere.Thanks to the numerous openings, the view of the lake accompanies the living spaces and offers an exceptional panorama from different rooms.The living room gives direct access to a large balcony-terrace facing the lake, ideal for fully enjoying the landscape.At the back of the villa, a terrace also allows you to enjoy a more intimate environment, side vineyards.This level also includes: • Two bedrooms; • A bathroom with bathtub and toilet; • A laundry column. Privileged exteriorsThe property benefits from several outdoor spaces allowing you to enjoy the exceptional surroundings: • Small garden at the entrance level; • Large balcony-terrace facing the lake, accessible from the living spaces; • Terrace at the back of the villa, side vineyards; • Several small terraces arranged in the vineyards; • Extraordinary and unobstructed views of the lake from many areas of the property. ParkingThe villa has two garages with electric doors, as well as an outdoor parking space.Key points • Privileged location in the heights of La Neuveville; • Panoramic and unobstructed view of the lake; • Calm environment in the heart of the vineyards; • Generous volumes and numerous outdoor spaces; • Large living room with fireplace; • Modern and fully equipped kitchen; • Parental suite with dressing room/wall cabinets and large bathroom; • Several bedrooms benefiting from the view of the lake; • Large balcony-terrace facing the lake; • Several terraces in the vineyards; • Heat pump; • Two garages with electric doors; • One outdoor parking space. A rare property offering an exceptional living environment, where the tranquility of the heights of La Neuveville meets the beauty of the lake and the vineyards. A villa to discover to fully appreciate the quality of its environment and its remarkable views.

  • Balcony / Terrace
  • Pets allowed
  • View
  • +2
Travel time
-
1 / 11
  • Balcony / Terrace
  • Pets allowed
CHF 2,270.–
5.5 rooms160m² living space
Rue du Marché 21, 2520 La Neuveville

Duplex in the heart of the old town with rooftop terrace

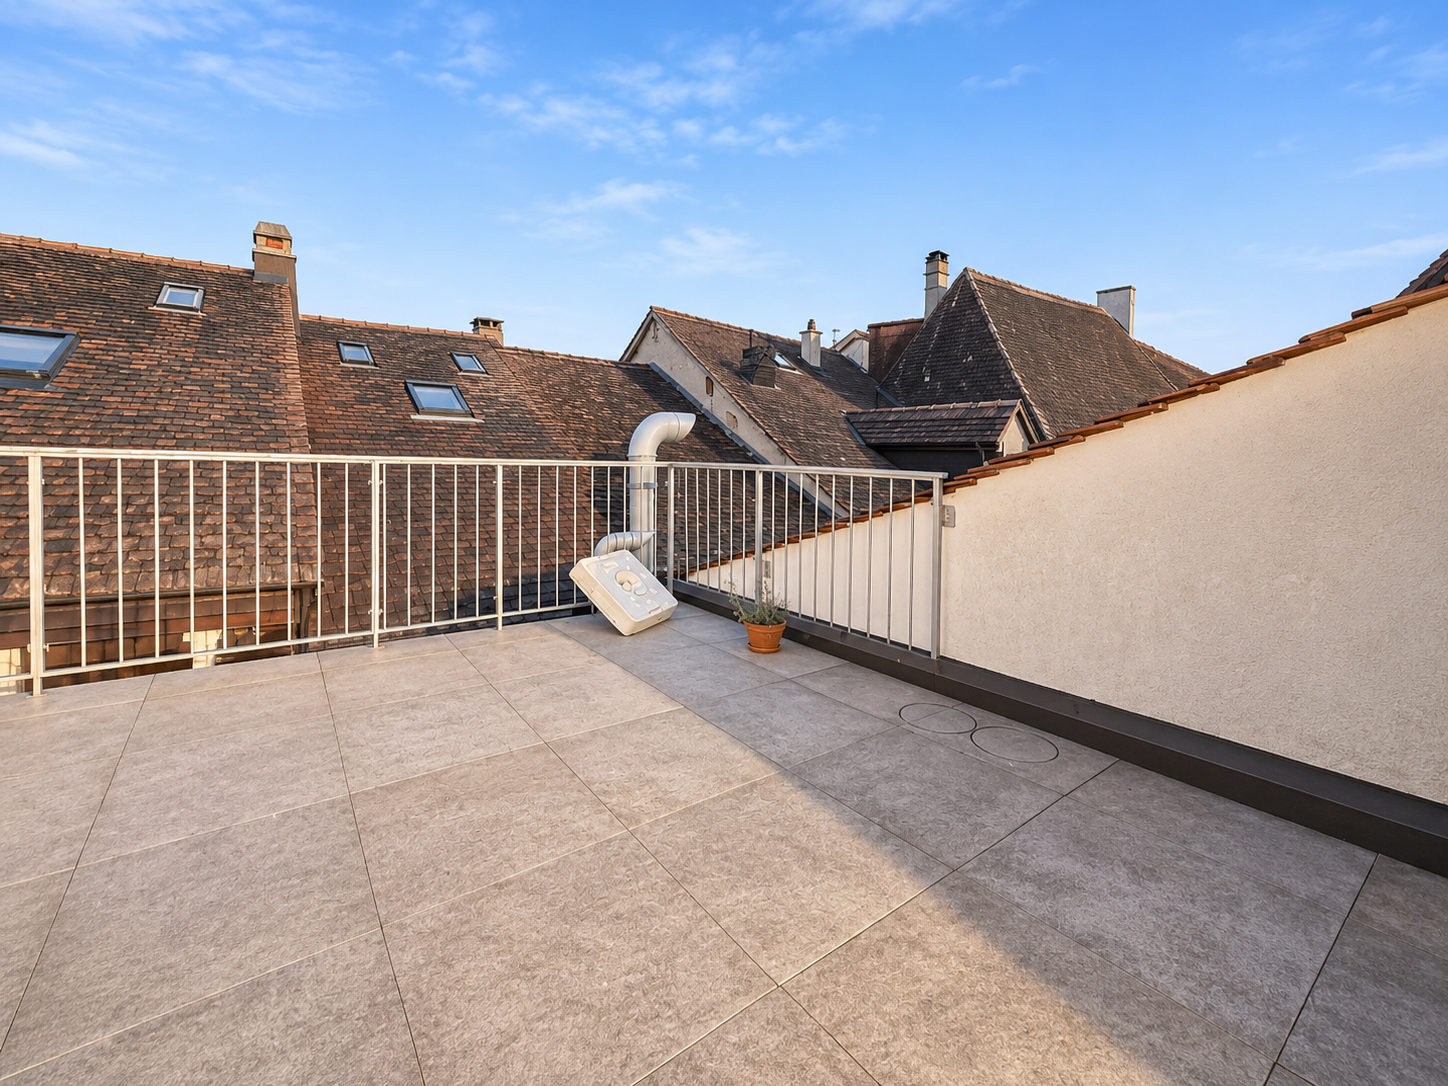
Duplex with 5.5 rooms and rooftop terrace - In the heart of La Neuveville's old townLocated in the heart of La Neuveville's old town, this spacious duplex apartment with 5.5 rooms charms with its beautiful volumes, its distribution over two levels, and its magnificent rooftop terrace.Spread over the 3rd and 4th floors of a building, this apartment offers a pleasant living environment, in immediate proximity to all amenities, shops, and the train station.A duplex with generous spacesThe apartment has a fully equipped kitchen, open to a living room, offering a convivial living space.The sleeping area includes four bedrooms, as well as a space that can be arranged as an office or multipurpose room.The accommodation also benefits from three bathrooms, providing appreciable comfort in daily life.A pleasant outdoor spaceOne of the main assets of this accommodation is undoubtedly its private rooftop terrace, ideal for enjoying the beautiful days, relaxing, or sharing convivial moments outdoors.The apartment is also equipped with a private washing machine and dryer.The advantages • Duplex apartment with 5.5 rooms • Spread over the 3rd and 4th floors • Four bedrooms • Three bathrooms • Equipped kitchen open to the living room • Private rooftop terrace • Private washing machine and dryer • Train station and shops in immediate proximity • Located in the heart of La Neuveville's old town To note: the building does not have an elevator and the apartment does not have a basement.A duplex full of charm, offering beautiful spaces and a pleasant outdoor terrace, ideal for those who want to enjoy life in the heart of La Neuveville's old town.

  • Balcony / Terrace
  • Pets allowed
Travel time
-
1 / 12
  • Balcony / Terrace
  • Parking space
  • Elevator
  • +2
CHF 1,900.–
3.5 rooms86m² living space
Hagacherweg 21, 3225 Müntschemier

First rental on Hagacherweg – exclusive 3.5-room apartments

Living between the lakes – modern new apartments for first rentalIn the heart of Müntschemier, on Hagacherweg, an attractive new building development with modern 2.5- to 4.5-room apartments is being built. The apartments convince with well-thought-out floor plans, a high-quality construction standard, and spacious private outdoor areas.Bright rooms, contemporary architecture, and comfortable equipment create a pleasant living feeling in a quiet and natural environment. Whether single, couple, or family – on Hagacherweg you will find a modern home with high living and life quality.In the building, different apartment sizes and floor plans are available for selection: • 2.5-room apartments with around 50 m² of living space, depending on the unit with loggia or terrace and garden area • 3.5-room apartments with approximately 85 to 93 m² of living space, with loggia or terrace and partially spacious garden area • 4.5-room apartments with approximately 105 to 108 m² of living space, with covered loggia or spacious terrace and green area • 3.5- and 4.5-room attic apartments, spacious winter garden available; individual apartments have two winter gardens What to expect • Modern kitchen: High-quality kitchen with bright wood fronts and modern Electrolux appliances, equipped with dishwasher, integrated microwave, and a spacious refrigerator with separate freezer compartment. • Private outdoor areas: Depending on the apartment, you have a balcony, a covered loggia, a spacious terrace with a large garden area at your disposal. All outdoor areas are illuminated. • Practical storage room: Additional storage space directly in the apartment. • Elevator: Comfortable access to the different floors. • Parking spaces in the garage: Parking options for your vehicle are available in the garage (from 150 CHF/monthly per parking space). The train station is about 13 minutes' walk away. Shopping facilities, kindergarten, and primary school are located in the village. The proximity to Lake Biel and Lake Murten, as well as numerous walking and cycling paths, combine natural living with a high leisure and recreational value.Have we sparked your interest? Do not hesitate to contact us. We will be happy to arrange a suitable viewing appointment with you and send you our detailed rental dossier. Discover the heart of the development in person – maybe you have found exactly the home you were looking for.

  • Balcony / Terrace
  • Parking space
  • Elevator
  • +2
Travel time
-
1 / 9
  • Balcony / Terrace
  • View
  • Parking space
  • +4
CHF 1,280.–
2.5 rooms50m² living space
Hagacherweg 21, 3225 Müntschemier

First-time rental: Modern 2.5-room new apartment

Modern living on Hagacherweg in MüntschemierIn a quiet and natural location, we rent from November 1, 2026, modern 2.5-room new apartments with around 50 m² of living space. The apartments have a loggia or a terrace with garden space and a practical reduction. The high-quality construction standard and the well-thought-out floor plans ensure a pleasant living feeling.In the building, we also offer apartments in other sizes: • 3.5-room apartments with approximately 85 to 93 m², a loggia or terrace with garden space, and partially two bathrooms or reduction • Penthouse apartments with a spacious winter garden, a lot of privacy, and a quiet location on the top floor • Family-friendly 4.5-room apartments with approximately 105 to 108 m², two bathrooms, and spacious outdoor areas All apartments impress with a high-quality new building and construction standard. An elevator and an energy-efficient heat pump, as well as a parking garage directly in the building, offer additional comfort (from 150 CHF/month per parking space).The train station can be reached in about 13 minutes on foot. Shopping facilities, kindergarten, and primary school are located in the village. The proximity to Lake Biel and Lake Murten, as well as numerous hiking and cycling trails, provides a high leisure and recreational value. Have we sparked your interest? Do not hesitate to contact us. We would be happy to arrange a viewing appointment with you and send you our detailed rental dossier. You will get a comprehensive insight into the property and find all relevant information about the available apartments. We look forward to showing you your new home in person.

  • Balcony / Terrace
  • View
  • Parking space
  • +4
Travel time
-

Suggested properties for you based on search results