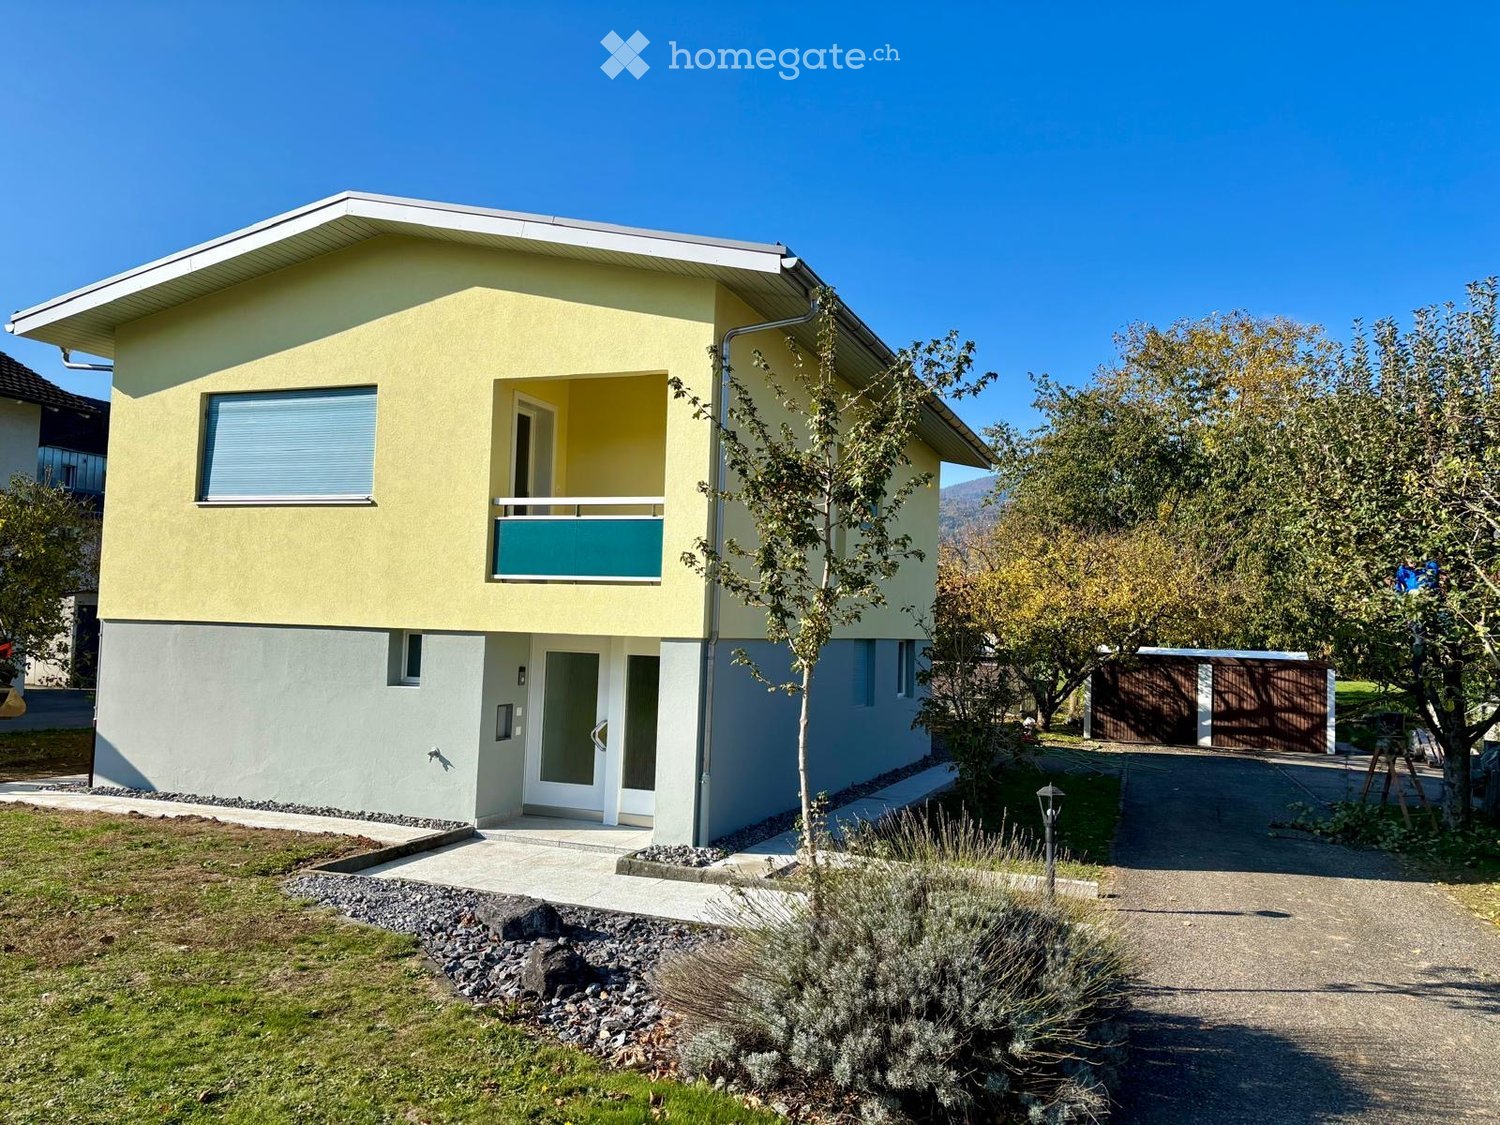
Renovated single-family house with privacy, garden, garage, and solar system
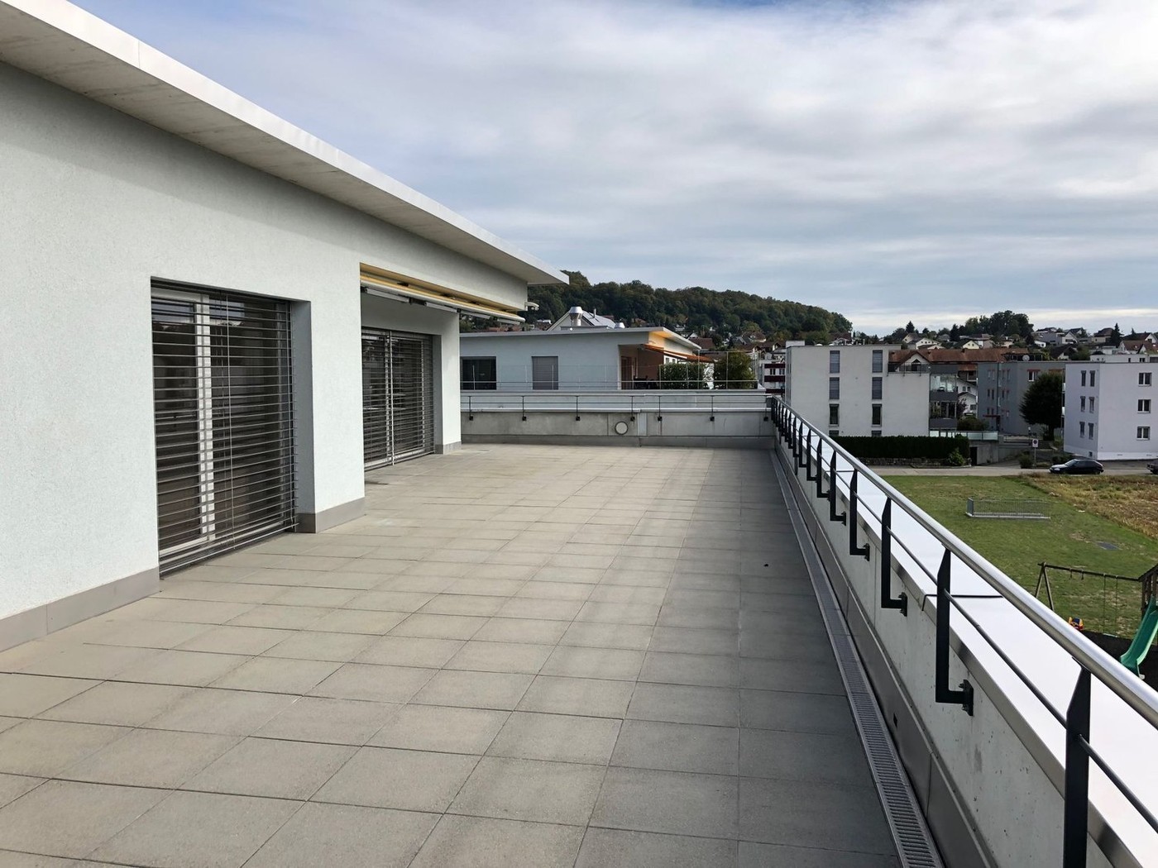
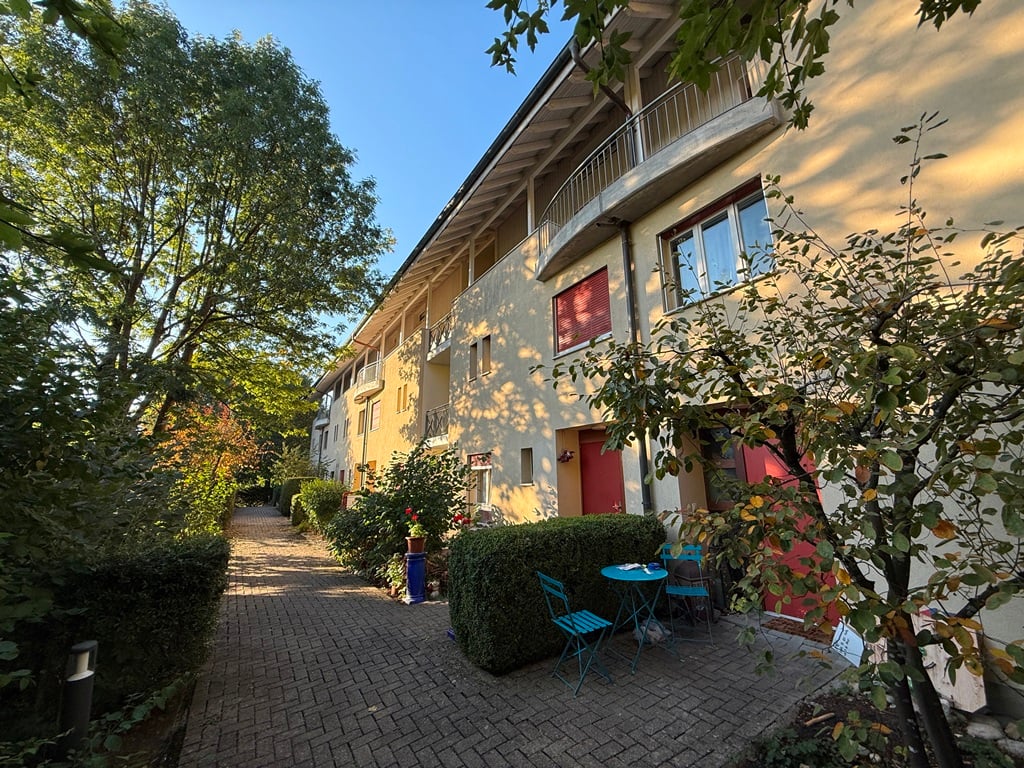
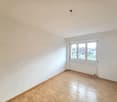
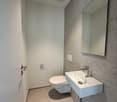
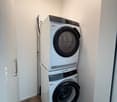
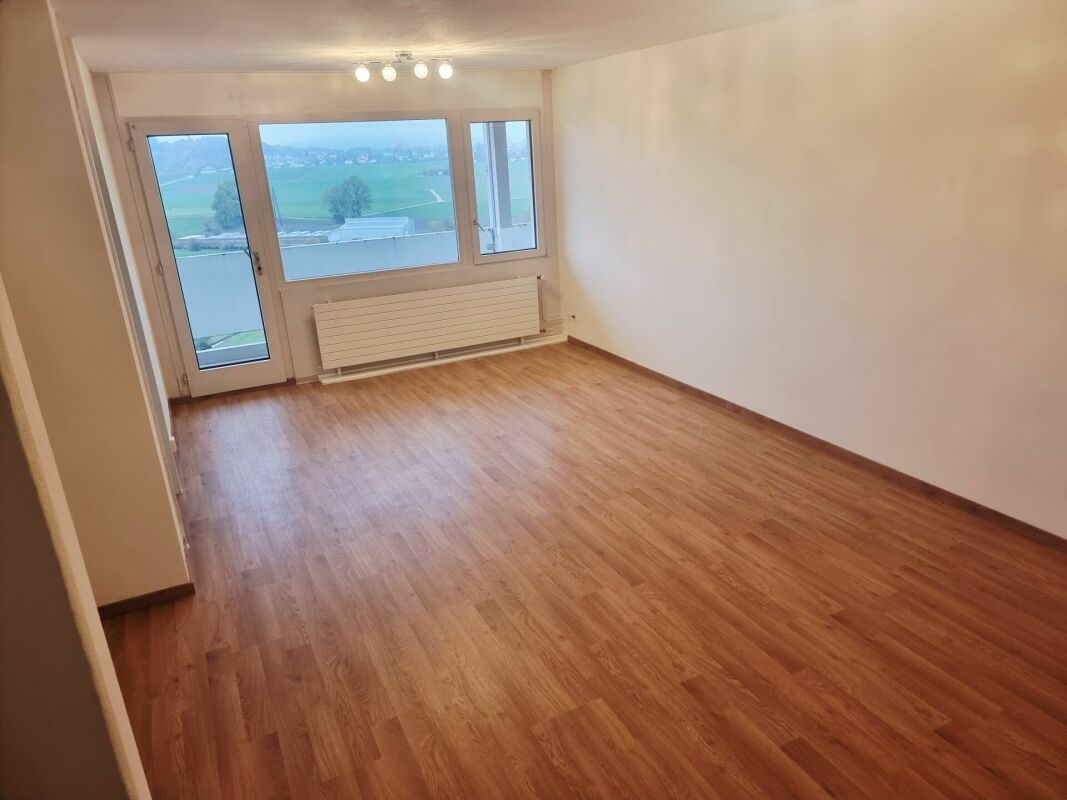
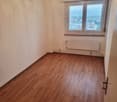
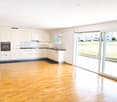
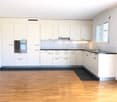
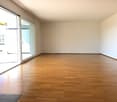
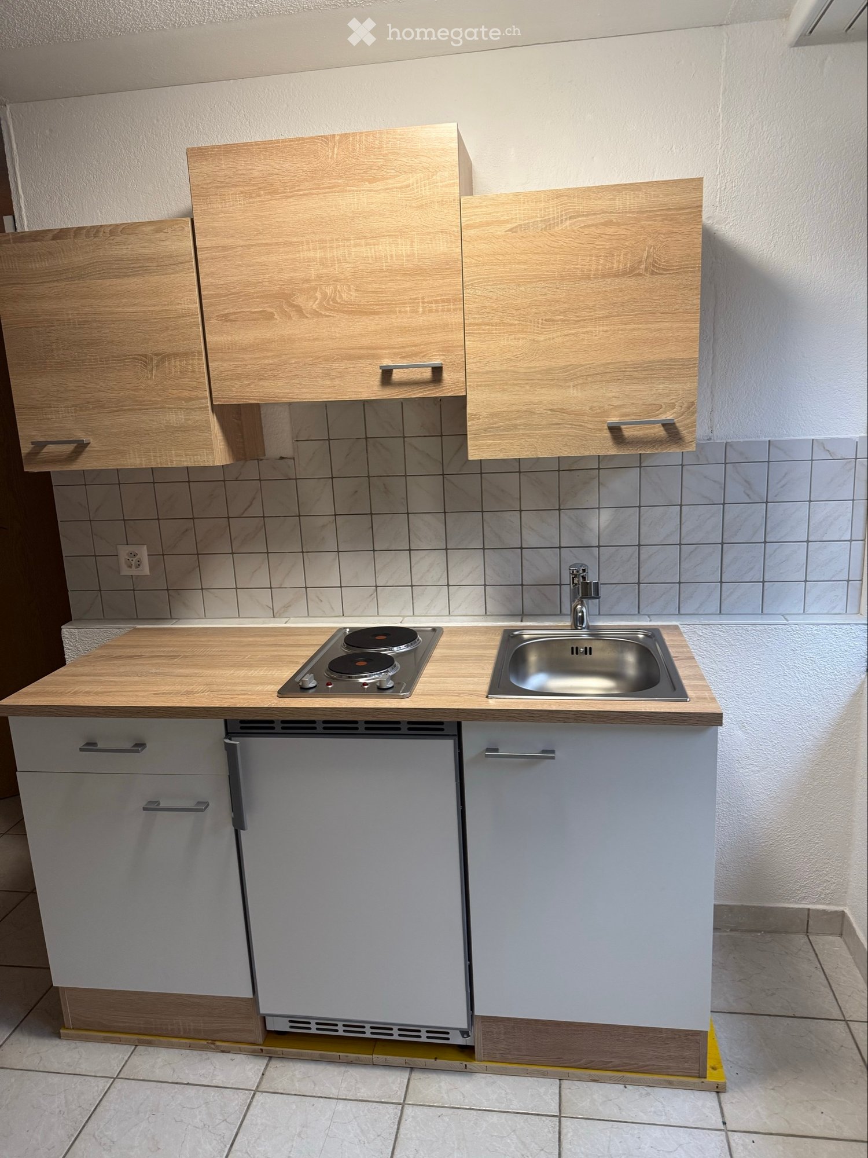
Plenty of space for the family, a private garden, plenty of privacy, and the possibility of charging an electric car with solar power: In Kappel SO, we are renting a detached 6-room single-family house on a plot of around 789 m².The house was extensively renovated in 2026. On approximately 125 m² of living space over two floors, two living rooms, several flexibly usable rooms, and spacious secondary rooms offer plenty of space for family, home office, and leisure time.LIVING AND ROOM DISTRIBUTIONUpper floor • Bright living room with access to the covered balcony • Parent's bedroom and children's bedroom • New kitchen with high-quality V-ZUG appliances, induction cooktop, oven/steamer, ceramic countertop, and glass splashback • Bathroom with shower, toilet, and washing machine • Entrance area with built-in wardrobe and cloakroom area Ground floor • Second living room with direct access to the terrace, ideal as a family, play or TV room • Children's room and office/guest room • Separate toilet and spacious entrance with storage space under the stairs • Technical room with space for drying laundry, storage, and a planned tumble dryer COMPREHENSIVELY AND CONSCIOUSLY RENOVATED IN 2026Regional craft businesses have upgraded the house with great care and attention to detail. Well-preserved, high-quality building components were consciously preserved and refurbished, rather than being replaced. Where necessary, modern solutions were used. Thus, the house combines proven substance with contemporary living comfort. • New roof covering and renovated facade • Completely renewed and tested electrical installations • New kitchen and upgraded sanitary areas • Refurbished and partially newly laid oak parquet floors • Freshly painted interior rooms, doors, and radiators, as well as modern thermostat valves • Philips-Hue lighting in various interior and exterior areas • Upgrading of outdoor facilities with granite slabs for walkways and terraces SOLAR POWER AND ELECTROMOBILITYA private photovoltaic system with a planned capacity of around 12 kWp enables the free use of solar power consumed directly in the house, according to the rental agreement. This can reduce electricity costs, especially during the day. It is also possible to charge an electric vehicle with self-generated solar power. The installation of a wall box can be done after consultation and review of the technical requirements.PLENTY OF SPACE INSIDE AND OUTSIDE • Spacious garage with separate storage room • Separate basement (access via garage/storage room) • Roomy attic with restricted ceiling height • Covered and uncovered terrace • Covered balcony on the upper floor • Protected entrance area • Private garden and spacious forecourt with parking facilities The covered terrace invites you to linger, even in less good weather. Garage, storage room, and attic provide space for bicycles, garden equipment, hobbies, and storage.FAMILY-FRIENDLY LOCATIONKindergarten and primary school are in the immediate vicinity. Shopping facilities, bakery, and gastronomy can be found in the village and surrounding area. Nearby bus connections and Hägendorf train station provide access to the Olten/Gäu region.RENTAL CONDITIONS AND CONTACTGarage, storage room, forecourt, and garden use are included. Heating and ancillary costs are not included in the net rent and are borne separately by the tenants. The settlement is made according to the agreements in the rental agreement.The usual garden maintenance is taken over by the tenants. Available for move-in by arrangement.We look forward to inquiries by email with a brief introduction, number of people moving in, and desired move-in date. Viewings by arrangement.Some pictures show furniture suggestions created using AI based on original photos. The house is rented unfurnished.