Meltingen - Property for rent

Try expanding your search criteria so we can show you similar properties. Currently, there are no matches.

We suggest you try to:

  • increase the radius
  • change filters, such as price

You can create a search alert with the current criteria and get notified when matching properties are available.

More objects in your automatically expanded search area
311 results - Radius: + 10km

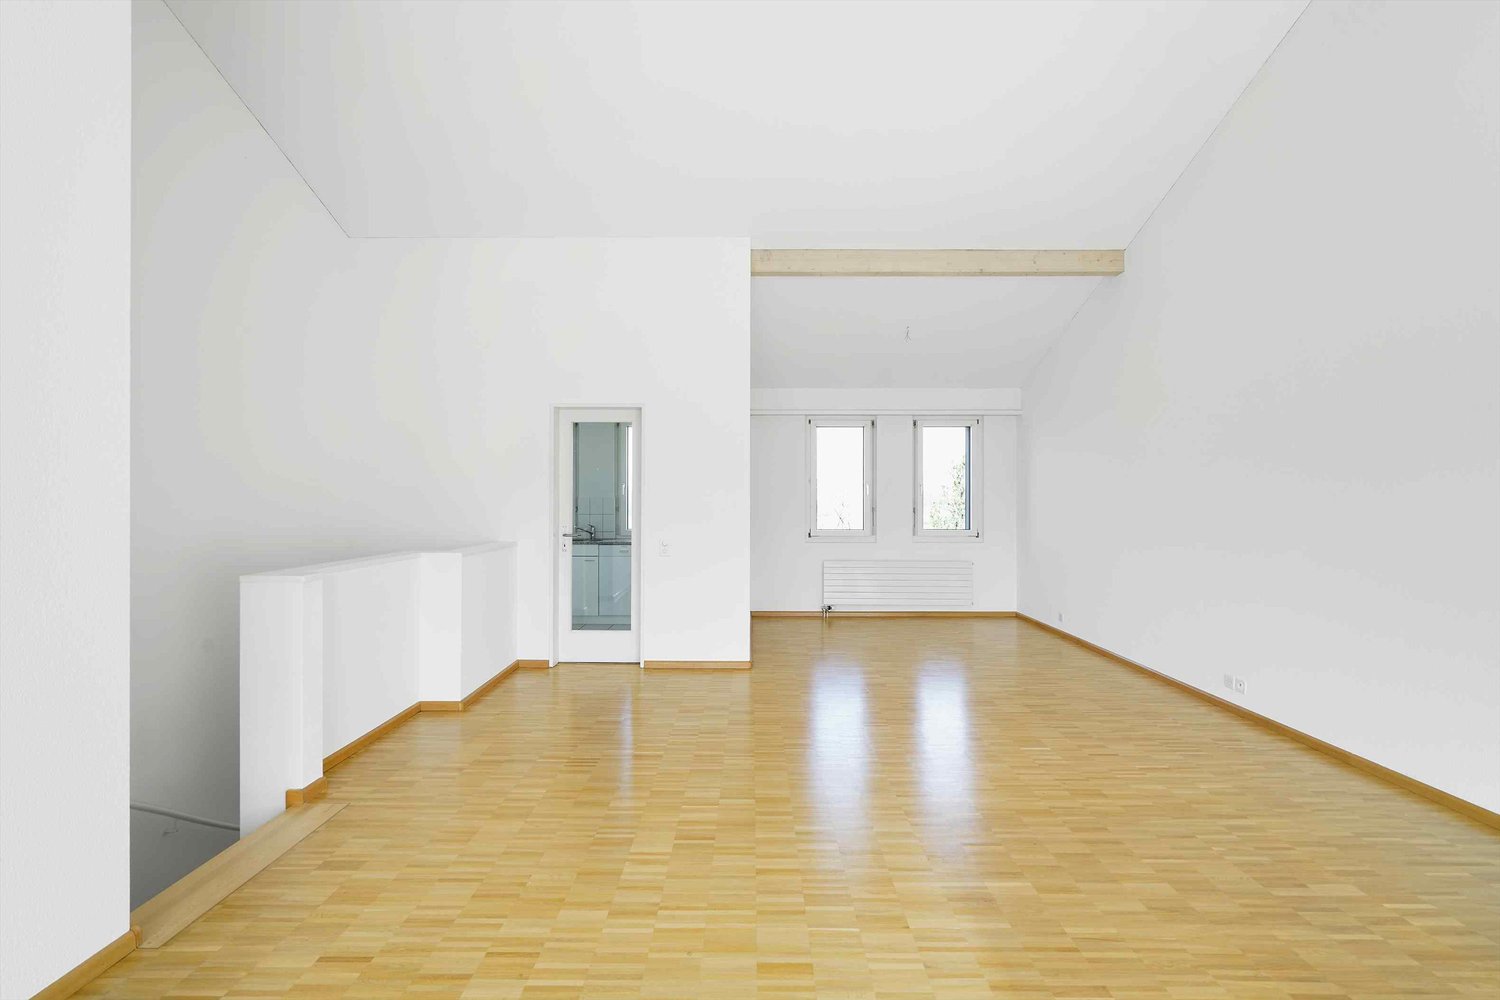
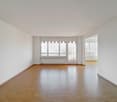
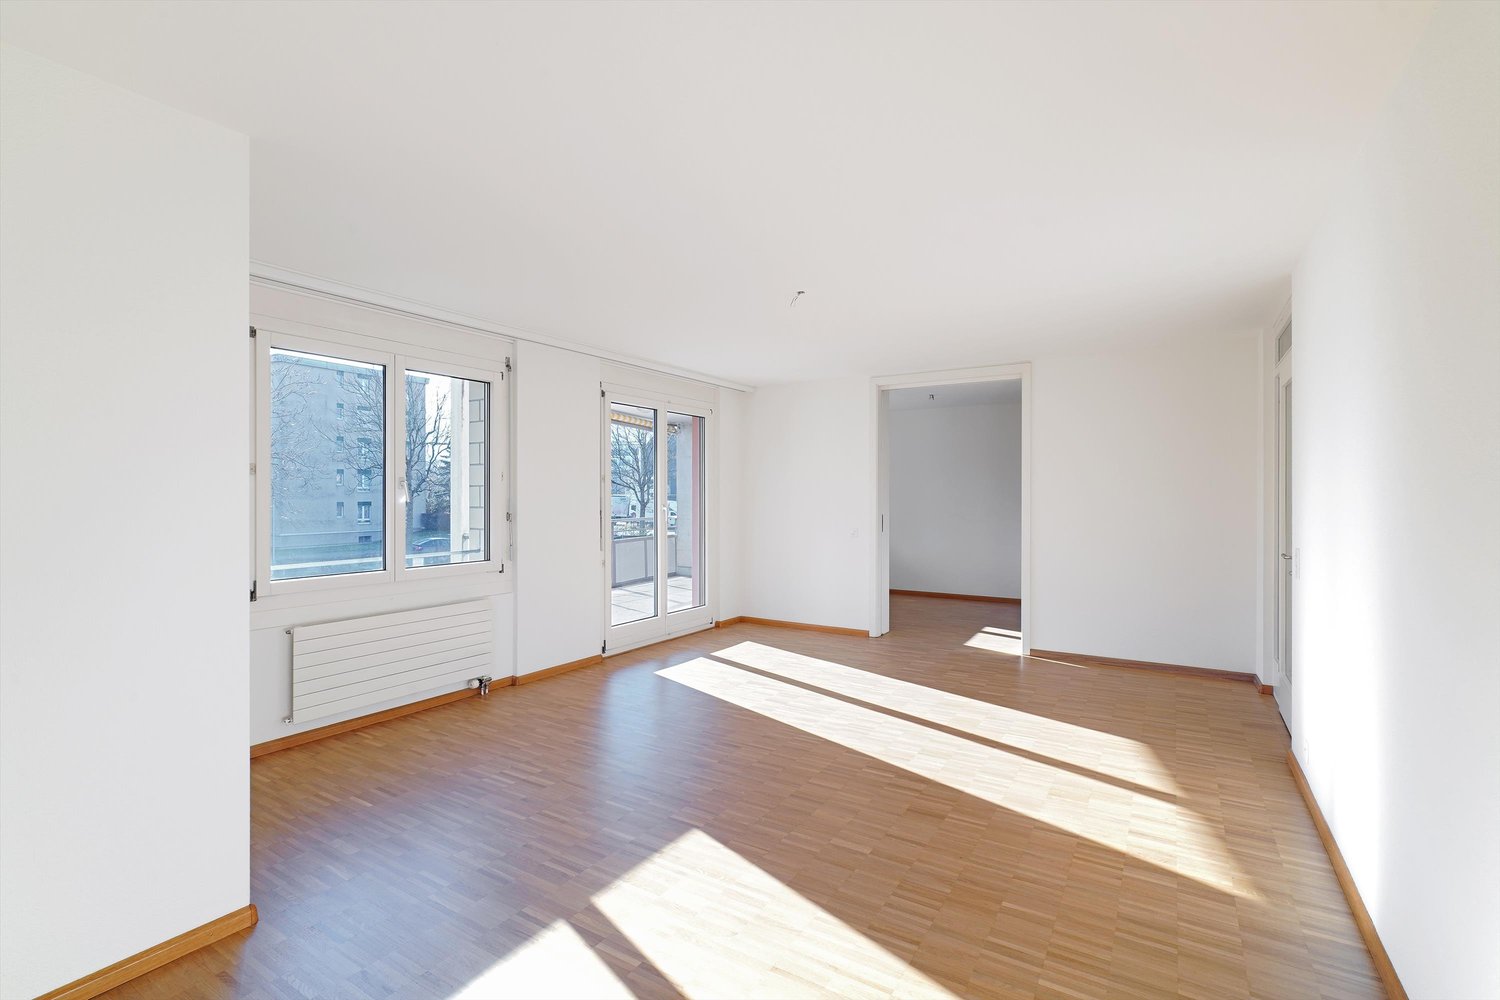
  • empty room with tiled flooring, two windows, double sliding glass doors leading to balcony
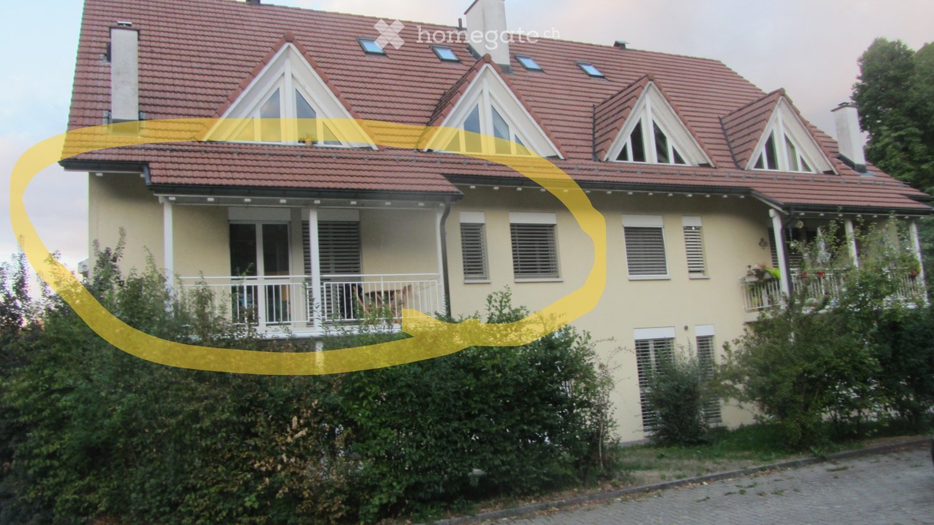
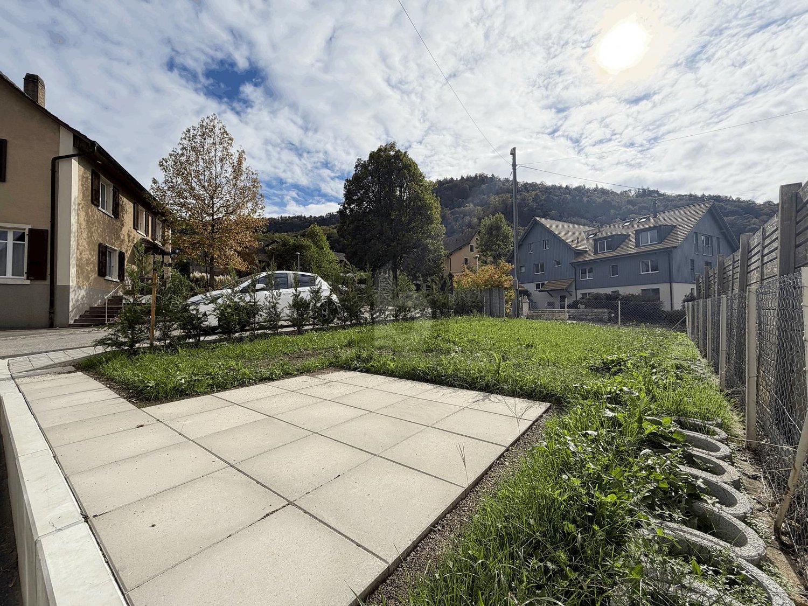
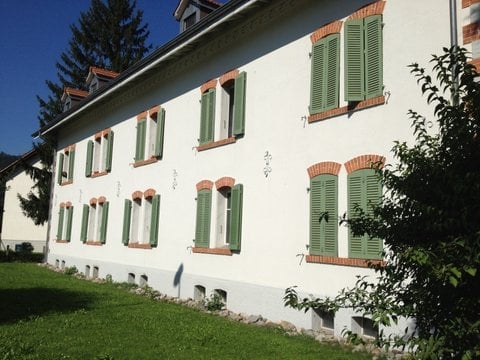
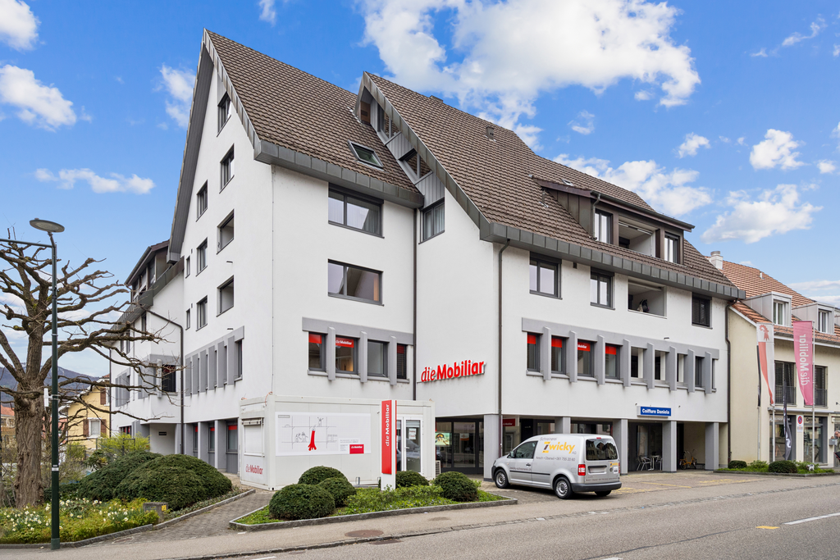
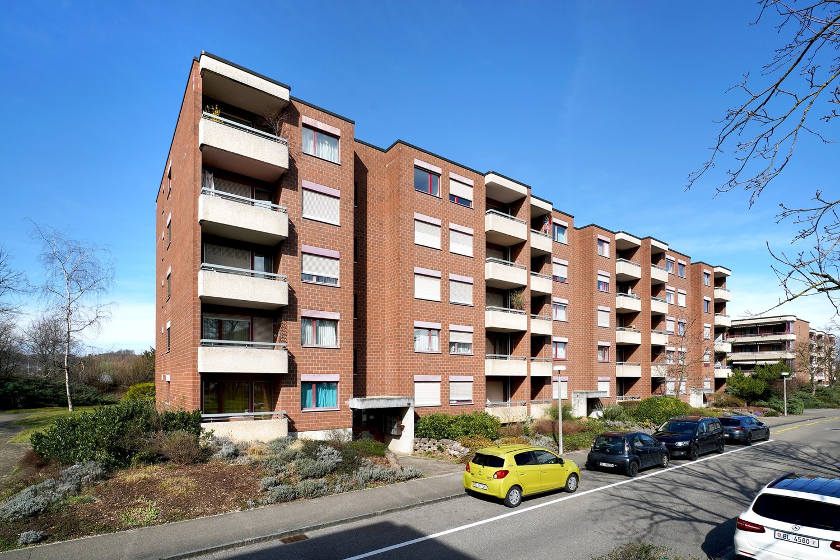
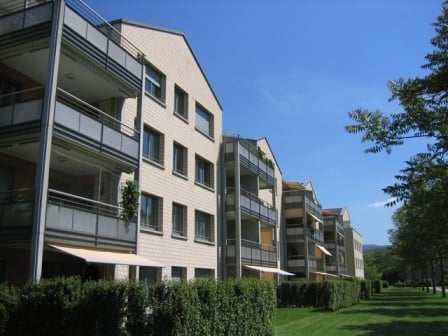
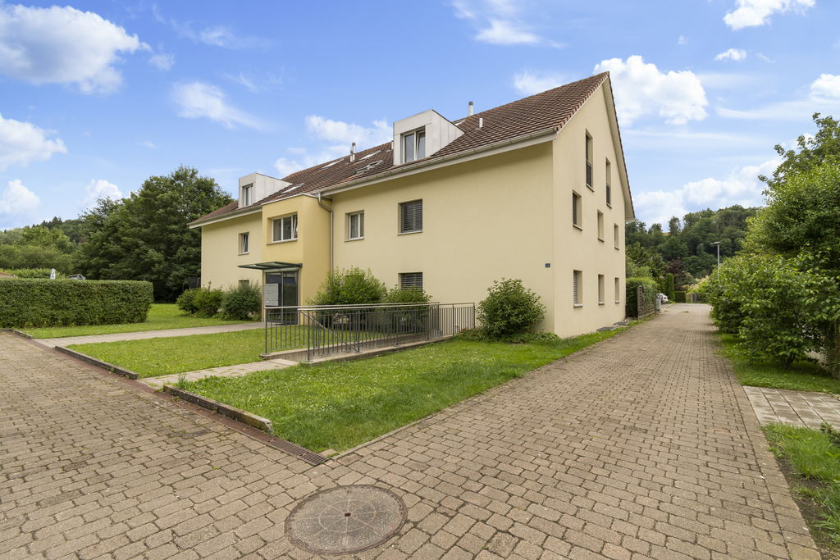
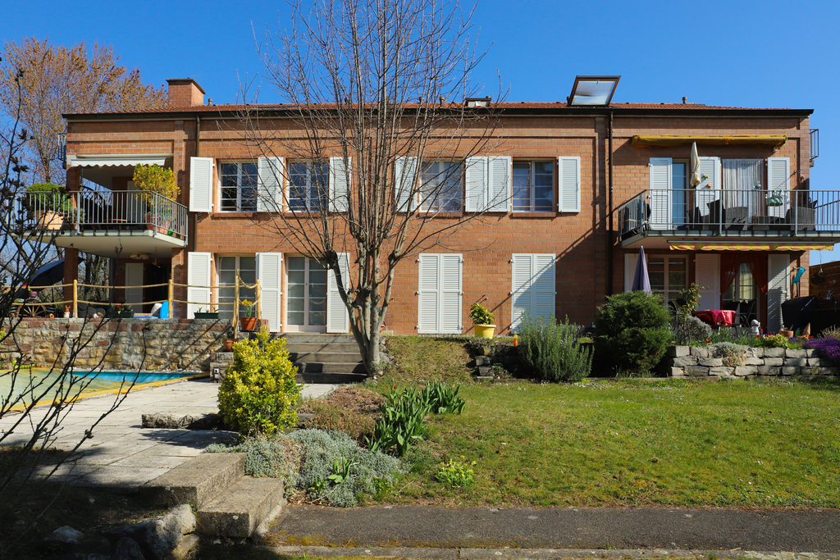
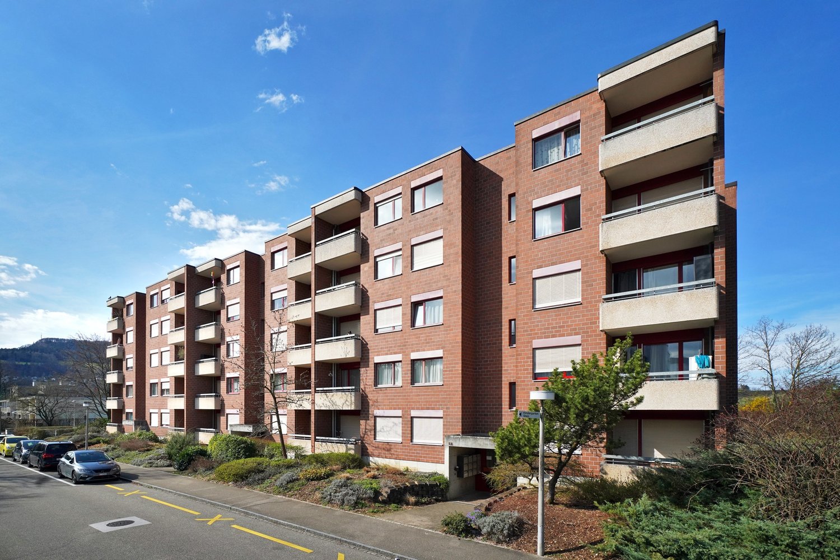
  • White painted house, brown roof, red shutters, cars parked in front, trees, paved driveway
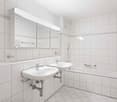
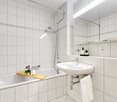
  • Bathroom with a toilet, shower, sink, white tiles and wood floor
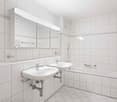
  • Bathroom with tiled walls, white sink, mirror, modern bathroom cabinet, toilet.
  • Small bathroom with white tiles, bathtub, shower, and a cabinet
  • Empty room with gray tiles, wooden beams, glass door to balcony
  • staircase leading to upper floor
  • balcony with white railing, city view
  • white wall, tile floor, white railing, glass door, outside view, mountains
  • view from balcony of surrounding town
  • white cabinets, grey tiled floor, built-in dishwasher, stainless steel appliances
  • kitchen with oven, sink, and cabinets, large open living space, slanted ceiling
  • empty attic with white wooden beams, gray tiled floor, two windows
  • empty attic room with white wooden ceiling and tiled floor
  • Empty attic room with wooden ceiling and tiled floor, illuminated by a light on the wall
  • Tilted ceiling, wooden floor, white tiled walls, shower, sink, toilet
  • white shower stall, white sink, mirror, wooden floor
  • Modern bathroom with a toilet, washing machine, and built-in cabinet. The room features tiled walls and a window with a view of the outside.
1 / 18
White painted house, brown roof, red shutters, cars parked in front, trees, paved driveway
Bathroom with a toilet, shower, sink, white tiles and wood floor
Bathroom with tiled walls, white sink, mirror, modern bathroom cabinet, toilet.
CHF 1,630.– Premium
3.5 rooms100m² living space
Grindelstrasse 7, 4246 Wahlen b. Laufen

Charming 3.5-room maisonette apartment in a quiet location with advantages for use as a home office

Discover this beautiful 3.5-room maisonette apartment in Wahlen b. Laufen, which is spread over two floors and offers spacious space with 100 m² of living area. The apartment, built in 2004, impresses with its quiet location and sunny character. The apartment convinces with the following highlights: • Spacious living area: Bright rooms with tile flooring and direct access to the balcony • Modern kitchen: The kitchen is integrated into the living area with high-quality appliances • Charming attic rooms: With white wooden beams and authentic attic character • Two bathrooms: One bathroom with a bathtub and shower, another with a modern shower cubicle • Private small balcony: With a white railing and a wonderful view of the surrounding city and mountains • Parking space: Included for maximum comfort (can be rented for CHF 45.00/month) Location and connection: The apartment is located in a quiet environment and is yet well connected. The bus stop "Wahlen Oberdorf" can be reached in just 2 walking minutes, the school street in 4 minutes. The sunny location provides pleasant lighting conditions both in summer and winter. This maisonette apartment is ideal for small families or couples looking for something special. Also ideal for tenants who work a lot in the home office and want to separate the work area from the living area. Pets are welcome, and the apartment is available immediately. Enjoy living on two levels with the charm of an attic and modern comfort in one of the most beautiful areas of the Basel-Landschaft region.

Travel time
-
  • Empty room with tiled flooring, white walls, and a sliding door leading to another space. Natural light streams in from the adjacent room.
  • Empty room with beige tiled flooring, white walls, and a large open doorway leading to another space. A small window and radiator are visible in the adjacent area.
  • Empty room with light-colored tiled flooring, white walls, and a large window allowing natural light. Features a radiator and a ceiling light fixture.
  • Empty room with beige tiled floor, white walls, and a small window letting in natural light. The room has a modern ceiling light fixture and a radiator near the window.
  • Empty room with tiled floor, white walls, radiator, and large window showing greenery outside.
  • Empty room with beige tiled flooring, white walls, a radiator, and a window with a view of greenery outside.
  • Empty room with tiled floor, white walls, large windows, radiator, and power outlets.
  • Empty room with beige tiled flooring, white walls, large windows with white frames, and a radiator beneath the windows.
  • Empty room with tiled floor, white walls, radiator, and large windows with a view of greenery outside.
  • Empty hallway with tiled floors and white walls, featuring an open doorway leading to another room.
  • Modern bathroom with a bathtub, glass shower enclosure, and tiled walls. Features a handheld shower hose and a chrome faucet.
  • Modern bathroom with double sink, toilet, mirror, and radiator. Light gray tiles and white cabinetry.
  • Modern bathroom with beige tiles, white sink, toilet, and radiator. Features a large mirror and a window with blinds.
  • Bathroom with a bathtub, tiled walls, and a large window overlooking a garden area.
  • Bathroom with tiled walls, a toilet, a radiator, and a window with a view of greenery and a roofed structure.
  • Empty hallway with tiled floor and light-colored walls, featuring a doorway leading to another room.
  • Empty room with tiled floor, white walls, large window with view of greenery, radiator under window, and visible electrical outlets on wall.
  • Empty room with light-colored walls, tiled floor, and large windows with white frames. Radiators are visible beneath the windows, and a small section of a dark countertop is visible in the foreground.
  • Empty room with light-colored tiled flooring, white walls, and large windows with white frames, allowing natural light to fill the space.
  • Empty room with tiled floor, large windows, radiators, and neutral-colored walls.
  • Empty room with light-colored tiled flooring, white walls, and a large window with white frames. A radiator is visible beneath the window, and a small built-in shelf unit is on the right side.
  • Empty hallway with tiled floors, white walls, and a built-in shelf on the left side.
  • Empty hallway with tiled flooring and a built-in fireplace with a granite surround.
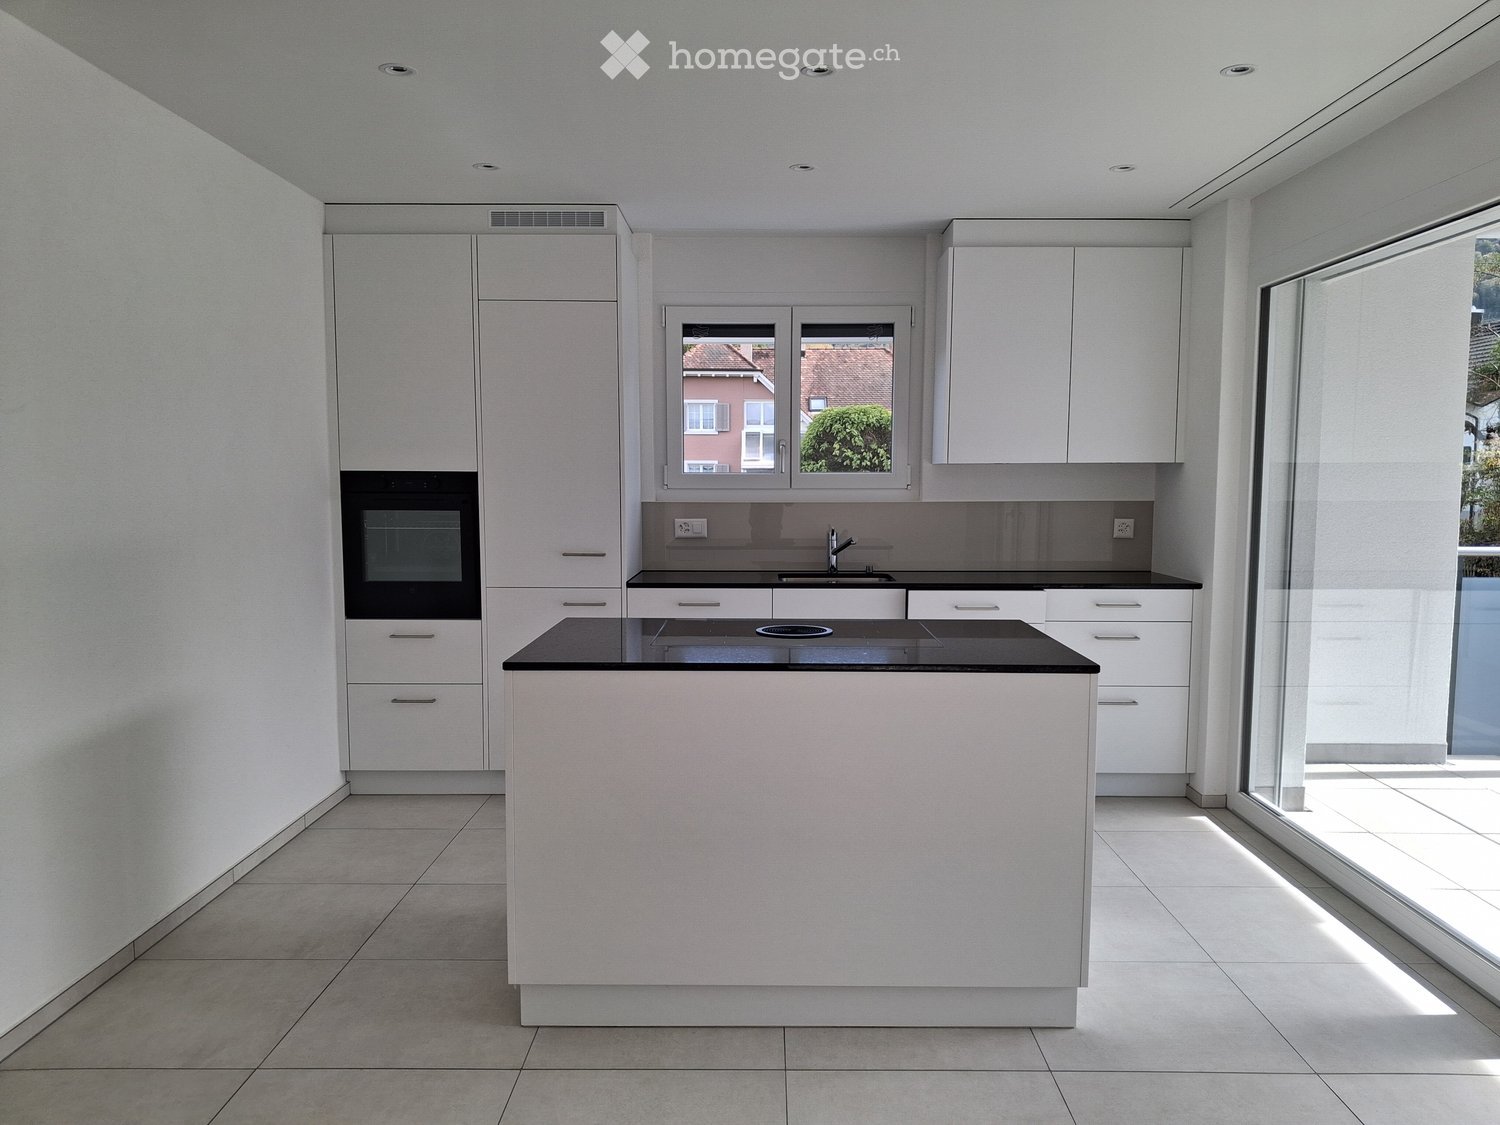
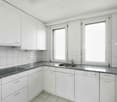
  • Modern kitchen with white cabinets, stainless steel appliances, and a dark countertop.
  • Modern kitchen with white cabinets, stainless steel sink, and dishwasher. Large windows provide natural light.
  • Compact kitchen with white cabinets, a sink, a faucet, and a dishwasher. The space features large windows offering a view of greenery outside.
1 / 26
Empty room with beige tiled flooring, white walls, and a large open doorway leading to another space. A small window and radiator are visible in the adjacent area.
Empty room with light-colored tiled flooring, white walls, and a large window allowing natural light. Features a radiator and a ceiling light fixture.
Empty room with beige tiled floor, white walls, and a small window letting in natural light. The room has a modern ceiling light fixture and a radiator near the window.
CHF 1,540.– Premium
3.5 rooms80m² living space
Baselstrasse 9, 4224 Nenzlingen

Renovated 3.5-room apartment on the ground floor in Nenzlingen – available from November 2026

Discover this charming 3.5-room apartment on Baselstrasse 9 in Nenzlingen (4224). The originally built-in 1902 and comprehensively renovated in 2023 building combines historic charm with modern living comfort. The apartment is located on the ground floor and offers around 80 m² of bright, friendly rooms with light-colored tile floors and white walls.The apartment offers, among other things: • Bright rooms: Several spacious rooms with large windows that let in plenty of daylight, as well as radiators for comfortable warmth. • Modern kitchen: Equipped with white cabinets, dishwasher, and large windows for natural light. • Bathroom: A modern bathroom with a double sink, mirror, and light tile floor, as well as a bathtub, glass shower, and chrome fittings. • Practical hallway: Bright entrance area with tile floor and access to the individual rooms. • Washing machine: Available in the building. • Pets allowed: Animal-friendly apartment. Location and surroundings: The apartment is located in the quiet municipality of Nenzlingen in the canton of Basel-Landschaft. The surroundings are very sunny in summer and a river is nearby, inviting you to take walks in nature. The bus stop Nenzlingen Matten is within a 2-minute walk, and shopping facilities are only 950 m away.This well-maintained apartment is available from November 1, 2026 and is ideal for couples, small families, or nature lovers who appreciate the quiet village life. We look forward to your contact!

Travel time
-
New building
1 / 15
CHF 2,340.– Premium
4.5 rooms122m² living space
Rainweg 1A, 4713 Matzendorf

Summer Action - Furniture Voucher

Discover this spacious 4.5-room apartment on the ground floor of a new building with a construction year of 2024 in Matzendorf. With a living area of 121.9 m², this apartment offers modern comfort and contemporary equipment for discerning tenants.Highlights of the apartment: • Spacious living: 4.5 rooms offer plenty of space for families or couples who need a home office. • Modern equipment: The apartment has a laundry tower and a dishwasher for added comfort. • Seating area: Enjoy the view and fresh air on your own seating area. • Barrier-free: The apartment is wheelchair accessible and the property has an elevator. • Parking options: Parking spaces in the garage and outdoor storage spaces are available and can be rented (EP at CHF 125.00/month and AP at CHF 50.00/month). Location and surroundings: • Quiet location with low noise pollution both during the day and at night. • The area offers plenty of sunshine in the summer. • Shopping opportunities (Coop) in close proximity. • Schools (primary and secondary) are located in the immediate vicinity. No pets are allowed in this property.A voucher worth CHF 500.00 from the furniture store of your choice will be given to you when you sign the contract.This apartment in Matzendorf offers you the perfect combination of modern living comfort, quiet location, and proximity to nature. Ideal for all those who value quality of life and contemporary equipment.The floor plan may contain deviations.

Travel time
-
  • Kitchen. Modern kitchen with white cabinets, marble countertops, induction cooktop, and built-in oven and microwave.
  • Unfurnished Room. Empty room with wooden floors, white walls, and large windows leading to a balcony.
  • Bathroom. Bathroom with a bathtub, shower head, faucet, and toilet.
  • Bathroom. Small bathroom with white tiles, a toilet, a sink, and a wall-mounted soap dispenser.
  • Unfurnished Room. Empty room with wooden floor and white walls. There is a window with a view of a house and garden outside.
  • Unfurnished Room. An empty room with wooden flooring and white walls. There are two large windows with a view of the outside. The room is illuminated by sunlight coming from the windows.
  • House. Modern two-story house with a brown roof, white walls, and multiple windows. The house has a well-maintained garden with neatly trimmed hedges and a small lawn. There are potted plants and flowers near the entrance.
  • Garden / Outdoor Area. A well-maintained garden with a row of neatly trimmed hedges, a gravel pathway leading to a house, and a green field in the background.
1 / 8
Unfurnished Room. Empty room with wooden floors, white walls, and large windows leading to a balcony.
Bathroom. Bathroom with a bathtub, shower head, faucet, and toilet.
Bathroom. Small bathroom with white tiles, a toilet, a sink, and a wall-mounted soap dispenser.
CHF 1,900.– Premium
4.5 rooms105m² living space
Hofackerweg 10, 4419 Lupsingen

Modern 4.5-room apartment with balcony and garage in Lupsingen

Discover this attractive 4.5-room apartment on the 2nd floor of a well-maintained building from 2000 in the quiet community of Lupsingen. With 105 m² of living space, 12 m² balcony, cellar compartment, and a comprehensive renovation in 2021, this apartment offers modern living comfort in an idyllic environment.The multi-family house is located near the center, quiet apartment, no through road, and is surrounded by green spaces. All floors and kitchen are new, bathroom with bathtub/shower + WC, separate guest WC, cellar compartment, washing machine & tumble dryer with drying room for shared use. The apartment was completely renovated 3 years ago, shopping possibilities in the village, bus connection 200 m directly to Liestal train station. Garden/lawn can be used jointly. Garage can be rented additionallyThe apartment convinces with: • Modern kitchen: High-quality equipment with white cabinets, marble countertops, induction cooktop, and built-in oven and microwave • Bright rooms: Rooms with wooden floors, white walls, and large windows that let in plenty of daylight • Comfortable bathroom: Equipped with bathtub + shower with shower screen and WC, separate guest WC • Private balcony: 12m² balcony with direct access via large windows for relaxed hours outdoors • Beautiful view: Enjoy the view of the surroundings • Garage and parking: Convenient parking options, can be rented additionally Location and surroundings: The apartment is located in a quiet area, both during the day and at night, no through road. In summer, you benefit from plenty of sunshine. The bus stop "Lupsingen Dorf" is only 5 minutes' walk away, Liestal train station with bus 10 minutes, to Basel city with public transport approx. 30 minutes. Also, the Volg supermarket for daily needs - 10 minutes' walk.This apartment is available from July 2026 and is perfect for families or couples who appreciate the quiet country life but do not want to sacrifice modern comfort.

Travel time
-
1 / 17
CHF 1,870.– Top
4.5 rooms136m² living space
Grindelstrasse 7, 4246 Wahlen b. Laufen

Living with style and freedom – Spacious 4.5-room maisonette in the heart of Wahlen

Do you dream of a home that combines tranquility, space, and quality of life? In the charming center of Wahlen, this spacious 4.5-room maisonette apartment with 136 m² of living space awaits new residents who appreciate the special things.What awaits you: • Bright rooms and a well-thought-out floor plan over two floors – ideal for families with older children or for people who want to stylishly separate living and working. • Two separate bedrooms offer plenty of privacy – perfect for all those who are looking for more than just a home. • A modern, high-quality equipped kitchen invites you to cook and enjoy. • Elegant stone floors and a cozy floor heating provide a pleasant living feeling all year round. • Three tasteful wet cells (one with a bathtub on the lower floor, one with a shower on the upper floor) and a separate guest toilet offer comfort on both floors. • The sunny, covered balcony will quickly become your new favorite spot – a small paradise for relaxed hours. Practical extras included: • Spacious wall closet and own basement compartment • On request: with own washing tower for CHF 100.00/month • Outdoor parking space (CHF 45.00/month) and/or garage parking space (CHF 70.00/month) available Here, comfort, joy of life, and a central, yet quiet location come together to create a very special living feeling.Let yourself be enchanted – we look forward to showing you this beautiful home in person!

Travel time
-
  • Well-maintained garden with a stone wall, lawn, patio area with a table and chairs, and a modern house with large glass doors.
  • Balcony with tiled floor, outdoor table, chairs, and umbrella, overlooking a grassy garden with a stone wall.
  • Balcony with tiled floor, outdoor table, chair, grill, and umbrella overlooking a green lawn and stone wall.
  • Well-maintained garden with a stone wall, grassy area, and a modern stainless steel grill on a stone base.
  • Empty room with wooden flooring and large sliding glass doors leading to a patio area with outdoor furniture.
  • Empty room with wooden flooring and white walls, featuring a large window with double glass panels and a door handle visible on the left side.
  • Empty room with wooden flooring, white walls, and a large sliding glass door leading to a green outdoor area.
  • Empty room with wooden flooring and white walls, featuring a large window with double glass panels and a simple ceiling light fixture.
  • Empty room with wooden flooring and large glass windows offering a view of the surrounding houses and landscape.
  • A narrow hallway with tiled flooring and white walls, featuring an open door leading to another room with wooden flooring visible in the background.
  • Clean, modern hallway with wooden flooring, white walls, and several open doors leading to rooms.
  • A long, narrow hallway with wooden flooring and white walls, featuring several doors on both sides and recessed ceiling lighting.
  • Empty hallway with wooden flooring, white walls, and several open doors leading to other rooms.
  • Modern kitchen with white cabinets, dark countertops, a central island, and a built-in oven. The floor is made of dark wood.
  • Modern kitchen with white cabinets, black countertops, and a stainless steel sink.
  • Modern kitchen with white cabinets, dark countertops, and a large window overlooking a residential area.
  • Modern kitchen with white cabinets, black countertops, and a stainless steel sink.
  • Modern kitchen with white cabinets, black countertops, and a wooden floor. Features an oven and a sink.
  • A narrow hallway with light-colored walls, a dark wooden floor, and a black door on the left side. A glass partition is visible on the right side.
  • Modern bathroom with a bathtub, sink, and large mirror with built-in lighting. The walls are tiled in light gray, and the floor is dark gray tile.
  • Modern bathroom with a white sink, mirror, and glass-enclosed shower stall. The walls are tiled in light grey, and the floor is dark grey tiles.
  • Modern bathroom with a white sink, mirror, toilet, bathtub, and a glass-enclosed shower area.
  • Modern bathroom with dark tiled floor, bathtub, toilet, and glass-enclosed shower area.
  • Modern bathroom with beige tiled walls, a white toilet, a sink with a modern faucet, and a mirrored cabinet above the sink.
  • Modern bathroom with a toilet, sink, mirror, and cabinet. Grey tiles on walls and dark flooring.
  • Empty closet with white walls, wooden floor, and built-in shelves and hanging rod.
  • Empty white shelving unit with multiple open compartments and shelves, no items or furniture present.
  • Empty hallway with dark tiled floor, white walls, a staircase on the right, and a small decorative plant area in the corner.
  • Modern staircase with black tiled steps and a sleek metal railing, leading to a closed door at the top.
  • Modern hallway with white walls, dark tiled floor, staircase with black railing, and a potted plant near the door.
  • Modern hallway with a white staircase, metal railing, and a small rock garden with plants and rocks in the foreground.
  • Empty underground parking area with green walls, concrete floor, and a closed garage door at the end.
  • Modern two-story house with white exterior, black garage door, and neatly arranged coniferous plants lining the pathway.
1 / 33
CHF 2,300.– Top
4.5 rooms114m² living space
Neutalweg 4, 4203 Grellingen

4.5-room terrace apartment in Grellingen – quiet, modern, and barrier-free

4.5-room apartment with terrace and lawn High-quality owner-occupied construction standard Spacious, bright, and modern construction Open built-in kitchen with dishwasher, induction stove, separate freezer, large refrigerator, granite countertops, kitchen island, microwave, and oven, many cabinets, separate lighting for the countertop, Brita water filter. Bathroom with bathtub, vanity, shower with glass walls, separate guest toilet with vanity, Own washing machine and dryer in the basement Parquet flooring in all rooms Electric shutters, additionally with central control at the apartment entrance Floor-to-ceiling and large windows or lift-and-slide doors for the terrace area Entrance area with built-in closet (wardrobe, shoe storage) Built-in lights in the entrance area, kitchen/bathroom, and separate toilet Intercom system with video, cable TV/Swisscom/Sunrise connection, etc. Security doors with triple locking, triple glazing windows, Own basement room Underfloor heating with room thermostat, wireless reading, Environmentally friendly heat pump heating Automated garage parking spaces/ outdoor parking spaces can be rented additionally, Outdoor faucet, lighting, and outlet for the terrace areas 1-key concept (entrance, basement, mailbox) Terrace, lawn area Apartment ceiling height approx. 2.53 m Room offer: Apartment designation Living area approx. 113.50m2 Basement approx. 13.75m2 Terrace approx. 93.00m2 Usable area approx. 220.25m2

Travel time
-
  • Modern kitchen with white cabinets, a dining area, and pendant lights. Includes a coffee maker, mixer, and a bowl of fruit on the dining table.
  • Modern kitchen with white cabinets, dark countertops, and various appliances including a coffee maker and mixer. The space features built-in storage and a sleek design.
  • Empty room with light wooden flooring, white built-in wardrobes, and two windows with blinds. The room has a modern, minimalist design with neutral-colored walls and a ceiling light fixture.
  • Modern living room with light wooden flooring, a white sectional sofa, a wooden armchair, a small round table, a large potted plant, and an air conditioner near the sliding glass door leading to a balcony.
  • Clean, modern hallway with dark tiled flooring, white walls, and a small beige rug in the center. A small table with a vase is placed against the right wall.
  • Bedroom with a double bed, nightstands, a chair, and a window with curtains.
  • Modern bathroom with white tiles, black floor, glass-enclosed shower, sink, and toilet.
  • Balcony with a beige sofa, coffee table, wooden dining table, chairs, and potted plants, featuring a retractable awning and a view of the street.
1 / 8
CHF 2,090.– Top
4.5 rooms104m² living space
Im Gwidem 14, 4147 Aesch BL

Temporary living in Aesch BL | December 2026 - June 2027

Quiet temporary living (December 2026–June 2027)We are renting out our cozy 4.5-room apartment in Aesch (BL) on a limited basis as a sublet. Shopping facilities, public transportation, and recreational areas are within a few minutes' walk.The 104 m² large apartment on the 2nd floor (without elevator) has an entrance area with wardrobe, a fully equipped kitchen, a spacious living room, a bedroom, two bathrooms (bathtub & shower), a dressing room, and a separate office that can be used as a nursery if needed.📐 Key facts* 104 m², 2nd floor (no elevator) '* 16 m² balcony* 1 bedroom* 1 office/nursery* Suitable for 2 people or a family with a small child* No pets or smoking allowed in the apartment💰 Rent & rental period* CHF 2‘090.–/month including heating, water, electricity * December 1, 2026, to June 30, 2027 (or by agreement)* Minimum rental period: 6 months (or by agreement)🛋️ Equipment* Fully equipped kitchen including coffee machine, Sodastream, Kitchen-Aid, and oven* Built-in cabinets* Wardrobe* Private washing machine & dryer in the basement area* Double bed available upon request* Furnished* Garden furniture, grill, bike room, and parking 📍 Location* Quiet residential area* 1 minute to the bus stop Schwimmbad Aesch* 5 minutes to the tram stop ArlesheimerstrasseHousehold help every 2 weeks available upon request, exclusive

Travel time
-
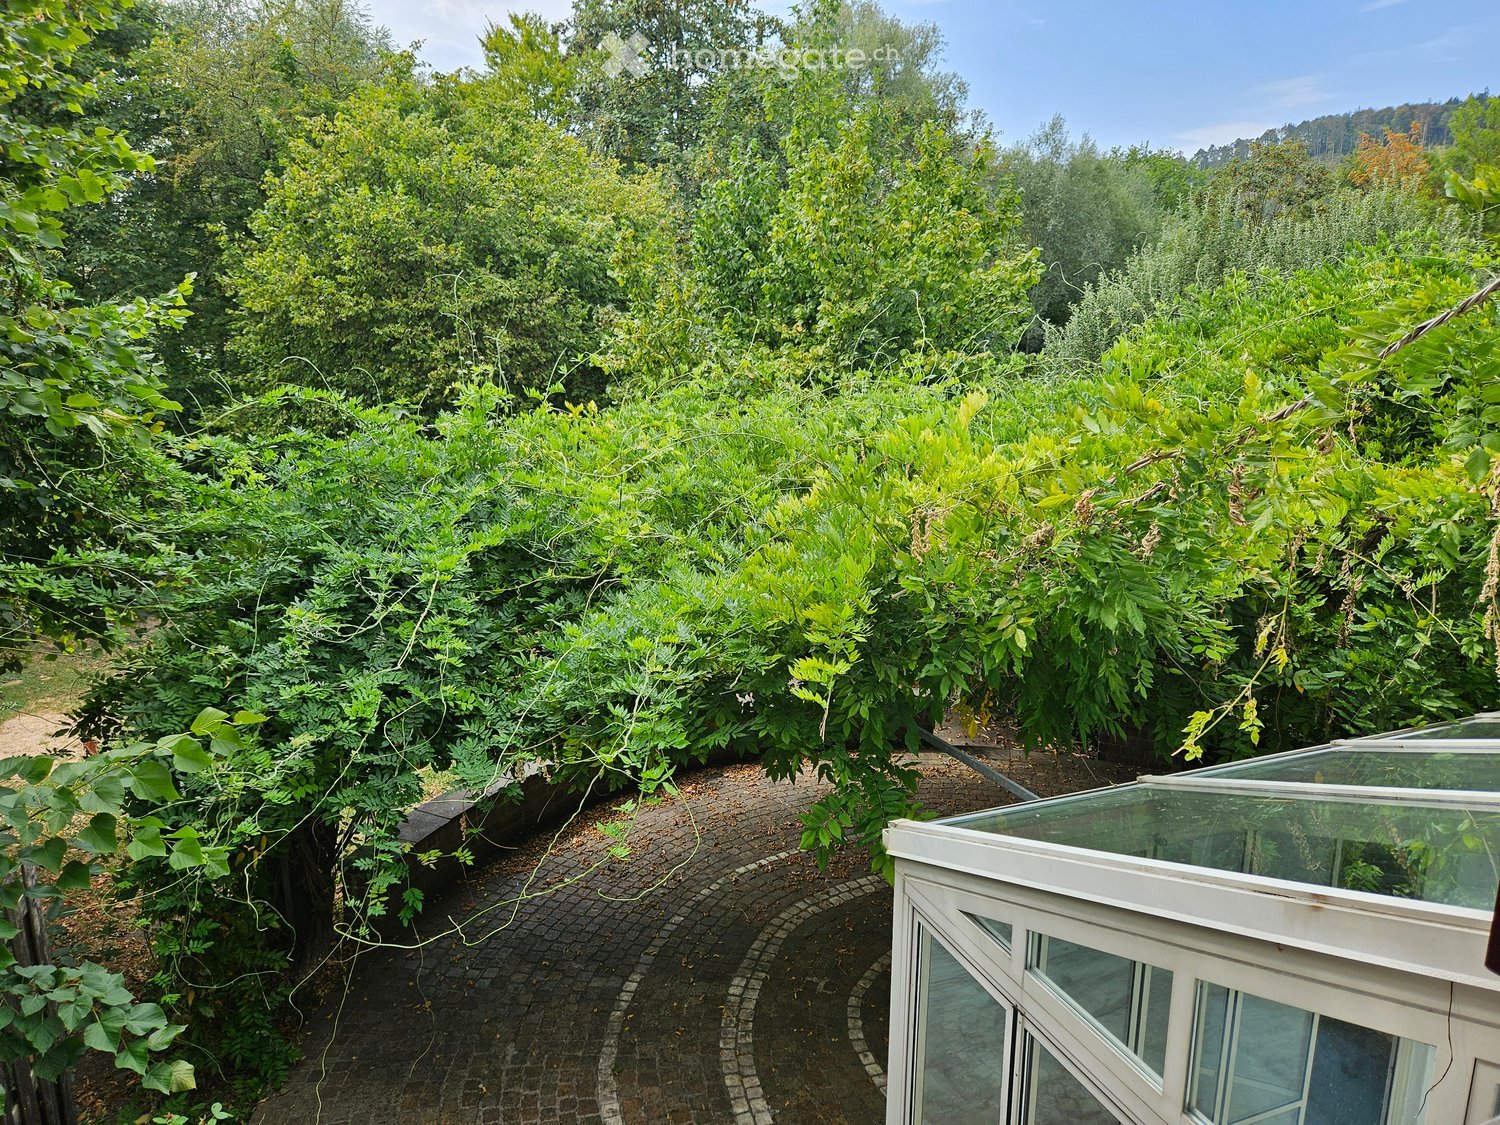
  • A lush garden area with dense green foliage, a curved brick pathway, and a small glass-enclosed structure, likely a greenhouse or conservatory, on the right side.
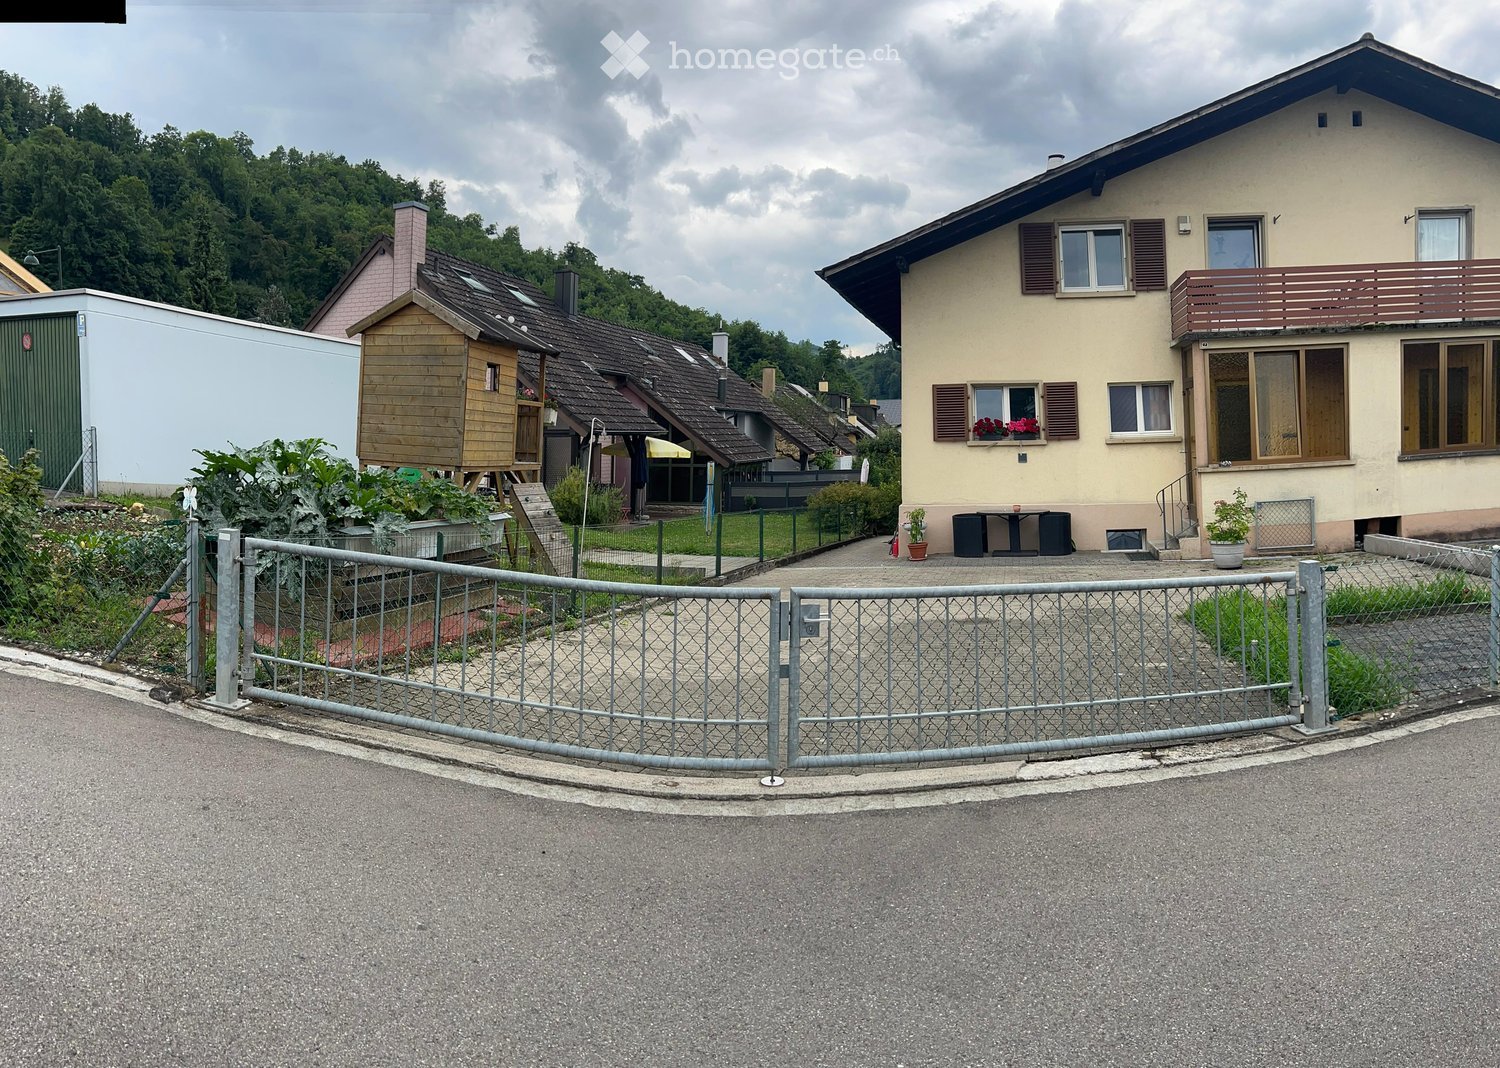
  • Two-story house with beige walls, red shutters, and a red garage door. The driveway is paved, and there are bushes and trees surrounding the property.
  • Cozy kitchen with wooden table, bench seating, and chairs, featuring a sink and cabinets.
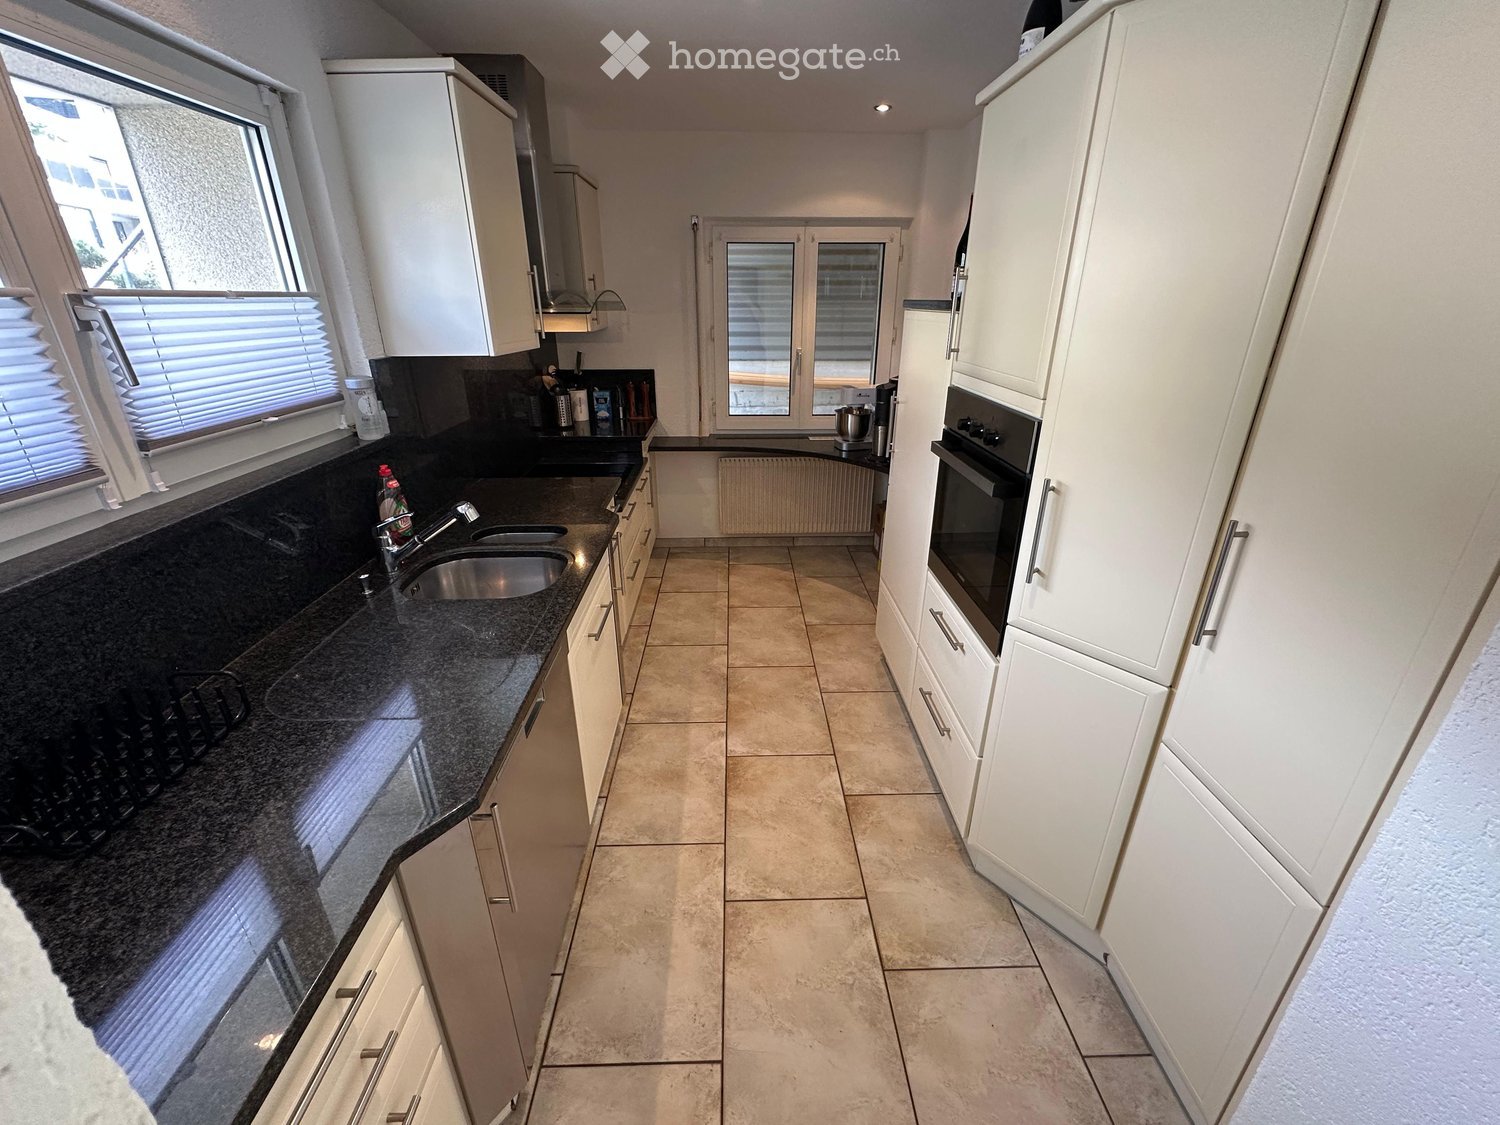
  • Kitchen with wooden cabinets, granite countertop, sink, dishwasher, and a small dining area with a table and chairs. Large windows provide natural light.
  • Modern kitchen with light wooden cabinets, granite countertop, built-in oven and microwave, and electric stovetop.
  • Empty hallway with marble flooring, white walls, a fireplace on the right, and a large glass door leading outside.
  • Empty room with marble flooring, white walls, and a fireplace with a wooden mantel. Large windows provide natural light.
  • Modern bathroom with marble tiles, a toilet, a sink with a faucet, a mirror, and a bottle of hand soap on the sink.
  • Empty room with wooden flooring, white walls, large built-in wardrobe, and windows showing greenery outside.
  • Empty room with wooden parquet flooring, white walls, and multiple windows allowing natural light.
  • Empty room with wooden flooring, white walls, large window with white curtains, and a ceiling light fixture.
  • Bathroom with marble tiles, a toilet, a bathtub, two sinks, and a large mirror above the sinks.
  • Empty room with wooden herringbone flooring, white walls, and a small window showing greenery outside. No furniture or equipment present.
  • Modern bathroom with marble tiles, a white sink, a toilet, and a mirrored cabinet.
  • Empty attic space with wooden herringbone flooring and exposed wooden beams on the ceiling. The walls are painted white, and the room has a slanted ceiling typical of an attic.
  • Modern bathroom with marble tiles, a sink, toilet, mirror, and a small cabinet. The ceiling is wooden with a skylight window.
  • Modern bathroom with marble tiles, a toilet, a toothbrush holder, and a toilet paper holder. The room features wooden ceiling and a small window.
  • Two-story house with red-tiled roof, white walls, red garage door, and multiple windows with shutters. Surrounded by greenery and a driveway.
  • Garden area with trees, shrubs, and a small shed with a red door.
  • A narrow concrete pathway leading from a covered entrance area into a lush, green garden. The pathway is bordered by grass and small plants, with a wooden roof providing partial shade.
  • A modern building entrance with a red door, surrounded by greenery and a paved pathway.
  • Garden area with a stone pathway, a small stone barbecue, lush greenery, and a decorative lantern on a stone step.
  • A paved outdoor area with a brick wall, lanterns, and a tree-covered pathway leading to a grassy area.
  • A grassy garden area with a dirt path, surrounded by trees and shrubs, under a partly cloudy sky.
  • Empty room with light-colored walls, marble flooring, and a single window with a view of a garden area.
  • Bathroom with a washing machine, sink, tiled floor, and a small window.
  • Bathroom with a white washing machine, a sink, tiled walls, and a door.
  • Empty room with white shelving units and built-in cabinets, featuring a small window and fluorescent lighting.
  • Empty room with white walls and wooden floor, featuring two wooden bed frames stacked against the wall.
  • Empty room with wooden shelving unit and ventilation equipment, no furniture or personal items.
  • Empty garage with concrete floor, wooden shelving unit, door, window, and a few stored items including a lawn mower and gardening tools.
1 / 31
CHF 2,950.– Top
6 rooms250m² living space
Kleebodenweg 6, 4222 Zwingen

Charming 6-room two-family house in Zwingen – quiet location with beautiful views

Welcome to this well-maintained and spacious two-family house in the idyllic Zwingen (4222), Basel-Landschaft canton. The house, built in 1986 and renovated until 2026, offers approximately 250 m² of living space and 300 m² of total space on two floors – a true home for discerning families.The house offers the following highlights: • 6 spacious rooms on three floors – plenty of space for the whole family • Fireplace – for cozy evenings in the cooler months • Garage and parking space – two parking spaces directly at the house and a spacious garage. • Washing machine and dryer in a spacious laundry room • Plot area of 500 m² – spacious outdoor area • Child-friendly environment – ideal for families with children The house is located in a quiet area – both during the day and at night it is pleasantly quiet. In the summer, the property benefits from plenty of sunshine, and even in winter, the sun exposure is good.Location and infrastructure: The location in Zwingen convinces with an excellent connection to public transport. Zwingen train station and Zwingen Bahnhof bus stop are just 5 minutes' walk away. Families with school-age children appreciate the proximity to Friedhofweg school, which is just 10 minutes' walk away. Additionally, a river is located in the immediate vicinity, which further emphasizes the natural living quality.This charming two-family house combines modern living comfort with a quiet, natural location and excellent infrastructure. Available from September 1, 2026 – secure your new home in Zwingen now!

Travel time
-
  • white building with green shutters, red brick trim, multiple windows, grassy lawn in front
  • Car parked under a covered parking area, bicycles parked, building with brown roof, white walls, and a tree in the background.
  • Bright kitchen with white cabinets, tiled floor, and a window with blinds. Features a sink, faucet, and a dishwasher.
  • empty room, tiled floor, two windows, wooden ceiling
  • Bathroom with bathtub, shower, sink, and toilet
  • Modern bathroom with white tiles, a toilet, a sink, and a radiator. The room features large windows with a view of greenery outside.
  • Empty hallway with tiled floor, white walls, wooden ceiling, and two doors.
  • empty room, wooden floor, wooden beams, window, radiator
  • A long, narrow hallway with tiled flooring, white walls, and a wooden ceiling. There is a window at the far end, and the hallway is well-lit with a ceiling light fixture.
  • Empty room with tiled floor, white walls, and large windows with wooden frames. A radiator is visible on the right side.
1 / 10
CHF 1,420.– Top
4.5 rooms86m² living space
Thalbruggweg 6, 4710 Balsthal

Charming 4.5-room apartment with balcony in Balsthal

Discover this spacious 4.5-room apartment on the 3rd floor of a characterful old building at Thalbruggweg 6 in Balsthal. With 86 m² of living space, this apartment, renovated in 2011, offers plenty of space and comfort for families or couples.The apartment impresses with: • Bright rooms: Several rooms with large windows and partly wooden floors as well as wooden beams, which give the home a warm character • Functional kitchen: Kitchen cabinets with tiled floors and windows for natural light • Comfortable bathroom: Equipped with shower, sink, and toilet • Practical equipment: Washing machine/dryer • Open parking space CHF 45.00 per month, covered parking space CHF 65.00 per month. Location and surroundings: The apartment is located in a quiet area and is yet well connected. The Thalbrücke stop is only 2 minutes' walk away, and the Balsthal train station can be reached in 9 minutes. A Denner supermarket is conveniently located just 3 minutes' walk away. The proximity to the river and train, as well as the sunny location in summer, make this apartment particularly attractive.The white building with green window shutters and red brick trim has a covered parking lot and is located in a well-maintained environment with lawns. Pets are welcome, which makes this apartment interesting for animal lovers as well.Available from July 2026 - an ideal opportunity for all those who appreciate the quiet life in Balsthal with good traffic connections.

Travel time
-
  • Modern kitchen with white cabinets, wooden flooring, and large windows offering a scenic view.
  • Modern kitchen with light-colored cabinets, a built-in oven, a sink with a faucet, and wooden flooring.
  • Empty room with wooden flooring and large windows offering a scenic view of the surrounding landscape. The space is unfurnished, with only the basic structure visible.
  • Empty room with wooden flooring and white walls, featuring a large window offering a scenic view of trees and hills.
  • Modern bathroom with a bathtub, toilet, sink, and a towel rack. The space features light-colored tiles and a window with a small plant on the windowsill.
  • View from a balcony or terrace showing a scenic landscape with houses, trees, and distant hills under a clear blue sky.
  • A compact bathroom with a stacked washing machine and dryer unit, light wooden flooring, and white walls.
  • Modern two-story residential building with beige facade, multiple windows, and a balcony on the upper floor.
1 / 8
CHF 2,000.– Top
2.5 rooms74m² living space
Schmiedegasse 10, 4143 Dornach

Bright, modern 2.5-room attic apartment with high standards in Dornach

Welcome to this modern 2.5-room apartment in a well-maintained multi-family house at Schmiedegasse 10 in Dornach (4143).The apartment, built in 2018, is located on the 2nd floor and impresses with high-quality equipment, sunny location, and a great living atmosphere.The apartment offers: • Bright living rooms: Spacious rooms with underfloor heating and large windows that let in plenty of natural light • Modern kitchen: Modern fitted kitchen with bright cabinets • Stylish bathroom: Modern design with bathtub, shower, toilet, and sink • Partially covered terrace • Washing machine & dryer: Private laundry room in the apartment • Elevator • Basement Additional options: An outdoor storage space (CHF 60.00 / month) and/or a parking space (CHF 120.00 / month) can be rented additionally.Location & surroundings: The apartment is located in a quiet area – both during the day and at night, it is pleasantly quiet. In summer, the apartment benefits from plenty of sunlight. The surroundings are green and close to nature. Public transport, school, and shopping facilities are within a few minutes' walking distance.This well-maintained apartment combines modern living with a natural environment and great infrastructure. An ideal choice for couples or people who value comfort and quality.Please note that the photos are sample images of a similar apartment in the same house.Have we sparked your interest?You are welcome to contact us for further information and viewing appointments.

Travel time
-
1 / 7
CHF 1,620.– Top
3 rooms70m² living space
Steinmattweg 9, 4143 Dornach

Cozy 3-room cooperative apartment with breathtaking views (elevator available)

By appointment, we rent this attractive, very modern 3-room apartment.The apartment offers you the following highlights: • modern kitchen with ceramic glass cooktop, dishwasher, fridge/freezer combination, granite countertop, and plank flooring • all rooms with parquet flooring • bathroom with bathtub, mirror cabinet, bathroom furniture, and plank flooring • balcony with sunshade • built-in closets in the entrance area available • basement compartment for sole use • laundry room, drying and bike room for shared use and easily accessible by elevator • good public transportation connection The photos shown are of a similar apartment.Rurally located yet central, you can reach Basel train station in just 24 minutes via the nearby Apfelsee bus stop.There is the possibility to rent an outdoor parking space for CHF 45.- per month.According to our rental guidelines, families, single parents with children under 10 years old, and couples are preferred when renting apartments from 65 m². Single persons are also welcome to apply, but will not be given priority.Since this is a cooperative apartment, cooperative shares in the amount of CHF 4,000.00 are due upon rental instead of a rental deposit.Tips for your apartment applicationIn the online form, all adult persons must be recorded separately. Additionally, a copy of a valid ID (ID/passport) and current debt collection records must be submitted by all adult applicants.After receiving your application, we carefully review the documents for completeness and according to the rental criteria. We then contact suitable applicants to arrange a viewing appointment.Since each application is reviewed individually, processing may take some time. We thank you for your patience and understanding.No telephone inquiries will be answered.You have the following options for your apartment application:1. By inquiry: You can fill out the contact inquiry form on the right next to the ad. You will then receive an email with the link to the online registration form. Please also check your spam folder. However, please note that pure contact inquiries are usually not processed, as a complete application via the online form is required for review.2. By link: The easiest and fastest way to apply is via the following link, where you can directly enter all information and upload the required documents:

Travel time
-
1 / 12
CHF 930.–
1 room16m² living space
Herrengasse, 4710 Balsthal

Stilvolles Zimmer in WG - Heute einziehen

Modern möbliertes Zimmer in 'Balsthal' - günstig und alles inklusiveSchönes, helles Zimmer - perfekt für alle, die zentral und günstig wohnen möchten. Komplett möbliert mit Bett (inkl. Bettwäsche), grossem Kleiderschrank, Schreibtisch mit Stuhl, Regal, Nachttisch, Lampen und LCD-TV. Kostenloses WLAN ist ebenfalls inklusive.Wir legen grossen Wert auf Sauberkeit. Eine regelmässige Reinigung von Küche, Bad und Gang ist im Mietpreis enthalten. Auch sämtliche Nebenkosten wie Strom, Wasser und Heizung sind inklusive.Das Badezimmer und die Küche werden mit ruhigen und freundlichen Mitbewohner/innen geteilt. Die Wohnatmosphäre ist gepflegt, mit klaren Regeln für Ruhe und Sauberkeit - keine klassische WG. Man sagt sich Hallo, aber jeder lebt sein eigenes Leben.Es wird kein Betreibungsauszug und keine Arbeitgeberbescheinigung verlangt, da bei uns der Mensch im Zentrum steht. Wir wollen nur seriöse und anständige Mieter/innen haben. Der Einzug ist je nach Verfügbarkeit bereits heute oder nach Vereinbarung möglich. Die Mindestmietdauer beträgt 1 Monat. Kündigungsfrist wahlweise 14 oder 30 Tage. Die Kaution beträgt 1 Monatsmiete (Keine Ratenzahlung möglich).Nach deiner Anfrage meldet sich Nina Fuchs umgehend bei dir. Sie beantwortet alle Fragen, organisiert Besichtigungen (auch per Video) und begleitet dich persönlich durch den gesamten Mietprozess.Bitte beachten Sie, dass es sich um Muster bzw. Beispielbilder handelt. Gerne vereinbaren wir eine persönliche Besichtigung.Einfach Anfrage senden - Nina Fuchs wird sich so schnell wie möglich melden.Wir von Apartment24 vermieten nicht nur in Balsthal. Wir sind der grösste Anbieter von möblierten Zimmern und CoLiving Angeboten in der Schweiz.Weitere Informationen: https://apartment24.ch/de/zimmer/Herrengasse-Balsthal/2520ENGLISHBright furnished room in 'Balsthal' - flexible and all-inclusiveA clean and bright room - ideal for professionals, students or weekly commuters. Fully furnished with a bed (including bedding), large wardrobe, desk with chair, shelf, nightstand, lamps, and an LCD TV. Free high-speed Wi-Fi is included.Weekly cleaning of the shared areas (kitchen, bathroom, hallway) is included in the rent. All utilities such as electricity, water, and heating are also covered.The kitchen and bathroom are shared with quiet and friendly roommates. The atmosphere is respectful and clean - not a typical shared flat (WG), but a peaceful living setup.No credit report or employer confirmation required. Move-in is possible immediately or by arrangement. Minimum rental period is 1 month. Cancellation period is either 14 or 30 days, depending on your needs. A security deposit or confirmation for local registration can be provided if needed.As soon as you send your request, Nina Fuchs will get in touch with you directly. She'll answer all your questions, organize a viewing (also via video call), and personally guide you through the rental process.Please note that these are samples or example images.Just send your inquiry - Nina Fuchs will respond as quickly as possible.At Apartment24, we don't just rent in 'Balsthal'. We are the largest provider of furnished rooms in Switzerland. Details: https://apartment24.ch/en/room/offer/2520

1 / 18
  • Parking space
  • Tumble dryer
  • Washing machine
  • +1
CHF 2,270.–
4.5 rooms138m² living space
Bretzwilerstrasse 13, 4206 Seewen SO

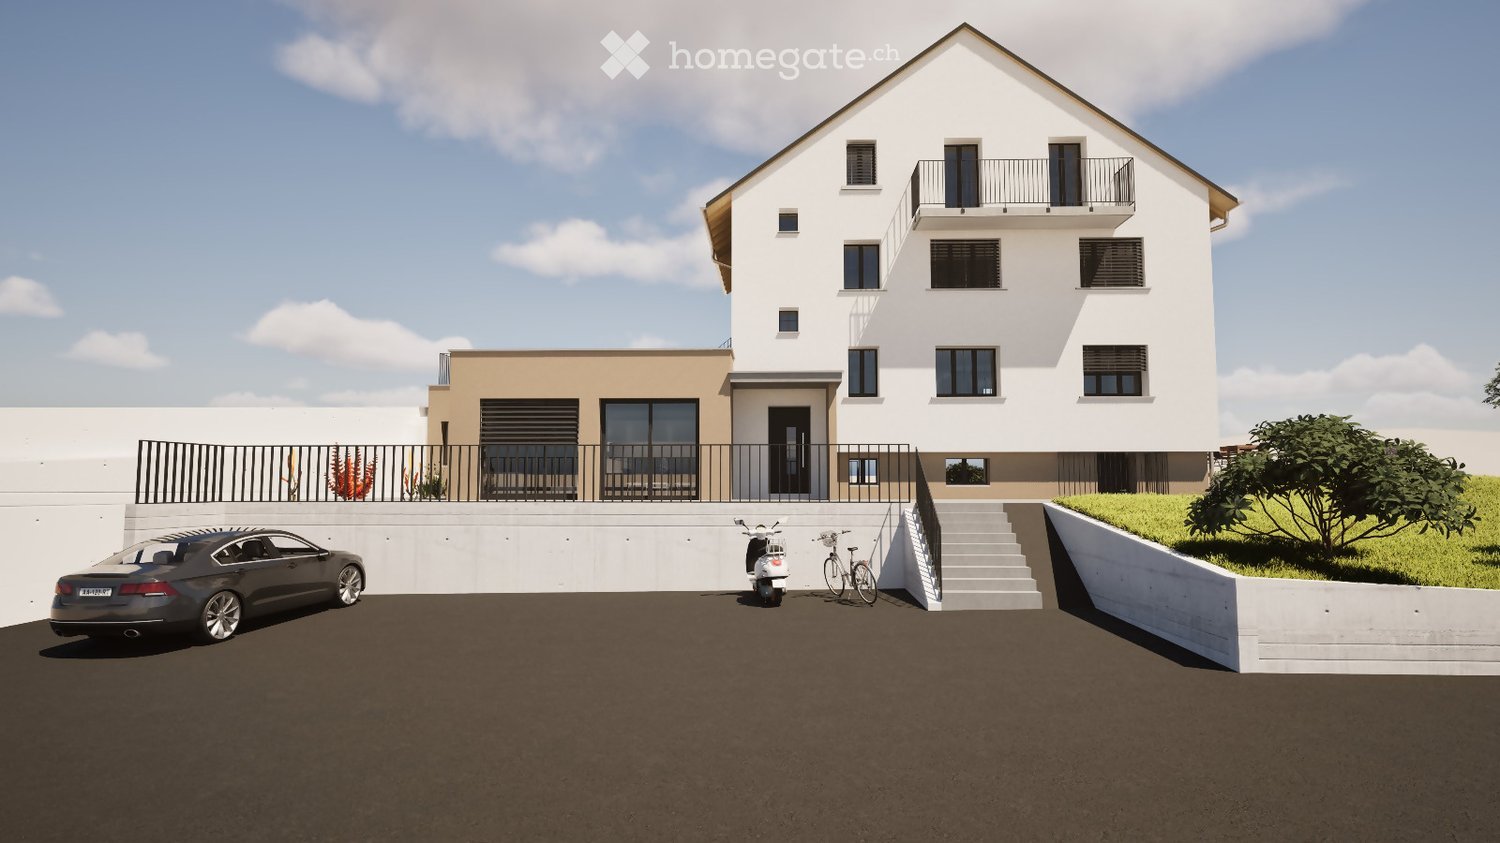
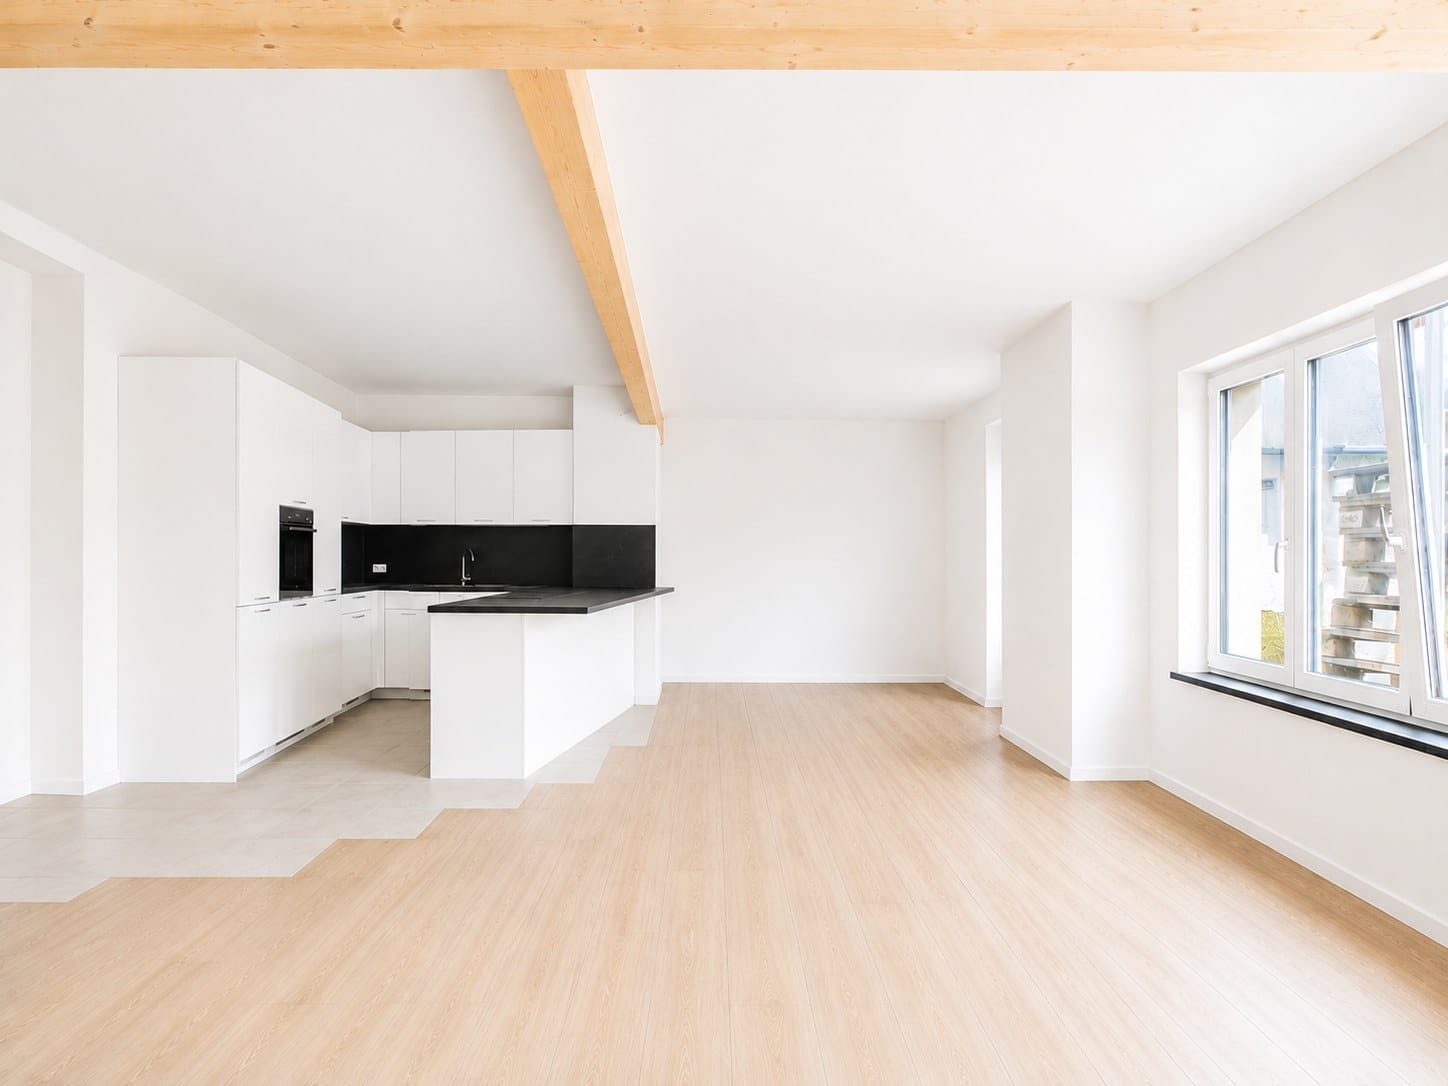
Living with history: Unique 4.5-room maisonette apartment in former bowling alley - First rental

Living with history: Unique 4.5-room maisonette apartment in former bowling alley - First rental Looking for something special? At Bretzwilerstrasse 13 in Seewen, an exceptional home is being created from a former bowling alley. The modern maisonette apartment combines an individual floor plan with high-quality construction, plenty of privacy, and a unique sense of living.The apartment is currently being completed and is expected to be ready for occupancy by the end of November.Living on two floorsOn the ground floor, you'll find an open living and dining area with a modern kitchen. From here, you can directly access your spacious private outdoor space - ideal for relaxed hours outdoors.On the upper floor, there are three rooms and a spacious bathroom with a modern, spacious shower. Electric shutters on the upper floor provide additional comfort.A special feature of the former bowling alley is its architecture: instead of classic side windows, large skylights provide pleasant daylight and exceptional privacy at the same time.Highlights at a glance • First occupancy after high-quality construction • Attractive maisonette apartment • Separate private entrance • Spacious private outdoor space • Open living/dining area with modern kitchen • Spacious bathroom with spacious shower • Private laundry room with washing machine and dryer • Outdoor parking space or garage box, available for rent separately • Expected to be ready for occupancy by the end of November Note on the images:Since the apartment is still in the completion phase, individual photos have been digitally edited to illustrate the planned final state. The representation may differ from the actual execution in individual details.Have we sparked your interest? Then we look forward to your non-binding contact!Do you own a property that you would like to have appraised? Our valuation is completely free and non-binding for you. Contact us today and start your new home!

  • Parking space
  • Tumble dryer
  • Washing machine
  • +1
Travel time
-