1 result - Property for rent in Neirivue

More objects in your automatically expanded search area
20 results - Radius: + 10km
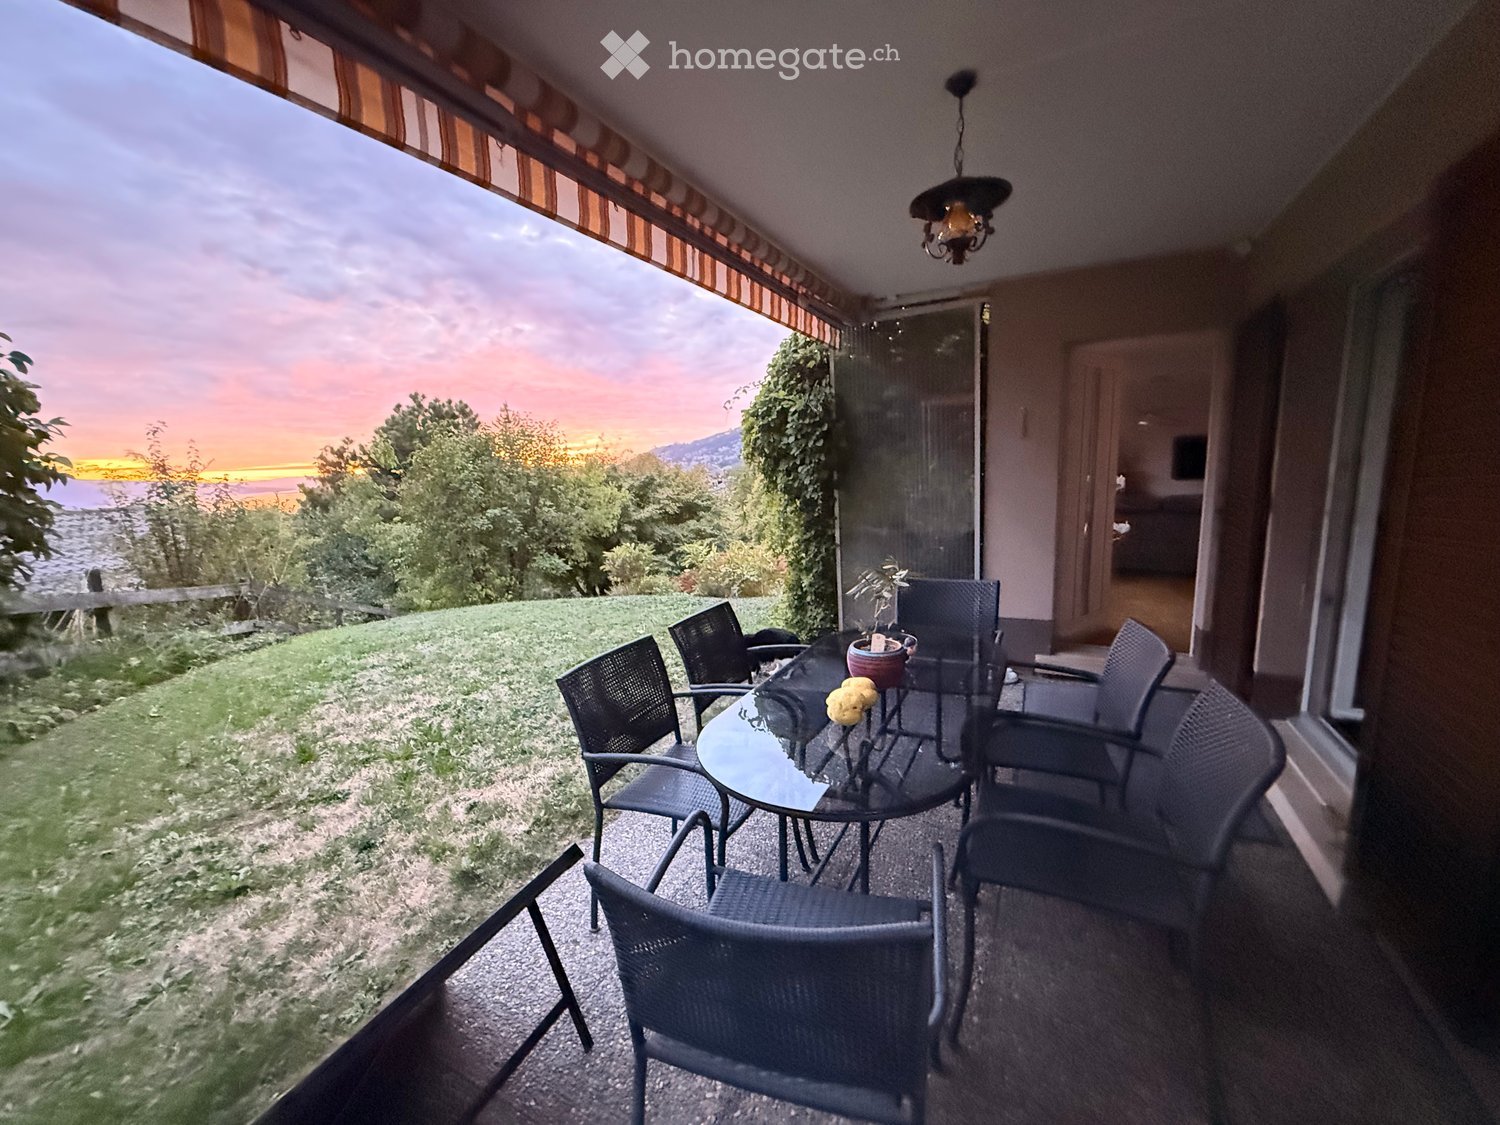
  • Balcony with a round glass table, black wicker chairs, and a potted plant, overlooking a scenic view of a sunset and landscape.
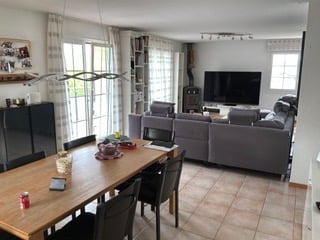
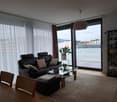
  • Bright living and dining area with wooden flooring, a grey sofa, a wooden dining table with white chairs, a television, and decorative shelves.
  • Dining room with a wooden dining table, white chairs, a brick fireplace, and large windows offering a scenic view.
  • Bright living room with wooden flooring, a grey sectional sofa, a coffee table, a cat tree, a bookshelf, and a television mounted on the wall.
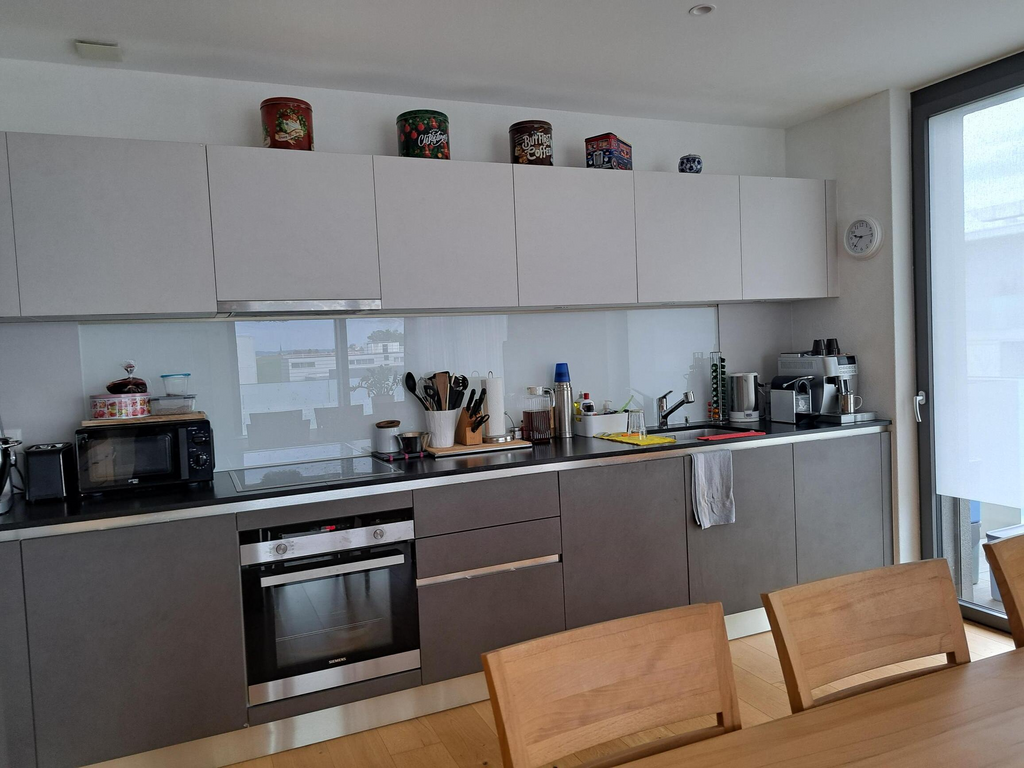
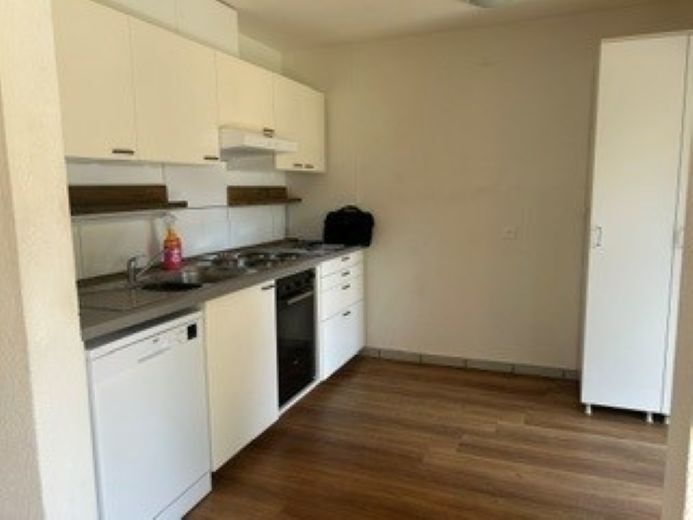
  • Modern kitchen with white cabinets, tiled floor, gas stove, sink, and various appliances.
  • Bright bedroom with wooden flooring, large bed with floral duvet, nightstand, chair, and framed pictures on the wall. Large sliding glass doors open to a patio with outdoor furniture and a scenic mountain view.
  • Cozy bedroom with wooden herringbone flooring, large bed with dark headboard, nightstand with lamp, wall-mounted mirror, and decorative picture frames.
  • A well-lit study or home office with wooden flooring, a large wooden desk, a comfortable chair, a bookshelf filled with books, a printer, and several picture frames on the walls.
  • Empty hallway with tiled floor, wooden paneling on one side, and a closed door at the end.
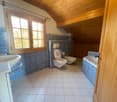
  • Modern bathroom with beige tiled walls, a white sink, toilet, bathtub, and a large mirror with built-in cabinetry.
1 / 11
Bright living and dining area with wooden flooring, a grey sofa, a wooden dining table with white chairs, a television, and decorative shelves.
Dining room with a wooden dining table, white chairs, a brick fireplace, and large windows offering a scenic view.
Bright living room with wooden flooring, a grey sectional sofa, a coffee table, a cat tree, a bookshelf, and a television mounted on the wall.
CHF 2,800.– Premium
4.5 rooms102m² living space
1806 St-Légier-La Chiésaz

St-Légier: Magnificent 4.5-room apartment for CHF 2'900.- all inclusive!

ST-LÉGIER – 4.5-room apartment with 102 m², private garden and lake view, CHF 2'900.–/month – including charges, garage and outdoor parking.A rare apartment, in a privileged environment!Are you looking for a bright, quiet and cozy apartment with outdoor space, beautiful views and all amenities nearby? Discover this charming 4.5-room apartment with 102 m², on the first floor of a small PPE with only 3 apartments. Its private vegetable garden, terrace and stunning views of the lake and the Alps give it a special character. The sunsets are particularly beautiful. An apartment with a lot of charm The apartment offers: • 102 m² living space • large, bright living area • functional fireplace, with wood storage in a private woodshed • terrace • private vegetable garden • closed kitchen with many storage options • gas stove • 2 bathrooms, one with shower, the other with bathtub • entrance hall with built-in cupboards • elevator with direct access to the apartment • garage • outdoor parking • private cellar • private woodshed • fruit trees on the plot The residence offers a very quiet and green environment, with a pleasant neighborhood. You can fully enjoy nature while staying close to all amenities: school, shops and restaurants.A particularly practical location • Train station: 3 minutes on foot • Highway: 3 minutes by car • Coop and Denner 2 minutes on foot • School nearby • Restaurants within a few minutes The highway access allows you to easily reach Geneva, Fribourg or Sion. ❤️ A place where it's good to live Lake view, sunsets, vegetable garden, terrace, fireplace, quiet and close to the train station… An apartment that offers both the tranquility of a residential area and the proximity to everything you need on a daily basis. CHF 2'900.– per month, including charges, garage and outdoor parking Private cellar included. Visits by appointment.

1 / 6
CHF 2,700.– Top
5 rooms
1824 Caux

Haven of Peace in the Heart of the Alps, View of Lake Geneva

Let yourself be seduced by this charming chalet with 5 rooms on a surface of 3'410 m² in Caux, on the heights of Montreux, where nature, serenity, and exceptional panorama meet. Nestled in a green and preserved environment, this property offers a privileged living space, ideal for those seeking calm while remaining close to the Vaudois Riviera. This property invites you to fully enjoy nature and the pure mountain air.This offer from BETTERHOMES is characterized by the following advantages: - view of Lake Geneva from the three levels- 160 m² of living space spread over three floors- fireplace for a warm and authentic atmosphere- large plot of 3'410 m²- garden, terrace, balcony, and veranda- equipped kitchen with dishwasher- cellar and storage spaces- private parking for 1 to 2 vehicles included in the rent- pets are allowed- etc., etc., etc. ...Interested? Contact us for a free visit!Nothing that suits your expectations? You will find over 2'000 other objects on: www.betterhomes.ch - The Swiss specialist in real estate transactions.Do you have a property to market?Take advantage of our expertise: https://www.betterhomes.ch/en/take-advantageDo you want to know the value of your property?Discover its value immediately and for free with our non-binding estimate!https://www.betterhomes.ch/en/knowledge/estimateMore detailsLocation: quiet, well-served, access to beautiful hiking trails, Caux ice rink nearbyBuilding condition: like newBathrooms: 3 (2x shower / WC / sink, 1x WC / sink)Public transport: funicular / bus, 600 mSchool: primary school, 550 mShops: Coop, 1.6 km

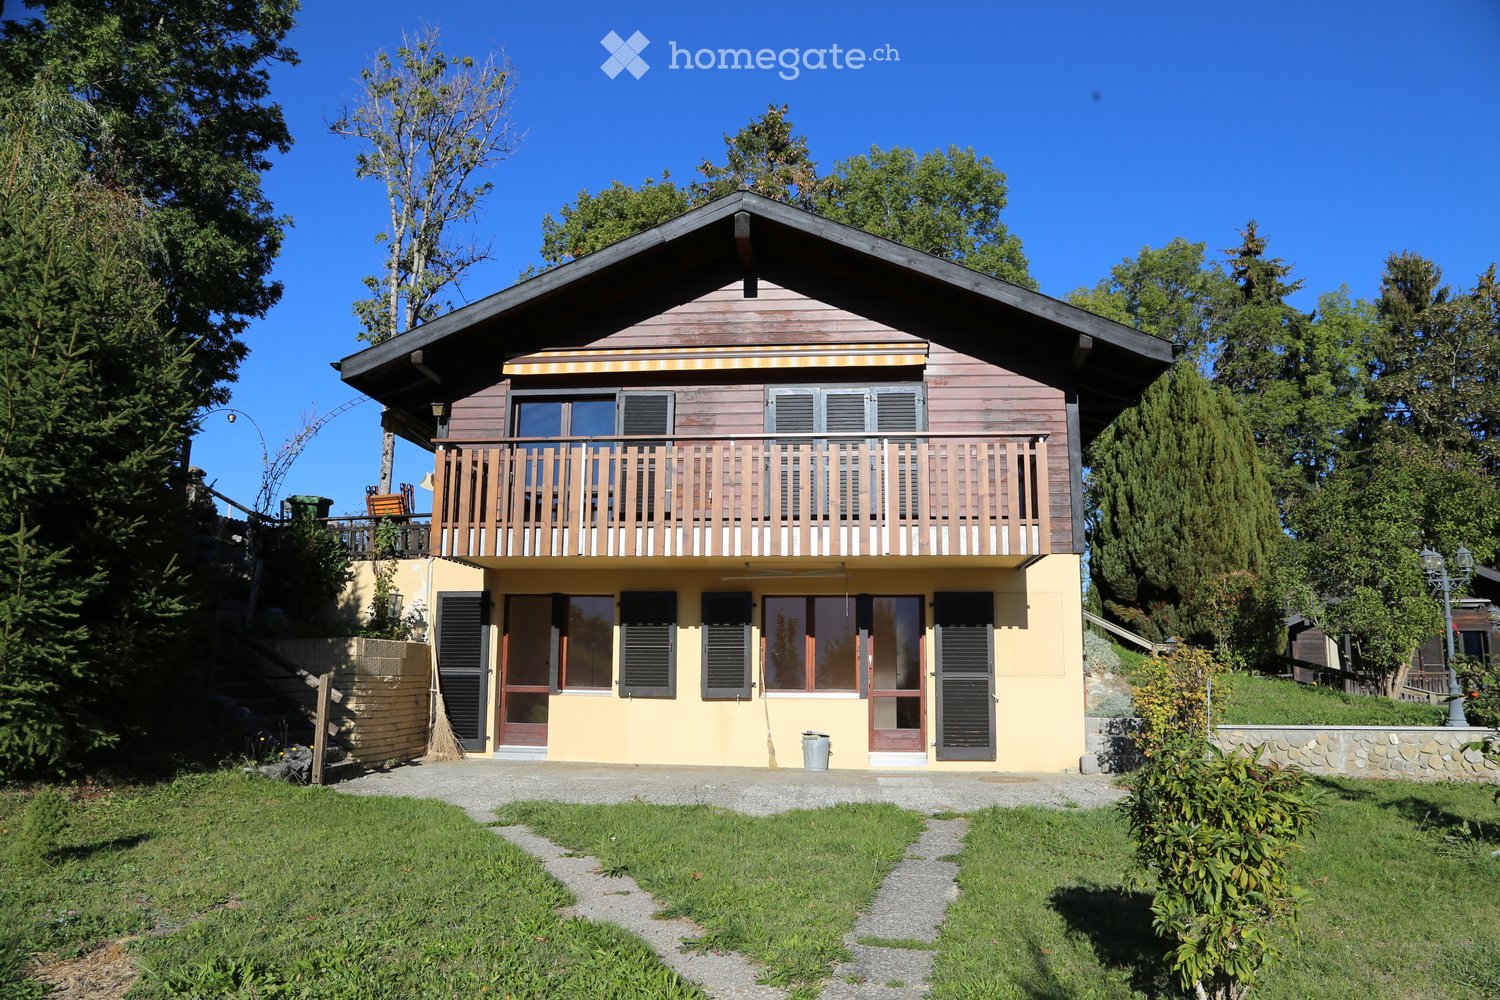
  • Two-story house with a wooden balcony, yellow exterior, and multiple windows. The house is surrounded by greenery and has a gravel driveway.
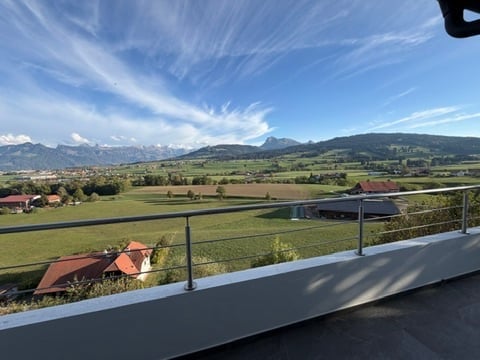
  • Balcony with wooden railing overlooking a scenic mountain landscape, green fields, and trees.
  • Open-plan living and kitchen area with wooden floors, exposed wooden beams, large windows, and a modern kitchen with cabinets and a countertop.
  • Modern kitchen with white cabinets, black countertops, and a stainless steel sink and oven. Wooden window frame with glass panels allows natural light to enter.
  • Empty room with wooden walls and flooring, large window, built-in wooden cabinets, and a radiator.
  • Modern bathroom with a bathtub, sink, and showerhead. Grey marble tiles on walls, a large mirror with built-in lighting, and a small window letting in natural light.
  • Balcony with wooden railing, overlooking a grassy area and distant mountains.
  • Spiral staircase with wooden steps and handrails, light-colored walls, and wooden flooring.
  • Modern bathroom with a white toilet, a glass-enclosed shower, a sink with a cabinet, and a window providing natural light.
  • Empty room with wooden flooring, large wooden double doors leading to a garden, radiator, and natural light streaming in.
  • Laundry room with a white Bosch washing machine and a water heater, featuring tiled flooring and exposed pipes.
  • A stone outdoor fireplace with a wooden ramp leading up to it, surrounded by a stone wall, greenery, and a paved pathway.
  • A serene outdoor area with a large tree, grassy field, wooden fence posts, and a small wooden shed with a bench nearby. The background features rolling hills and scattered houses under a clear blue sky.
1 / 13
CHF 3,200.– Top
4.5 rooms122m² living space
Albergeux 21, 1661 Le Pâquier FR

Magnificent renovated house with panoramic views of the Fribourg Pre-Alps

Located in the heights of the sought-after Albergeux neighborhood, in Pâquier, this house offers an idyllic living space and a completely unobstructed view of the Dent de Broc, the Fribourg Pre-Alps, and the city of Bulle. Combining the charm of a green oasis with modern comfort, this rare property has undergone renovations in 2026.A modernized and eco-friendly interiorComprising two floors, this house stands out for its high-quality technical and sanitary equipment, entirely renewed: • Living room: large, bright space with direct access to the balcony and one of the two terraces • Sleeping area: three bedrooms with built-in closets • Kitchen: fully renovated, modern, and fully equipped • Bathrooms: three renovated sanitary facilities (bathroom with bathtub, separate toilet, and shower) • Energy: new heating system including an air-water heat pump, ensuring excellent energy efficiency and optimal comfort • Basement and laundry room: a washing machine and dryer are available Exceptional outdoor amenitiesA true haven of peace, the outdoor spaces have been designed to maximize relaxation in front of the surrounding panorama: • Terraces and balcony: two sunny terraces and a balcony to admire the view at any time of day (southeast and southwest orientation), barbecue, and fireplace • Garden: tree-filled and flower-filled space, enhanced with a small pond • Storage and practicality: ideal garden shed for storage (lawn mower available) • Parking: four private parking spaces, including two covered spaces Location • Dominant position on the edge of an agricultural area, ensuring tranquility and intimacy with a panoramic view, while being in close proximity to Bulle and its amenities Let yourself be seduced by this accommodation located in a quiet and residential neighborhood.

Travel time
-
  • Balcony with metal railing overlooking a green field and distant mountains under a clear blue sky.
  • Gravel driveway leading to a white house with a staircase, surrounded by trees and greenery. A car is parked on the left side.
  • Single-story white house with a tiled roof, black shutters, and a garage. A stone pathway leads to the entrance, flanked by a wooden fence and greenery.
  • Empty hallway with tiled floor, white walls, and a staircase leading upwards. A door at the end is open, revealing another room.
  • Modern kitchen with dark wooden floor, large windows offering a scenic view, kitchen island with cabinets, and radiators along the walls.
  • Empty room with dark grey tiled floor, white walls, and large windows with sliding doors leading to an outdoor area. The room is unfurnished, showing only the basic structure and flooring.
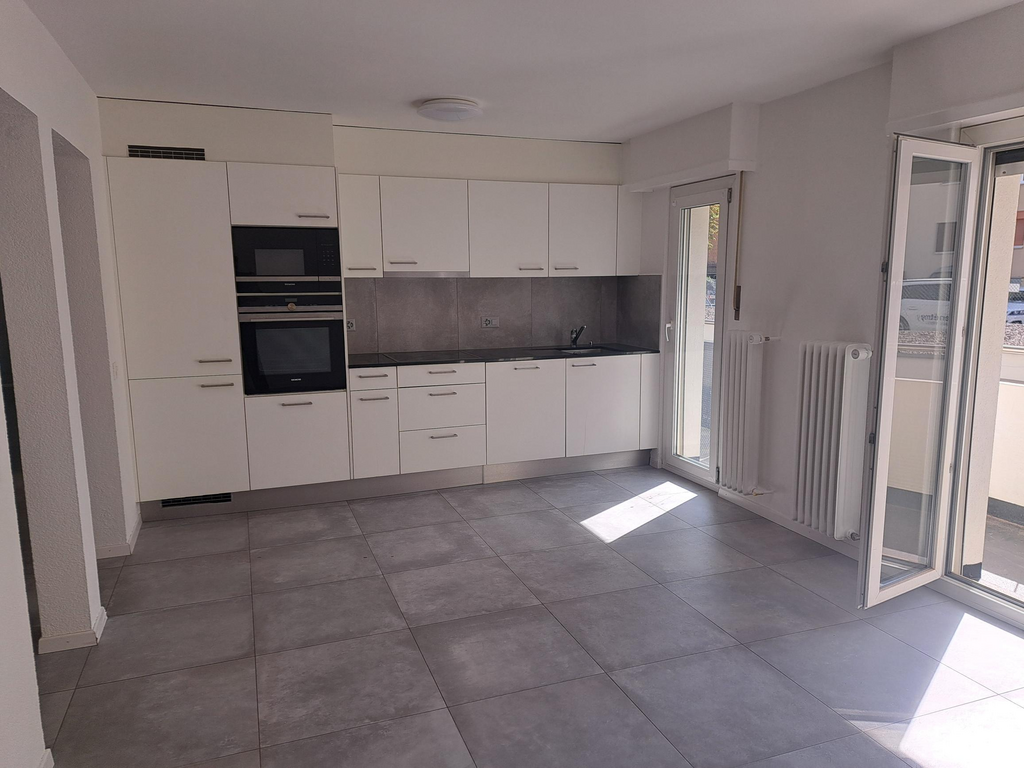
  • Modern kitchen with wooden cabinets, black countertop, island, built-in oven, and stainless steel range hood.
  • Modern kitchen with built-in microwave and oven, sleek black and silver design, wooden cabinetry.
  • Balcony with a scenic mountain view, modern metal railing, tiled flooring, and white walls.
  • Balcony with metal railing overlooking a green field and distant mountains, with a house visible in the distance.
  • Empty room with light-colored walls, dark tiled floor, and a small window on one wall.
  • Modern bathroom with a dark grey tiled floor, a white sink with a dark brown cabinet, a mirror cabinet above the sink, a radiator, and a bathtub.
  • Spacious hallway with grey tiled flooring, white walls, and a wooden handrail leading to an upper level. Open doors reveal adjacent rooms.
  • Empty attic room with dark tiled floor, white walls, and skylight windows.
  • Empty attic room with dark tiled floor, white walls, and a skylight window. No furniture or equipment present.
  • Empty room with dark tiled floor, white walls, and a single window with a radiator below it.
  • Modern bathroom with a walk-in shower, toilet, sink, and cabinet. Features tiled walls and a window with a view of greenery.
  • Wooden balcony with metal railing, overlooking a green field and distant mountains.
1 / 18
CHF 2,900.– Top
5.5 rooms180m² living space
Rue des Molettes 24, 1627 Vaulruz

Magnificent 5.5-room renovated apartment – 183 m² – panoramic view of Moléson

For rent in Vaulruz, spacious 5.5-room apartment of approximately 180 m², fully renovated.Located at the end of a cul-de-sac, in a small residential area of villas, the house benefits from a particularly quiet and pleasant environment, away from traffic.The apartment benefits from a magnificent panoramic view of Moléson, which can be enjoyed from both inside and from the long balcony running along the entire facade of the house over 12 m.A lateral wooden terrace of approximately 20 m², also with a panoramic view, offers a second particularly pleasant outdoor space.The apartment includes, among other things: • a very large living room of approximately 50 m², bright and convivial; • 4 bedrooms (1 on the ground floor, 3 on the upper floor); • a renovated kitchen with granite countertops; • new Miele appliances, including a convection oven and a steam oven; • 1 bathroom on the ground floor and 1 shower on the upper floor; • a long balcony and a large lateral terrace, both with a panoramic view; • a communal laundry room with washing machine and dryer, also available to the studio located in the basement; • 4 to 5 parking spaces are included in the rent. • a garage The house was built in 1975, but the apartment has undergone significant renovation and most of the equipment and installations are new. Its beautiful volumes, the quality of the materials, its outdoor spaces, and its numerous parking possibilities make it a particularly comfortable home.Rent: CHF 2'900.– per month, including charges and 4 to 5 parking spaces.Available: immediatelyInterested parties can contact me by email for more information or to arrange a visit.

Travel time
-
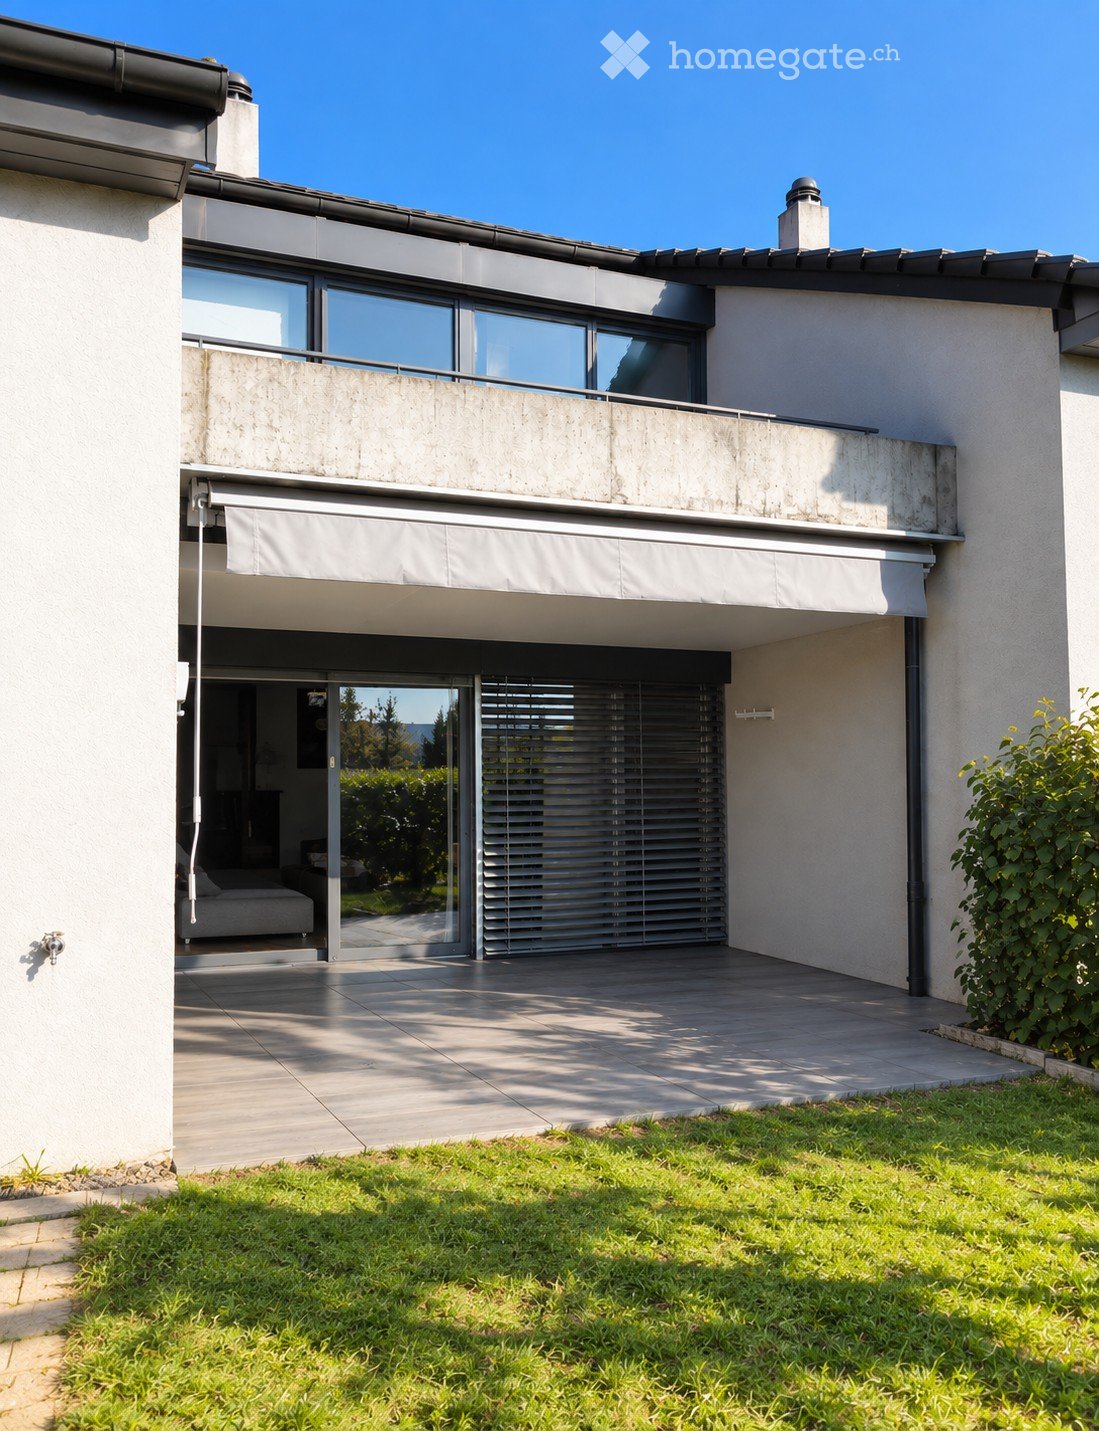
  • Modern two-story house with large windows, a balcony, and a covered entrance area. The house features a clean, contemporary design with a raised ground floor and a well-maintained lawn in the foreground.
  • Bright, modern dining area with a wooden dining table, red and grey chairs, a vase with white lilies, and a candle. Adjacent kitchen features white cabinets, a sink, oven, coffee maker, and a decorative mirror on the wall.
  • Modern living room with a sectional orange sofa, ottoman, coffee table, TV stand, floor lamp, side table, potted plants, and a dartboard on a shelf.
  • A well-lit room with a desk, chair, sofa, dog bed, and various plants. The room features a modern aesthetic with a mix of wooden and white furniture, a large window, and a cozy atmosphere.
  • Modern bathroom with a toilet, sink, and mirror. Features a textured stone tile floor, grey tiled walls, and decorative elements including a plant, wicker basket, and wall-mounted light fixture.
  • Modern bathroom with white tiles, black and white checkered floor, bathtub, toilet, sink, mirror, and decorative plants.
  • Bright bedroom with large windows and a skylight, featuring a bed with a dark blue duvet and a teddy bear, a wardrobe with hanging clothes, a round exercise ball, a floor lamp, and a small plant on the wardrobe.
  • Cozy children's bedroom with wooden floors, slanted ceiling, skylight window, baby crib, baby chair, sofa with stuffed animals, and decorative plants.
  • Cozy attic bedroom with slanted wooden ceilings, skylights, a bed with pillows and a blanket, a nightstand with a lamp, a desk with a chair, a bookshelf, and decorative plants.
  • A modern, multi-functional room with a raised bed area, a desk with a laptop and screen, a sofa, and a bookshelf. The room features wooden flooring, large windows with a view, and several potted plants.
  • Empty room with white brick walls, tiled floor, and a small window. Exposed wooden ceiling with recessed lighting.
  • Laundry room with tiled floor, white washing machine, dryer, water heater, and a shelf.
  • Outdoor patio with a wooden table, four chairs, and a skateboard leaning against a wall, surrounded by a well-maintained lawn and greenery.
1 / 13
CHF 3,000.– Top
4.5 rooms165m² living space
Ch. de Chalamala 5, 1630 Bulle

Semi-detached house with 4.5 rooms, terraces and garden in the center of Bulle

Semi-detached house with 4.5 rooms, terraces and garden – BulleBeautiful semi-detached house with 4.5 rooms and approximately 165 m² of living space, spread over several open half-levels. Located in a quiet residential area of Bulle, it offers beautiful volumes, plenty of light and pleasant outdoor spaces. A house particularly suited to a family.The house has undergone major renovations in 2021 and features economic heating with a heat pump.LayoutLower ground floor: Very bright, large living room with Swedish stove and large window front leading directly to a paved terrace and the garden.Upper ground floor: Modern, fully equipped kitchen opening onto a large dining area. Miele appliances, including oven, steam cooker, and induction hob, as well as ample storage. Modern bathroom with open Italian shower, towel warmer, and pebble floor. Large built-in wardrobes, main entrance, and access to a second terrace and the garden.Upper half-level: Two attic bedrooms with access to a private balcony.Top floor: A very large bedroom and a bathroom with bathtub, shower, and WC. A mezzanine of approximately 6 m² completes this space.Basement: Large cellar, laundry room with washing machine and dryer, as well as several storage rooms.Outdoor areas: Lawn in front of and behind the house, two terraces, a private balcony, and a large storage room. A closed garage and a private outdoor parking space.SituationThe house benefits from a practical location, about 3 minutes from the highway and close to the center of Bulle.A few minutes' walk away are schools, public transportation, shops, forest, and numerous sports and leisure facilities: tennis, football, equestrian center, skate park, and mini golf.The center of Bulle with its restaurants, shops, cinema, swimming pool, and ice rink is also easily accessible.The ski slopes, Lake Gruyère, and outdoor activities are quickly accessible by car.Bulle → Fribourg: approx. 15 min. Bulle → Vevey: approx. 20 min. Bulle → Lausanne: approx. 30 min.

Travel time
-
  • A two-story wooden house with a balcony, large windows, and a well-maintained lawn.
  • Modern kitchen with light blue cabinets, stainless steel oven, and a central island with a wooden countertop.
  • Modern kitchen with light grey cabinets, a central island with a copper countertop, and a sink with a faucet. The backsplash features a mountain and cow design.
  • Staircase with wooden handrails and stone walls, featuring a painted mural of a mountain landscape on the landing.
1 / 4
CHF 3,550.– Top
6 rooms140m² living space
Chemin des Moilles 24, 1619 Les Paccots

New 6-room apartment with terrace and private garden

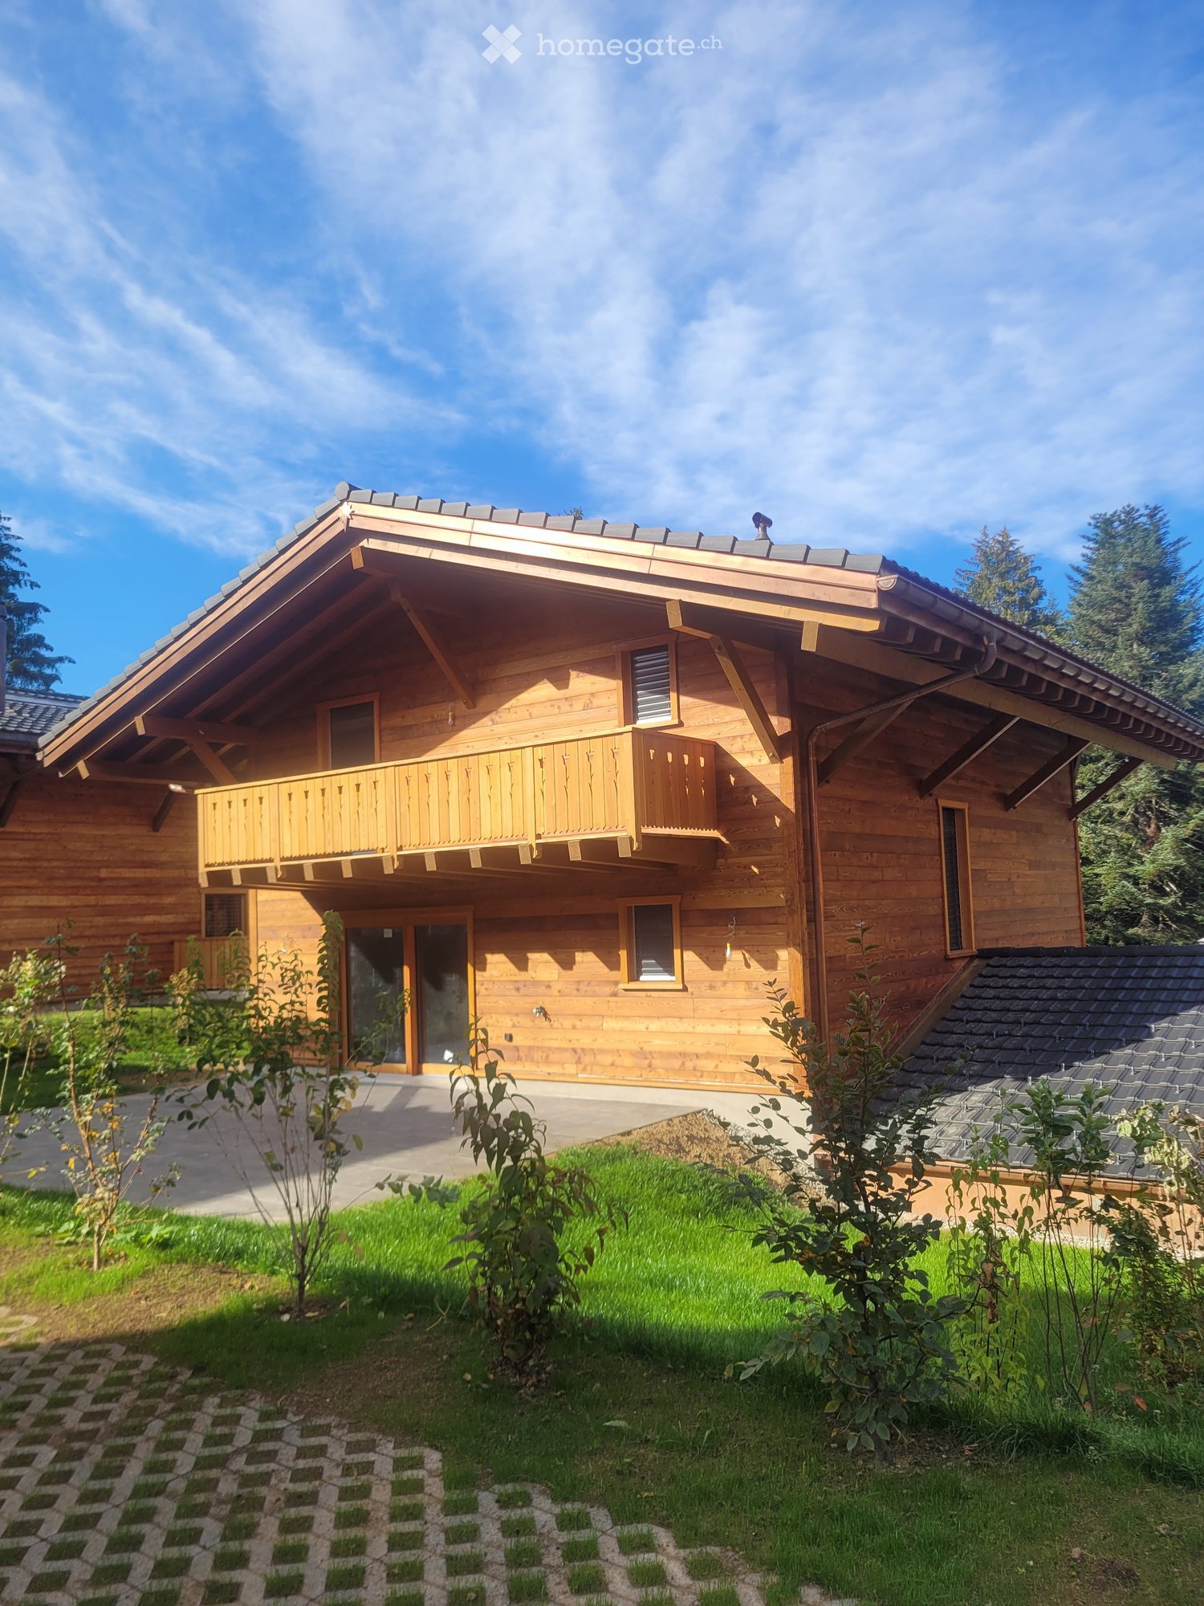
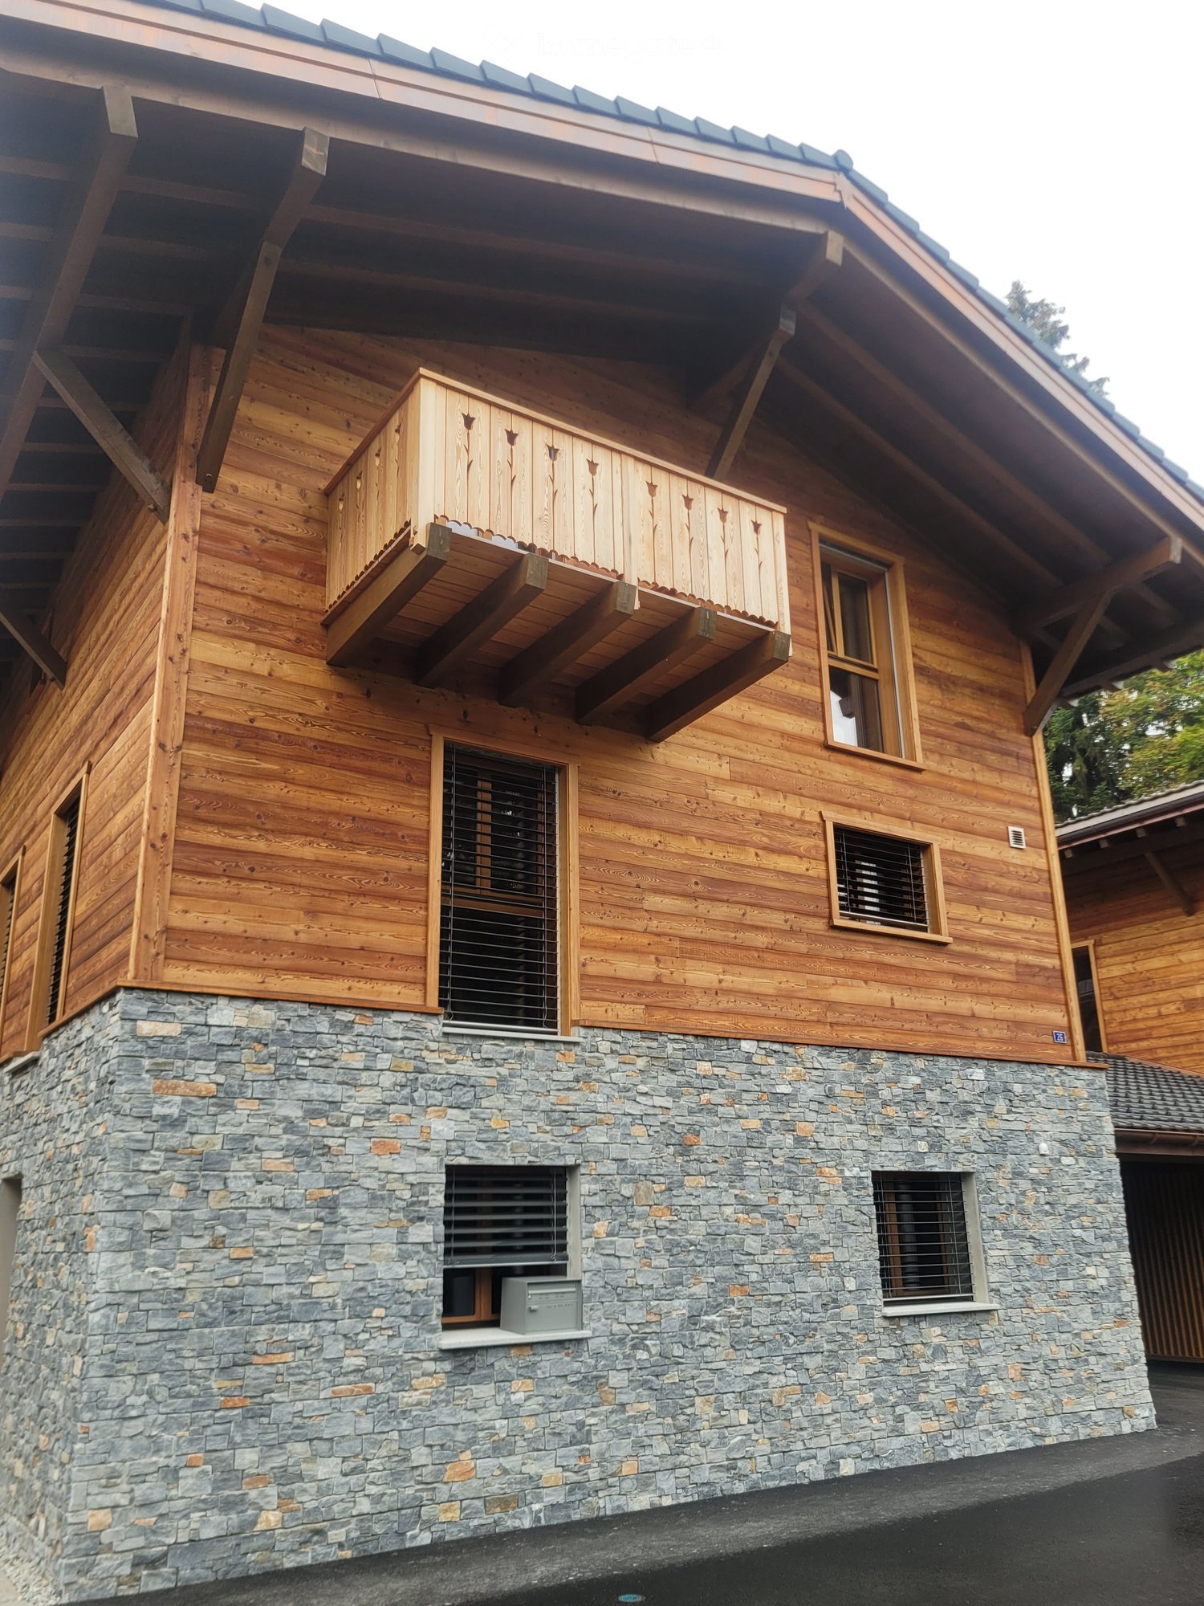
Discover a rare address in the heart of the Paccots: a beautiful new 6-room apartment of approximately 140 m², spread over 3 levels, offering a subtle balance between contemporary elegance, absolute comfort, and authentic mountain atmosphere.Realized in 2026, this exceptional property is located in a character chalet made of wood, housing only two apartments, set on an elegant stone base. A refined design that preserves the soul of the place while offering the comfort standards of a new achievement.An interior designed for well-beingFrom the first moments, you will be seduced by its generous volumes, beautiful natural light, and warm atmosphere.The living space is articulated around a large living room with dining area, extended by a fully equipped and furnished open kitchen, designed for both daily life and moments of conviviality.Each space has been carefully designed to offer a harmonious, comfortable, and elegant living experience.A rare and privileged exteriorA true extension of the interior space, a beautiful 45 m² terrace opens onto a private, tree-lined garden.An intimate green area where you can fully enjoy the exceptional environment of the Paccots: outdoor breakfasts, moments of relaxation in the sun, or evenings with friends in a peaceful and rejuvenating setting.The features that make the difference • 6 rooms – approx. 140 m² • New achievement 2026 • Distribution over 3 levels • Exceptional 45 m² terrace • Private, tree-lined garden • Fully equipped open kitchen • Spacious living and dining room • 1 parental suite with private bathroom and dressing room • 2 children's rooms, each with access to a bathroom with bathtub; • 1 private cellar, offering additional storage space • 1 private laundry room, equipped for optimal comfort in daily life. • Private washing column with washing machine and dryer • 2 covered parking spaces • 1 outdoor parking space • The 3 parking spaces are included in the rent • Bus stop just 1 minute walk away • Intimate residence with only 2 apartmentsA privileged living environmentLocated in a particularly quiet residential area, the apartment benefits from a green, peaceful, and generously sunny environment.Here, mountain life is lived daily, in a privileged environment where tranquility, nature, and quality of life reign, while remaining easily accessible to essential amenities and services.Whether as a main residence, family pied-à-terre, or mountain refuge, this property offers a rare quality of life.An exclusive opportunityAvailable from November 1st, 2026, this apartment is aimed at tenants looking for a high-standard property offering space, intimacy, and contemporary amenities in one of the most pleasant environments in the region.A unique place to start a new chapter between nature, elegance, and serenity.Application fileTo ensure a serious and qualitative rental process, only complete and solvent applications will be considered.Please attach:• a extract from the debt collection register;• the last three pay slips;• a salary certificate.Visits will be organized upon presentation of a complete application.
Travel time
-
  • A two-story house with a combination of wooden and stone exterior walls, featuring large windows, a balcony, and a raised ground floor.
  • Modern kitchen with grey cabinets, a sink, a faucet, and an oven. The space features a wooden ceiling and tiled flooring.
  • Modern bathroom with a white sink on a wooden vanity, a glass-enclosed shower, and a large mirror above the sink.
1 / 3
CHF 1,610.– Top
2.5 rooms37m² living space
Chemin des Moilles 24, 1619 Les Paccots

A haven of serenity in the heart of the Paccots

Let yourself be seduced by this magnificent 2.5-room apartment of 37 m², located at Chemin des Moilles 24 in the Paccots, within a new building realized in 2026. Designed in a resolutely contemporary spirit, this property combines with elegance design, comfort, and quality of life. Its carefully arranged spaces offer a warm and refined atmosphere, sublimated by a beautiful natural light. Located in a peaceful, green, and generously sunny environment, the apartment benefits from a privileged setting, conducive to relaxation and escape. An ideal place for those who are looking for an exclusive pied-à-terre in the mountains, while enjoying the amenities and comfort of a recent construction. The apartment includes: • A quiet residential area • An open, fully equipped, and furnished kitchen • A spacious living room • A private garden • An outdoor parking space, included in the rent • A laundry column (washing machine and dryer) included in the rental • A bus stop just 1 minute walkLocated in a particularly peaceful neighborhood, this new apartment is part of a character wooden chalet, composed of only two dwellings, harmoniously placed on an elegant stone base. A realization designed to offer a contemporary living environment while preserving the authentic charm of the mountains. Bathed in a soft and soothing atmosphere, this accommodation is addressed to those who are looking for the comfort of a modern interior, the intimacy, and the serenity of a privileged environment, in the heart of the Paccots. An ideal place for a couple or a single person wishing to fully enjoy the quality of mountain life, while keeping easy access to daily amenities and services.Available from November 1st, 2026, this property offers the rare opportunity to settle in an idyllic setting and start a new chapter between nature, comfort, and tranquility.Application file: in order to preserve the quality and seriousness of this rental, only complete and solvent applications will be studied.Please add: an excerpt from the debt collection register; the last three pay slips; a salary certificate.

Travel time
-
1 / 6
  • Balcony / Terrace
  • View
  • Elevator
  • +1
CHF 2,260.–
3.5 rooms99m² living space
Chemin des Groseilles 4, 1635 La Tour-de-Trême

3.5-room apartment of high standard, close to the center of Bulle

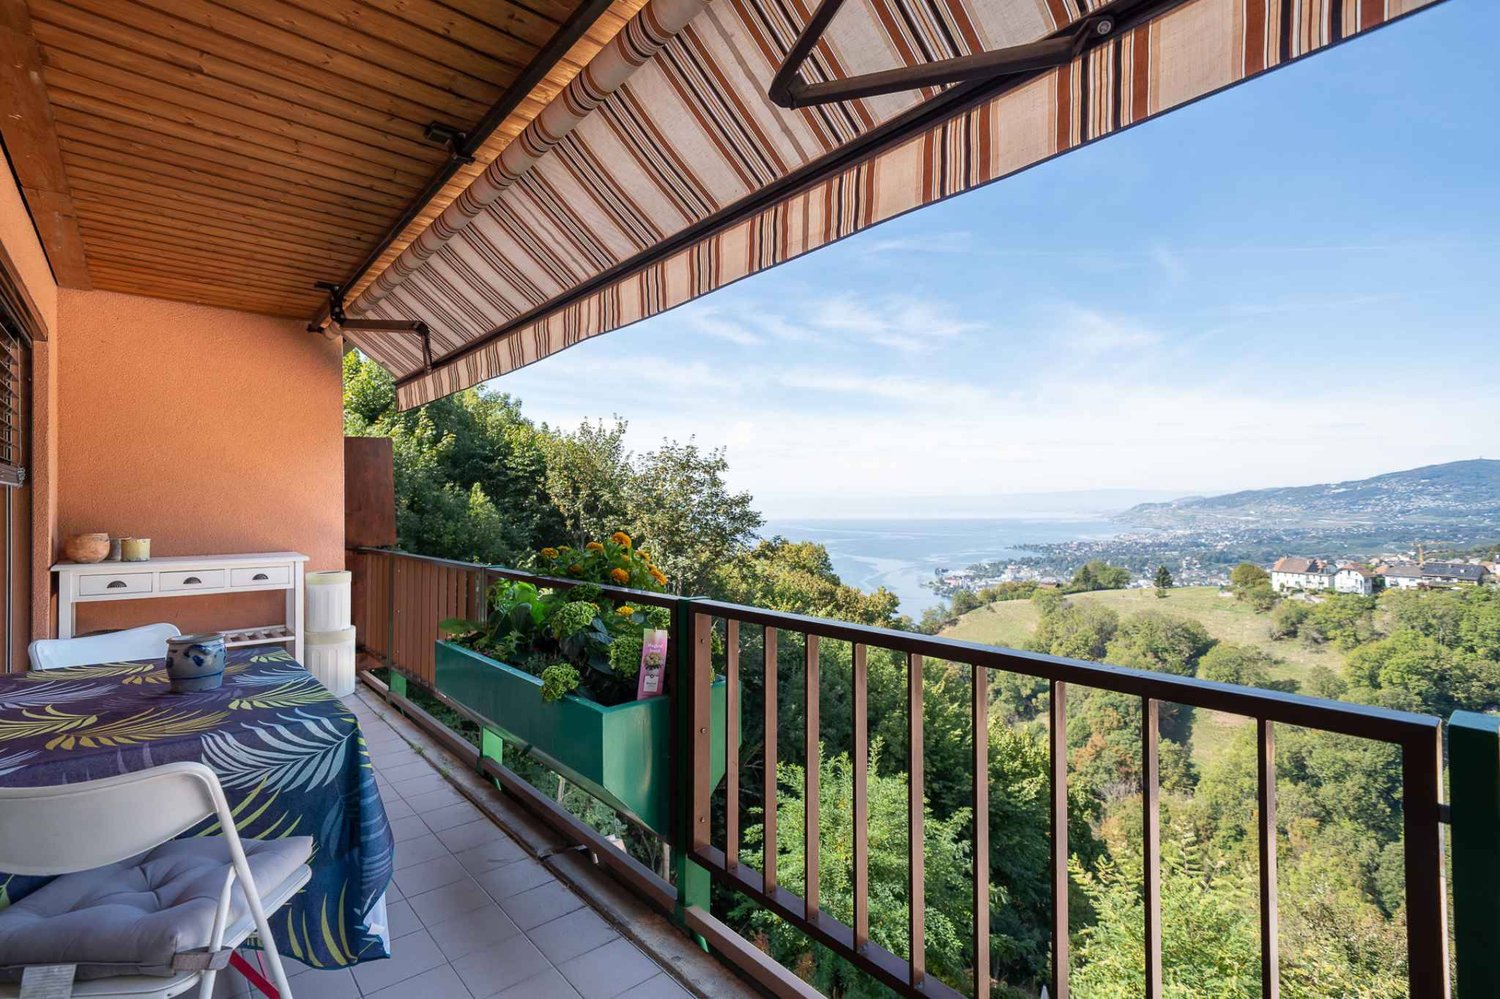
On the 1st floor of a building in PPE in the final phase of construction, this large 3.5-room apartment of superior quality will seduce you with its ideal location, green surroundings, and unobstructed view of the Gruyère, the Moléson, and the surrounding hills.It consists of:- Entrance with wall cabinets and storage room- Spacious living area of over 42 m² opening onto a loggia- High-end, fully equipped kitchen with central island (Kolly furniture)- Two bedrooms of 12 m² and 15 m² with solid, vitrified parquet - Bathroom with bathtub and large-format tiles, pre-equipped for washing machine and dryer- Loggia of over 14 m² with motorized fabric awning, perfect for enjoying the view in all seasons- A cellarFor your comfort, the building is equipped with a geothermal heat pump with free-cooling, photovoltaic panels, an elevator, and a storage room for bicycles and strollers.An indoor parking space is available, at CHF 140.00 in addition to the rent, with pre-equipment for a charging station.The common outdoor areas, grassed and treed, include a flower meadow, a petanque court, and a garden, to enjoy the calm and nature in everyday lifeThe main amenities, shops, and services are just a few minutes away, for a practical and pleasant daily life.Mobility is facilitated by the proximity to bus stops, the La Tour-de-Trême train station, and the MOBUL lines (frequency of 15 minutes), which allow easy access to Bulle and its surroundings.Located near Bulle, its infrastructure, shops, and roads, this address constitutes an ideal location, both for a practical daily life and to fully enjoy nature and the exceptional setting of the Gruyère.Non-contractual photos

  • Balcony / Terrace
  • View
  • Elevator
  • +1
Travel time
-

Suggested properties for you based on search results