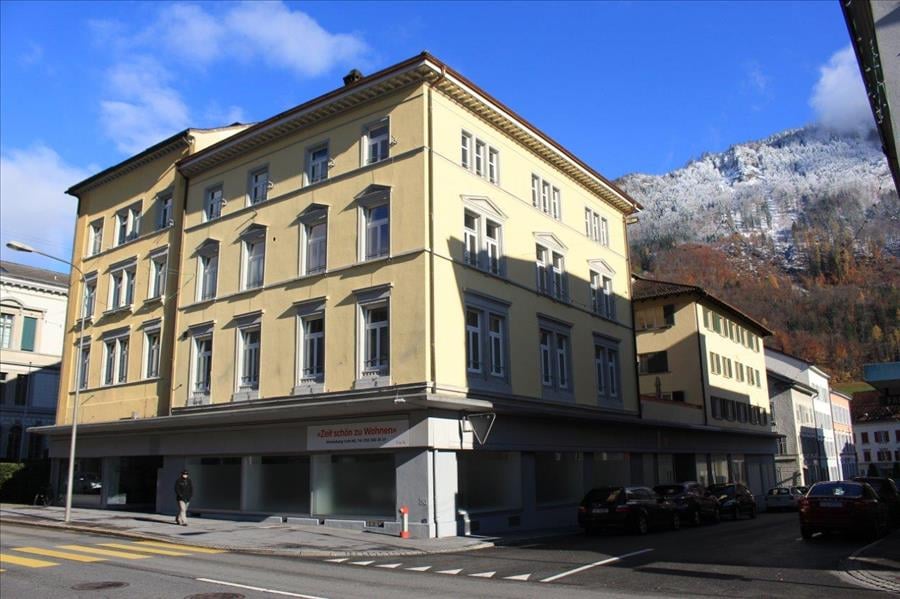
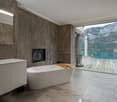
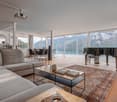
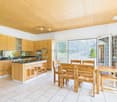
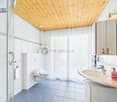
Obstalden - Property for rent

Try expanding your search criteria so we can show you similar properties. Currently, there are no matches.

We suggest you try to:

  • increase the radius
  • change filters, such as price

You can create a search alert with the current criteria and get notified when matching properties are available.

More objects in your automatically expanded search area
64 results - Radius: + 10km
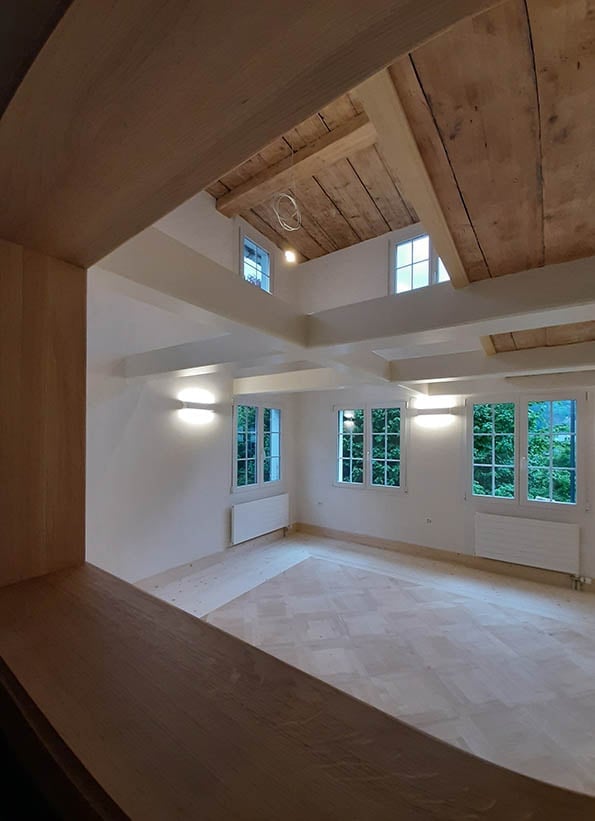
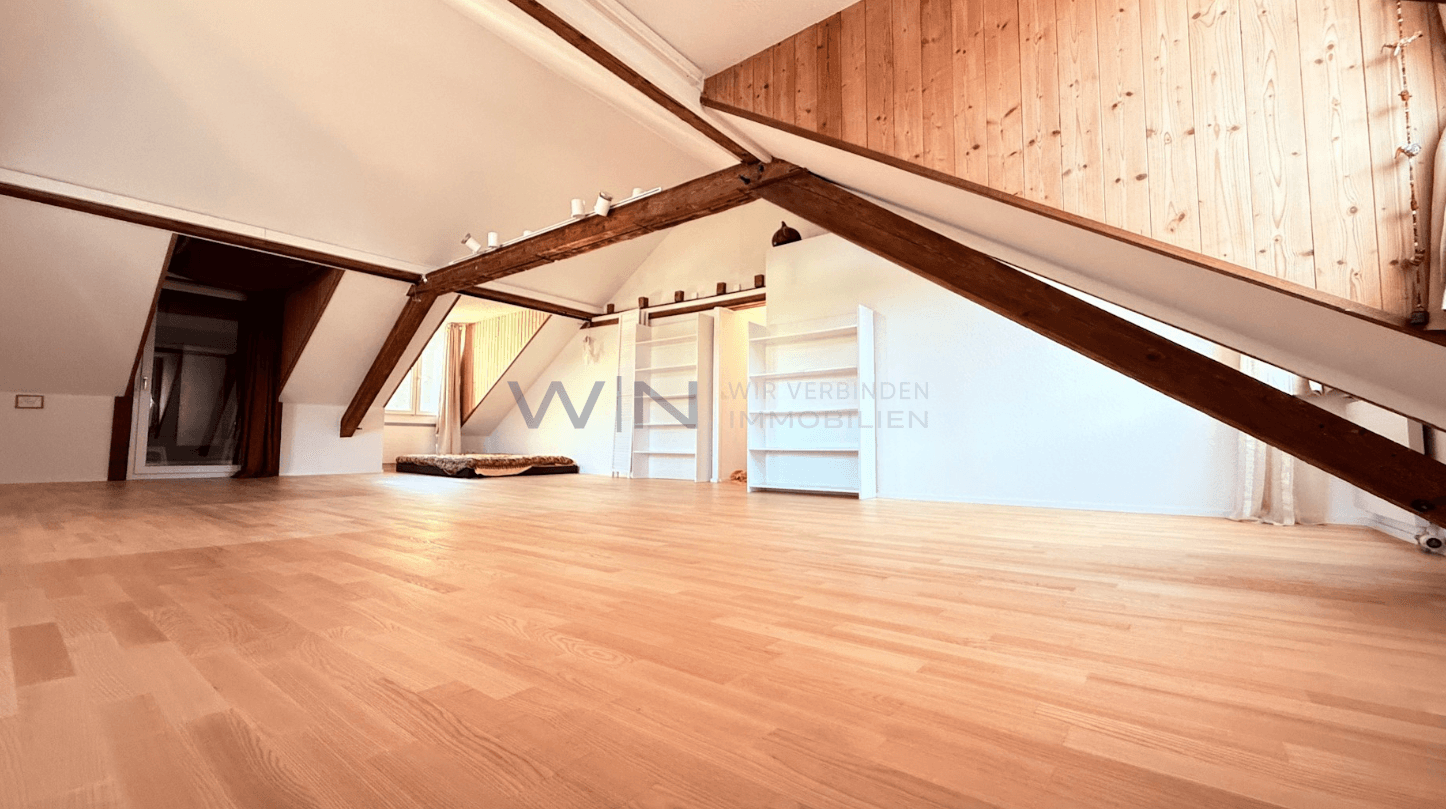
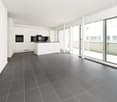
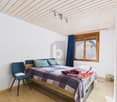
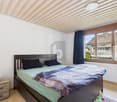
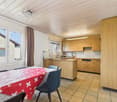
  • Empty room with wooden ceiling beams, large windows, and light-colored flooring.
  • A panoramic view of a valley surrounded by mountains, with a town nestled in the valley floor and green fields interspersed with forested areas.
  • A scenic outdoor view featuring a river running through a valley with lush green grass on both sides, surrounded by towering mountains under a clear blue sky.
  • A two-story white house with brown shutters and a stone base, situated in a mountainous area with lush greenery and a clear blue sky.
  • A two-story white house with brown shutters and a sloped roof, surrounded by a well-maintained garden and greenery, with a mountain view in the background.
  • Open, airy interior space with exposed wooden beams and white structural supports. Multiple windows allow natural light to fill the room, and the floor appears to be made of light-colored wood or concrete.
  • Empty room with exposed wooden beams, large windows, and a fireplace with a decorative tile surround.
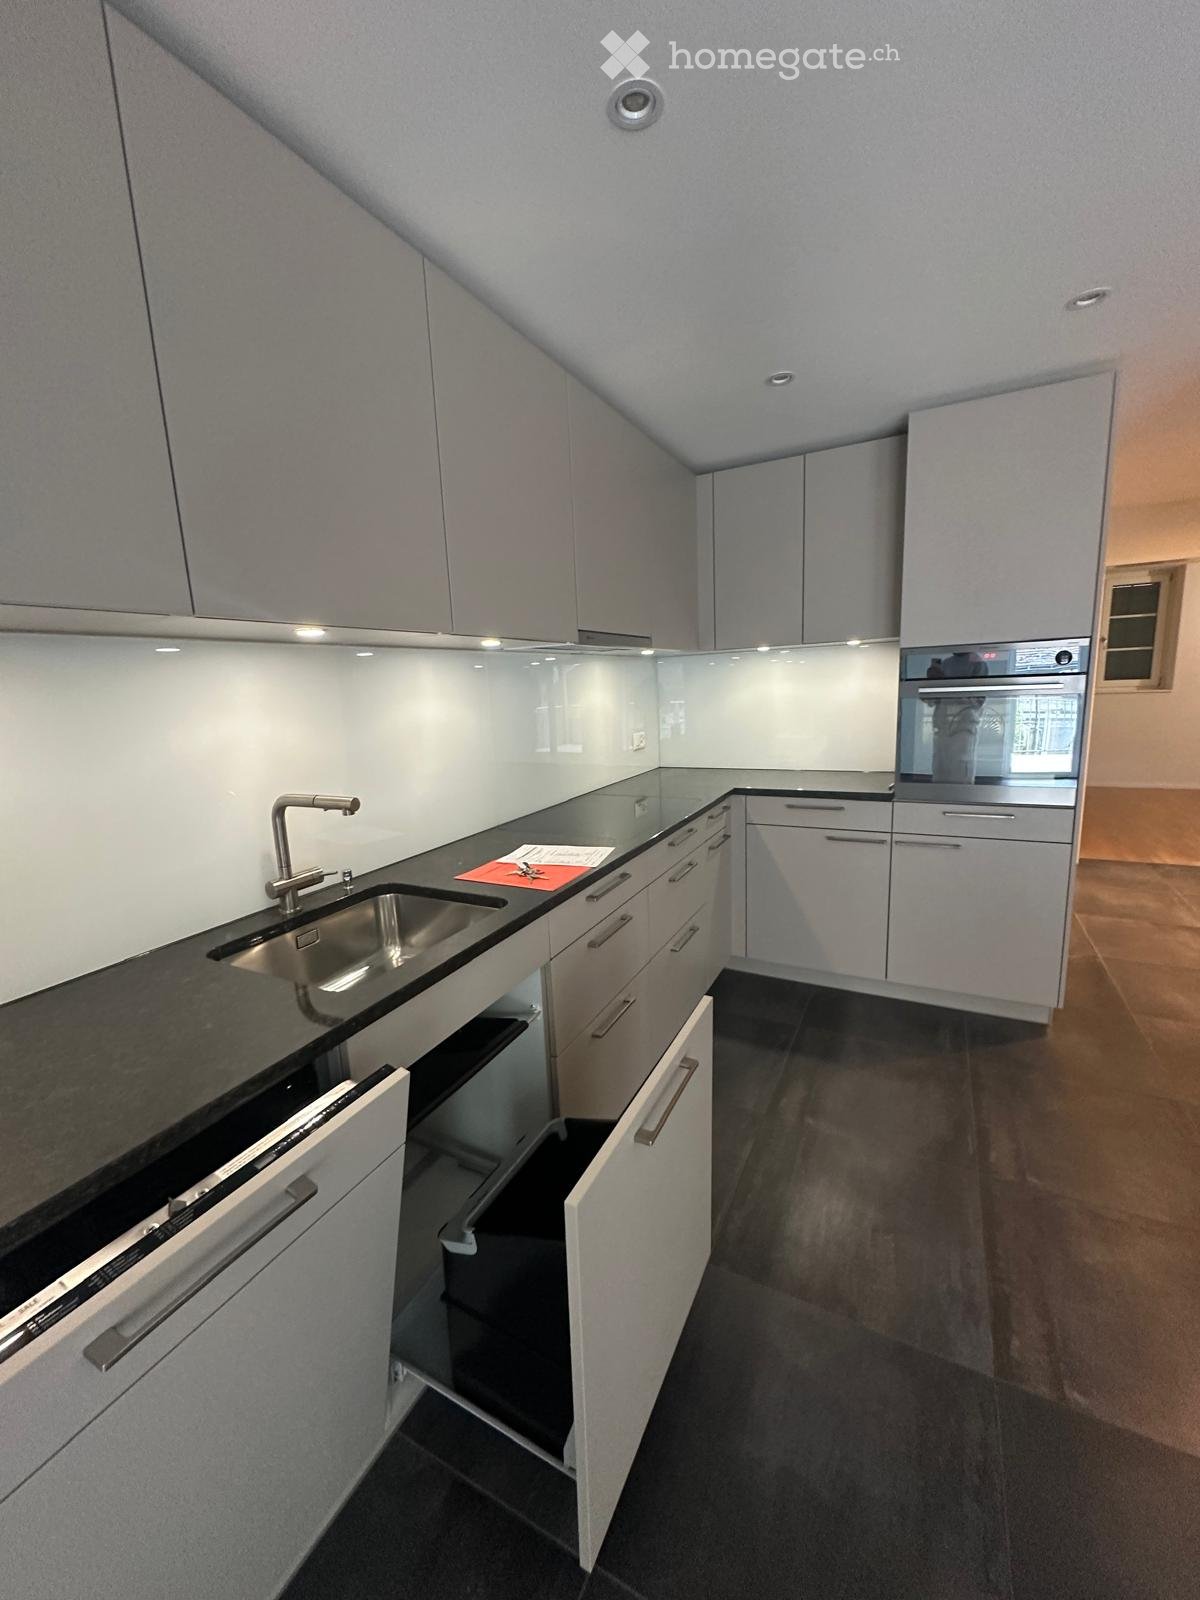
  • Bright, modern kitchen with white cabinets, marble countertops, and a built-in oven. Features include a wooden utensil holder, decorative vase, and small bowls on the counter.
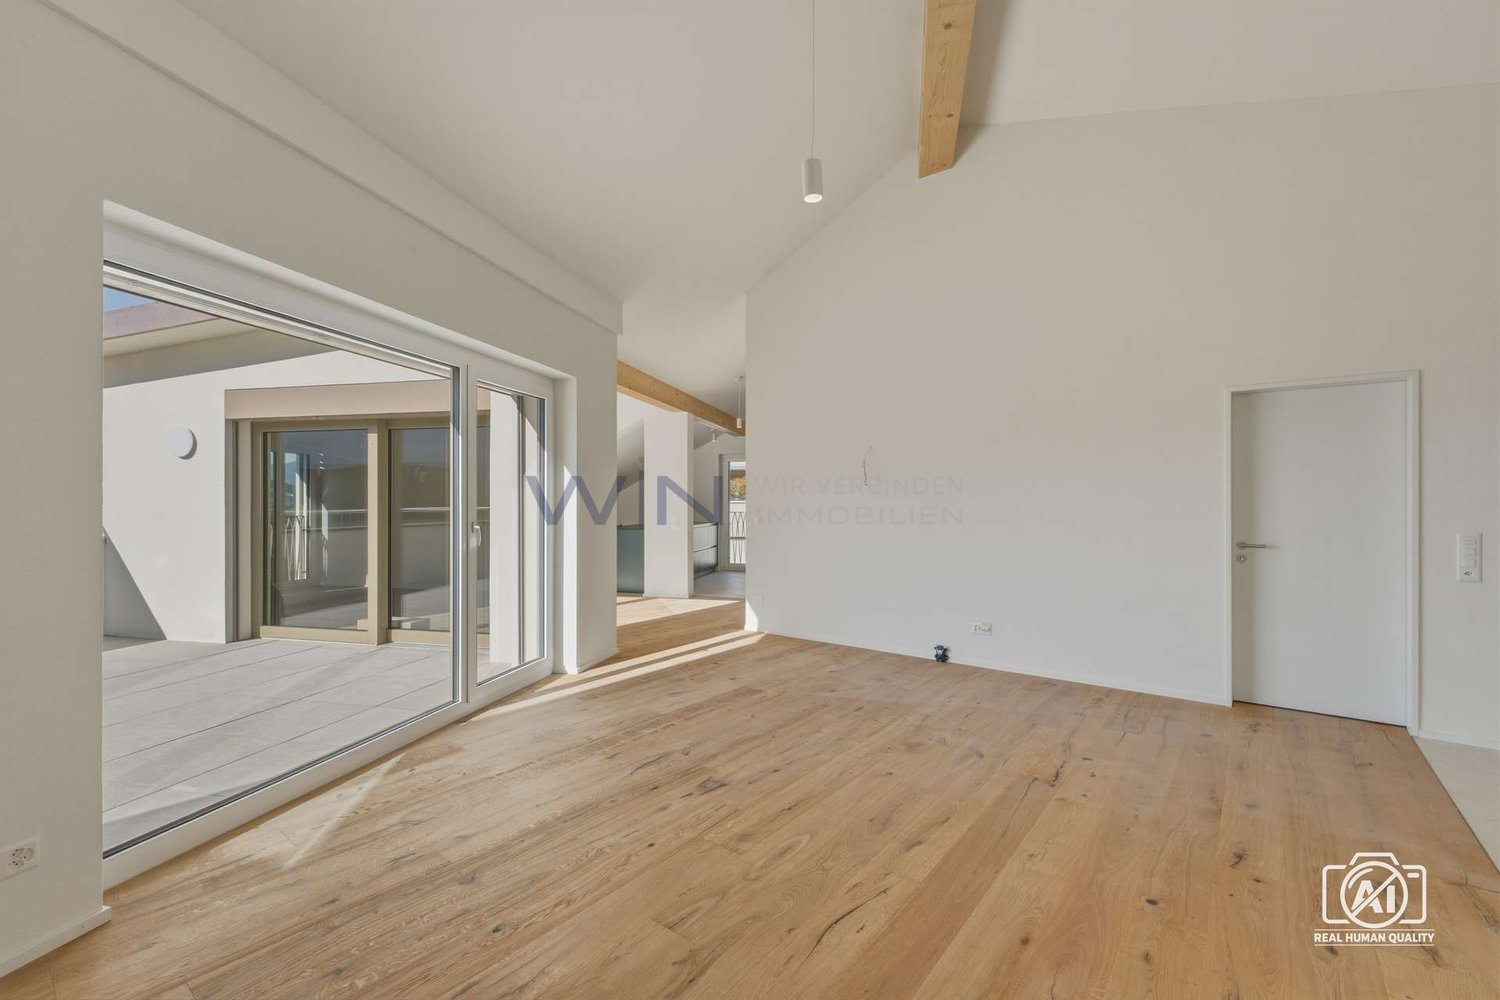
  • An attic room with exposed wooden beams, white walls, and large windows. The space is empty, showing the wooden floor and built-in wooden cabinetry.
  • A busy shopping mall corridor with people walking, various store signs, and a modern ceiling with recessed lighting.
  • A serene lakeside scene with calm water, rocky shore, and distant mountains. Two people are present, one sitting on a rock and the other swimming in the lake.
1 / 11
A panoramic view of a valley surrounded by mountains, with a town nestled in the valley floor and green fields interspersed with forested areas.
A scenic outdoor view featuring a river running through a valley with lush green grass on both sides, surrounded by towering mountains under a clear blue sky.
A two-story white house with brown shutters and a stone base, situated in a mountainous area with lush greenery and a clear blue sky.
CHF 4,500.– Premium
6.5 rooms230m² living space
Oberdorfstrasse, 8753 Mollis

Spacious and charming 6.5-room semi-detached house on Oberdorfstrasse in Mollis

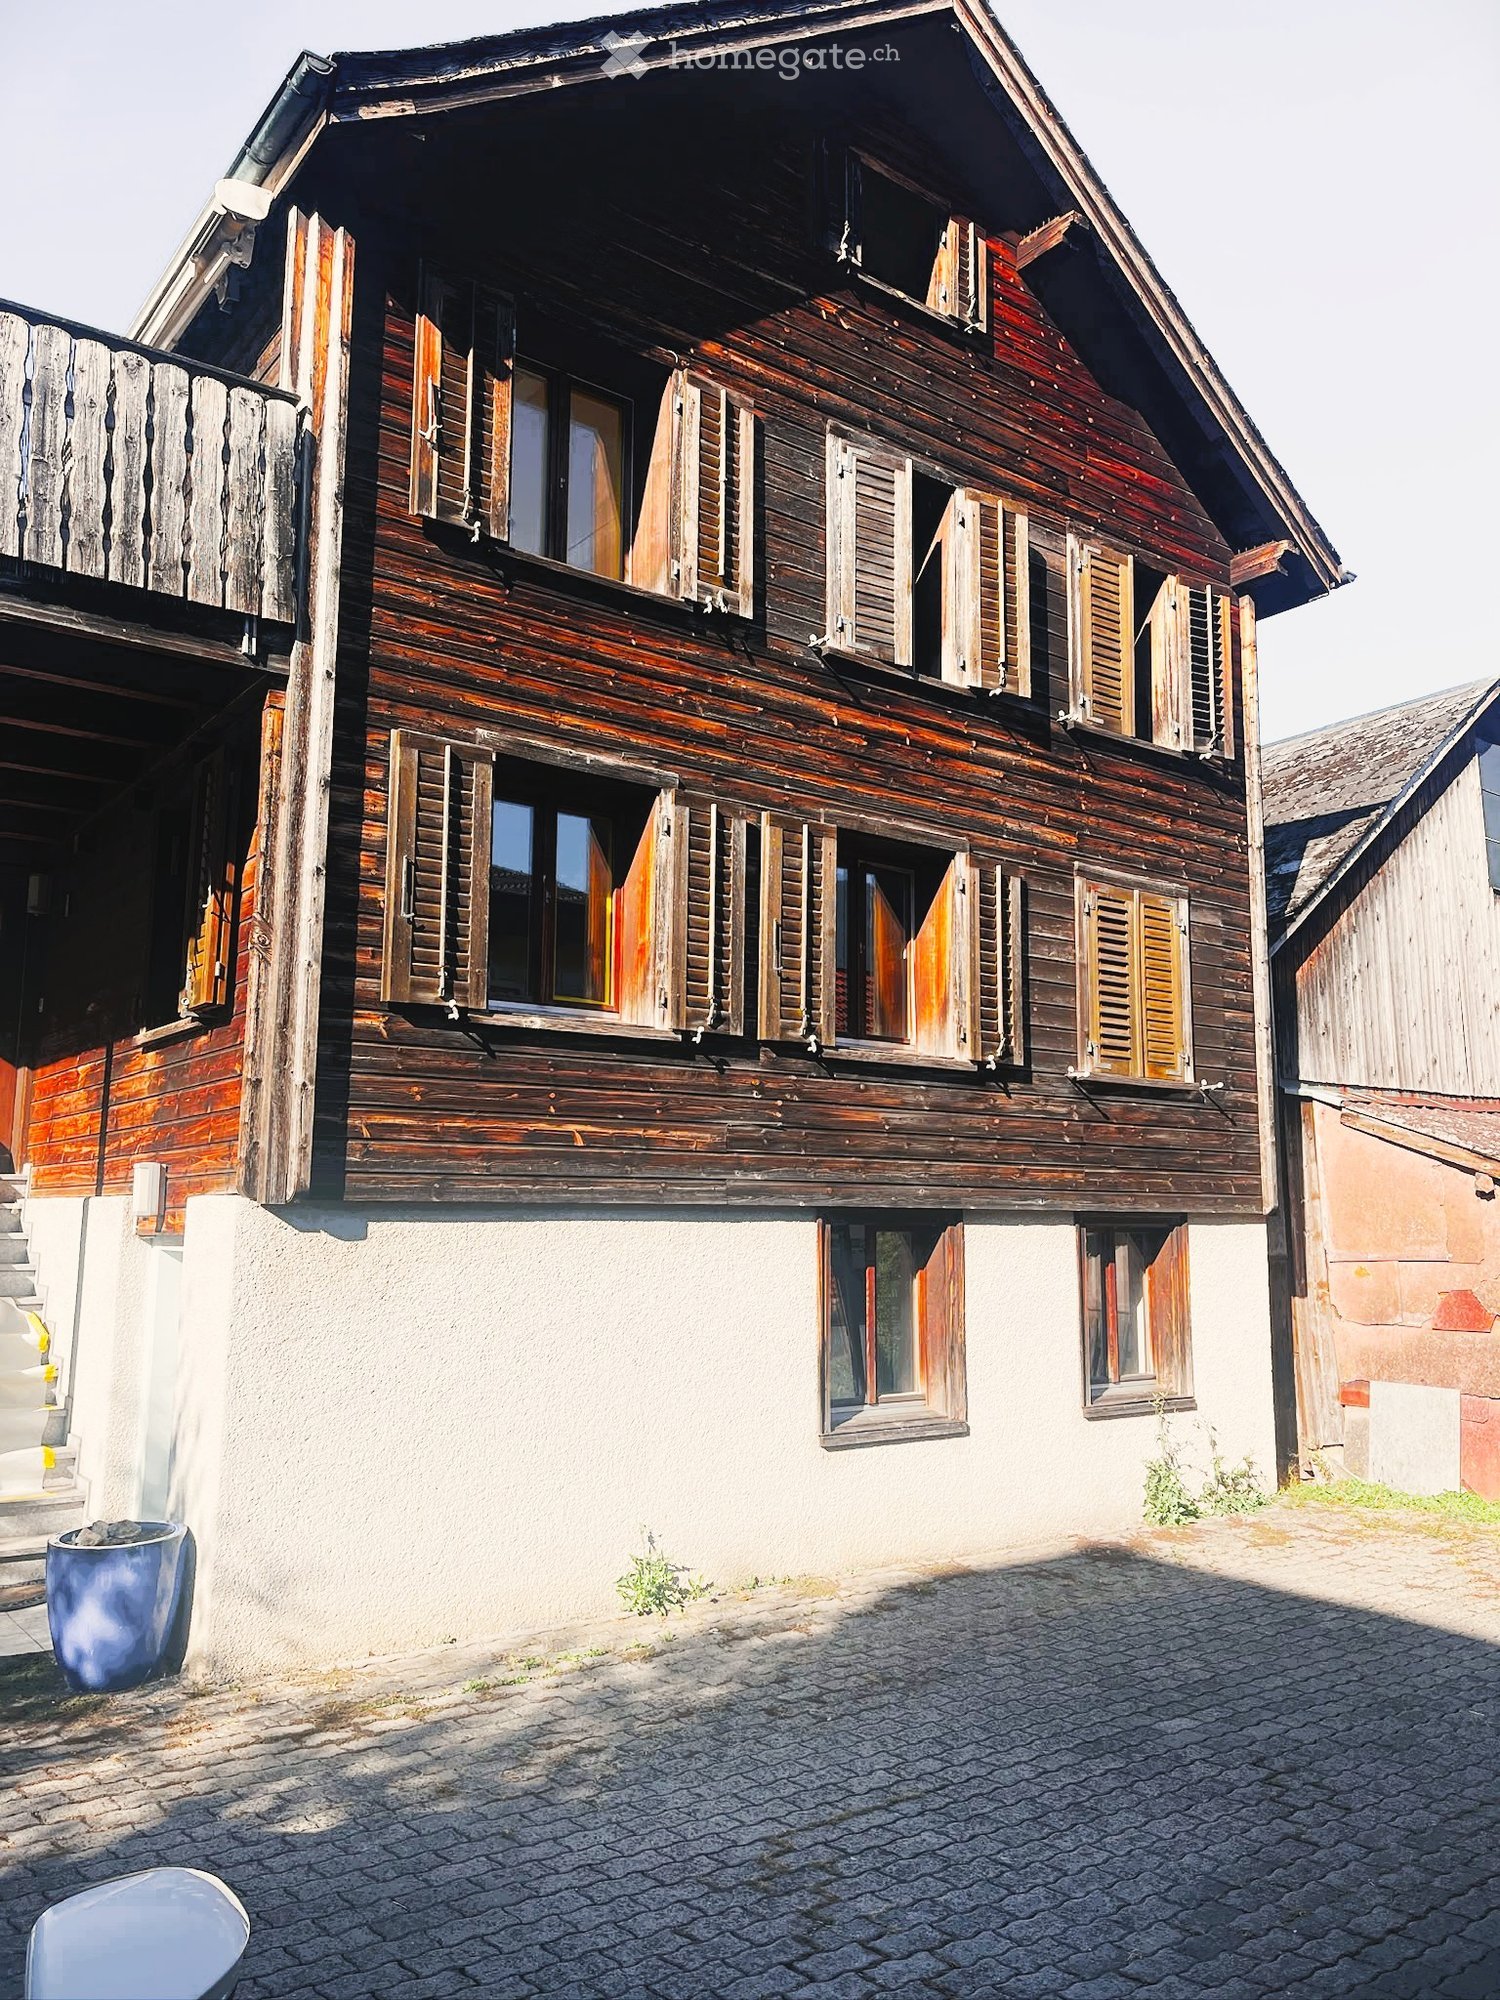
Unique semi-detached house in the "Bio-House" – First occupancy after complete renovation For rent is an exceptional semi-detached house in a historic "Bio-House" made of wood and stone in the center of Mollis. The property combines the charm of a traditional building with modern spaces and living comfort, offering spacious room proportions and impressive ceiling heights. On approximately 230 m² of living space, you have 6½ rooms at your disposal. Additionally, there is a wine cellar. The comprehensive renovation will be completed soon, making an attractive first occupancy possible in a stylish and sustainable living environment. The sunny, south-facing garden with approximately 100 m² invites you to relax, garden, or spend time outdoors. A parking space also belongs to the property. • 6½-room apartment • Approx. 230 m² living space, plus a wine cellar • Wine cellar and hobby room (or bedroom or office) with separate entrance • Historic "Bio-House" made of wood and stone • Spacious rooms with exceptional ceiling heights • 100 m² south-oriented garden • 1 parking space • First occupancy after comprehensive renovation: 2026 Location The property convinces with its practical and natural location: • Train station can be reached in about 15 minutes on foot. Direct connection to Zurich, 50' • Primary and secondary school as well as grocery store within about 5 minutes on foot • Good connection to the Zurich-Chur highway • Only about 35 minutes by bike on a flat route to Lake Walen • Direct access to nature, recreational areas, and the diverse hiking paradise of the Glarner Alps An ideal home for people who appreciate spacious living, sustainable construction, historic character, and proximity to nature. Despite the natural location, you benefit from an excellent connection: Zurich main station can be reached with the direct train connection in 50 minutes. Viewing with registration: Sat. 26 September 2026

Travel time
-
  • Modern open-plan kitchen and dining area with white cabinets, stainless steel appliances, a glass dining table with four chairs, and a fruit bowl on the table. Large windows offer a scenic view.
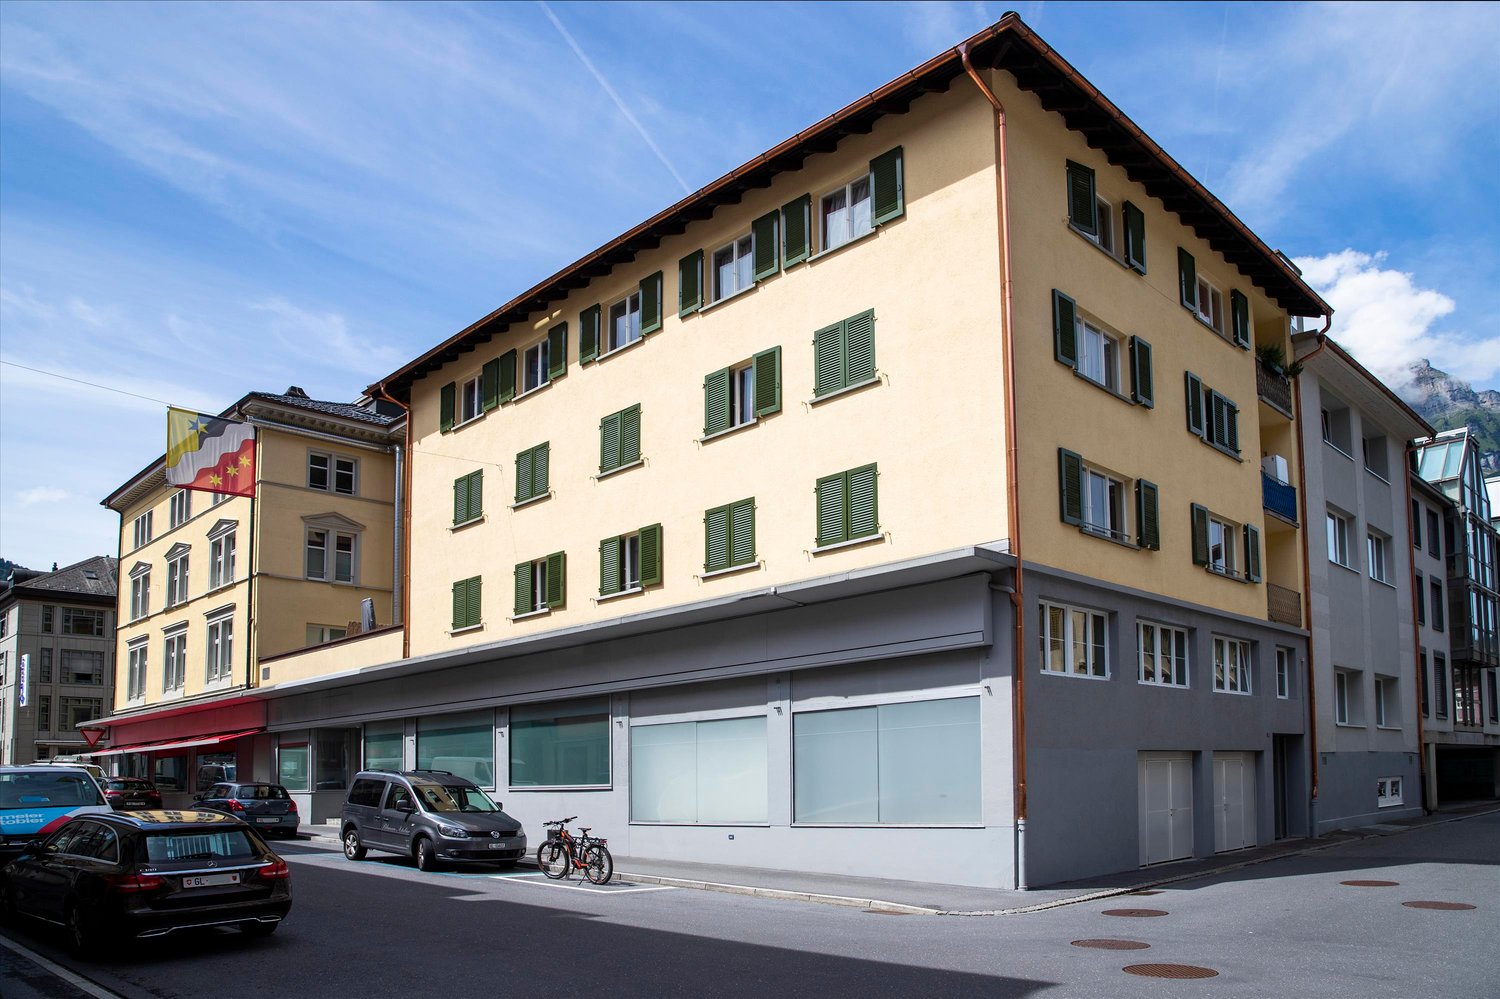
  • A row of traditional European buildings with white facades, green shutters, and large windows, featuring a storefront with a red signboard and bicycles parked outside, with a mountain view in the background.
  • A cozy hallway with a wooden floor, white walls, and a small seating area featuring two wicker chairs and a small table with a vase of flowers. A staircase leads upwards, and a large wooden archway opens to another room.
  • Spacious hallway with wooden staircase, white walls, and a view into a living area with seating and a door leading outside.
  • Bright hallway with wooden flooring, white walls, a staircase with wooden railing, and a small cabinet with potted plants on top.
  • Bright bathroom with a drying rack, washing machine, sink, and a small stool. A stuffed animal is placed on a blue basket.
  • Spacious hallway with a wooden staircase, white walls, and a skylight above. Features a potted plant on the left and a small vase with flowers on the right.
  • Modern kitchen and dining area with white cabinets, stainless steel appliances, a glass dining table with red chairs, and a view through large windows.
  • Modern kitchen with white cabinets, stainless steel appliances, and a dining area with red chairs and a glass table.
  • Bright, unfurnished living room with wooden flooring, large windows, and a television on a stand. Potted plants are placed near the windows, and the space is well-lit with natural light.
  • Bright living room with wooden flooring, large windows with white curtains, television on a stand, cabinet with glass doors, shelves with decorative items, and flower pots on the windowsill.
  • A modern living room with wooden flooring, white walls, and a large window with white curtains. A flat-screen TV is placed on a white cabinet, accompanied by decorative items and a small plant on the windowsill. An open doorway leads to a bathroom with a
  • Modern bathroom with a bathtub, sink, mirror, and shower head. Blue tiles line the lower half of the walls, with white tiles above. A cabinet is positioned under the sink.
  • Empty room with wooden flooring, white walls, a window with a view, and a radiator below the window.
  • Empty room with wooden flooring, white walls, a window with curtains, a radiator, and a small cabinet with drawers.
  • Balcony with a view of a mountain, featuring a sofa, a small table, and a couple of chairs.
  • Rooftop terrace with modern furniture, overlooking a cityscape with traditional buildings and distant mountains.
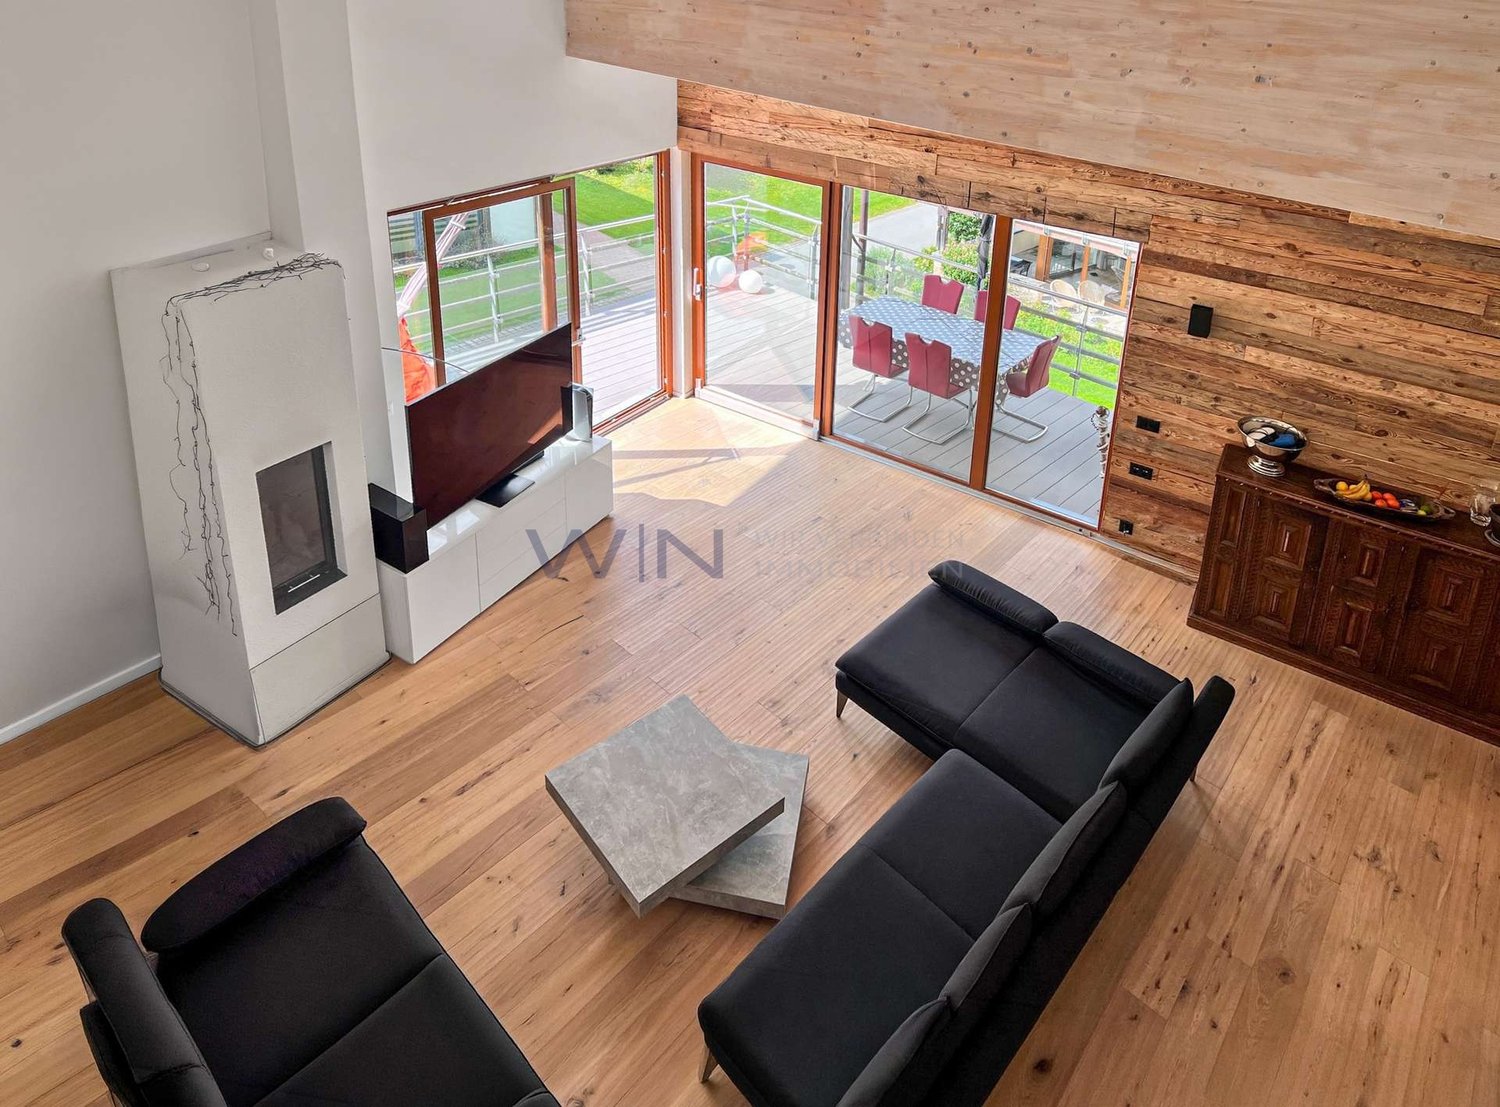
  • Modern living and dining area with hardwood flooring, grey leather sofas, coffee table, dining table with chairs, and decorative vases.
  • Modern kitchen with white cabinets, stainless steel appliances, and a black countertop. Includes a sink, coffee maker, oven, range hood, and a small dining area with a glass table and white chairs.
  • Modern living and dining area with light wooden flooring, large windows with white curtains, a grey sofa, a glass dining table with black chairs, a television, and a small plant on a side table.
  • Cozy bedroom with wooden flooring, a neatly made bed with dark bedding, a nightstand with a lamp, a dresser with a mirror, and a small flower vase on top.
  • Elegant bathroom with a double sink, bathtub, toilet, and a large mirror. The space features modern fixtures, tiled walls, and a window with curtains.
  • Modern hallway with wooden flooring, white walls, and a staircase featuring wooden beams and metal railings. A small potted plant is placed on the left side.
  • Bright, unfurnished room with wooden flooring, white walls, and a skylight window. Contains a single chair, a coat rack, and a small cabinet.
  • Modern bathroom with beige tiled walls, a white toilet, a sink with a mirror above it, and a glass-enclosed shower with a handheld showerhead.
  • Bright hallway with wooden flooring, leading to a kitchen and bathroom. The kitchen features white cabinets, a countertop, and a red chair. The bathroom has a bathtub and a shower area.
1 / 26
CHF 1,700.– Top
3.5 rooms62m² living space
Kirchstrasse 21, 8750 Glarus

Well-maintained 3.5-room and 4.5-room maisonette apartment in a central location in Glarus

Welcome to this well-maintained multi-family house in a very central location in the heart of Glarus. On the ground floor, there is a rented commercial space. On the 1st floor, there is a 3.5-room apartment, while on the 2nd and 3rd floors, there is a spacious 4.5-room maisonette apartment. Both apartments can share a terrace or it can be assigned to one apartment as needed.The apartments were beautifully renovated in 2005 and the property presents itself in a very well-maintained condition. Additional usable space is offered by the basement areas, the laundry and technical room in the basement, as well as a workshop/storage room on the 1st intermediate floor. The laundry room is located on the 2nd intermediate floor. The central heating system dates back to 2019 and is operated with gas.Highlights at a glance:· Central location in the center of Glarus· 3.5-room apartment on the 1st floor, approx. 62 m² for CHF 1,700.- per month incl. ancillary costs· 4.5-room maisonette apartment on the 2nd and 3rd floors, approx. 102 m² for CHF 1,950.- per month incl. ancillary costs· Quiet, large terrace, approx. 17 m²· Very well-maintained condition and beautiful interior design· Basement areas, workshop, and other storage roomsLocation and surroundings: The apartments are located extremely centrally in Glarus and score with an excellent infrastructure. The bus stop Rathaus can be reached in just 1 minute on foot, the train station Glarus in about 6 minutes, 500 meters. For daily needs, various shopping facilities are available within a few minutes' walk.These well-maintained old building apartments are available from October 1, 2026 and are ideal for single people or couples, for families with adult children who want to live in their own apartment, and for all those who appreciate urban life in the heart of Glarus. Take the opportunity and secure this charming home in the canton of Glarus.For further information and viewing, please fill out the contact form and send it to us.

Travel time
-
  • Two-story yellow house with grey roof and garage, surrounded by greenery and mountains.
  • Empty room with light wooden flooring, white walls, and a decorative gold flower wall piece. A closet with black and white doors is visible in the background.
  • Clean, minimalist hallway with light wooden flooring, white walls, built-in white storage units with mirrored doors and drawers, and a closed door at the end.
  • Empty room with light wooden flooring, white walls, large window with view, radiator, and power outlets.
  • Empty room with light wooden flooring, white walls, a window with double panes, a radiator, and a door with a brass handle.
  • Modern kitchen with white cabinets, stainless steel oven, and tiled floor.
  • Modern kitchen with light-colored cabinets, an induction cooktop, a sink with a modern faucet, and a radiator near the window.
  • Modern bathroom with white toilet, sink, radiator, and grey tiled walls and floor. Features a window with a view of the outside.
  • Bathroom with a white bathtub, grey tiled walls, and a modern faucet with a handheld showerhead.
  • Modern bathroom with grey tiled walls, a white sink with chrome faucet, a white radiator, and a white toilet.
  • Two-story building with yellow facade, multiple windows with shutters, and two balconies with glass railings and outdoor chairs.
  • Two-story yellow house with grey roof and shutters, featuring multiple windows and a small garden area with shrubs.
  • Architectural floor plan showing a multi-room layout with labeled areas including living spaces, bedrooms, bathrooms, and utility areas.
  • A scenic mountain view with a valley, trees, and houses in the foreground.
1 / 14
CHF 1,775.– Top
4.5 rooms103m² living space
Dorfstrasse 8, 8873 Amden

Bright 4.5-room apartment with balcony and beautiful view in Amden

Welcome to this well-maintained and modern 4.5-room apartment on Dorfstrasse 8 in the idyllic municipality of Amden in the canton of St. Gallen. The apartment is located on the 1st floor and impresses with its bright, inviting character and the wonderful view of the surrounding mountain world. Can also be used as an approved secondary residenceThe apartment offers: • Spacious living area: 103 m² spread over 4.5 rooms – ideal for families or couples who appreciate space and comfort. • Bright entrance area: Minimalist hallway with bright wooden floor, white walls, and practical, built-in wardrobe units with mirror doors. • Bright rooms: Light rooms with bright wooden floor and white walls – a pleasant, neutral basis for furnishing according to your own taste. • Balcony: Enjoy the fresh mountain air and the beautiful view of the green hillside around Amden. • Garage & parking: A garage space as well as an additional outdoor parking space are available. • Renovated: The apartment was renovated in 2021 and is in a contemporary, well-maintained condition. No pets. Location: Amden is a quiet mountain village in the canton of St. Gallen, nestled between Lake Walen and Toggenburg. The municipality offers a magnificent natural setting with numerous opportunities for hiking, skiing, and relaxation in nature – an ideal retreat for nature lovers and families. Access from the Weesen motorway in 15 minutes.The apartment is available from October 1, 2026. Take the opportunity to find a new home in this charming mountain community – surrounded by nature, peace, and fresh mountain air.

Travel time
-
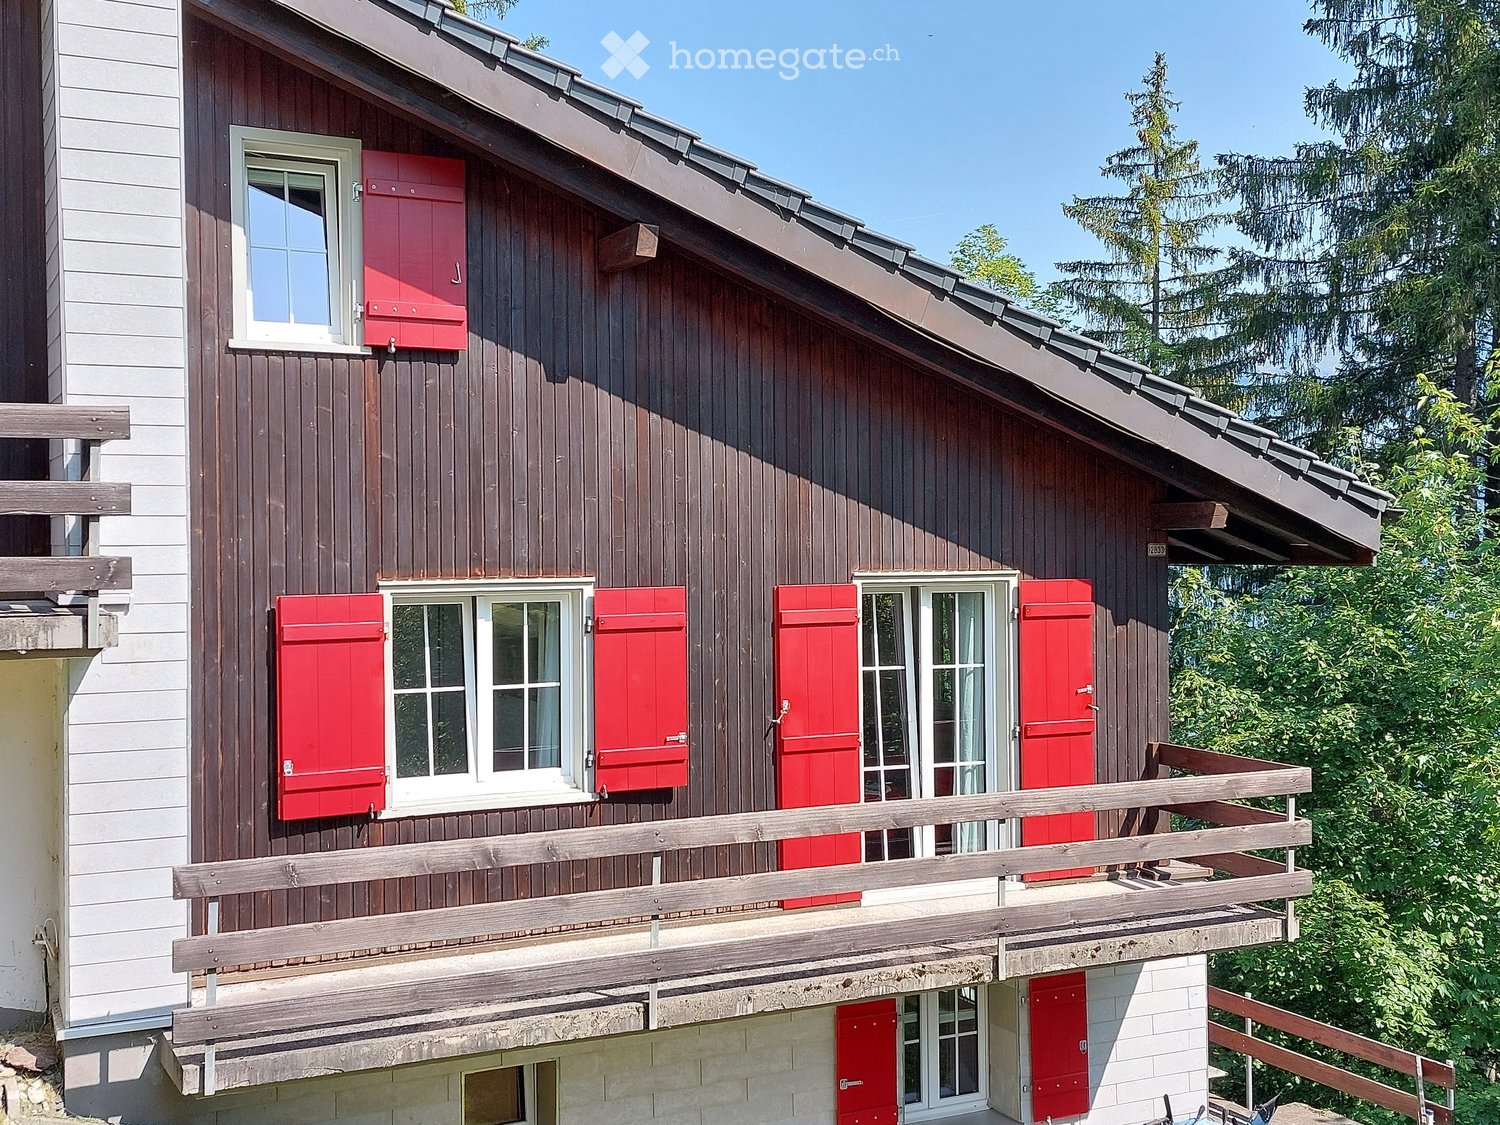
  • Two-story wooden building with red shutters, white-framed windows, and a decorative pattern on the shutters. The lower level has a white facade with a red door and a small balcony.
  • Staircase with marble steps and a red rope handrail, adjacent window with red curtains and lace trim.
  • A narrow hallway with wooden doors, a visible bathroom with a window, and a metal railing on the left side.
  • A narrow hallway with wooden beams on the ceiling, a small window with white frame, and a metal railing leading upwards.
  • Bathroom with white tiled walls and floor, a white sink with a cabinet below, a shower area, and a wooden door frame.
  • Empty wooden room with exposed beams, large windows with curtains, and wooden flooring.
  • Empty room with wooden walls and floor, large windows with curtains, and a chandelier hanging from the ceiling.
  • Empty room with wooden walls and flooring, large window with curtains, and an open doorway leading to another room.
  • Empty room with wooden flooring, white walls, and wooden doors leading to another space. No furniture or equipment visible.
  • A wooden-paneled room with a chandelier, a small kitchen area with cabinets and a sink, and a wooden door.
  • Modern kitchen with white cabinets, granite countertops, and built-in appliances including an oven and stove.
  • A small kitchen with light wooden cabinets, a marble countertop, and a sink with a faucet. The backsplash is made of a textured beige material, and there is a window with curtains on the right side.
  • Modern kitchen with white cabinets, wooden accents, granite countertop, and built-in oven.
  • A small kitchen with a granite countertop, a sink, and wooden cabinets. A window with a curtain lets in natural light.
  • Modern bathroom with two sinks, a large mirror, a shower, and a bathtub. The walls are tiled in beige and grey, and the fixtures are chrome.
  • Bathroom with tiled walls, a bathtub, a shower hose, a faucet, a handrail, and a towel rack. A window with a lace curtain is above the bathtub.
  • A small bathroom with beige tiles, a toilet, toilet paper holder, a radiator, and a frosted window.
  • Wooden staircase with metal railing, leading to an open doorway with light-colored walls and wooden trim.
  • Empty wooden room with exposed beams, skylight, and built-in wooden bench seating along one wall.
  • Empty wooden room with exposed beams, skylight, and built-in wooden cabinetry. The room features wooden walls, a carpeted floor, and white curtains on the windows.
  • Empty room with wooden beams, white walls, and a skylight allowing natural light to enter. The floor is carpeted, and there are wooden shelves and a curtain visible.
  • Wooden-paneled hallway with a recessed ceiling light, an open wooden door leading to a carpeted staircase, and visible electrical outlets on the wall.
  • Empty wooden room with exposed beams, a window with curtains, and a door.
1 / 23
CHF 1,150.– Top
3.5 rooms68m² living space
Perlstrasse 6, 8762 Schwanden GL

Charming 3.5-room attic apartment in an old building on Perlstrasse 6 in Schwanden GL

Charming 3.5-room attic apartment with high ceilings and a lot of living atmosphereRent: CHF 1,150.–/month (including private parking space)In a quiet location on Perlstrasse 6 in Schwanden, this cozy 3.5-room attic apartment on the 2nd floor awaits you. The apartment convinces with its special charm with high ceilings, visible wooden beams, and a warm living atmosphere.The spacious living and dining area offers plenty of space to live and feel comfortable. The combination of wood paneling, high rooms, and large windows provides a bright and inviting ambiance.The separate kitchen is functionally equipped and has sufficient storage space as well as enough workspace for everyday life.Two cozy rooms are ideal as bedrooms or home offices.The bathroom has daylight and is equipped with a bathtub, sink, and toilet.Highlights • 3.5-room attic apartment on the 2nd floor • High ceilings with visible wooden beams • Bright, spacious living area • Two cozy bedrooms or offices • Bathroom with window (daylight) • Partly wooden or wood-imitation flooring • Functional, separate kitchen • Quiet living location • Private parking space directly in front of the house included in the rent • Rent: CHF 1,150.– per month The apartment is ideal for single people or couples who appreciate the charm of an attic apartment with a lot of wood and a quiet living location.We look forward to your contact and will show you the apartment during a viewing.The apartment is available from October 1, 2026, or by agreement. Take the opportunity and secure this charming home with old building flair in the heart of Glarnerland!

Travel time
-
  • Modern kitchen with white cabinets, a sink, a stove, and large windows offering a view of a church tower.
  • Completely empty room with white walls, wooden floor, and exposed white beams. No furniture or equipment.
  • Modern bathroom with a white sink, mirror, toilet, and a glass-enclosed shower. Features a built-in radiator and sleek, contemporary design.
  • Empty room with white walls, tiled floor, and white structural columns. No furniture or equipment present.
  • Completely empty room with white walls, wooden floor, and skylights. No furniture or equipment.
  • Modern bathroom with a white sink, chrome faucet, built-in cabinet, and a glass-enclosed shower area. The room features wooden flooring and recessed lighting.
  • Top floor layout showing a 3.5-room apartment with a terrace, kitchen, living area, two bedrooms, and a bathroom.
  • Balcony with white tiled floor, glass railing, and scenic mountain view in the background.
  • Balcony with glass railing, tiled floor, overlooking a town with church towers and mountain backdrop.
1 / 9
CHF 1,750.– Top
3.5 rooms110m² living space
Kirchstrasse 17, 8750 Glarus

Charming 3.5-room attic apartment with terrace and mountain view in Glarus

Welcome to this beautiful 3.5-room attic apartment on the 4th floor at Kirchstrasse 17 in Glarus! With a spacious living area of 110 m² and a magnificent terrace with a view of the impressive mountain scenery, this apartment offers a unique living experience – available immediately. No elevator available!Apartment overview: • Bright rooms with character: Two separate bedrooms with plank flooring, white walls, and partially exposed white beams, as well as skylights, which create a pleasant atmosphere. • Terrace with a view: A spacious outdoor area with a tiled floor – ideal for relaxing with a view of Glarus and the surrounding mountains. • Modern bathroom: A modern bathroom with a glazed shower and a towel radiator • Washing machine: Conveniently located in the apartment. A dryer is also available. • Quiet location: The apartment is pleasantly quiet, the windows were all replaced this year and are triple-glazed. Location and surroundings:The apartment is centrally located in Glarus and scores with an excellent connection to public transport and a very good infrastructure in the immediate vicinity: • Bus stop Rathaus: only 1 minute's walk away • Glarus train station: reachable in 6 minutes' walk • Education center Health & Social Glarus: only 2 minutes' walk away • Milchzentrale Gössi GmbH (shopping): reachable in 3 minutes' walk • Apotheke Glarus: reachable in 4 minutes' walk • River nearby – ideal for walks in nature This unique attic apartment combines alpine flair with urban comfort and is ideal for couples or small families looking for something special. Enjoy life high above the roofs of Glarus – with breathtaking mountain panorama directly in front of the door.

Travel time
-
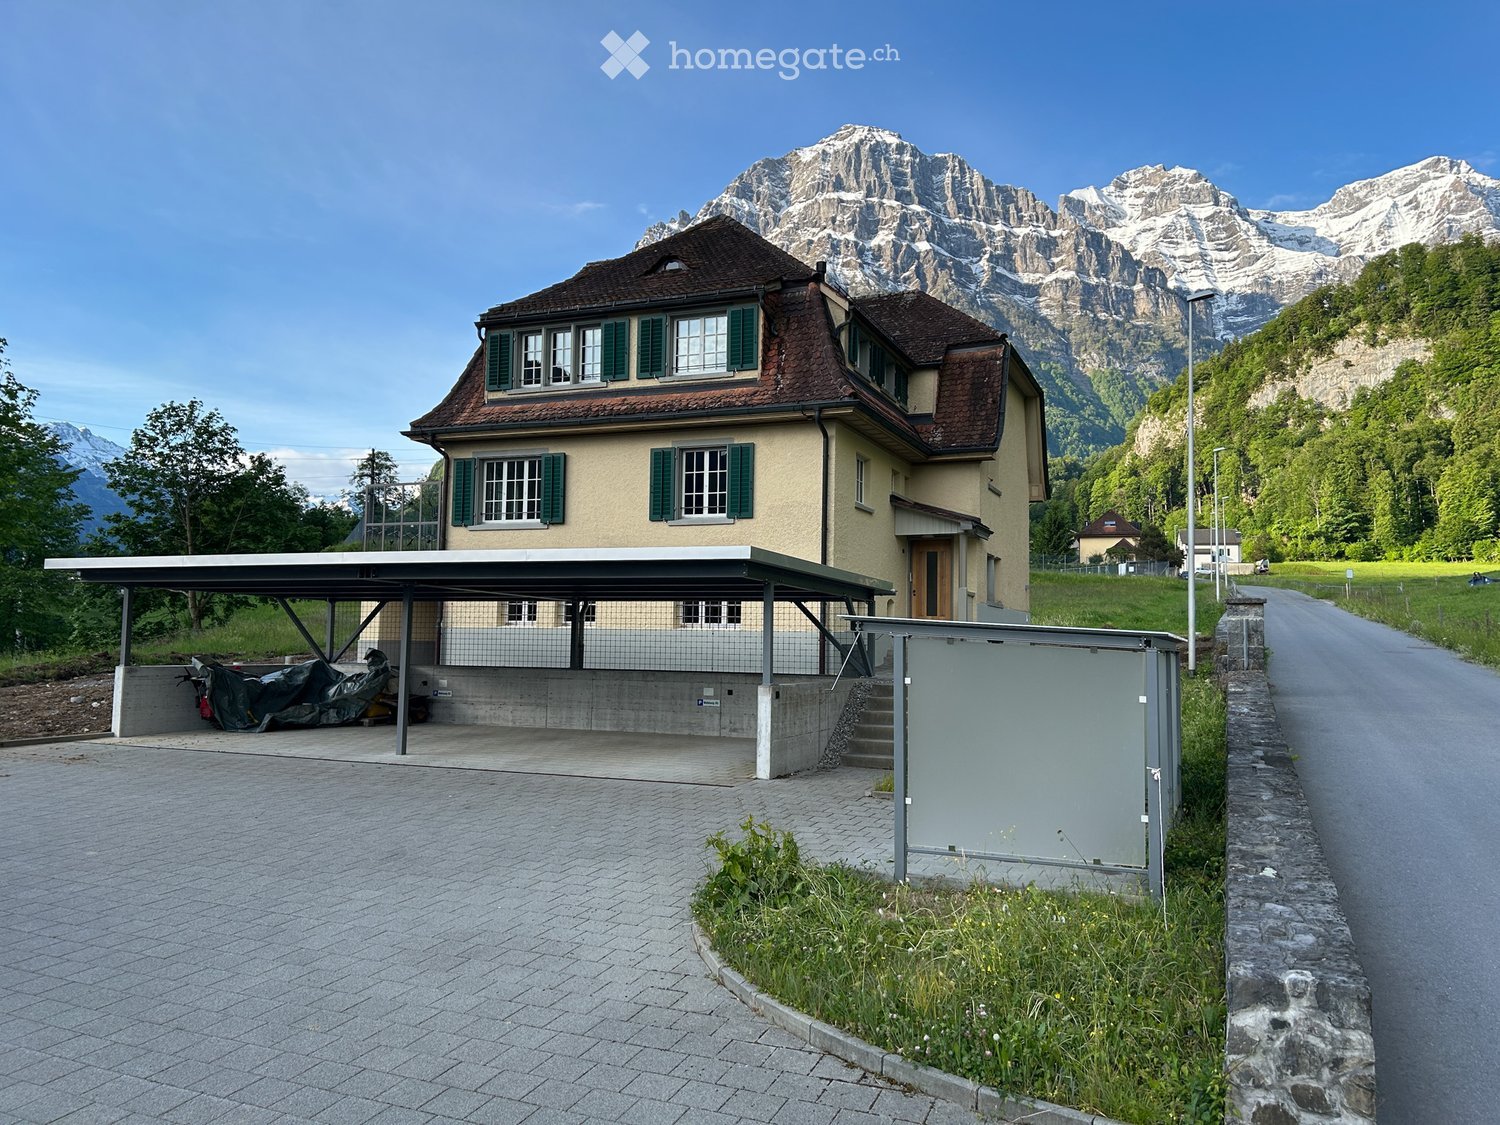
  • Two-story house with a brown tiled roof, green shutters, and a covered parking area. The house is situated in a scenic valley with snow-capped mountains in the background.
  • Empty room with light wooden flooring, large windows, and a door leading to a balcony.
  • Modern kitchen with wooden flooring, large windows, sleek dark cabinets, and a black countertop.
  • Modern kitchen with grey cabinets, wooden flooring, and a large window overlooking greenery.
  • Empty room with light wooden flooring and white walls, featuring a large window and several electrical outlets.
  • Empty hallway with wooden flooring, white walls, and several doors leading to other rooms.
  • Empty room with light wooden flooring, white walls, and a large window with a view of the outdoors. The room features a closed door on the left side.
  • Modern bathroom with white tiled walls, black tiled floor, a toilet, a sink with a chrome faucet, and a window with a view of greenery.
  • A modern staircase with wooden handrails and gray carpeted steps, leading to an open doorway.
1 / 9
CHF 2,200.– Top
3.5 rooms92m² living space
Rütigasse 5, 8754 Glarus

First-time occupancy after renovation of 3.5-room apartments, ground floor and upper floor in a charming 2-family house in Netstal (GL)

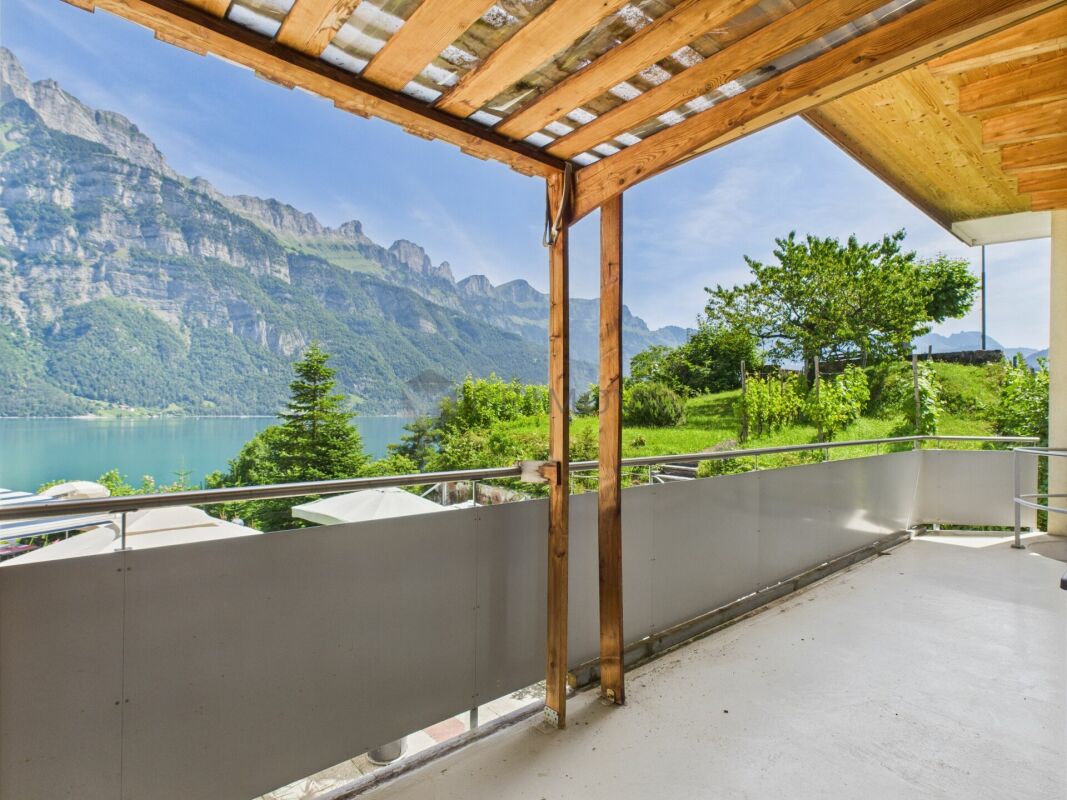
Modern, core-renovated 2-family house in a rural location in Netstal. Two equivalent 3.5-room apartments (ground floor and upper floor), each with a spacious terrace and garden use. Double carport per apartment with preparation for E-Mobility. Quiet location with open views of the Glarner Alps — ideal for families.This freshly core-renovated residential building offers two bright, well-cut 3.5-room apartments: one on the ground floor and one on the upper floor. Modern materials and contemporary home technology were used during the renovation — now available for first-time occupancy after completion of the work. Both apartments impress with cozy living rooms, a spacious terrace, and the use of the garden, rural tranquility, and a beautiful view of the Glarner Alps.Impressive features:Two 3.5-room apartments (ground floor and upper floor) • First-time occupancy after comprehensive core renovation • Each apartment with large terrace and garden use • Double carport, prepared for E-Mobility (charging station solution) • Rural, quiet location with panoramic views of the Glarner Alps • Each apartment has a large attic compartment, a large room in the basement, and a separate laundry room. Each apartment has its own washing tower. Netstal offers the advantages of rural living combined with good accessibility to regional centers. The quiet surroundings and the view of the Alps provide high-quality living and recreational value.Both apartments are rented separately, from 01.07.2026 or by agreement.Ground floor: 92 sqm pure living space without accounting for terrace and secondary rooms (basement, attic) including utilities CHF 2,200Upper floor: 87 sqm pure living space without accounting for terrace and secondary rooms (basement, attic) including utilities CHF 2,100Please note that pets are explicitly not allowed.Viewings possible at any time by arrangement.
Travel time
-
  • Two-story house with white walls, green shutters, red shutters, and a tiled roof. The house features a fenced yard with a paved walkway and a small garden area.
  • Two-story house with white exterior, red shutters, wooden front door, and well-maintained garden with various plants and shrubs.
  • Modern kitchen with white cabinets, granite countertop, sink, oven, and microwave. Tile backsplash and tiled floor.
  • Empty room with wooden flooring, white walls, a window with three panes, and a radiator below the window.
  • Empty room with wooden flooring, white walls, a window with white frame, and a radiator below the window.
  • Bright, tiled balcony with large glass doors opening to a grassy area and a parked car visible outside.
  • Modern bathroom with a toilet, a glass-enclosed shower, and a toilet paper holder. The walls and floor are tiled in a light gray color.
1 / 7
CHF 1,900.– Top
4 rooms90m² living space
Leuzingenweg 32, 8754 Glarus

Charming 4-room single-family house in Glarus – quiet location with well-kept garden

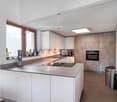
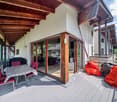
Welcome to this well-maintained, two-story single-family house at Leuzingenweg 32 in Glarus. The charming house with a white facade, red window shutters, and a wooden front door convinces with its well-kept garden with various plants and shrubs – a true home to feel good.The house, renovated in 2022, offers a lot of space for families or couples who appreciate quiet living in the green on 90 m² of living space and 4 rooms over two floors. The house offers, among other things: • Bright rooms: With wooden floor, white walls, and large windows with radiators – friendly and inviting. • Modern kitchen: With white cabinets, granite countertop, oven, microwave, and tile floor – functional and stylish. • Modern bathroom: With toilet, glass-enclosed shower, and light gray tile cladding on walls and floor. • Bright balcony: Tiled, with large glass doors leading to a lawn area – ideal for relaxing outdoors. • Parking: Available directly at the house. • Plot area: 159 m² with a well-kept garden and fenced area. Location and surroundings: The location is quiet – ideal for all those seeking relaxation and nature. The bus stop Kublihoschet can be reached in just 2 minutes on foot, the Netstal train station in about 9 minutes on foot. For daily needs, a Spar supermarket is available within 14 minutes on foot. Families appreciate the proximity to the Netstal primary school (10 minutes on foot) and the Pill Apotheke & Drogerie St. Fridolin (14 minutes on foot).The house is available from October 1, 2026. Take the opportunity and secure this charming home in the beautiful canton of Glarus!

Travel time
-
1 / 11
CHF 2,200.–
7 rooms214m² living space
Hauptstrasse 42, 8750 Glarus

Maisonette Apartment

City apartment in the center of Glarus Are you looking for a spacious home in a central location? This attractive 7-room maisonette apartment is located in the heart of Glarus and offers exceptionally spacious accommodation on two living levels for comfortable and urban living.The spacious entrance on the 1st floor covers approximately 29 m² and forms the inviting center of the lower living level. To the west is the approximately 35.6 m² large living room. A fireplace provides a cozy atmosphere, especially during the cooler months.The spacious eat-in kitchen with approximately 17.4 m² offers plenty of space for joint cooking and eating. From here, you can directly access the impressive terrace with an area of around 80 m². This exceptionally spacious private outdoor area invites you to linger and enjoy yourself in the heart of Glarus. Another room with approximately 11 m² and a separate toilet complete this floor.Via the internal spiral staircase, you reach the 2nd floor. Here are 4 rooms with practical built-in closets. The rooms can be used versatilely as bedrooms, children's rooms, guest rooms or home offices.For additional living comfort, two bathrooms are available on this floor. One is equipped with a bathtub, a toilet and a double sink, the other has a shower, a toilet and a sink. An additional storage room in the attic offers practical storage space.The property was comprehensively renovated in 1982/83. Three residential units and a commercial space were created. Since then, the building has been continuously maintained and renovated and presents itself today in a very well-kept condition.The central location convinces with short distances and an excellent infrastructure. Shopping facilities, gastronomy, banks, post office, medical facilities and the diverse cultural offer of Glarus are practically located in front of the door and can be easily reached on foot.The connection to public transport is also excellent. Glarus train station is only a few minutes' walk away and offers regular direct connections to Zurich. Public parking facilities in the blue zone are available directly in front of the building and in the surrounding area.On request, a single garage or a parking space can be rented for CHF 150.00 per month.With seven rooms, spacious living and recreational areas, two bathrooms and an approximately 80 m² large terrace, this maisonette apartment offers an exceptional space offer in a central location. The combination of plenty of space, short distances and the immediate proximity to shopping facilities, gastronomy and public transport makes it an attractive home in the heart of Glarus.Convince yourself of the advantages of this special apartment. We would be happy to show you the premises in the context of a personal viewing.

Travel time
-
1 / 23
CHF 3,900.–
5.5 rooms165m² living space
Sonnenweg 31, 8752 Näfels

Modern detached 5.5-room single-family house in a quiet location in Näfels

This high-quality, detached 5.5-room single-family house in Näfels combines modern living with spacious rooms, plenty of privacy, and a quiet, natural location. The private garden and the view of the Glarner mountains complete the attractive living offer.On three floors, 165.1 m² of living space and a total usable area of 205.2 m² are available. The well-thought-out room layout, bright and spacious living rooms, and three bathrooms offer a high level of living comfort and plenty of space for the whole family.The spacious surroundings with a private garden create additional free space and invite you to linger and enjoy. The exterior work around the house is not yet fully completed and will be finished.Your advantages at a glance • Detached 5.5-room single-family house • 165.1 m² of living space on three floors • 205.2 m² of total usable area • 492 m² of land area with a private garden and surroundings • Modern and high-quality construction standard • Spacious and bright living rooms • Three bathrooms • Balcony with a beautiful view of the surrounding mountains • Two basement rooms that can be used ideally as additional storage space or individually as a hobby room • Private washing machine and dishwasher • Two outdoor parking spaces directly in front of the house • Practical bicycle shed behind the house • Quiet and attractive living location • Heating costs are billed separately • Pets are not allowed • Available from October 1, 2026 Quiet and natural livingThe single-family house is located in a quiet and attractive residential area in Näfels. The surrounding Glarner mountains and the proximity to nature provide a high level of living quality and offer a variety of opportunities for walks, relaxation, and leisure activities.At the same time, the future residents benefit from the good infrastructure in Näfels. Shopping opportunities, schools, public transportation, and other daily necessities are easily accessible.Modern living with plenty of privacyThe combination of a detached single-family house, spacious rooms, private garden, versatile ancillary rooms, and high-quality construction standard offers a special living experience and plenty of privacy.Have we sparked your interest? We look forward to your contact and to presenting this attractive single-family house to you in person during a viewing.

Travel time
-
1 / 19
CHF 2,500.–
3.5 rooms128m² living space
Burgstrasse 7, 8750 Glarus

Exclusive 3.5-room maisonette apartment with terrace

Located at Burgstrasse 7 in Glarus, this exceptional 3.5-room maisonette/duplex apartment with approximately 128 m² of living space awaits you, spread over two floors.A home for people with a sense of the extraordinaryThe apartment was comprehensively renovated in 2026 with high-quality standards. Particular emphasis was placed on combining the characteristic charm of the property with modern and high-quality living comfort.Upon entering, the apartment convinces with its generosity and special architecture over two floors. High-quality parquet floors, bright rooms, and carefully crafted details create a warm and stylish living ambiance.The spacious living and dining room with chimney forms the heart of the apartment. The open room design offers plenty of space for individual furnishing possibilities. The modern kitchen blends harmoniously into the living area and features high-quality built-in appliances, ample storage space, and timeless design.Through the internal staircase, you reach the upper floor. Here, the high rooms, visible wooden elements, and skylights create a particularly cozy atmosphere. The interplay of light wood, white walls, and the continuous parquet flooring gives the maisonette apartment its unmistakable character.A special highlight is the two fully equipped bathrooms. One of them features a freestanding bathtub, separate glass shower, and characteristic tile floor. The second bathroom also has a modern glass shower and provides additional comfort in everyday life.The private terrace extends the living space outdoors and offers a beautiful retreat in the heart of Glarus.The apartment also leaves little to be desired in practical terms: a washing machine directly in the apartment enables comfortable and independent washing.Highlights • 3.5-room maisonette/duplex apartment • approx. 128 m² living space • Living on two floors • Comprehensive high-quality renovation 2026 • Spacious living and dining area • Chimney • High-quality parquet floors • Characteristic attic architecture • Visible wooden elements and skylights • Modern kitchen with high-quality built-in appliances • Two bathrooms • Freestanding bathtub • Modern glass showers • Private terrace • Washing machine in the apartment • Basement compartment • Central location in Glarus • Available immediately • No pets allowed This maisonette apartment is far more than just a place to live. The combination of spacious 128 m² living space, two floors, high-quality interior design, chimney, terrace, and exceptional attic architecture makes it a residential object that can only be found in this form rarely.A unique home for all those who appreciate spacious living, high-quality materials, and special architecture.We would be happy to show you this exceptional maisonette apartment during a personal viewing.

Travel time
-
1 / 15
Price on request
6.5 rooms350m² living space
Kerenzerbergstrasse, 8874 Mühlehorn

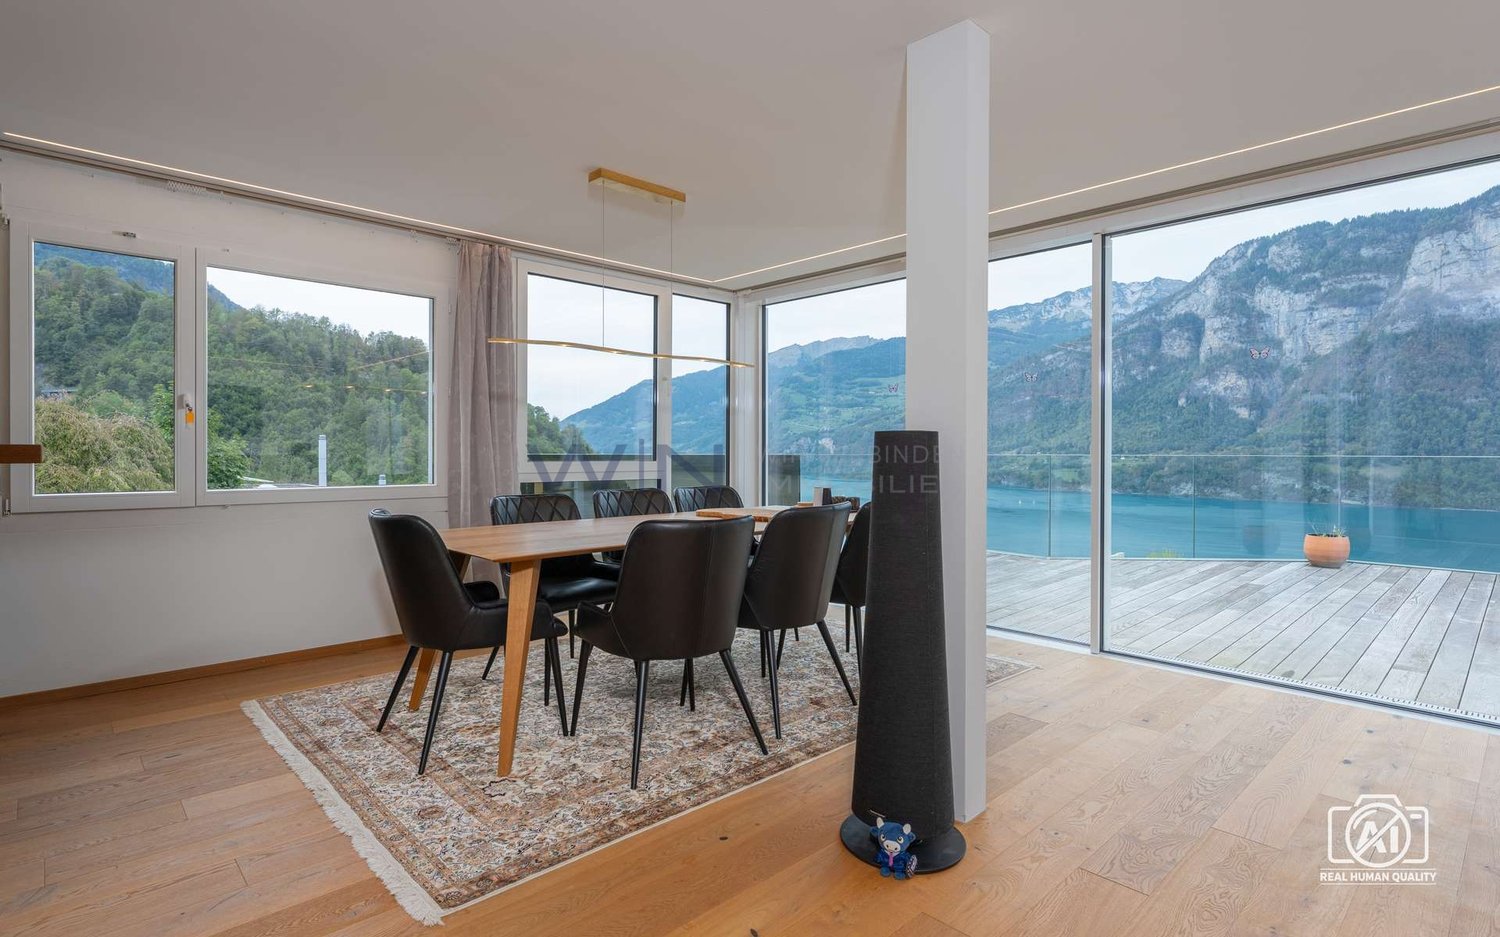
Exclusive attic penthouse - Your dream property on the turquoise Walensee - 35 minutes from Zurich

Live in one of the most spectacular lake locations in Switzerland!! Experience every day like you're on vacation and enjoy the fantastic view of the dreamy lake from all rooms and the 350 m2 large terrace.Visit our website: www.frick-immobilien.chYour home in the midst of beautiful nature. About 35 minutes from Zurich.In a uniquely beautiful location, at the foot of the Kerenzerberg, above Mühlehorn, directly above the turquoise Walensee, lie the bright and spacious attic terrace house units in modern architecture paired with the luxury of a fantastic unobstructed lake view.The modern attic penthouse terrace unit offers the highest contemporary construction standard (including Smart Home KNX control, etc.) and is also ideal for combining living and working due to its representative appearance. The property also includes 2 separate office spaces with their own representative entrance and a basement unit on the 2nd floor.Attic-terrace-penthouse maisonette: approximately 350 m2 living space (including ancillary rooms) with an impressive bright living hall and a very spacious bedroom-master suite on the upper floor, including a very spacious dressing room, an open bathroom/spa area with a view of the turquoise lake and the picturesque Churfirsten peaks. The unique living experience is rounded off by 350 m2 of large-format terraces framed by frameless full-glass elements. Due to this exclusive execution, an absolutely spectacular and transparent view of the beautiful lake surface and the dreamy mountain peaks of the region is offered.The property is accessed via a spacious, lake-side glazed vertical lift. For this unique attic property, up to 7 garage parking spaces with charging stations for electric vehicles are reserved.The uniqueness of this residential location is evident in its proximity to the city of Zurich and in the fact that in the summer the lake can be reached in about 2 minutes and in the winter, the valley station of the large Flumserberg ski area can be reached by car in 5 minutes. This spatial combination of summer/winter sports and proximity to the city is unique nationwide!More information at: www.frick-immobilien.chSerious interested parties are kindly requested to arrange a viewing appointment.Distances:Bus stop: 20 mTrain station/S-Bahn: 2 minutesS-Bahn fast connection Zurich: 8 minutesVarious shopping opportunities: 2-12 minutes by carPrimary school: 5 minutes by school bus in front of the buildingBus stop: 20 mLake shore: 500 mBoat mooring: 600 mValley station Flumserberge ski and hiking area: 5 minutes driveVarious large shopping centers: 10 - 15 minutesHome delivery service from all suppliersThermal bath Bad Ragaz with 5 starsWellness Quellenhof hotel complex: 15 minutesGolf resort/Hotel complex Bad Ragaz with various premium restaurants: 15 minutesChur: about 25 minutesVaduz: 20 minutesZurich: about 35 - 40 minutesRegional private airport Business / Heliport: 10 minutesZurich-Kloten airport: about 50 minutes

Travel time
-