3 results - Property for rent in Recherswil

1 / 6
  • Balcony / Terrace
CHF 3,280.–
9.5 rooms228m² living space
4565 Recherswil

Charming with cozy ambiance and plenty of space

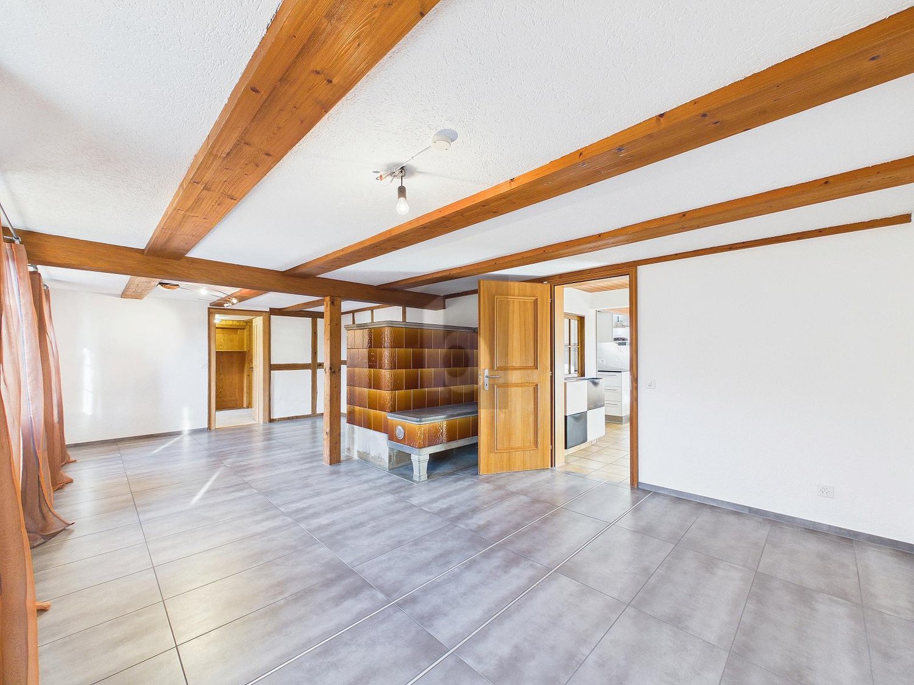
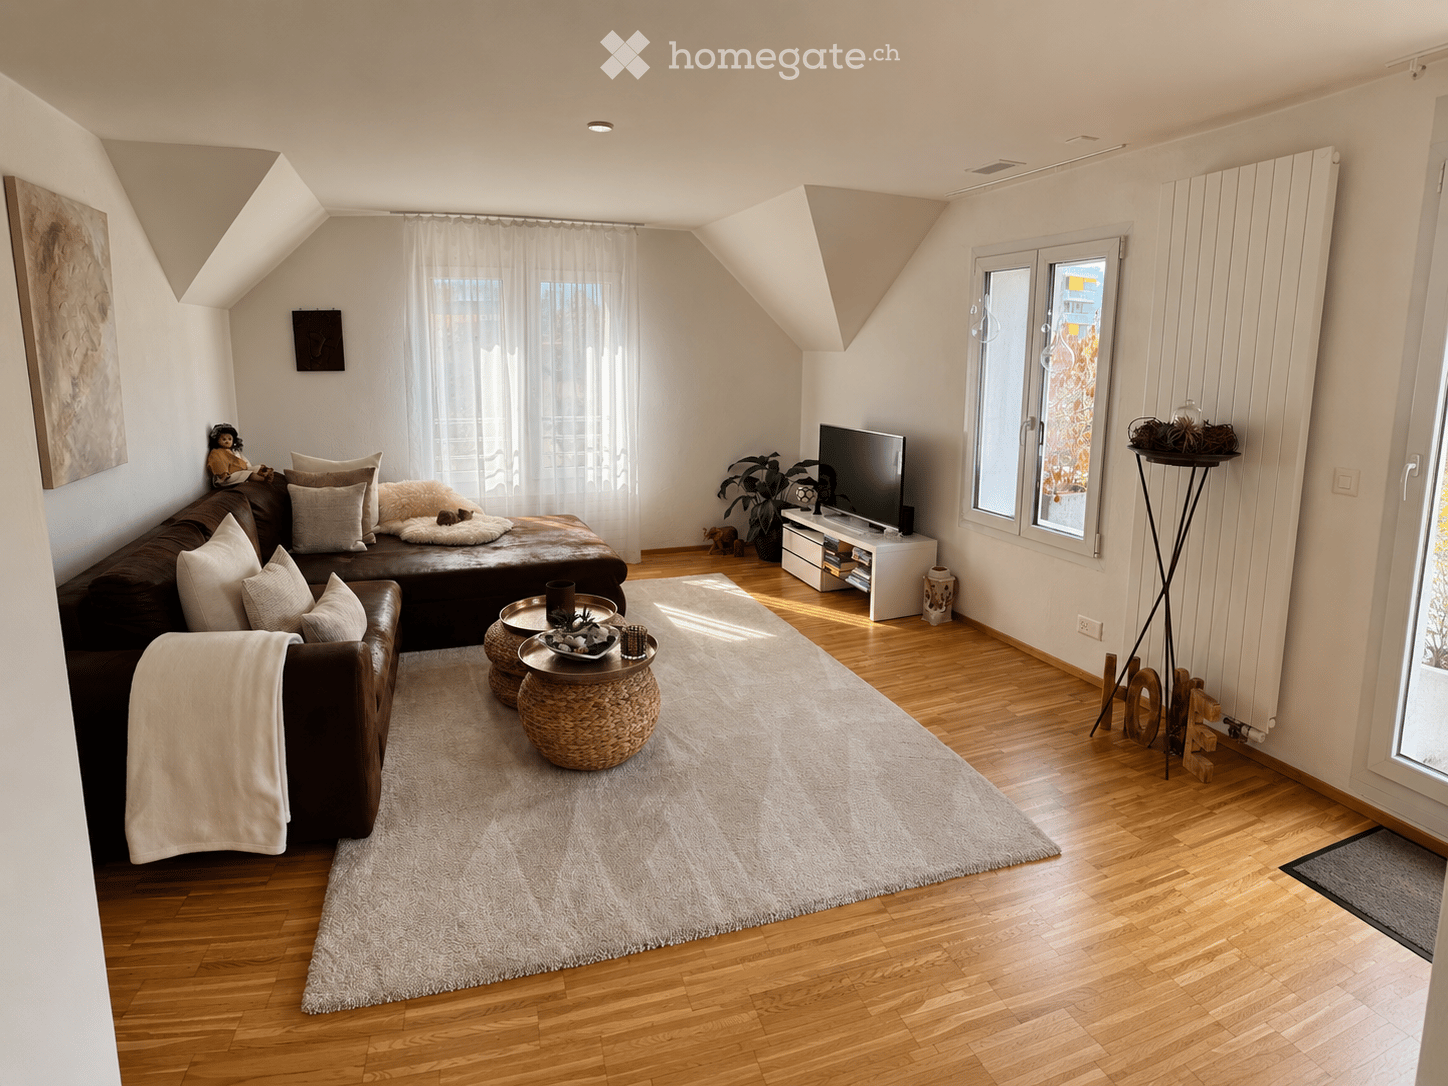
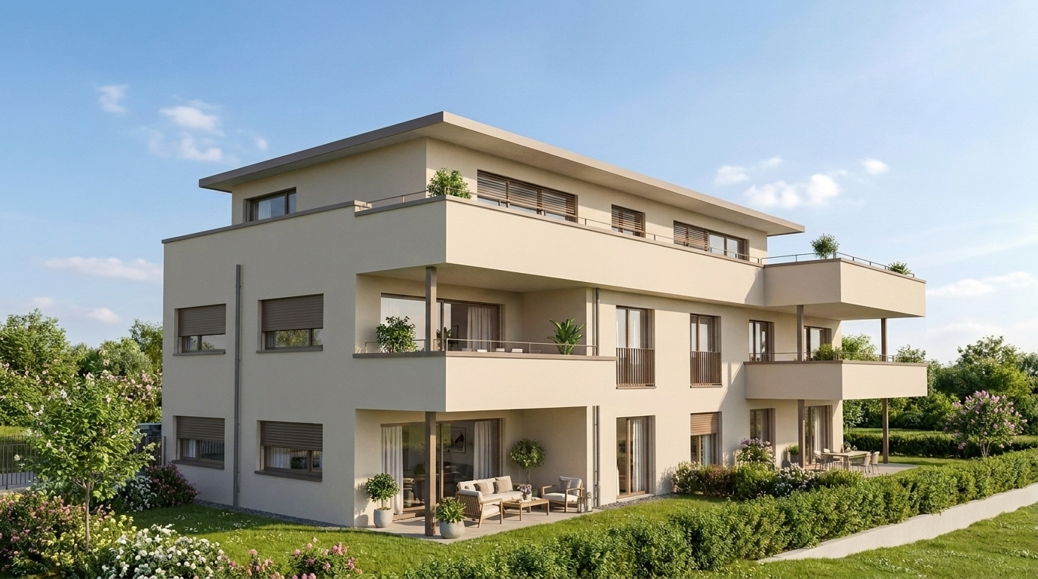
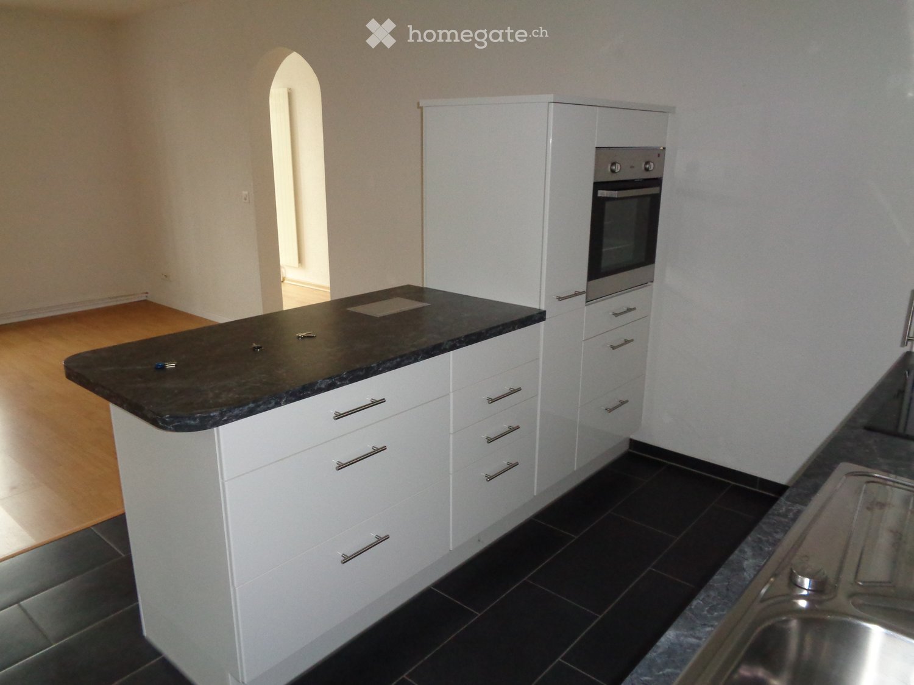
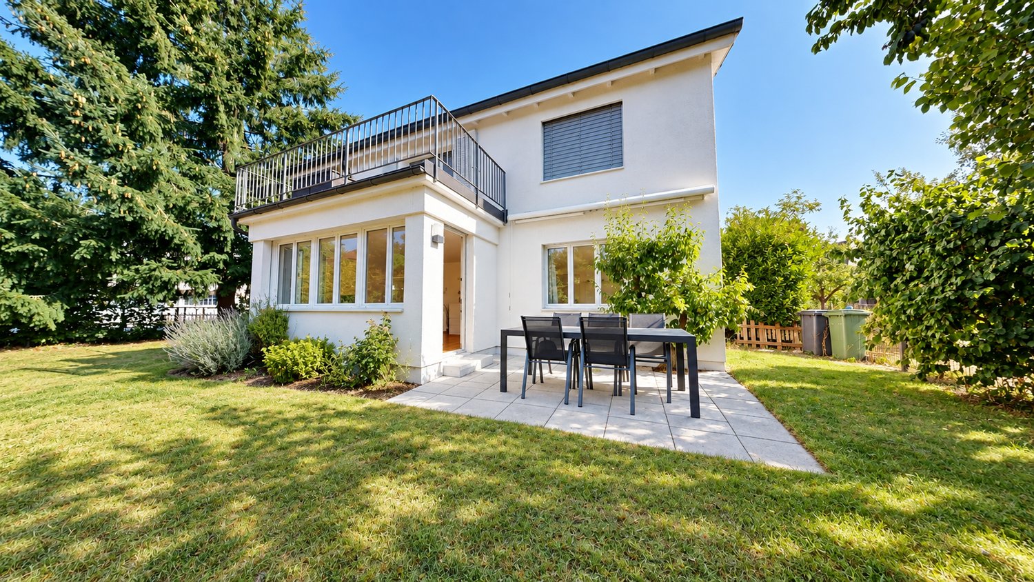
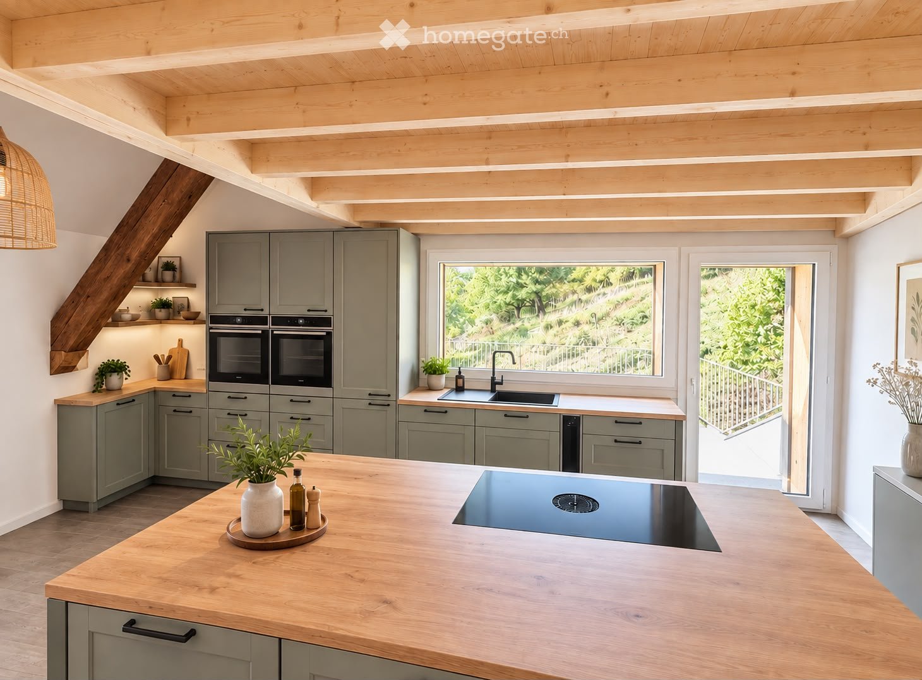
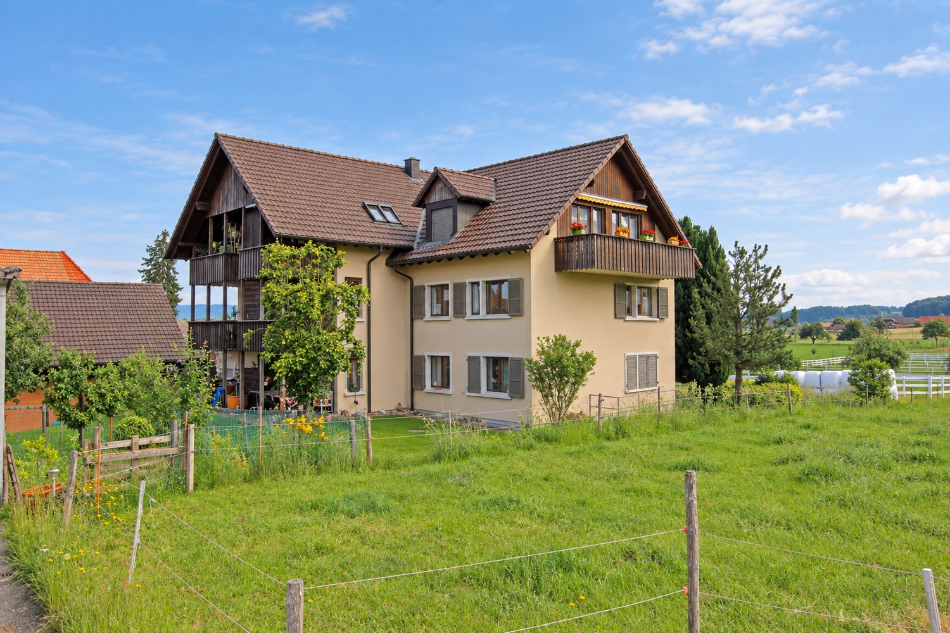
This spacious 9.5-room maisonette in Recherswil offers plenty of space for families, multi-generational living, or the ideal combination of living and working on three floors. The cozy living room with a sitting fireplace creates a comfortable ambiance, while the modern kitchen with a generous workspace and bench invites you to linger together. A bright winter garden, the sunny terrace, and the extensive garden with lawn and planting possibilities offer additional space and plenty of privacy. Bathrooms on all floors provide additional comfort. Dog keeping is not desired.This BETTERHOMES offer is characterized by the following advantages:- cozy living room with sitting fireplace- modern kitchen with plenty of workspace and bench- large garden with planting possibility and lawn- sunny terrace with 28 m² on the 1st floor- large bright winter garden with 22 m² for cozy gatherings- bathrooms on all floors- plenty of privacy- up to 3 outdoor parking spaces can be rented for CHF 50.-/month each- no dog keeping desired- and, and, and ...Interested? Contact us for a non-binding viewing, also online viewing possible!Didn't find anything suitable? Over 2,000 more offers at: www.betterhomes.ch - the real estate fair mediatorWant to market your own property?Benefit from our know-how: https://www.betterhomes.ch/de/profitierenDo you want to have a property valued?Find out its value now through our free valuation, immediately and non-binding!https://www.betterhomes.ch/de/knowledge/estimationMore detailsLocation: central, traffic-friendly, family-friendlyCondition: well-maintained and well-keptBathrooms / wet cells: 3 (1x bathtub / WC / sink, 2x shower / WC / sink)Heating system: gas heating with radiatorsPublic transport: bus, 130 m / train, 3.1 kmSchools: kindergarten / primary school, 170 m Shops: Coop, 2 km / Migros, 2.7 km

  • Balcony / Terrace
1 / 7
CHF 1,580.–
2.5 rooms74m² living space
Willadingenstrasse 2, 4565 Recherswil

Modern 2.5-room apartment in Recherswil

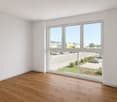
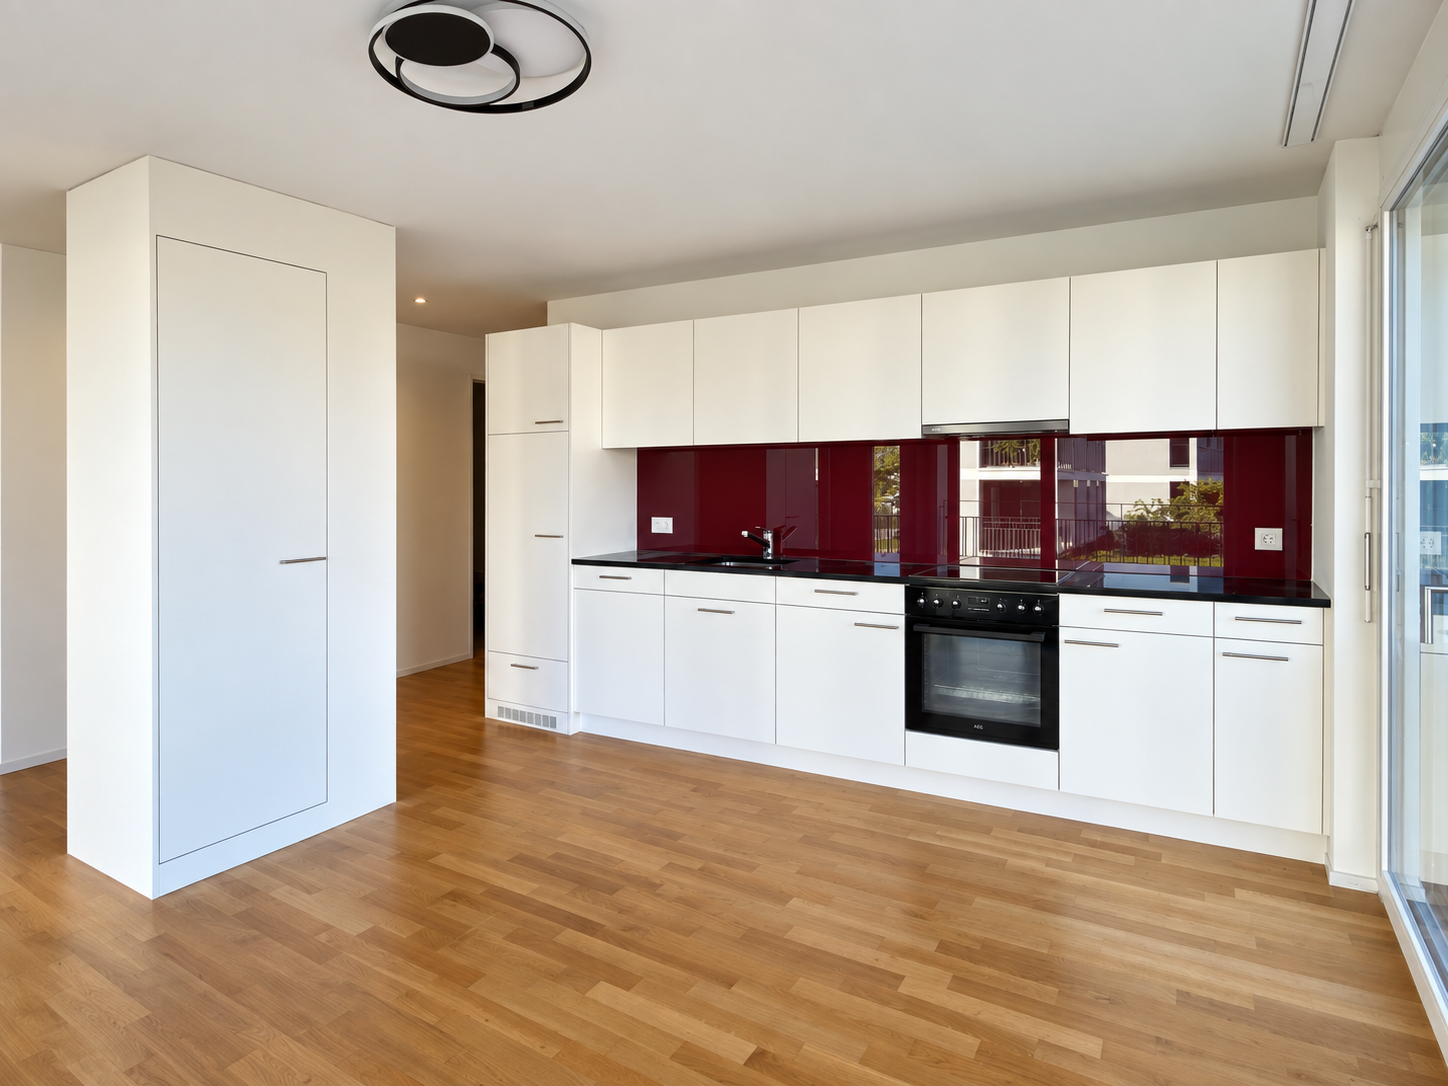
We rent from 01.02.2027 or by agreement this modern 2.5-room apartment on the 2nd floor, middle left.The apartment also impresses with the following features:- modern kitchen with granite countertop, ceramic glass cooktop, refrigerator including freezer, oven, and dishwasher- spacious living room with floor-to-ceiling windows and access to the loggia- parquet and plank flooring- bathroom with bathtub including glass partition- laundry room with its own washing tower- wardrobe with cloakroom in the entrance area- cellar compartment including socketOf course, the property is equipped with an elevator.Depending on availability, parking spaces can be rented for CHF 130.00 and outdoor parking spaces for CHF 50.00 per month.Living in the heart of the Mittelland.Recherswil is located in the Solothurn Mittelland. A direct bus runs every 15 minutes to nearby Solothurn and connects the rural community to the Swiss public transport network in all directions. A special plus is the nearby motorway access to the A1.At home in Recherswil.The village center offers everything for your daily private and professional life. Good schools, food stores, a bakery, bus stops, and the post office can be found directly in front of the house door. Idyllic forests and well-maintained bike and hiking trails invite you to move outdoors.Because sustainability concerns us all!The Niederer AG Immobilien and Verwaltungen and our owner care about this topic. We support the two organizations one-tree-one-life.org and plasticbank with the measures that when a rental contract is concluded, a tree is planted and 1 kg of plastic is removed from the ocean.The property is equipped with the Niederer Digital Connect App. This means that you can contact us at any time and in a simple way, for example with a damage report. You will receive all important information from us quickly and in digital form. But that's not all: there is also a property chat, a marketplace, and much more! Convince yourself!We hope to have aroused your interest. We are happy to provide you with further information or a viewing appointment. We look forward to your contact!

Travel time
-
More objects in your automatically expanded search area
20 results - Radius: + 10km

New building
1 / 19
  • Balcony / Terrace
  • View
  • Elevator
  • +4
CHF 2,100.– Premium
4.5 rooms86m² living space
Grederstrasse 27, 4512 Bellach

First rental – modern 4.5 room new apartments in attractive location in Bellach

First rental – modern new apartments in attractive location in BellachOn the Grederstrasse in Bellach, a modern new building is being constructed with a total of 25 high-quality rental apartments. The apartments convince with a contemporary construction standard, well-thought-out floor plans, and an attractive location in the immediate vicinity of the city of Solothurn.Available for selection are: • 1 × 2½-room apartment with approximately 60 m² • 9 × 3½-room apartments with approximately 74–77 m² • 15 × 4½-room apartments with approximately 86–104 m² Modern and high-quality interior designGreat importance was placed on a modern, timeless, and cozy appearance when selecting materials.The living and sleeping areas will be equipped with a high-quality oak parquet floor. You can get an impression of the selected parquet on Image 8 of the advertisement.The apartments have two separate bathrooms – one with a shower and one with a bathtub.For additional comfort, each apartment has its own washing machine and its own dryer directly in the apartment.When it comes to the bathrooms, modern and elegant materials were also used. Ceramic tiles in a warm beige tone will be laid on the floor. The wall tiles will set a stylish accent with a darker marble effect in beige.If you are interested, we would be happy to provide you with the corresponding data sheets and detailed information on the materials used.The property also has a solar system and thus combines modern living with contemporary energy supply.Central and attractive locationThe Grederstrasse in Bellach offers an ideal combination of pleasant living and short distances: • Solothurn city center: approximately 5 minutes by car • Bus stop: approximately 3 minutes on foot • Lidl: approximately 80 meters away • Coop Pronto / gas station: approximately 350 meters away Due to the limited number of parking spaces, only one parking space can be rented per apartment for CHF 135.– per month for the time being.Have we sparked your interest?We would be happy to send you further information about the available apartments, floor plans, move-in dates, and materials used.We look forward to your contact.

  • Balcony / Terrace
  • View
  • Elevator
  • +4
Travel time
-
  • Modern living room with wooden flooring, large window with white curtains, brown leather sofa, coffee table, TV, and decorative items.
  • Balcony with metal railing, tiled floor, and potted plants, overlooking a cityscape with red-tiled roofs and distant mountains.
  • Cozy attic bedroom with wooden flooring, large window offering a scenic view, a wooden bed with a decorative bedspread and pillows, a wooden dresser with a plant, and a framed picture on the wall.
  • Modern kitchen with grey cabinets, dark tiled floor, and a central island with a table and stools. Appliances include an oven and coffee maker, with a window offering a view of greenery.
  • Modern kitchen with light-colored cabinets, black countertops, stainless steel appliances, and a large window offering a view of greenery.
  • Modern bathroom with white tiles, a large window, a sink with a modern faucet, a toilet, a radiator with towels, a mirror, and a decorative wall with a floral design.
  • Bright, airy dining area with wooden floor, large window, and modern furniture including a dining table and chairs.
  • A cozy living room with wooden flooring, a large fluffy white hanging light fixture, a brown sofa with pillows, a wooden cabinet with drawers, a printer on top, a large furry rug, a tall potted plant, and decorative vases near the window.
  • Modern hallway with dark tiled flooring, white walls, wooden trim, and a long woven runner. Features include a large mirror, small decorative items, and a view to an outdoor area through a glass door.
1 / 9
Balcony with metal railing, tiled floor, and potted plants, overlooking a cityscape with red-tiled roofs and distant mountains.
Cozy attic bedroom with wooden flooring, large window offering a scenic view, a wooden bed with a decorative bedspread and pillows, a wooden dresser with a plant, and a framed picture on the wall.
Modern kitchen with grey cabinets, dark tiled floor, and a central island with a table and stools. Appliances include an oven and coffee maker, with a window offering a view of greenery.
CHF 1,500.– Premium
3.5 rooms
Hauptstrasse 35, 4528 Zuchwil

Bright 3.5-room attic apartment with large private terrace

At Hauptstrasse 35 in Zuchwil, we are renting a bright and well-maintained 3.5-room attic apartment on the 2nd floor as of November 1, 2026.The apartment impresses with its cozy living atmosphere, plenty of daylight, and its special attic apartment charm. The sloping ceilings and beautiful parquet floors give the rooms a warm and cozy character.A special highlight is the spacious private terrace, which can be accessed directly from the living room. It offers plenty of space to relax, eat, or socialize and enjoy a beautiful view towards the Jura.The modern kitchen offers plenty of storage space. The bright bathroom is equipped with shower, toilet, and window.The apartment also includes an outdoor parking space, which is already included in the rent.Key facts • 3.5-room attic apartment, 2nd floor • Available from 11/01/2026 • Large private terrace with direct access from the living room • Beautiful view towards the Jura • Modern kitchen • Bathroom with shower, toilet, and window • Parquet floors • Bright living rooms • Outdoor parking space included • No elevator • Net rent: CHF 1,350.– / month • Additional costs: CHF 150.– / month • Total rent: CHF 1,500.– / month including outdoor parking space Viewing and contactIf you are interested, we look forward to your telephone contact.Viewings are possible by telephone appointment.

Travel time
-
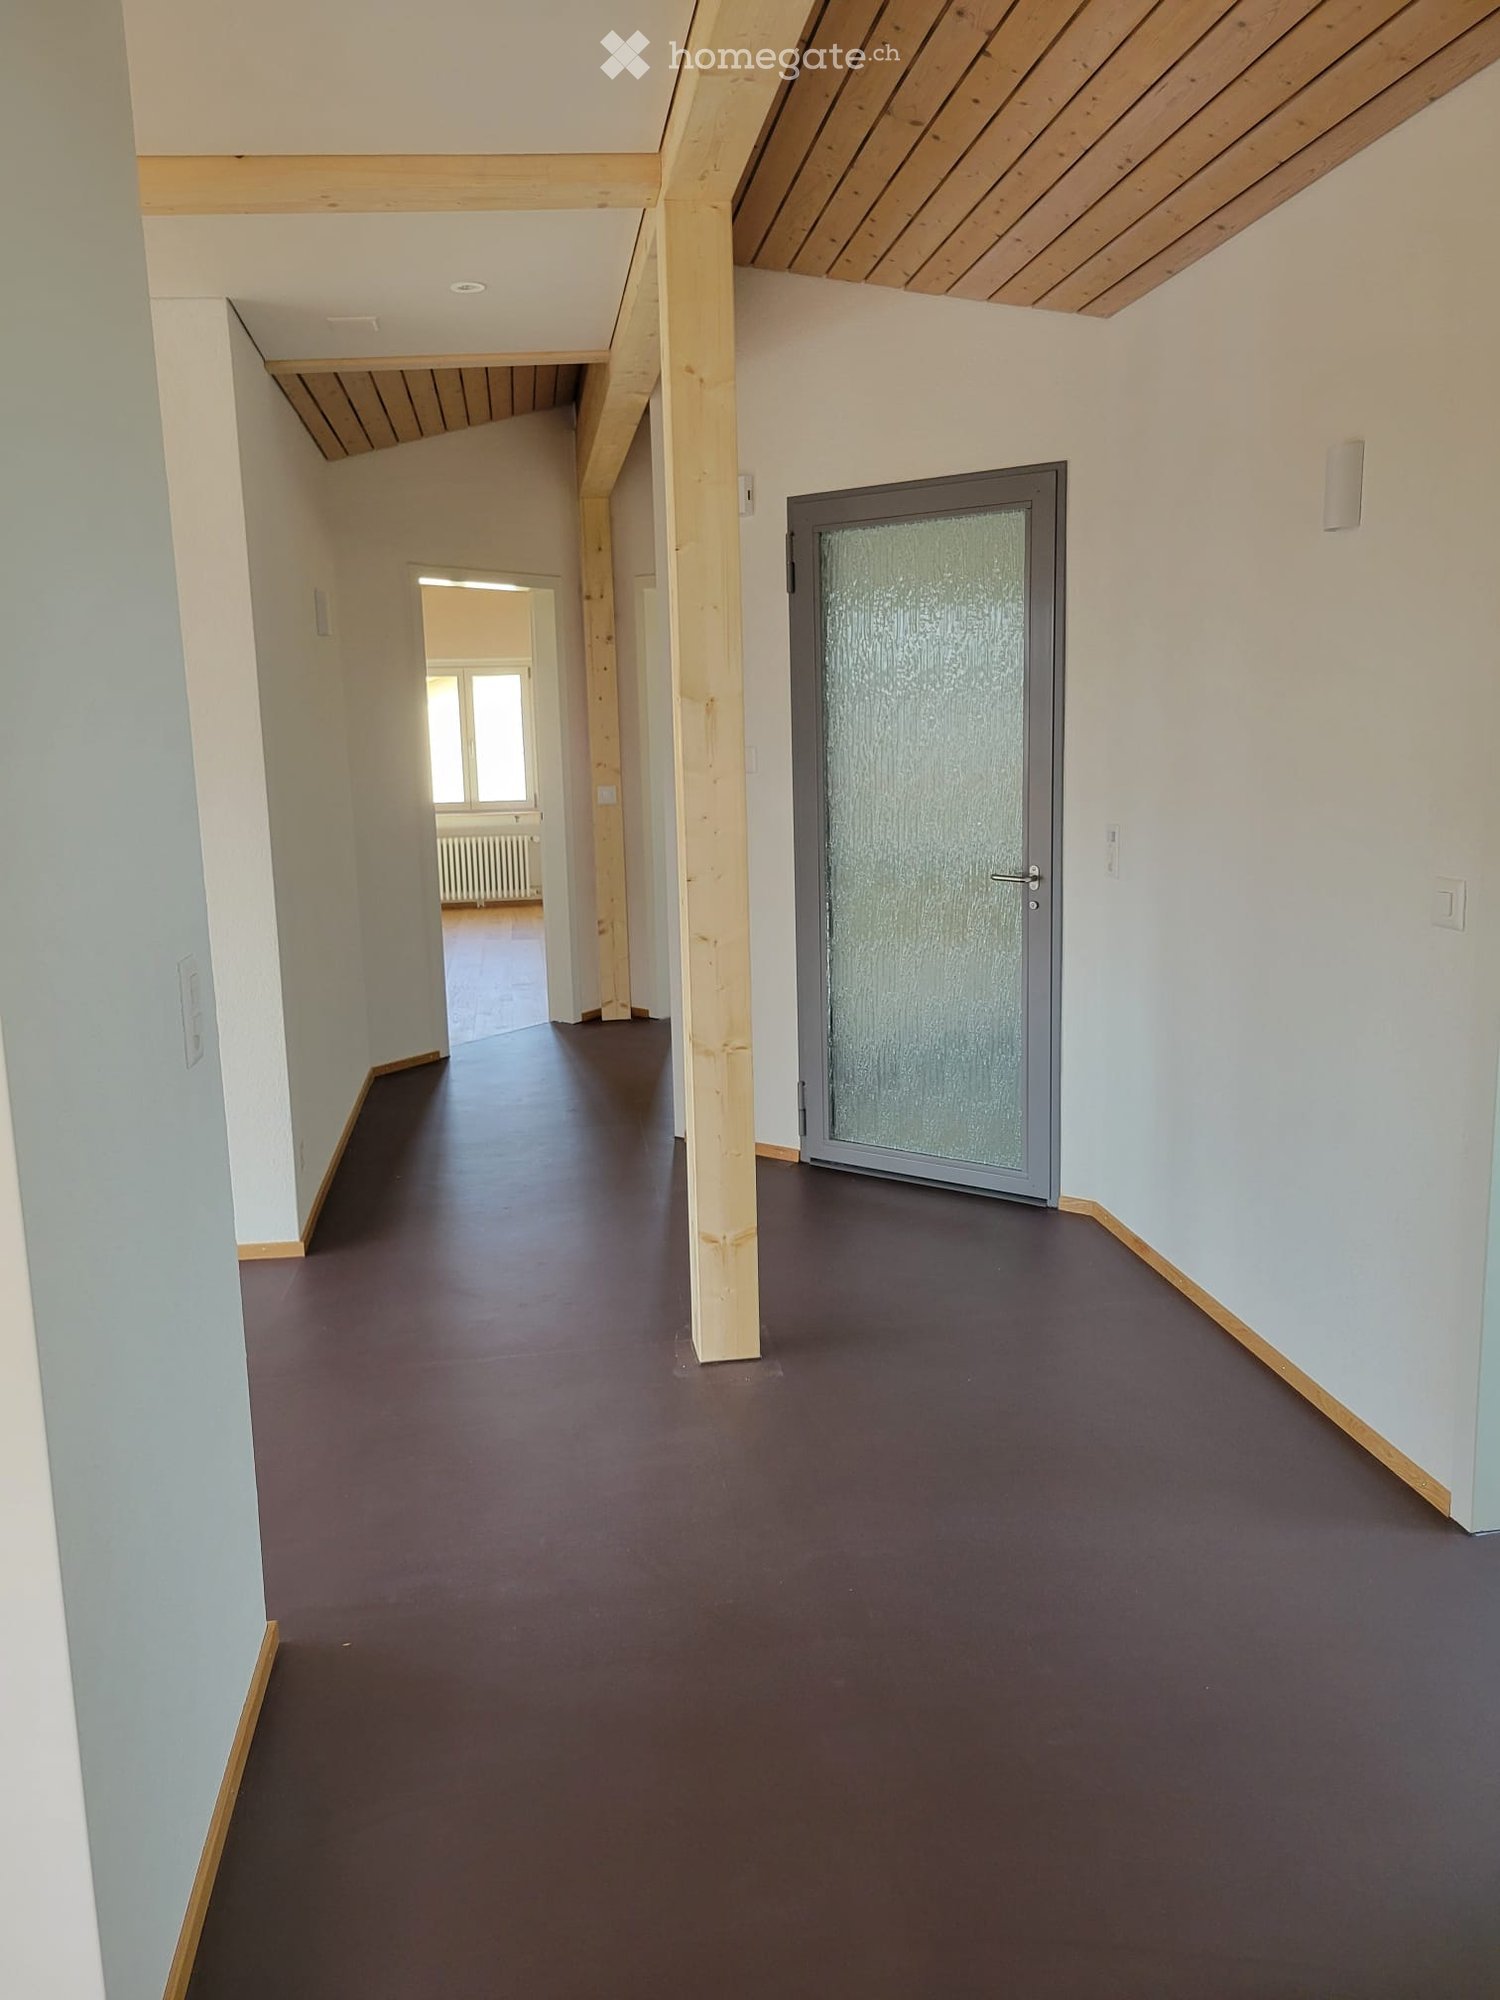
  • Empty hallway with wooden beams, brown floor, glass door, white walls, wooden trim
  • empty room, wooden floor, large windows, view of the outside
  • wooden floor, wooden ceiling, large windows, open door
  • empty room, wooden floor, glass walls, wooden ceiling, skylight, windows
  • Empty room with wooden floor, white walls, wooden beams, glass door, and a skylight.
  • empty room, wooden floor, white walls, glass door, open door to another room
  • empty room, wooden floor, wooden ceiling, skylight
  • Modern bathroom with white tiles, glass shower enclosure, white toilet, and white walls
  • small bathroom with white tiles, white sink, mirror, and towel rack
  • empty room, wooden floor, white walls, wooden ceiling, window, radiator
  • Living room, kitchen, 2 bedrooms, 2 bathrooms, entrance, dining area, bathroom
1 / 11
empty room, wooden floor, large windows, view of the outside
wooden floor, wooden ceiling, large windows, open door
empty room, wooden floor, glass walls, wooden ceiling, skylight, windows
CHF 1,880.– Premium
3.5 rooms127m² living space
Franz-Lang-Weg, 4500 Solothurn

Charming 3.5-room attic apartment with balcony in Solothurn

Beautiful 3.5-room attic apartment on the 3rd floor on Franz-Lang-Weg in Solothurn. With 127 m² of living space and after a complete renovation in 2026, this apartment offers modern comfort.The apartment impresses with: • Spacious rooms: Bright rooms with wooden floors and large windows • Charming details: Visible wooden beams give the apartment a special character • Private balcony: with a wonderful view • Modern kitchen: with adjacent pantry • Parking space: available by arrangement Location and surroundings: The apartment is located in a quiet area and is still very well connected. The "Sternen" stop is only 4 minutes' walk away and a Migros supermarket is 8 minutes' walk away. The apartment is sunny and impresses with the quiet atmosphere in combination with the central location.The friendly attic apartment was completely renovated (all floors new, parquet, lacquered ceilings). The total living area is 127 m², of which 34.5 m² have a room height of less than 1.5 m. From the entrance area, you can walk through an open passage directly into the living room, with three large windows facing west, towards the old town, which reach almost to the floor (external sun blinds). The kitchen, where all appliances are new, can be separated from the living room by a glass sliding door. Two rooms with a sloping roof to the north, each 17m²; bathroom with shower; balcony to the south with sunblind; one pantry each for the bathroom and kitchen (total area of both pantries 13.5 m², both with a room height of less than 1.5m).

Travel time
-
New building
1 / 6
  • Balcony / Terrace
  • Pets allowed
  • Parking space
  • +5
CHF 2,070.– Premium
3.5 rooms76m² living space
Lindenweg 9, 4562 Biberist

Modern living with style – exclusive 3.5-room rental apartment with private garden share

On Lindenweg in Biberist, six modern rental apartments are being built, which meet the highest standards of living comfort, quality, and equipment. The new building project combines contemporary architecture with high-quality materialization and well-thought-out floor plans.This exclusive 3.5-room apartment has a covered seating area and a private garden share of 126 m², offering plenty of space to relax, enjoy, and linger outdoors. A basement room with 9 m² provides additional storage space.Highlights • Owner-occupier standard • Large-format ceramic tiles in living, dining, and kitchen areas • High-quality parquet floors in the bedrooms • Modern kitchen with brand-name appliances • Private washing machine and dryer in each apartment • Fully tiled bathrooms up to the ceiling The quiet and yet central location offers short distances to shopping facilities, schools, restaurants, and public transport. The good connection to Solothurn and the surrounding municipalities ensures high mobility.The nearby Emme and numerous walking, cycling, and hiking trails invite you to relax right in front of the door. Here you live close to nature and at the same time benefit from an excellent infrastructure.A parking space in the garage can be rented for CHF 130.– per month if desired.We look forward to your contact and are happy to provide you with further information or a viewing.

  • Balcony / Terrace
  • Pets allowed
  • Parking space
  • +5
Travel time
-
New building
1 / 6
  • Balcony / Terrace
  • Pets allowed
  • Parking space
  • +5
CHF 1,950.– Premium
2.5 rooms48m² living space
4562 Biberist

Modern living with style - exclusive rental apartments in Biberist - 2 1/2 room attic apartment

On Lindenweg in Biberist, six modern rental apartments are being built, which meet the highest standards of living comfort, quality, and equipment. The new building project combines contemporary architecture with high-quality materialization and well-thought-out floor plans.This exclusive 2½-room attic apartment convinces with a spacious terrace of 34.5 m², which offers plenty of space to relax, enjoy and linger outdoors. A private basement compartment with 7.7 m² also provides additional storage space.Highlights • Owner-occupier standard • Large-format ceramic tiles in living, dining, and kitchen areas • High-quality parquet floors in the bedrooms • Modern kitchen with brand-name appliances • Private washing machine and dryer in each apartment • Completely tiled bathrooms up to the ceiling The quiet and yet central location offers short distances to shopping facilities, schools, restaurants, and public transport. The good connection to Solothurn and the surrounding municipalities ensures high mobility.The nearby Emme and numerous walking, cycling, and hiking trails invite you to relax right in front of the door. Here you live close to nature and at the same time benefit from an excellent infrastructure.A parking space in the garage can be rented for CHF 130.- per month if desired.We look forward to your contact and are available for further information or a viewing.

  • Balcony / Terrace
  • Pets allowed
  • Parking space
  • +5
New building
1 / 5
CHF 1,210.– Premium
1.5 rooms42m² living space
Spinnereiplatz 1, 4552 Derendingen

Newly built 1.5 room apartments - Sustainable and modern living concept

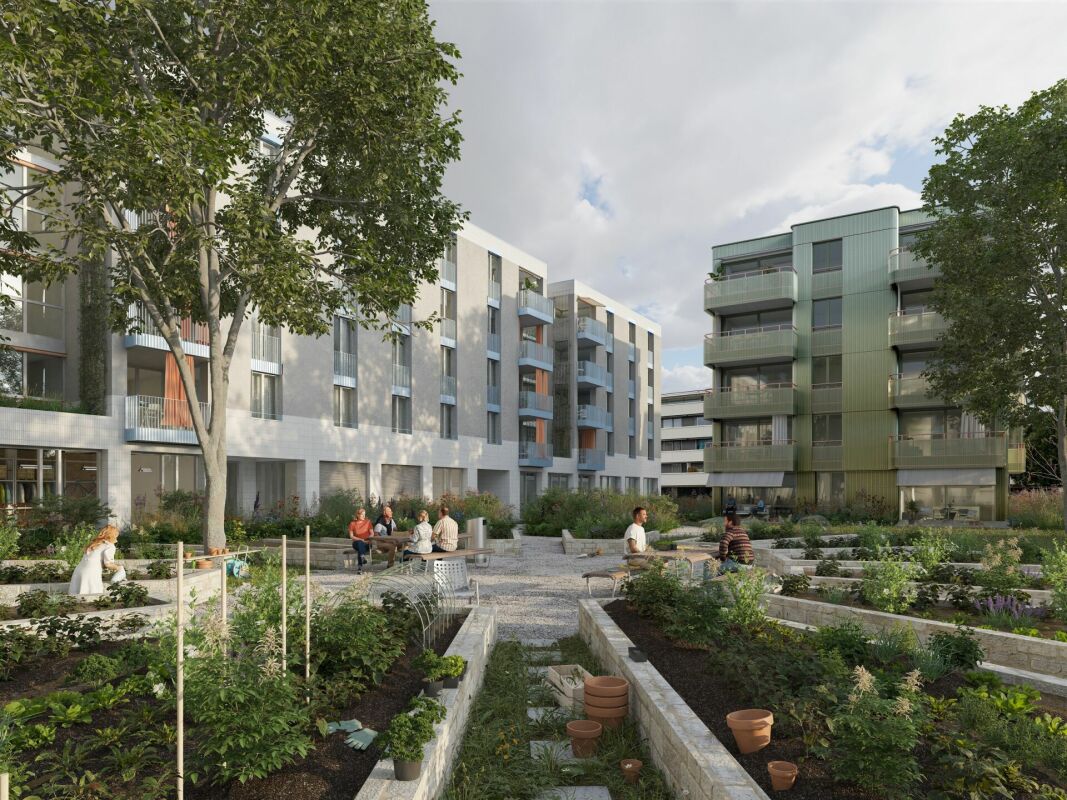
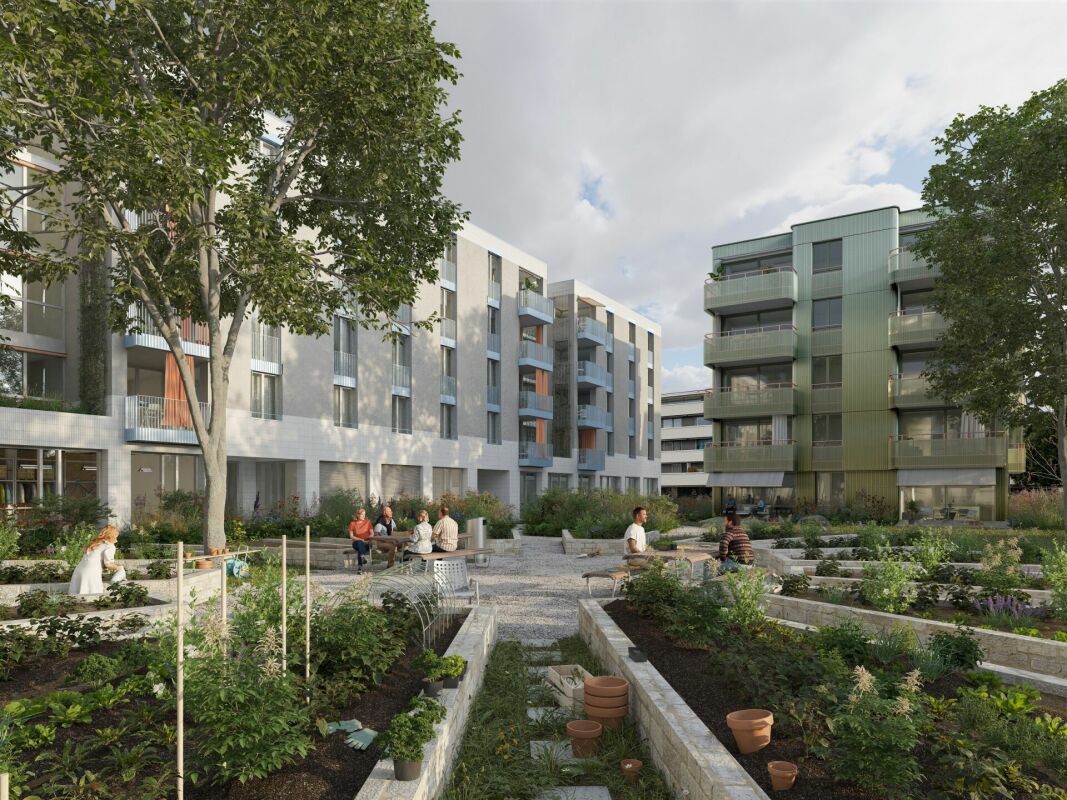
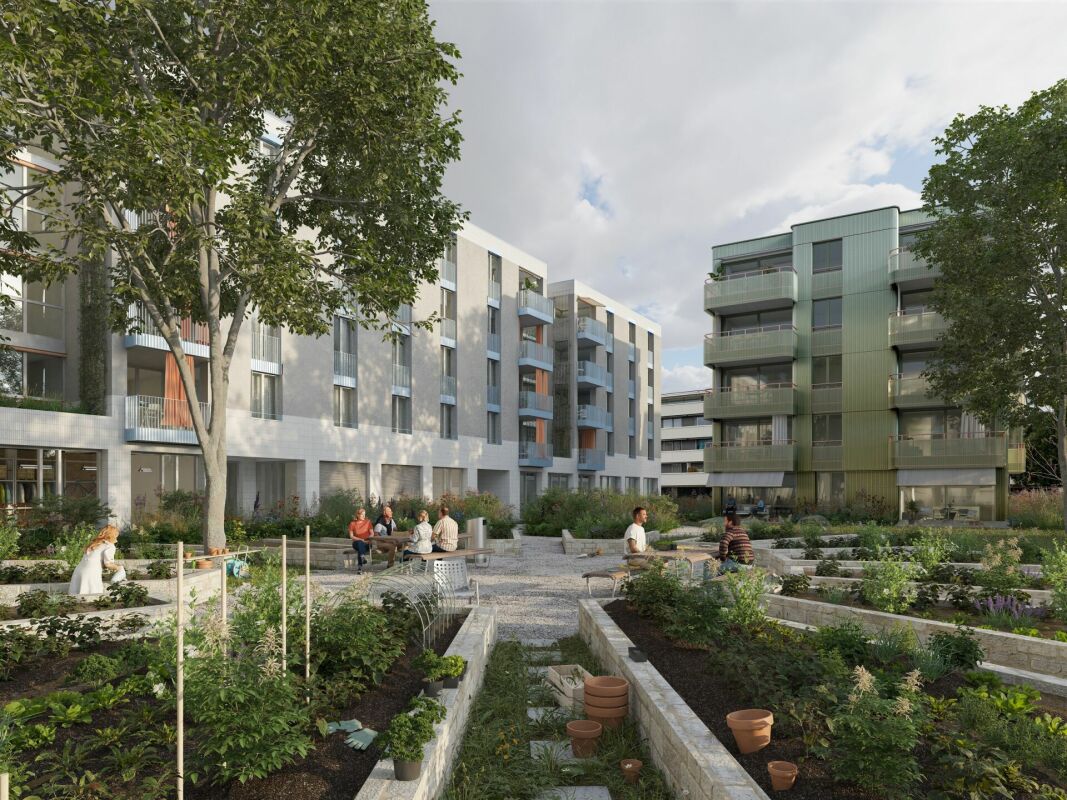
New building Färberei These types of apartments are available on different floors (3rd and 4th floor). The rent varies depending on the floor.With the Färberei, a place for all phases of life is being created in the southern part of the Emmenhof area: The apartments offer a wide range of living possibilities - from 1 1/2 room apartments to spacious 4 1/2 room apartments.The integrated winter gardens over 3 floors are a special highlight of the building. A spacious inner courtyard with high beds invites you to garden and relax.The long, narrow building nestles against the southern edge of the area, embedded in green spaces, with a view of the Emmen canal. The architecture is based on clarity, openness, and a balanced balance between privacy and exchange.The Emmenhof area - step by step, a colorful living space for generations is being createdOver several stages, the historic area is being transformed and developed into a new, multifaceted quarter for living, working, and living. Attractive architecture, modern apartments, office and commercial spaces, as well as green meeting zones in the open air bring an excellent quality of life to this special place. The immediate proximity to the recreational area and the direct location on the water bring quality of life. With the sustainable philosophy of the area with its own electricity generation through hydroelectric power, solar systems, heat production via district heating, and biodiversity on the green spaces, the area makes an active contribution to the future.

Travel time
-
New building
1 / 5
CHF 1,875.– Premium
3.5 rooms85m² living space
Spinnereiplatz 1, 4552 Derendingen

Newly built 3.5 room apartments - Sustainable and modern living concept

New construction Färberei These types of apartments are available on different floors (1-4 floors) and orientations. The rent varies depending on the orientation and floor.With the Färberei, a place for all life phases is being created in the southern part of the Emmenhof area: The apartments offer a wide range of living possibilities - from 1 1/2 room apartments to spacious 4 1/2 room apartments.The integrated winter gardens over 3 floors are a special highlight of the building. A spacious inner courtyard with high beds invites you to garden and relax.The long, narrow building nestles against the southern edge of the area, embedded in green spaces, with a view of the Emmen canal. The architecture is based on clarity, openness, and a balanced balance between privacy and exchange.The Emmenhof area - step by step, a colorful living space for generations is being createdOver several stages, the historic area is being transformed and developed into a new, multifaceted quarter for living, working, and living. Attractive architecture, modern apartments, office and commercial spaces, as well as green meeting zones in the open air bring excellent quality of life to this special place. The immediate proximity to the recreational area and the direct location on the water bring quality of life. With the sustainable philosophy of the area with its own electricity generation through hydroelectric power, solar systems, heat production via district heating, and biodiversity on the green spaces, the area makes an active contribution to the future.

Travel time
-
1 / 15
  • Balcony / Terrace
  • Pets allowed
  • Elevator
  • +4
CHF 1,790.– Top
3.5 rooms
Ahornweg 9, 3315 Bätterkinden

A home, where you simply feel good

This gem offers great comfort: • Spacious, bright living and dining area • Open kitchen with modern built-in appliances • Covered, spacious balcony • Parquet floor in all living and bedrooms • Bathroom with bathtub • Private laundry room with washing machine and dryer • Practical built-in wardrobe • Modern and well-maintained construction standard The open living and dining area offers plenty of space and is optimally supplied with daylight thanks to the large window front. From here, you can directly access the covered, spacious balcony, which invites you to linger. The modern kitchen is equipped with contemporary built-in appliances and is connected to the living and dining area through its open design. In the separate laundry room, you will find your own washing machine and dryer. Additionally, there is practical storage space available. Centrally located: The Ahornpark residential complex is located in a very central and well-connected area in Bätterkinden. The train station is right across the street. Shopping facilities, restaurants, and various recreational areas are within walking distance. By car, the surrounding towns and the Kirchberg and Solothurn-Süd motorway junctions are also within a short driving distance. Parking: A parking space in the garage can be rented for CHF 115.00/month. Interested? Do not hesitate to contact us. We would be happy to show you this beautiful apartment during a personal viewing.

  • Balcony / Terrace
  • Pets allowed
  • Elevator
  • +4
Travel time
-
1 / 17
  • Balcony / Terrace
  • Pets allowed
  • Parking space
  • +2
CHF 2,550.– Top
4.5 rooms120m² living space
Dorfstrasse 32, 3423 Ersigen

Dream house with plenty of outdoor space and a huge garden

The village of Ersigen – not off the beaten track Ersigen offers a lot of peace, nature, and genuine village life – and is still conveniently centrally located. Kirchberg and Burgdorf with numerous shopping, school, and leisure opportunities are quickly accessible. Bern is also easily accessible thanks to the good transport connections. The home with plenty of space and charm This charming single-family house convinces with generous space, plenty of storage space, and a cozy living atmosphere. On the ground floor, a spacious entrance with a beautiful wooden staircase welcomes you, giving the house additional character. The kitchen is equipped with a dishwasher and a ceramic glass cooktop and offers direct access to the garden. A practical laundry room with its own washing machine, the spacious living and dining area, and a separate guest toilet complete the room offer on this floor. On the upper floor, there are two bedrooms and a separate dressing room with direct access to the sunny balcony. The bathroom is equipped with a bathtub and a toilet. The basement also has a lot to offer: in addition to sufficient storage space, a very spacious hobby and workshop room is available – ideal for creative projects, workshops, fitness, or other hobbies. In the separate laundry room, there is also an additional washing machine and a dryer. Garden, garden, and even more garden The generous garden with a terrace and shade-providing trees offers plenty of space to relax, play, or garden. Those who want more can rent additional garden space with already existing raised beds. Heating and additional costs The heating and additional costs are borne directly by the tenants. Based on experience, you can expect around CHF 300.– to CHF 500.– per month. Parking? No problem. Up to four vehicles can park in front of the house and in the carport. Parking is already included in the net rent. Are you interested? Then we look forward to your contact and to showing you this beautiful home in person.

  • Balcony / Terrace
  • Pets allowed
  • Parking space
  • +2
Travel time
-
1 / 12
CHF 795.– Top
1 room19m² living space
Leutholdstrasse, 4562 Biberist

Möbliertes Zimmer - Heute einziehen

Helles möbliertes Zimmer 'Biberist' - flexibel und alles inklusiveHelles, gemütliches Zimmer - günstig und optimal gelegen. Komplett möbliert mit Bett (inkl. Bettwäsche), grossem Kleiderschrank, Schreibtisch mit Stuhl, Regal, Nachttisch, Lampen und LCD-TV. Kostenloses, schnelles WLAN ist ebenfalls inklusive.Die Reinigung der gemeinsamen Bereiche (Küche, Bad, Flur) erfolgt regelmässig und ist im Mietpreis enthalten. Auch sämtliche Nebenkosten wie Strom, Wasser und Heizung sind inklusive.Das Badezimmer und die Küche werden mit ruhigen und freundlichen Mitbewohner/innen geteilt. Die Wohnatmosphäre ist gepflegt, mit klaren Regeln für Ruhe und Sauberkeit - keine klassische WG. Man sagt sich Hallo, aber jeder lebt sein eigenes Leben.Es wird kein Betreibungsauszug und keine Arbeitgeberbescheinigung verlangt, da bei uns der Mensch im Zentrum steht. Wir wollen nur seriöse und anständige Mieter/innen haben. Der Einzug ist je nach Verfügbarkeit bereits heute oder nach Vereinbarung möglich. Die Mindestmietdauer beträgt 1 Monat. Kündigungsfrist wahlweise 14 oder 30 Tage. Die Kaution beträgt 1 Monatsmiete (Keine Ratenzahlung möglich).Nach deiner Anfrage meldet sich Nina Fuchs umgehend bei dir. Sie beantwortet alle Fragen, organisiert Besichtigungen (auch per Video) und begleitet dich persönlich durch den gesamten Mietprozess.Bitte beachten Sie, dass es sich um Muster bzw. Beispielbilder handelt. Gerne vereinbaren wir eine persönliche Besichtigung.Einfach Anfrage senden - Nina Fuchs wird sich so schnell wie möglich melden.Wir von Apartment24 vermieten nicht nur in Biberist. Wir sind der grösste Anbieter von möblierten Zimmern und CoLiving Angeboten in der Schweiz.Weitere Informationen: https://apartment24.ch/de/zimmer/Leutholdstrasse-Biberist/2870ENGLISHBright furnished room in 'Biberist' - flexible and all-inclusiveA clean and bright room - ideal for professionals, students or weekly commuters. Fully furnished with a bed (including bedding), large wardrobe, desk with chair, shelf, nightstand, lamps, and an LCD TV. Free high-speed Wi-Fi is included.Weekly cleaning of the shared areas (kitchen, bathroom, hallway) is included in the rent. All utilities such as electricity, water, and heating are also covered.The kitchen and bathroom are shared with quiet and friendly roommates. The atmosphere is respectful and clean - not a typical shared flat (WG), but a peaceful living setup.No credit report or employer confirmation required. Move-in is possible immediately or by arrangement. Minimum rental period is 1 month. Cancellation period is either 14 or 30 days, depending on your needs. A security deposit or confirmation for local registration can be provided if needed.As soon as you send your request, Nina Fuchs will get in touch with you directly. She'll answer all your questions, organize a viewing (also via video call), and personally guide you through the rental process.Please note that these are samples or example images.Just send your inquiry - Nina Fuchs will respond as quickly as possible.At Apartment24, we don't just rent in 'Biberist'. We are the largest provider of furnished rooms in Switzerland. Details: https://apartment24.ch/en/room/offer/2870

  • Modern kitchen with grey cabinets, wooden countertops, double oven, induction cooktop, and large windows overlooking a garden.
  • Two-story building with a tiled roof, wooden facade, and brick section. Features include a large glass entrance, wooden door, and small windows on the roof.
  • Two-story house with red-tiled roof, solar panels, wooden siding, and a balcony with potted plants.
  • Modern wooden house with a sloped red-tiled roof, large windows, and a raised balcony with metal railings.
  • Modern hallway with wooden staircase, glass railing, and elevator access.
  • Modern open-concept hallway with wooden staircase, glass railing, and visible kitchen area with light green cabinets and island.
  • Modern kitchen with light green cabinets, wooden island, built-in oven, sink, and induction cooktop. Large window and open door leading to outdoor area.
  • Modern interior with a wooden table, sleek staircase with glass railing, and exposed wooden beams on the ceiling.
  • Modern staircase with wooden steps and metal railing, glass balustrade, exposed wooden beams, and a raised ground floor visible in the background.
  • Bright, spacious attic room with wooden floors, exposed wooden beams, large windows offering a scenic view, and a modern wood-burning stove.
  • An empty attic space with exposed wooden beams, a modern wood-burning stove, and a large window letting in natural light.
  • Bright, airy attic space with exposed wooden beams, wooden flooring, and large skylights allowing natural light to flood the room. A modern wood-burning stove is positioned near the entrance.
  • Empty room with wooden flooring, built-in shelves on both sides, and a skylight window at the far end.
  • Empty attic room with wooden floor, slanted wooden ceiling, skylight window, and sliding glass door leading outside.
  • Modern bathroom with wooden vanity, two sinks, a toilet, and a large mirror. The walls are tiled in grey, and there are windows providing natural light.
  • Modern bathroom with wooden vanity, two sinks, large mirror, and a shower area with a decorative wall.
  • Open wooden staircase with glass railing, exposed wooden beams, and light-colored wooden flooring.
  • Empty attic room with wooden floors, white paneled walls, exposed wooden beams, and large windows with white frames showing greenery outside.
  • Modern hallway with wooden benches, white walls, and a skylight above. Features a wooden door and a staircase leading upwards.
  • Modern bathroom with a wooden countertop, stone sink, black faucet, and a built-in cabinet below. The walls are decorated with a leafy, tropical print.
  • A modern balcony with a metal railing, concrete floor, and a view of a green, hilly landscape with trees and houses in the distance.
1 / 21
CHF 2,750.– Top
3.5 rooms138m² living space
Flueweg 5, 3423 Ersigen

New 3.5-room maisonette apartment in Ersigen – Historic charm meets modern comfort

Welcome to this exceptional 3.5-room maisonette apartment in the picturesque Ersigen in the canton of Bern. The historic building from 1842 was supplemented in 2026 with this newly built apartment in the former economy and attic floor and combines the charm of bygone times with modern living comfort in an impressive way.The apartment spans two floors with a loft-like and spacious living area of 138 m² and delights with its unique attic rooms with exposed wooden beams, skylights, and bright oak parquet. Elegant open steel stairs with glass railings and oak wood treads connect the levels stylishly. A modern wood stove gives the living room a cozy atmosphere.Highlights of the apartment: • Open living concept: The half-story offset levels connect the different areas of the apartment in a transparent and optimal way • Bright rooms with grand panoramic views: Rooms with exposed wooden beams, skylights, and a modern wood stove – a real highlight. • Master Suite: Bedroom with dressing room and bathroom in a separate part of the apartment • Large windows: With a picturesque view of the Bernese Alps and the entire Jura range. • Balcony / Terrace: Directly from the kitchen to the large terrace, ideal for relaxing and enjoying the sunny surroundings. • Parking space: Comfortable parking for your vehicle directly at the house. An additional parking space is available. • Washing machine: Practical equipment for everyday life; washing machine / dryer directly in the apartment. • Elevator: Convenient access to all floors. • Sandstone cellar: Natural sandstone basement room in the flue as a wine and vegetable storage • Minergie: Highest energy efficiency and own electricity from a PV system with battery ensure sustainable living. Location and surroundings: The apartment is located in a quiet, idyllic environment – both during the day and at night, there is pleasant silence. In summer, the location benefits from plenty of sunshine, and even in winter, the sun's rays are good. The Primary school Ersigen is just a 6-minute walk away, ideal for families. The farm shop Direkt-ab-Hof for fresh regional products is a 14-minute walk away, and the Ersigen Gemeindehaus bus stop is just an 8-minute walk away.This exceptional maisonette apartment combines historic flair with the latest living standards and offers a unique living experience in the quiet Bernese countryside. A rare opportunity for discerning tenants looking for something special.

Travel time
-
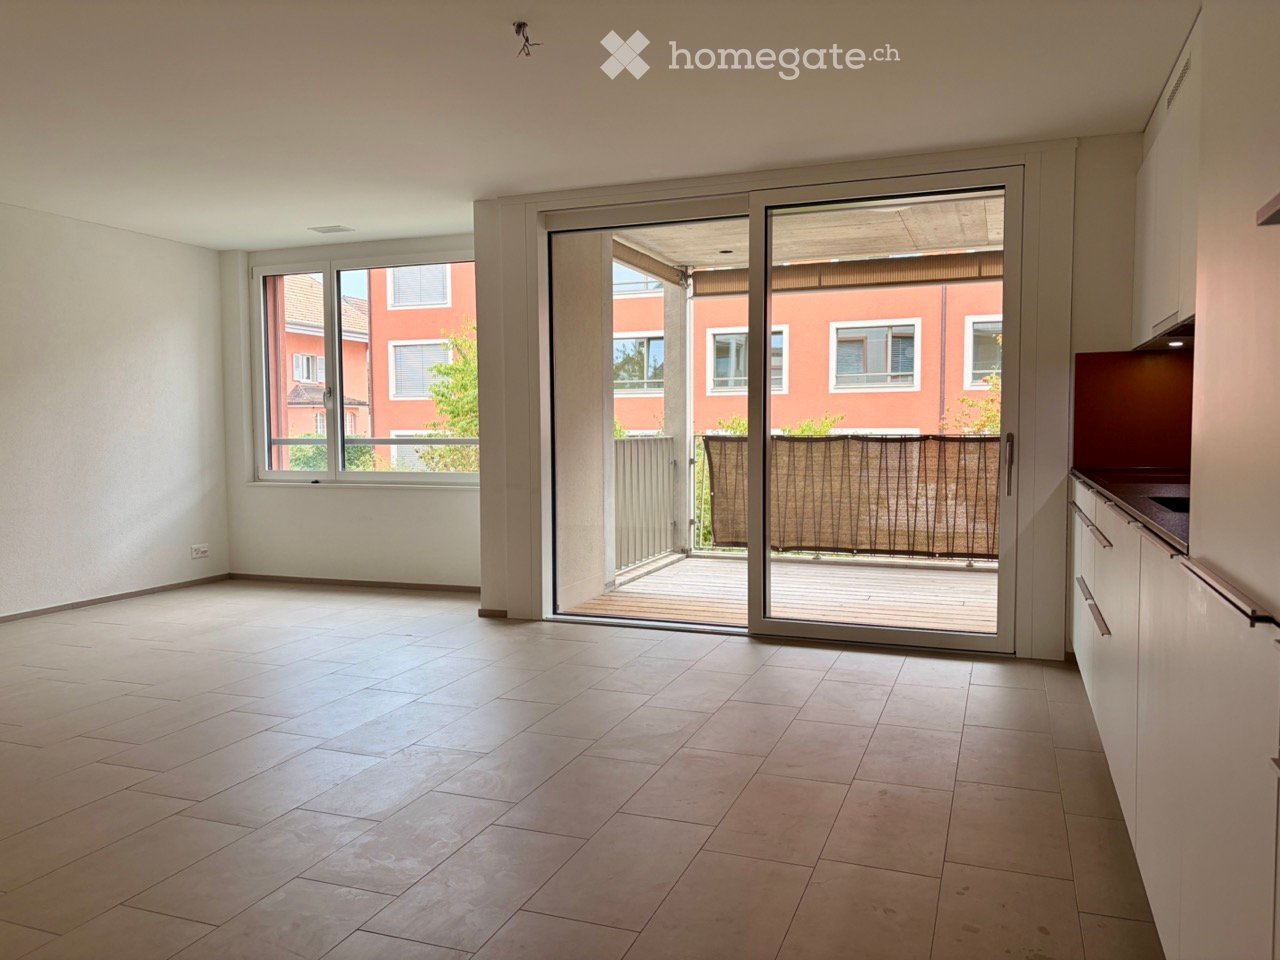
  • Empty room with tiled floor, large sliding glass door leading to a balcony, and a window with a view of a red building.
  • Empty hallway with tiled floor, white walls, and a sliding glass door leading to a patio area.
  • Modern, minimalist hallway with white walls, dark tiled floor, and built-in white cabinets on one side. A closed door is visible at the end of the hallway.
  • Modern kitchen with white cabinets, a dark countertop, and built-in appliances including a sink and oven. The floor is tiled, and the space is well-lit with integrated lighting.
  • Modern kitchen with white cabinets, a stainless steel refrigerator with multiple compartments, and a dark countertop.
  • Modern kitchen with white cabinets, a dark countertop, and a large sliding glass door leading to a balcony.
  • Empty room with light-colored walls, tiled floor, and large window with view of neighboring building.
  • Empty room with light-colored tiled floor and white walls, featuring large windows and a sliding glass door leading to a balcony.
  • Empty room with beige tiled flooring, white walls, and two doors, one leading to another room.
  • Empty room with tiled floor and large window showing a view of a red building and greenery outside.
  • Empty room with light-colored tiled flooring and white walls, featuring a closed white door and an open doorway leading to another space.
  • Empty room with tiled floor, large window with view of a red building and greenery outside.
  • Modern bathroom with a white sink, mirror, glass-enclosed shower, toilet, and a private washing machine. The space features beige tiles and a sleek, contemporary design.
  • Modern bathroom with beige tiled walls, a white toilet, a sink with a mirror cabinet, and a glass-enclosed shower area.
  • Modern bathroom with beige tiled walls, dark tiled floor, white sink, toilet, washing machine, and mirrored cabinet.
  • Balcony with wooden decking, metal railing, and a privacy screen, overlooking a residential area with red buildings and trees.
1 / 16
CHF 1,780.– Top
3.5 rooms66m² living space
Bahnhofstrasse 16, 3312 Fraubrunnen

Modern 3.5-room apartment on Bahnhofstrasse in Fraubrunnen

Nature-loving living and yet central – in the middle of Fraubrunnen The Hofmatte settlement is located in a central location in Fraubrunnen, just two minutes' walk from the train station. The MINERGIE-certified 3.5-room apartment convinces with a high standard of construction, an open floor plan, and plenty of natural light. • High-quality interior design: Spacious rooms, white walls, low-maintenance tile floors, and large windows create a bright and pleasant living atmosphere. • Modern kitchen: The open kitchen is equipped with high-quality Electrolux appliances, including an induction cooktop, dishwasher, refrigerator, and separate freezer, as well as a combination steamer. • Comfortable bathroom: The bathroom has tiles, a washbasin with mirror cabinet, and a glazed shower. A separate washing machine is located directly in the apartment. • Covered balcony: The spacious, covered balcony with 9.7 m² and wooden flooring invites you to linger and offers a beautiful view of the green residential area. • MINERGIE standard: Energy-efficient living with high comfort and moderate ancillary costs of around CHF 180.– per month. • Private cellar: The apartment includes a locked cellar room with approximately 10 m². • Available for immediate occupancy: The apartment is available for immediate occupancy. Ideal for single people or couples looking for modern and comfortable living in a quiet, natural environment with excellent connections.

Travel time
-

Suggested properties for you based on search results