5 results - Property for rent in Salavaux

Find a new tenant for free

Create a free listing on Homegate to find the perfect next tenant for your apartment in no time at all.

List your property now
More objects in your automatically expanded search area
19 results - Radius: + 10km
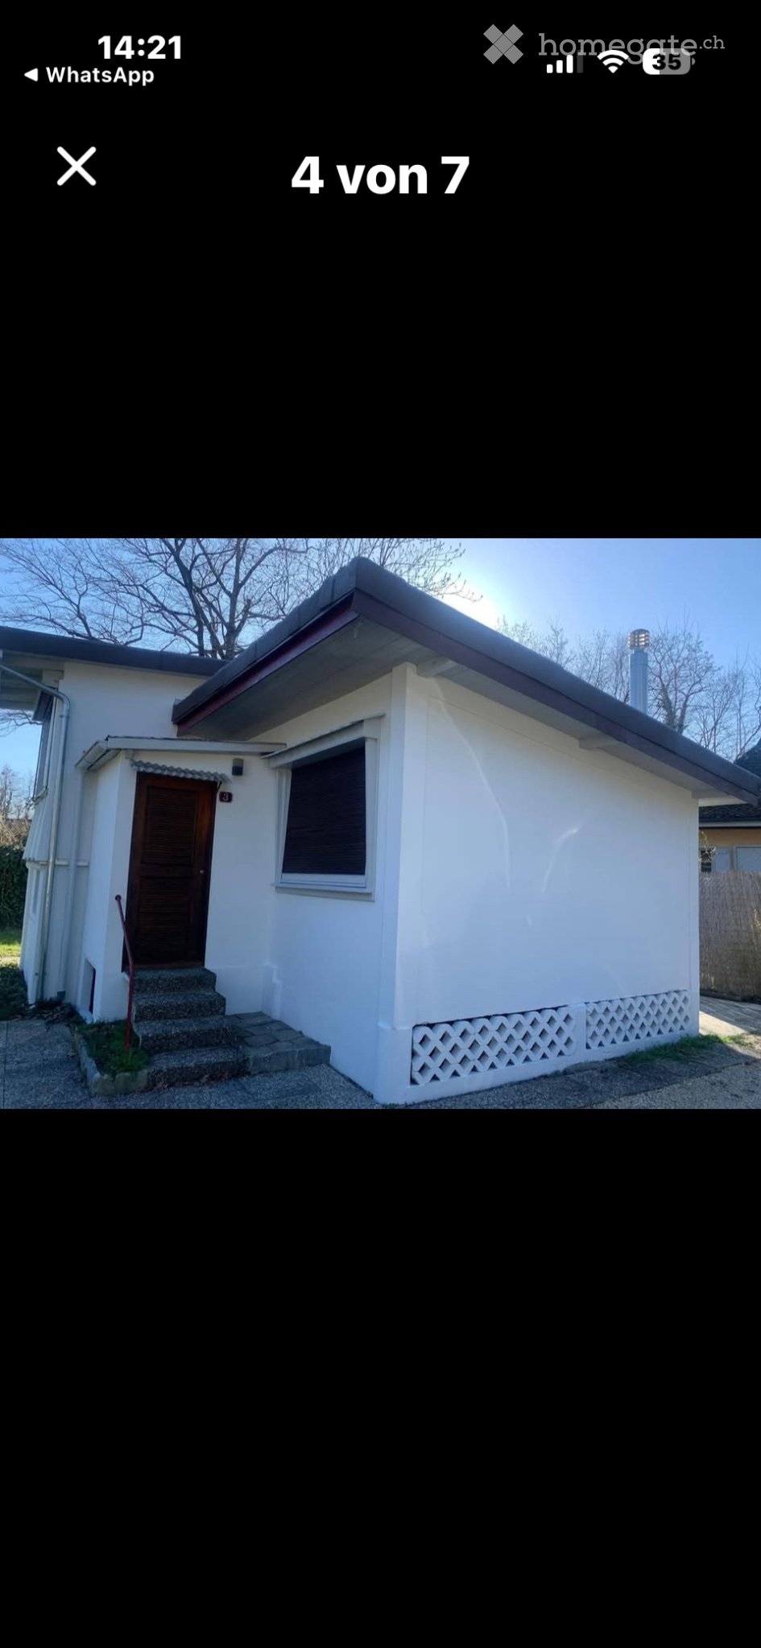
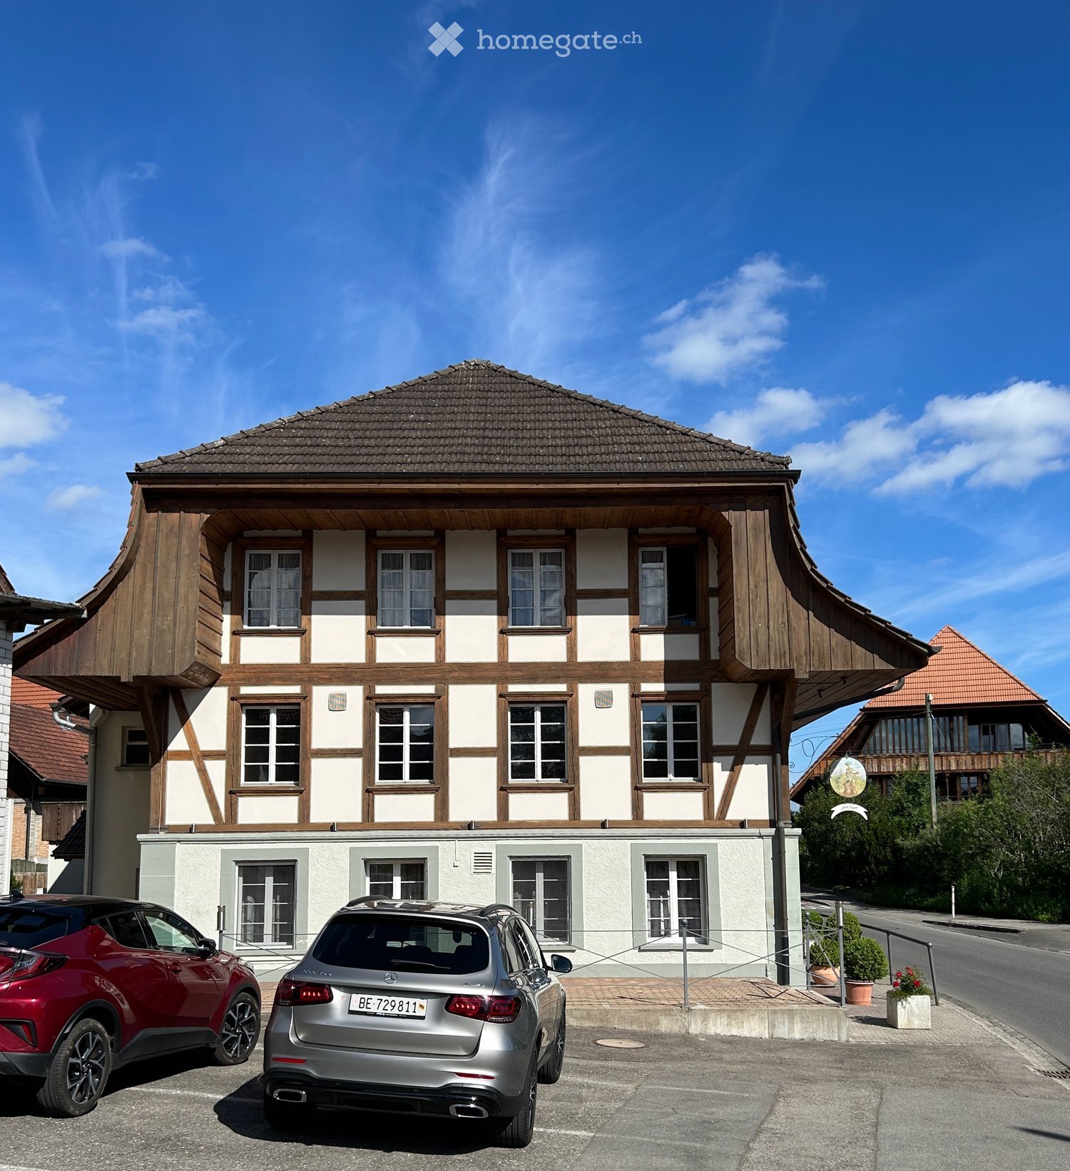
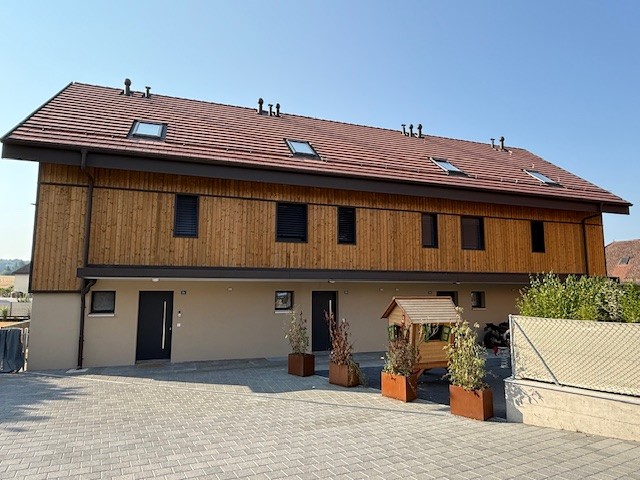
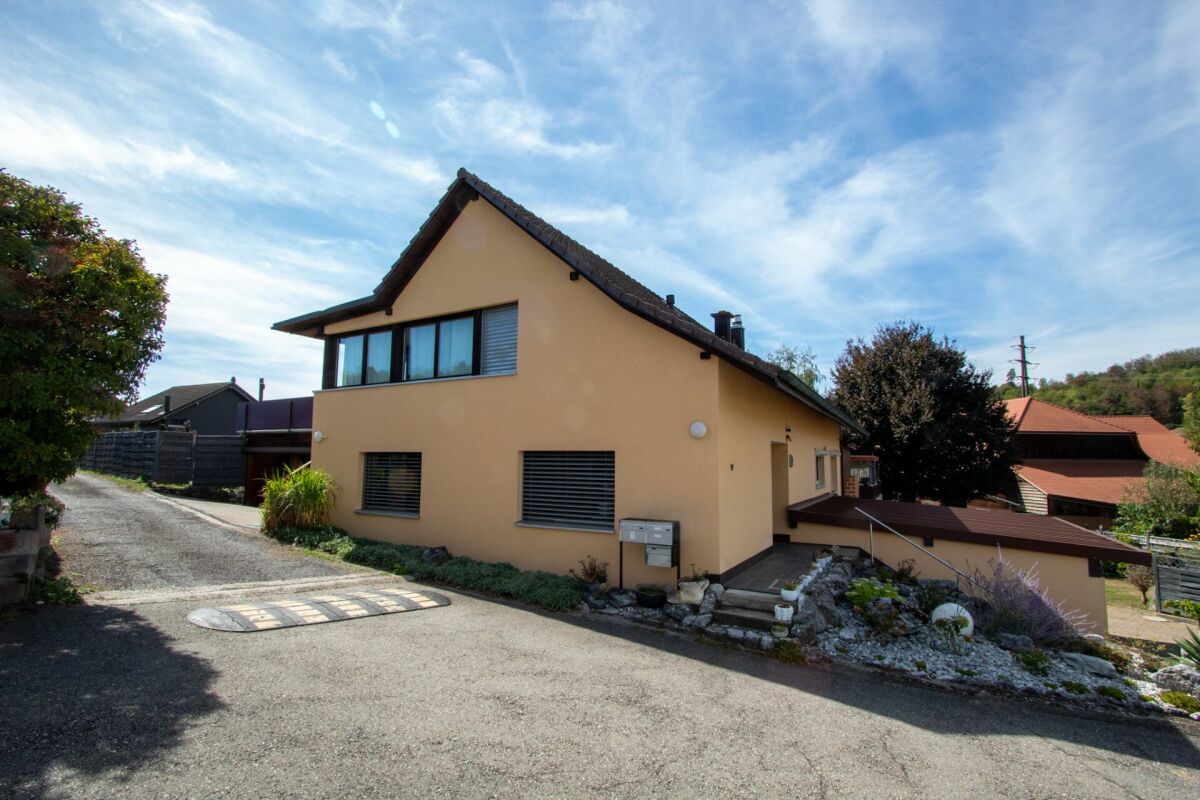
  • Two-story traditional half-timbered house with white plaster walls and wooden beams, multiple windows, and a tiled roof. Two cars are parked in front.
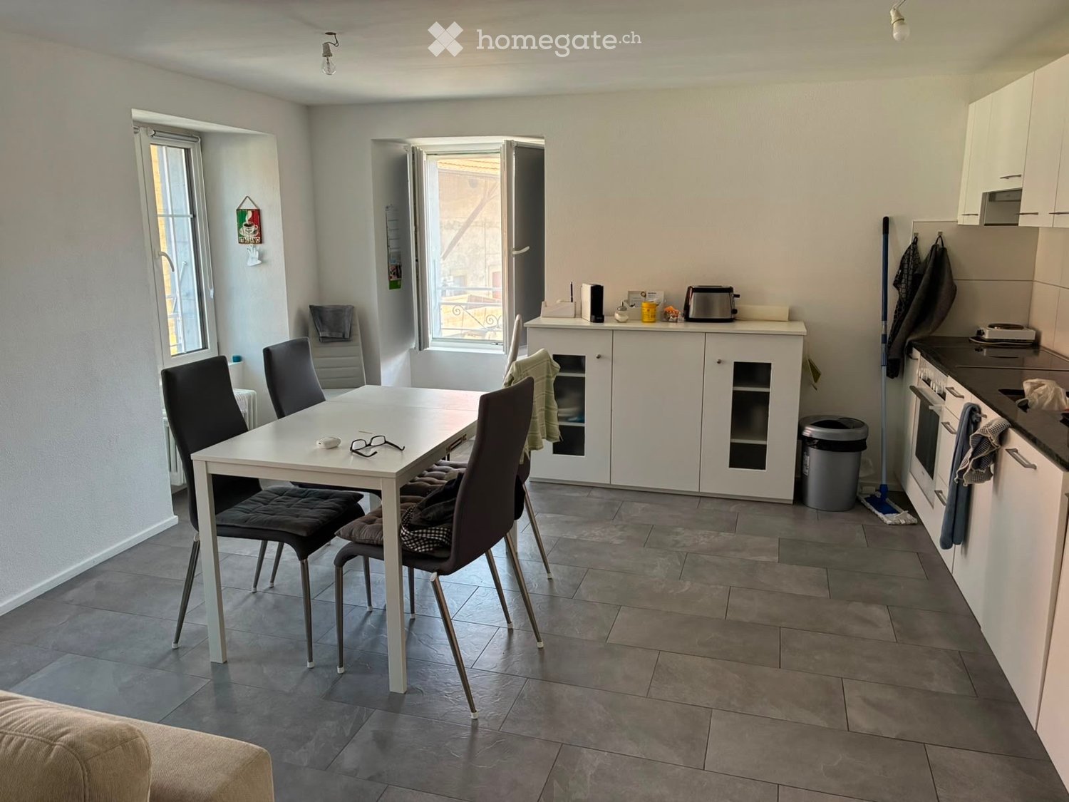
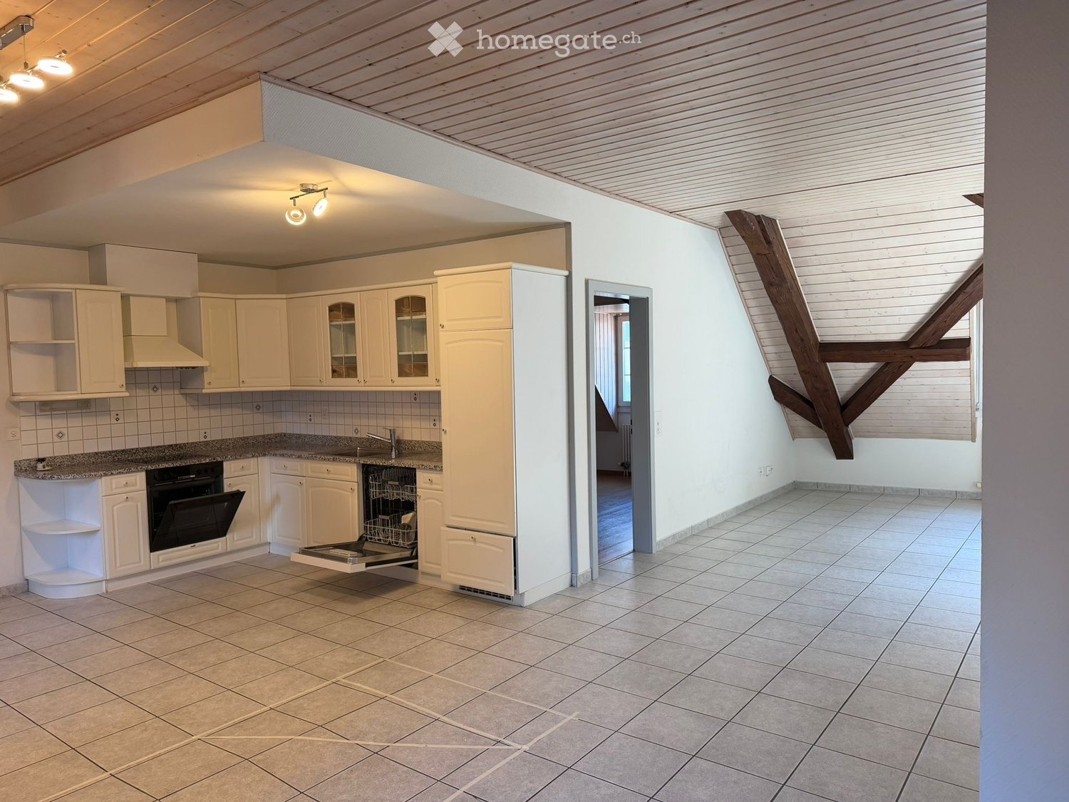
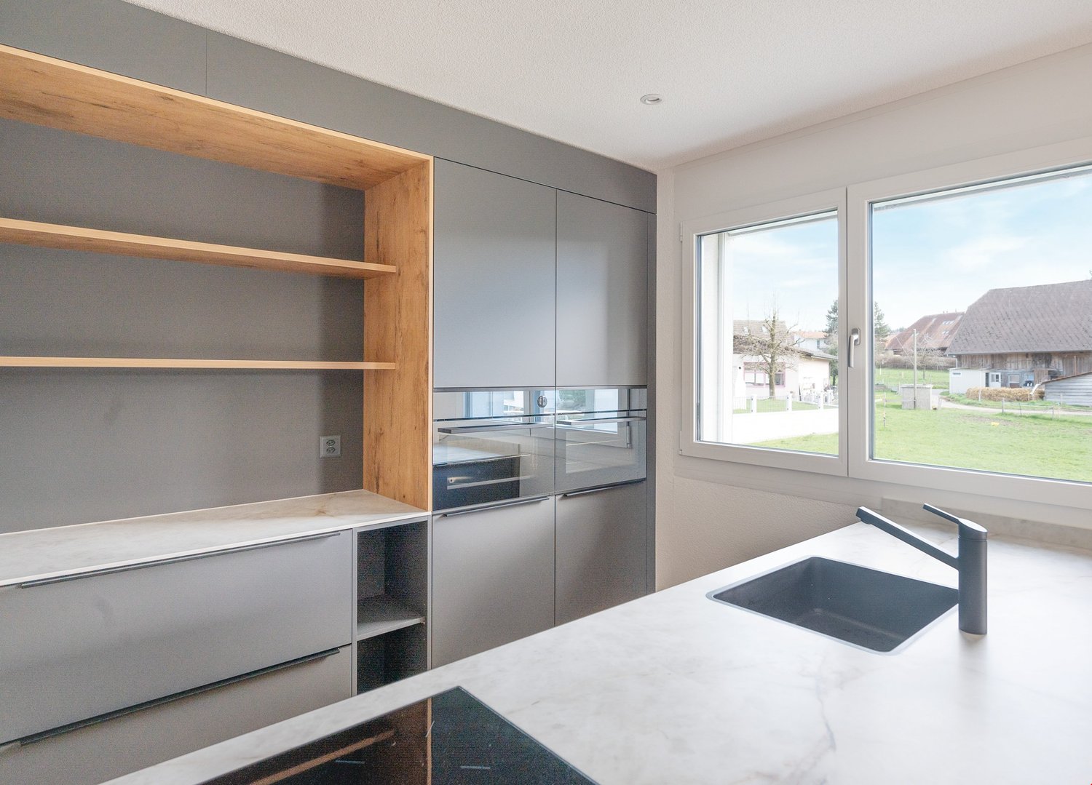
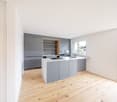
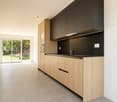
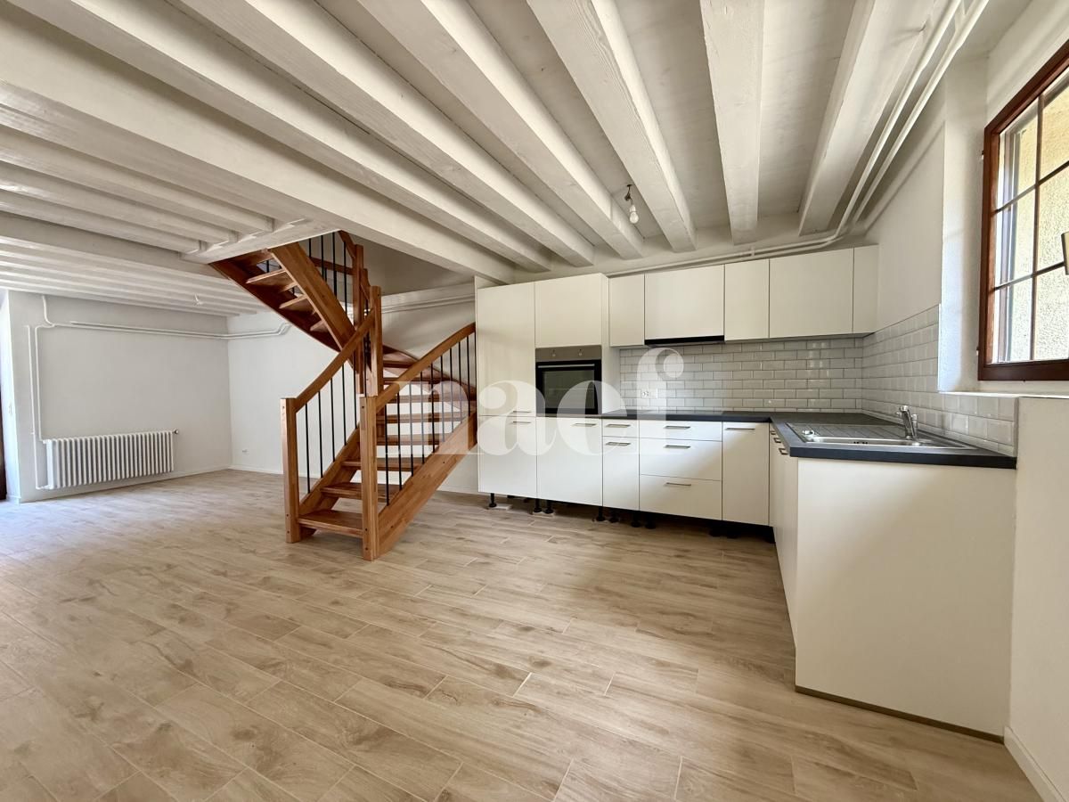
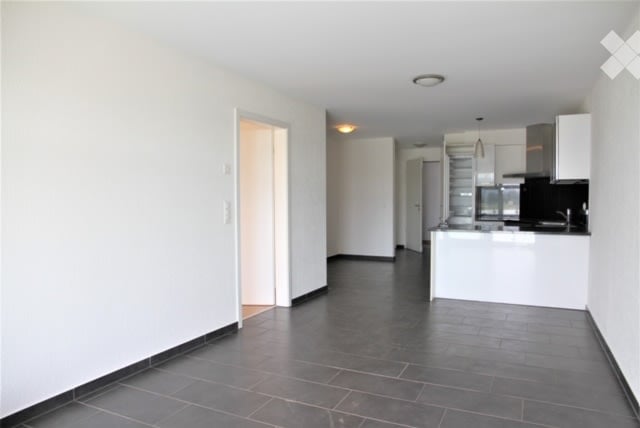
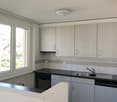
  • Modern kitchen with light-colored cabinets, a black countertop, a sink with a faucet, and an oven. The floor is tiled, and the walls are painted in a neutral tone.
  • Modern kitchen with white cabinets, black countertop, and a visible bathroom with a toilet through an open wooden door.
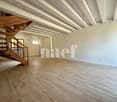
  • Spacious hallway with wooden floor, white walls, large windows, and a modern wooden spiral staircase leading upwards.
  • A modern hallway with wooden flooring, a spiral staircase leading to an upper level, and large windows allowing natural light to enter. The walls are painted in a light neutral color, and the space is clean and well-lit.
  • Empty room with wooden flooring, white walls, and a staircase leading upwards. Features a window with a view of greenery and a radiator below it.
  • Spiral staircase with wooden steps and a central wooden column, leading to an upper level. The staircase is set against a white wall with large windows providing natural light.
  • An empty attic space with wooden walls, ceiling, and floor, featuring a lofted sleeping platform and a ladder for access.
  • Empty wooden room with exposed beams, skylight, and built-in loft area. Features wooden walls, floor, and doors.
  • Empty attic room with wooden walls, ceiling beams, and a window. Features a white radiator and a wooden ladder leading to the loft area.
  • Empty wooden hallway with exposed wooden beams and a skylight, featuring a polished wooden floor and natural light from a window at the end.
  • Wooden-paneled hallway with a wooden door leading to another room, featuring a recessed ceiling light and a visible light switch.
  • Empty hallway with wooden walls, wooden floor, and built-in wooden shelving units with open compartments.
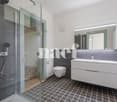
  • Modern bathroom with a corner shower, toilet, and sink. Shower features a handheld sprayer and a fixed overhead sprayer. The walls are tiled in beige, and the floor is tiled in light gray.
  • Bathroom with a white sink, chrome faucet, round mirror, and light fixture above the sink. Shower area visible on the left.
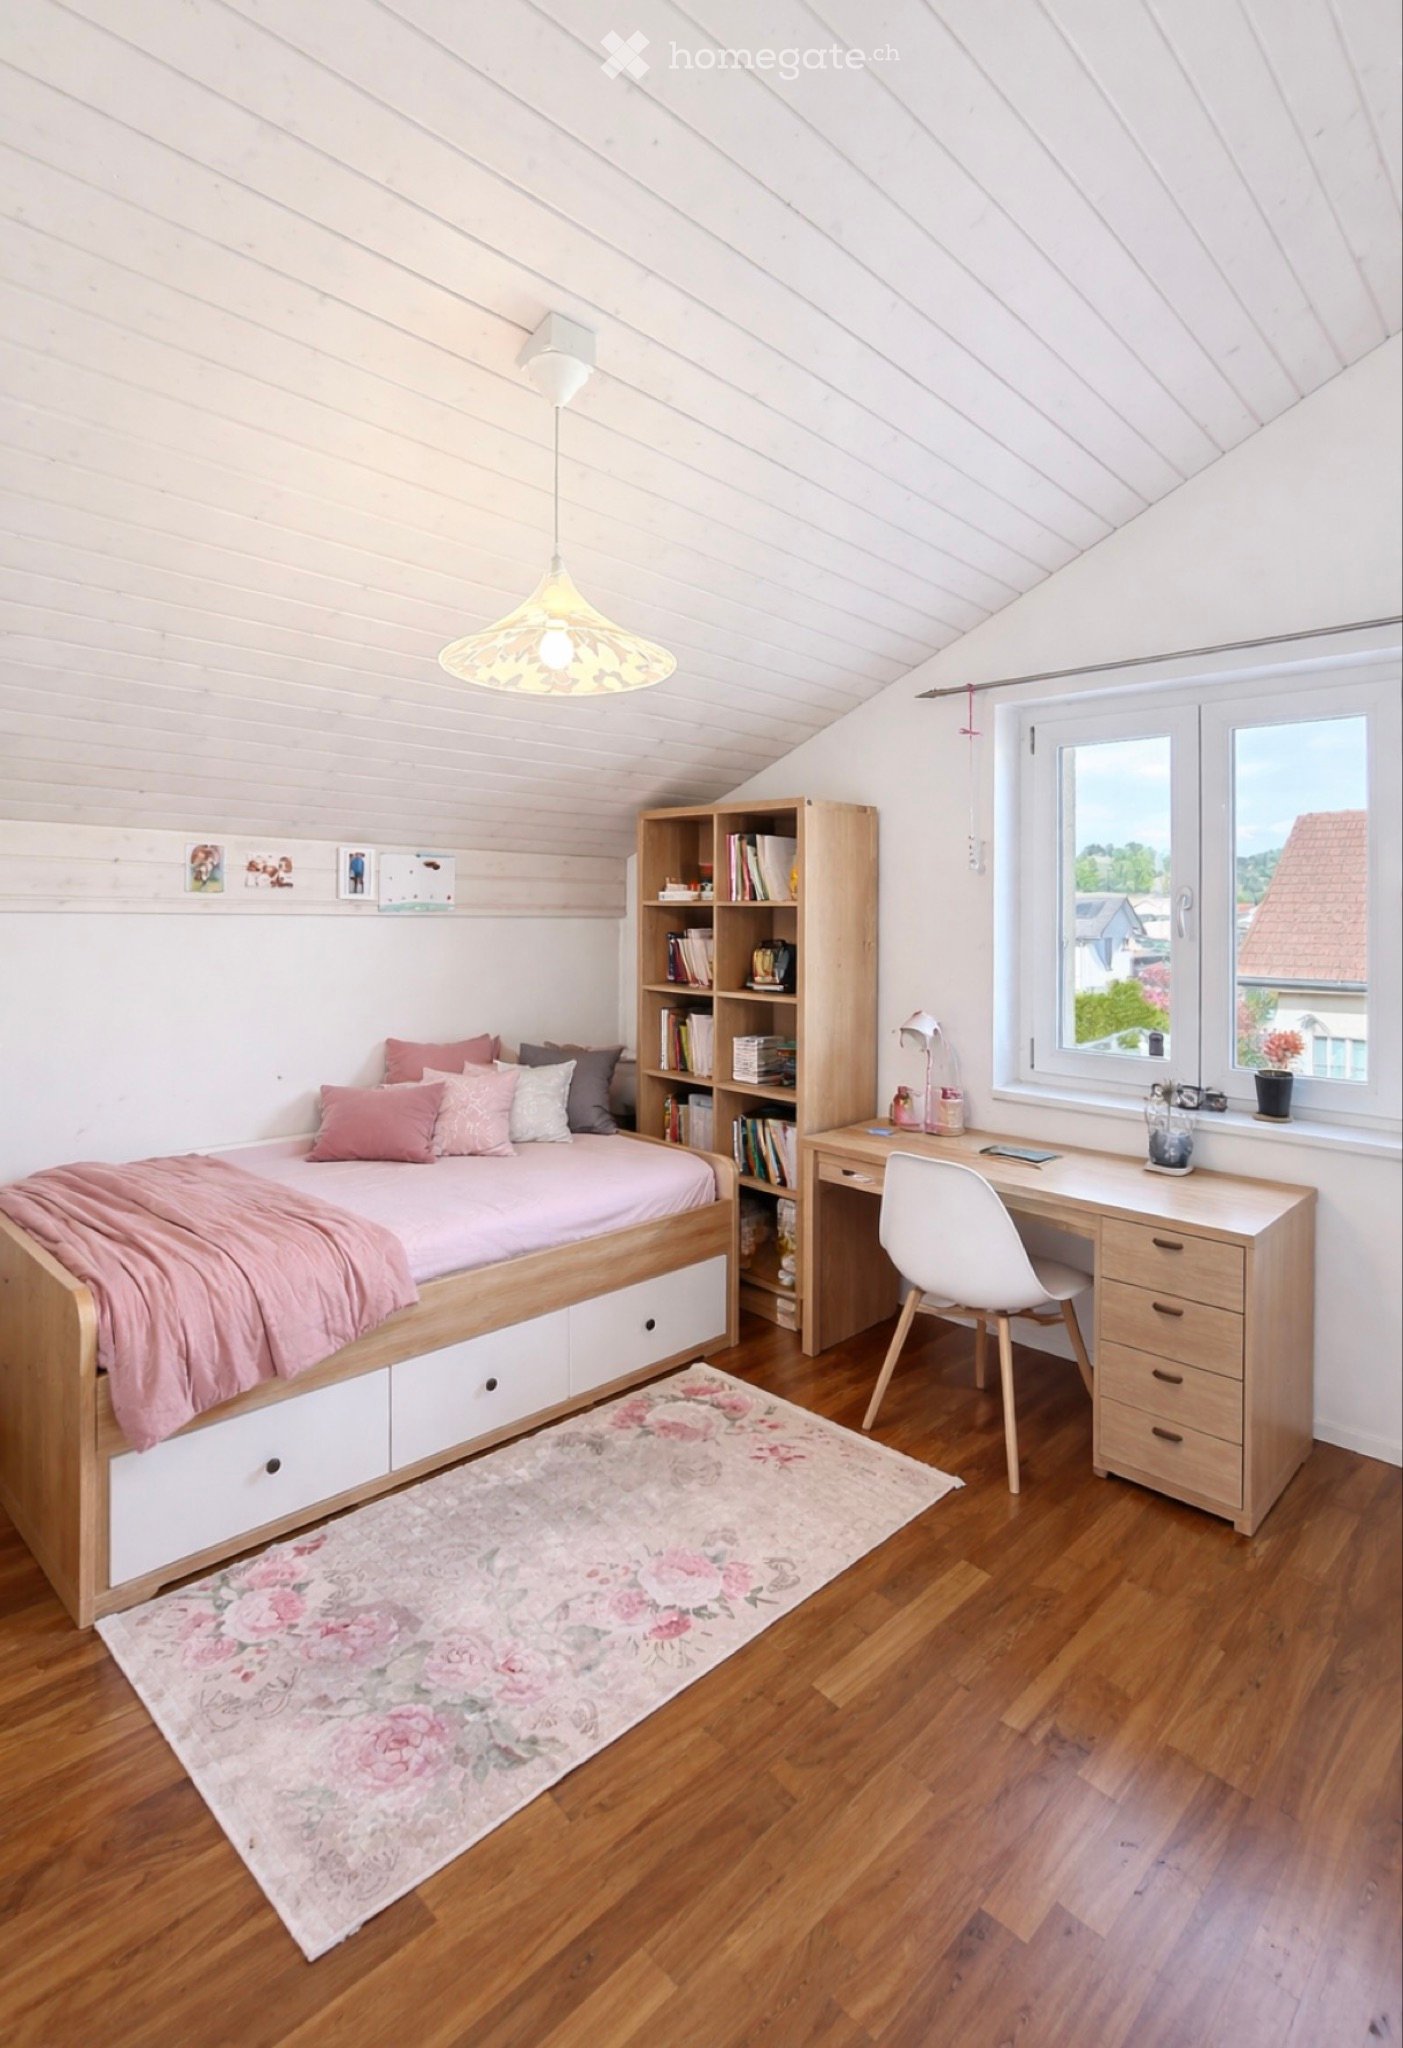
  • Empty room with wooden panel walls, wooden ceiling, and wooden floor. No furniture or equipment present.
  • Empty room with wooden flooring, light-colored walls, and a wooden door leading to another space.
  • Empty room with wooden flooring, white walls, and a wooden door. The ceiling features a decorative wooden panel design.
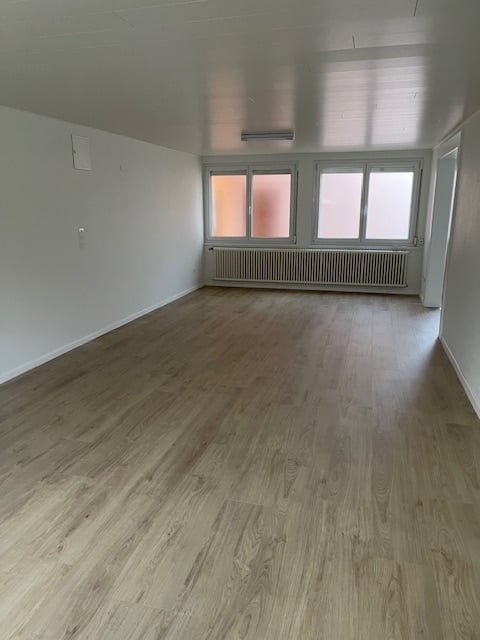
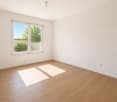
  • Empty room with wooden flooring, white walls, and a radiator. Features a large window and a door leading to another space.
  • Empty room with wooden flooring and large open doors leading to a patio area with tiled flooring and wooden decking.
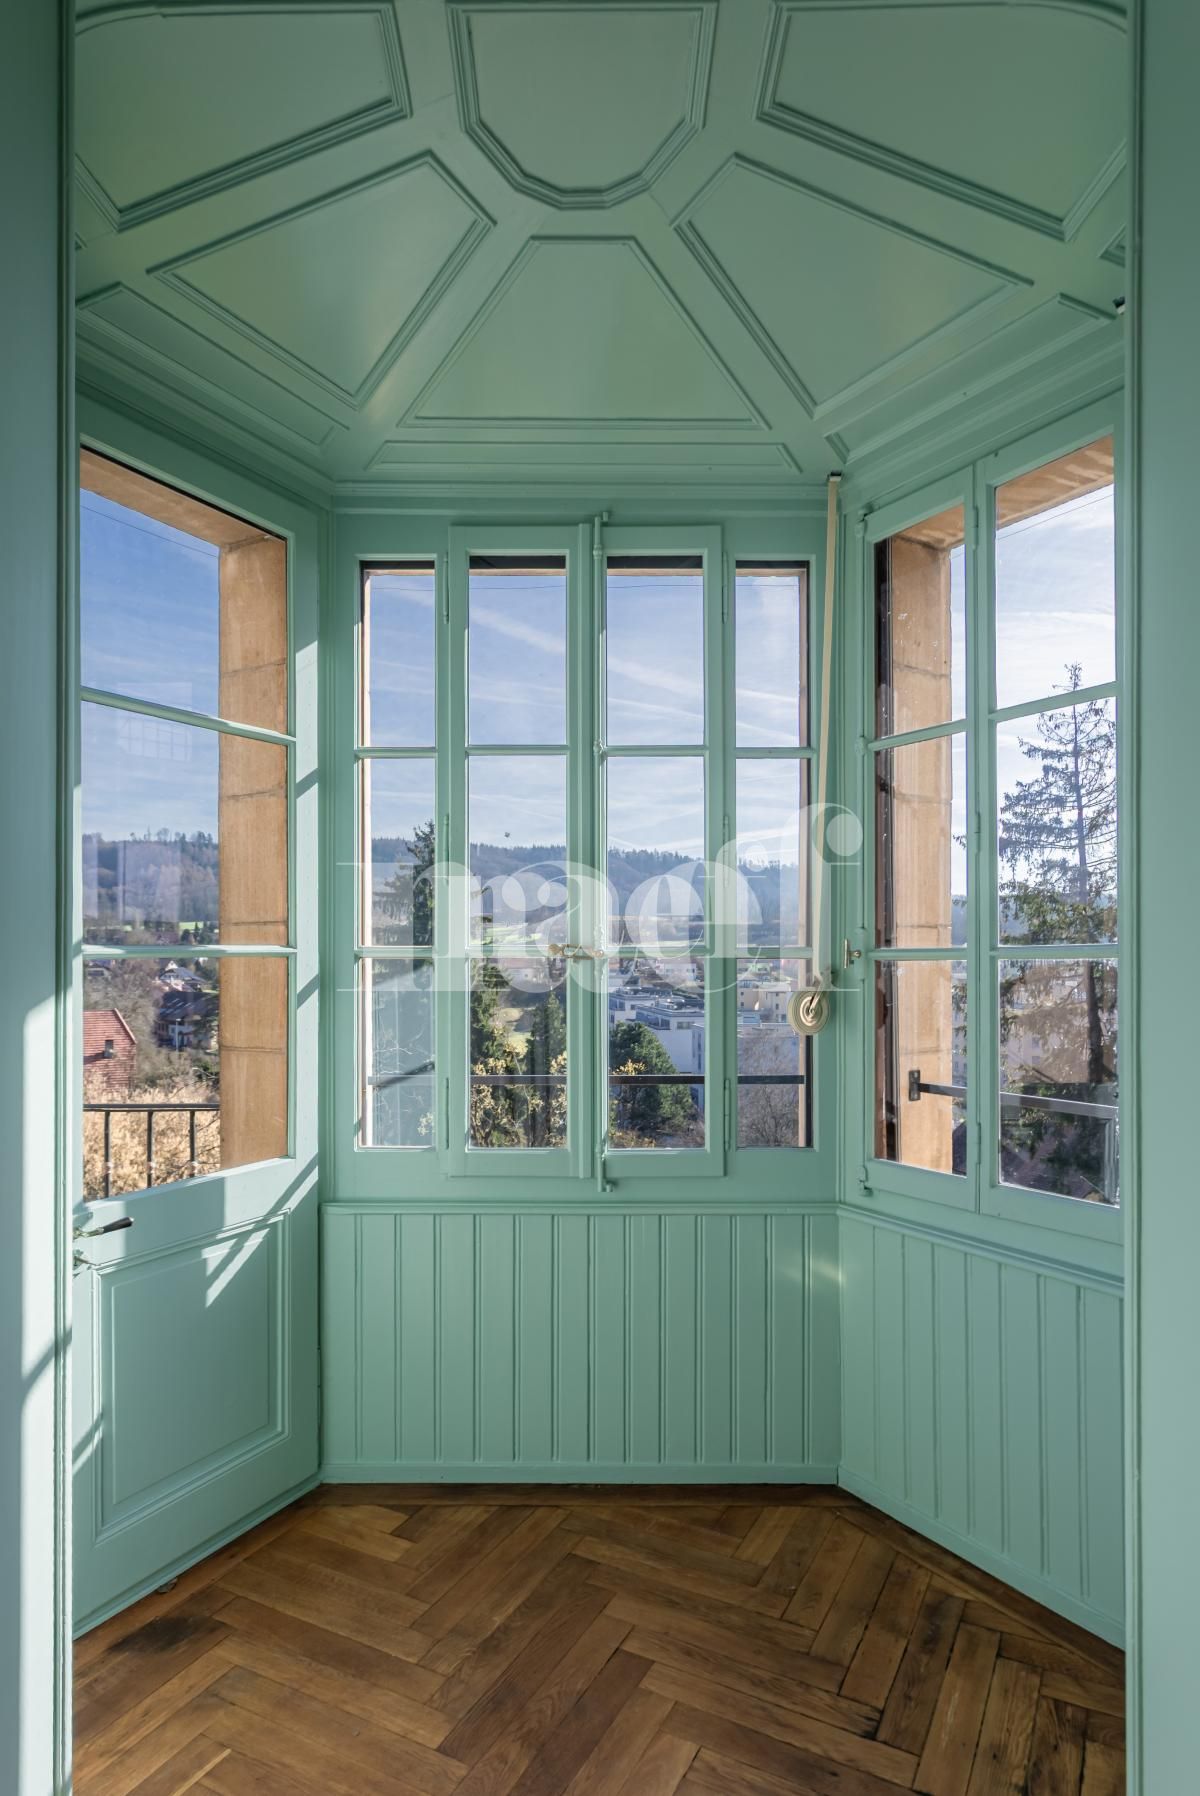
  • Empty wooden-framed balcony with tiled floor, large windows, and open sides, overlooking a garden and neighboring houses.
  • Wooden-framed balcony with tiled floor, large windows, and sliding glass doors leading to the interior.
  • Wooden balcony with glass panels, tiled floor, and wooden posts, attached to a house with a tiled roof.
  • Empty attic room with wooden floors, white walls, exposed wooden beams, and large windows offering a view of greenery.
  • Empty room with wooden flooring, white walls, large windows with open shutters, radiator, and a view of the street and greenery.
  • Empty room with wooden flooring, large windows, and exposed wooden beams on the ceiling. The room has a radiator under one window and offers a view of the street and surrounding greenery.
  • Empty room with wooden flooring, white walls, and large windows with open shutters. There is a visible radiator and an open doorway leading to another space.
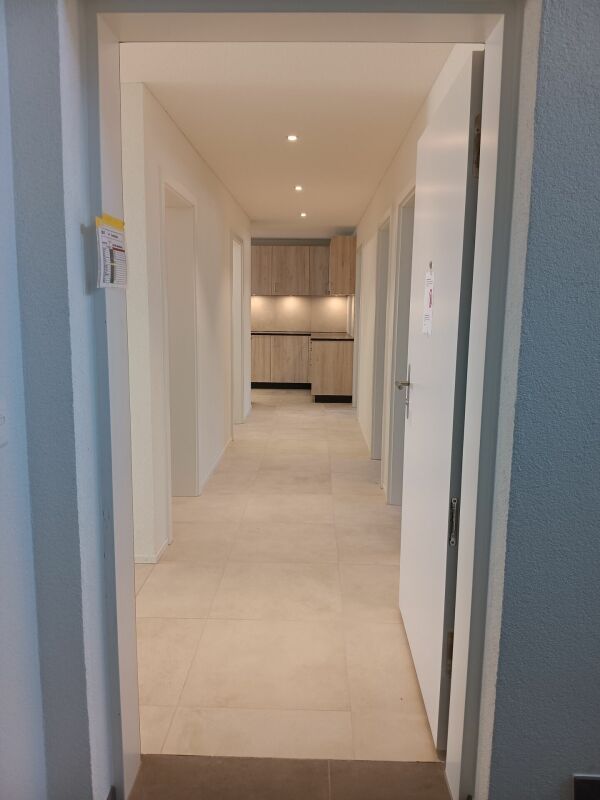
  • Empty hallway with wooden flooring, white walls, and a partially open wooden door leading to another room.
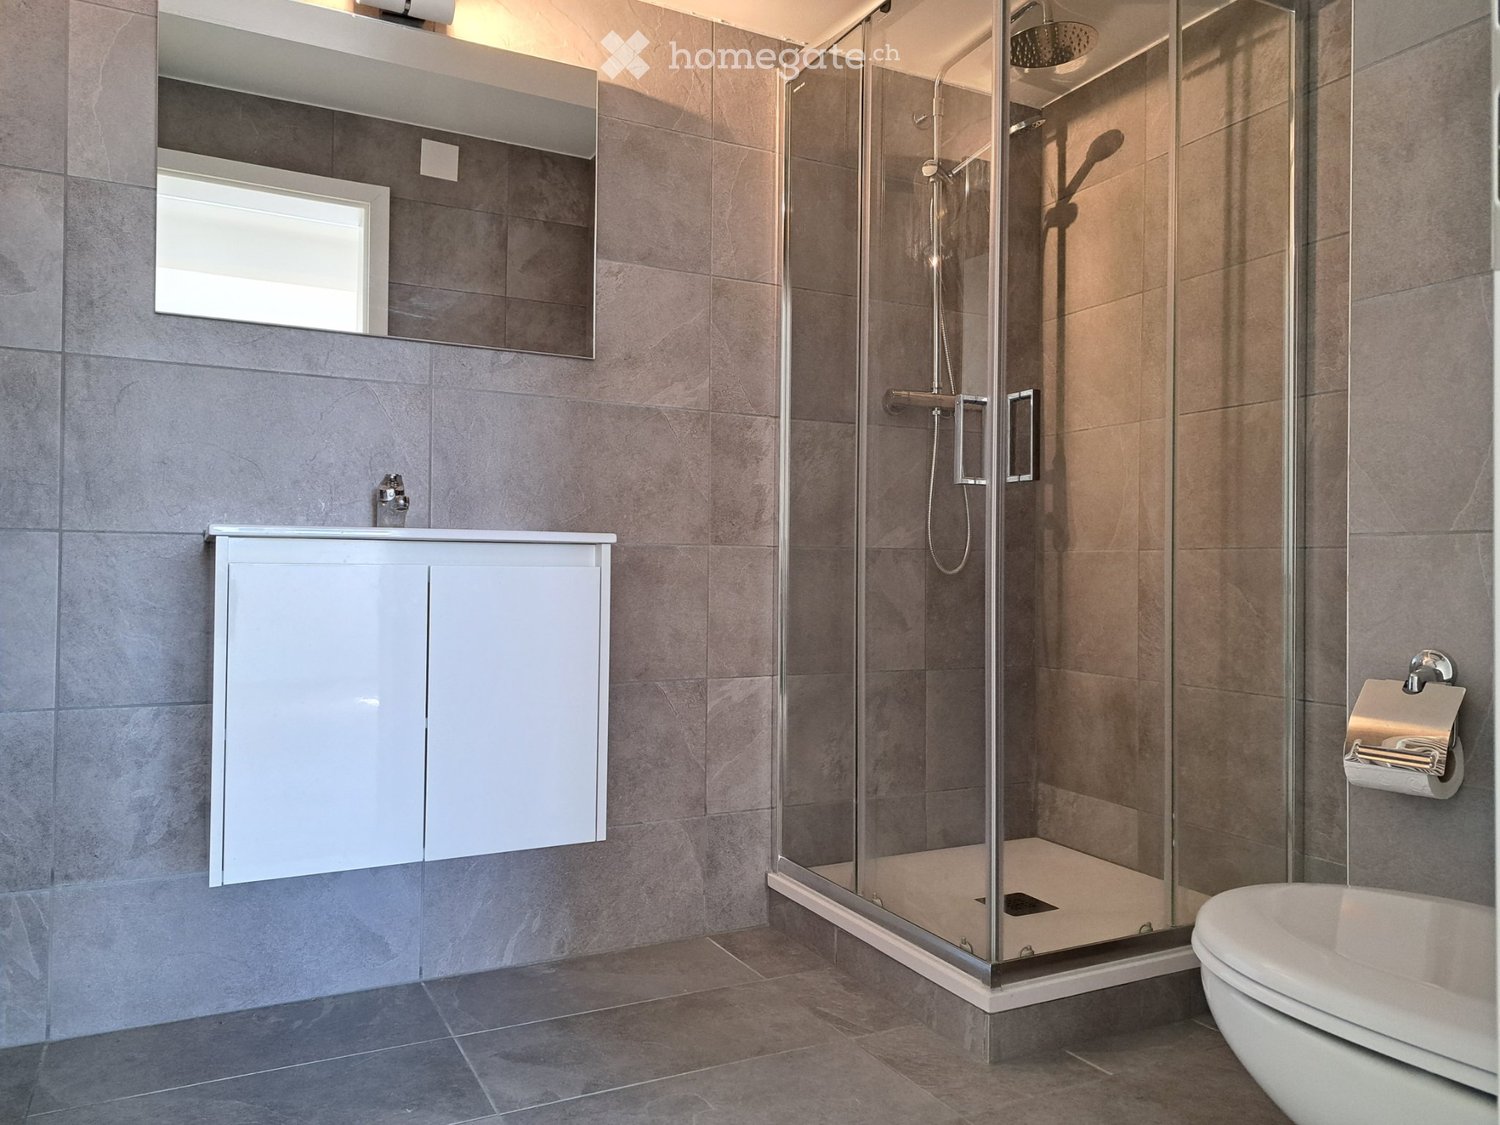
  • Modern bathroom with a glass-enclosed shower, toilet, and sink. Light-colored tiles and warm lighting.
  • Modern bathroom with a white sink, chrome faucet, toilet, glass-enclosed shower, and a mirror above the sink.
1 / 30
CHF 2,500.– Top
4.5 rooms
Dorfstrasse 104, 3214 Ulmiz

Charming 4.5-room maisonette apartment in a historic, former restaurant "zum Jäger" – Ulmiz

Discover this unique 4.5-room maisonette apartment in a partially renovated, historic half-timbered house from 1863 on Dorfstrasse 104 in Ulmiz. The apartment spans two floors and combines the charm of an old building with modern living comfort – ready for move-in from July 1, 2026. If required, a small studio and additional rooms can be rented. The house no longer operates as a restaurant (closed since August 2025). The former landlord's apartment is being rented out.The characteristic half-timbered house with its white plastered walls, wooden beams, and tiled roof exudes a warm, inviting atmosphere. Inside, you'll find spacious rooms with wooden floors and exposed wooden beams on the ceilings.The apartment has the following room layout: entrance on the 1st floor, an open kitchen-living room on the 1st floor (kitchen replaced in 2026), two spacious living rooms on the 1st floor, internal staircase to the 2nd floor (also accessible via the staircase), a very spacious living room on the 2nd floor with a skylight, gallery, wardrobes, and an en-suite bathroom (WC/shower).The apartment has two bathrooms (each with WC/shower/sink, no bathtub).The property does not have an elevator and can only be accessed via a staircase.The apartment has a separate room with a washing machine and dryer.The ancillary costs are flat-rate (no billing, no subsequent payment), and the consumed electricity is billed directly with Groupe E.In 2015 and 2026, the apartment was refreshed. Everything has been newly painted, floors are new, and the kitchen was newly installed in 2026. Ultimately, it remains a very individual old-building apartment in a listed building.The apartment offers, among other things: • Exciting room layout: So parents can live in the large living room with an en-suite bathroom on the 2nd floor, and children can live on the 2nd floor. • Modern kitchen: Equipped with modern facilities, including bright cabinets, a black countertop, sink, and oven – with exposed wooden beams on the ceiling as a charming detail. • Two modern bathrooms: Stylishly equipped with glass showers, sinks, toilets, and warm lighting. • Large pergola: A wooden-framed balcony with a tile floor, glass railing, and a view of the garden and the neighborhood. • Characterful spiral staircase: An elegant wooden spiral staircase connects the two living levels and allows plenty of natural light to enter through large windows. • Attic area: With exposed beams, skylights – ideal as a retreat or children's room. • Parking space available (outdoor parking space, rented for an additional CHF 40.00/month). • Pets are welcome. The apartment is located directly on Dorfstrasse, which means that some traffic noise cannot be avoided. However, the village center of Ulmiz is a quiet residential area.Location and surroundings: The apartment is located in the picturesque village of Ulmiz in the canton of Fribourg. The Ulmiz FR bus stop is right in front of the house. Since 2026, Ulmiz has been part of the municipality of Gurmels (including the school district).This exceptional apartment has an individual, historic character and is suitable for couples or families. Pets are allowed. Single people with increased space requirements may also feel at home. Are you looking for an apartment that doesn't match the standard, modern apartments of today? Contact us for a viewing.
Travel time
-
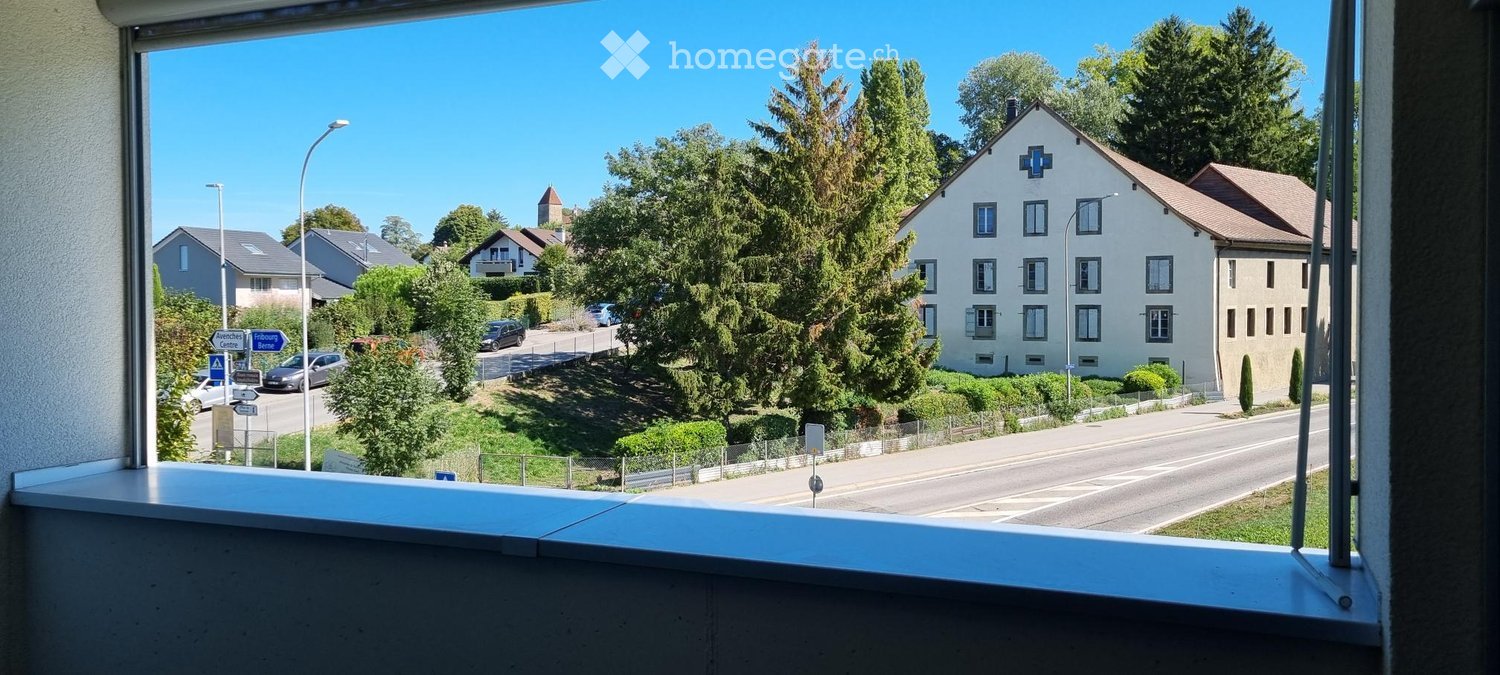
  • View from a balcony showing a residential street, houses, trees, and a clear blue sky.
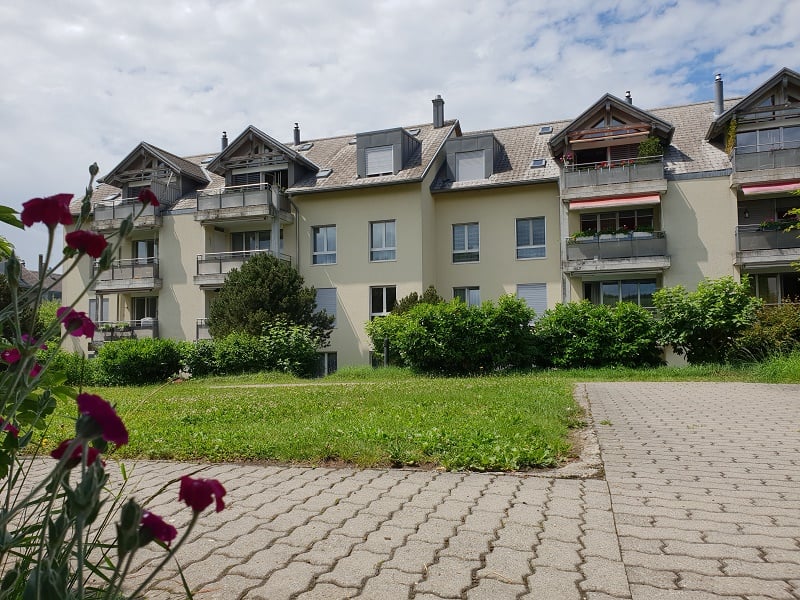
  • A multi-story residential building with a pitched roof and multiple windows, situated on a street with a well-maintained lawn and trees in the background.
  • Balcony with two wicker chairs, a small table, and a stool, overlooking a green area with trees and houses.
  • {"type": "Kitchen", "objects": ["sink", "faucet", "oven", "oven mitt", "oven towel", "oven mitt", "oven towel", "oven mitt", "oven towel", "oven mitt", "oven towel", "oven mitt", "oven towel", "oven mitt", "oven towel", "oven mitt", "oven towel", "oven mi
  • Dining area with a white table, four chairs, a decorative sign, and a small bowl on the table.
  • A modern living room with tiled flooring, a television on a wooden stand, a small table with a chair, and a rug near the entrance to a balcony.
  • Cozy bedroom with a wooden bed, patterned bedding, a plush toy, a white armchair with a decorative pillow, a small table with a lamp, and a stool with a cup and remote control.
  • Bathroom with a white sink, toilet, and a stacked washing machine and dryer unit. A yellow towel hangs on the cabinet.
  • Bathroom with dark tiled floor, white cabinet, laundry basket, and towel hanging on the wall.
1 / 9
CHF 900.– Top
1.5 rooms38m² living space
Route de Lausanne 5, 1580 Avenches

Charming 1.5-Room Studio Apartment for Rent in Avenches – Available Immediately

Welcome to this delightful 1.5-room studio apartment located on the 2nd floor of a modern, well-maintained building at Route de Lausanne 5 in the charming town of Avenches, canton Vaud. Built in 2020, this contemporary apartment offers a comfortable and stylish living experience, available immediately.The apartment features: • Modern Living Area: A bright, tiled living room and direct access to the balcony — perfect for relaxing or entertaining. • Cozy Bedroom Space: A warm and inviting sleeping area creating a peaceful retreat. • Functional Kitchen: A well-equipped kitchen with oven, sink, fridge/freezer, dishwasher, and all the essentials for comfortable everyday living. • Modern Bathroom: Featuring a white sink, toilet, and a convenient in-unit stacked washer and dryer — no shared laundry needed. • Private Balcony: Enjoy sunny summer days on your balcony with and lovely views over a green residential area with trees and houses • Elevator Access: The building is equipped with an elevator for easy access to all floors. • Parking Available: A parking space can be rented for 50 CHF/month. Highlights: • Built in 2020 — modern construction with contemporary finishes • 38 m² of well-designed living space • Child-friendly environment • Sunny in summer, with a pleasant outlook year-round • Quiet surroundings — both day and night Location: Situated in the heart of Avenches, this apartment enjoys an excellent location with outstanding convenience. The Avenches bus stop is just a 2-minute walk away, and the Avenches train station is reachable in only 6 minutes on foot, making commuting effortless. Families will appreciate the proximity to Place du Château school, just 2 minutes away and Milavy Centre (Coop, Dener, Landi, La Poste, Sun Store and more). A Migros supermarket is within an 11-minute walk, and the pharmacieplus avenchoise pharmacy is just 10 minutes away on foot. The area is peaceful and quiet, offering a serene living environment while keeping all daily amenities within easy reach.This modern studio is ideal for young professionals, students, or anyone looking for a stylish and well-connected home in the historic and picturesque town of Avenches. Don't miss this opportunity — the apartment is available immediately!
Travel time
-
1 / 13
  • Balcony / Terrace
  • Parking space
  • Elevator
  • +1
CHF 2,200.–
4.5 rooms105m² living space
Hagacherweg 21, 3225 Müntschemier

First rental on Hagacherweg – exclusive 4.5-room apartments

More space for what matters – family life between the lakes and with nature at your doorstepIn the heart of Müntschemier, on Hagacherweg, an attractive new building complex with modern 2.5- to 4.5-room apartments is being built. The apartments convince with well-thought-out floor plans, a high-quality construction standard, and spacious private outdoor areas.Bright rooms, contemporary architecture, and comfortable equipment create a pleasant living feeling in a quiet and natural environment. Whether single, couple, or family – on Hagacherweg, you will find a modern home with high living and life quality.In the building complex, different apartment sizes and floor plans are available for selection: • 2.5-room apartments with approximately 50 m² of living space, depending on the unit with loggia or terrace and garden area • 3.5-room apartments with approximately 85 to 93 m² of living space, with loggia or terrace and partially spacious garden area • 4.5-room apartments with approximately 105 to 108 m² of living space, with covered loggia or spacious terrace and green area • 3.5- and 4.5-room attic apartments, spacious winter garden available; individual apartments have two winter gardens. What to expect • Modern kitchen: High-quality kitchen with bright wooden fronts and modern Electrolux appliances, equipped with dishwasher, integrated microwave, and a spacious refrigerator with separate freezer compartment. • Private outdoor areas: Depending on the apartment, you have a balcony, a covered loggia, a spacious terrace with a large garden area at your disposal. All outdoor areas are illuminated. • Practical storage room: Additional storage space directly in the apartment. • Own washing machine and own dryer: Convenient washing directly in the apartment. • Elevator: Comfortable access to the different floors. • Parking spaces in the garage: Parking possibilities for your vehicle are available in the garage. The train station is about a 13-minute walk away. Shopping possibilities, kindergarten, and primary school are located in the village. The proximity to Lake Biel and Lake Murten, as well as numerous walking and cycling paths, combine natural living with a high leisure and recreation value.Have we sparked your interest? Do not hesitate to contact us. We will gladly arrange a suitable viewing appointment with you and send you our detailed rental dossier. Discover the heart of the building complex in person – perhaps you have found exactly the home you have been looking for.

  • Balcony / Terrace
  • Parking space
  • Elevator
  • +1
Travel time
-
1 / 13
  • Balcony / Terrace
  • View
  • Parking space
  • +3
CHF 2,880.–
5.5 rooms160m² living space
Route de Saint-Aubin 64, 1564 Domdidier

For rent 5 minutes from the train station!

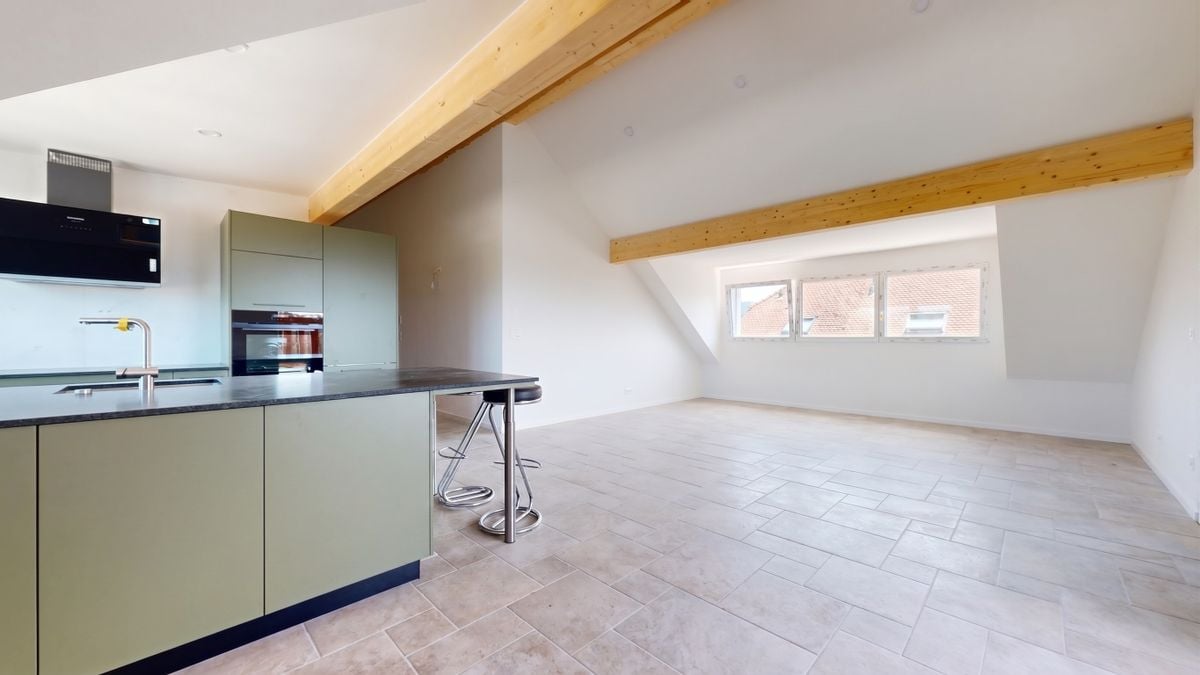
Located on the Route de Saint-Aubin à Domdidier, this new attic occupies the top floor of an exclusive PPE consisting of only 5 apartments, offering a privileged living environment combining tranquility, brightness, and modern comfort.Virtual tour on requestBenefiting from a private access by elevator, the apartment is arranged around a spacious living room with open kitchen, ideal for a convivial daily life.The large openings offer generous natural light and highlight the volumes of the living space.The loggia is a true extension of the interior space, inviting you to fully enjoy the evenings and magnificent sunsets in a calm and pleasant environment.The night area includes three bedrooms, two bathrooms, and an economat with private laundry, offering functionality and comfort in everyday life.Net rent: CHF 2'880.-Accepted charges: CHF 200.-Parking space: CHF 60.- per spaceSituationThe commune of Domdidier benefits from a central location, with quick access to the main road axes connecting Lausanne, Fribourg, and Bern.A CFF station located in the village center also facilitates daily commuting.If you want to get a first impression from home, we offer to transmit your coordinates to receive a virtual tour of the property.Virtual tour, you can discover the volumes, distribution, and main advantages of this apartment at your own pace, before considering, if the desire is confirmed, a visit on site.It is sufficient to communicate your name, email address, or phone number, and we will send you the link to the virtual tour and remain at your disposal to arrange an appointment on site, both during the week and on weekends, according to your preferences.

  • Balcony / Terrace
  • View
  • Parking space
  • +3
Travel time
-
1 / 12
  • Balcony / Terrace
  • Parking space
  • Elevator
  • +2
CHF 1,850.–
3.5 rooms85m² living space
Hagacherweg 21, 3225 Müntschemier

First rental on Hagacherweg – exclusive 3.5-room apartments

Living between the lakes – modern new apartments for rentIn the heart of Müntschemier, on Hagacherweg, an attractive new building is being constructed with modern 2.5- to 4.5-room apartments. The apartments convince with well-thought-out floor plans, a high-quality construction standard, and spacious private outdoor areas.Bright rooms, contemporary architecture, and comfortable equipment create a pleasant living feeling in a quiet and natural environment. Whether single, couple, or family – on Hagacherweg, you will find a modern home with high living and life quality.In the building, different apartment sizes and floor plans are available for selection: • 2.5-room apartments with approximately 50 m² of living space, depending on the unit with loggia or terrace and garden area • 3.5-room apartments with approximately 85 to 93 m² of living space, with loggia or terrace and partially spacious garden area • 4.5-room apartments with approximately 105 to 108 m² of living space, with covered loggia or spacious terrace and green area • 3.5- and 4.5-room attic apartments, spacious winter garden available; individual apartments have two winter gardens. What to expect • Modern kitchen: High-quality kitchen with bright wood fronts and modern Electrolux appliances, equipped with dishwasher, integrated microwave, and a spacious refrigerator with separate freezer. • Private outdoor areas: Depending on the apartment, you have a balcony, a covered loggia, a spacious terrace with a large garden area at your disposal. All outdoor areas are illuminated. • Practical storage room: Additional storage space directly in the apartment. • Own washing machine and own dryer: Convenient washing directly in the apartment. • Elevator: Comfortable access to the different floors. • Parking spaces in the parking garage: Parking facilities for your vehicle are available in the parking garage. The train station is approximately 13 minutes' walk away. Shopping facilities, kindergarten, and primary school are located in the village. The proximity to Lake Biel and Lake Murten, as well as numerous hiking and cycling trails, combines natural living with a high leisure and recreation value.Have we sparked your interest? Do not hesitate to contact us. We will gladly arrange a suitable viewing appointment with you and send you our detailed rental dossier. Discover the heart of the building personally – perhaps you have found exactly the home you were looking for.

  • Balcony / Terrace
  • Parking space
  • Elevator
  • +2
Travel time
-
1 / 17
CHF 4,400.–
5.5 rooms200m² living space
Rue du Château 22, 1787 Mur (Vully) FR

Un luxe absolu avec une vue imprenable sur un site exceptionnel

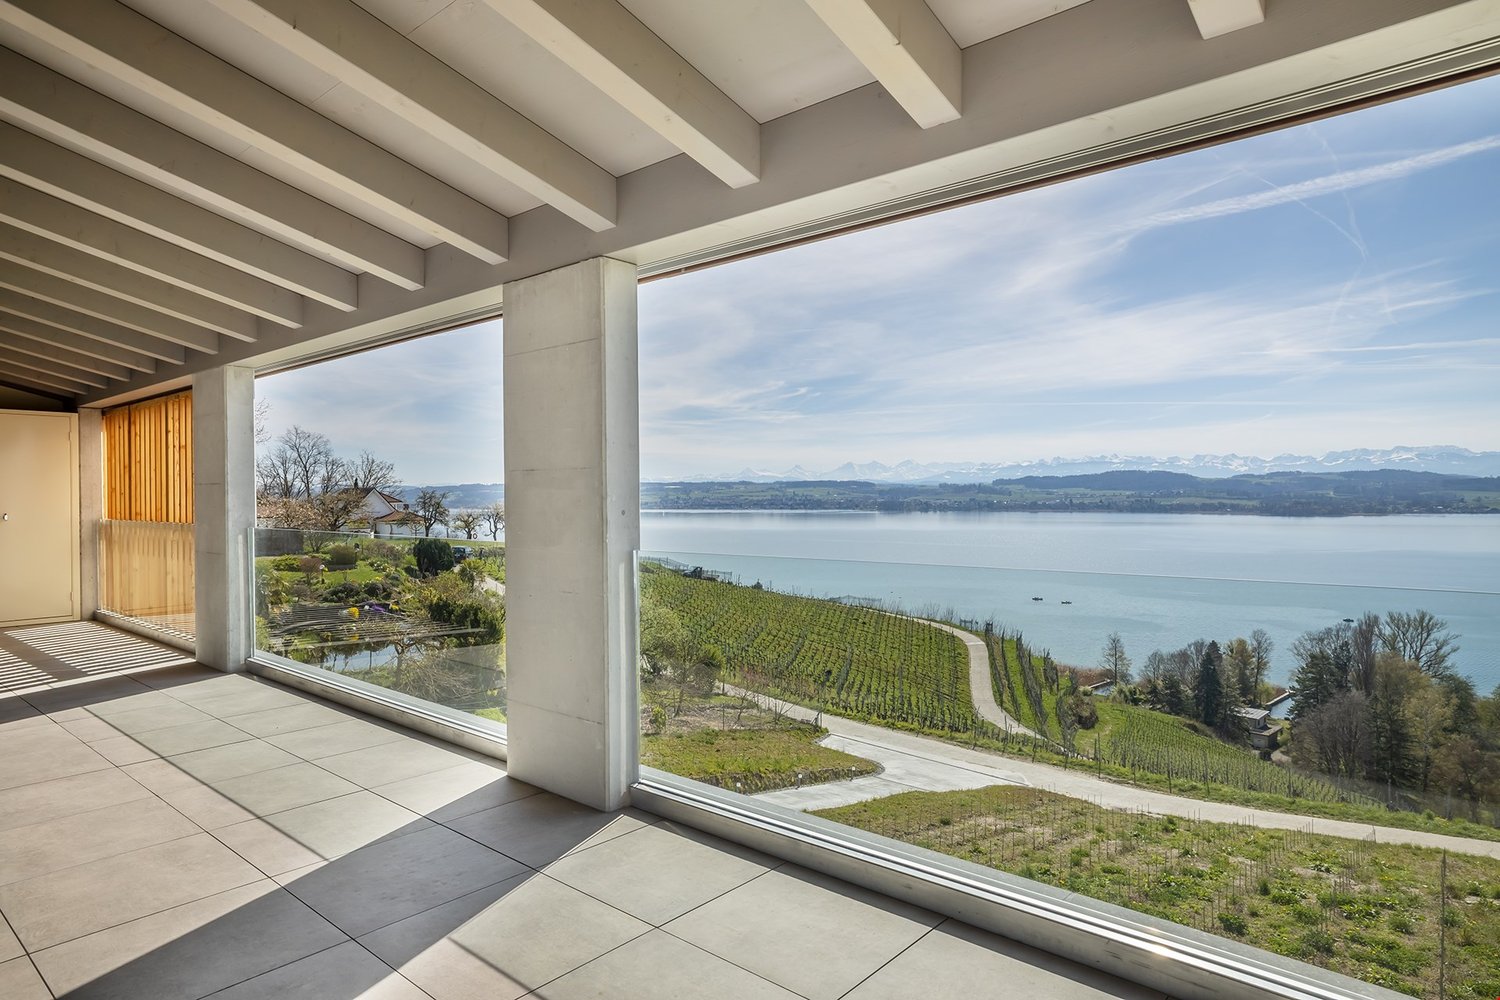
Les vignes, le lac, les montagnes - et vous: Mur (Vully)(Deutsch s. unten)D'abord le vignoble, le lac, puis la vue sur les montagnes, des pré-Alpes jusqu'au Alpes bernoises, près à offrir leurs couleurs et leurs nuances apaisantes au fil des saison.Nous louons à Mur (Vully) un appartement galerie de 5½ pièces répondant aux plus hautes exigences. Seuls des matériaux nobles ont été utilisés pour un luxe incomparable. La vue est époustouflante et imprenable. Des espaces généraux, lumineux, une architecture élégante anisi qu'un nivueau de qualité des finitions exigeant et douillet, il falait bien un tel écrin pour mettre en valeur la vue sublime, offerte depuis ce appartement.L'appartement se distingue par:- Un hall d'entrée avec armoires encastrées- Un séjour-salle à manger de 54 m2- Une cuisine ouverte- Une chambre avec salle de bains private- Deux chambres (vestiaire ou fitness-room)- Une salle de douche- Un WC visiteurs- Un économat- Une terrasse couverte de 34m2Galerie:- Un hall- Une chambre de 18 m2- Une salle de douche- Une mezzanine de 18 m2L'appartement dispose d'une grande terrasse couverte avec des dalles en grès cérame, cagibi et robinet d'arrosage.Disponible et cave au sous-sol2 places de parc dans le garage--------------------Die Weinberge, der See, Die Berge - und Sie: Mur (Vully)Zuerst die Weinberge, dann die weite Landschaft und schliesslich die Aussicht auf die Berge, von den Voralpen bis zu den Berner Alpen, die bereit sind, ihre Farben und beruhigenden Nuancen im Laufe der Jahreszeiten zu verschenken.Wir vermieten in Mur (Vully) eine 5.5-Zimmer-Galeriewohnung für höchste Ansprüche. Es wurden nur edle Materialien verbaut, die für unvergleichlichen Luxus sorgen. Die Sicht ist atemberaubend und unverbaubar. Die hellen, grosszügigen Räume, die elegante Architektur und das anspruchsvolle, behagliche Qualitätsniveau machen diese Residenz zu einem idealen Ort, um die herrliche Aussicht zu geniessen, die sich von dieser Wohnung aus bietet.Die Wohnung besticht durch: - Eine Eingangshalle mit Einbauschränken- Ein 54 m2 grosses Wohn- und Esszimmer- Eine offene Küche- Ein Schlafzimmer mit eigenem Bad- Zwei Zimmer (Ankleide, Fitness usw.)- Ein Duschraum- Ein Gäste-WC- Ein Reduit- Eine überdachte Terrasse von 34m2Galerie:- Ein Zimmer von 18 m2- Ein Duschraum- Ein Vorplatz von 18 m2Die Wohnung verfügt über eine grosse überdachte Terrasse mit Feinsteinzeugplatten, Reduit und Wasserhahn. Disponible und Keller im Untergeschoss.2 Einstellhallenplätze

Travel time
-
1 / 15
CHF 2,180.–
4.5 rooms102m² living space
Impasse du Milavy 1a, 1580 Avenches

Moderne 4.5-Zimmerwohnung Au Milavy in Avenches

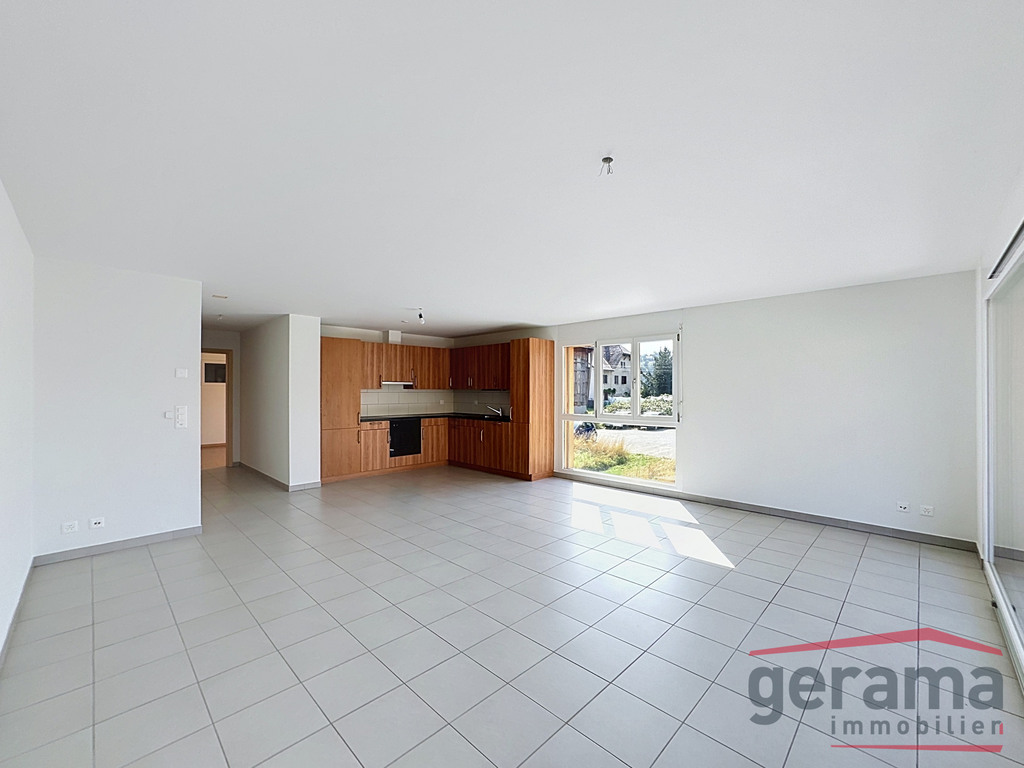
Ihr Traumwohnung in Avenches erwartet Sie! Erstbezug Sind Sie auf der Suche nach Ihrer Traumwohnung? Diese moderne 4.5-Zimmerwohnung in Avenches könnte genau das Richtige für Sie sein. Gelegen in der ruhigen Impasse du Milavy , bietet diese Wohnung eine perfekte Kombination aus Komfort und Stil. Das Gebäude, das 2025 erbaut wird, erstreckt sich über vier Etagen und verspricht modernes Wohnen in einer idyllischen Umgebung.Diese Wohnung bietet Ihnen alles, was Sie für ein komfortables Leben benötigen. Mit einem durchdachten Layout und hochwertigen Materialien ist sie ideal für Singles oder Paare, die Wert auf Qualität und Design legen.Moderne 4.5-Zimmer-Wohnung mit einer Wohnfläche von 102m2B3-7 • Moderne KücheBadezimmer/WC und DuscheNeubau aus dem Jahr 2025Balkon mit einer Fläche von 18m2 Ruhige Lage in AvenchesEinstellhallenplatz à Fr. 150.00 NR. 95 Die durchdachte Raumaufteilung dieser Wohnung bietet Ihnen die Möglichkeit, Ihre Wohnträume zu verwirklichen. Der offene Wohnbereich lädt zum Entspannen ein, während das separate Schlafzimmer Privatsphäre und Ruhe bietet. Geniessen Sie die Vorzüge eines modernen Neubaus in einer charmanten Umgebung. Vous êtes à la recherche du bien immobilier de vos rêves ? Cet appartement moderne de 4.5 pièces à Avenches pourrait être exactement ce qu'il vous faut. Situé dans la tranquille Impasse du Milavy , cet appartement offre une combinaison parfaite de confort et de style. L'immeuble, qui sera construit en 2025, s'étend sur quatre étages et promet un habitat moderne dans un cadre idyllique.Cet appartement vous offre tout ce dont vous avez besoin pour vivre confortablement. Avec un agencement bien pensé et des matériaux de qualité, il est idéal pour les célibataires ou les couples qui attachent de l'importance à la qualité et au design.Appartement moderne de 4.5 pièces avec une surface habitable de 102m2 • Cuisine moderneSalle de bain/WC et DoucheConstruction récente datant de 2025Balcon d'une surface de 18m2 orienté sud-ouestSituation calme à AvenchesPlace de parc dans le garage à Fr. 150.00 Nr. 95 La répartition bien pensée des pièces de cet appartement vous offre la possibilité de réaliser vos rêves de vie. L'espace de vie ouvert invite à la détente, tandis que la chambre à coucher séparée offre intimité et tranquillité. Profitez des avantages d'une nouvelle construction moderne dans un environnement charmant.
Travel time
-
1 / 23
CHF 2,000.–
3.5 rooms
Obere Mühle 41, 3213 Liebistorf

aussergewöhnliche 3,5-Zimmer-Wohnung mit viel Charme und 2 Terrassen

Diese Wohnung ist alles andere als gewöhnlich. Unter dem Dach eines Dreifamilienhauses erwartet Sie ein Zuhause mit individuellem Grundriss, verschiedenen Wohnbereichen und gleich zwei Terrassen.Bereits der Zugang zur Wohnung ist besonders: Über einen beheizten Wintergarten gelangen Sie in Ihr neues Zuhause. Dieser zusätzliche Raum lässt sich vielseitig nutzen und schafft einen angenehmen Übergang zwischen drinnen und draussen.Das Herzstück der Wohnung bildet die offene Küche mit gemütlichem Essbereich - ein schöner Ort für gemeinsame Mahlzeiten und gesellige Stunden. Das direkt mit der Küche verbundene Zimmer eignet sich ideal als Wohnzimmer und überrascht mit seiner offenen Verbindung zum darüberliegenden Raum unter dem Dach. Dadurch entsteht ein spannendes Raumgefühl mit ganz eigenem Charakter.Der Bereich unter dem Dach bietet zusätzlichen Platz und eignet sich beispielsweise als gemütlicher Rückzugsort, Leseecke oder Stauraum. Aufgrund der Dachschrägen ist die Stehhöhe eingeschränkt und nur im mittleren Bereich gegeben. Zusätzlich steht ein separater Estrichraum zur Verfügung.Ein weiteres Zimmer lässt sich flexibel als Schlaf-, Gäste- oder Arbeitszimmer nutzen.Das Badezimmer ist mit Badewanne, Lavabo und Toilette ausgestattet.Besonders grosszügig präsentiert sich das weitere Schlafzimmer mit kleiner Ankleide. Von hier gelangen Sie direkt auf eine der beiden Terrassen - ein schöner privater Aussenbereich.Angrenzend befindet sich ein zusätzlicher Raum mit Dusche sowie eigener Waschmaschine und Tumbler.Die zweite Terrasse befindet sich über der Garage und bietet zusätzlichen Platz, um sonnige Tage und warme Abende im Freien zu geniessen.Im Mietpreis sind die Nebenkosten für Wasser, Heizung und Kehricht bereits inbegriffen. Die Stromkosten gehen zu Lasten der Mieterschaft. Ebenfalls zur Wohnung gehört eine eigene Garagenbox.Diese Wohnung richtet sich an Menschen, die nicht nach einem klassischen Grundriss suchen, sondern Freude an einem Zuhause mit Persönlichkeit, unterschiedlichen Ebenen und besonderen Details haben.Für eine Besichtigung steht Ihnen Nathalie Jendly gerne zur Verfügung.P.S.: Hunde sind nicht erlaubt. Vous recherchez un appartement qui sort de l'ordinaire ? Niché sous les combles d'une maison de trois logements, ce bien séduit par son agencement original, ses différents espaces et ses deux belles terrasses.Dès votre arrivée, vous découvrirez une particularité pleine de charme : l'accès à l'appartement se fait par une véranda chauffée. Un espace supplémentaire agréable, qui peut être aménagé selon vos envies et qui crée une belle transition entre intérieur et extérieur.La cuisine ouverte avec son coin repas convivial constitue le coeur de l'appartement. Elle invite naturellement à partager repas et moments entre amis ou en famille. La pièce directement reliée à la cuisine se prête parfaitement à l'aménagement d'un salon. Son ouverture sur l'espace situé sous les combles apporte une touche originale et crée une atmosphère chaleureuse et pleine de caractère.Sous les combles, un espace supplémentaire peut devenir un coin lecture, un petit espace de détente ou simplement offrir davantage de rangement. En raison de la pente du toit, la hauteur y est réduite et permet de se tenir debout principalement dans la partie centrale. Un galetas séparé complète les possibilités de rangement.Une autre pièce peut être aménagée selon vos besoins en chambre, bureau ou chambre d'amis.La salle de bains dispose d'une baignoire, d'un lavabo et de toilettes.La chambre principale offre de beaux volumes ainsi qu'un petit dressing. Elle bénéficie également d'un accès direct à l'une des deux terrasses - un espace extérieur agréable et plus intime pour profiter des beaux jours.À proximité immédiate se trouve une pièce supplémentaire équipée d'une douche, d'un lave-linge et d'un sèche-linge privatifs.La seconde terrasse, aménagée au-dessus du garage, offre un autre bel espace extérieur pour profiter du soleil, recevoir des amis ou simplement savourer les douces soirées d'été.Les charges comprenant l'eau, le chauffage et les déchets sont incluses dans le loyer. L'électricité est à la charge du locataire. Un garage-box privatif complète ce bien.Un appartement idéal pour celles et ceux qui apprécient les lieux qui ont une âme et qui préfèrent le charme d'un agencement original à un intérieur standardisé.Nathalie Jendly se tient à votre disposition pour une visite.P.S. : Les chiens ne sont pas admis.

Travel time
-

Suggested properties for you based on search results