2 results - Property for rent in Schwanden GL
More objects in your automatically expanded search area
19 results - Radius: + 10km
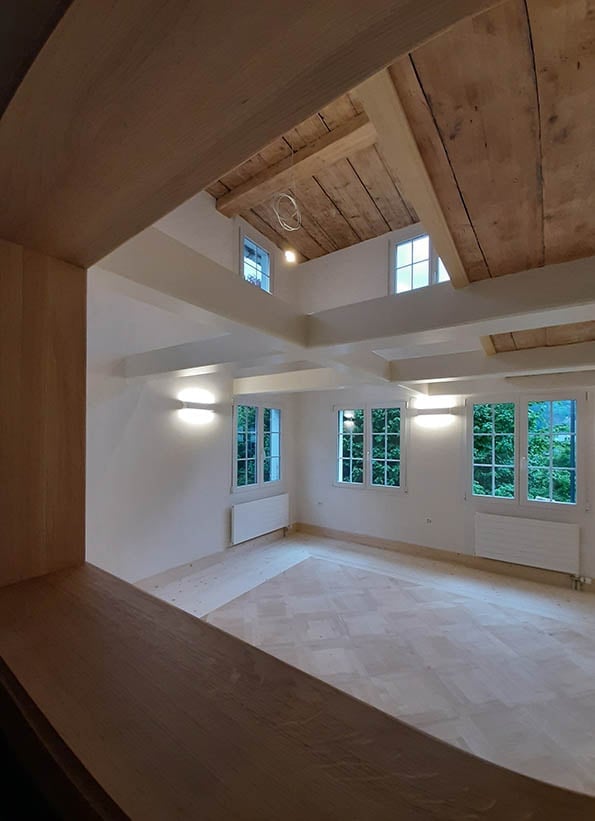
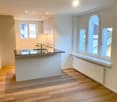
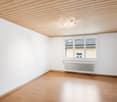
  • Empty room with wooden ceiling beams, large windows, and light-colored flooring.
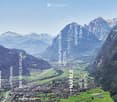
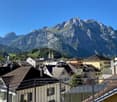
  • A panoramic view of a valley surrounded by mountains, with a town nestled in the valley floor and green fields interspersed with forested areas.
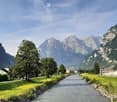
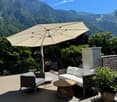
  • A scenic outdoor view featuring a river running through a valley with lush green grass on both sides, surrounded by towering mountains under a clear blue sky.
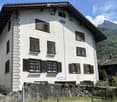
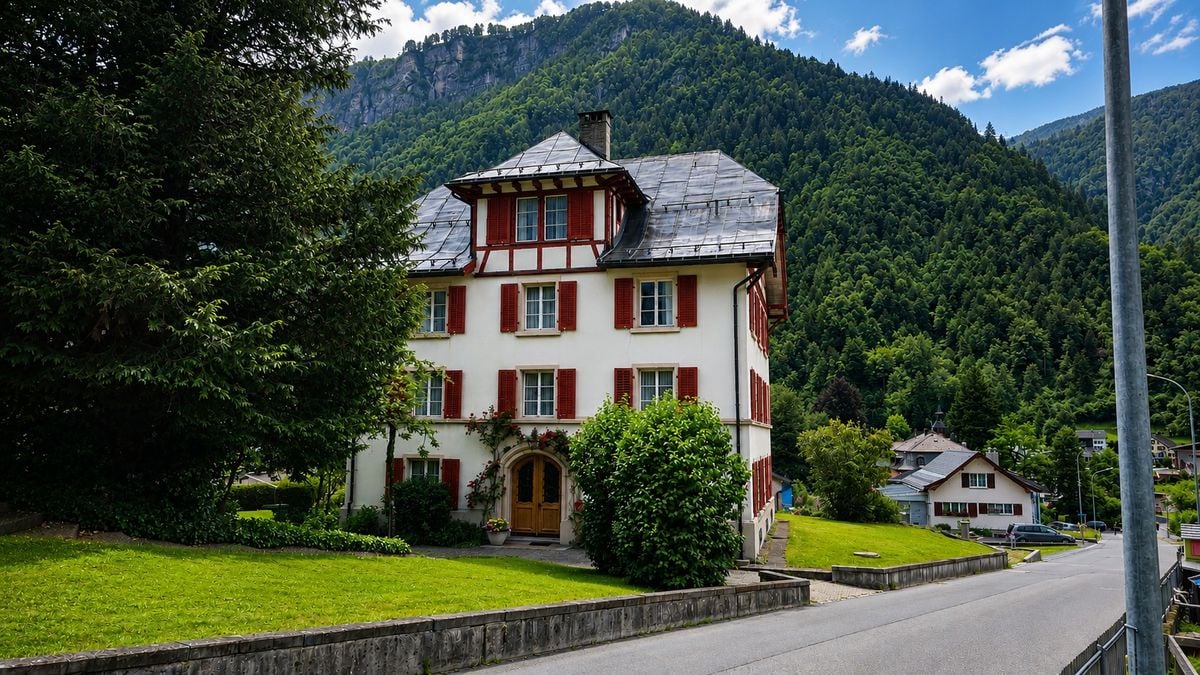
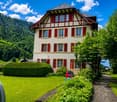
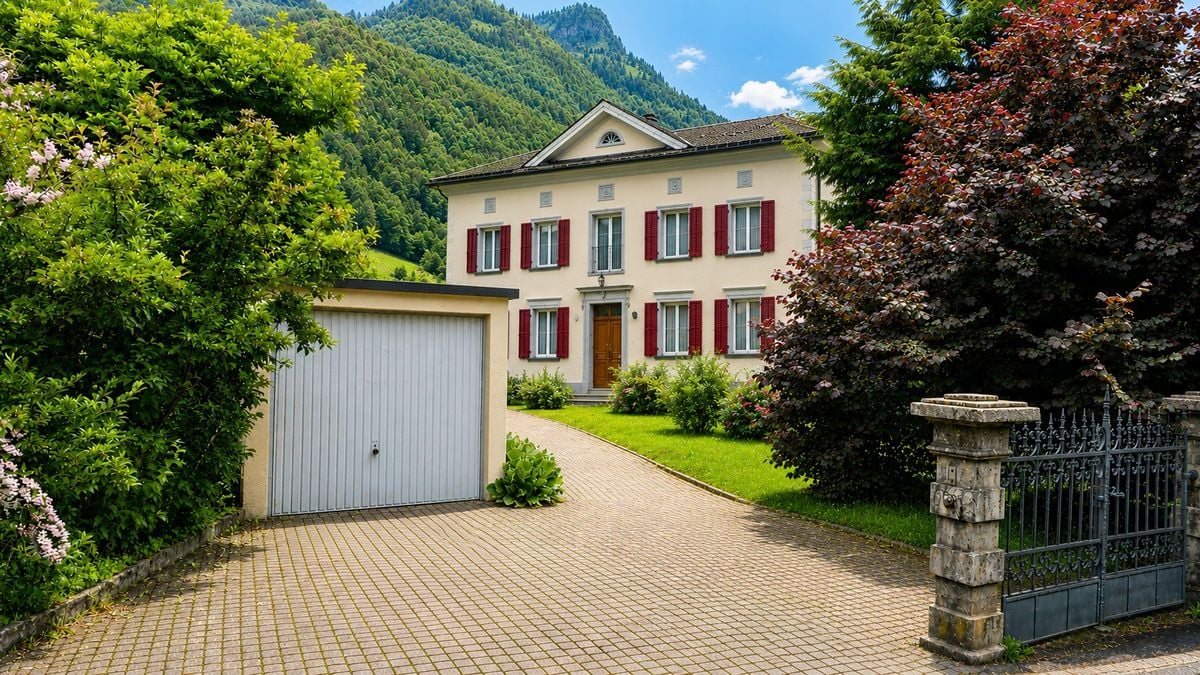
  • A two-story white house with brown shutters and a stone base, situated in a mountainous area with lush greenery and a clear blue sky.
  • A two-story white house with brown shutters and a sloped roof, surrounded by a well-maintained garden and greenery, with a mountain view in the background.
  • Open, airy interior space with exposed wooden beams and white structural supports. Multiple windows allow natural light to fill the room, and the floor appears to be made of light-colored wood or concrete.
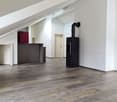
  • Empty room with exposed wooden beams, large windows, and a fireplace with a decorative tile surround.
  • A busy shopping mall corridor with people walking, various store signs, and a modern ceiling with recessed lighting.
  • A serene lakeside scene with calm water, rocky shore, and distant mountains. Two people are present, one sitting on a rock and the other swimming in the lake.
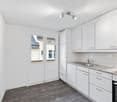
  • Modern kitchen with white cabinets, marble countertops, and a black oven. Features a vase with flowers and a bowl of fruit on the counter.
1 / 10
A panoramic view of a valley surrounded by mountains, with a town nestled in the valley floor and green fields interspersed with forested areas.
A scenic outdoor view featuring a river running through a valley with lush green grass on both sides, surrounded by towering mountains under a clear blue sky.
A two-story white house with brown shutters and a stone base, situated in a mountainous area with lush greenery and a clear blue sky.
CHF 4,500.– Premium
6.5 rooms230m² living space
Oberdorfstrasse, 8753 Mollis

Spacious and charming 6.5-room semi-detached house on Oberdorfstrasse in Mollis

Unique semi-detached house in the «Bio-House» – First occupancy after total renovation For rent is an exceptional semi-detached house in a historic «Bio-House» made of wood and stone in the village center of Mollis. The property combines the charm of a traditional building with modern spaces and living comfort, offering spacious room proportions and impressive ceiling heights. On approximately 230 m² of living space, you have 6½ rooms at your disposal. Additionally, there is a wine cellar. The comprehensive renovation will be completed soon, making an attractive first occupancy possible in a stylish and sustainable living environment. The sunny, south-facing garden with approximately 100 m² invites you to relax, garden, or stay outdoors. A parking space also belongs to the property. • 6½-room apartment • Approx. 230 m² living space, plus a wine cellar • Wine cellar and hobby room (or bedroom or office) with separate entrance • Historic «Bio-House» made of wood and stone • Spacious rooms with exceptional ceiling heights • 100 m² south-facing garden • 1 parking space • First occupancy after comprehensive total renovation: 2026 Location The property convinces with its practical and natural location: • Näfels-Mollis train station can be reached in about 15 minutes on foot. Despite the natural location, you benefit from an excellent connection: Zurich main station can be reached with the direct train connection in 50 minutes. • Primary and secondary school as well as grocery store in about 5 minutes on foot • Good connection to the Zurich-Chur highway • Only about 35 minutes by bike on a flat route to Lake Walen • Direct access to nature, recreational areas, and the diverse hiking paradise of the Glarner Alps An ideal home for people who appreciate spacious living, sustainable construction, historic character, and proximity to nature.

Travel time
-
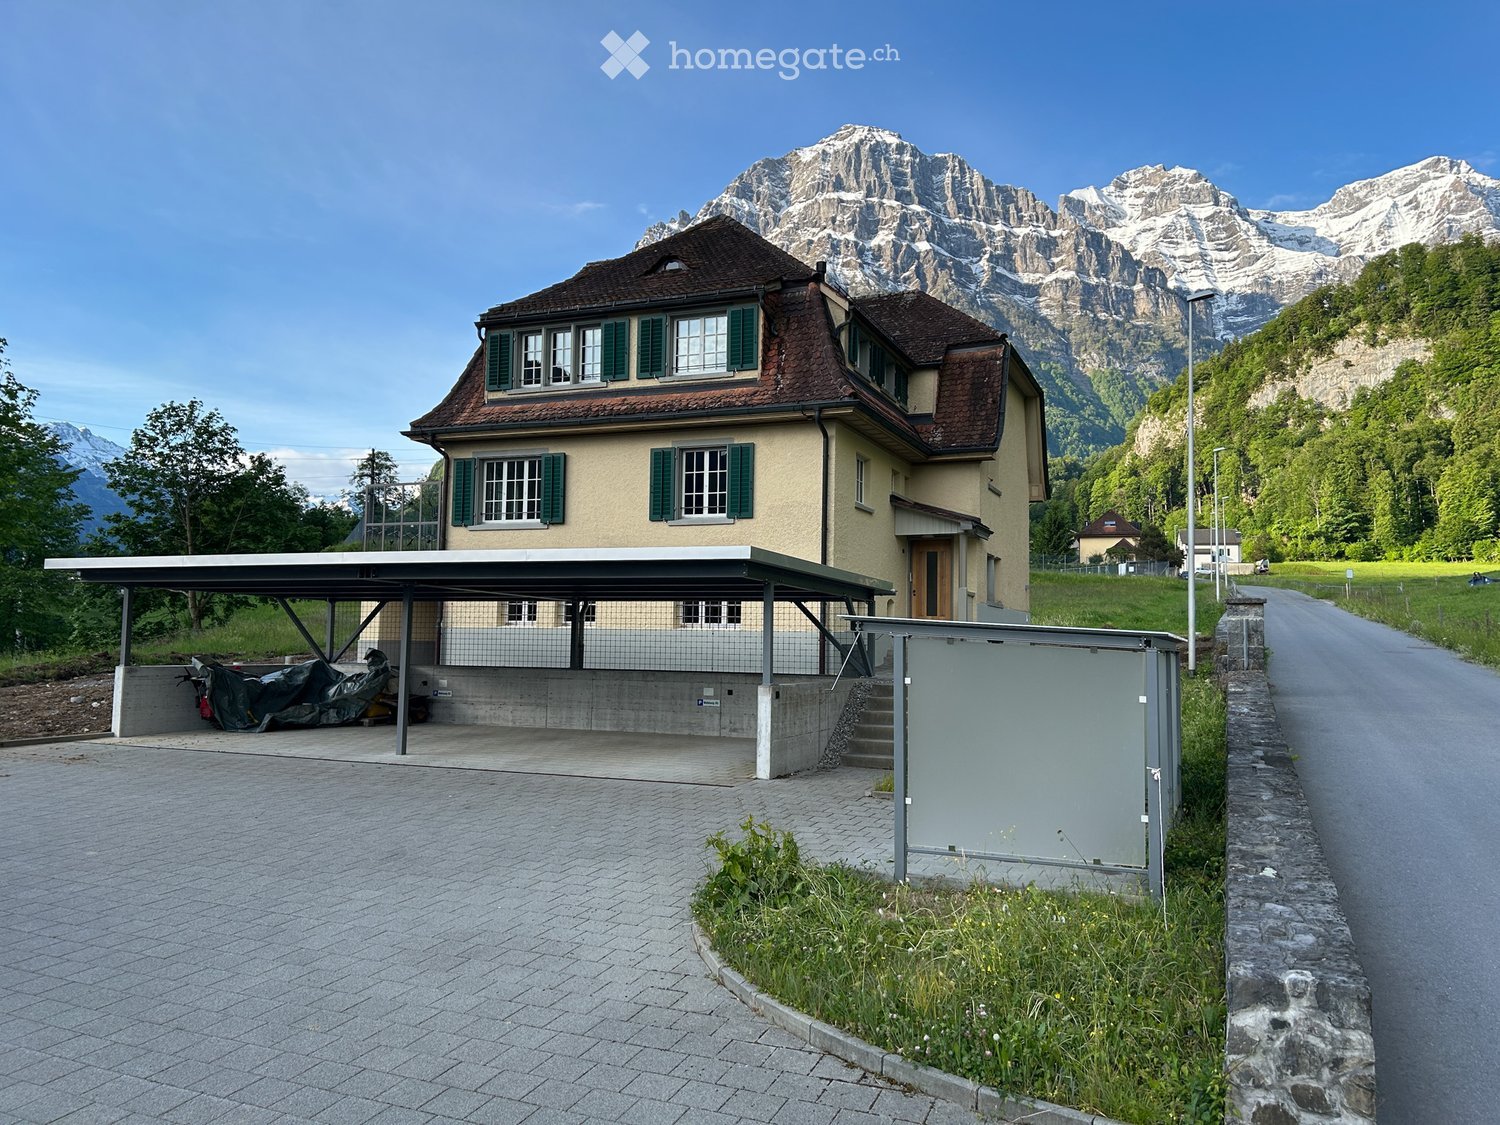
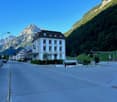
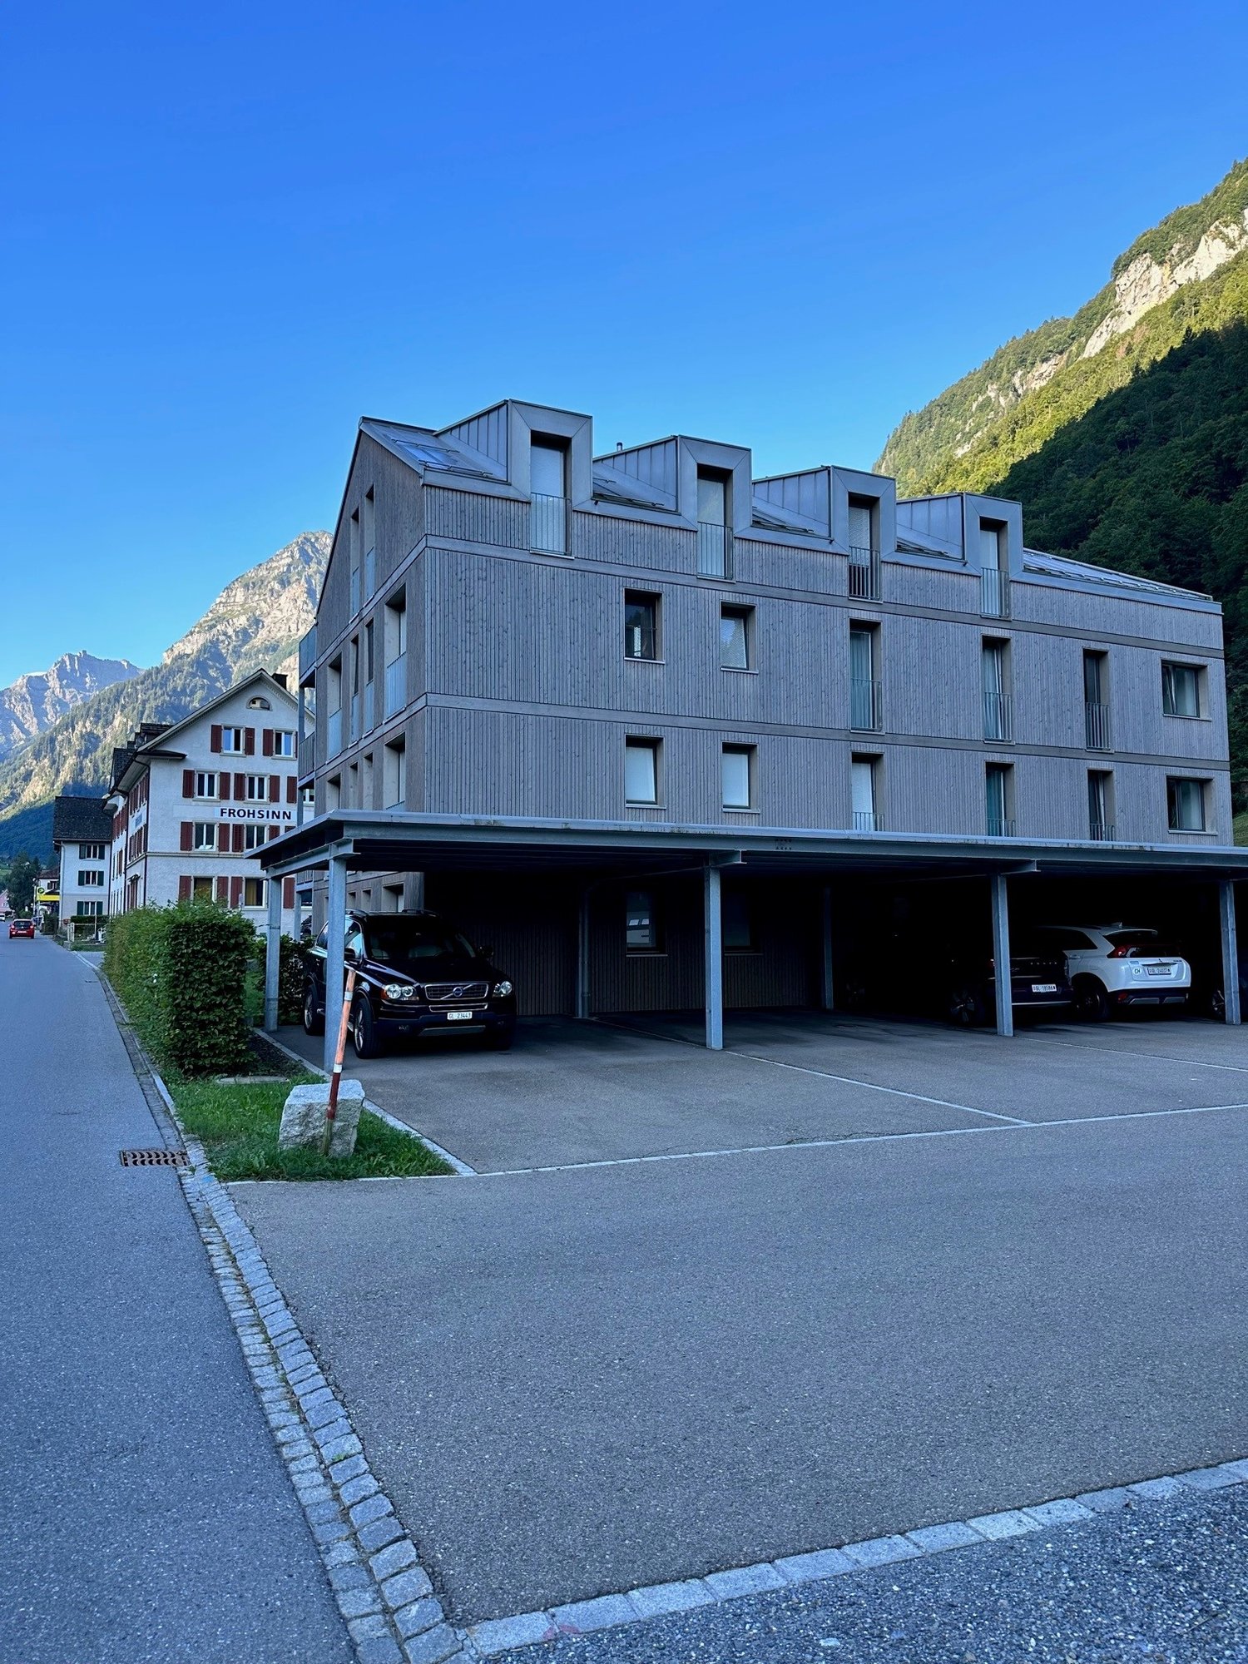
  • Two-story house with a brown tiled roof, green shutters, and a covered parking area. The house is situated in a scenic valley with snow-capped mountains in the background.
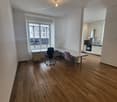
  • Empty room with light wooden flooring, large windows, and a door leading to a balcony.
  • Modern kitchen with wooden flooring, large windows, sleek dark cabinets, and a black countertop.
  • Modern kitchen with grey cabinets, wooden flooring, and a large window overlooking greenery.
  • Empty room with light wooden flooring and white walls, featuring a large window and several electrical outlets.
  • Empty hallway with wooden flooring, white walls, and several doors leading to other rooms.
  • Empty room with light wooden flooring, white walls, and a large window with a view of the outdoors. The room features a closed door on the left side.
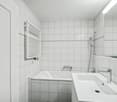
  • Modern bathroom with white tiled walls, black tiled floor, a toilet, a sink with a chrome faucet, and a window with a view of greenery.
  • A modern staircase with wooden handrails and gray carpeted steps, leading to an open doorway.
1 / 9
CHF 2,200.– Top
3.5 rooms92m² living space
Rütigasse 5, 8754 Glarus

First-time occupancy after renovation of 3.5-room apartments, ground floor and upper floor in a charming 2-family house in Netstal (GL)

Modern, core-renovated 2-family house in a rural location in Netstal. Two equivalent 3.5-room apartments (ground floor and upper floor), each with a spacious terrace and garden use. Double carport per apartment with preparation for E-Mobility. Quiet location with open views of the Glarner Alps — ideal for families.This freshly core-renovated residential building offers two bright, well-cut 3.5-room apartments: one on the ground floor and one on the upper floor. Modern materials and contemporary home technology were used during the renovation — now available for first-time occupancy after completion of the work. Both apartments impress with cozy living rooms, a spacious terrace, and the use of the garden, rural tranquility, and a beautiful view of the Glarner Alps.Impressive features:Two 3.5-room apartments (ground floor and upper floor) • First-time occupancy after comprehensive core renovation • Each apartment with large terrace and garden use • Double carport, prepared for E-Mobility (charging station solution) • Rural, quiet location with panoramic views of the Glarner Alps • Each apartment has a large attic compartment, a large room in the basement, and a separate laundry room. Each apartment has its own washing tower. Netstal offers the advantages of rural living combined with good accessibility to regional centers. The quiet surroundings and the view of the Alps provide high-quality living and recreational value.Both apartments are rented separately, from 01.07.2026 or by agreement.Ground floor: 92 sqm pure living space without accounting for terrace and secondary rooms (basement, attic) including utilities CHF 2,200Upper floor: 87 sqm pure living space without accounting for terrace and secondary rooms (basement, attic) including utilities CHF 2,100Please note that pets are explicitly not allowed.Viewings possible at any time by arrangement.

Travel time
-
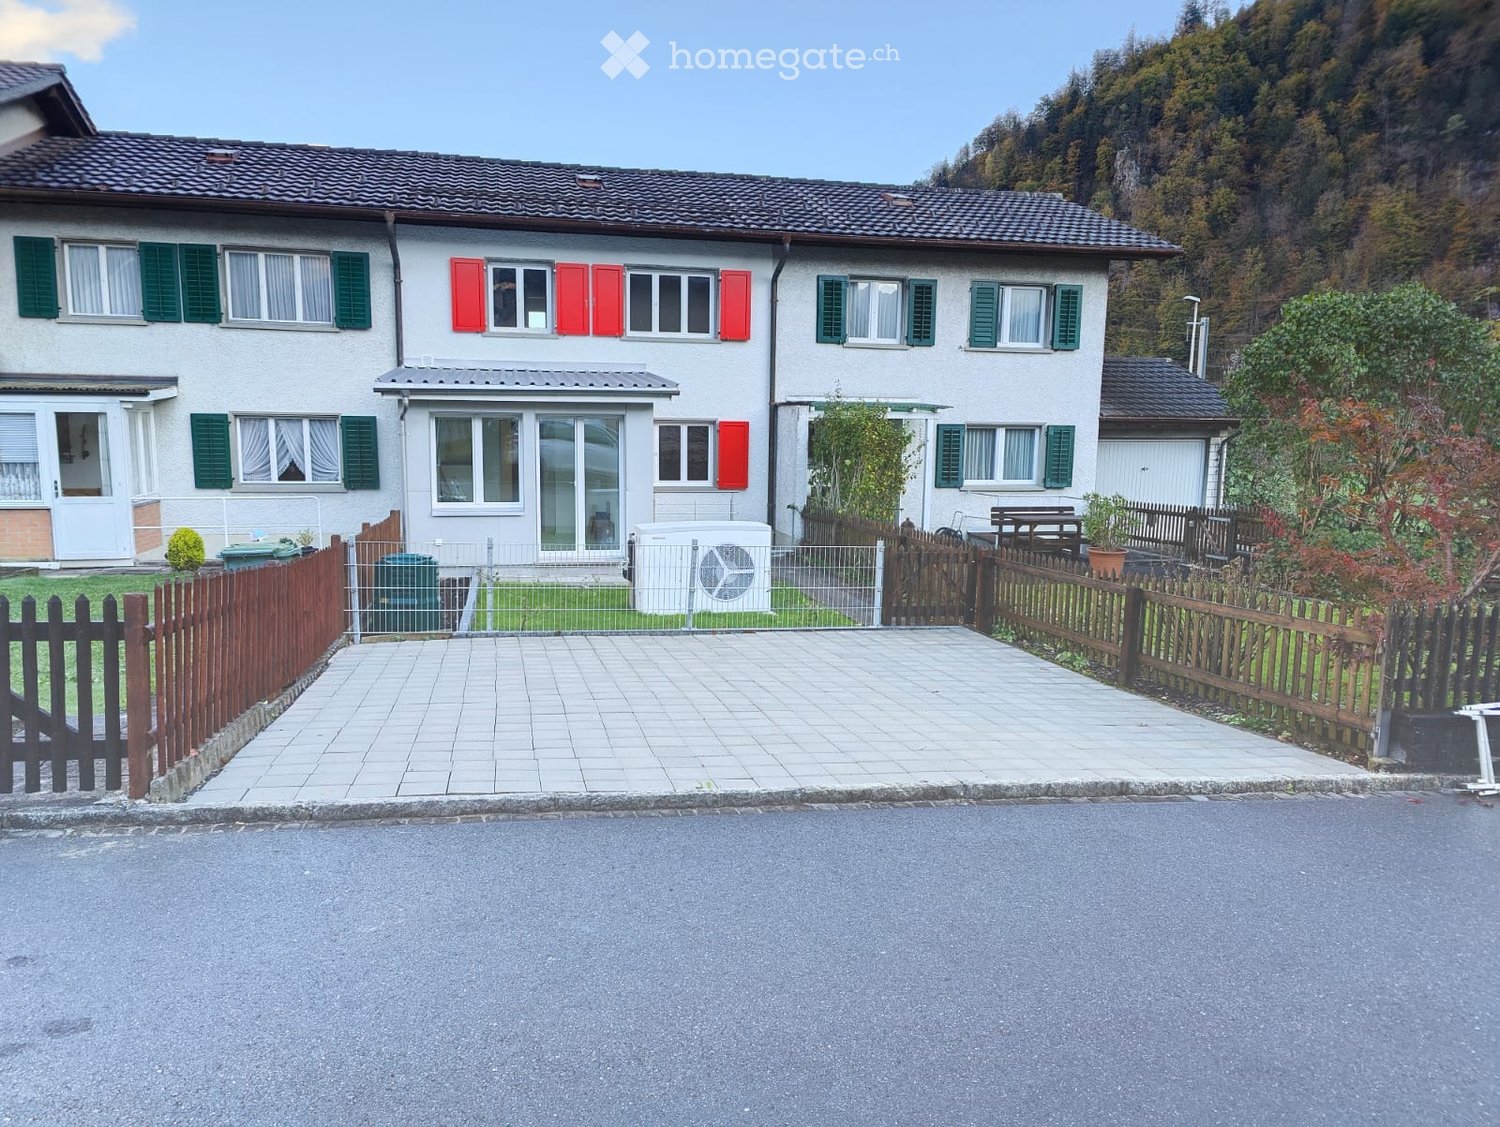
  • Two-story house with white walls, green shutters, red shutters, and a tiled roof. The house features a fenced yard with a paved walkway and a small garden area.
  • Two-story house with white exterior, red shutters, wooden front door, and well-maintained garden with various plants and shrubs.
  • Modern kitchen with white cabinets, granite countertop, sink, oven, and microwave. Tile backsplash and tiled floor.
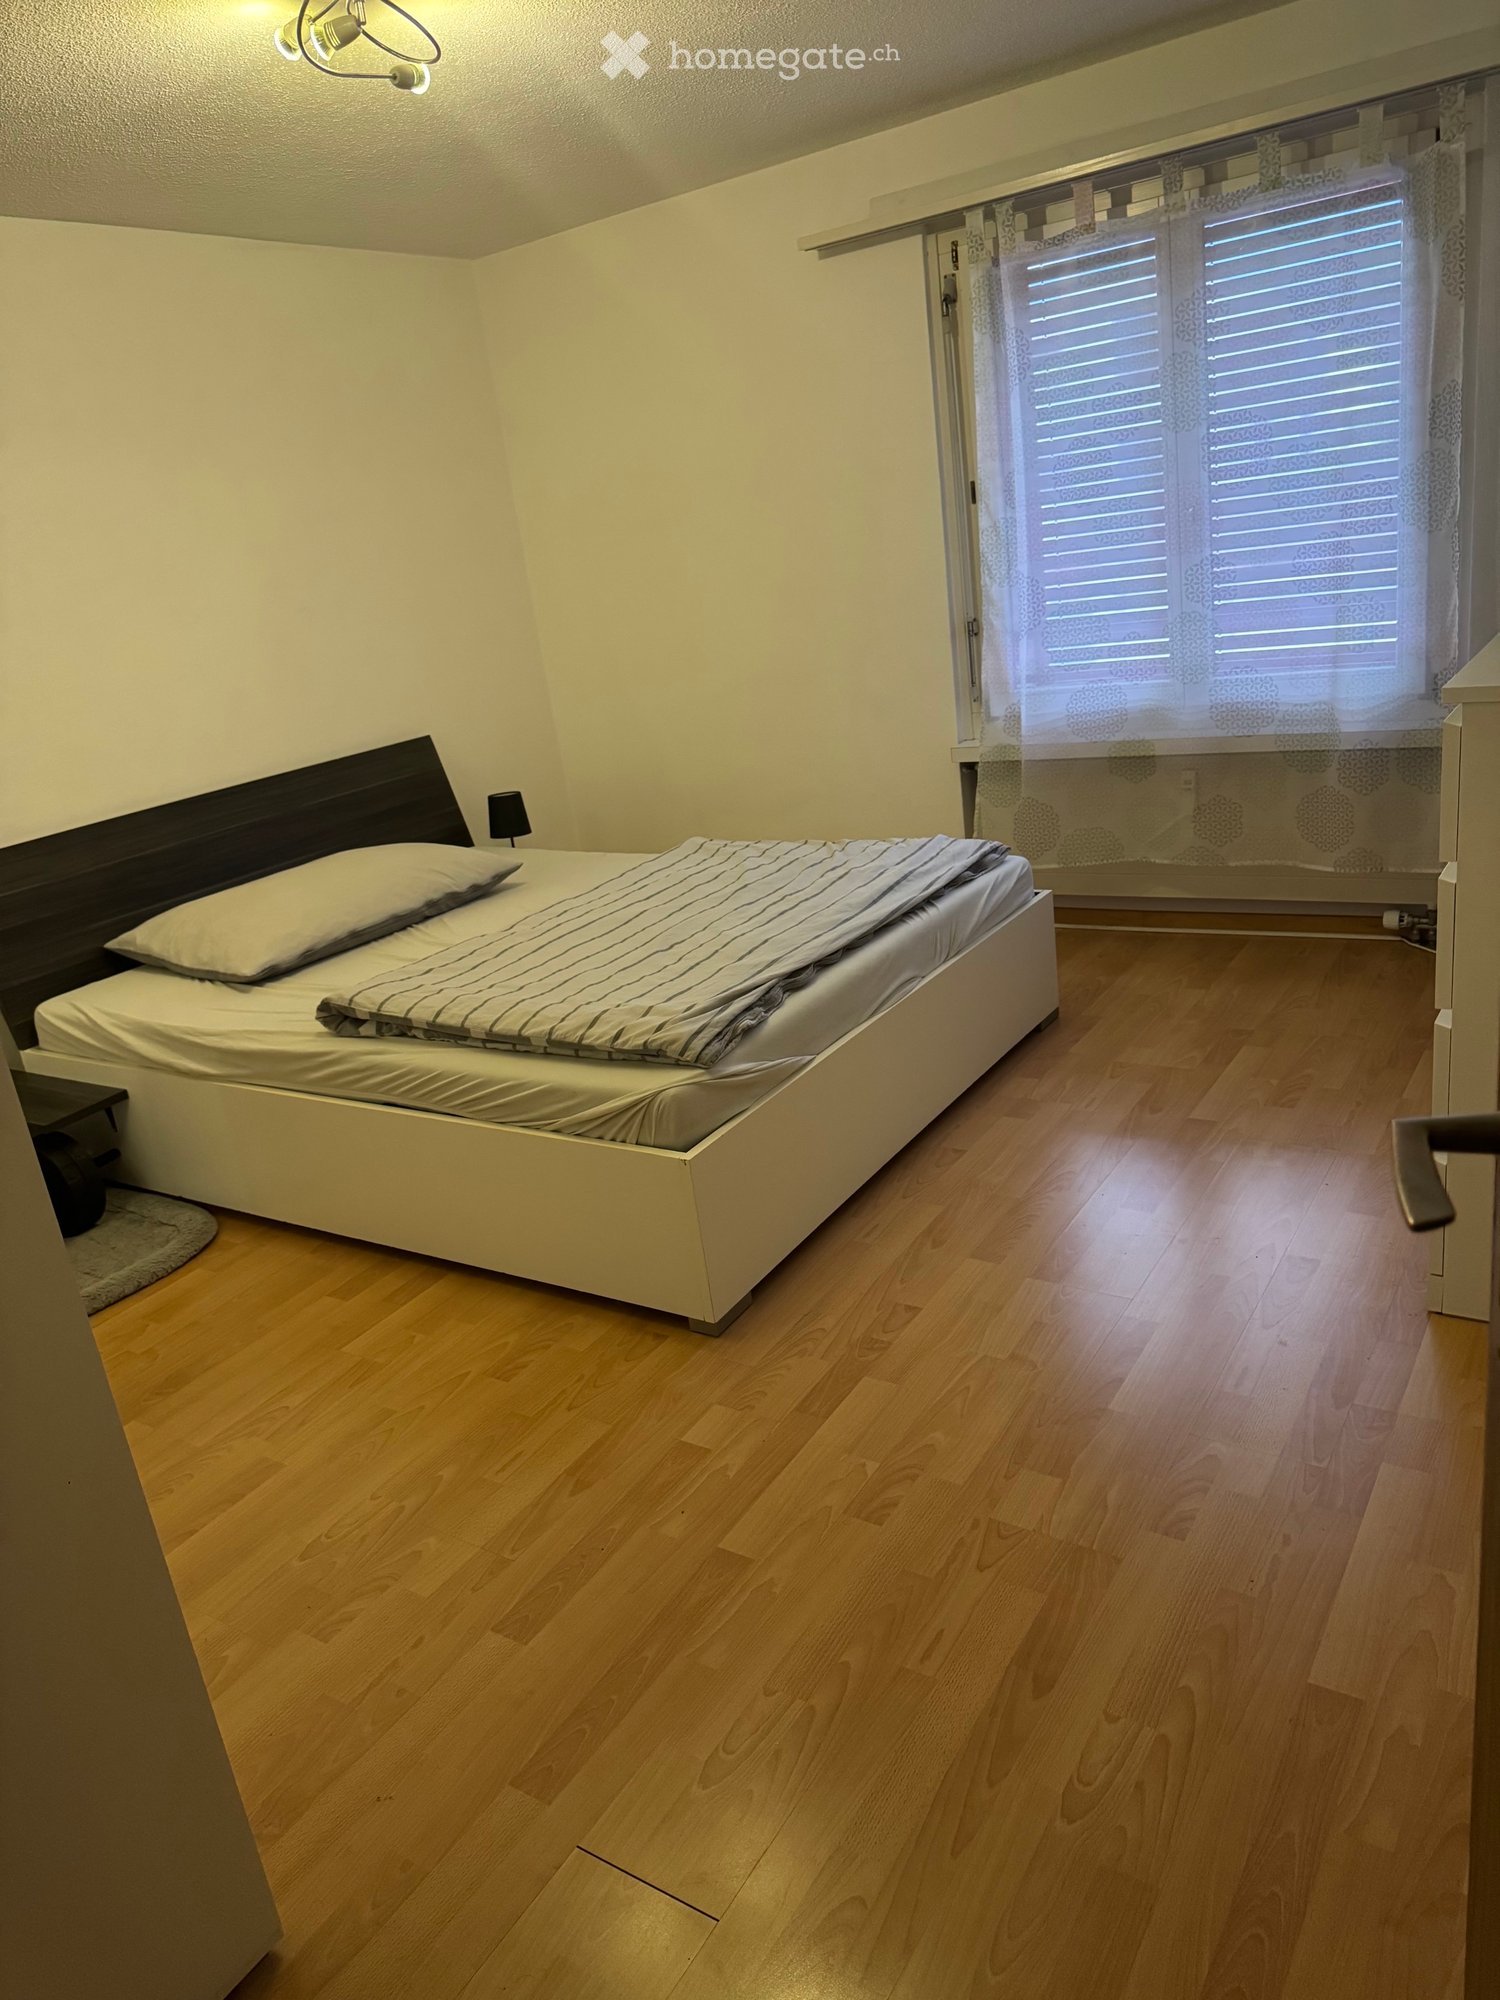
  • Empty room with wooden flooring, white walls, a window with three panes, and a radiator below the window.
  • Empty room with wooden flooring, white walls, a window with white frame, and a radiator below the window.
  • Bright, tiled balcony with large glass doors opening to a grassy area and a parked car visible outside.
  • Modern bathroom with a toilet, a glass-enclosed shower, and a toilet paper holder. The walls and floor are tiled in a light gray color.
1 / 7
CHF 1,900.– Top
4 rooms90m² living space
Leuzingenweg 32, 8754 Glarus

Charming 4-room single-family house in Glarus – quiet location with well-kept garden

Welcome to this well-maintained, two-story single-family house at Leuzingenweg 32 in Glarus. The charming house with a white facade, red window shutters, and a wooden front door convinces with its well-kept garden with various plants and shrubs – a true home to feel good.The house, renovated in 2022, offers a lot of space for families or couples who appreciate quiet living in the green on 90 m² of living space and 4 rooms over two floors. The house offers, among other things: • Bright rooms: With wooden floor, white walls, and large windows with radiators – friendly and inviting. • Modern kitchen: With white cabinets, granite countertop, oven, microwave, and tile floor – functional and stylish. • Modern bathroom: With toilet, glass-enclosed shower, and light gray tile cladding on walls and floor. • Bright balcony: Tiled, with large glass doors leading to a lawn area – ideal for relaxing outdoors. • Parking: Available directly at the house. • Plot area: 159 m² with a well-kept garden and fenced area. Location and surroundings: The location is quiet – ideal for all those seeking relaxation and nature. The bus stop Kublihoschet can be reached in just 2 minutes on foot, the Netstal train station in about 9 minutes on foot. For daily needs, a Spar supermarket is available within 14 minutes on foot. Families appreciate the proximity to the Netstal primary school (10 minutes on foot) and the Pill Apotheke & Drogerie St. Fridolin (14 minutes on foot).The house is available from October 1, 2026. Take the opportunity and secure this charming home in the beautiful canton of Glarus!

Travel time
-
1 / 13
CHF 2,800.–
258m² living space
Seggenstrasse 1, 8783 Linthal

Versatile residential house for rent in Linthal

Former vicarage with living spaces in a quiet location in LinthalOn Seggenstrasse 1 in Linthal, an exceptional property with a variety of usage possibilities awaits its new tenants. The former vicarage combines historic charm with spacious rooms and is ideal for living and working under one roof.On the ground floor, there is a 33 m2 large training or seminar room, a separate office, as well as ladies' and gentlemen's toilet facilities. These spaces are suitable for clubs, training sessions, practices, studios, or office use.On the 1st floor, there is an attractive 3.5-room apartment with approximately 81 m2 of living space. The cozy living room with a tile stove creates a special living atmosphere.On the 2nd floor, there is another 3.5-room apartment with approximately 82 m2, including a separate guest toilet.The attic has a loft and four additional rooms that can be flexibly used as hobby, work, guest, or storage rooms.The well-maintained outdoor area is surrounded by lush greenery and offers a pleasant amount of privacy. Directly next to the house, a footpath leads to the cemetery, which is used by cemetery visitors as an access point.Your advantages at a glance:- Former vicarage with a lot of charm- Two 3.5-room apartments- Training room and office on the ground floor- Ladies' and gentlemen's toilets available- Loft and four additional rooms in the attic- Well-maintained outdoor area with a lot of greenery- Versatile usage possibilities- Quiet location in LinthalThe rent is net per month, and the operating costs are fully borne by the tenant.Have we sparked your interest? We would be happy to provide you with further information or arrange a viewing.

Travel time
-
1 / 12
CHF 1,550.–
2.5 rooms52m² living space
Burgstrasse 9, 8750 Glarus

A residential jewel with character in the heart of Glarus

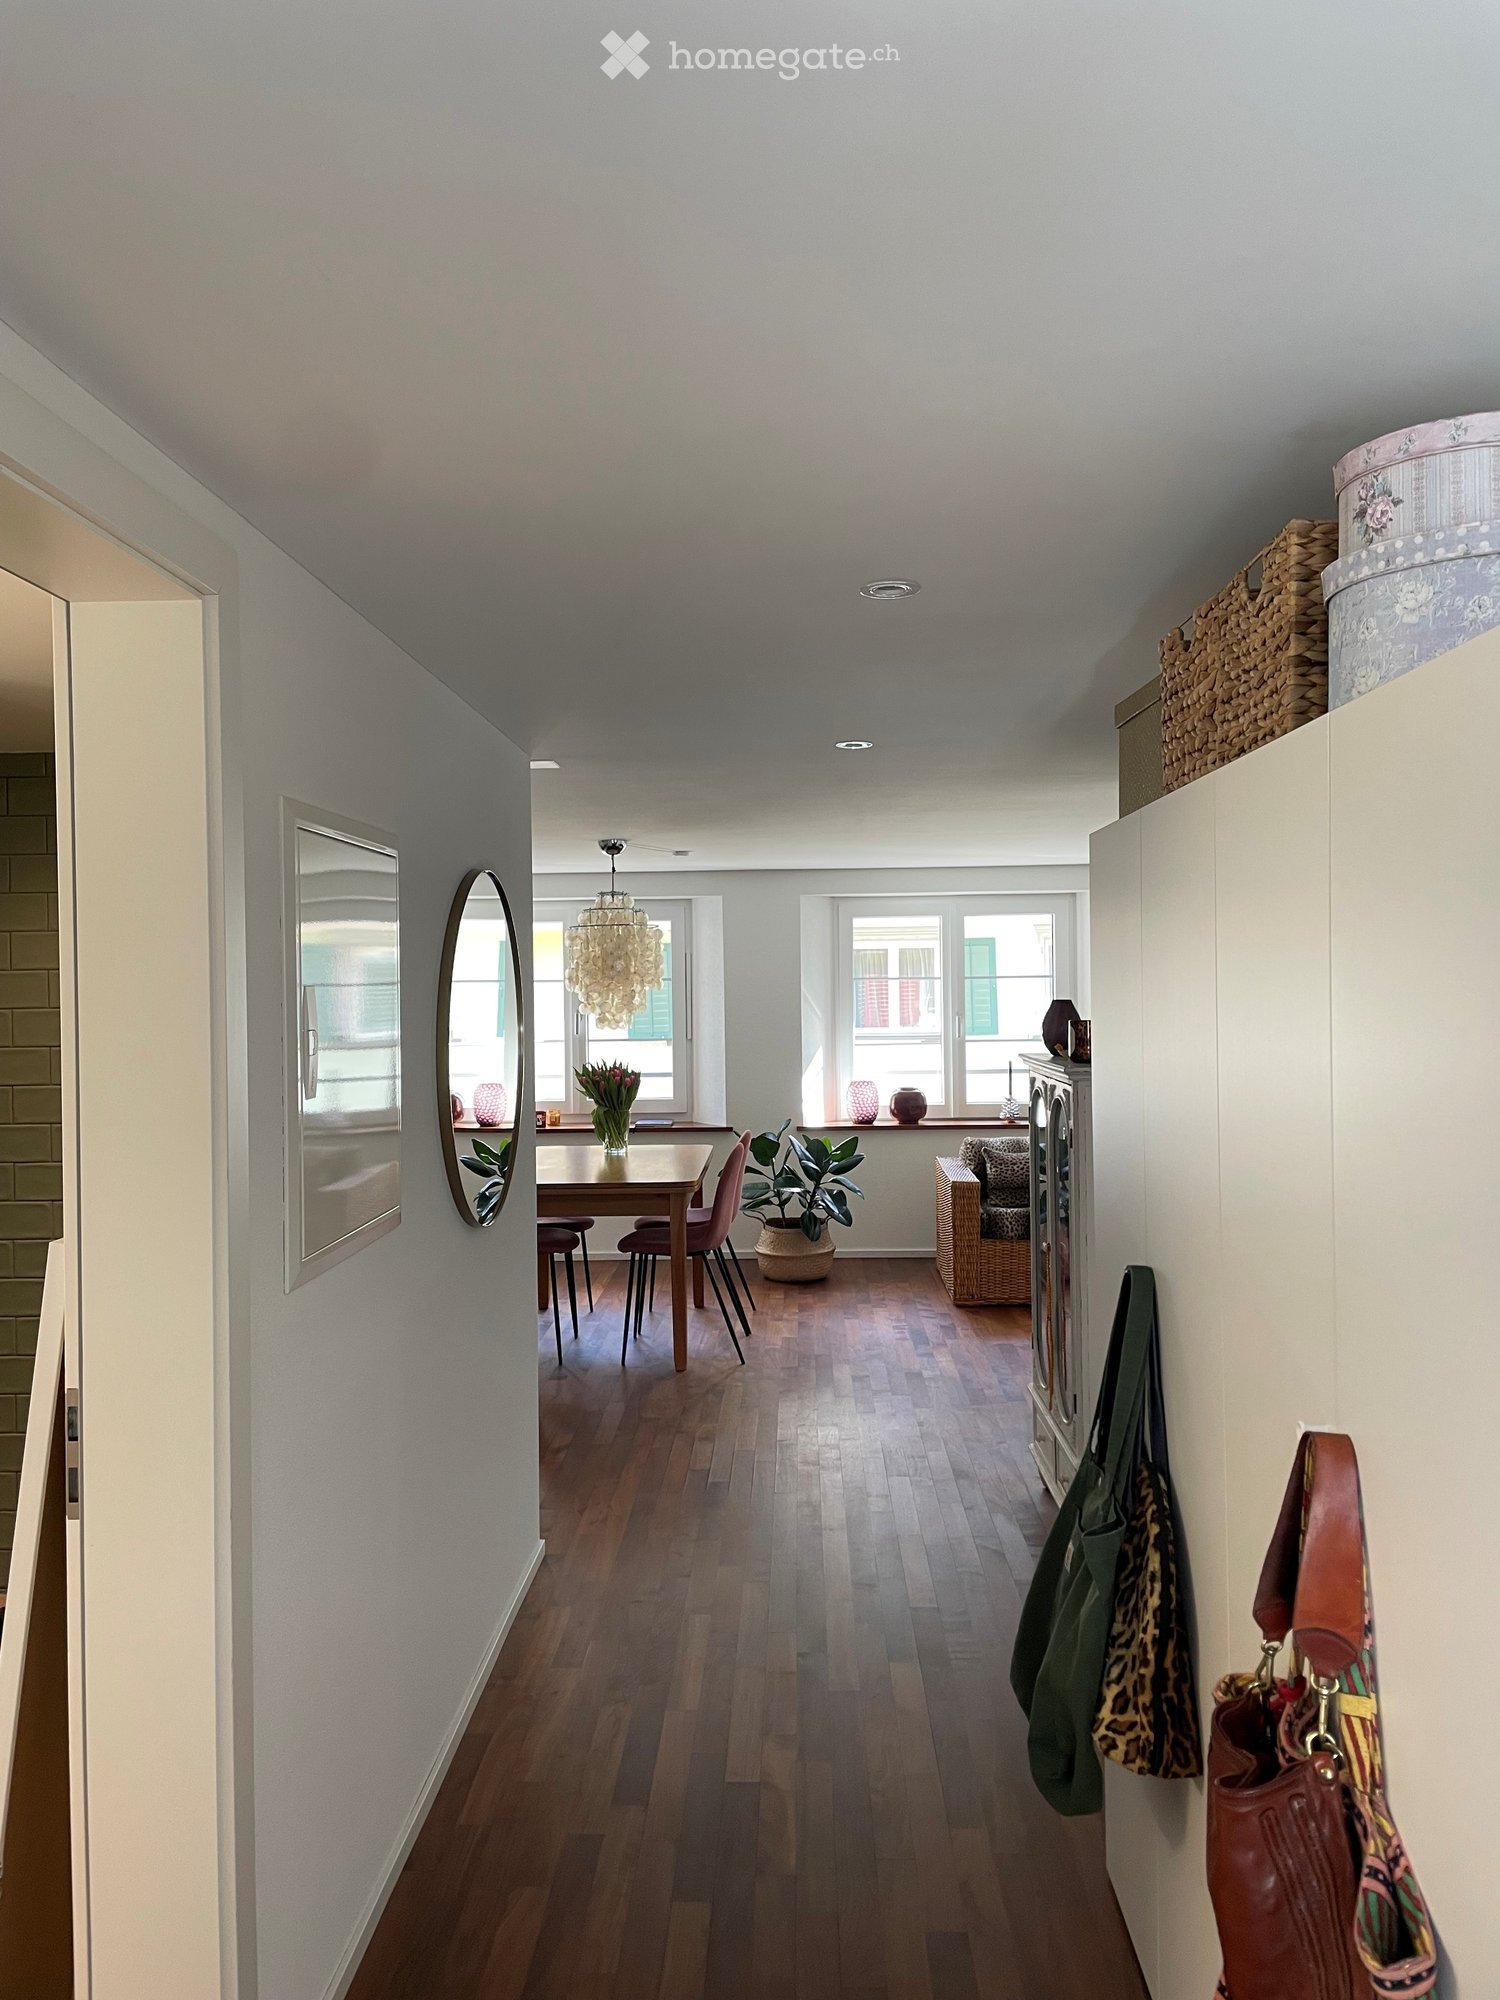
At Burgstrasse 9 in Glarus, you can expect an exceptional 2.5-room apartment on the 1st floor of a characterful old building.An apartment for people with a sense of the specialThe apartment was comprehensively renovated in 2026 with the highest quality standards. Particular emphasis was placed on preserving the historical character of the property and combining it with modern living comfort. No expense was spared in the execution: High-quality materials, exceptional craftsmanship, and great attention to detail make this apartment a true one-off.Particularly noteworthy are the artistically laid parquet floors, the elaborately designed wall paneling, and the impressive coffered ceilings. Together with the spacious windows and bright rooms, a unique and stylish living ambiance is created.The modern kitchen impresses with clear design, high-quality built-in appliances, dark worktop, and generous storage space. The completely renovated bathroom has a spacious glass shower, a modern washbasin with under-basin furniture, a mirror cabinet, and a characteristic tile floor.A custom-made built-in wardrobe with wardrobe in the entrance area and a private washing machine provide additional comfort.Highlights • 2.5 rooms on the 1st floor • Characterful old building from 1919 • Comprehensive high-quality renovation in 2026 • Exceptional, artistically laid parquet floors • Elaborate wall paneling and coffered ceilings • Modern kitchen with high-quality built-in appliances • Stylish bathroom with glass shower • Custom-made built-in wardrobe • Private washing machine • Basement compartment • Central location in Glarus • Available immediately • No pets allowed This apartment is far more than just a place to live. It is aimed at people who appreciate historical architecture, high-quality craftsmanship, and exceptional details. The careful combination of preserved old building substance and contemporary living comfort gives it an atmosphere that is rarely found.A unique home for all those who are not looking for the ordinary, but the special.We would be happy to show you this exceptional residential property during a personal viewing.

Travel time
-
1 / 9
  • View
  • Parking space
  • Garage
CHF 2,980.–
6.5 rooms214m² living space
Bahnhofstrasse 3, 8775 Luchsingen

Detached single-family house with spacious garden in Luchsingen

Welcome to your new home in the idyllic Luchsingen. This detached single-family house in a quiet location combines spacious living with a natural way of life and offers plenty of space for families, nature lovers, or anyone looking to escape the hectic everyday life.On a living area of around 214 m², there are a total of 6.5 rooms spread over two floors. The house stands on a spacious plot of 1,293 m² and offers numerous possibilities for individual use and design.The bright living area impresses with its friendly atmosphere and beautiful parquet floor. The large windows provide plenty of daylight in all rooms and create a pleasant living feeling. The functional kitchen has plenty of storage space and offers enough space for family everyday life. In total, five versatile bedrooms are available, which are ideal as children's rooms, home offices, or guest rooms.Two bathrooms provide additional comfort. One bathroom is equipped with a bathtub, the second with a shower. In the basement, there are two additional showers with W/T.The property also has a garage and two outdoor parking spaces. A basement with around 30 m² offers additional storage space.Luchsingen is nestled in the impressive Glarner mountain world and offers a high quality of life in a natural environment. Hiking trails, bike routes, and numerous leisure activities are practically on your doorstep. Thanks to the good connection to public transport, the surrounding centers are also easily accessible.Rental conditionsThe rental is on a net rental basis. All ancillary costs are 100% borne by the tenant and are paid directly by the tenant. Pets are not allowed.Highlights at a glance • 6.5 rooms on two floors • Basement with approx. 30 m² of usable space • Garage and 2 outdoor parking spaces • Efficient heat pump heating • Quiet and family-friendly living location • Large garden with versatile usage possibilities Let yourself be convinced of the advantages of this special property during a personal visit. We look forward to your contact.

  • View
  • Parking space
  • Garage
Travel time
-

Suggested properties for you based on search results