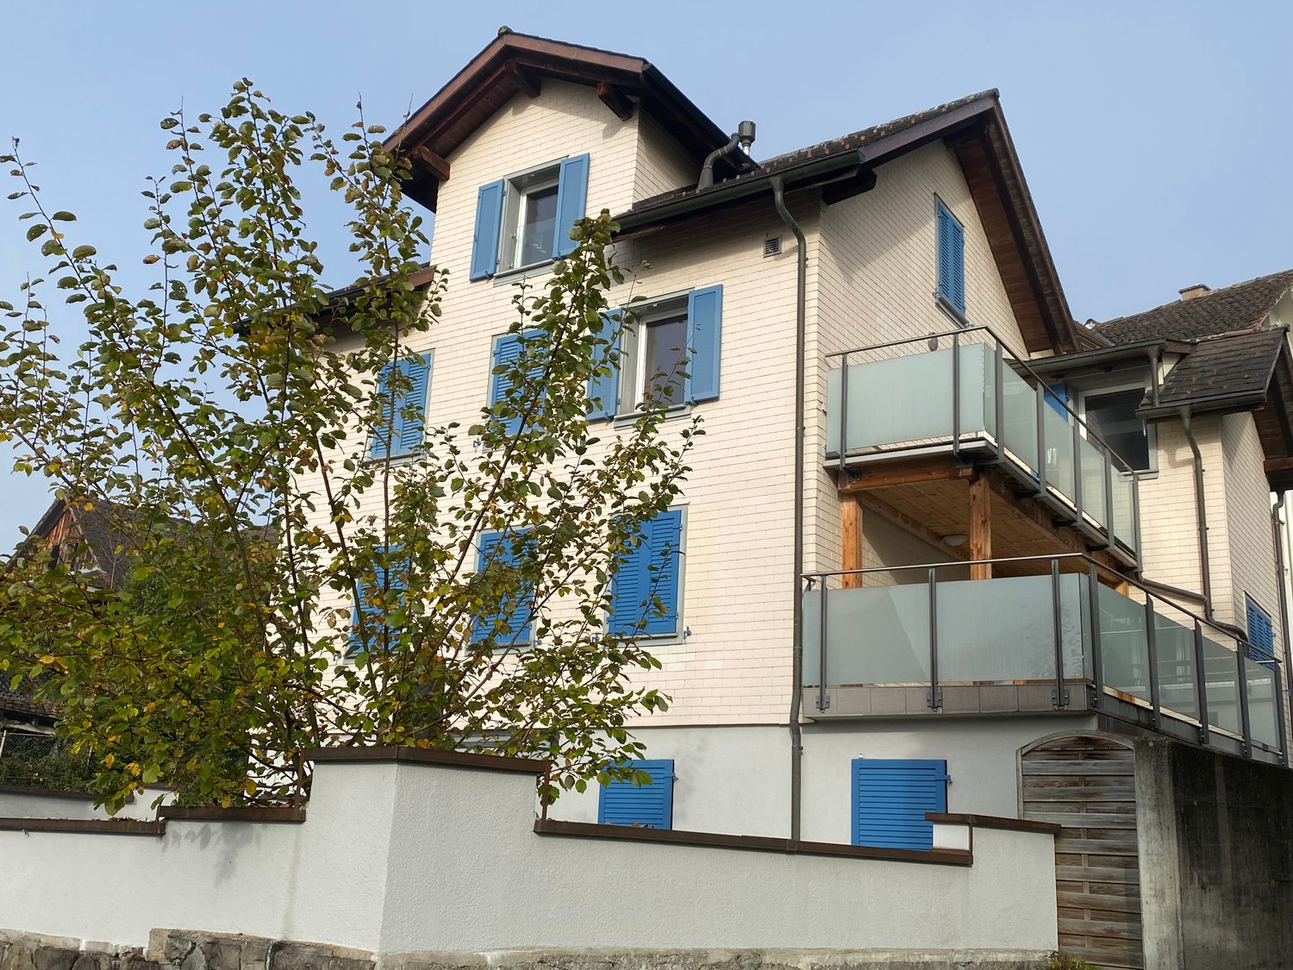
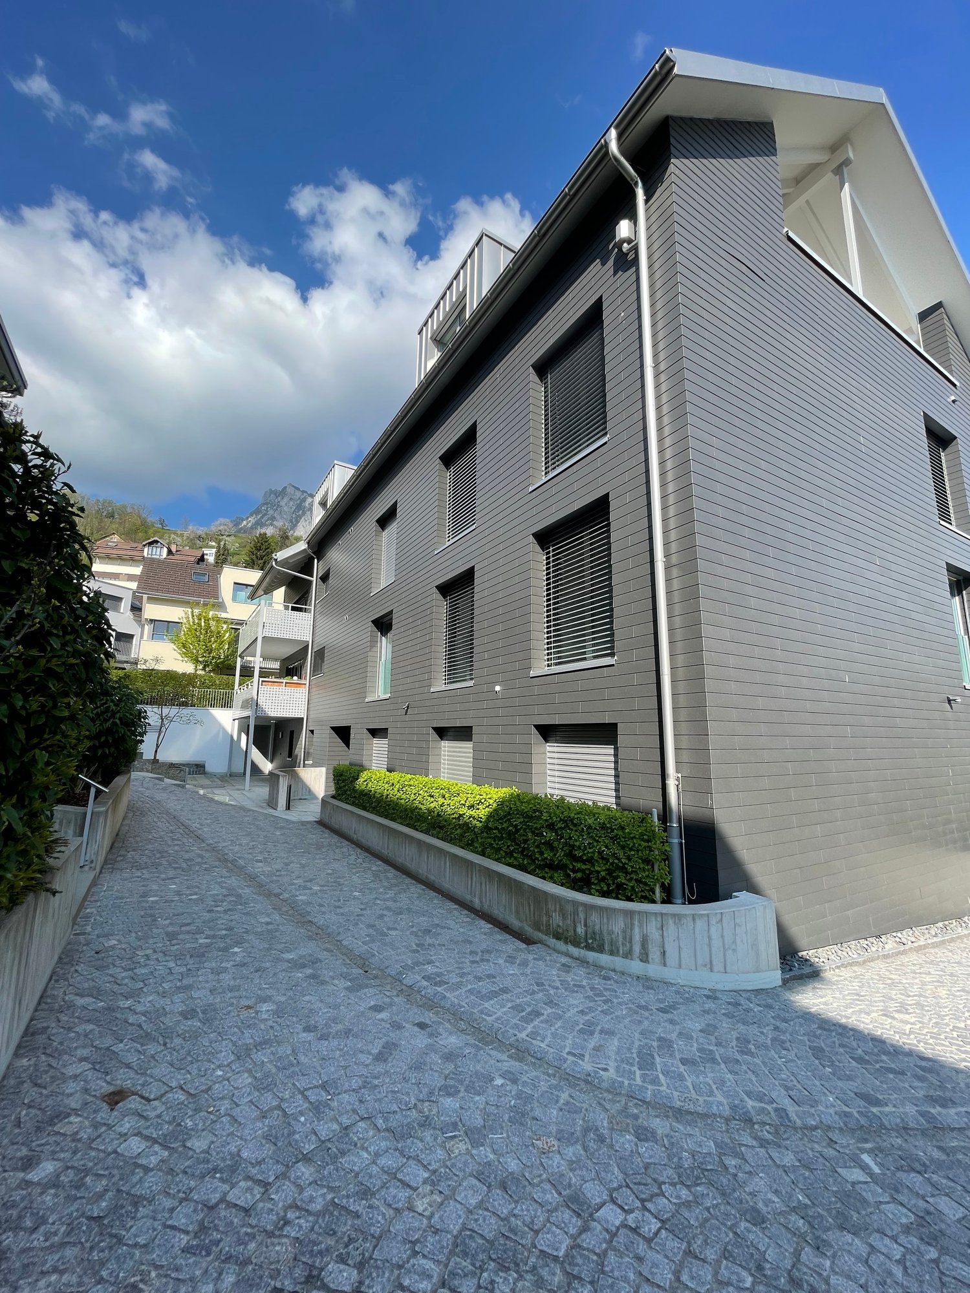
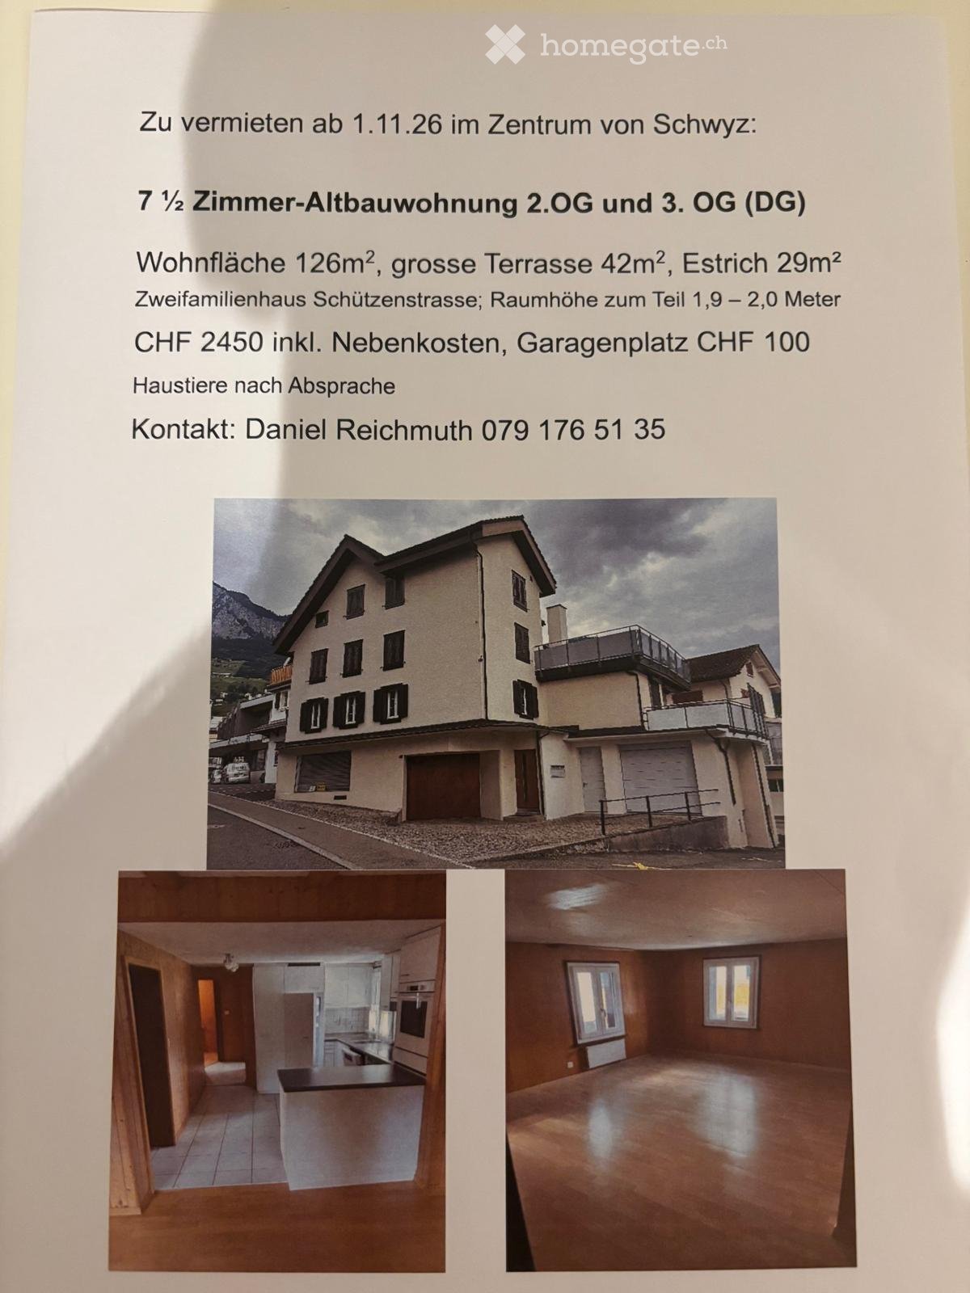
3 results - Property for rent in Schwyz

1 / 8
CHF 1,200.– Premium
4.5 rooms107m² living space
Dorfbachstrasse 6A, 6430 Schwyz

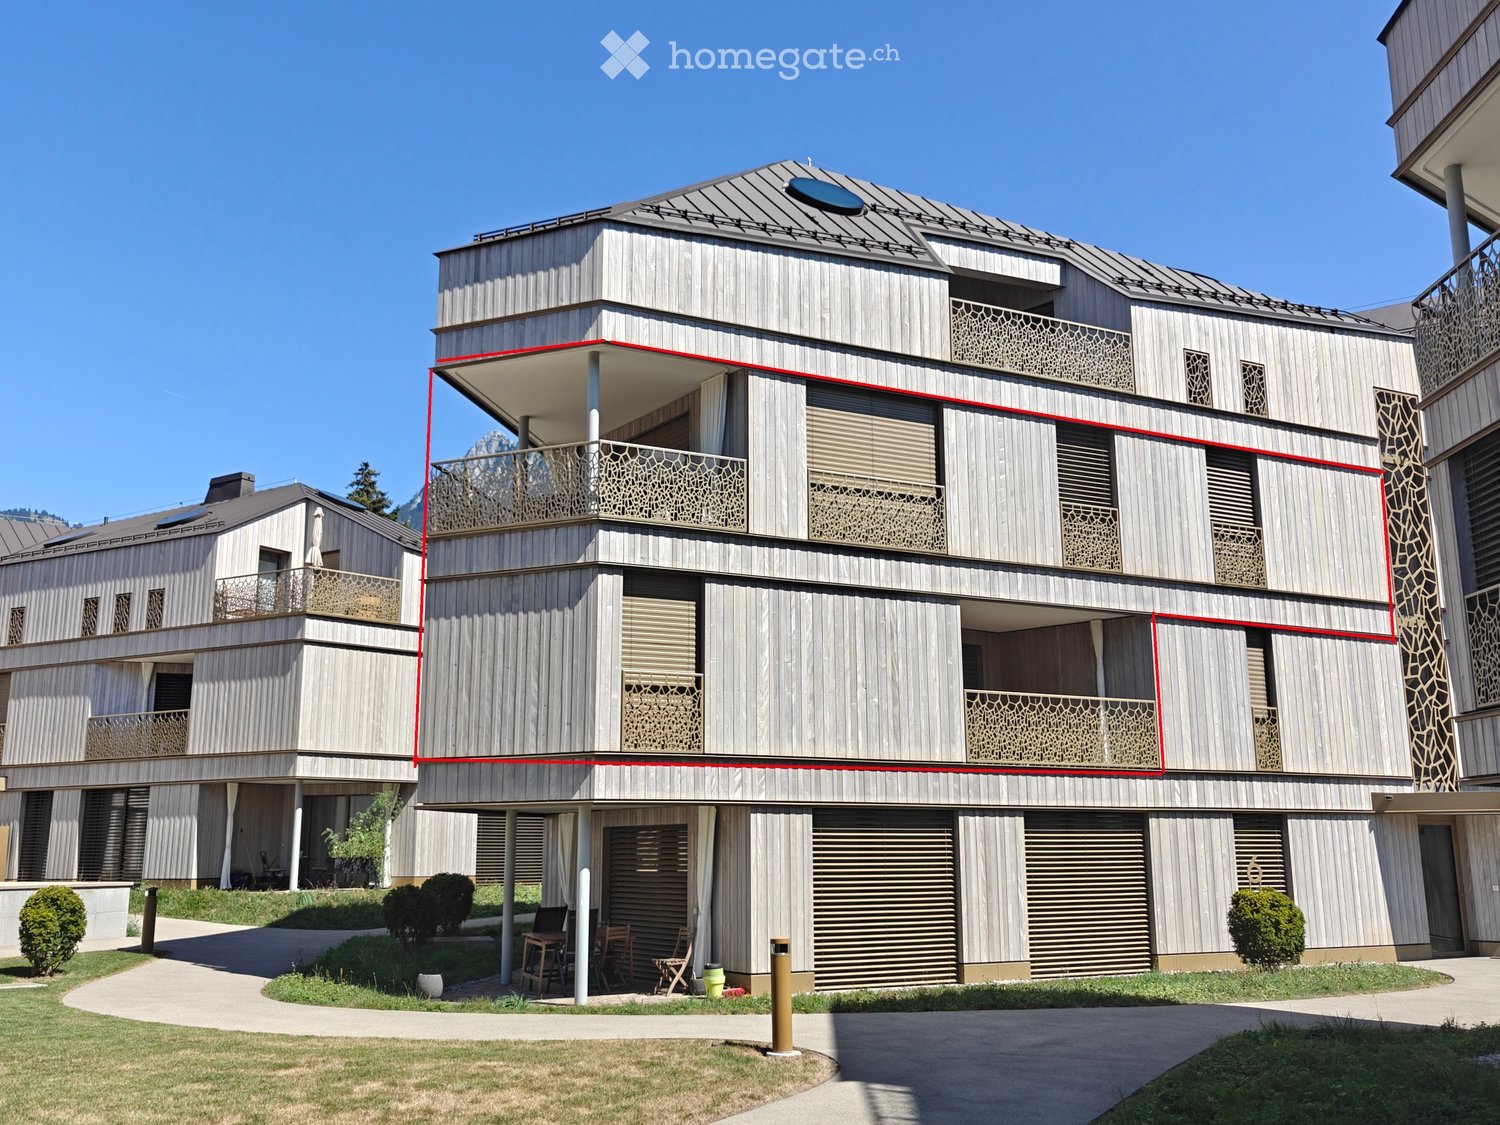
Bright 4.5-room apartment with balcony and garage in Schwyz

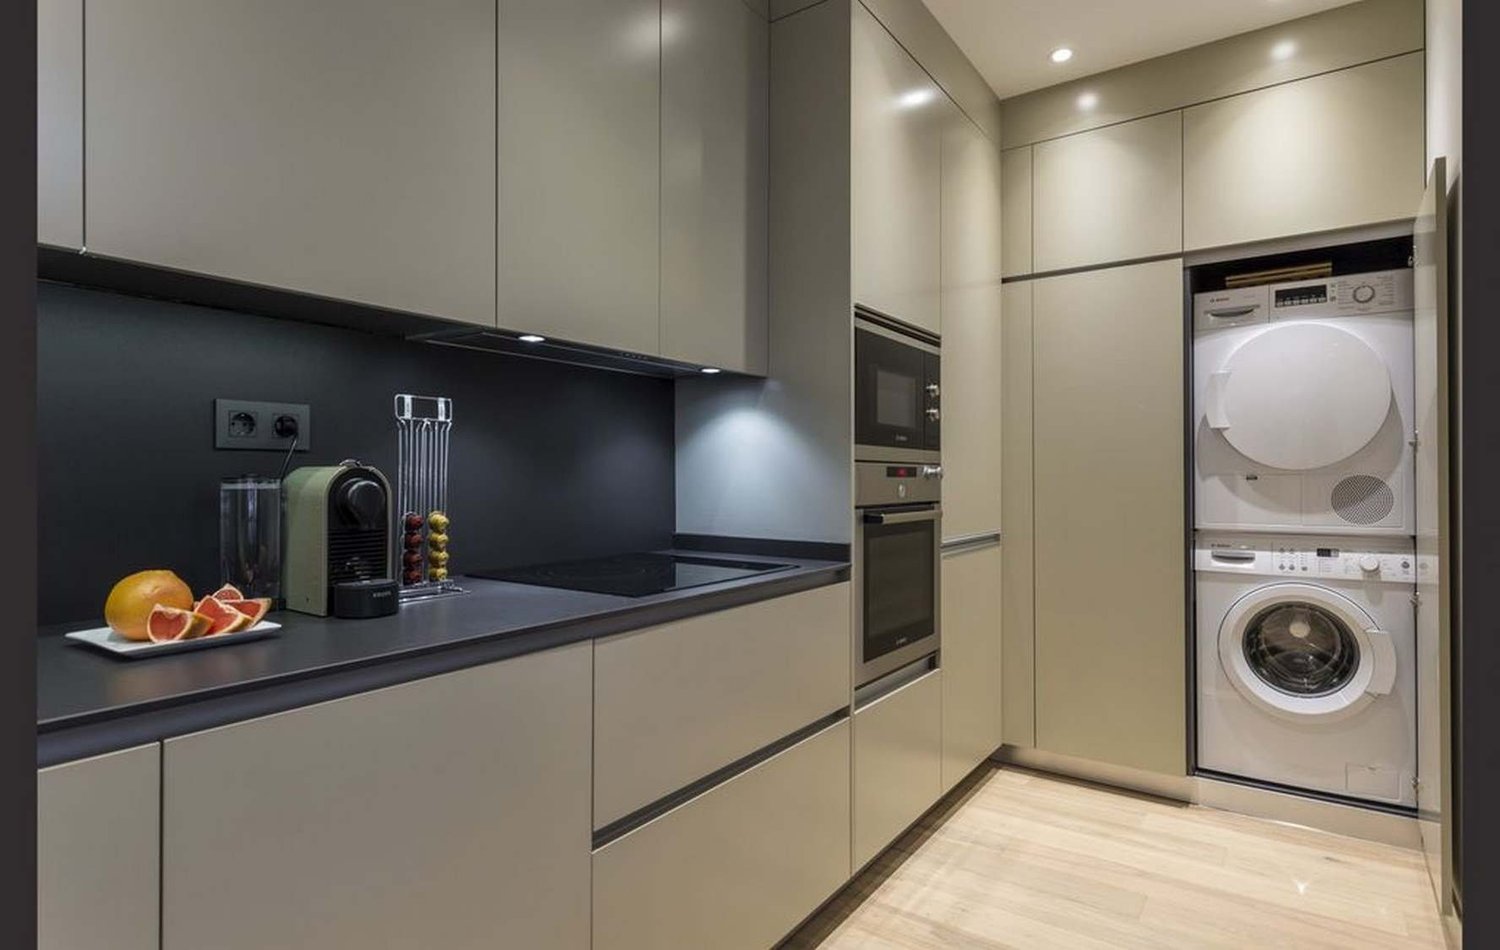
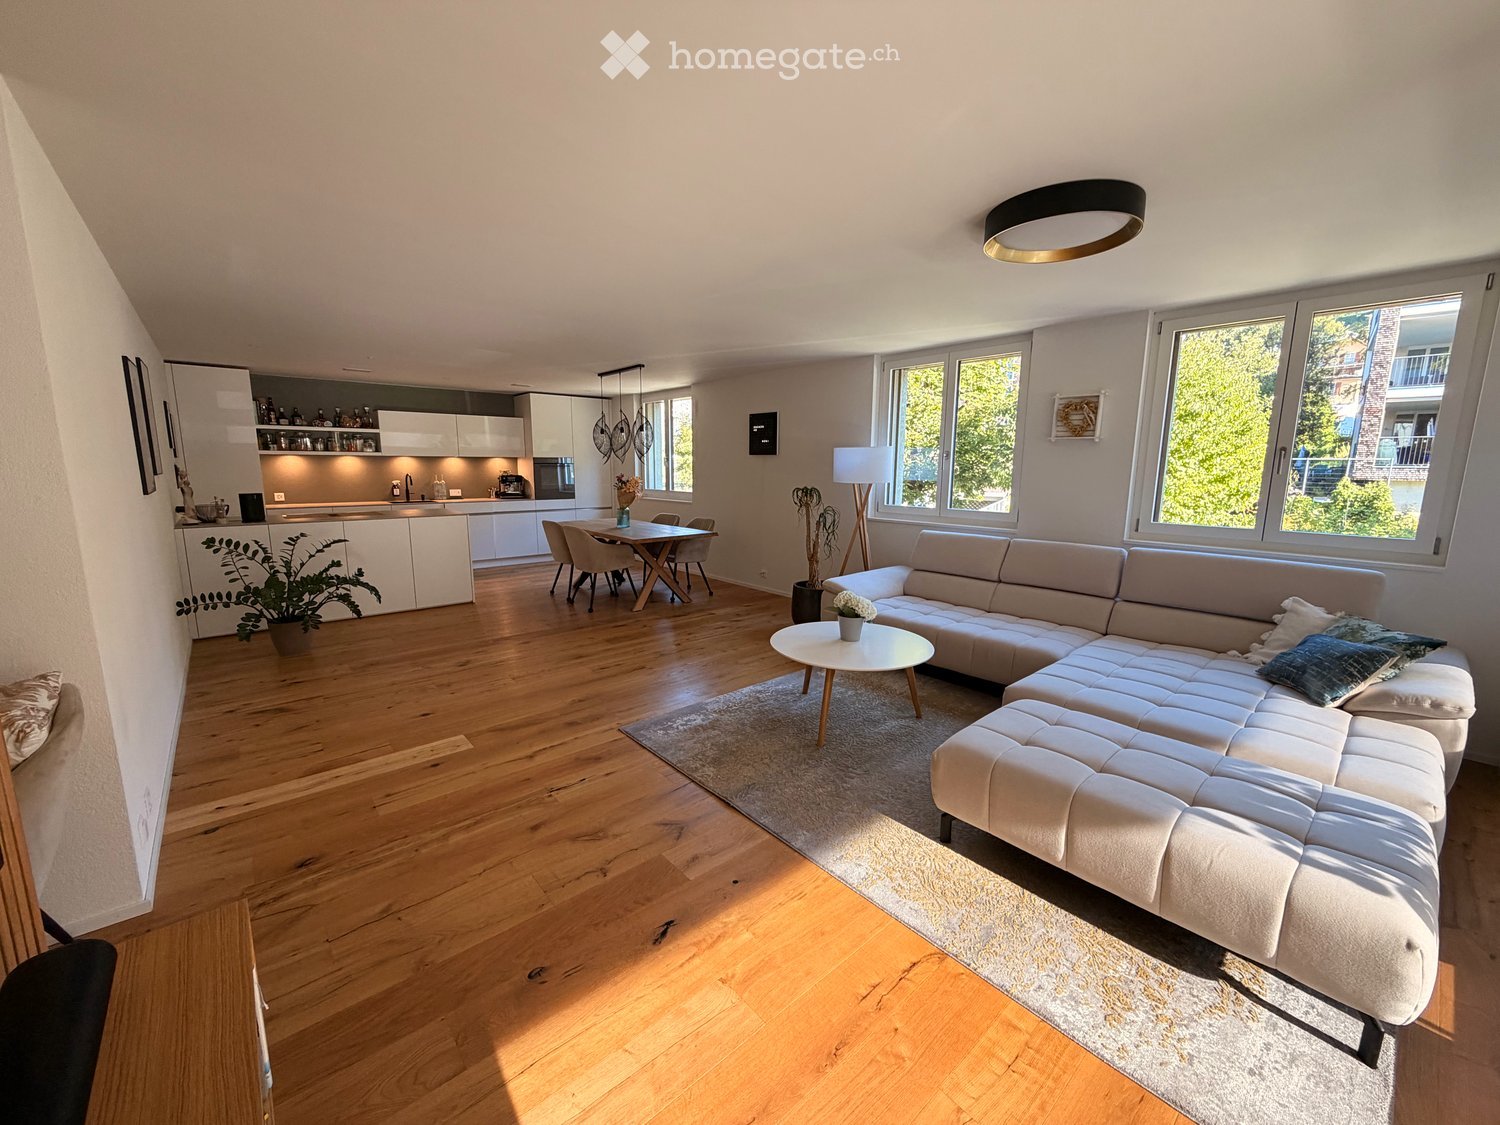
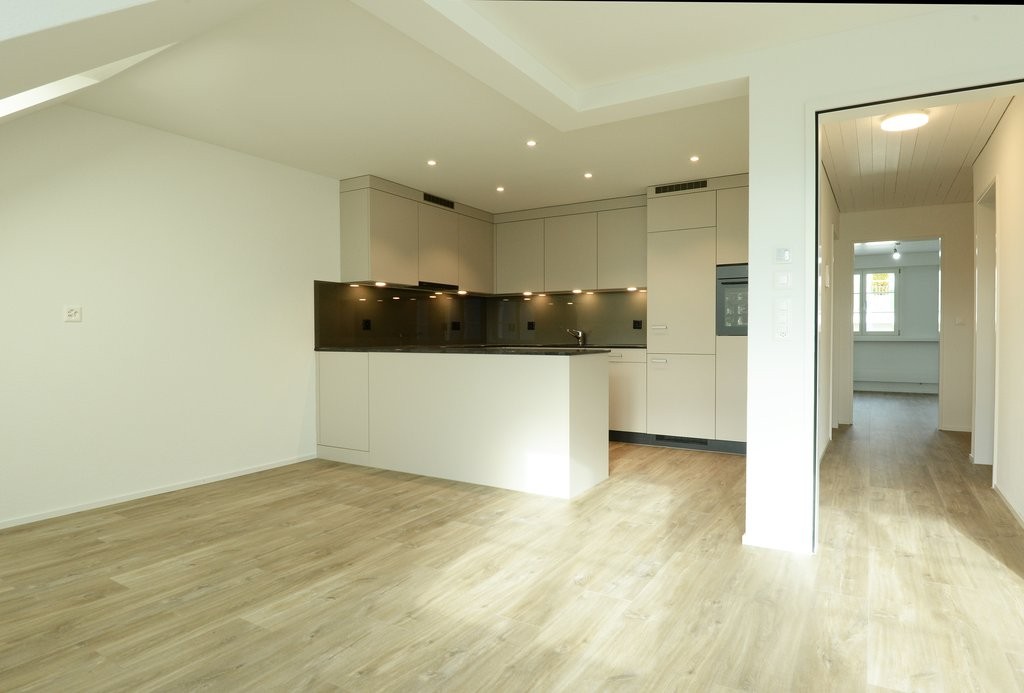
Welcome to this well-maintained and modern 4.5-room apartment on Dorfbachstrasse 6A in Schwyz. With a spacious living area of 107 m², this apartment offers everything you need for a comfortable home – and is available immediately.The apartment impresses with the following highlights: • Modern kitchen: Stylish kitchen with white cabinets, black countertops, and high-quality stainless steel appliances – ideal for cooking enthusiasts. • Bright rooms: Spacious, light-filled rooms with wooden floors and large windows provide a pleasant living climate. • Well-kept entrance area: Clean, modern hallway with white walls and tiled floor. • Balcony: Enjoy sunny summer days on your own balcony. • Garage: A garage space is included – practical and secure. Location and surroundings:The apartment is located in a quiet environment – both during the day and at night. The location is sunny and offers a pleasant quality of life. In the immediate vicinity are all the important facilities for daily needs: • Bus stop «Restaurant Mythen» – only 2 minutes' walk away • Denner Satellit – shopping in just 5 minutes' walk • Hofmatt Apotheke – reachable in 8 minutes' walk • FFS Adult Education – only 3 minutes' walk away This attractive apartment in Schwyz combines modern living comfort with a quiet, well-connected location. Ideal for families, couples, or professionals who want to enjoy the best of city and nature. Convince yourself and arrange a viewing today!

Travel time
-
More objects in your automatically expanded search area
19 results - Radius: + 10km
1 / 13
CHF 1,200.– Premium
4.5 rooms141m² living space
Wänibachstrasse 32A, 8840 Einsiedeln

4.5-room attic apartment in a comfortable location

This apartment, which we are allowed to offer you for sale, is absolutely new, modern, and convinces, among other things, with a good floor plan. You can reach it comfortably and barrier-free from the underground garage directly into your own four walls via the staircase or with the elevator. A corridor connects the three rooms, which are oriented towards the north and east, with the other rooms. The living room is lightly separated from the open kitchen and dining area. From here, you can also enter the spacious, south-facing, half-covered roof balcony, from which you can enjoy the view into the quiet green surroundings. The wet cells are equipped with a bathroom/WC and a washing tower, and with a shower/WC. The white-paneled roof slopes in all rooms and the high free space give a special, cozy living feeling. A closed hobby/basement room belongs to the apartment. A garage space in the underground garage can be purchased separately. In a central and yet quiet location in the village center of Einsiedeln, this apartment offers you, among other things, the almost invaluable luxury of an optimal location. You can easily reach all necessary infrastructure on foot. Einsiedeln has a wide range of shopping, a comprehensive school offer up to the gymnasium, as well as banks and post offices. Everything is easily accessible within a few minutes' walk. The diverse range of clubs and numerous events ensures variety - there's something for everyone. In just a few minutes, you can also walk to the train station (SOB) and the train takes you comfortably to Zurich, Lucerne, Rapperswil, etc. with regular connections.

Travel time
-
  • Modern white multi-story building with balconies, surrounded by neatly trimmed hedges and a metal fence.
  • Modern balcony with large glass windows, tiled floor, and scenic mountain view.
  • Modern kitchen with white cabinets, dark countertops, stainless steel sink, stove, and dishwasher.
  • Modern kitchen with white cabinets, granite countertop, and built-in oven. A small table is placed in the center.
  • Modern bathroom with a bathtub, double sink, large mirror with built-in lighting, and a radiator. The walls are tiled in beige with decorative border tiles.
  • Modern bathroom with a white sink, mirror, cabinet, toilet, and a stacked washer/dryer unit.
  • Modern bathroom with a white sink, mirror, and a glass-enclosed shower stall. The walls are tiled with beige tiles and the floor is covered with dark blue tiles.
  • Empty room with light wooden flooring and white walls, featuring a central column and recessed ceiling lights.
  • Empty room with wooden flooring, large windows, and neutral-colored walls.
  • Empty room with wooden flooring and large windows offering a view of neighboring buildings and balconies.
  • Empty room with light wooden flooring and white walls, featuring a large window with multiple panes overlooking a residential area.
1 / 11
CHF 2,670.– Top
4.5 rooms136m² living space
Bahnhofstrasse 97, 6423 Seewen SZ

Spacious 4.5-room apartment on Bahnhofstrasse in Seewen SZ – available from November!

Welcome to this bright and spacious 4.5-room apartment on the 2nd floor of Bahnhofstrasse 97 in Seewen SZ. With a living area of 136 m², this apartment offers plenty of space for families or individuals who appreciate comfortable living. The apartment is available from November 2026, and may be available earlier upon request.The apartment impresses with the following features: • Bright rooms: Several spacious rooms with bright wooden floors and large windows create a friendly living atmosphere. • Two practical bathrooms: The apartment is well-equipped with a shower/WC and a spacious bathroom/WC/washing tower with a window. • Balcony/winter garden: Enjoy sunny summer days on your own balcony with a beautiful view, which you can enjoy all year round thanks to the elegant glazing. • Practical comfort directly in the apartment. • Garage & lift: A garage space is included in the rent, and a lift is available. • Child-friendly & quiet: The apartment is ideal for families – quiet location and child-friendly environment with a playground. Location & surroundings:The apartment is located in a quiet and yet central area in Seewen SZ and benefits from an excellent infrastructure. The Schwyz train station is just a 7-minute walk away, and the bus stop is right outside the door. Schools and shopping facilities are only 5-10 minutes away – ideal for families with children.This well-maintained apartment combines comfort, peace, and good connections, making it a true home for discerning tenants.Contact:If you are interested, I look forward to hearing from you by email with a brief introduction to your person or the people moving in. Thank you.

Travel time
-
  • Open-plan living and dining area with wooden flooring, grey sectional sofa, coffee table, dining table with chairs, modern kitchen, pendant light, shelves with photos and decor, and large windows offering a view.
  • Modern dining room with a wooden dining table, black chairs, a sofa, a television mounted on a stone wall, large windows with white curtains, and decorative items including a picture frame and a shelf with bottles.
  • Modern living room with wooden flooring, grey sectional sofa, coffee table, floor lamp, and staircase leading to an upper level.
  • Open-plan kitchen and dining area with wooden flooring, white cabinets, a large wooden dining table with black chairs, and a view of a balcony with outdoor seating.
  • Modern kitchen with white cabinets, stainless steel handles, and a black countertop. Appliances include a refrigerator, oven, mixer, toaster, and coffee maker.
  • Bright hallway with wooden flooring, recessed ceiling lights, and a small wooden console table with hooks for keys and leashes. Photos and decorations are displayed on the walls.
  • A modern hallway with light wooden flooring, white walls, and recessed ceiling lighting. Features include a staircase on the left, a small console table with a decorative item, and a framed picture on the wall.
  • A narrow, modern hallway with wooden stairs, white walls, and framed artwork. The ceiling has recessed lighting, and the floor is wooden.
  • Cozy bedroom with wooden flooring, a large bed with multiple pillows, a nightstand, a plant, and decorative dreamcatchers.
  • A modern, well-lit room with a black sofa, a wooden desk with a chair, a screen, and a small white table with a cup. The room features a wooden floor and white walls.
  • Modern bathroom with a large sink, mirror, bathtub, toilet, and a small plant on a white shelf. The room features wooden flooring, white tiles, and a black rug in front of the bathtub.
  • Modern bathroom with a white sink, chrome faucet, toilet, glass-enclosed shower, wooden shelves with towels, and a small decorative rug.
  • Modern bathroom with a stacked washer and dryer, tiled walls, wooden floor, and a small rug.
  • Balcony with a view of mountains, featuring a grey sectional sofa, coffee table, wooden table, and hanging baskets with flowers.
  • Balcony with a grey sectional sofa, coffee table, wooden table, rug, lantern, and flower pots, overlooking a scenic mountain view.
  • A picturesque mountain valley with a winding road, scattered houses, and lush green meadows surrounded by towering peaks.
  • Aerial view of a small village nestled in a green valley surrounded by mountains. The village features several houses with varied architectural styles, a central road, and a restaurant with outdoor seating. The landscape is lush with trees and grass, and
  • Floor plan of a 4.5-room maisonette apartment, second and attic floors, with living/dining area, bedrooms, bathrooms, and balcony.
1 / 18
CHF 2,660.– Top
4.5 rooms122m² living space
Dorfstrasse 40, 6377 Seelisberg

Exclusive 4.5-room maisonette | 122 m² | Loggia | Mountain view

In a quiet and sunny location in Seelisberg, this high-quality 4.5-room maisonette apartment with 122 m² of living space, a spacious loggia, and a beautiful view of the Niederbauen awaits you.Available from January 1, 2027, or by agreement.The high-quality interior design in owner-occupier standard, the well-thought-out room layout, and the bright rooms create a special living atmosphere. The two living levels give the apartment a particularly spacious feel.A highlight is the 13 m² large loggia with wind and sight protection. Thanks to the southwest orientation, you can enjoy the afternoon and evening sun as well as a beautiful view of the Niederbauen and the surrounding mountain world.The bus stop is only about 20 meters away from the property. Shopping facilities, school, and kindergarten are within a few minutes' reach. Directly next to the property, there is also the Tannwaldrundgang with a beautiful view and a playground. Numerous walking, hiking, and leisure opportunities are located in the immediate vicinity.✨ Highlights✓ 122 m² net living area on two floors (maisonette)✓ 13 m² covered loggia with wind and sight protection ✓ Beautiful view of the Niederbauen ✓ Afternoon and evening sun ✓ High-quality interior design in owner-occupier standard✓ One parking space in the garage included✓ Second parking space can be rented additionally✓ Year of construction 2018 – exceptionally well-maintained condition ✓ Two modern bathrooms ✓ Own washing machine and dryer in the apartment ✓ Comfortable underfloor heating ✓ Electric shutters ✓ Electric skylight with shading ✓ Insect screens in the bedrooms and on the loggia ✓ Elevator with direct access to the underground garage and basement ✓ Basement compartment with approx. 11 m² ✓ Possibility to purchase cheap solar power (direct billing by EWA) ✓ Preparation for an e-charging station ✓ Bus stop in the immediate vicinity (approx. 20 m) ✓ Visitor parking spaces available✓ Apartment is rented unfurnished

Travel time
-
  • large empty room, white walls, wooden doors, wooden flooring, large windows, molding on wall
  • 3-story house, terracotta roof, green shutters, wooden door, arched entrance, multiple windows, plants, greenery, trees, mountain
  • Minimalistic room with wooden floor, white walls, a fireplace, and a wooden chair near the window.
  • fully equipped kitchen, wooden countertops, glass doors, modern cabinets, large sink, stove, dishwasher, washing machine, wooden floor
  • Modern white kitchen with wooden beams, wooden floor, integrated oven, multiple white cabinets
  • Hardwood floors, wooden paneled walls, open door leading to another room
  • empty room, wooden floor, white walls, wooden panels on the walls, single window
  • Empty hallway with wooden flooring, white walls, wooden door, white cabinets, open ceiling
  • Bathroom with white ceramic sink, chrome faucet, white toilet, gray tiles, wooden ceiling beams, illuminated mirror, toilet paper holder, no visible features
  • wooden terrace, black metal railing, white wall, trees
  • modern bathroom, beige tiles, white sink, shower, toilet, built-in washer, mirror, illuminated wall sconce
  • Empty room with wooden door, white walls, and hardwood floor
  • empty room, hardwood floor, white walls, three windows, wooden door
  • Stone wall, Wooden staircase, white wall
  • long corridor, wooden flooring, white walls, ceiling track lighting, doors along the corridor, small window
  • Empty room with wooden beams, hardwood floor, white walls, and a window with white curtains.
  • Double wooden door, wooden frame, metal hinges, brass handles
  • Wooden door with white wall, mint trim, 3 locks and hinges.
1 / 18
CHF 3,830.– Top
5.5 rooms131m² living space
Seewernstrasse 12, 6423 Seewen SZ

Historic 5.5-room apartment/office space in Seewen SZ

Discover this representative 5.5-room apartment/office space on the 1st floor in a historic 3-story building from 1653, which was lovingly renovated in 2025. With 131.1 m² of living space, this unique property offers the perfect mix of historic charm and modern comfort.A fully commercial use for quiet businesses is also possible (e.g. architecture/trust/company). It is ideal as a residence for a sporty couple who values living and working from home and wants to explore the numerous leisure activities in the immediate vicinity.The apartment impresses with: • Authentic architecture: Historic details give each room a special character. • Modern equipment: High-quality kitchen with large cabinets, Elektrolux appliances including steamer/oven, large refrigerator with freezer. Oak parquet with underfloor heating and thermostat in every room. • Luxurious bathrooms: Bathroom with bathtub, WC, mirror cabinet, washing machine and dryer. Separate guest toilet with shower and WC, mirror cabinet and large window. • Comfort: Enjoy the covered French balcony directly above the river with a view of the mountains. Noble wallpapers, unique wooden wall coverings and accent lighting create a feel-good atmosphere. • Other: Garden seat share, parking spaces directly in front of the building and in the immediate vicinity possible. • Excellent infrastructure: only 250 m to the Schwyz North-South axis motorway access, excellent public transport connections (5-minute walking distance to Schwyz train station), restaurants and shopping facilities in the immediate vicinity. This spacious apartment is available immediately and offers you a unique living experience. The combination of authentic architecture, first-class renovation and ideal location in the beautiful Central Switzerland makes this property a true gem. First rental! For viewing appointments: inserierung@gmail.com

Travel time
-
  • Empty kitchen with white cabinets, wooden upper cabinets, and a central island. No appliances or furniture are present.
  • Modern two-story house with light gray facade, multiple windows, and balconies on both floors. The house is surrounded by greenery and a paved pathway leads to the entrance.
  • Modern two-story building with light grey facade, multiple windows, and balconies with perforated metal railings. The ground floor has a covered entrance area and is surrounded by a landscaped area with tall grasses and shrubs.
  • Modern living and dining area with light wooden flooring, white walls, large windows with curtains, a grey sectional sofa, a small coffee table, a round dining table with chairs, and a TV on a stand.
  • Modern kitchen with white cabinets, a round dining table with chairs, a potted plant, and a framed picture on the wall.
  • Open-plan living and dining area with modern furniture, light wood flooring, and large windows allowing natural light. Features a sofa, coffee table, dining table with chairs, kitchen area with cabinets, pendant lights, and decorative artwork.
1 / 6
CHF 3,000.– Top
4.5 rooms120m² living space
Landstrasse 12b, 6418 Rothenthurm

Charming 4.5-room attic apartment in a new building – Rothenthurm, Landstrasse 12b

Welcome to your new dream apartment! This spacious high 4.5-room attic apartment on the 2nd floor of a modern new building (built in 2026) in Rothenthurm convinces with contemporary design, high-quality equipment, and a quiet location. The apartment is available from October 26 and bears the coveted Minergie certificate – for the highest living comfort with low energy consumption.The modern building with its bright facade, perforated metal railings on the balconies, and a well-kept entrance area with surrounding greenery makes an excellent first impression.The apartment offers, among other things: • Open living and dining room: Flooded with light with bright wooden floor, large windows, and modern furnishing style – ideal for feeling good and relaxing. • Modern kitchen: Functional and stylish with white cabinets, black fittings, and wood decor. • Balcony: Enjoy the sunny summer days and the beautiful view of the surroundings. • Lift: Convenient access to all floors. • Garage: 2 or more parking spaces with e-charging stations are available • Washing machine and controlled ventilation: Practical comfort directly in the apartment. • Generous space offer: Hobby rooms and large cellar compartments on the ground floor. For more detailed information and prices, please visit our website: www.ve-liegenschaften.ch.Please note that only the first photo shows the actual room height of the rooms. In particular, the living and sleeping area offers a generous sense of space with a lot of air and space. The further photos are visualizations and serve to give you an impression of the planned interior design. Current photos of the rooms will be uploaded in the next few days.For general questions and viewing appointments, please contact us by email, we will get back to you as soon as possible. Thank you very much.

Travel time
-
  • Modern two-story residential building with light gray facade, multiple windows, and balconies with perforated metal railings. The ground floor has a covered entrance area, and the surrounding area includes a paved walkway and some greenery.
  • Modern kitchen with white cabinets, a round dining table with chairs, a potted plant, and a framed picture on the wall.
  • Modern living and dining area with light wooden flooring, white walls, and large windows with curtains. Features a grey sectional sofa, coffee table, dining table with chairs, and a television on a stand.
  • Open-plan living and dining area with modern furniture, including a sofa, coffee table, dining table with chairs, and kitchen cabinets. The space features pendant lights, framed artwork, and potted plants, with large windows allowing natural light to fill
  • Modern two-story house with white exterior, multiple windows, and a raised ground floor.
1 / 5
CHF 1,980.– Top
2.5 rooms70m² living space
Landstrasse 12b, 6418 Rothenthurm

Modern 2.5-room new apartment in Rothenthurm – available from October 2026!

Welcome to your new haven on the outskirts of Rothenthurm! This high-quality 2.5-room apartment on the 1st floor of a modern new building (built in 2026) impresses with contemporary design, sustainable construction, and a quiet location. The apartment offers: • Open living and dining room: Flooded with light, with bright wooden floor, large windows, and modern furnishing style – ideal for feeling good and relaxing. • Modern kitchen: Functional and stylish with white cabinets, black fittings, and wood decor. • Balcony: Enjoy the sunny summer days and the beautiful view of the surroundings. • Lift: Convenient access to all floors. • Garage: 1 or 2 parking spaces (with e-charging stations) are available. • Washing machine and controlled ventilation: Practical comfort directly in the apartment. • Generous space offer: Hobby rooms and large cellar compartments on the ground floor. For more detailed information and prices, please visit our website: www.ve-liegenschaften.ch The published photos are visualizations and are intended to give you an impression of the planned interior design. Current photos of the rooms will be uploaded in the next few days. For general questions and viewing appointments, please contact us by email, we will get back to you as soon as possible. Thank you. This new apartment combines modern living comfort with an idyllic and quiet location in Rothenthurm. It is already available in October – take the opportunity and secure your new home!

Travel time
-
  • Modern kitchen with white cabinets, a round dining table with chairs, a potted plant, and a framed picture on the wall.
  • Modern living and dining area with light wooden flooring, white walls, and large windows with curtains. Features a grey sectional sofa, coffee table, dining table with chairs, and a television on a stand.
  • Open-plan living and dining area with modern furniture, including a sofa, coffee table, dining table with chairs, and kitchen cabinets. The space features pendant lights, framed artwork, and potted plants, with large windows allowing natural light to fill
  • Modern two-story residential building with light gray facade, multiple windows, and balconies with perforated metal railings. The ground floor has a covered entrance area, and the surrounding area includes a paved walkway and some greenery.
  • Modern two-story house with white exterior, multiple windows, and a raised ground floor.
1 / 5
CHF 2,830.– Top
4.5 rooms120m² living space
Landstrasse 12b, 6418 Rothenthurm

Modern 4.5-room apartment in a new building in Rothenthurm

Welcome to this exclusive, brand-new 4.5-room apartment on the first floor of a modern new building on Landstrasse 12b in Rothenthurm. The apartment, completed in 2026, impresses with its spacious 120 m² living area, high-quality furnishings, and a well-thought-out room concept – ideal for families and anyone who appreciates modern living comfort in a quiet location.The apartment offers, among other things: • Open living and dining room: Flooded with light, with bright wooden flooring, large windows, and modern interior design – perfect for feeling good and relaxing. • Modern kitchen: Functional and stylish with white cabinets, black fixtures, and wood decor. • Balcony: Enjoy the sunny summer days and the beautiful view of the surroundings. • Elevator: Convenient access to all floors. • Garage: 2 or more parking spaces with e-charging stations are available • Practical comfort directly in the apartment. • Generous space offer: Hobby rooms and large cellar compartments on the ground floor. For more detailed information and prices, please visit our website: www.ve-liegenschaften.chThe published photos are visualizations and are intended to give you an impression of the planned interior design. Current photos of the rooms will be uploaded in the next few days.For general questions and viewing appointments, please contact us by email, we will get back to you as soon as possible. Thank you very much.

Travel time
-
  • Modern two-story house with large glass windows and a balcony overlooking a scenic lake and green hills.
  • Modern kitchen with a central island, four bar stools, sleek cabinets, and pendant lights. The floor is black marble with a striking veined pattern, and the space features large windows with a view of greenery.
  • Modern bathroom with black marble tiles, a freestanding bathtub, a sink with a gold faucet, and a large mirror. The room features skylights and a sleek, contemporary design.
  • Modern bathroom with dark marble tiles, double sink vanity, gold fixtures, and a glass-enclosed shower area.
  • Modern bathroom with black marble walls and floor, a sleek sink with a gold faucet, a black woven sink basin, and a round illuminated mirror above the sink. A toilet is visible to the left.
  • A scenic outdoor view featuring a lake surrounded by lush green hills and mountains under a partly cloudy sky. The foreground shows a grassy slope with a winding road leading towards the lake.
1 / 6
Price on requestTop
6.5 rooms365m² living space
6315 Oberägeri

Exklusives 6.5-Zimmer-Einfamilienhaus in Oberägeri – Wohnen mit Panoramablick

Willkommen in diesem aussergewöhnlichen 6.5-Zimmer-Einfamilienhaus in der malerischen Gemeinde Oberägeri im Kanton Zug. Mit einer grosszügigen Wohnfläche von ca. 365 m² auf drei Stockwerken, einem gepflegten Grundstück von ca. 985 m² und einer umfassenden Renovation im Jahr 2024 vereint dieses Haus modernsten Komfort mit atemberaubender Naturkulisse.Der Blick aus dem Haus ist schlichtweg beeindruckend: Panoramablick auf einen ruhigen See, umgeben von üppigen grünen Bäumen und schneebedeckten Bergen – ein Anblick, der täglich begeistert.Das Haus bietet unter anderem: • Moderne Designerküche: Mit zentraler Kücheninsel, vier Barhockern, eleganten Schränken und Pendelleuchten. Die schwarzen Steinfliessen mit auffälligem Venenmuster sowie grosse Fenster mit Blick ins Grüne verleihen dem Raum ein exklusives Flair. • Luxuriöses Badezimmer: Schwarze Marmorfliesen, eine freistehende Badewanne, ein Waschbecken mit goldener Armatur, ein grosser Spiegel sowie Dachfenster schaffen ein zeitgemässes und stilvolles Ambiente. • Balkon: Ideal zum Geniessen der herrlichen Aussicht und der sonnigen Lage. • Kamin: Für gemütliche Abende in den kühleren Monaten. • Garage und Parkplatz: Komfortable Parkmöglichkeiten direkt am Haus. • Waschmaschine und Tumbler: Praktische Ausstattung für den Alltag in einem separaten Zimmer . • Haustiere willkommen und kinderfreundlich – ideal für Familien. Lage und Umgebung: Oberägeri liegt eingebettet in die wunderschöne Zuger Landschaft und bietet eine ruhige und idyllische Wohnlage – sowohl tagsüber als auch nachts herrscht angenehme Stille. Im Sommer profitiert die Liegenschaft von viel Sonnenschein, auch im Winter ist die Sonneneinstrahlung erfreulich. Die Umgebung lädt zu Spaziergängen, Wanderungen und Freizeitaktivitäten in der Natur ein.Dieses aussergewöhnliche Haus verbindet luxuriöses Wohnen mit der Ruhe und Schönheit der Zuger Bergwelt. Eine seltene Gelegenheit für anspruchsvolle Mieterinnen und Mieter, die das Besondere suchen.-------------------------------------------------------------------------------------------------------------------------------------------------------------------------------Welcome to this exceptional 6.5-room detached house in the picturesque municipality of Oberägeri in the canton of Zug. With a generous living area of approximately 365 m² spread over three floors, a well-maintained plot of approximately 985 m², and a comprehensive renovation completed in 2024, this house combines state-of-the-art comfort with breathtaking natural surroundings. The view from the house is simply stunning: a panoramic vista of a tranquil lake, surrounded by lush green trees and snow-capped mountains – a sight that inspires daily. The house offers, among other features: A modern designer kitchen: Featuring a central kitchen island, four bar stools, elegant cabinetry, and pendant lights. The black stone floor with its striking veining pattern and large windows overlooking the greenery lend the room an exclusive ambiance. A luxurious bathroom: Black marble tiles, a freestanding bathtub, a washbasin with gold fixtures, a large mirror, and skylights create a contemporary and stylish atmosphere. Balcony: Ideal for enjoying the magnificent views and sunny location. Fireplace: For cozy evenings during the cooler months. Garage and Parking: Convenient parking directly at the house. Pets welcome and child-friendly – ideal for families. Location and Surroundings: Oberägeri is nestled in the beautiful Zug countryside and offers a peaceful and idyllic residential setting – pleasant tranquility prevails both day and night. The property benefits from plenty of sunshine in the summer, and even in winter, the sunlight is pleasant. The surrounding area invites you to enjoy walks, hikes, and outdoor recreation. This exceptional house combines luxurious living with the peace and beauty of the Zug mountains. A rare opportunity for discerning tenants seeking something special.

1 / 11
CHF 6,000.–
3.5 rooms112m² living space
Lutisbachweg 2, 6315 Oberägeri

Dream apartment with lake view in Oberägeri

As of July 1, 2026, this dream apartment can become your new home. Be impressed by the following amenities:- open kitchen with high-quality appliances- spacious living/dining area with plenty of daylight- oak parquet flooring in living areas and kitchen- wet cells with plate flooring- large window fronts for a bright atmosphere- beautiful view of Lake Ägeri- reduit with its own washing tower in the apartment- loggia and balcony- spacious basement compartment- elevator availablePlease note that the interior photos are sample photos that only represent the standard of construction. Deviations are reserved - please note the floor plan!A parking space can be rented for CHF 150.00 per month. Parking for electric cars is also possible by arrangement.The property is located in a quiet and well-maintained residential area in Oberägeri and impresses with its attractive, natural location. The surroundings offer a high quality of life with numerous opportunities for relaxation in nature and proximity to Lake Ägeri.Shopping facilities, schools, and public transportation are within short distance and provide for a pleasant everyday life. The location combines tranquility and relaxation with good connections, ideal for all those who appreciate comfortable and relaxed living.Have we sparked your interest? Then contact us directly in the online ad via "Contact provider". You will then receive an automated email (please check your spam folder) with the viewing information and the opportunity to apply digitally for the apartment and/or ask us any questions.

Travel time
-
1 / 13
CHF 2,040.–
3.5 rooms91m² living space
Harmettlenstrasse 13, 6410 Goldau

Modern apartment in Goldau

At the foot of the Rigi, we are renting this 3.5-room apartment as of November 1, 2026. Take advantage of the modern construction standard of this beautiful apartment:- Parquet flooring in all living and bedrooms- Low-maintenance ceramic floor tiles in the bathroom- Bright living room- Kitchen with the latest appliances such as steamer, dishwasher, refrigerator with freezer, granite countertop- Wet cell with WC/shower and WC/bathtub- Private laundry room (washing machine/tumbler)- Controlled apartment ventilation- Large terrace for relaxing- Elevator availablePlease note that the interior photos are sample photos that only represent the construction standard. Deviations are reserved - please note the floor plan!A parking space for CHF 130.00 per month can be rented separately.The property is located in Goldau, a popular district of the municipality of Arth in the canton of Schwyz. The location convinces with the ideal combination of natural living and very good traffic connections. Shopping facilities, schools, restaurants, and the Arth-Goldau train station are within short distance. Thanks to the proximity to the Goldau nature and animal park and the surrounding Rigi and Mythen mountains, the surroundings offer a high leisure and recreation value. The family-friendly quarter is characterized by its quiet living situation and good infrastructure.Have we sparked your interest? Then contact us directly in the online ad via "Contact provider". You will then receive an automated email with the viewing information and the opportunity to apply digitally for the apartment and/or ask us any questions.

Travel time
-
1 / 19
CHF 6,530.–
4.5 rooms120m² living space
Lutisbachweg, 6315 Oberägeri

Exklusive Erstbezugswohnung mit Seesicht in Oberägeri

Exklusive Erstbezugswohnung mit Seesicht in der Überbauung EdenblickErleben Sie modernes Wohnen am See in dieser aussergewöhnlichen Erstbezugswohnung in der exklusiven Überbauung Edenblick in Oberägeri. Mit rund 120 m² hochwertig gestalteter Wohnfläche und einer beeindruckenden, 93 m² grossen Terrasse, die von sämtlichen Zimmern aus zugänglich ist, vereint diese Wohnung zeitgemässen Komfort, erstklassige Ausstattung und eine der begehrtesten Wohnlagen der Region.Geniessen Sie einen herrlichen Blick auf den Ägerisee, hochwertige Materialien und ein familienfreundliches Wohnumfeld. Die Bushaltestelle Lohmatt mit direkter Verbindung nach Zug erreichen Sie in nur zwei Gehminuten. Die Wohnung ist per sofort bezugsbereit.Highlights der Wohnung • Erstbezug in der prestigeträchtigen Überbauung Edenblick • Ca. 120 m² Wohnfläche • Grosszügige 93 m² Terrasse mit Zugang von allen Zimmern • Wunderschöne Seesicht • Elektrische Storen in der gesamten Wohnung • Heller, offener Wohn- und Essbereich • Hochwertiger Eichenparkett • Eigener Hauswirtschaftsraum mit Waschturm sowie separates Reduit • Massgefertigte Einbauschränke in allen Schlafzimmern • Master-Schlafzimmer mit begehbarer Ankleide • Zwei stilvolle Badezimmer mit bodenebenen Duschen und Badewanne • 1 Einstellhallenplatz in der Tiefgarage • Separater Veloraum Exklusive DesignkücheDie massgefertigte OREA-Küche überzeugt durch Funktionalität und elegantes Design und ist ausgestattet mit: • Induktionskochfeld mit Bora-Dunstabzug • Backofen • Steamer • Grosszügigem Kühlschrank • Integriertem Weinkühlschrank • Viel Stauraum und grosszügigen Arbeitsflächen Exklusive GemeinschaftsanlagenDen Bewohnern der Überbauung Edenblick stehen attraktive Gemeinschaftseinrichtungen zur Verfügung: • Gepflegte Freizeit- und Grünanlage • Grillplatz • Tischtennisbereich • Privater Seezugang über die hauseigene Badebucht Diese exklusive Wohnung vereint hochwertige Bauqualität, grosszügige Aussenflächen, erstklassige Ausstattung und eine einmalige Lage direkt am Ägerisee. Eine seltene Gelegenheit für anspruchsvolles Wohnen im Herzen von Oberägeri.Mietkonditionen • Nettomietzins: CHF 6'000.– pro Monat • Einstellhallenplatz: CHF 180.– pro Monat • Nebenkosten (Pauschale): CHF 350.– pro Monat Gesamtmietzins: CHF 6'530.– pro Monat • Mietkaution: 3 Monatsmieten • Bezug: Per sofort • Mietvertrag: Unbefristet mit einer Mindestmietdauer von 2 Jahren ---Experience modern lakeside living in this exceptional first-occupancy apartment within the exclusive Edenblick development in Oberägeri. Offering 120 m² of beautifully designed living space and an impressive 93 m² private terrace accessible from every room, this residence combines contemporary luxury with comfort in one of the region’s most desirable locations.Enjoy stunning lake views, premium finishes throughout, and a family-friendly setting just a 2-minute walk from the Lohmatt bus stop, providing direct connections to Zug. The apartment is ready to move into immediately.Apartment Highlights • First occupancy in the prestigious Edenblick development • Approx. 120 m² of living space • Expansive 93 m² terrace with access from all rooms • Beautiful lake views • Electric shutters throughout • Spacious open-plan living and dining area • Premium oak flooring • Private laundry and storage room within the apartment • Built-in wardrobes in every bedroom, including a walk-in wardrobe in the master suite • Two elegant bathrooms with walk-in showers and bathtub • 1 Private Parking bay in the underground garage • Separate Bike room Designer KitchenThe bespoke OREA kitchen has been thoughtfully designed for both everyday living and entertaining and includes: • Induction hob with Bora extraction system • Oven and steamer • Large integrated refrigerator • Wine fridge • Generous storage and workspace Exclusive Residents’ AmenitiesResidents of Edenblick enjoy access to beautifully maintained communal facilities, including: • Landscaped leisure area • Barbecue facilities • Table tennis area • Private access to the lake via the development’s own waterfront bay Combining high-quality finishes, generous outdoor space, exclusive amenities and an outstanding location, this apartment offers a unique opportunity to enjoy luxury living in the heart of Oberägeri.Rental Terms • Net rent: CHF 6’000 per month • Garage parking space: CHF 180 per month (1 space) • Utilities (flat rate): CHF 350 per month Total monthly rent: CHF 6’530 • Security deposit: 3 months’ rent • Available: Immediately • Lease: Unlimited term with a minimum rental period of 2 years

Travel time
-
1 / 32
  • Pets allowed
  • Parking space
  • Elevator
  • +6
CHF 5,950.–
4.5 rooms154m² living space
Rubisacherrain 18A, 6440 Brunnen

Exclusive 4.5-room terrace apartment with beautiful views

Panoramic view of Lake Lucerne, 36 m² terrace, 2 underground parking spaces incl. Welcome to one of the most beautiful spots in Central Switzerland: This high-quality 4.5-room terrace apartment on Rubisacherrain in Brunnen combines modern architecture with a dream location directly above Lake Lucerne.On 154 m² of living space, you can expect an open living/dining area with elegant natural stone flooring, floor-to-ceiling windows, and a design kitchen that can be separated by a glass sliding door. From the spacious 36 m² terrace, you can enjoy a breathtaking panoramic view of the lake and mountains - framed by a dense hedge for maximum privacy. The lawn area is for sole use and belongs to the apartment.Three bright rooms, two modern bathrooms, a separate laundry room, basement storage, and 2 underground parking spaces (included in the price) round out the offer. Minergie standard, district heating, and a construction year of 2012 ensure modern living comfort with low ancillary costs.Brunnen (Ingenbohl municipality, Schwyz canton) convinces with one of the most attractive tax burdens in Switzerland, excellent connections (A4, Brunnen train station), and everything that makes daily life pleasant - Migros, Coop, schools, and the lake within walking distance.Your new home. Lake view included.

  • Pets allowed
  • Parking space
  • Elevator
  • +6
Travel time
-
1 / 12
CHF 4,400.–
3.5 rooms122m² living space
Lutisbachweg 2, 6315 Oberägeri

Lake view and comfort sought? You'll find it here!

Available immediately or by arrangement, this spacious 3.5-room apartment can become your new home. Be impressed by the following amenities:- open kitchen with high-quality appliances- spacious living/dining area with plenty of daylight- oak parquet flooring in living areas and kitchen- wet cells with plate flooring- large window fronts for a bright atmosphere- beautiful view of Lake Ägeri- reduit with private laundry tower in the apartment- loggia and seating area- spacious basement compartment- elevator availablePlease note that the interior photos are sample photos that only represent the standard of construction. Deviations are reserved - please note the floor plan!A parking space can be rented for CHF 150.00 per month. By arrangement, parking for electric cars is also possible for CHF 185.00 per month.The property is located in a quiet and well-maintained residential area in Oberägeri and convinces with its attractive, natural location. The surroundings offer a high quality of life with numerous opportunities for relaxation in nature and proximity to Lake Ägeri.Shopping facilities, schools, and public transportation are within short distance and provide a pleasant daily life. The location combines tranquility and relaxation with good connections, ideal for those who appreciate comfortable and relaxed living.Have we sparked your interest? Then contact us directly in the online ad via "Contact provider". You will then receive an automated email (please check your spam folder) with the viewing information and the opportunity to apply digitally for the apartment and/or ask us any questions.

Travel time
-

Suggested properties for you based on search results