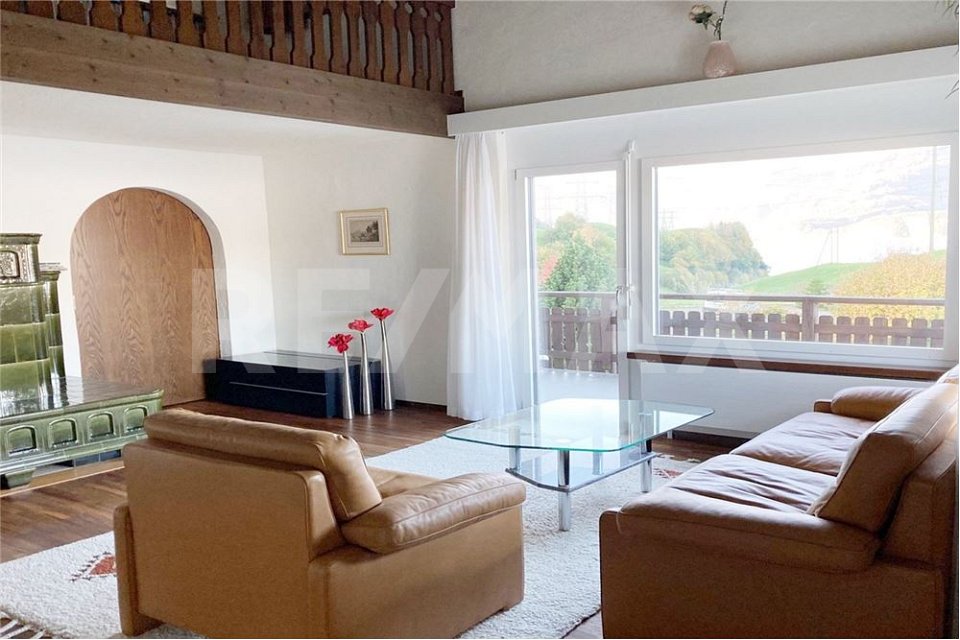
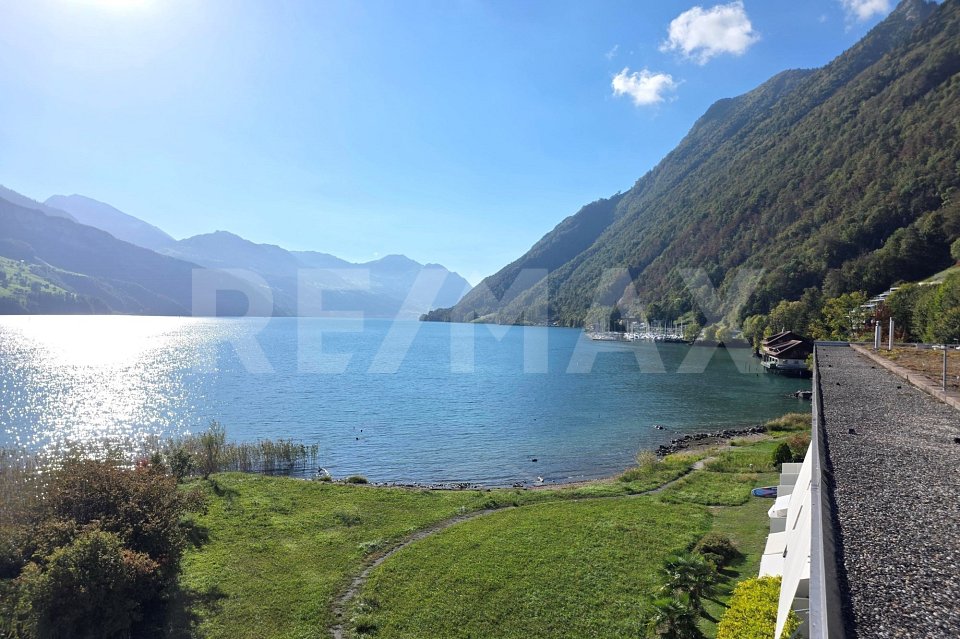
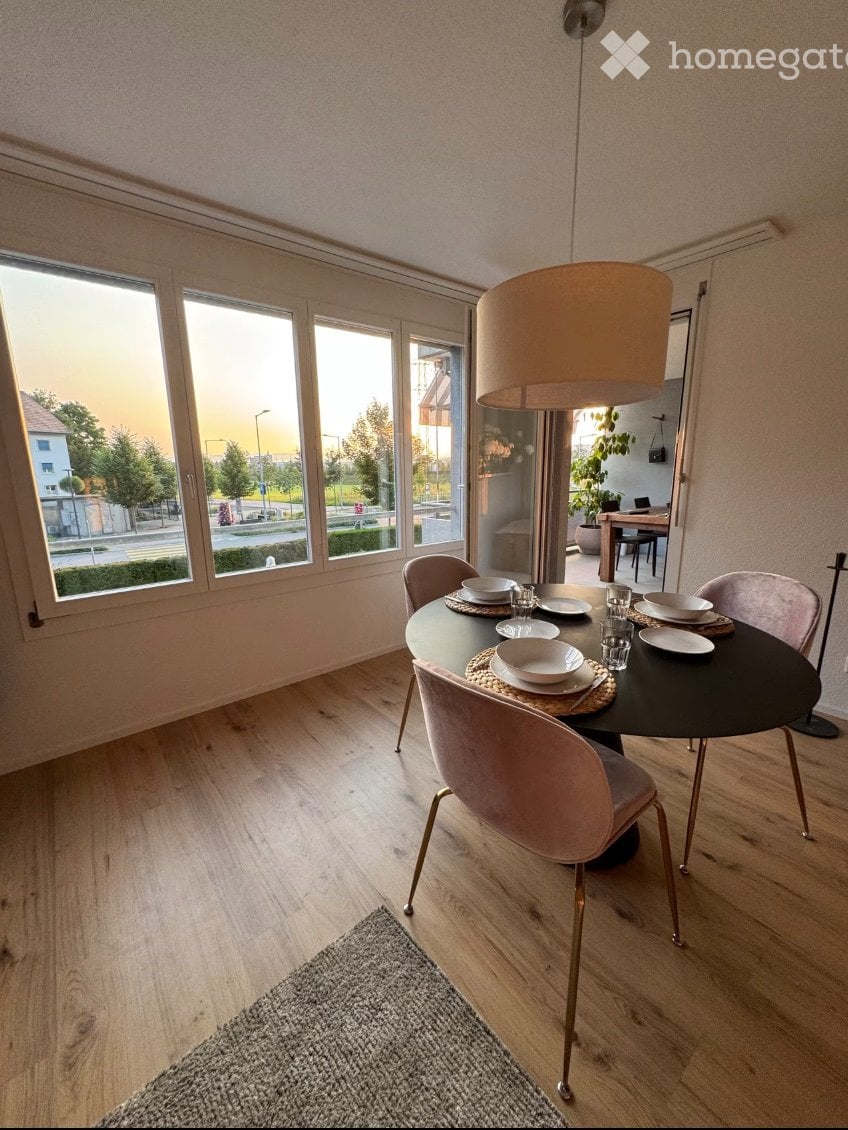
Seedorf UR - Property for rent

Try expanding your search criteria so we can show you similar properties. Currently, there are no matches.

We suggest you try to:

  • increase the radius
  • change filters, such as price

You can create a search alert with the current criteria and get notified when matching properties are available.

More objects in your automatically expanded search area
34 results - Radius: + 10km
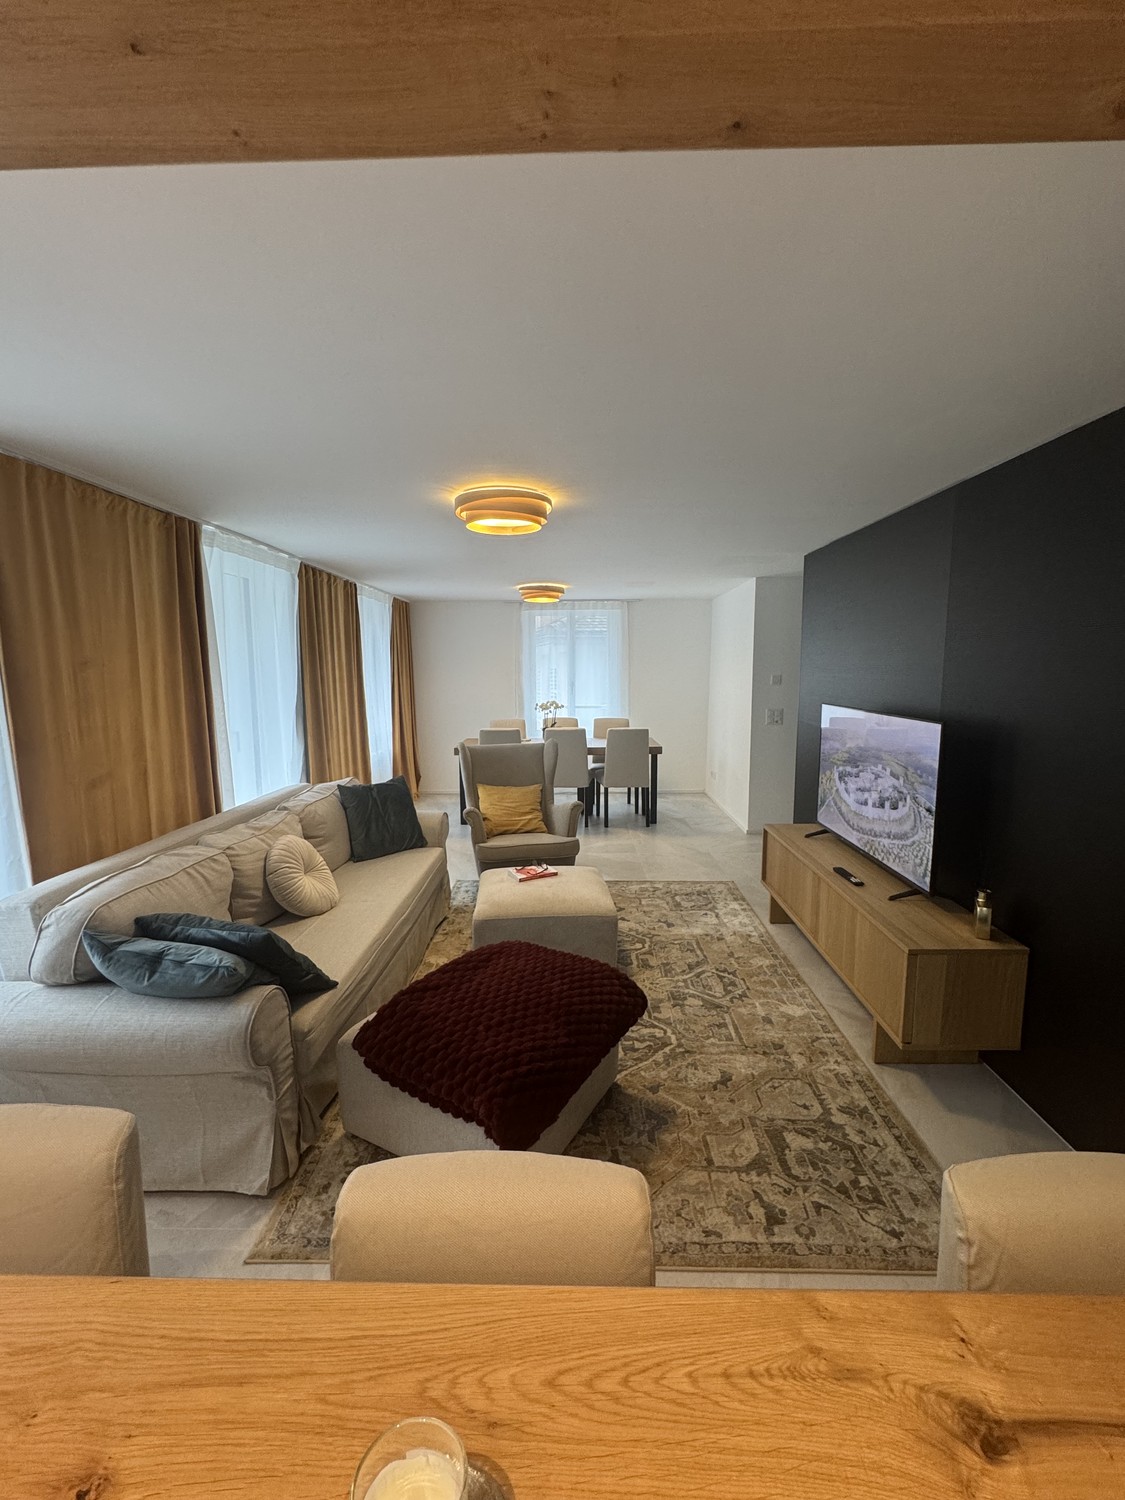
  • Open-plan living and dining area with wooden flooring, grey sectional sofa, coffee table, dining table with chairs, modern kitchen, pendant light, shelves with photos and decor, and large windows offering a view.
  • Modern dining room with a wooden dining table, black chairs, a sofa, a television mounted on a stone wall, large windows with white curtains, and decorative items including a picture frame and a shelf with bottles.
  • Modern living room with wooden flooring, grey sectional sofa, coffee table, floor lamp, and staircase leading to an upper level.
  • Open-plan kitchen and dining area with wooden flooring, white cabinets, a large wooden dining table with black chairs, and a view of a balcony with outdoor seating.
  • Modern kitchen with white cabinets, stainless steel handles, and a black countertop. Appliances include a refrigerator, oven, mixer, toaster, and coffee maker.
  • Bright hallway with wooden flooring, recessed ceiling lights, and a small wooden console table with hooks for keys and leashes. Photos and decorations are displayed on the walls.
  • A modern hallway with light wooden flooring, white walls, and recessed ceiling lighting. Features include a staircase on the left, a small console table with a decorative item, and a framed picture on the wall.
  • A narrow, modern hallway with wooden stairs, white walls, and framed artwork. The ceiling has recessed lighting, and the floor is wooden.
  • Cozy bedroom with wooden flooring, a large bed with multiple pillows, a nightstand, a plant, and decorative dreamcatchers.
  • A modern, well-lit room with a black sofa, a wooden desk with a chair, a screen, and a small white table with a cup. The room features a wooden floor and white walls.
  • Modern bathroom with a large sink, mirror, bathtub, toilet, and a small plant on a white shelf. The room features wooden flooring, white tiles, and a black rug in front of the bathtub.
  • Modern bathroom with a white sink, chrome faucet, toilet, glass-enclosed shower, wooden shelves with towels, and a small decorative rug.
  • Modern bathroom with a stacked washer and dryer, tiled walls, wooden floor, and a small rug.
  • Balcony with a view of mountains, featuring a grey sectional sofa, coffee table, wooden table, and hanging baskets with flowers.
  • Balcony with a grey sectional sofa, coffee table, wooden table, rug, lantern, and flower pots, overlooking a scenic mountain view.
  • A picturesque mountain valley with a winding road, scattered houses, and lush green meadows surrounded by towering peaks.
  • Aerial view of a small village nestled in a green valley surrounded by mountains. The village features several houses with varied architectural styles, a central road, and a restaurant with outdoor seating. The landscape is lush with trees and grass, and
  • Floor plan of a 4.5-room maisonette apartment, second and attic floors, with living/dining area, bedrooms, bathrooms, and balcony.
1 / 18
CHF 2,660.– Top
4.5 rooms122m² living space
Dorfstrasse 40, 6377 Seelisberg

Exclusive 4.5-room maisonette | 122 m² | Loggia | Mountain view

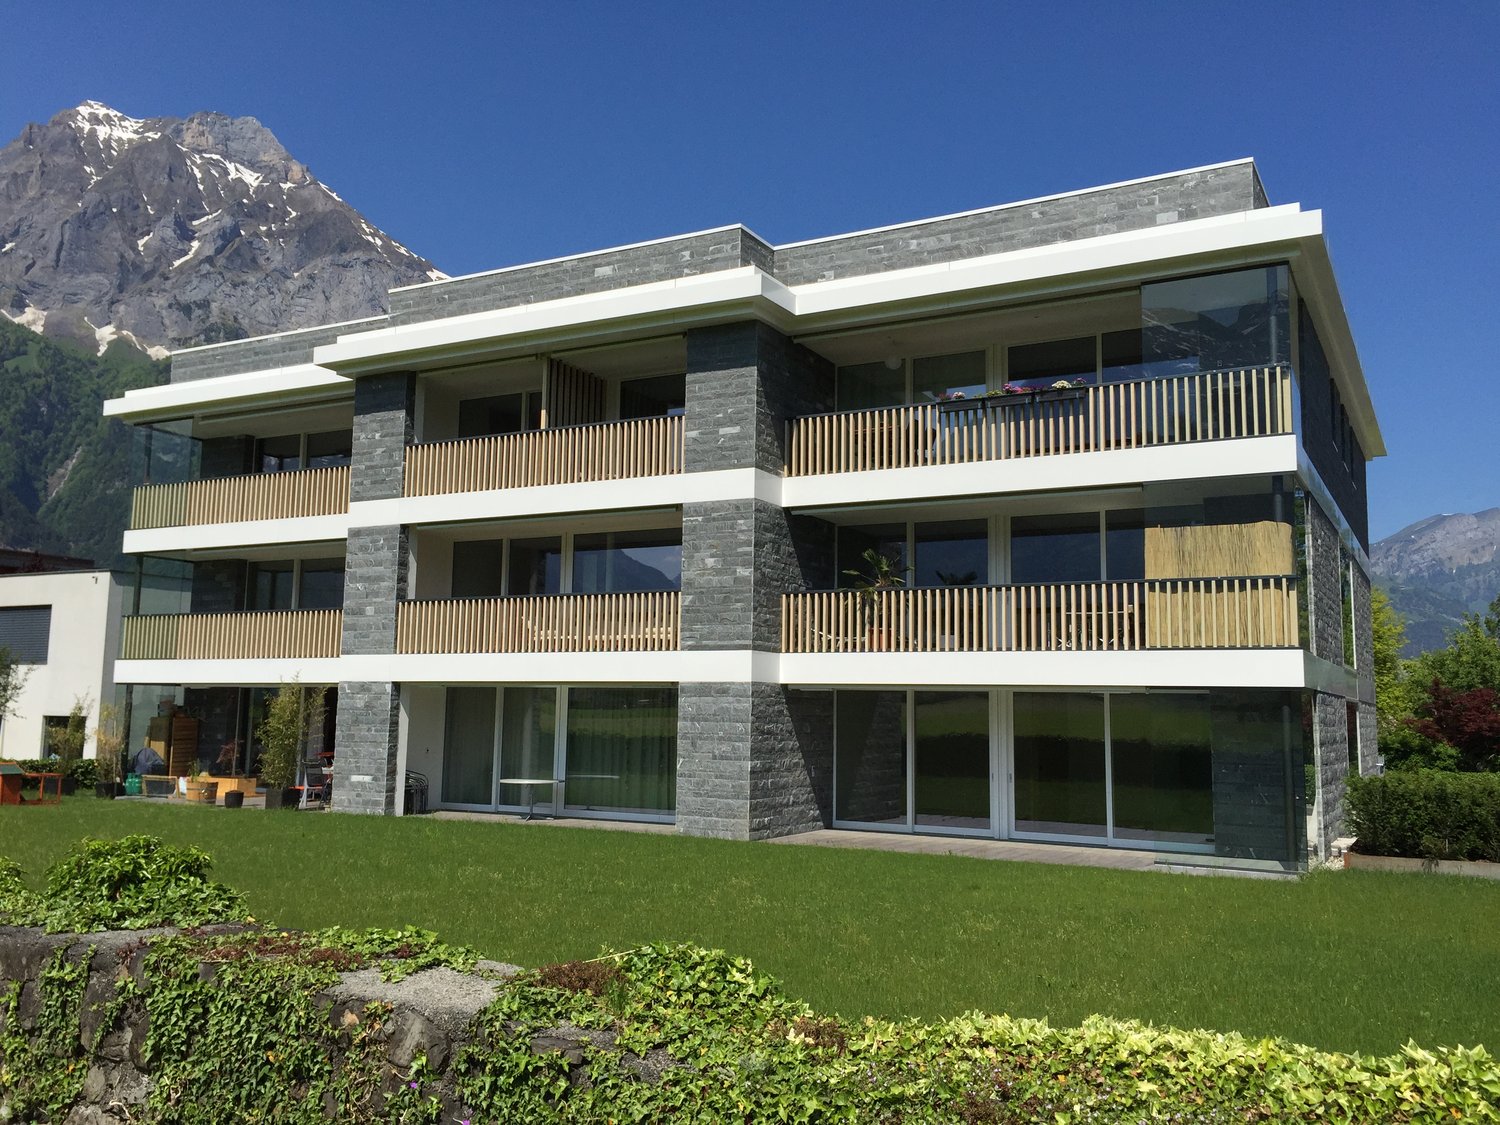
In a quiet and sunny location in Seelisberg, this high-quality 4.5-room maisonette apartment with 122 m² of living space, a spacious loggia, and a beautiful view of the Niederbauen awaits you.Available from January 1, 2027, or by agreement.The high-quality interior design in owner-occupier standard, the well-thought-out room layout, and the bright rooms create a special living atmosphere. The two living levels give the apartment a particularly spacious feel.A highlight is the 13 m² large loggia with wind and sight protection. Thanks to the southwest orientation, you can enjoy the afternoon and evening sun as well as a beautiful view of the Niederbauen and the surrounding mountain world.The bus stop is only about 20 meters away from the property. Shopping facilities, school, and kindergarten are within a few minutes' reach. Directly next to the property, there is also the Tannwaldrundgang with a beautiful view and a playground. Numerous walking, hiking, and leisure opportunities are located in the immediate vicinity.✨ Highlights✓ 122 m² net living area on two floors (maisonette)✓ 13 m² covered loggia with wind and sight protection ✓ Beautiful view of the Niederbauen ✓ Afternoon and evening sun ✓ High-quality interior design in owner-occupier standard✓ One parking space in the garage included✓ Second parking space can be rented additionally✓ Year of construction 2018 – exceptionally well-maintained condition ✓ Two modern bathrooms ✓ Own washing machine and dryer in the apartment ✓ Comfortable underfloor heating ✓ Electric shutters ✓ Electric skylight with shading ✓ Insect screens in the bedrooms and on the loggia ✓ Elevator with direct access to the underground garage and basement ✓ Basement compartment with approx. 11 m² ✓ Possibility to purchase cheap solar power (direct billing by EWA) ✓ Preparation for an e-charging station ✓ Bus stop in the immediate vicinity (approx. 20 m) ✓ Visitor parking spaces available✓ Apartment is rented unfurnished

Travel time
-
  • Balcony with a scenic mountain and lake view, featuring a wicker chair and a metal railing with decorative cutouts.
  • Open-plan living and dining area with wooden beams, hardwood flooring, a dark blue sectional sofa, a small coffee table, a dining table with chairs, and a refrigerator with photos attached.
  • Modern living room with exposed wooden beams, hardwood flooring, a blue sectional sofa, a coffee table, a television, and a large leafy plant in the corner.
  • Modern kitchen with black and white checkered flooring, granite countertops, stainless steel sink, and various appliances including an oven and microwave. The space features light-colored cabinets and a window with a view of greenery.
  • Cozy attic bedroom with slanted wooden ceiling, large windows offering a scenic view, a neatly made bed, a nightstand, and a radiator.
  • Bright attic room with wooden beams, large windows, and a skylight. Contains a wooden desk, chair, printer, and a small table with a lamp and picture frame.
  • Bathroom with a toilet, sink, bathtub, mirror, and cabinet. Includes a towel, picture frame, and shelf with various items.
  • Floor plan of a residential unit featuring a living room, kitchen, two bedrooms, a bathroom, hallway, and balcony.
  • Balcony with wooden railing overlooking a scenic lake and mountain view.
1 / 9
CHF 1,850.– Top
3.5 rooms96m² living space
Seestrasse 14, 6442 Gersau

Charming 3.5-room attic apartment by the lake in Gersau

Discover the beautiful 3.5-room attic apartment on the 2nd floor at Seestrasse 14 in the idyllic municipality of Gersau directly on Lake Lucerne. The apartment impresses with its unique charm and is available from 1 October 2026 or by arrangement.The apartment offers: • Open living and dining room: Inviting living area with characteristic wooden ceiling beams, high-quality wooden floor, as well as a cozy dining and kitchen area – perfect for feeling good. • Balcony with a dream view: Enjoy the breathtaking view of the mountains and Lake Lucerne from your private balcony in close proximity to the lake. • Spacious living area: 96 m² offer plenty of space for comfortable living. • Garage: A practical garage space is also available. • Bathroom: with separate shower and bathtub at the window • on the ground floor Location and surroundings: The apartment is located in close proximity to the lake and offers excellent connections with buses every 15 minutes. The Gersau (Lake) ferry terminal and the Gersau Ship Station bus stop are just a 2-minute walk away. The Volg supermarket for daily needs is also just a 3-minute walk away. Connoisseurs appreciate the proximity to the bakery, which is also open on Sundays.The apartment is quiet during the day and offers a pleasant silence at night – ideal for all those seeking relaxation and nature. This exceptional attic apartment combines alpine flair with modern living comfort and is a rare opportunity in one of the most beautiful locations on Lake Lucerne.

Travel time
-
  • Empty room with wooden flooring, large windows, and a modern kitchen island with a black countertop and wooden top.
  • Bright, open-plan space with light wooden flooring, large glass sliding doors leading to a balcony, and a modern kitchen area with dark cabinetry and a wooden countertop.
  • Empty room with light wooden flooring, white walls, and a large window with an open view of the outside. A doorway leads to a bathroom with a toilet and sink visible.
  • Empty room with wooden flooring and white walls, featuring a large window with a view of a green area and parked cars.
  • Modern bathroom with dark grey tiles, white sink, chrome faucet, large mirror, and separate shower area with glass enclosure.
  • Modern bathroom with dark grey tiles, a bathtub, toilet, sink, and large windows offering a view of the outdoor area.
  • Modern bathroom with dark grey tiles, white sink, chrome faucet, built-in cabinet, and illuminated mirror above the sink.
  • Empty closet with white shelves and wooden flooring, featuring built-in storage compartments and a closed door.
  • Empty balcony with wooden flooring, large glass windows, and a view of the street and surrounding buildings.
1 / 9
CHF 2,180.– Top
3.5 rooms103m² living space
Dorfstrasse 6, 6467 Schattdorf

Modern 3.5-room new apartment in Schattdorf

Modern 3.5-room apartment with 103 m² in SchattdorfAt Dorfstrasse 6 in Schattdorf, we rent from December 1, 2026, a modern and spacious 3.5-room apartment on the 1st floor.The apartment, built in 2023, offers a lot of space and a high-quality, contemporary standard on approximately 103 m² of living space. Bright rooms, large window areas, and a beautiful wooden floor create a pleasant living atmosphere.The heart of the apartment is the open living, dining, and kitchen area. The modern kitchen with dark fronts, kitchen island, and high-quality workspace blends elegantly into the spacious living room. Large sliding glass doors lead directly to the balcony and provide plenty of daylight.The apartment offers: • Spacious 103 m² of living space • Open, bright living, dining, and kitchen area • Modern kitchen with kitchen island • Spacious balcony • High-quality wooden floor • Modern bathroom with bathtub and separate shower • Separate guest toilet with its own washing machine and dryer • Practical storage room for additional storage space • Built-in closets • Elevator • Wheelchair-accessible entrance • Garage space available • Year of construction 2023 Quiet and central living in SchattdorfThe apartment convinces with its central and yet pleasant living location. Shopping facilities for daily needs as well as various service offers are located in immediate proximity and can be easily reached on foot.The connection to public transport is also very good. Bus stops are located in the immediate vicinity and enable an uncomplicated connection to Altdorf and the surrounding municipalities. At the same time, the surroundings offer a lot of nature and attractive opportunities for walks and leisure activities.The apartment is ideal for couples, families, or people with a generous space requirement who want to combine modern living with a quiet and natural location.Available from December 1, 2026.Have we sparked your interest? We look forward to your contact and will be happy to show you the apartment in person.
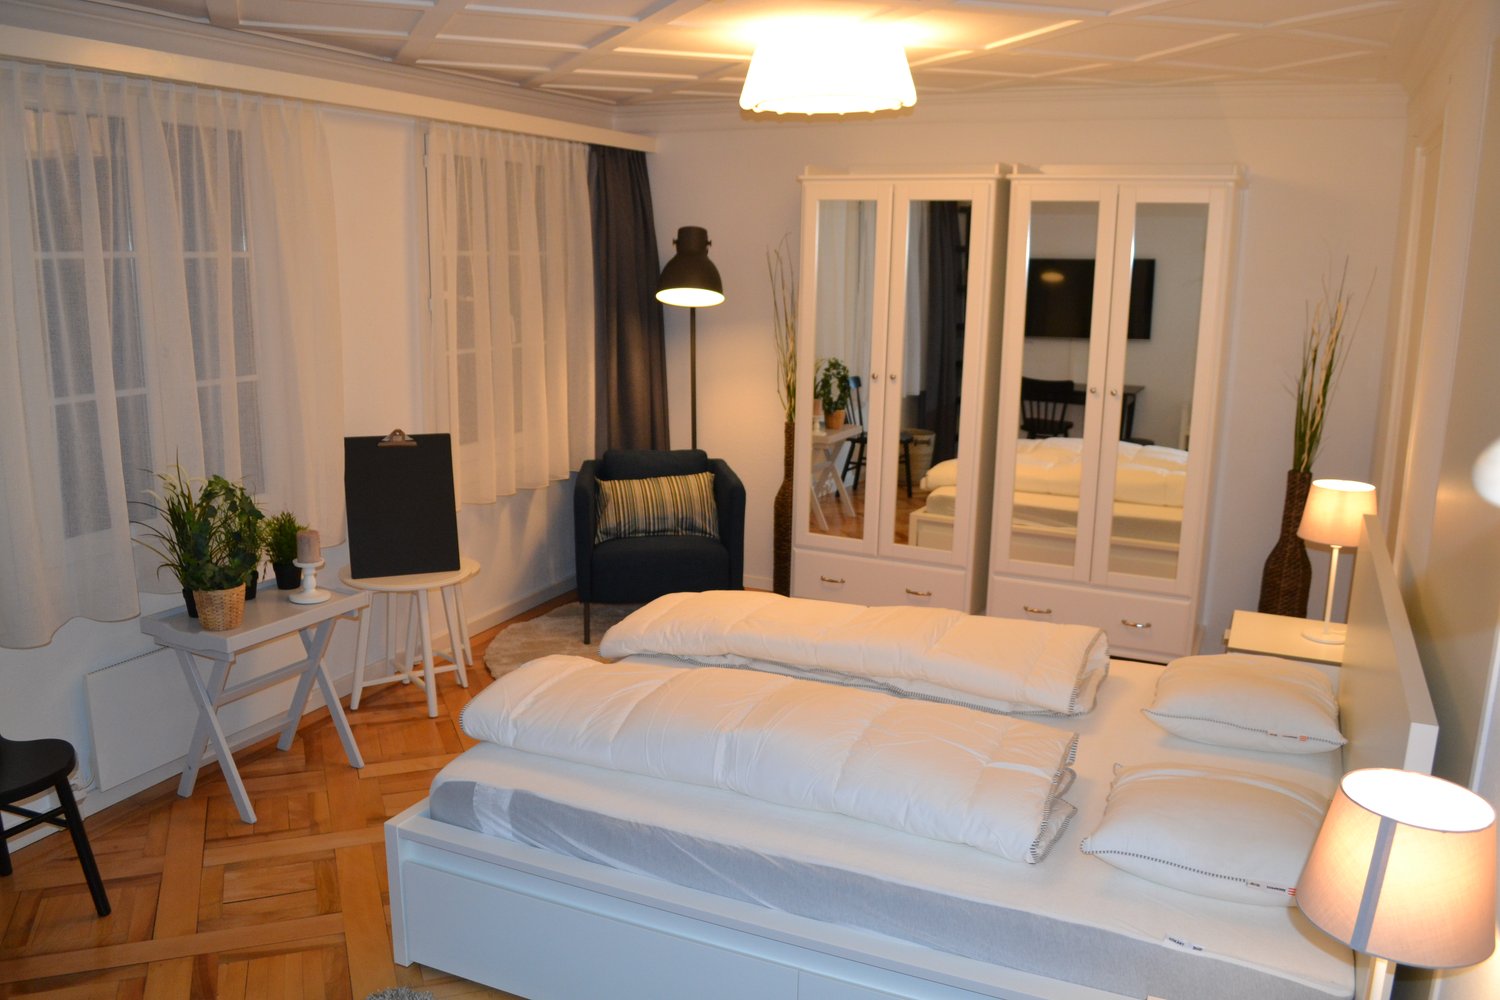
Travel time
-
  • Balcony overlooking a picturesque town with colorful houses, a church tower, and a mountain backdrop.
  • A paved outdoor area with modern planters, surrounded by residential buildings and greenery.
  • Balcony with wooden railing overlooking a building complex and distant mountain range.
  • A large yellow building with a red spire, surrounded by trees and a vineyard, with a stone wall and a sloped roof visible in the foreground.
  • Modern, minimalist kitchen with white cabinets, a central island, and an integrated oven. Large windows and a sliding door lead to a balcony.
  • Empty room with light-colored walls, tiled floor, and large windows offering views of neighboring buildings.
  • Bright, unfurnished room with wooden flooring, large windows, and an open sliding door leading to a tiled balcony with a scenic mountain view.
  • Modern bathroom with dark grey tiles, floral-patterned shower wall, white sink, toilet, and mirror.
  • Floor plan of a 4.5-room apartment on the third upper floor, including a living/dining area, three bedrooms, a bathroom, and a balcony.
  • Floor plan showing a kitchen, living/dining area, three bedrooms, and a balcony.
1 / 10
CHF 2,680.– Top
4.5 rooms123m² living space
Bahnhofstrasse 2, 6460 Altdorf UR

Top apartment in top location with top view

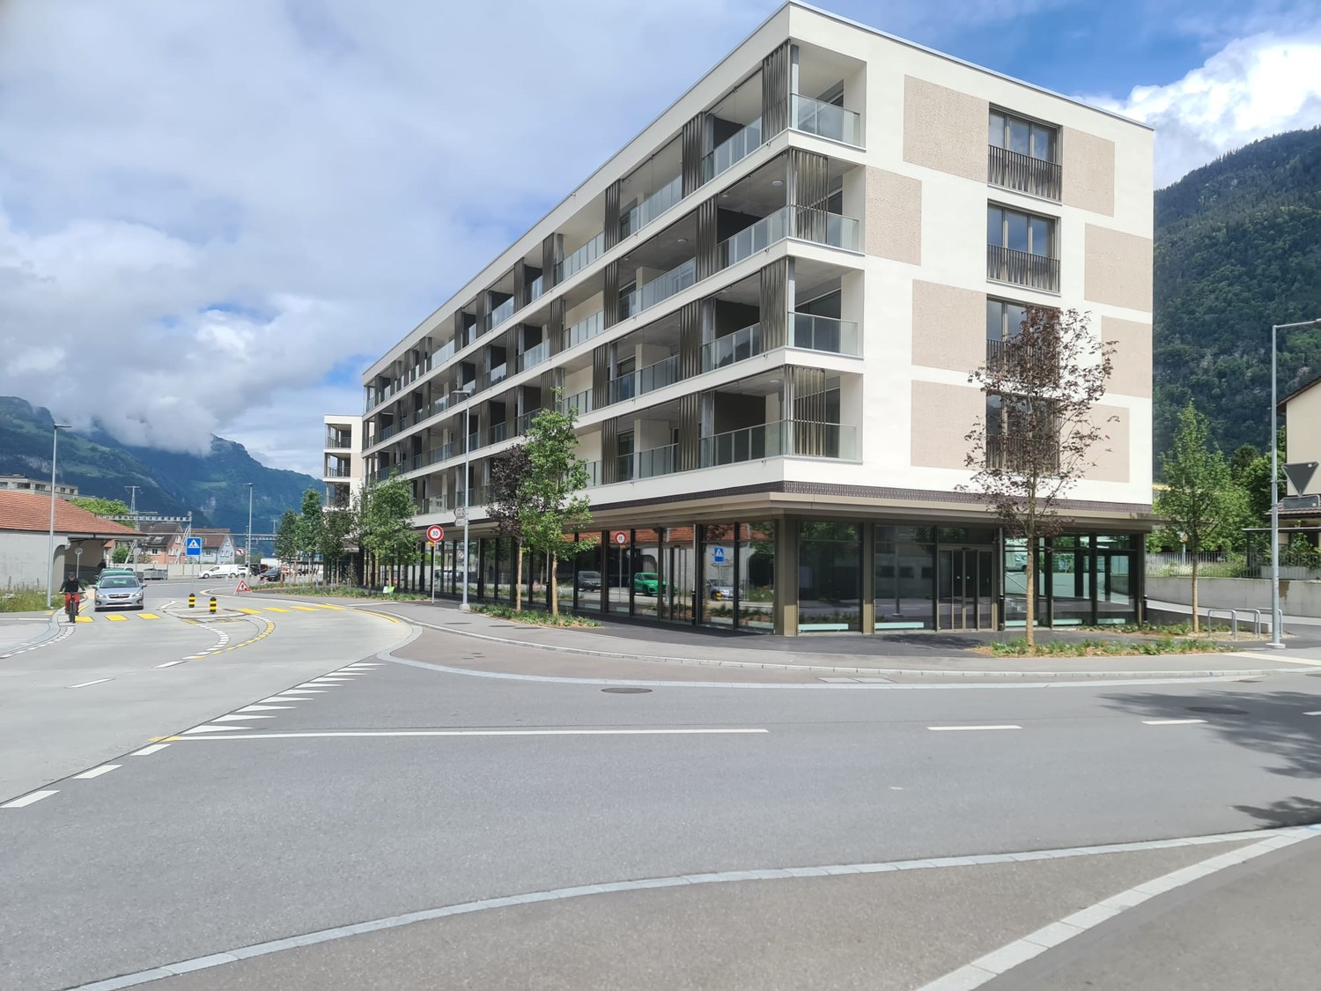
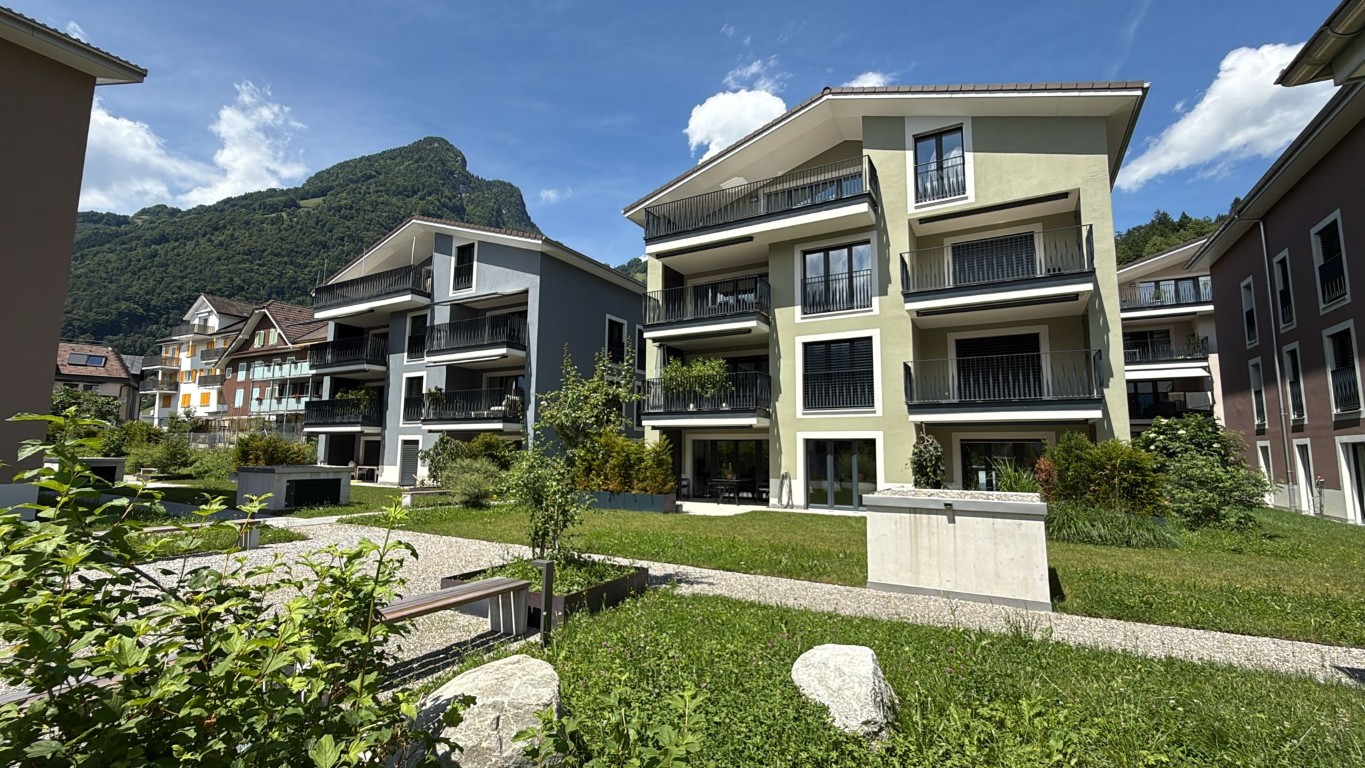
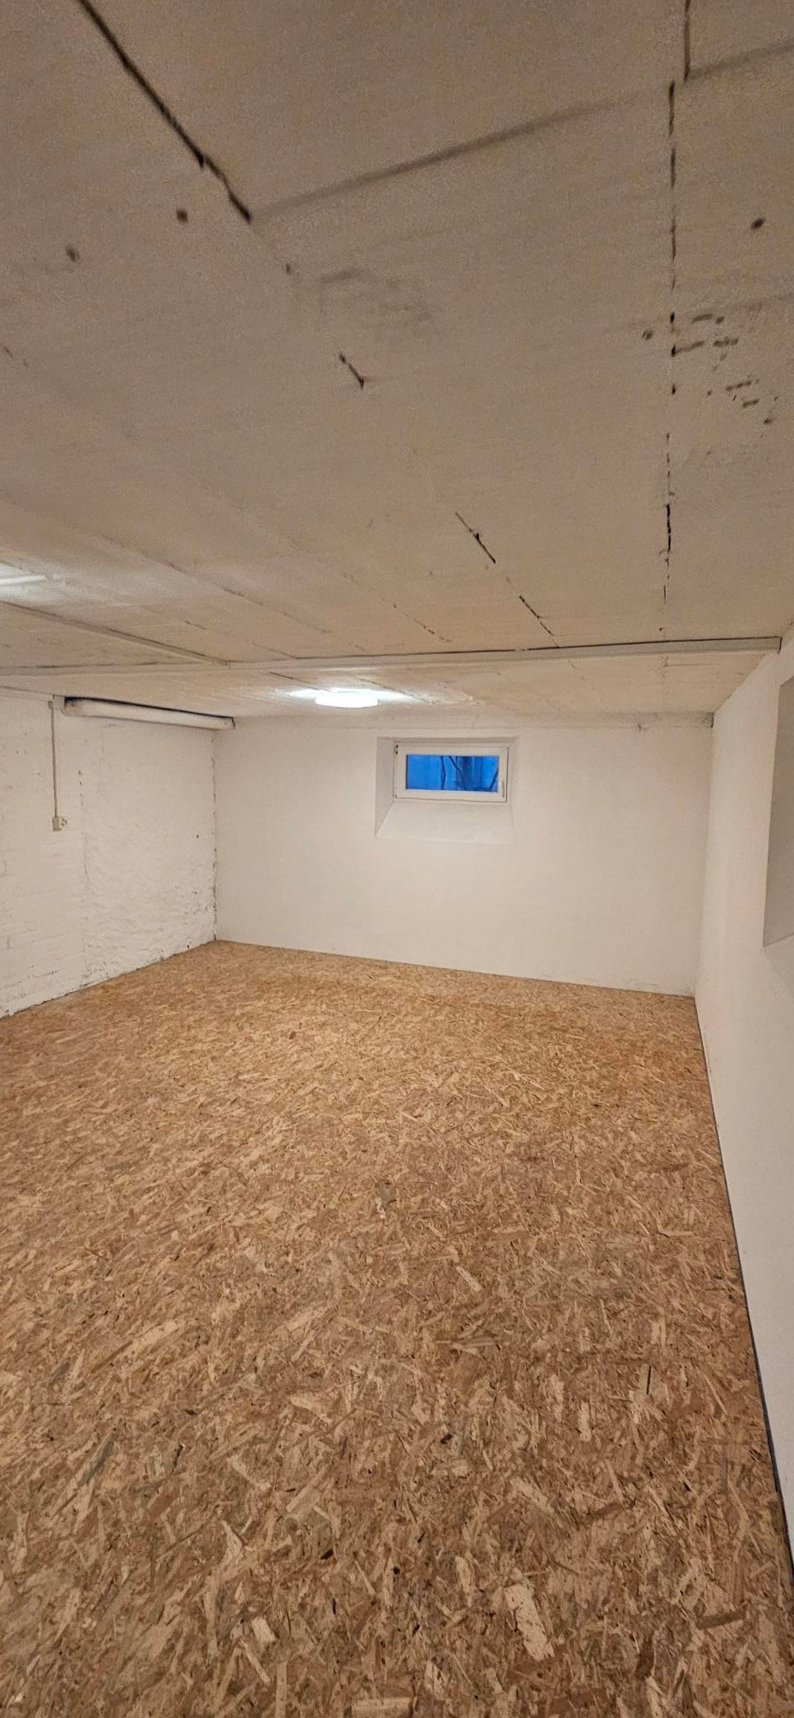
From 01.12.2026 or by agreement, we rent this exclusive, 2023 built 4 1/2 room apartment in the center of Altdorf.The property "Am Plätzli" consists of an ensemble of two building bodies with a total of 24 apartments. The development is located in the heart of Altdorf's center. Shopping, sports field, schools, cafes, restaurants, post office and bank are all within close proximity. The location is sunny. The beautifully designed inner courtyard forms a quiet oasis in the center of Altdorf.The development was built to the Minergie standard, has a photovoltaic system and a floor heating with Freecooling option, which allows not only heating in winter but also cooling in summer. Elevator, bike room and an underground garage belonging to the property complete the offer. A parking space in the underground garage is included in the rent.The 4 1/2 room apartment has 123 m2 of living space. It impresses with its high-quality, modern equipment and the open room design in the living-dining area. The kitchen is equipped with high-quality appliances. A practical reduction, where the private washing machine and dryer are also housed, is connected to the kitchen. Three closed rooms can be used optionally as bedrooms, guest rooms or offices. In addition, the apartment has two wet cells. One wet cell is directly connected to the parent's room and has a bathtub / sink / toilet. The second wet cell is equipped with a shower / toilet / sink. A 35 m2 large terrace invites you to linger outside. The apartment includes a 10 m2 large cellar in the basement and an additional 15 m2 large storage room with over 3 m height.
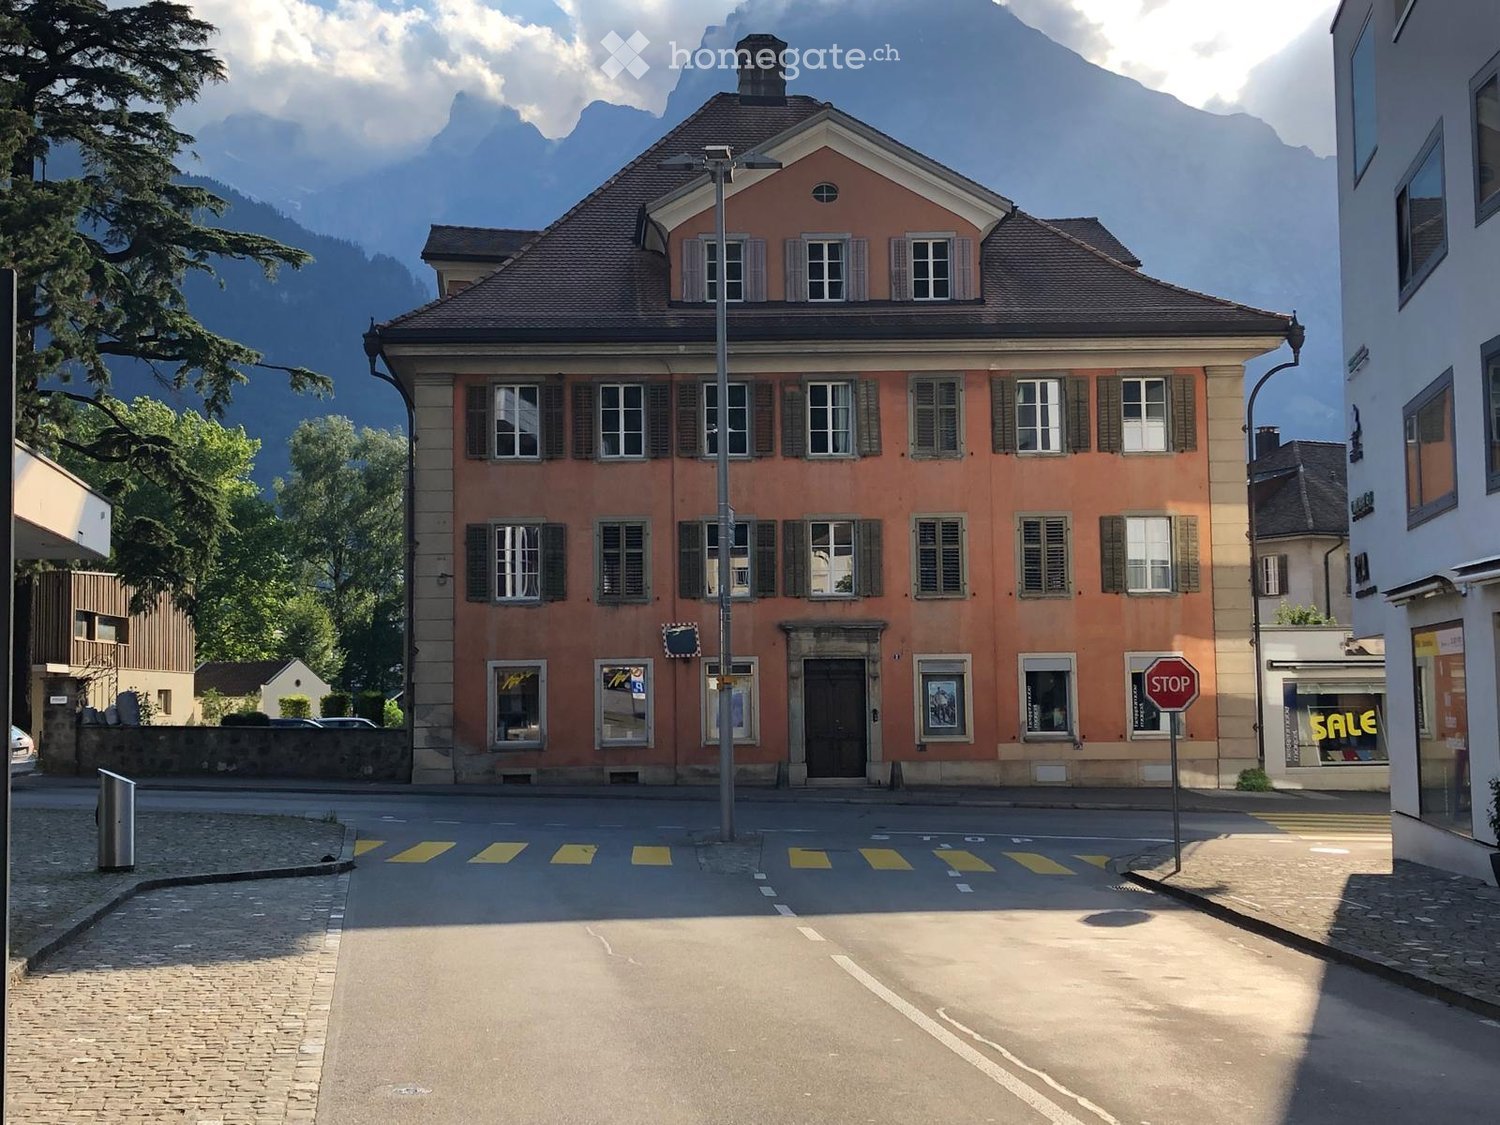

Travel time
-
1 / 14
CHF 2,950.–
3.5 rooms101m² living space
Neuheim 3, 6442 Gersau

Bright, new luxurious 3½ room apartment (E7) on the top floor with large balcony

The new bright 3½ room attic apartment with approx. 101 m² is located in a quietly situated new multi-family house (first occupancy 2024). The village center with various shopping facilities as well as restaurants/cafes/schools is only a few steps away.Unique living on the sun terrace of Rigi! Embedded in the picturesque surroundings of Gersau, the Neuheim Gersau project in the village center offers unparalleled living quality.3-minute walk to Lake Vierwaldstättersee with a boat stop Here are just a few advantages of this bright, modern apartment:- large, bright living room/kitchen- two bedrooms with built-in closets- bathroom with large bathtub and toilet- bathroom with large shower and toilet- modern kitchen with oven, dishwasher, steamer and plenty of storage space- large balcony approx. 20m²- modern design and smart home technology- storage room in the stairwell approx. 7 m²- large corridor with built-in closet- washing machine/dryer in the apartment- large cellar with power connection in the basement- all shutters are electric The apartment can be rented from 01.02.2027. Pets are not allowed A parking space (CHF 150.- per month) and a hobby room (CHF 300.- per month) can be rented additionally. Don't miss this opportunity and contact us via the contact form for a viewing appointment. Please note: The pictures may differ from the actual condition or the original apartment

Travel time
-
1 / 6
  • Parking space
  • Garage
Price on request
4.5 rooms122m² living space
6473 Silenen

HIGH-END HOUSE, EXCLUSIVE, FURNISHED, READY TO MOVE IN!

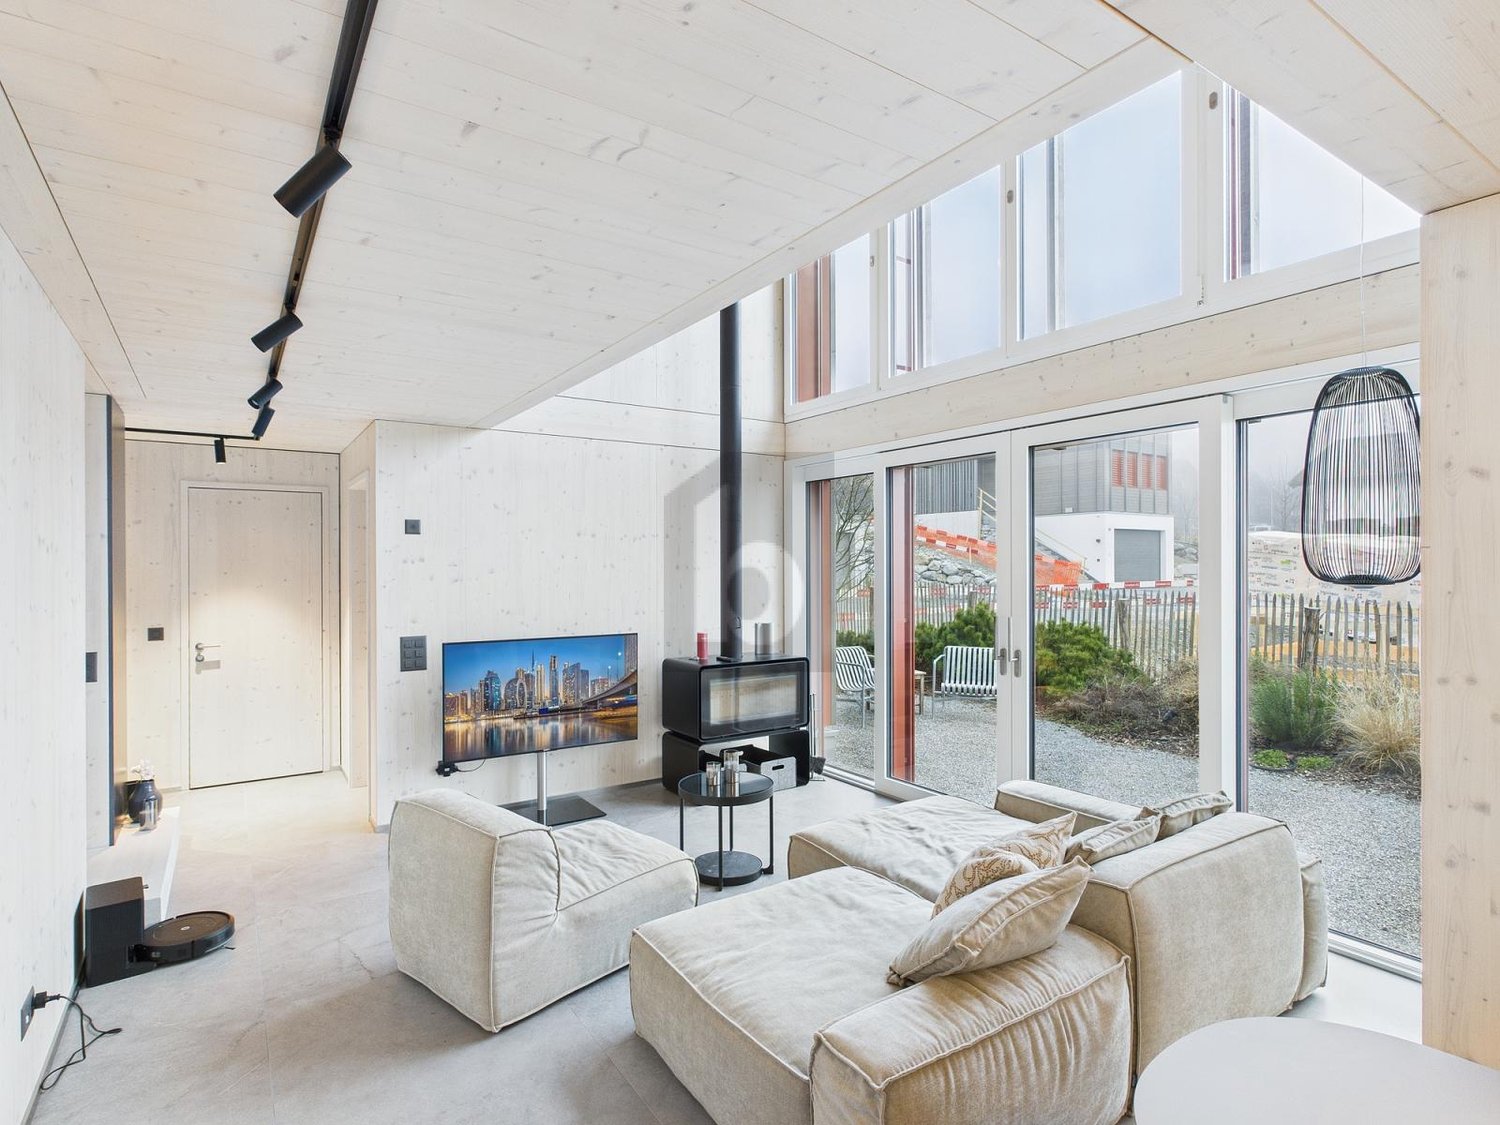
The single-family house in Silenen offers everything your heart desires. The magnificent view of the surrounding mountains invites you to enjoy nature to the fullest. Low-maintenance floorboards and bright solid wood create a warm atmosphere. The modern kitchen is equipped with the latest appliances, such as a Quooker and a self-opening refrigerator. The living room with a fireplace and panoramic window invites you to relax. Plenty of storage space, a laundry room, and direct access from the garage to the house, as well as an additional parking space, round out the offer.This BETTERHOMES offer is characterized by the following advantages:- magnificent view from the seating area of the surrounding mountains- low-maintenance flooring in the living area and bathrooms- bright solid wood in the rooms and stairs- modern kitchen equipped with the latest appliances, such as Quooker, self-opening refrigerator, etc.- living room with fireplace and panoramic window- built-in wardrobe in the hallway with plenty of storage space- built-in cabinets with plenty of storage space in the gallery- laundry room with washing machine and dryer, ironing board, etc.- direct access from the spacious garage to the house, EL connection, and additional parking space available- the house is fully equipped and has high-speed internet- and, and, and ...Interested? Contact us for a non-binding viewing, also online viewing possible!Not found anything suitable? Over 1,900 more offers at: www.betterhomes.ch - the real estate fair mediatorWant to market your own property?Take advantage of our know-how: https://www.betterhomes.ch/de/profitierenDo you want to have a property valued?Find out its value now through our free valuation, immediately and non-binding!https://www.betterhomes.ch/de/knowledge/estimationMore detailsLocation: very quiet, natural locationCondition: like new, very well maintainedBathrooms / wet cells: 4x (1x bathtub / sink / toilet, 2x shower / sink / toilet, 1x sink / toilet) Heating system: heat pump / underfloor heating Public transport: bus stop, 400 mSchools: kindergarten / primary and secondary school, 1.6 kmShops: Denner / Satellit / Post / Migros and Coop, 5 km

  • Parking space
  • Garage