2 results - Property for rent in Seltisberg

More objects in your automatically expanded search area
20 results - Radius: + 10km
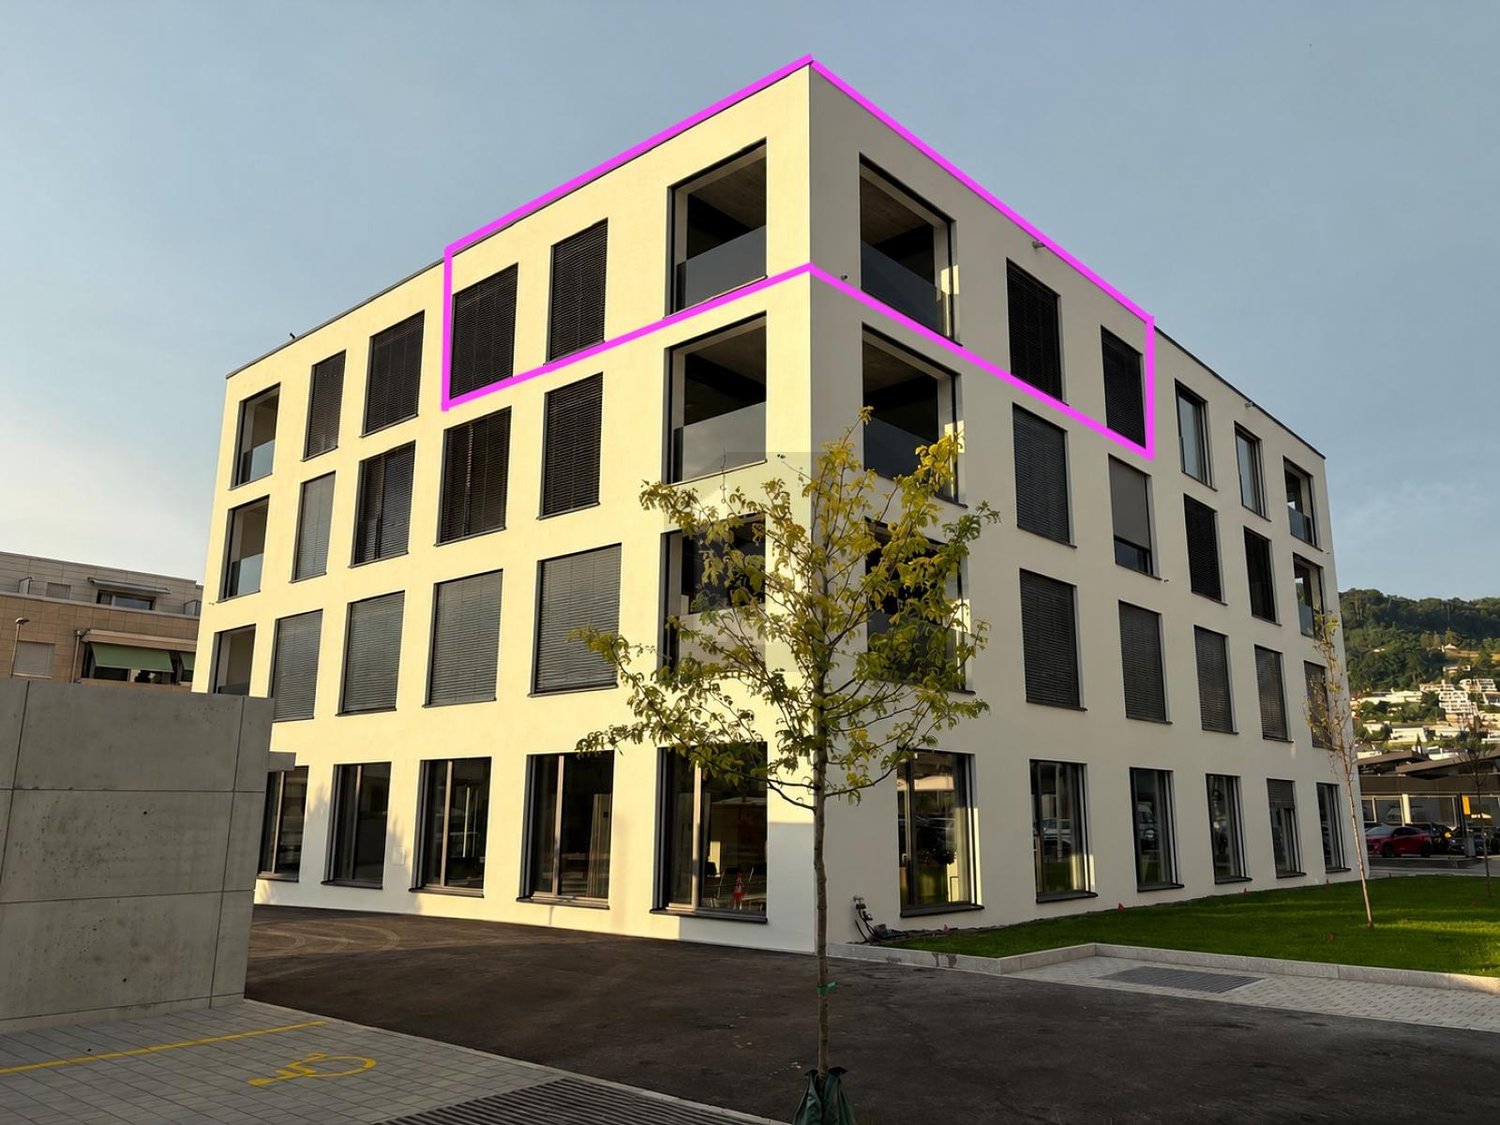
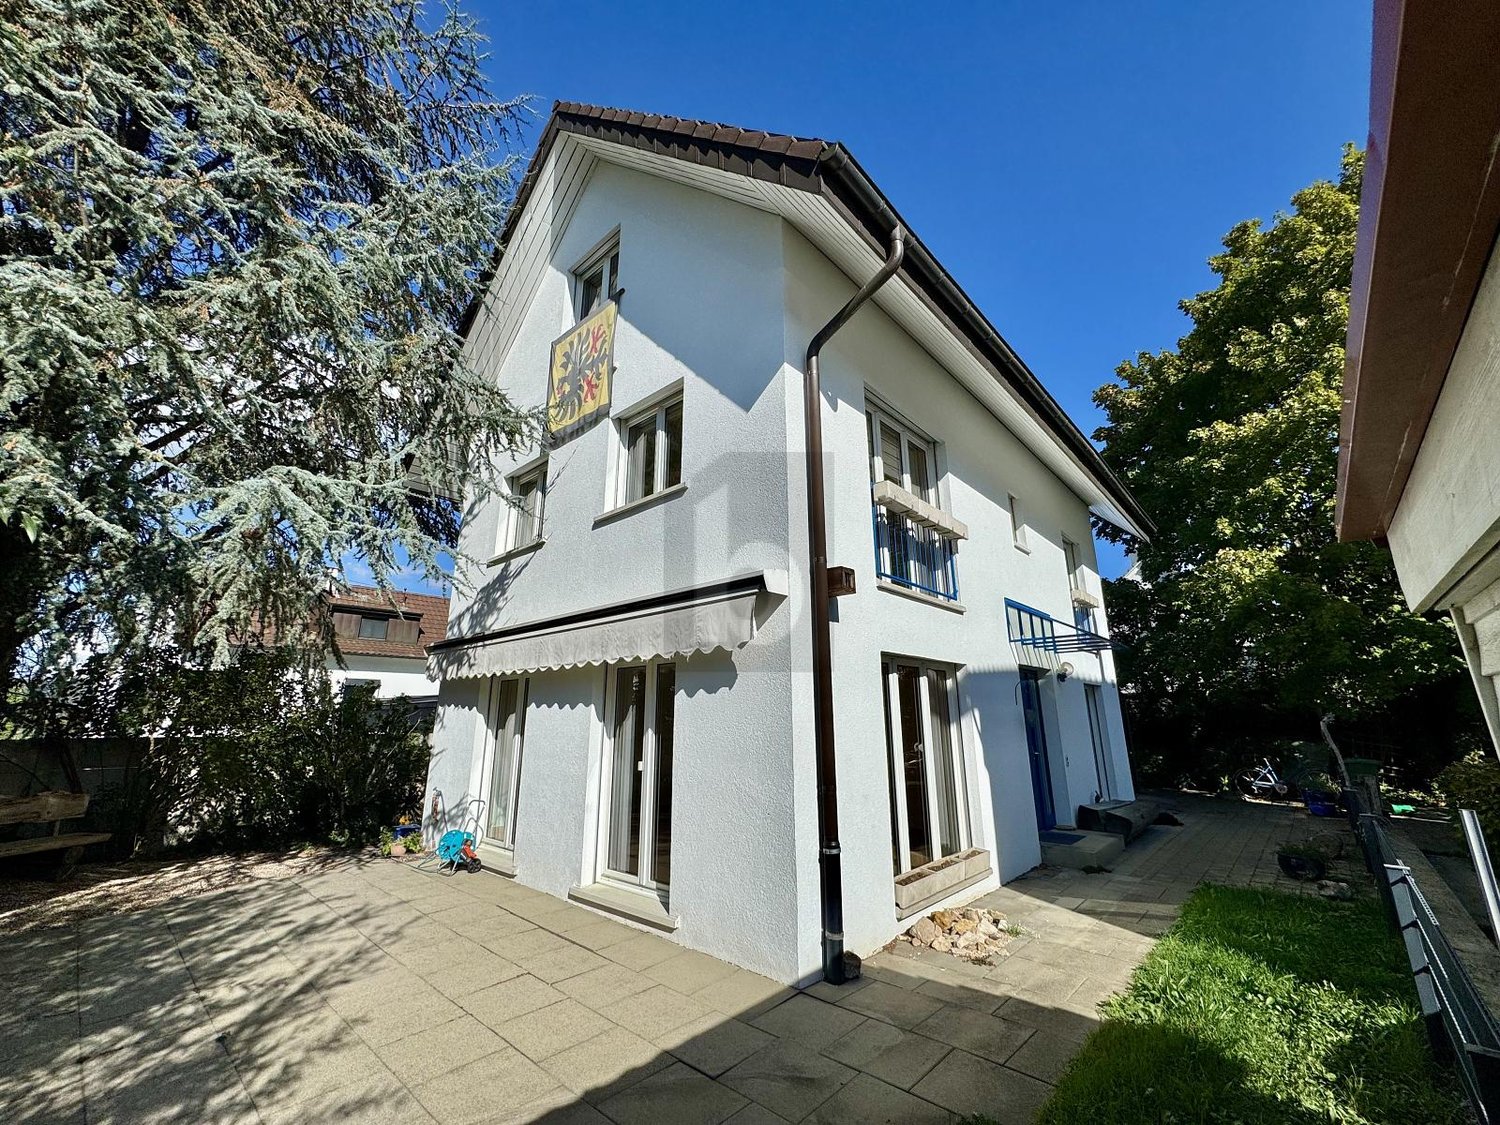
  • Modern two-story building with white facade, large windows, and balconies. The ground floor features a tiled patio area with a metal railing and a small garden with tall grasses.
  • Modern balcony with large glass sliding doors leading to a kitchen area, tiled floor, and a scenic view of a wooded area.
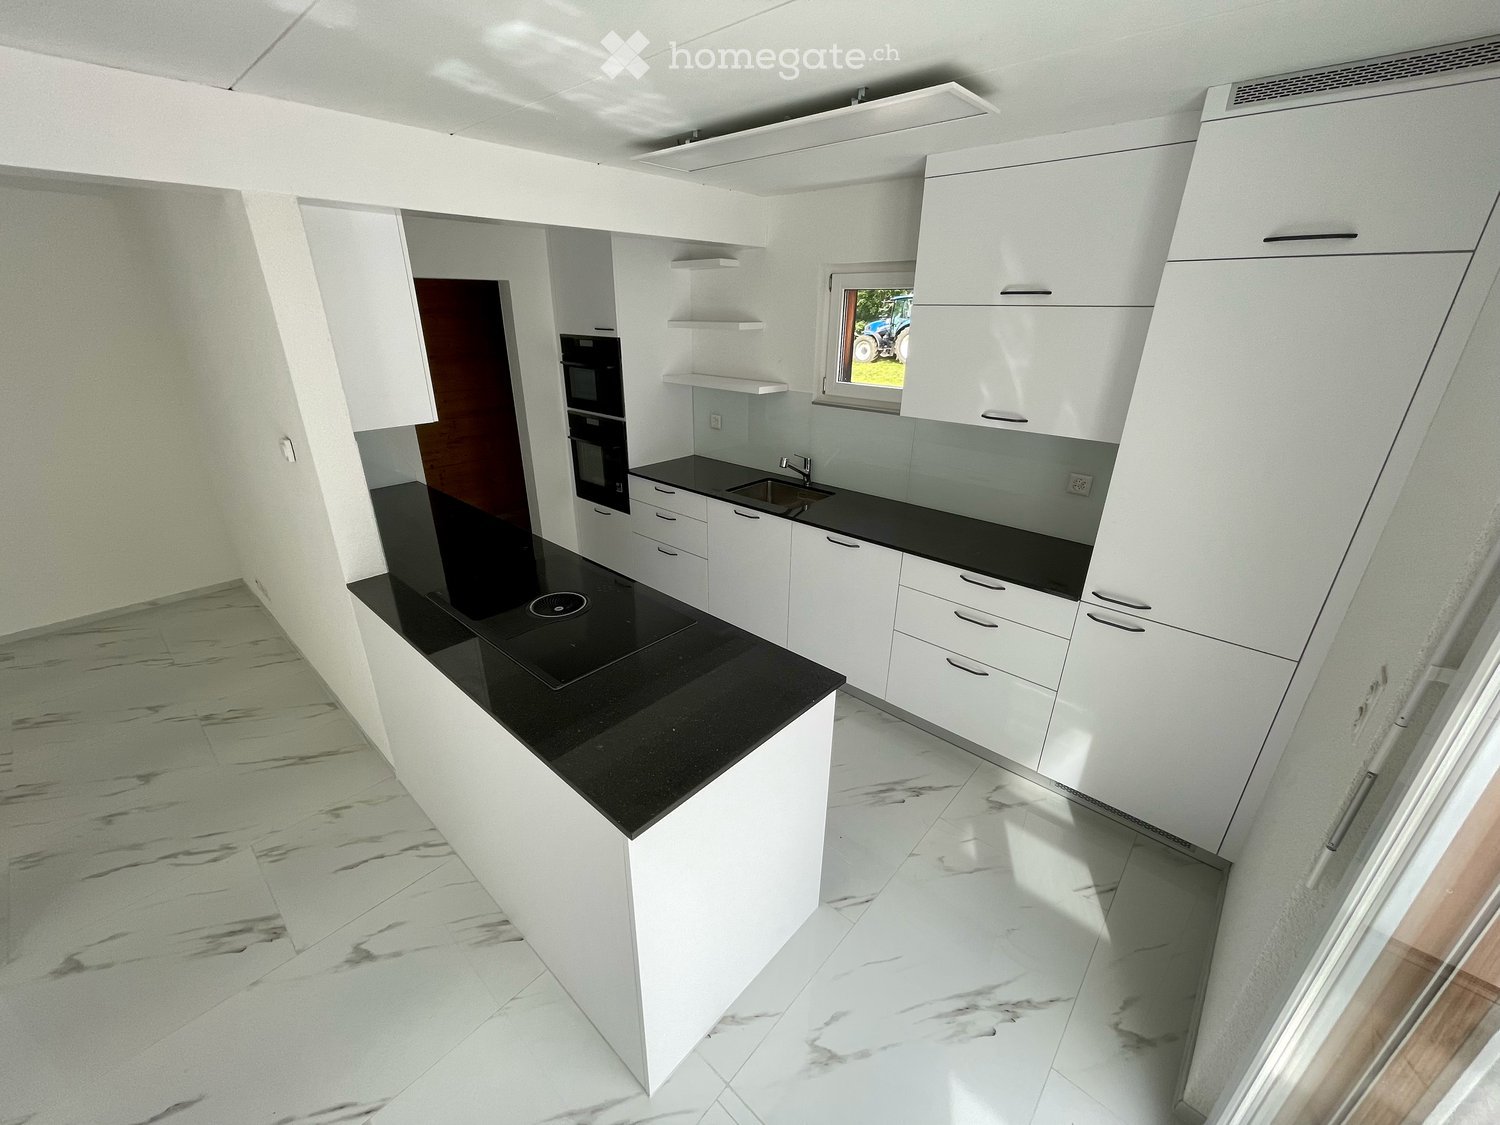
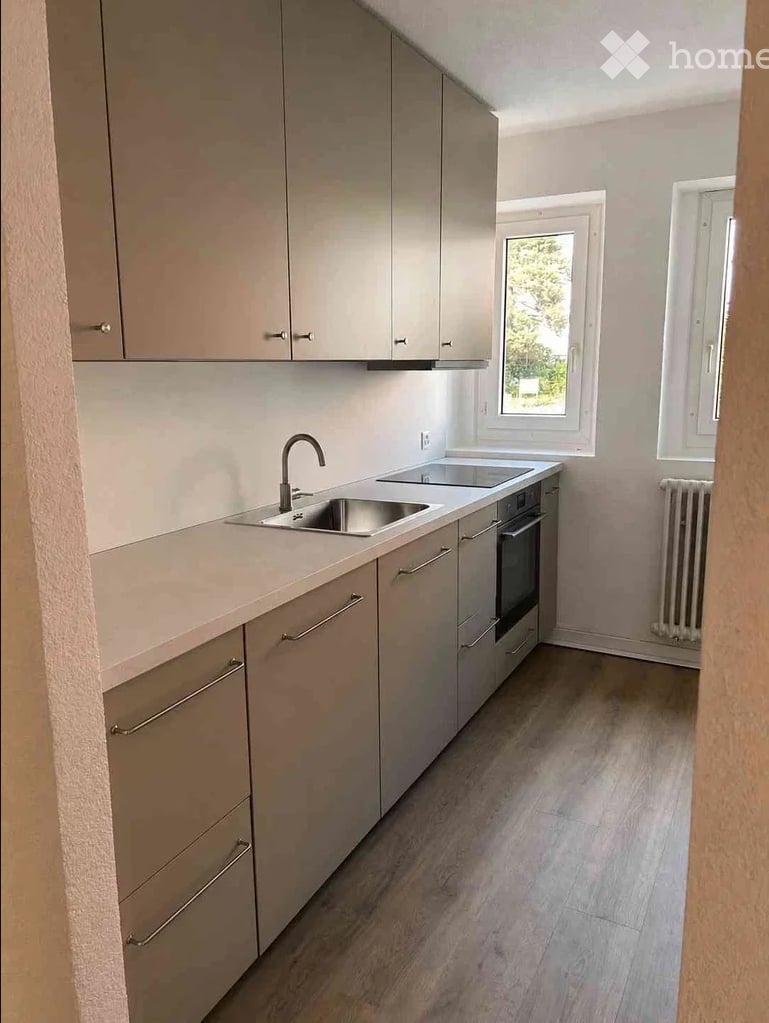
  • Modern kitchen with white cabinets, stainless steel oven, and black countertops.
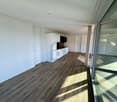
  • Empty room with light-colored tiled flooring, white walls, and large sliding glass doors leading to a balcony or terrace area.
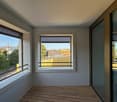
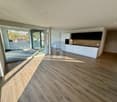
  • Empty room with wooden flooring, white walls, and large windows showing greenery outside.
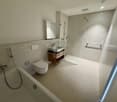
  • Modern bathroom with dark tiles, a wooden vanity, a white sink, a bathtub, and a large mirror with built-in lighting.
  • Empty hallway with white walls, beige tiled floor, and recessed ceiling lights. Three doors are visible, two on the right and one on the left.
  • Empty hallway with wooden flooring, white walls, and two open doors leading to other rooms.
  • Clean, modern bathroom with a washing machine, a sink, and a faucet. The walls are tiled in dark gray, and the floor is tiled in light beige.
  • Empty hallway with tiled floor, white walls, and a built-in closet with sliding doors.
  • A lush garden area with a small stream, surrounded by dense greenery and trees, with a modern white building in the background.
  • Modern kitchen with light-colored cabinets, a central island, and a large sliding glass door leading to a balcony.
  • Modern bathroom with dark grey tiles, a white toilet, a glass-enclosed shower, a wooden bench, and a window with blinds.
  • Metal staircase with a grid-like railing leading down to a grassy area surrounded by trees.
  • Modern balcony with tiled flooring, glass railings, and a view of the surrounding greenery.
  • Floor plan of a residential property showing layout, dimensions, and surrounding land details. Includes labeled areas such as living space, garden plot, and neighboring plots.
  • Certificate for a building in Liestal, Basel-Landschaft, confirming compliance with Minergie standards for energy efficiency and comfort.
  • Floor plan of a residential building showing multiple rooms, including a living room, kitchen, bedrooms, bathrooms, and a balcony.
1 / 18
Modern balcony with large glass sliding doors leading to a kitchen area, tiled floor, and a scenic view of a wooded area.
Modern kitchen with white cabinets, stainless steel oven, and black countertops.
Empty room with light-colored tiled flooring, white walls, and large sliding glass doors leading to a balcony or terrace area.
CHF 3,150.– Premium
4.5 rooms156m² living space
Goldbrunnenstrasse 13, 4410 Liestal

Apartment in Liestal

4 1/2 room apartment on 156m2This exclusive apartment is located on the ground floor of a small multi-family house and has access to its own 224m2 large natural garden with direct connection to the romantic Rösernbach. The location is sunny and quiet, close to the Munzach bus station. The SBB train station is about a 9-minute walk away. Within a 10-23 minute walk, you will find a kindergarten, primary and secondary schools, a gymnasium, a pedagogical university, an education center, and a vocational school.The luxurious kitchen is integrated into the 60m2 large, openly designed living-dining room. From the living room, you can access the 95m2 large terrace (about 30m2 covered) and the garden. The wellness bathroom is accessible from the main bedroom. One of the two additional bedrooms has direct access to the terrace. The separate bathroom contains a spacious shower with a glass door, in addition to a toilet, sink, and mirror cabinet. A utility room with a washing machine, dryer, and sink is also located in the apartment. The apartment includes a lockable cellar of about 8m2.All rooms are equipped with high-quality materials. The bedrooms have parquet flooring, while the other rooms have ceramic flooring. Integrated ceiling lights provide modern living quality. The kitchen is equipped with modern built-in appliances, including an induction cooktop, steamer, warming drawer, etc. A parking space (No. P 2 for CHF 150) and an outdoor parking space (No. P 5 for CHF 50) can be rented separately. A bike/stroller room is located in the basement. The house is wheelchair accessible (elevator) and has a Minergie certificate.NO BROKER CALLS!

Travel time
-
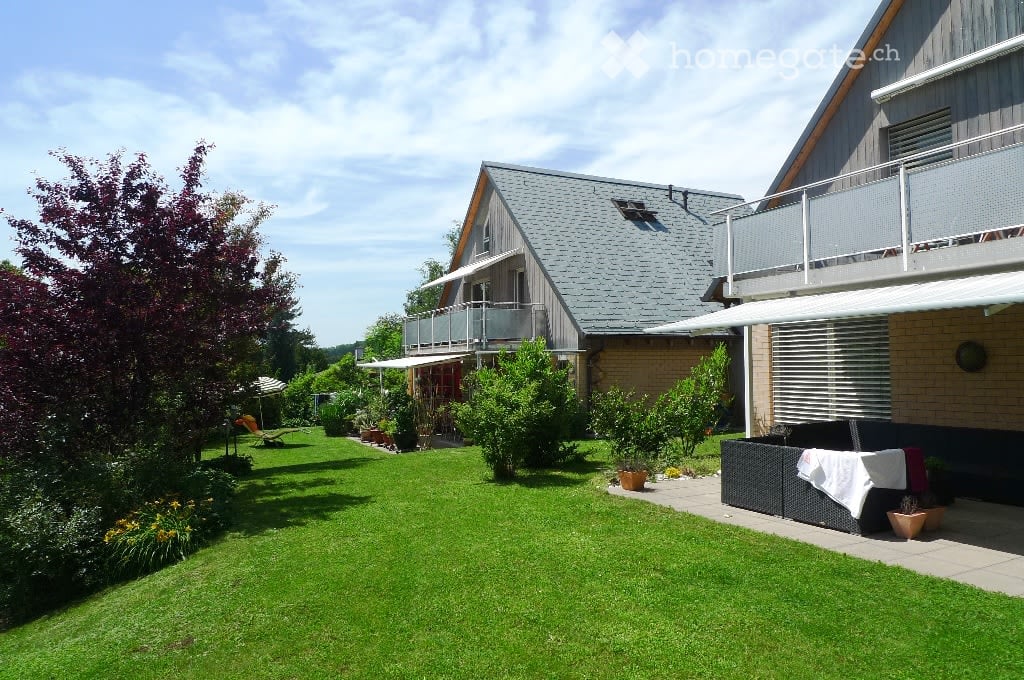
  • A two-story house with a gray roof and brick walls, surrounded by a well-maintained garden with various plants and trees. The house features a balcony with a metal railing and a white awning. The garden includes a lawn, a patio with a black outdoor sofa,
  • A wooden house with a balcony and a shed in the garden.
  • Two-story house with a gray exterior, brick walls, and multiple windows. A car is parked in the garage.
  • Modern house with a gray exterior, white door, and brick base. Windows and a mailbox are visible.
  • {"visible_features": [], "type": "Garden / Outdoor Area", "objects": ["planter", "planter", "planter", "planter", "planter", "planter", "planter", "planter", "planter", "planter", "planter", "planter", "planter", "planter", "planter", "planter", "planter"
  • Modern kitchen with white cabinets, black countertops, and stainless steel appliances.
  • Bathroom with a toilet, sink, mirror, shower, washing machine, trash can, rug, soap dispenser, bottle, faucet, and towel.
  • A furnished attic room with wooden floors, a sofa, a coffee table, a guitar, a television, a picture frame, a lamp, a side table, a plant, a rug, a staircase, and a white shelf.
  • {"visible_features": ["Balcony / Terrace"], "type": "Balcony / Terrace", "objects": ["chair", "table", "plant", "planter", "plant", "planter", "plant", "planter", "plant", "planter", "plant", "planter", "plant", "planter", "plant", "planter", "plant", "pl
  • Bathroom with white tiles, mirror, sink, bathtub, shower curtain, and various toiletries.
  • A modern furnished room with a spiral staircase, dining table, chairs, couch, side table, painting, plant, lamp, and a bowl of food on the floor.
  • Dining area with a wooden table and chairs, a black couch with green pillows, a lamp, and a spiral staircase.
  • Outdoor area with a white umbrella, a chair, a trash can, a barbecue, and a basket.
1 / 13
A wooden house with a balcony and a shed in the garden.
Two-story house with a gray exterior, brick walls, and multiple windows. A car is parked in the garage.
Modern house with a gray exterior, white door, and brick base. Windows and a mailbox are visible.
CHF 1,900.– Premium
3.5 rooms98m² living space
Im Neumättli 24, 4145 Gempen

Charming 3.5-room apartment with balcony and garden seating in a dreamlike environment in Gempen

Discover this beautiful 3.5-room apartment on the 1st floor of a modern house from 2003 in the quiet municipality of Gempen. The 98 m² large apartment was lovingly renovated in 2019 and offers the highest living comfort in an idyllic environment.The apartment convinces with: • Spacious living and dining area: Modernly furnished with an elegant spiral staircase and plenty of daylight • Modern kitchen: Fully equipped with white cabinets, black countertops, and stainless steel appliances • Comfortable bathrooms: With bathtub and shower • Gallery area: With WC and washing facilities • Private balcony: Perfect for relaxed hours outdoors with a beautiful view • Garden seating area: Additional outdoor area with barbecue possibility and sun umbrella • Parking: Own garage space for convenient parking • Additional plus: Separate guest room with its own shower/WC outside the apartment Location and surroundings: The apartment is located in a quiet and sunny location with a magnificent view. The bus stop "Gempen Dorf" is only 2 minutes' walk away, while the primary school Gempen can be reached in 4 minutes on foot. For daily needs, the village shop is available within 5 minutes' walk.This apartment offers the perfect combination of modern living comfort, quiet location, and good infrastructure. Ideal for single people or couples who appreciate life in a charming community with proximity to nature. Available from July 2026.

Travel time
-
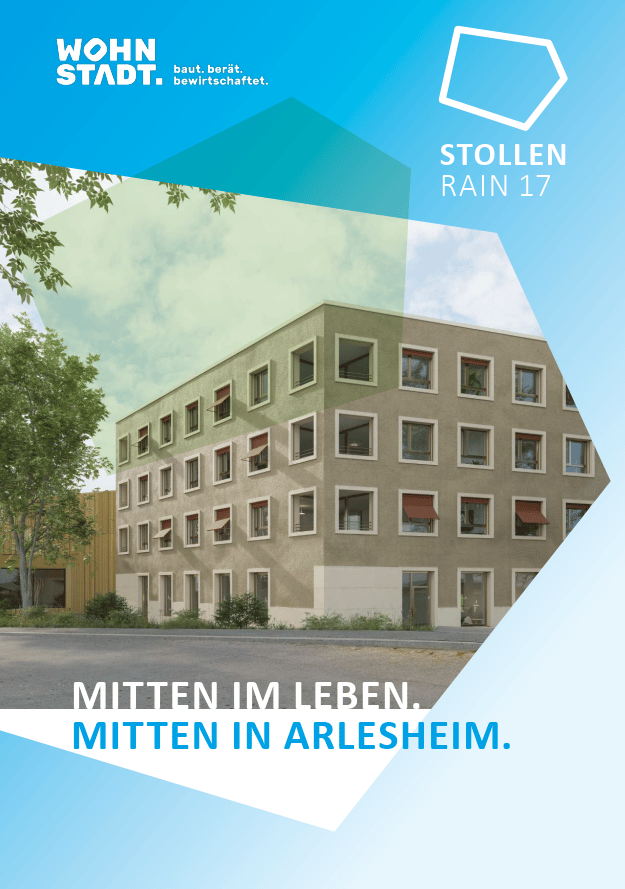
New building
1 / 8
CHF 1,780.– Premium
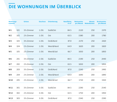
2.5 rooms64m² living space
Stollenrain 17, 4144 Arlesheim

Central 2.5-room new apartment with balcony in Arlesheim

With the new building at Stollenrain 17, the Bau- und Verwaltungsgenossenschaft WOHNSTADT is realizing a modern residential and service building in the center of Arlesheim. The 15 attractive rental apartments combine modern architecture, sustainable construction, and the benefits of cooperative living.Arlesheim itself combines the best of two worlds: the proximity to the city of Basel and the high quality of life of a lively village. The charming village center, the excellent urban infrastructure, and the proximity to nature create a high quality of life for people of all ages.YOUR ADVANTAGES AT A GLANCECentrally locatedTake advantage of short distances: everything for daily needs is within walking distance. The Dornach-Arlesheim train station is just a few minutes away. Recreational areas like the Ermitage or the Reinacher Heide along the Birs are also nearby.Sustainably builtThe building meets the Minergie-P standard. The energy supply is environmentally friendly via a geothermal heat pump and a photovoltaic system on the roof. A controlled ventilation system ensures a pleasant indoor climate.High-quality equipmentThe apartments convince with well-thought-out floor plans, durable materials, and a timeless design – ideal for comfortable living. A home is more than just a place to live. It's the place where everyday life unfolds, neighborhoods grow, and memories are created.IN THE SURROUNDINGSShopping facilities, public transport, schools, recreational areas, and much more are just a few meters away (starting point: Stollenrain 17):Migros supermarket 270 mCoop supermarket 400 mArlesheim clinic 210 mSetzwerk cultural center 30 mArlesheim primary school (at Mattweg) 850 mTram 10 stop 280 mPost office 240 mMunicipal administration 280 mDornach/Arlesheim train station 950 mErmitage 1 kmBirs and Reinacher Heide 1.6 kmDom 350 mThis apartment combines modern, energy-efficient living with a quiet and well-connected location in Arlesheim. A real highlight for discerning tenants who value quality and sustainability. We look forward to your contact!

Travel time
-
New building
1 / 3
CHF 2,250.– Premium
3.5 rooms82m² living space
Erzenbergstrasse 10b (Haus E2), 4410 Liestal

First-time rental in Liestal - each apartment with its own washing tower

LiestalWhether leisure or family life, in Liestal you benefit from short distances and a high quality of life.ConnectionOn foot, by bike, train or car, in Liestal you are perfectly connected. Shopping facilities, restaurants and the train station are quickly accessible. Basel is just a short drive away.RecreationLiestal offers numerous opportunities for active hours and relaxed downtime. Forests, sports facilities, walking trails and the local recreation area are right outside the door, ideal for families, sports enthusiasts and nature lovers.EducationShort distances to kindergartens, primary and secondary schools make everyday life easy. Liestal has a diverse range of educational offerings: from elementary school to further education.WÜB GIESSI offers a wide selection of modern rental apartments for singles, couples and families:31 x 2.5 room apartments53 x 3.5 room apartments14 x 4.5 room apartmentsThe WÜB GIESSI apartments are realized according to the standard, barrier-free buildings. The planning was reviewed by Procap Switzerland.All six buildings have photovoltaic systems on the flat roofs and are connected to a self-consumption association (ZEV). The underground parking garage is prepared for electric mobility, the charging station just needs to be purchased. Heating and hot water are generated sustainably via district heating.Each apartment has its own washing tower in the bathroom.A parcel station is available for everyday use. In the bike cellar, a double-decker bike parking system provides efficient and space-saving storage.Parking spaces in the underground garage can be rented for CHF 150.00/month.Please book your viewing appointment at: www.giessiliestal.ch

Travel time
-
New building
1 / 3
CHF 2,190.– Premium
3.5 rooms82m² living space
Erzenbergstrasse 10b (Haus E2), 4410 Liestal

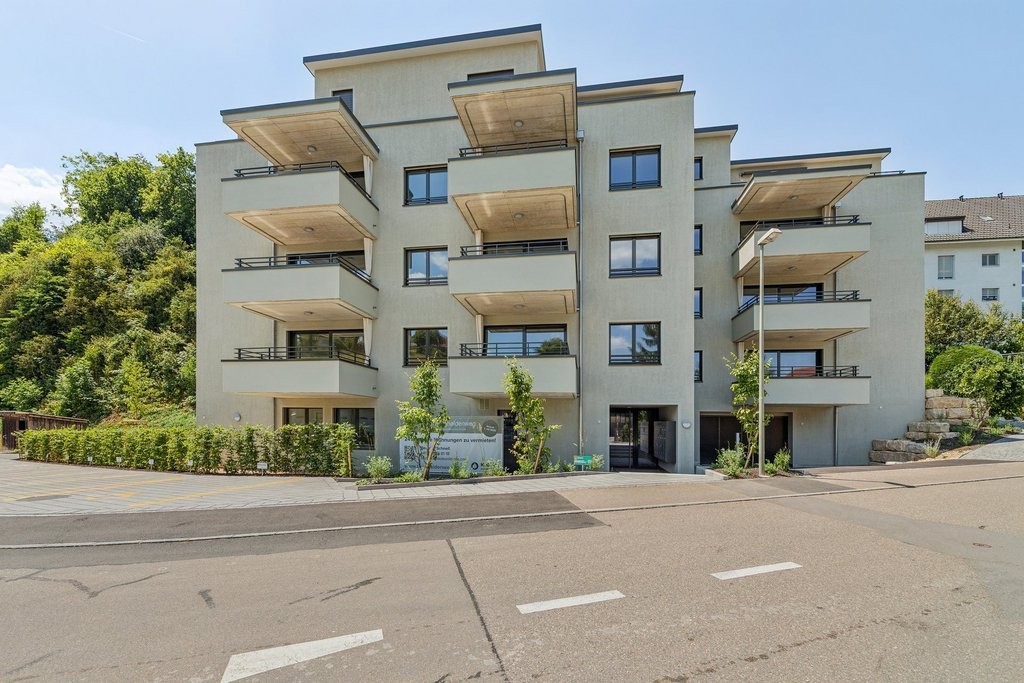
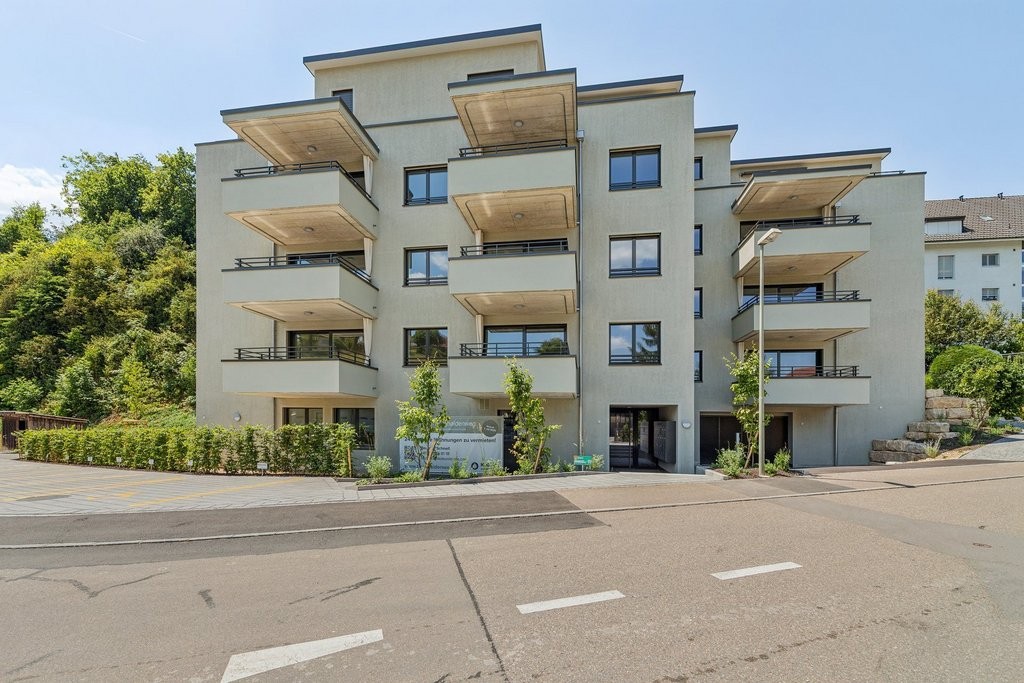
First rental in Liestal - each apartment with its own washing tower

LiestalWhether leisure or family life, in Liestal you benefit from short distances and a high quality of life.ConnectionOn foot, by bike, train or car, in Liestal you are well connected. Shopping facilities, restaurants and the train station are quickly accessible. Basel is just a short drive away.RecreationLiestal offers numerous opportunities for active hours and relaxed downtime. Forests, sports facilities, walking trails and the local recreation area are right outside the door, ideal for families, sports enthusiasts and nature lovers.EducationShort distances to kindergartens, primary and secondary schools make everyday life easy. Liestal has a diverse range of educational offerings: from elementary school to further education.WÜB GIESSI offers a wide selection of modern rental apartments for singles, couples and families:31 x 2.5 room apartments53 x 3.5 room apartments14 x 4.5 room apartmentsThe WÜB GIESSI apartments are realized according to the standard, barrier-free buildings. The planning was checked by Procap Switzerland.All six buildings have photovoltaic systems on the flat roofs and are connected to a self-consumption association (ZEV). The underground garage is prepared for electric mobility, the charging station just needs to be purchased. Heating and hot water are generated sustainably via district heating.Each apartment has its own washing tower in the bathroom.A package reception system is available for everyday life. In the bike cellar, a double-storey bike parking system ensures efficient and space-saving storage.Parking spaces in the underground garage can be rented for CHF 150.00/month.Please book your viewing appointment at: www.giessiliestal.ch

Travel time
-
New building
1 / 12
CHF 2,870.– Premium
4.5 rooms123m² living space
Burghaldenweg 1a, 4435 Niederdorf

FIRST RENTAL - exclusive attic apartment with 3 terraces

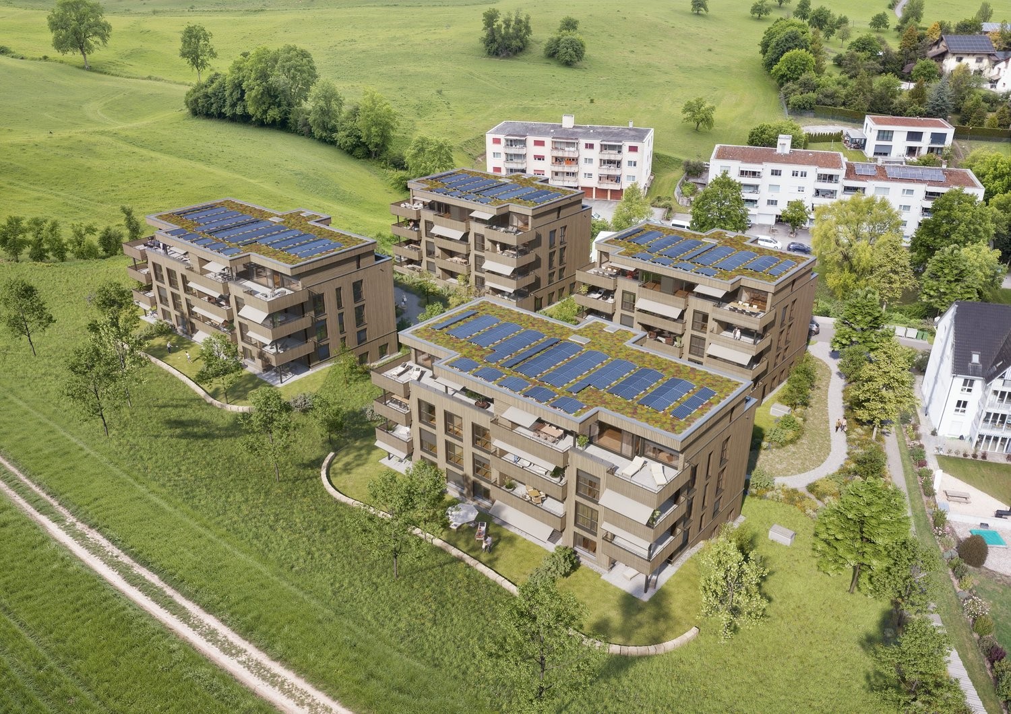
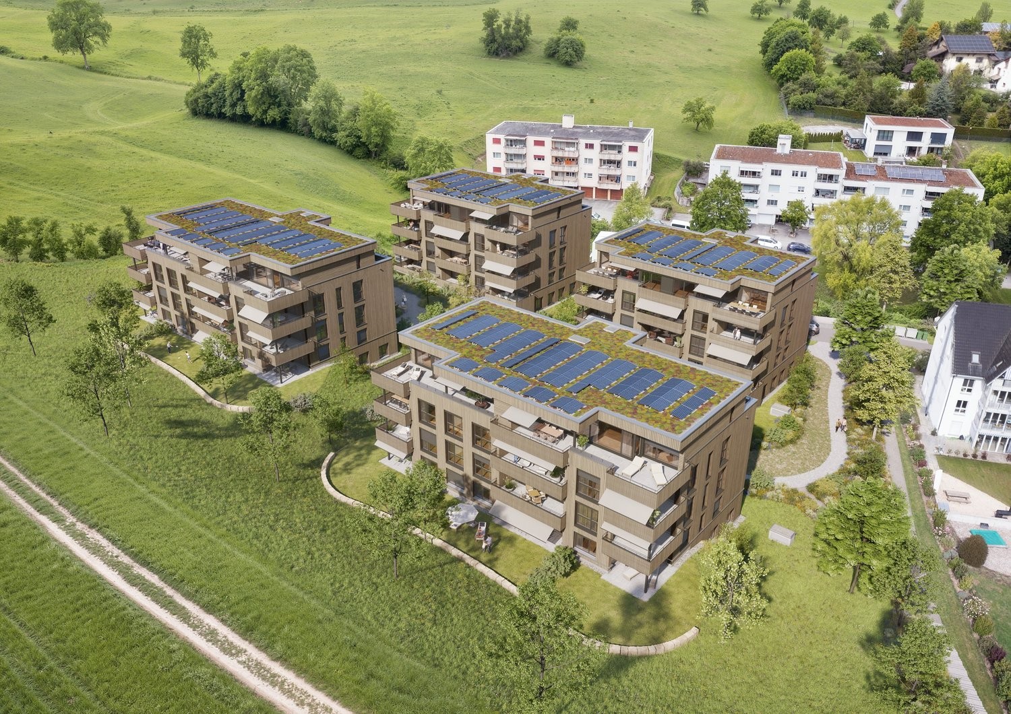
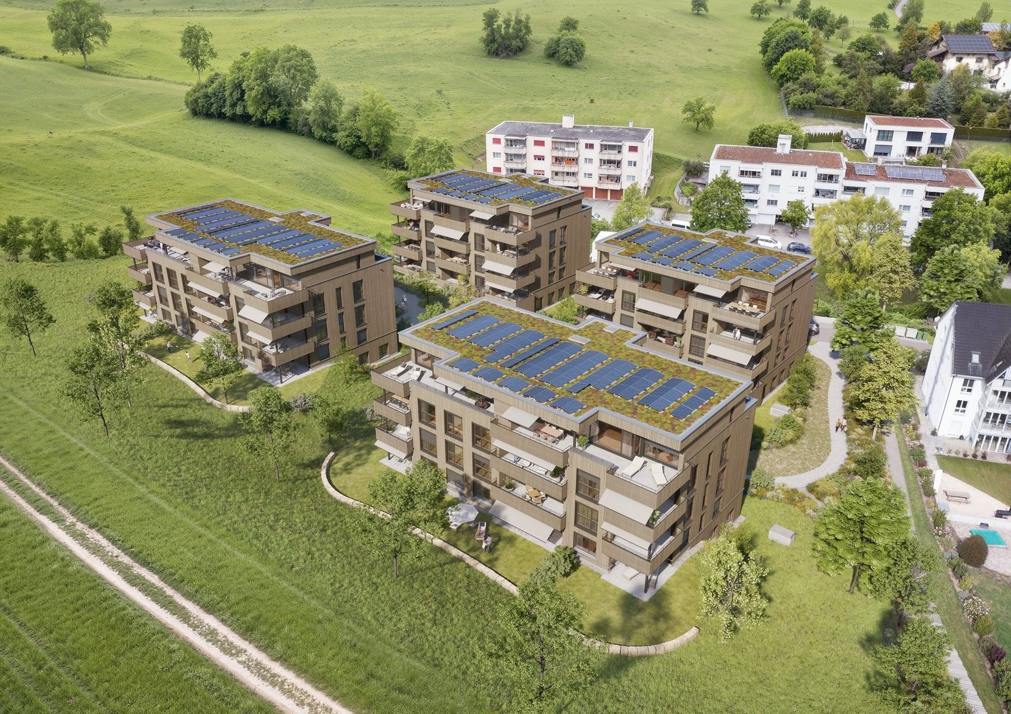
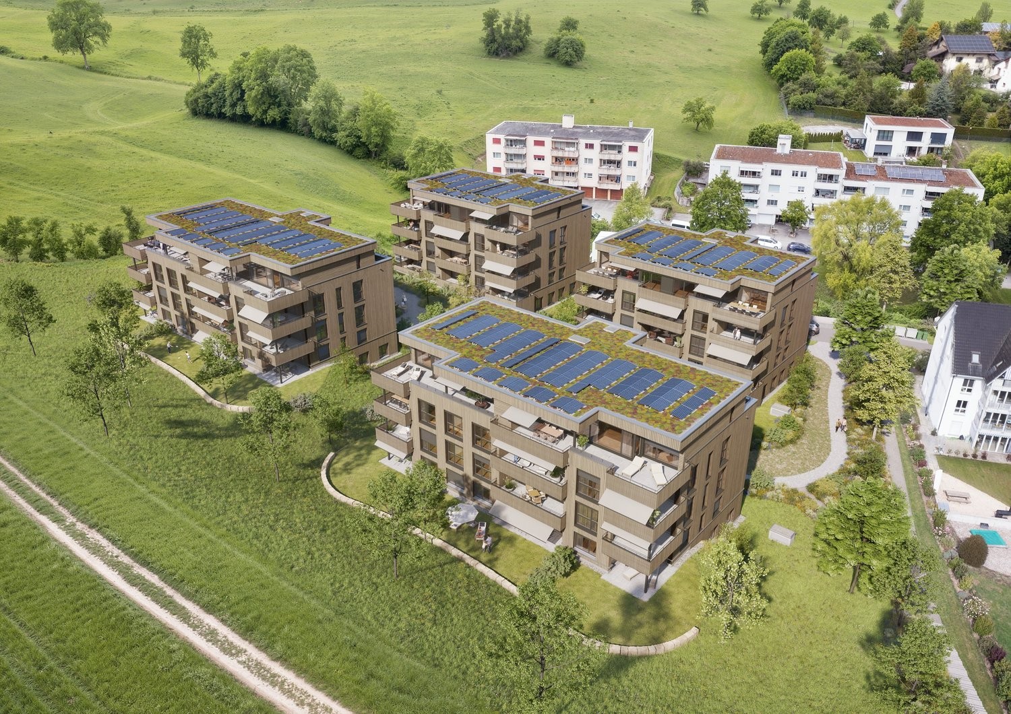
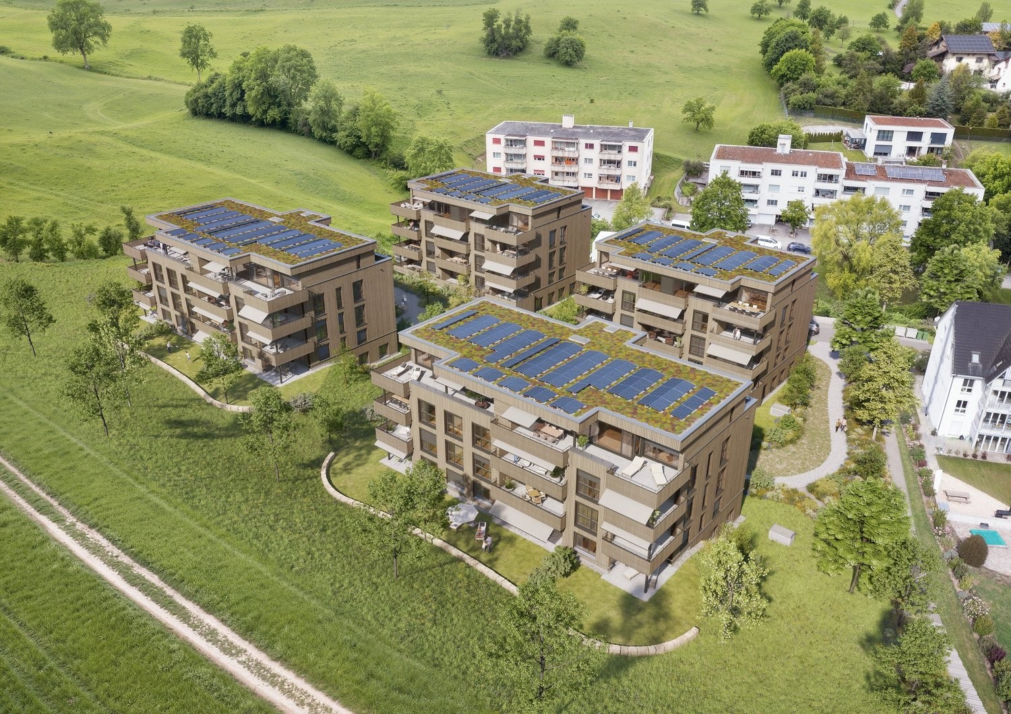
At Burghaldenweg 1 in Niederdorf (BL), two modern multi-family houses with a total of 24 attractive rental apartments and a car parking garage are being built.The houses blend harmoniously into the idyllic hillside location and offer a dreamy view of the surrounding countryside. Here, modern living combines with natural tranquility. A home that invites you to feel good.Comfortable and natural livingThe diverse range of apartments includes 1.5-room studios, 2.5- to 4.5-room apartments, and exclusive 3.5- and 4.5-room attic apartments.At Burghaldenweg, comfortable living, contemporary design, and sustainability come together to create a residential area with high quality of life.Spacious and well-thought-out floor plans, bright living rooms, and high-quality equipment create an ambiance that invites you to feel good. Elegant, modern color tones underscore the harmonious living feeling.The attic apartments are particularly exclusive, with spacious terraces that become personal retreats under the open sky. All apartments also have outdoor areas that provide additional space for relaxation in the fresh air.ZEV (Association for Self-Consumption):The residential buildings are equipped with electric charging stations and a photovoltaic system supports environmentally friendly energy supply. As a tenant, you use the self-produced electricity from the photovoltaic system and thus optimize your self-consumption.Parking spaces in the garage can be rented for CHF 125.00 per month. Outdoor parking spaces for CHF 60.00 per month.

Travel time
-
New building
1 / 12
CHF 2,410.– Premium
4.5 rooms108m² living space
Burghaldenweg 1a, 4435 Niederdorf

FIRST RENTAL - Living on Burghaldenweg with private laundry tower

At Burghaldenweg 1 in Niederdorf (BL), two modern multi-family houses with a total of 24 attractive rental apartments and a car parking garage are being built.The houses blend harmoniously into the idyllic hillside location and offer a dreamy view of the surrounding countryside. Here, modern living combines with natural tranquility. A home that invites you to feel good.Comfortable and natural livingThe diverse range of apartments ranges from 1.5-room studios to 2.5- to 4.5-room apartments to exclusive 3.5- and 4.5-room attic apartments.Burghaldenweg combines comfortable living, contemporary design, and sustainability to create a residential area with high quality of life.Spacious and well-thought-out floor plans, bright living rooms, and high-quality equipment create an ambiance that invites you to feel good. Elegant, modern color tones underscore the harmonious living feeling.The attic apartments are particularly exclusive, whose spacious terraces become personal retreats under the open sky. All apartments also have outdoor areas that provide additional space for relaxation in the fresh air.ZEV (Association for Self-Consumption):The residential buildings are equipped with electric charging stations and a photovoltaic system supports environmentally friendly energy supply. As a tenant, you use the self-produced electricity from the photovoltaic system and thus optimize your self-consumption.Parking spaces in the garage can be rented for CHF 125.00 per month. Outdoor parking spaces for CHF 60.00 per month.

Travel time
-
New building
1 / 11
CHF 2,315.– Premium
3.5 rooms89m² living space
Gyrhaldenstrasse 31, 4416 Bubendorf

New Build: 3.5 Room Cooperative Apartment in Green Bubendorf!

In an excellent location in Bubendorf, a modern new building estate with four new buildings and a total of 22 cooperative apartments in owner-occupier standard was built at the end of 2024. This great 3.5-room apartment offers you a comfortable home and convinces with the following highlights: About the apartment • High-quality Swiss kitchen with cooking island, V-Zug appliances, oven, dishwasher, glass ceramic hob, quartz stone worktop, and under-cabinet lighting. • Main bathroom with stoneware tiles, large double bathtub, bathroom furniture, mirror cabinet, and toilet • Separate bathroom with shower, bathroom furniture, and mirror cabinet • V-Zug washing machine and dryer installed in the apartment's wet room • Entrance with wardrobe and corridor with built-in cupboard • Wood/metal windows, sliding door to the balcony • Electric Raff-Lammellenstoren and sun blinds • Multimedia cabling in the living area, including reserved sockets for optional internet expansion • Oak parquet floor in the entrance, kitchen, living area, and rooms, threshold-free • High-quality floor made of stoneware tiles in the wet rooms, bathroom, and toilet, threshold-free • Balcony approx. 19m2 • Basement compartment of approx. 13-20m2 About the estate in general • Lift from the basement to the attic floor • Photovoltaic systems in houses 1-4 in the ZEV network and preparation (empty pipe installation) for e-mobility • Bicycle parking spaces and storage areas for strollers and children's bicycles • Free use of the drying room • Renting a parking space for CHF 140.00 per month is obligatory. • Nice garden with a barbecue area for young and old Please note that the pictures in the ad are sample photos. The actual kitchen layout of the apartment in question can be found in the floor plan. The residential area offers a good range of services for daily needs. In the nearby area, there are shopping facilities, kindergartens, and a primary school. The town center of Liestal can be reached in a few minutes by car. Basel can be reached by car in about 25 minutes.According to our rental guidelines, families, single parents with children under 10 years old, and couples are preferred when renting apartments from 65 m². Single people are also welcome to apply, but they will not be given priority. For this cooperative apartment, a cooperative capital of CHF 7,000.00 must be paid instead of a rental deposit. It is possible to pay the share capital in installments after prior agreement.Tips for your apartment applicationIn the online form, all adult persons must be recorded separately. Additionally, a copy of a valid ID (ID/passport) and current debt collection records must be submitted by all adult applicants.After receiving your application, we will carefully review the documents for completeness and according to the rental criteria. We will then contact suitable interested parties to arrange a viewing appointment.Since each application is reviewed individually, processing may take some time. We thank you for your patience and understanding.No telephone inquiries will be answered.For your apartment application, you have the following options:1. By inquiry: You can fill out the contact inquiry on the right next to the ad. You will then receive an email with the link to the online registration form. Please also check your spam folder. However, please note that mere contact inquiries are usually not processed, as a complete application via the online form is required for review.2. By link: The easiest and fastest way to apply is via the following link, which allows you to directly enter all the information and upload the required documents:
Travel time
-
1 / 6
  • Balcony / Terrace
  • Garage
CHF 2,780.– Top
3.5 rooms67m² living space
4153 Reinach BL

With Winter Garden, Garage, and Garden!

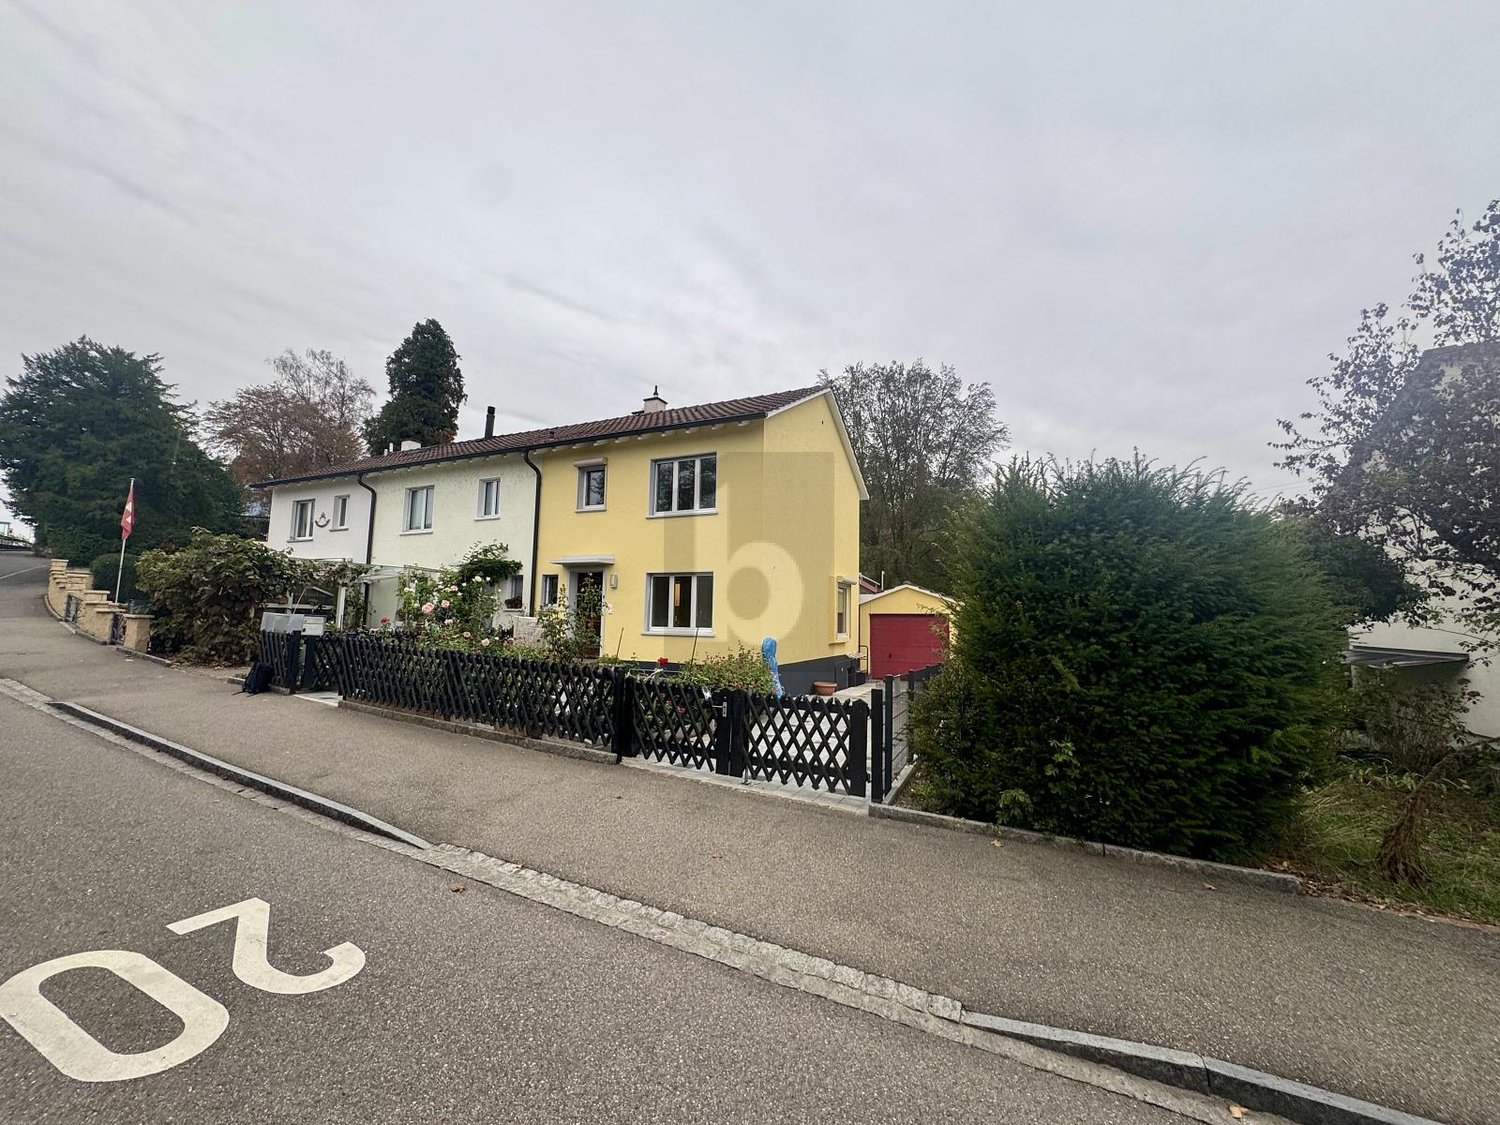
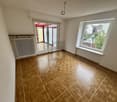
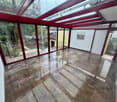
Freshly renovated semi-detached house in Reinach BL (4153) with 3.5 rooms and 67 m² living space on 306 m² plot. The large, bright winter garden expands the living space and creates a special atmosphere. Noble marble floors combined with warm parquet, open living and dining area, and electric shutters in all rooms provide comfort. Own garage, spacious forecourt for a flower garden, and a garden area with plenty of design potential. Ideal for singles or couples who want to live consciously, uncomplicatedly, and with little maintenance in a tiny house flair.This BETTERHOMES offer is characterized by the following advantages:- freshly renovated in 2026 - new condition upon move-in- large, bright winter garden as additional living space- noble materials: marble floors combined with warm parquet- own garage on the property- spacious forecourt, ideal for a private flower garden- garden area behind the winter garden with plenty of potential for individual design- electric shutters in all rooms - convenient operation by button press- charming living concept with tiny house flair - ideal for all who want to live consciously and uncomplicatedly- open living/dining area creates a spacious room feeling- low-maintenance home - little upkeep, much quality of life for rent- and, and, and ...Interested? Contact us for a non-binding viewing, also online viewing possible!Not found anything suitable? Over 2,000 more offers at: www.betterhomes.ch - the real estate fair mediatorWant to market your own property?Benefit from our know-how: https://www.betterhomes.ch/de/profitierenYou want to have a property valued?Find out its value now through our free valuation, immediately and non-binding!https://www.betterhomes.ch/de/knowledge/estimationMore detailsLocation: located in a quiet residential area. The next bus stop is within walking distance, shopping facilities are also nearby.Condition: goodBathrooms / wet cells: 2 (1x WC / shower / sink, 1x WC / bathtub / sink)Heating system: gas heatingPublic transport: bus, 40m / tram and train, 550mSchools: kindergarten, 500m / primary school, 620m / secondary school, 920m Shops: Coop, 400m / Denner, 600m
  • Balcony / Terrace
  • Garage
1 / 6
  • Balcony / Terrace
  • Elevator
  • Wheelchair access
CHF 2,805.– Top
3.5 rooms103m² living space
4402 Frenkendorf

High-End and Stylish with Plenty of Light!

This bright 3.5-room apartment in Frenkendorf convinces as a first-time rental with a very high standard of construction. The continuous ceramic floors, floor-to-ceiling windows, and open living kitchen create an elegant living feel. The spacious loggia invites you to relax. The exclusive bathroom and private laundry tower offer comfort in everyday life. Ideal for couples or singles with a demand for peace and quality, in a well-maintained house without pets. Optional parking space for 125 per month.This BETTERHOMES offer is characterized by the following advantages:- First-time rental- very high standard of construction- continuous ceramic floors- private laundry tower- spacious loggia- open living kitchen- floor-to-ceiling windows- exclusive bathroom- parking space optional for 125.- per month- well-maintained, quiet house without pets- and, and, and ...Interested? Contact us for a non-binding viewing, also online viewing possible!Not found anything suitable? Over 2,000 more offers at: www.betterhomes.ch - the real estate fair mediatorDo you want to market a property yourself?Take advantage of our know-how: https://www.betterhomes.ch/de/profitierenDo you want to have a property valued?Find out its value now through our free valuation, immediately and non-binding!https://www.betterhomes.ch/de/knowledge/estimationMore detailsLocation: The train station is about a 7-minute walk away, schools and kindergarten are just a few minutes away, and everything is available for daily shopping on foot.Condition: like newBathrooms / wet cells: 2 (1x WC / bathtub / shower / sink, 1x WC / sink)Heating system: underfloor heatingPublic transport: bus and train, 500mSchools: kindergarten, 230m / primary school, 400m / secondary school, 520mShops: Coop, 450m / Migros, 500m

  • Balcony / Terrace
  • Elevator
  • Wheelchair access
1 / 6
  • Parking space
CHF 3,500.– Top
6.5 rooms138m² living space
4133 Pratteln

LIGHT, PEACE AND A KITCHEN TO FALL IN LOVE WITH

This 6.5-room single-family house in Pratteln offers a lot of space for families, couples with space requirements or home offices on 138 m² of living space and 285 m² of land. Located in a quiet, set-back position, you can enjoy privacy in the winter garden and on the protected seating area outdoors. The high-quality gourmet kitchen with professional equipment, wok stove, and plancha/teppanyaki makes cooking an experience. A heated hobby room complements the offer perfectly. Bright rooms, skylights, and the room layout over several levels create a home to arrive and unfold.This BETTERHOMES offer is characterized by the following advantages:- Winter garden as a bright retreat- beautiful, private outdoor seating area- quiet, set-back location, not directly on the street- high-quality equipped gourmet kitchen with professional equipment- special stations like wok stove and plancha/teppanyaki for culinary variety- heated hobby room as a versatile additional room- generous room layout over several living levels- bright rooms thanks to numerous skylights in the top floor- plenty of space to unfold for the whole family- ideal family house with a well-thought-out floor plan- and, and, and ...Interested? Contact us for a non-binding viewing - online viewing also possible!Not found anything suitable? Over 2,000 more offers at: www.betterhomes.ch - the real estate fair mediatorWant to market a property yourself?Benefit from our know-how: https://www.betterhomes.ch/de/profitierenYou want to have a property valued?Find out its value now through our free valuation, immediately and non-binding!https://www.betterhomes.ch/de/knowledge/estimationMore detailsLocation: The next bus stop is less than a minute's walk away. Childcare and schools are only a few minutes' walk away, and everything is within walking distance for daily shopping.Bathrooms / wet cells: 3x (1x WC / double sink / bathtub, 1x WC / sink / shower, 1x WC / sink)Heating system: Gas heatingPublic transport: Bus, 75m / Train, 950m Schools: Kita, 370m / Kindergarten, 400m / Primary school and secondary school, 470mShops: Migros, 830m / Coop, 880m

  • Parking space

Suggested properties for you based on search results