St-Martin FR - Property for rent

Try expanding your search criteria so we can show you similar properties. Currently, there are no matches.

We suggest you try to:

  • increase the radius
  • change filters, such as price

You can create a search alert with the current criteria and get notified when matching properties are available.

More objects in your automatically expanded search area
120 results - Radius: + 10km
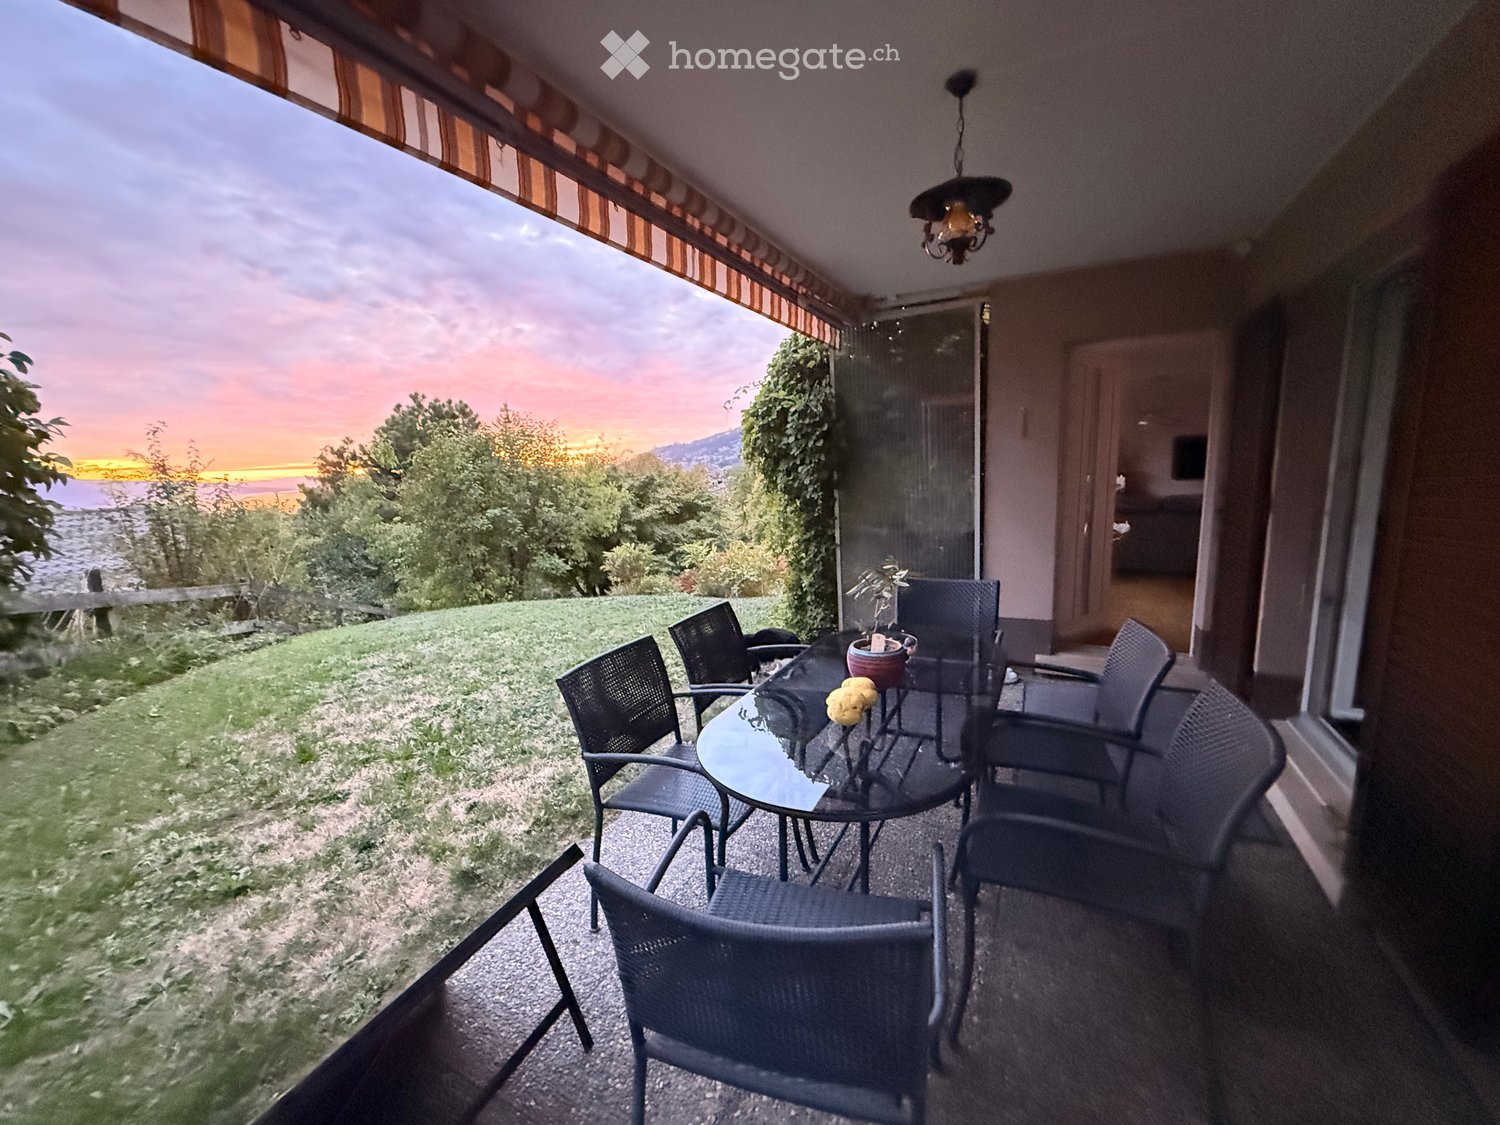
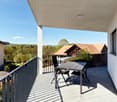
  • Panoramic view of a lake and mountain range from a rooftop or balcony, with surrounding trees and rooftops visible.
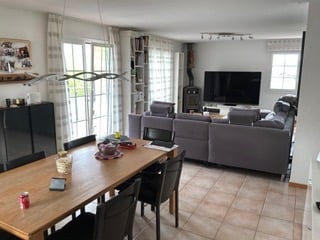
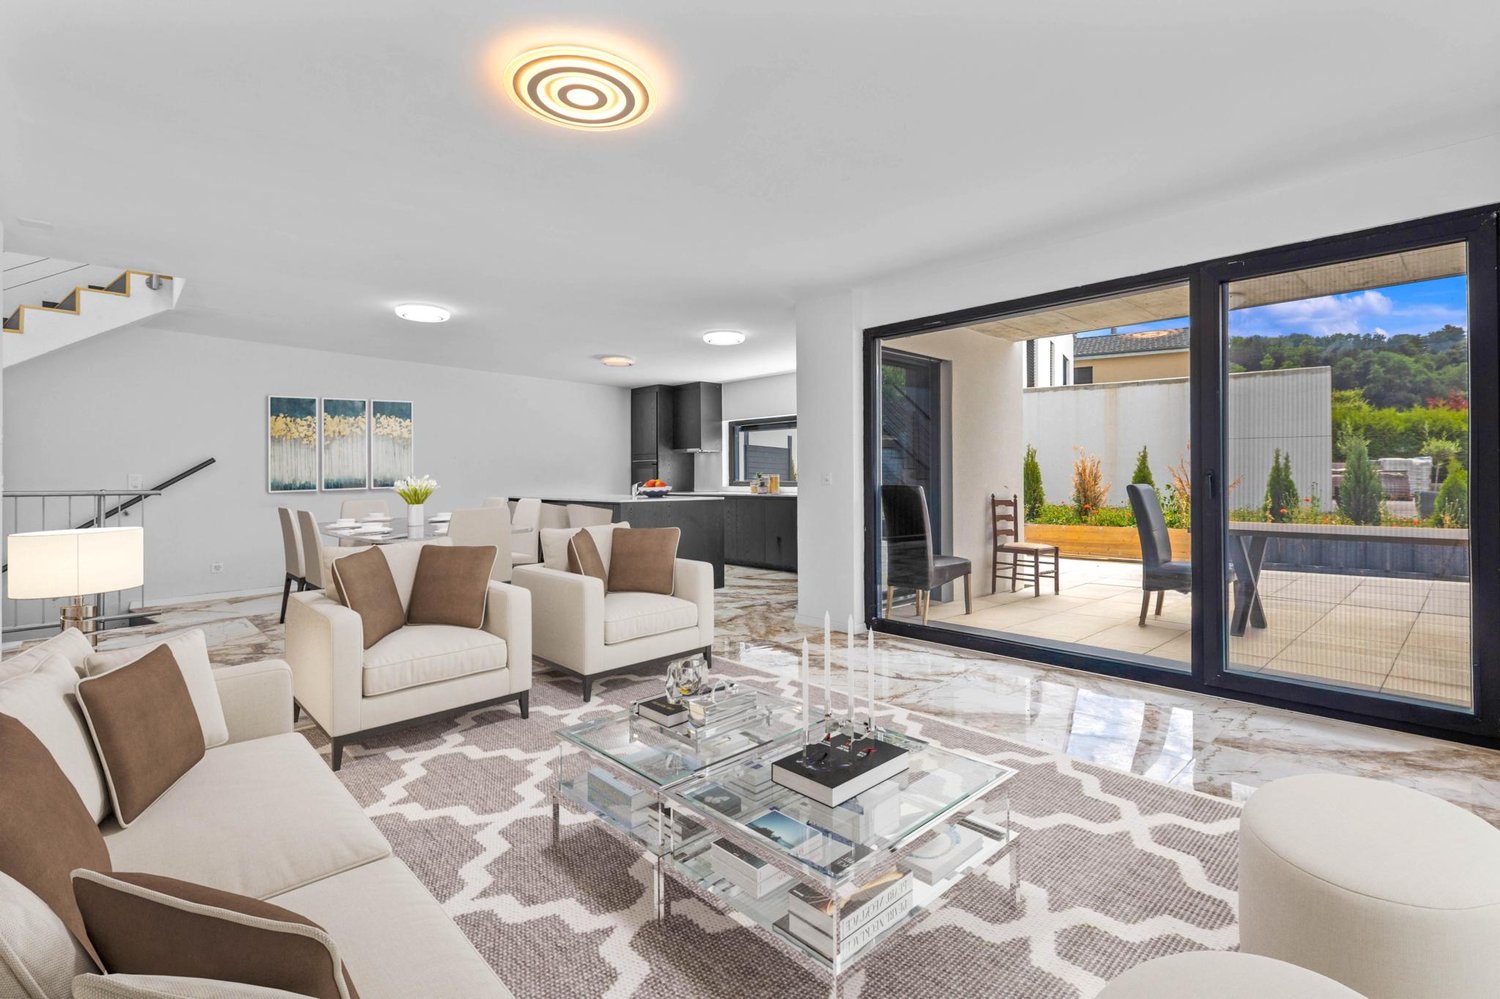
  • Modern living and dining area with a grey sofa, armchair, coffee table, dining table, chairs, and a vase with flowers on the counter.
  • {"visible_features": ["View"], "type": "Furnished Room", "objects": ["sofa", "coffee table", "stool", "kitchen cabinet", "microwave", "stool", "stool", "stool", "stool", "stool", "stool", "stool", "stool", "stool", "stool", "stool", "stool", "stool", "sto
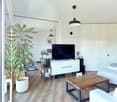
  • Modern open-plan living and dining area with a grey sofa, black coffee table, dining table with chairs, and a kitchen island with stools. The space features wooden flooring, large windows, and contemporary decor including a plant and flower vase.
  • {"visible_features": [], "type": "Furnished Room", "objects": ["sofa", "coffee table", "stool", "stool", "stool", "stool", "stool", "stool", "stool", "stool", "stool", "stool", "stool", "stool", "stool", "stool", "stool", "stool", "stool", "stool", "stool
  • Modern dining room with a black dining table and six chairs, a flower vase in the center, a floor lamp, and an air purifier in the corner.
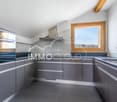
  • Modern kitchen with sleek white cabinets, black countertops, and stainless steel appliances. Features a central island with bar stools, a vase of tulips on the counter, and a built-in oven.
  • Modern kitchen and dining area with white cabinets, black countertops, a central island, and a dining table with chairs. Features include a pendant light, a built-in stove, and a sleek design with wooden flooring.
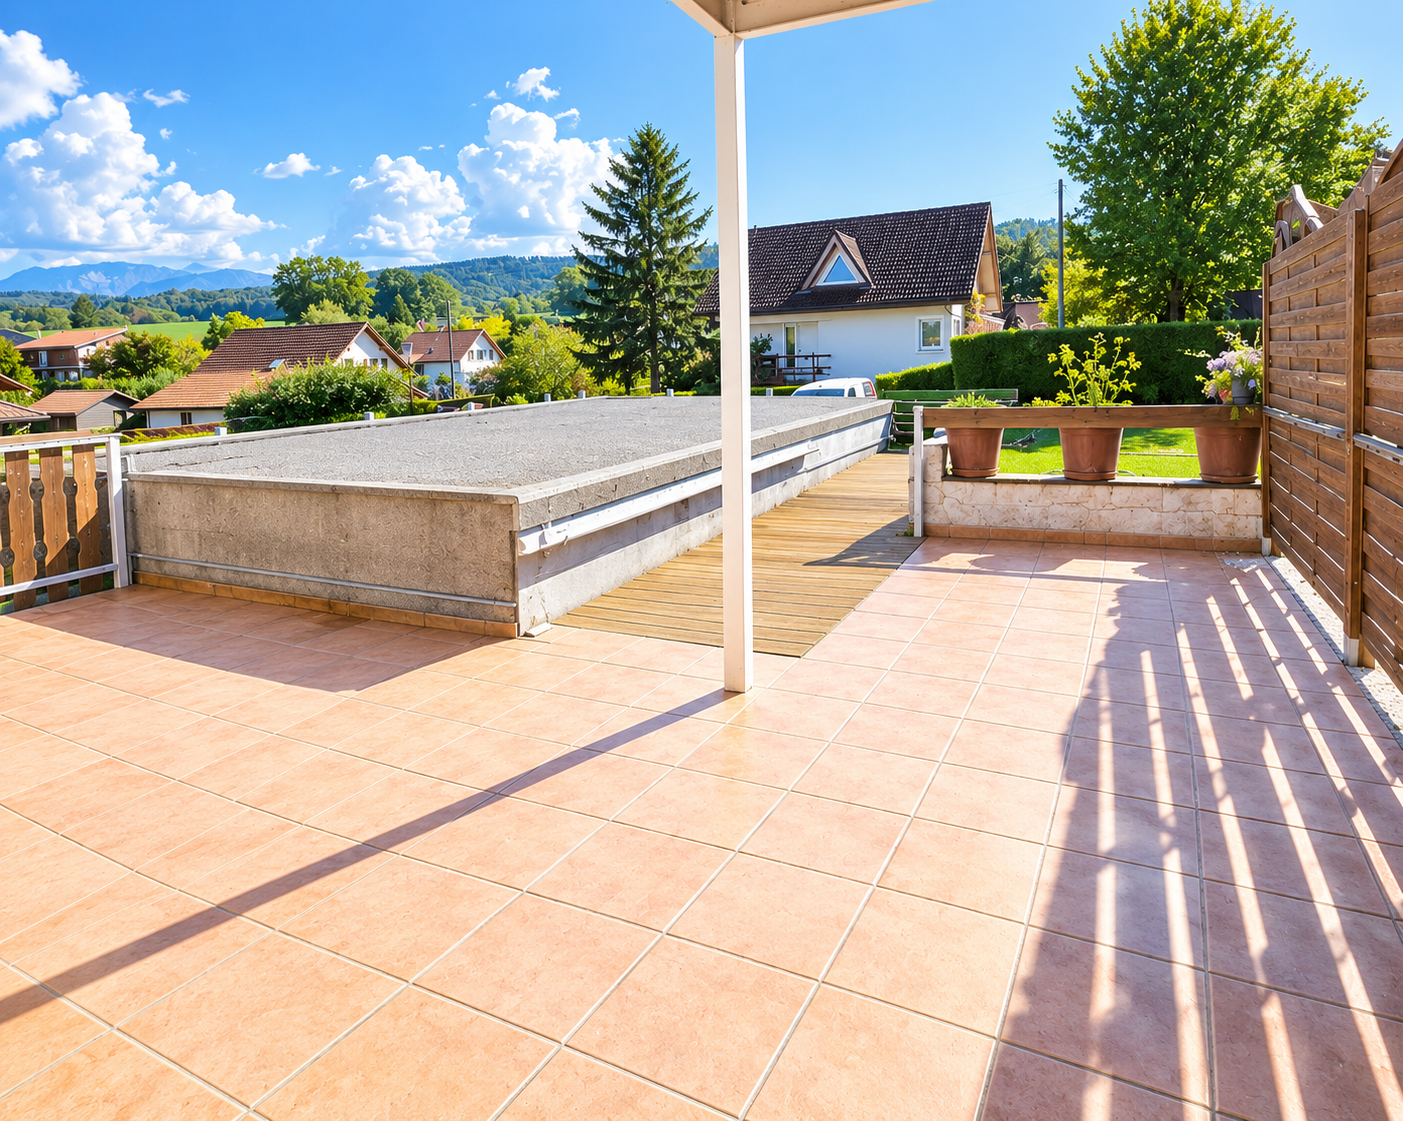
  • Balcony with large windows, potted plants, decorative items, and a scenic mountain view.
  • Balcony with wooden railing, tiled floor, decorative lanterns, potted plant, and scattered stones.
  • Modern bedroom with wooden flooring, large bed with blue bedding, nightstands with lamps, and a decorative sculpture on a side table. Large window with dark curtains leads to a balcony.
  • Bright bedroom with wooden flooring, large window offering a scenic view, bed with blue bedding, nightstand, wall-mounted TV, and dark curtains.
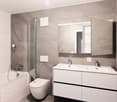
  • Modern bathroom with beige tiles, a bathtub, showerhead, radiator, toilet, sink, and mirror.
  • Modern bathroom with beige tiles, a white toilet, a dark wooden sink cabinet, a mirror, and a radiator.
  • Modern living room with a dark grey sofa, decorative pillows, a round mirror on the wall, and a large sliding wardrobe. The room features wooden flooring and large windows offering a scenic view.
  • Modern, minimalist living room with a grey sofa, decorative pillows, large window with a scenic view, white wardrobe, and a private washing machine.
  • Modern bathroom with beige tiles, glass-enclosed shower, toilet, sink, and a white radiator.
  • Modern bathroom with beige tiles, a white sink, a mirror cabinet, a radiator, and a toilet.
  • Modern, minimalist office space with a large window, a black desk, ergonomic chair, computer monitor, and decorative elements including a flower pot and a book on a side table.
  • {"visible_features": ["Garage"], "type": "Garage", "objects": [], "description": "Clean, organized garage with storage shelves, a chair, and ski equipment hanging on the wall.", "localized_descriptions": {"EN": "Clean, organized garage with storage shelve
  • Concrete parking area with marked spaces, a raised concrete platform, and a staircase leading up to a building entrance.
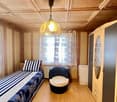
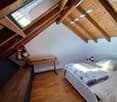
  • A small, cozy room with wooden walls and ceiling, featuring a bed with a blue blanket, a small table with an orange tablecloth, shelves with various items, and orange curtains.
  • Floor plan of a 4.5-room apartment featuring a living room, kitchen, three bedrooms, bathroom, hallway, and balcony.
1 / 23
Modern living and dining area with a grey sofa, armchair, coffee table, dining table, chairs, and a vase with flowers on the counter.
{"visible_features": ["View"], "type": "Furnished Room", "objects": ["sofa", "coffee table", "stool", "kitchen cabinet", "microwave", "stool", "stool", "stool", "stool", "stool", "stool", "stool", "stool", "stool", "stool", "stool", "stool", "stool", "sto
Modern open-plan living and dining area with a grey sofa, black coffee table, dining table with chairs, and a kitchen island with stools. The space features wooden flooring, large windows, and contemporary decor including a plant and flower vase.
CHF 2,850.– Premium
4.5 rooms86m² living space
25 Chemin du Péage, 1807 Blonay

4.5 room apartment with a view and high standard

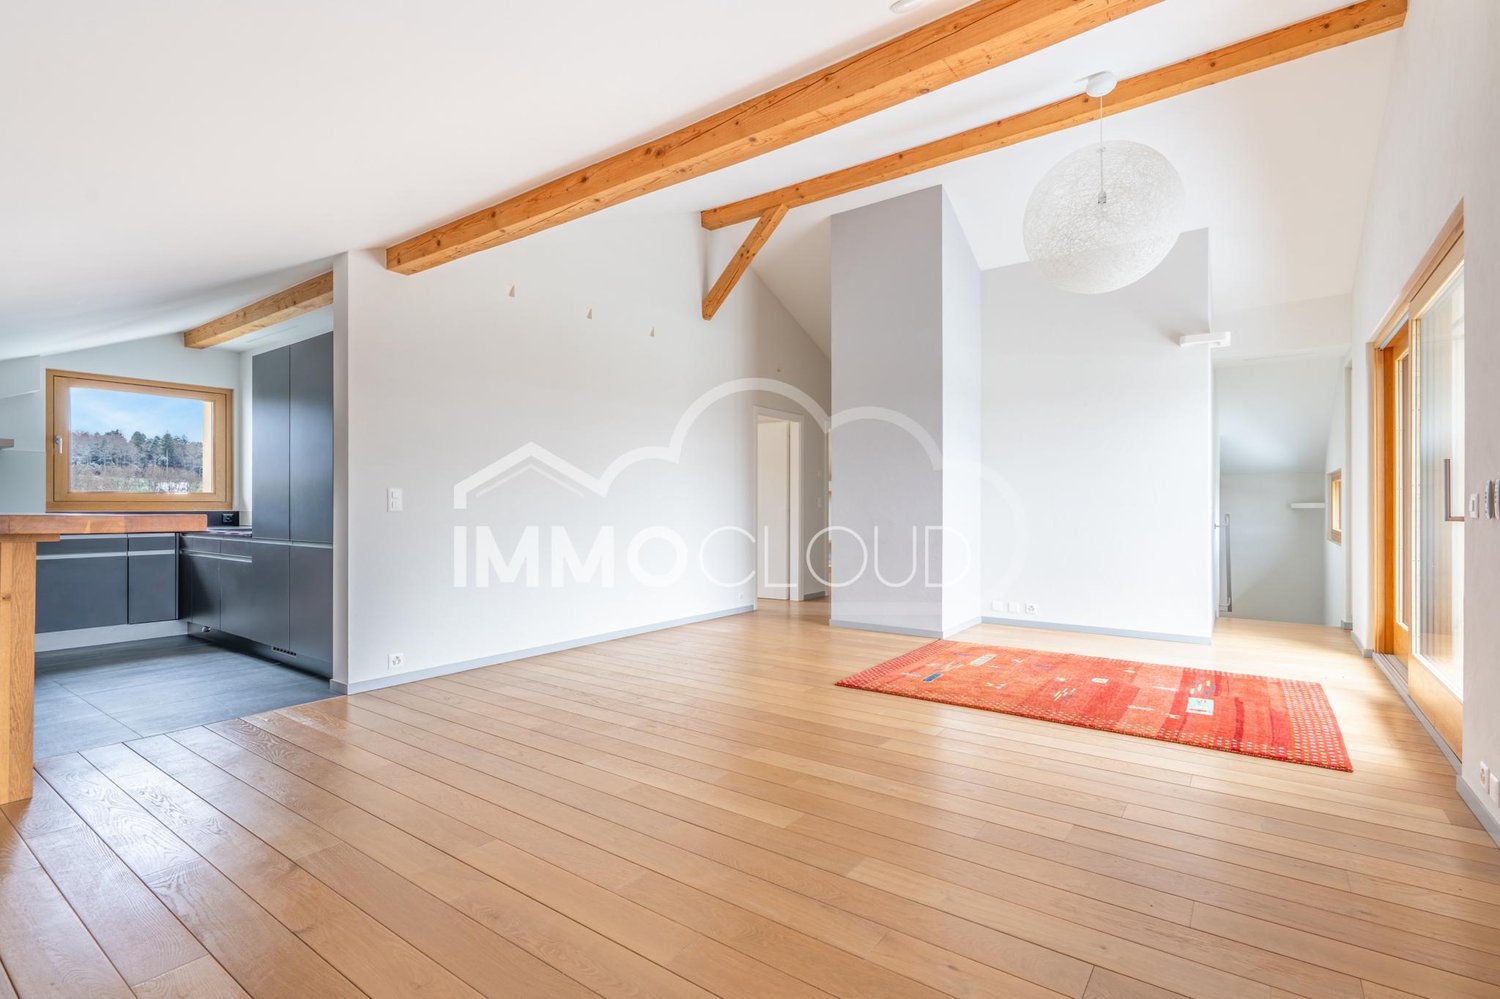
Recently renovated in 2024, this high-standard apartment is located on the third floor of a building in a quiet neighborhood of the Blonay commune, benefiting from an unbeatable view of the lake and the mountains. It consists of a modern kitchen (induction hob, pyrolytic oven, granite countertop, etc.) fully equipped and open to the living room. One of the 3 bedrooms has access to the balcony and a connection for the installation of a wall-mounted TV. Another bedroom has the necessary connections for a washing machine and a dryer, which are elegantly integrated into a built-in wardrobe. The apartment also has two bathrooms: one with a toilet and a bathtub, the other with a toilet and a shower. The living space is sublimated by 9 ceiling lights and 1 wall appliqué already installed, of which 8 have dimmers to create the perfect atmosphere at any time. The built-in wardrobes and careful finishes reinforce daily comfort. A pleasant 14m2 balcony, a private cellar, a garage box with charging station, and an outdoor parking space complete this property. Security is ensured with a armored entrance door (Fichet brand). Washing machine and dryer: connection available (machines not included).Contact: Michael Albrecht, email: lexmichaelalbrecht@hotmail.com, Mobile: 079 536 0652Availability: November 1st or by agreementRENTAL PRICERental price: 2'850.- per month + effective chargesAdvance charges: 250.- per monthOutdoor parking: 80.- per monthGarage box with charging station: 170.- per month (optional)Furniture & TV: 500.- per month (optional)

Travel time
-
1 / 12
  • Balcony / Terrace
  • View
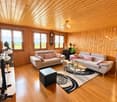
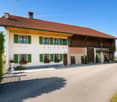
CHF 4,500.–
6.5 rooms200m² living space
Chemin des Roches 34, 1803 Chardonne

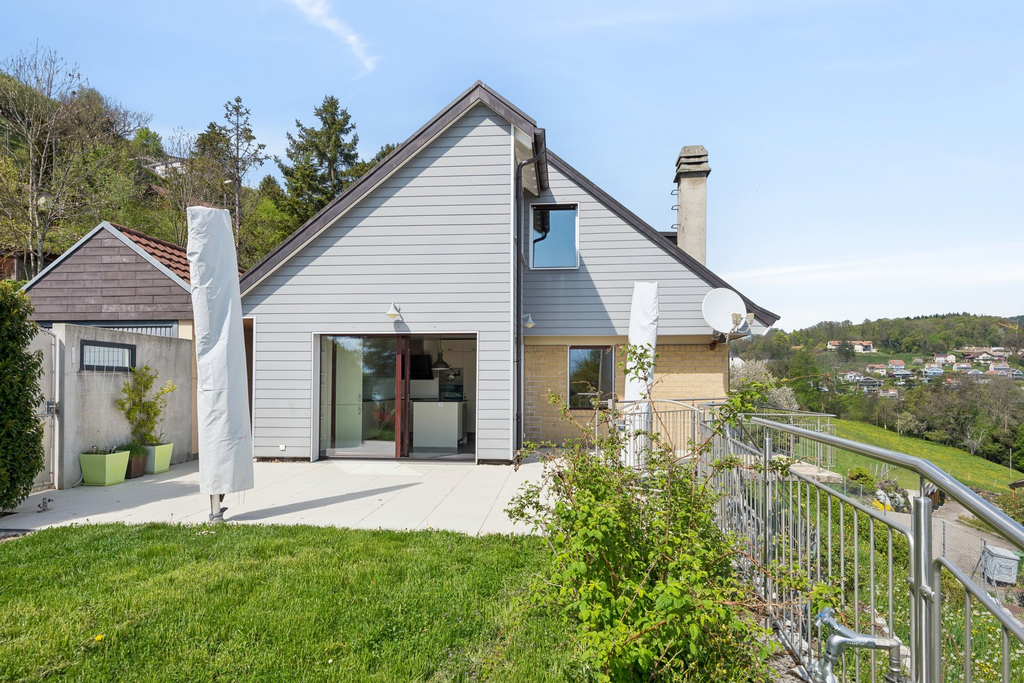
Individual villa with panoramic view of Lake Geneva

Located in the prized commune of Chardonne, on the slopes of Mont Pèlerin, this magnificent individual villa of 200 m2 habitables benefits from an exceptional location in the heart of the Vaudois Riviera and Lavaux, in immediate proximity to Lausanne and at the crossroads of Valais and the Fribourg Alps.Built in 1980 and partially renovated, the house combines charm, generous volumes, and comfort.Offering an unobstructed view of Lake Geneva as well as the Alps, the property benefits from a full south orientation guaranteeing optimal sunshine throughout the day. Its harmonious environment, both residential and rural, ensures calm and quality of life.This property offers a unique opportunity in Chardonne: the possibility of renting the villa in its entirety or partially, according to your needs and lifestyle.Whether you are looking for a large family home, a residence with independent space for a loved one, or an elegant cohabitation solution, this villa adapts to your project. • Full villa: CHF 4500/month • Ground and basement floor with 6.5 rooms, outdoor areas, garage, and 1 parking space: CHF 3300/month • Upper floor with 2.5 rooms and 2 outdoor parking spaces: CHF 2000/month Each configuration allows you to enjoy the exceptional setting, the panoramic view of Lake Geneva, and the privileged calm of the region.The villa consists of: • Bright living room with fireplace and panoramic view • Modern, fully equipped kitchen with central island, renovated in 2016, with direct access to a large terrace and garden • Planned garden with swing, sandbox, and large slide • 5 bedrooms • 1 laundry room with washing machine and dryer • 1 bathroom with bathtub • 3 showers • Sauna • Technical room and storage room Outdoor areas and facilities: • 1 garage • 3 outdoor parking spaces Location: • Schools and shops only 1 km away • Mont Pèlerin funicular to La Baume station, 700 m This rare property combines comfort and exceptional panorama in a privileged setting.
  • Balcony / Terrace
  • View
Travel time
-
1 / 13
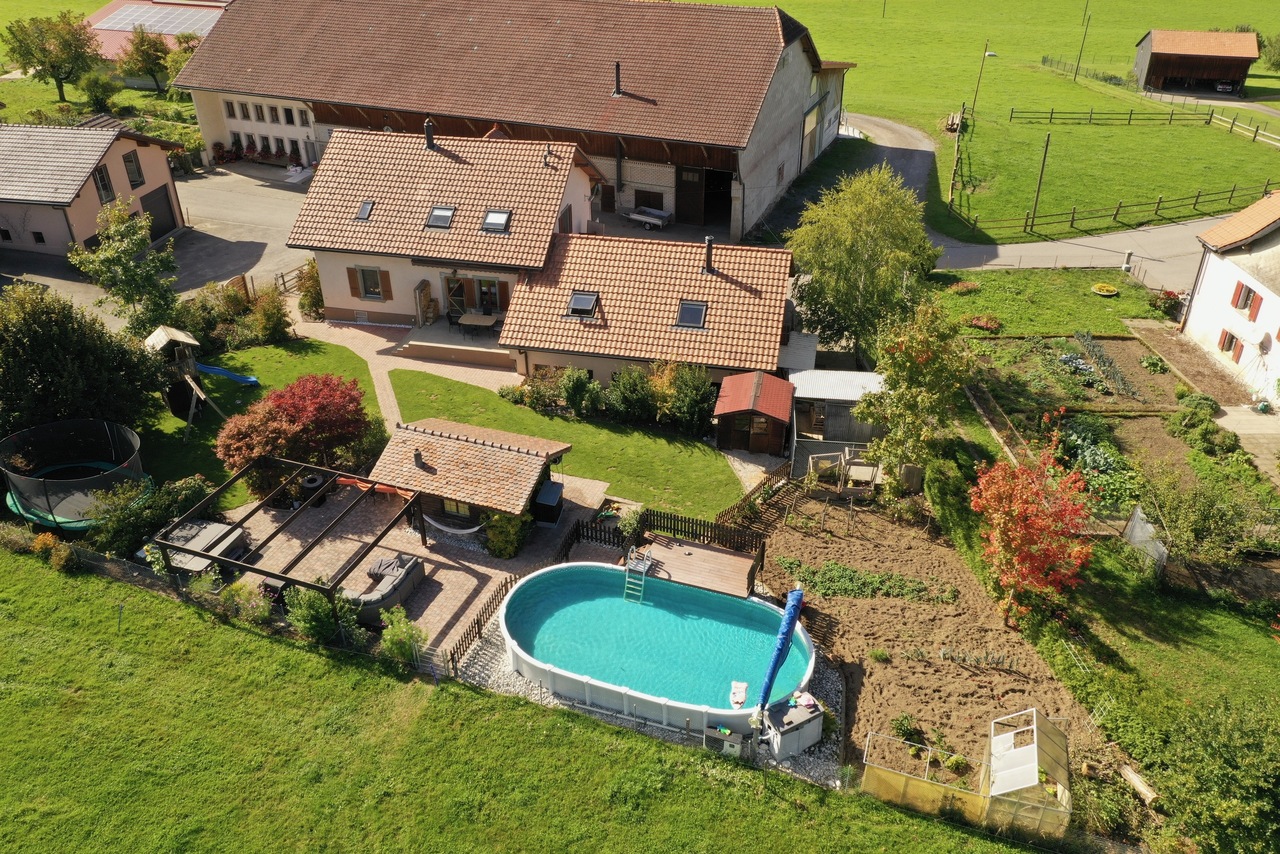
CHF 3,600.–
6.5 rooms220m² living space
Route des Chaffaz 19, 1679 Villaraboud

Villa with 6.5 rooms, large garden, pool,...

Located in a calm and green environment, just a few minutes from Romont, this charming 6.5-room family villa, built in 1914 and fully renovated until 2017, combines the charm of the old with modern comfort.Equipped with a beautiful renovation featuring old wood and quality materials, it offers a living area of approximately 220 m², complemented by nearly 80 m² of additional usable space. The entire system is heated by an air/water heat pump with underfloor heating, guaranteeing optimal comfort and excellent energy efficiency.Outside, there is a large terrace for meals, a lounge area facing the mountains and the countryside, as well as a pool for relaxation.A small, converted chalet as a "carnotzet" allows for sharing convivial moments.The garden also offers a playground and a vegetable garden.Distribution:Lower floor • Technical room • Pantry • Independent workshop in the garage (or garage for small cars, with sectional door) • Bedroom Upper floor • Entrance with built-in cupboards • Storage room • Guest toilet with laundry room • Cozy living room with fireplace and dining room • Semi-open kitchen with dining area and direct access to the garden 1st floor • Hallway • 3 bedrooms with built-in cupboards • 1 parental bedroom with dressing room • Spacious bathroom with toilet, shower, double sink and corner bathtub Attic / Storage • Additional storage space Outdoor areas • Large, fenced garden with unobstructed views of the countryside and the Pre-Alps • Vegetable garden • Garden shed • Small chalet with "carnotzet" (sink and fridge) • Main terrace with solar shade • Lounge terrace with pergola • Outdoor pool (maintenance by tenants) • Outdoor maintenance included in the rent: 4 visits per year for exceptional maintenance of trees and shrubs. Current maintenance will be provided by the tenants • Parking spaces: 2 outdoor spaces Advantages: • Beautiful renovation combining the charm of old wood with contemporary comfort • Calm, green, sunny and family-friendly environment • Near Romont (schools, shops, train station, etc.) Rent start: March 1st, 2027 or April 1st, 2027Rent price: 3'500.- CHF / month, charges 100.- CHFincluding 4 visits for tree and shrub maintenance

Travel time
-
1 / 18
CHF 3,500.–
4 rooms138m² living space
Rue de la Basse-Ville 35, 1616 Attalens

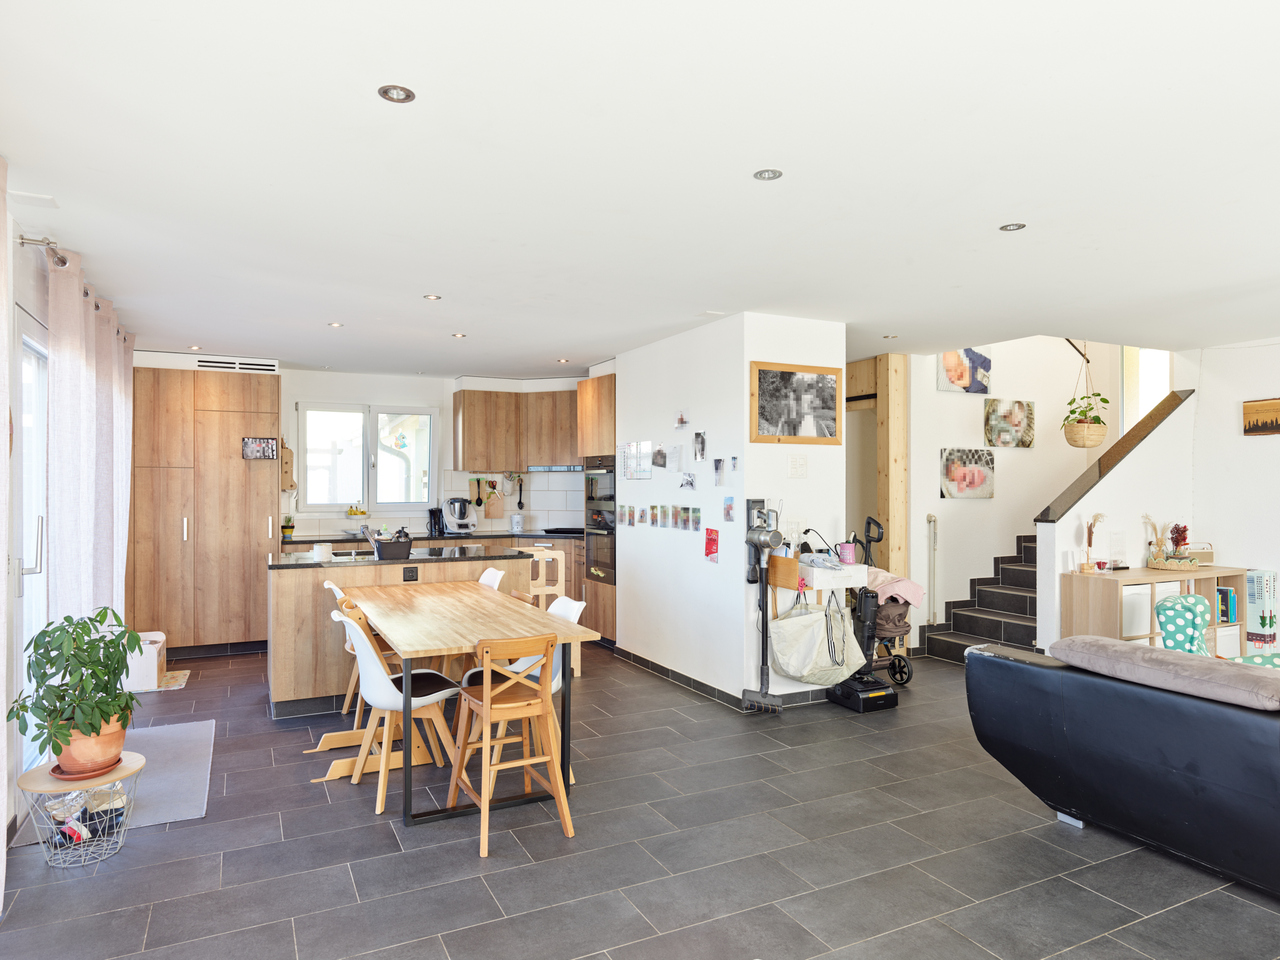
Magnificent architect-designed apartment of 138 m² with garden and terrace - Attalens

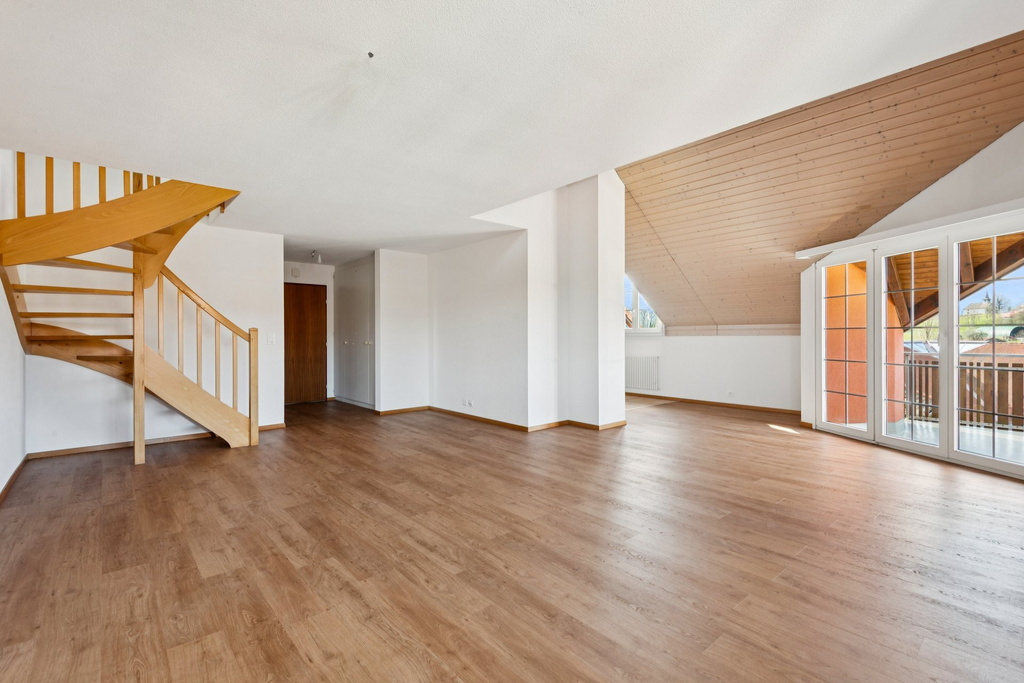
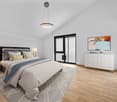
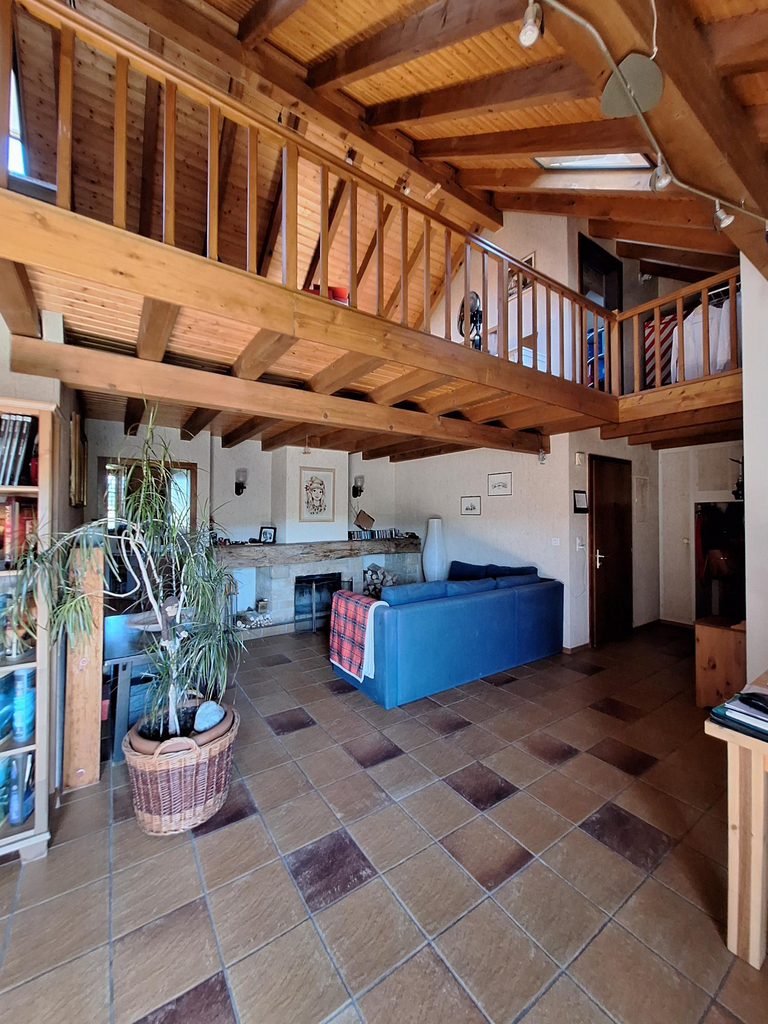
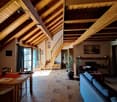
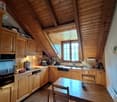
Magnificent architect-designed apartment of 138 m² with garden and terrace - AttalensAvailable for rent from October 1st, discover this magnificent 138 m² apartment spread over 3 levels, located in the charming village of Attalens (FR).Designed by an architect, this property offers a living space that is both elegant, warm, and functional, with beautiful volumes, carefully chosen materials, and a pleasant opening onto the outdoor spaces.On the ground floor: • Garage for 1 car with storage spaces • Entrance with built-in wardrobes • Small storage room under the stairs • Guest toilet • Room that can also be used as an office, with fireplace • Shower room with laundry area • Direct access to a magnificent terrace, a private garden, and a vegetable garden On the 1st floor: • Beautiful, fully equipped kitchen with American fridge, oven, dishwasher, EuroCave, and steamerPantry • Bright living room with fireplace • Bedroom with fireplace and dressing room • Bathroom/shower • Many built-in wardrobes In the attic: • TV/lounge area, glazed to the living room, with a nice view of the living area and the bedroom Comfort & energy efficiency:The apartment benefits from good insulation and a design that meets the Minergie standards, providing excellent thermal comfort throughout the year.The three fireplaces, distributed in the various rooms, bring a particularly warm atmosphere and also allow to complement the main heating during the cooler periods, contributing to a more controlled use of energy and heating costs.The outdoors:The property has a carefully landscaped private garden, a pleasant terrace, and a vegetable garden, ideal for fully enjoying the beautiful days.An outdoor parking space (CHF 100.-/month) and a garage (CHF 150.-/month) complete this property.It is possible to rent the apartment fully furnished, at the same price.Located just 15 minutes from Vevey and about 35 minutes from Lausanne, this apartment offers an ideal balance between the calm of the Fribourg countryside and the proximity to urban centers.A rare property, designed by an architect, which combines character, comfort, outdoor spaces, and energy efficiency.Would you like to visit it?Do not hesitate to contact us at 058 201 86 21 or by email at l.vuffray@zimmo.ch.

Travel time
-
1 / 9
CHF 1,900.–
3.5 rooms105m² living space
Chemin de l'Eglise 2, 1618 Châtel-St-Denis

À louer, Appartement, 1618 Châtel-St-Denis, Réf 3034.01.0201

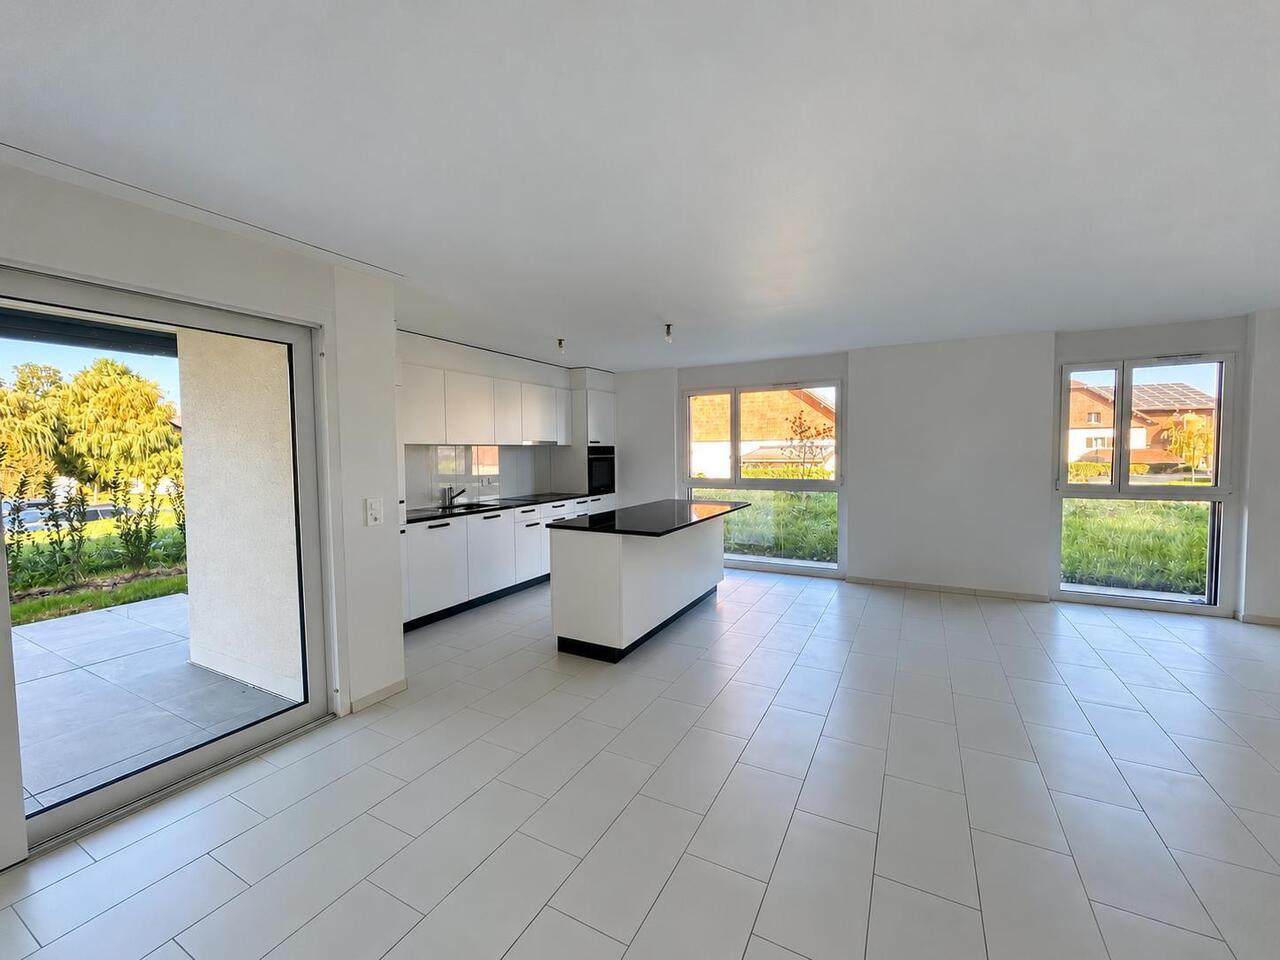
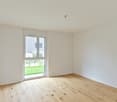
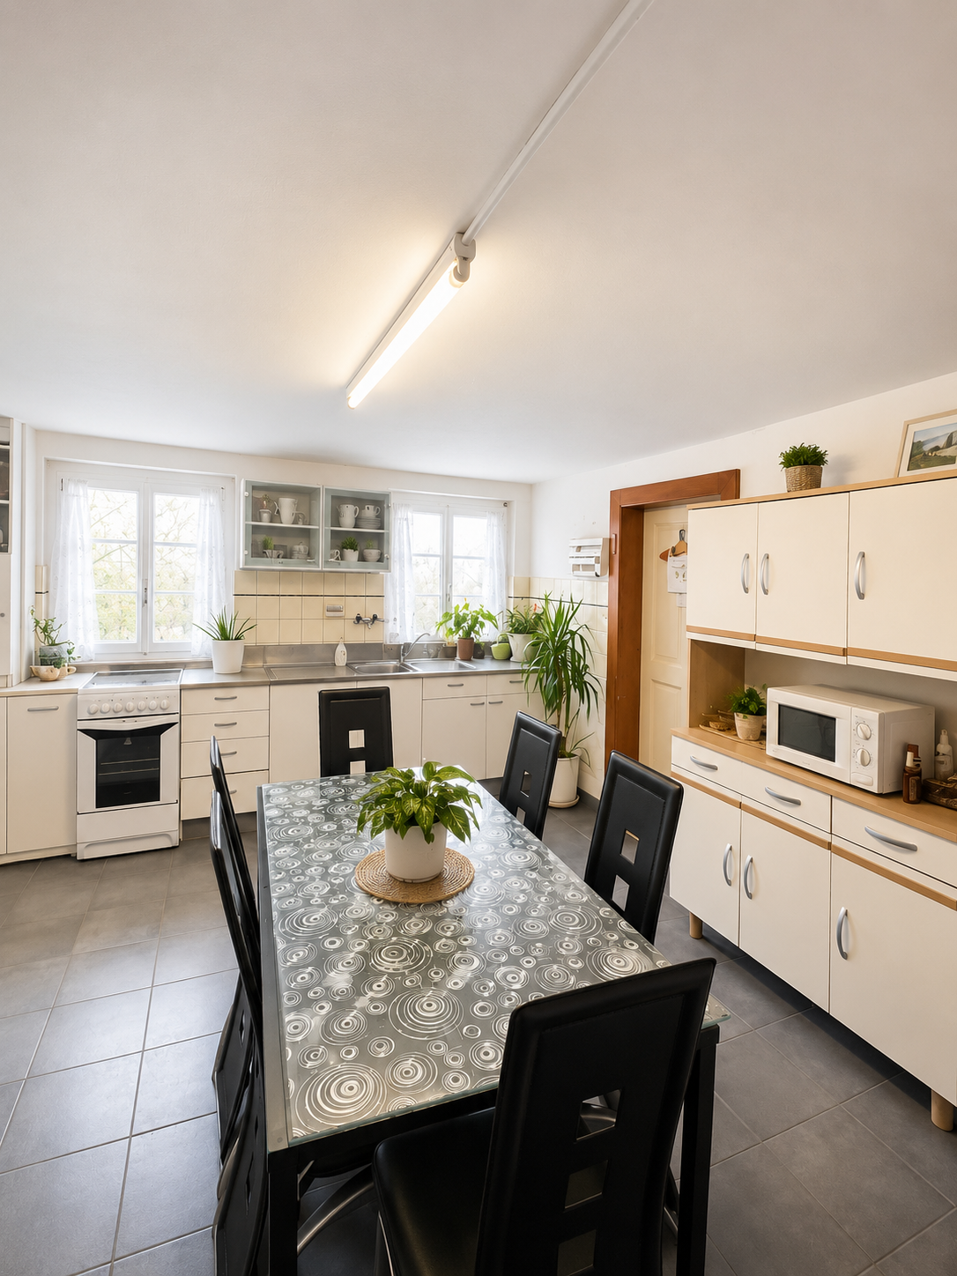
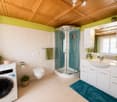
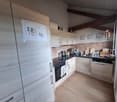
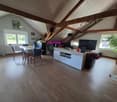
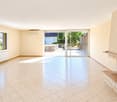
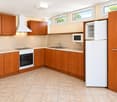
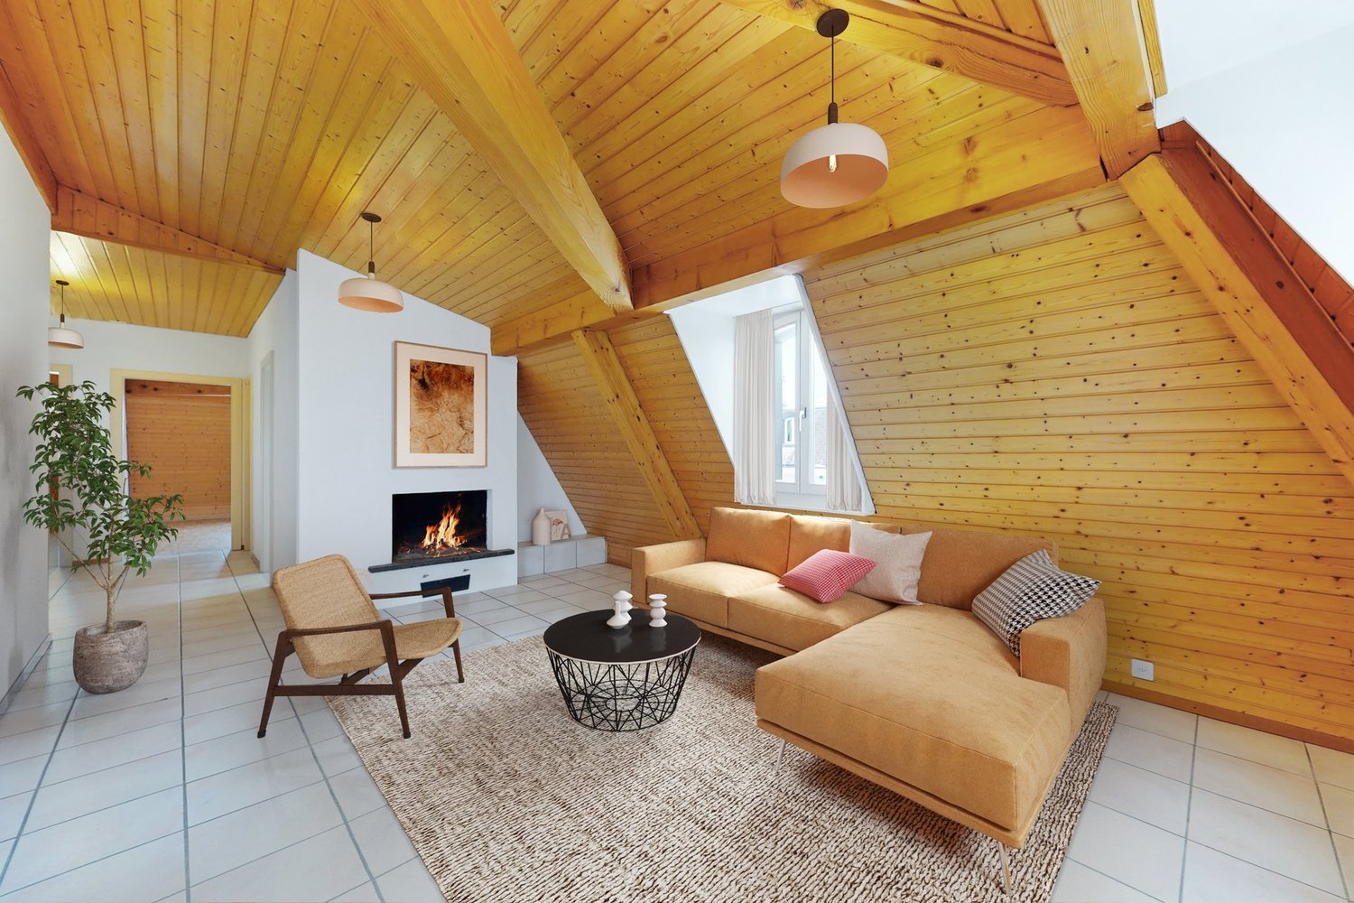
Dans la charmante petite ville de Châtel-St-Denis, magnifique appartement 3.5 pièces rénové de 105 m2 au 2ème étage situé dans la rue principale.Le logement est composé comme suit: • Hall d'entrée • Cuisine agencée ouverte • Grand séjour/coin à manger • 2 grands chambres • Salle-de-bains/WC Les photos aménagées ont été crées par l'IA.Loyer mensuel : CHF 1'700.00 + CHF 100.00 de charges = CHF 1'800.00Garage en sus : CHF 100.00/moisDisponibilité : de suite ou à convenirAdresse : Chemin de l'Eglise 2, 1618 Châtel-St-DenisVisite : petignat & amor immobilier SA (+41 21 921 16 16) ou (info@petignat-amor.ch)In der charmanten Kleinstadt Châtel-St-Denis befindet sich diese wunderschöne, renovierte 3,5-Zimmer-Wohnung mit einer Fläche von 105 m² im 2. Stock an der Hauptstraße.Die Wohnung ist wie folgt aufgeteilt: • Eingangsbereich • Offene Einbauküche • Großes Wohn-/Esszimmer • 2 große Schlafzimmer • BadezimmerBadezimmer/WC Die Fotos mit Einrichtungsvorschlägen wurden von der KI erstellt.Monatliche Miete: CHF 1'700.00 CHF 100.00 Nebenkosten = CHF 1'800.00Garage zusätzlich: CHF 100.00/MonatVerfügbarkeit: sofort oder nach VereinbarungAdresse: Chemin de l'Eglise 2, 1618 Châtel-St-DenisBesichtigung: Petignat & Amor Immobilier SA ( 41 21 921 16 16) oder (info@petignat-amor.ch)In the charming little town of Châtel-St-Denis, a magnificent, renovated 3.5-room apartment measuring 105 m² on the 2nd floor, located on the main street.The apartment is laid out as follows: • Entryway • Open-concept kitchen • Large living room/dining area • 2 large bedrooms • Bathroom/toilet The staged photos were created by AI.Monthly rent: CHF 1,700.00 CHF 100.00 in utilities = CHF 1,800.00Garage not included: CHF 100.00/monthAvailability: immediately or to be arrangedAddress: Chemin de l'Eglise 2, 1618 Châtel-St-DenisViewing: Petignat & Amor Immobilier SA ( 41 21 921 16 16) or (info@petignat-amor.ch)Nella graziosa cittadina di Châtel-St-Denis, magnifico appartamento ristrutturato di 3,5 locali da 105 m² al 2 piano, situato sulla via principale.L'appartamento è composto come segue: • Ingresso • Cucina attrezzata a vista • Ampio soggiorno/zona pranzo • 2 ampie camere da letto • Bagnoda bagno/WC Le foto con gli arredi sono state create dall'IA.Affitto mensile: CHF 1'700.00 CHF 100.00 di spese = CHF 1'800.00Garage a parte: CHF 100.00/meseDisponibilità: immediata o da concordareIndirizzo: Chemin de l'Eglise 2, 1618 Châtel-St-DenisVisita: Petignat & Amor Immobilier SA ( 41 21 921 16 16) o (info@petignat-amor.ch)

Travel time
-