3 results - Property for rent in Stüsslingen

1 / 10
CHF 1,960.–
4.5 rooms125m² living space
Hauptstrasse 61b, 4655 Stüsslingen

MODERN 4.5 ROOM APARTMENT IN STÜSSLINGEN

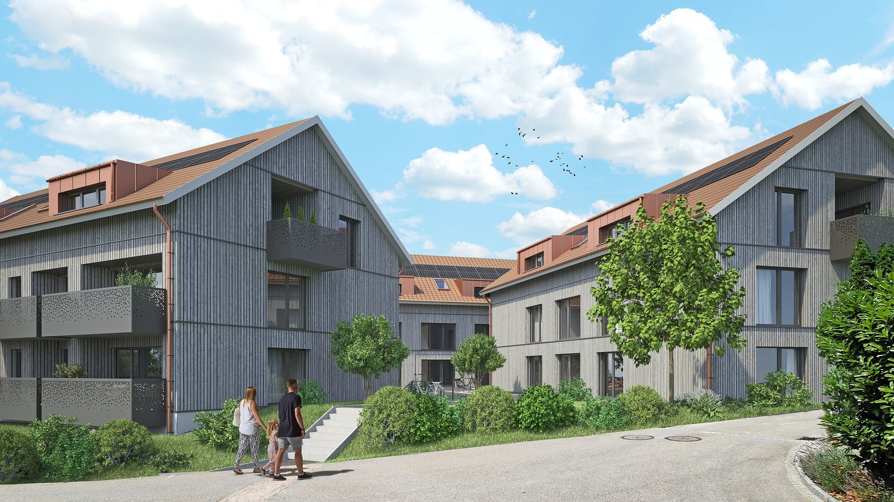
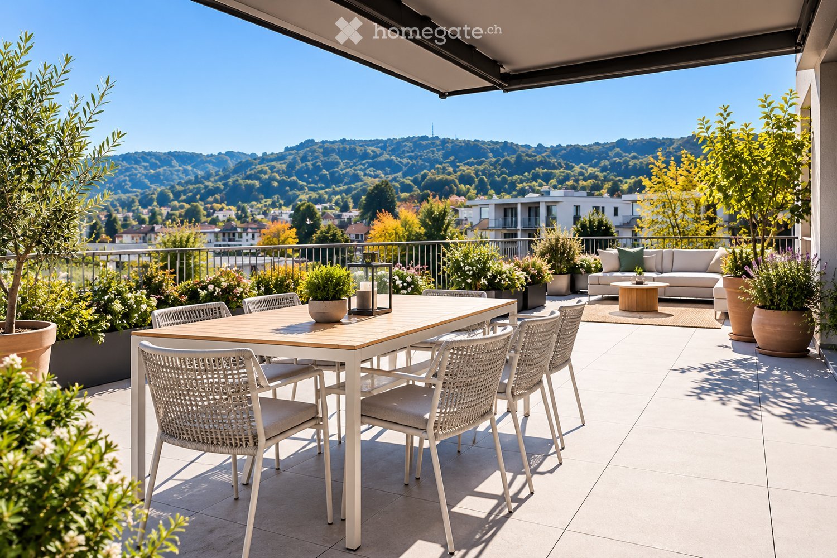
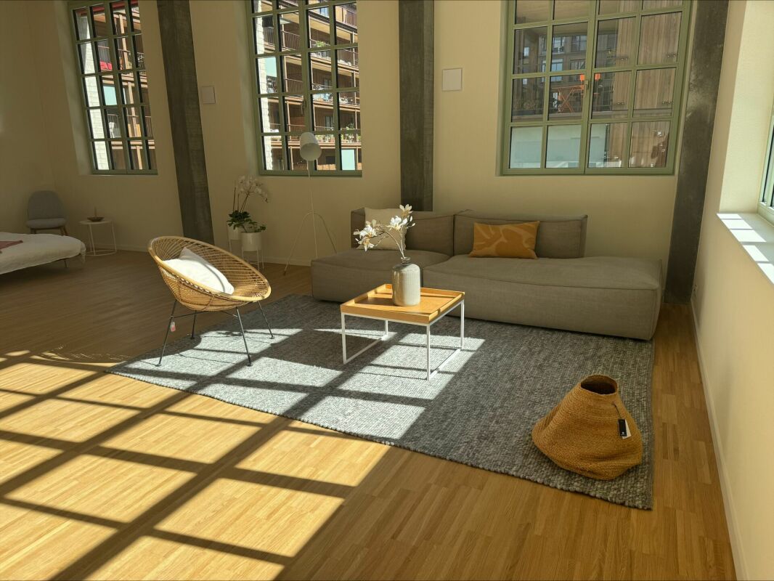
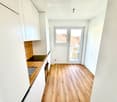
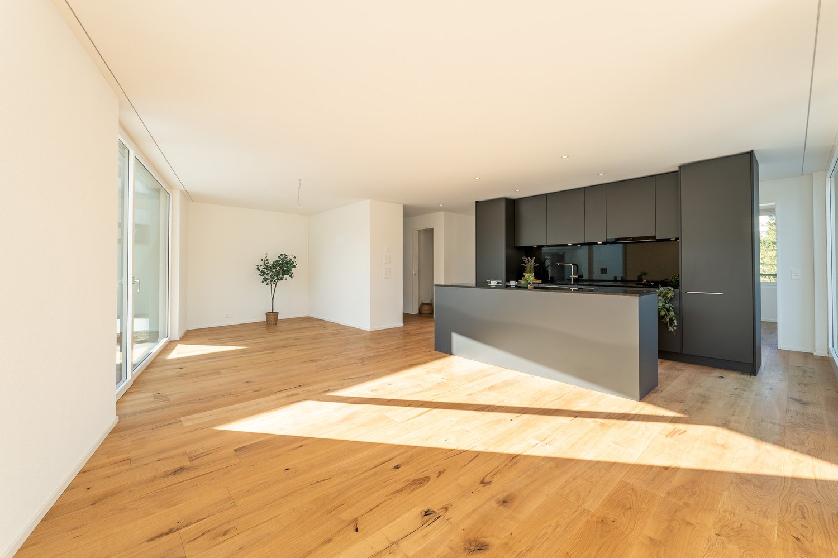
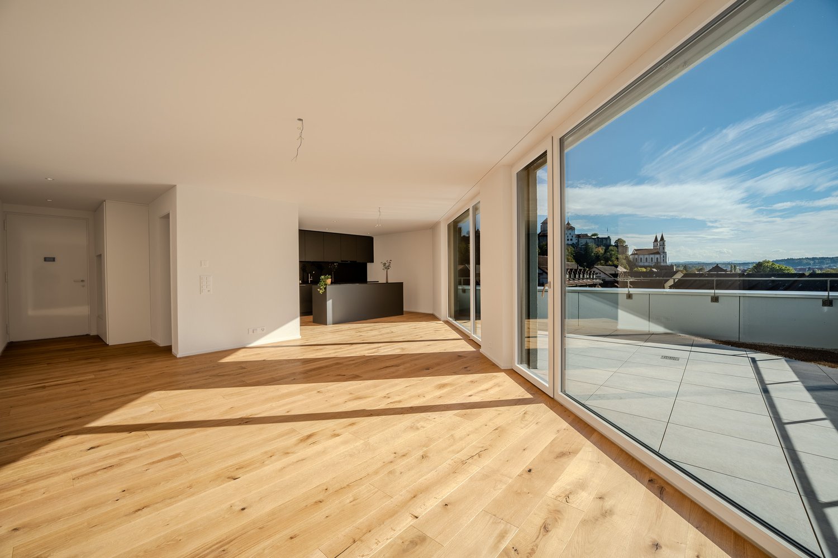
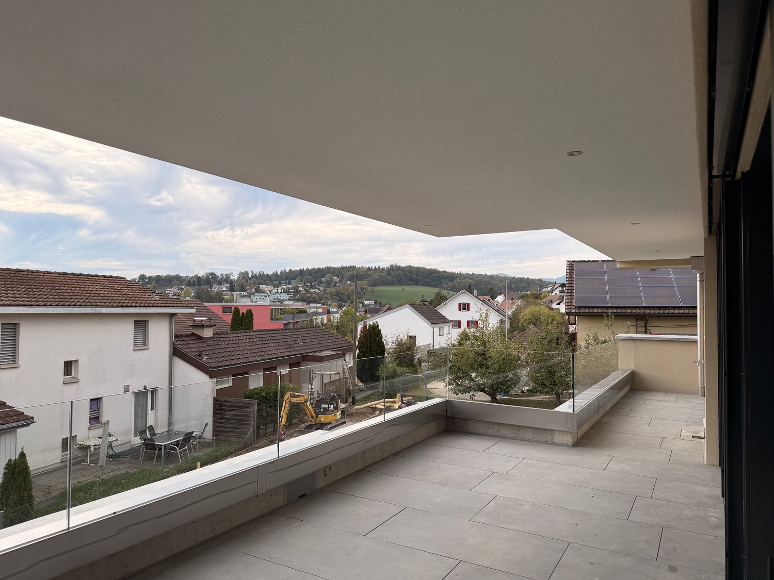
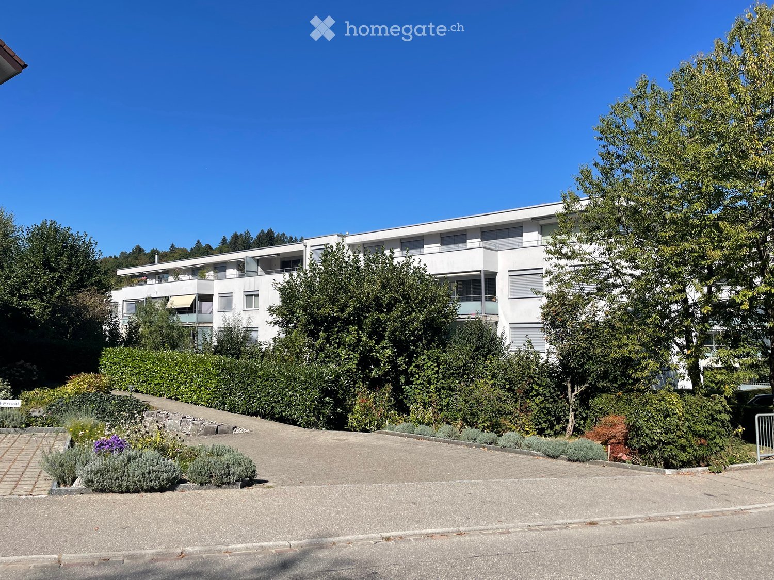
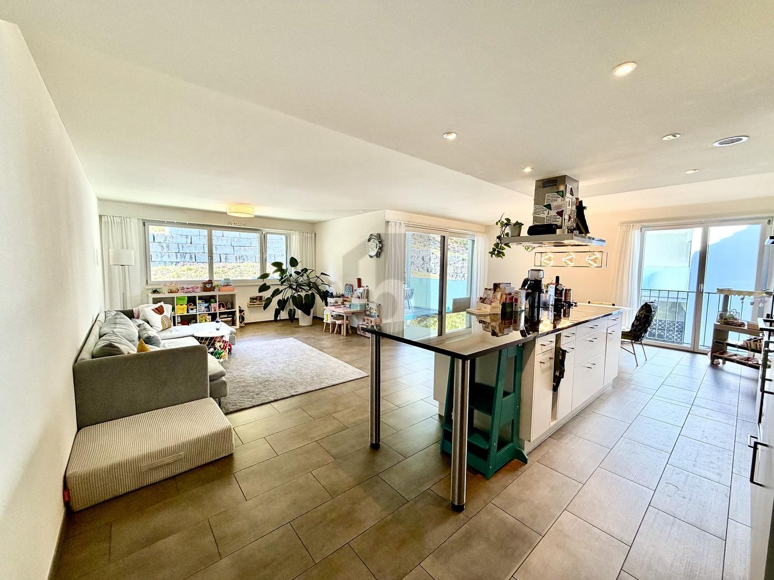
We rent from 01.10.2026 this cozy 4.5 room apartment in a quiet location in Stüsslingen.The apartment offers you the following advantages:- Modern open kitchen- Spacious living area- Easy-to-maintain plank floor- Efficient floor plan with bright rooms- Reduit with plenty of storage space- 2 wet cells (bathroom/shower/WC and shower/WC)- Electric shutters- Own cellar- Lift (wheelchair accessible)- Own laundry tower in the apartment- Comfort ventilation system- Floor heating- Balcony (12 m2)- Parking space in the underground garage at CHF 135.- per monthThe apartment is located in the quiet municipality of Stüsslingen in the canton of Solothurn. You benefit from an idyllic residential area with plenty of green space and an intact village life. Despite the rural surroundings, you can reach Aarau in about 10 minutes and Olten in about 15 minutes. The motorway connections to Zurich, Basel, and Bern are also quickly accessible, making Stüsslingen particularly attractive for commuters. On site, you will find shopping facilities for daily needs, school and kindergarten, as well as a good public transport connection. For leisure and relaxation, you have beautiful walking and hiking trails as well as the nearby Heidental golf course at your disposal.Have we sparked your interest? Then we look forward to your contact via the advertisement.The pictures are reference pictures. You can find the room layout in the floor plan.

Travel time
-
More objects in your automatically expanded search area
20 results - Radius: + 10km
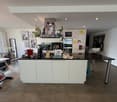
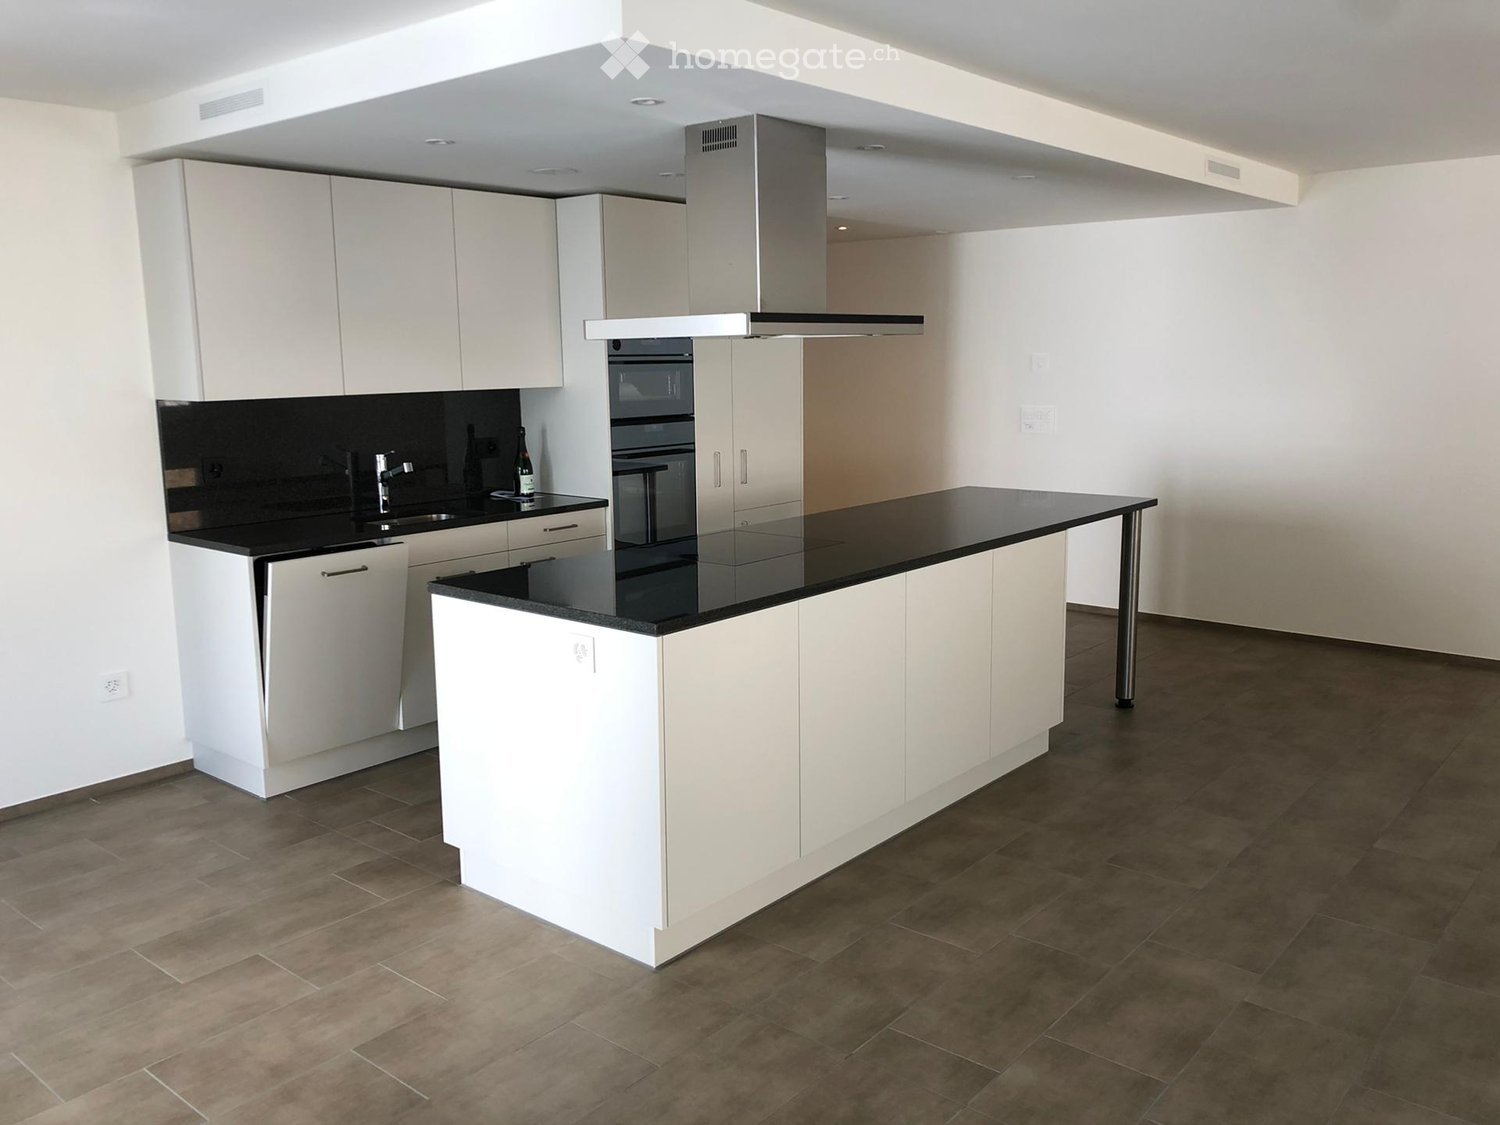
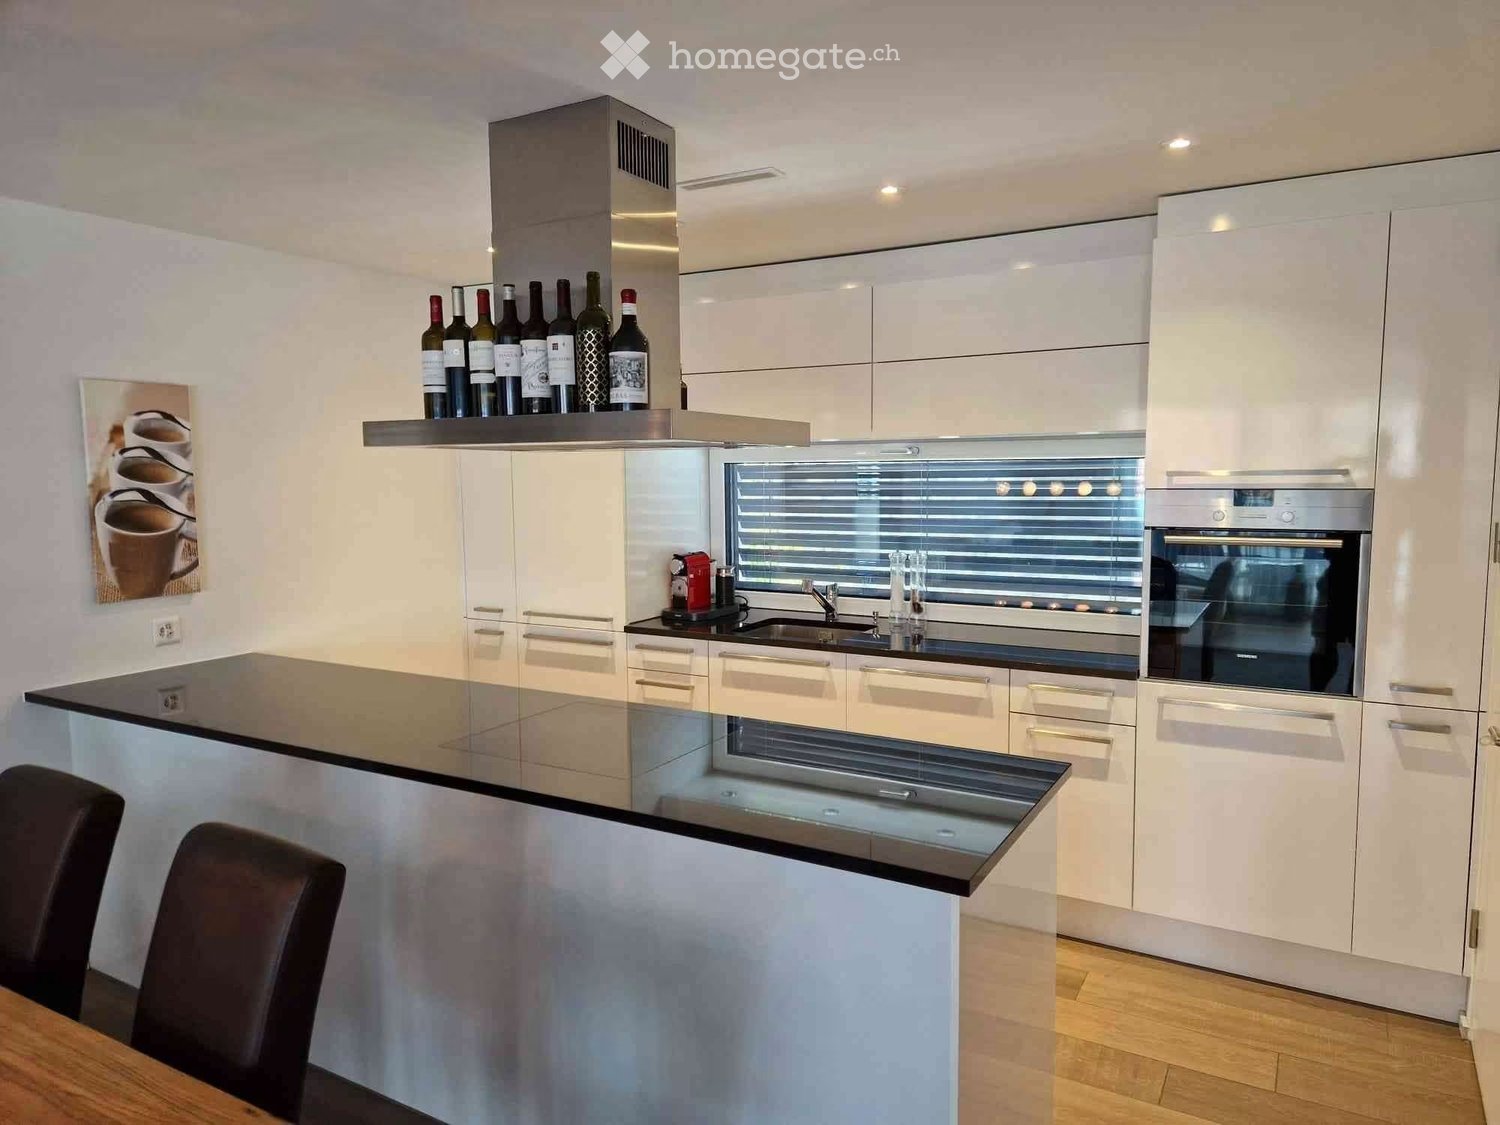
  • Modern kitchen with white cabinets, black countertop, stainless steel sink, and built-in appliances.
  • Modern kitchen with white cabinets, a black countertop, a sink, and an oven. The space is bright with large windows and a sliding glass door leading to a balcony.
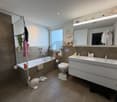
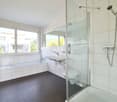
  • Modern bathroom with white tiles, a toilet, a bathtub, a sink with a faucet, a mirror, and a radiator.
  • Modern bathroom with a white bathtub, a handheld showerhead, a towel rack, and white tiled walls.
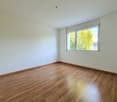
  • Empty room with light-colored walls, wooden flooring, and two radiators. Windows on two walls provide natural light.
  • Empty room with wooden flooring and white walls, featuring an open doorway leading to a kitchen area with white cabinets and a tiled floor.
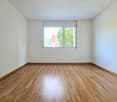
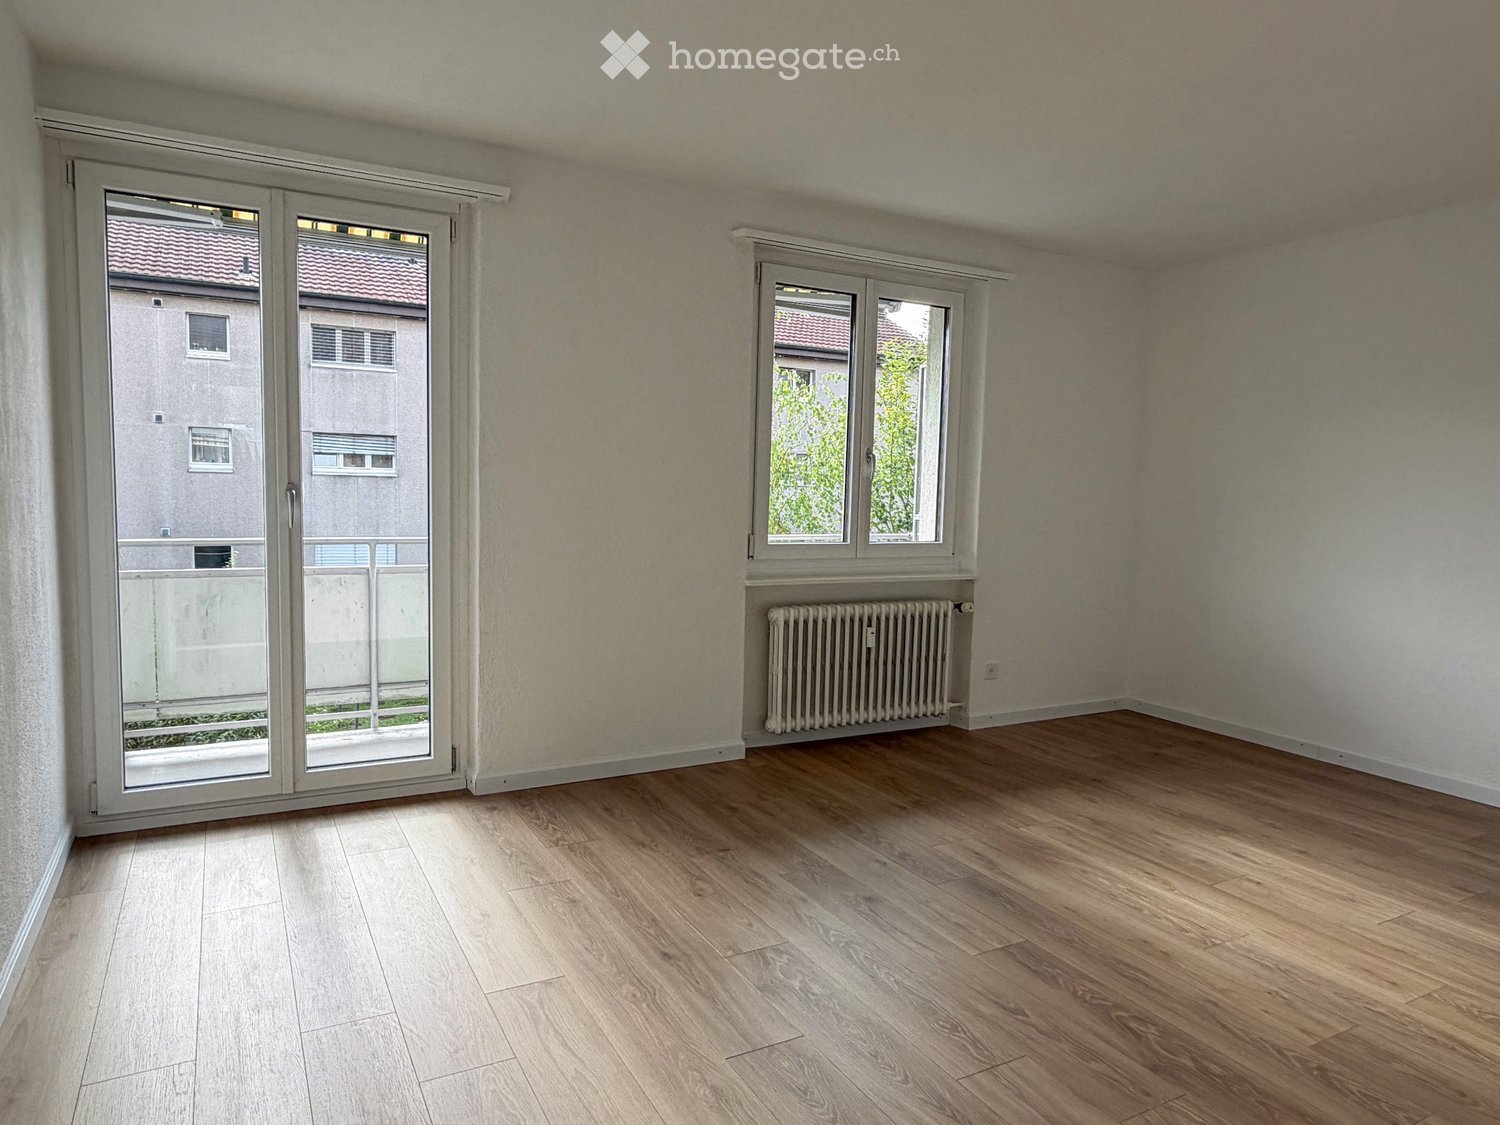
  • Empty room with white walls, wooden flooring, and a window with a radiator below it.
  • Empty room with light grey wooden flooring and white walls. No furniture or equipment visible.
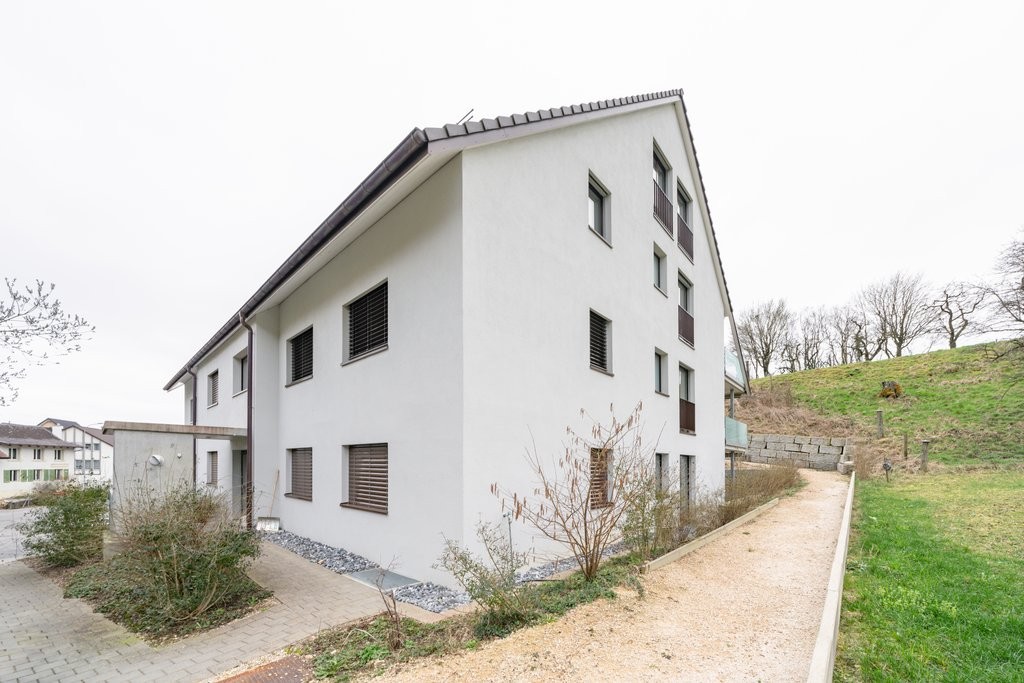
  • Multi-story residential building with white facade, red shutters, and a balcony on the second floor. A covered garage and parking area are visible in front.
  • Well-maintained garden with gravel pathway, trimmed shrubs, flowering trees, and outdoor seating area with red chairs and a table.
1 / 10
Modern kitchen with white cabinets, a black countertop, a sink, and an oven. The space is bright with large windows and a sliding glass door leading to a balcony.
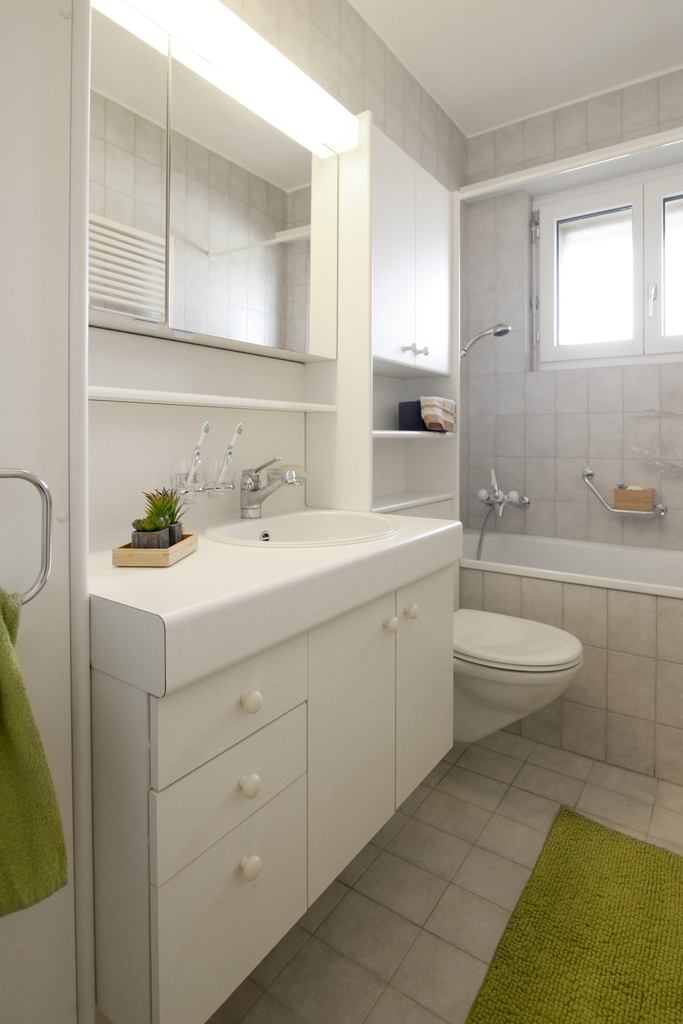
Modern bathroom with white tiles, a toilet, a bathtub, a sink with a faucet, a mirror, and a radiator.
Modern bathroom with a white bathtub, a handheld showerhead, a towel rack, and white tiled walls.
CHF 1,620.– Premium
3 rooms66m² living space
Florastrasse 17, 4600 Olten

Charming sunny 3-room apartment in a central location in Olten

Welcome to this well-maintained 3-room apartment on the first floor of a charming old building on Florastrasse 17 in Olten. The building from 1900 was comprehensively energetically renovated in 2018 and combines historic charm with modern living comfort.With a living area of 66 m², this apartment offers everything you could want – ideal for single people, couples or shared flats who appreciate the best of old and new. The apartment's equipment meets today's standards, and a beautiful garden is available for general use on the back of the house. A parking space or garage can be rented in the neighborhood.Location and surroundings:The apartment is extremely central and well-connected. The Olten Education Center (FHNW), various shopping opportunities, diverse gastronomy, and public transportation such as bus stops and the Olten train station – one of the most important railway hubs in Switzerland - are within walking distance. The Aare is also nearby, providing opportunities for walks and relaxation in nature.Olten has developed into an educational city and the best location for urban living in the Midlands thanks to its central location and excellent infrastructure. Work and study places like Zurich, Basel or Bern can be reached by train in 30 to 40 minutes.This apartment combines historic flair, modern comfort, and an unbeatable location. Convince yourself and arrange a viewing today!

Travel time
-
  • Balcony overlooking a river with a bridge, featuring a bean bag chair and string lights.
  • Empty hallway with light wooden flooring, white walls, and a single closed door at the end.
  • Empty room with light wooden flooring, white walls, built-in cabinets, and a door leading to another space.
  • Empty room with light wooden flooring, white walls, built-in cabinetry on one side, a window with radiator below, and a ceiling light fixture.
  • Empty room with light wooden flooring, white walls, and two windows with blinds. A radiator is visible under one window.
  • Empty attic room with wooden flooring, white walls, a single window, and a radiator. The ceiling has a sloped design with a skylight.
  • Empty hallway with light wooden flooring, white walls, and a single open door leading to another room.
  • Empty room with wooden flooring, built-in cabinets, and large windows offering a view of the outside.
  • Empty room with light wooden flooring, white walls, and a single white door.
  • A clean, well-lit hallway with light wooden flooring, white walls, and a white radiator on the left side. The hallway leads to an open doorway at the end.
  • Modern kitchen with white cabinets, black countertop, induction stove, and built-in oven.
  • Modern kitchen with grey cabinets, a sink, and a window overlooking greenery.
  • Modern bathroom with a white sink, mirror, and glass-enclosed shower stall. The walls are tiled in beige and brown, and there is a wooden cabinet under the sink.
  • Bathroom with a toilet, sink, and cabinet. The walls are tiled with a floral pattern, and there is a window providing natural light.
  • An empty attic space with wooden walls, exposed wooden beams, and a skylight window, featuring a smooth concrete floor.
  • Balcony with two beige chairs and a small black table, overlooking a river and green landscape.
  • Balcony with wooden floor, railing, chair, and scenic mountain view.
  • A narrow hallway with wooden flooring, white walls, and a staircase leading upwards. A small shelf holds shoes and a bag, and a window on the left allows natural light to enter.
  • A serene river flows through a snowy landscape with bare trees and distant hills under a clear blue sky.
  • A scenic view of a river at sunset, with a bridge spanning the water and trees lining the banks.
  • A scenic view of a river with a bridge crossing over it, surrounded by lush green trees and buildings on the riverbanks.
  • A serene riverside scene at sunset, featuring a bridge spanning the water, with silhouettes of trees and buildings on either side.
  • Scenic view of a river surrounded by autumn-colored trees and forested hills under a partly cloudy sky.
  • A scenic view of a river flowing through a lush, green valley with hills and trees in the background.
1 / 24
CHF 1,340.– Top
3.5 rooms75m² living space
Städtchen 7, 4663 Aarburg

Charming 3.5-room old building apartment in the Aarburger Städtli with a view of the Aare

I am looking for a subtenant for my cozy 3.5-room old building apartment in the heart of Aarburger Städtli as of 01.11.2026.The apartment impresses with its wonderful central location, its special old-building charm, and the bright, friendly rooms. A special highlight is the balcony with a beautiful view of the Aare - perfect for spending cozy hours and enjoying the view.The apartment has many practical built-in closets that offer generous storage space and ensure a pleasant and tidy living atmosphere.A special highlight is the expanded attic with approximately 40 m², which belongs directly to the apartment and offers versatile usage possibilities - for example, as additional living, working, hobby, or storage space.The apartment impresses with the following highlights: • 3.5-room apartment • Charming old building • Bright and cozy rooms • Balcony with direct view of the Aare • Expanded attic with approximately 40 m² (in addition to the 75 m²) • Many practical built-in closets • Central location in Aarburger Städtli • Available for move-in as of 01.11.2026 The apartment offers a great combination of central living, cozy ambiance, plenty of additional space, and a beautiful view, making it ideal for single people or couples.If you are interested or would like more information and a viewing, I look forward to receiving a message.

Travel time
-
  • Two-story house with beige exterior, multiple windows, and a balcony with flower boxes. The house is surrounded by greenery and has a small patio area with outdoor furniture.
  • A garden area with a wooden lattice trellis and pink flowers, adjacent to a white-framed glass door on a beige building.
  • Bathroom with checkered black and white floor, white toilet, frosted glass block wall, radiator, and small window.
  • Empty room with wooden flooring, a door, and a small kitchen area visible in the background. The kitchen features mint green cabinets and a checkered floor.
  • Balcony with tiled flooring, small garden bed with plants and rocks, stone benches, and a scenic mountain view.
  • A narrow garden path leads up to a house, flanked by grass and shrubs, with a stone wall and steps visible.
  • A narrow stone-walled corridor with several large terracotta pots stacked on the floor, some placed on a stone ledge.
  • A narrow hallway with wooden flooring and beige walls, featuring a metal manhole cover in the center and a visible room at the end.
  • Modern kitchen with mint green cabinets, black and white checkered floor, large windows offering a scenic view.
  • Empty room with wooden herringbone flooring, white walls, a radiator, and a large window with frosted glass panels.
  • Utility room with a water heater, radiator, and various pipes and valves.
  • Utility bathroom with a washing machine, sink, and various pipes and valves.
  • Empty room with wooden herringbone flooring, white walls, a single window with a radiator below, and a hanging light fixture.
  • Modern shower area with glass tiles on one wall, a sleek shower head, and a modern faucet.
  • Empty room with wooden herringbone flooring, light gray walls, and a small window with a view of greenery outside. The room has a single light fixture hanging from the ceiling and electrical outlets on the walls.
  • Two-story house with a balcony, surrounded by greenery and a paved driveway.
  • Two-story house with a raised ground floor, balcony, and garden area.
1 / 17
CHF 1,900.– Top
5 rooms77m² living space
Haselweg 4a, 4632 Trimbach

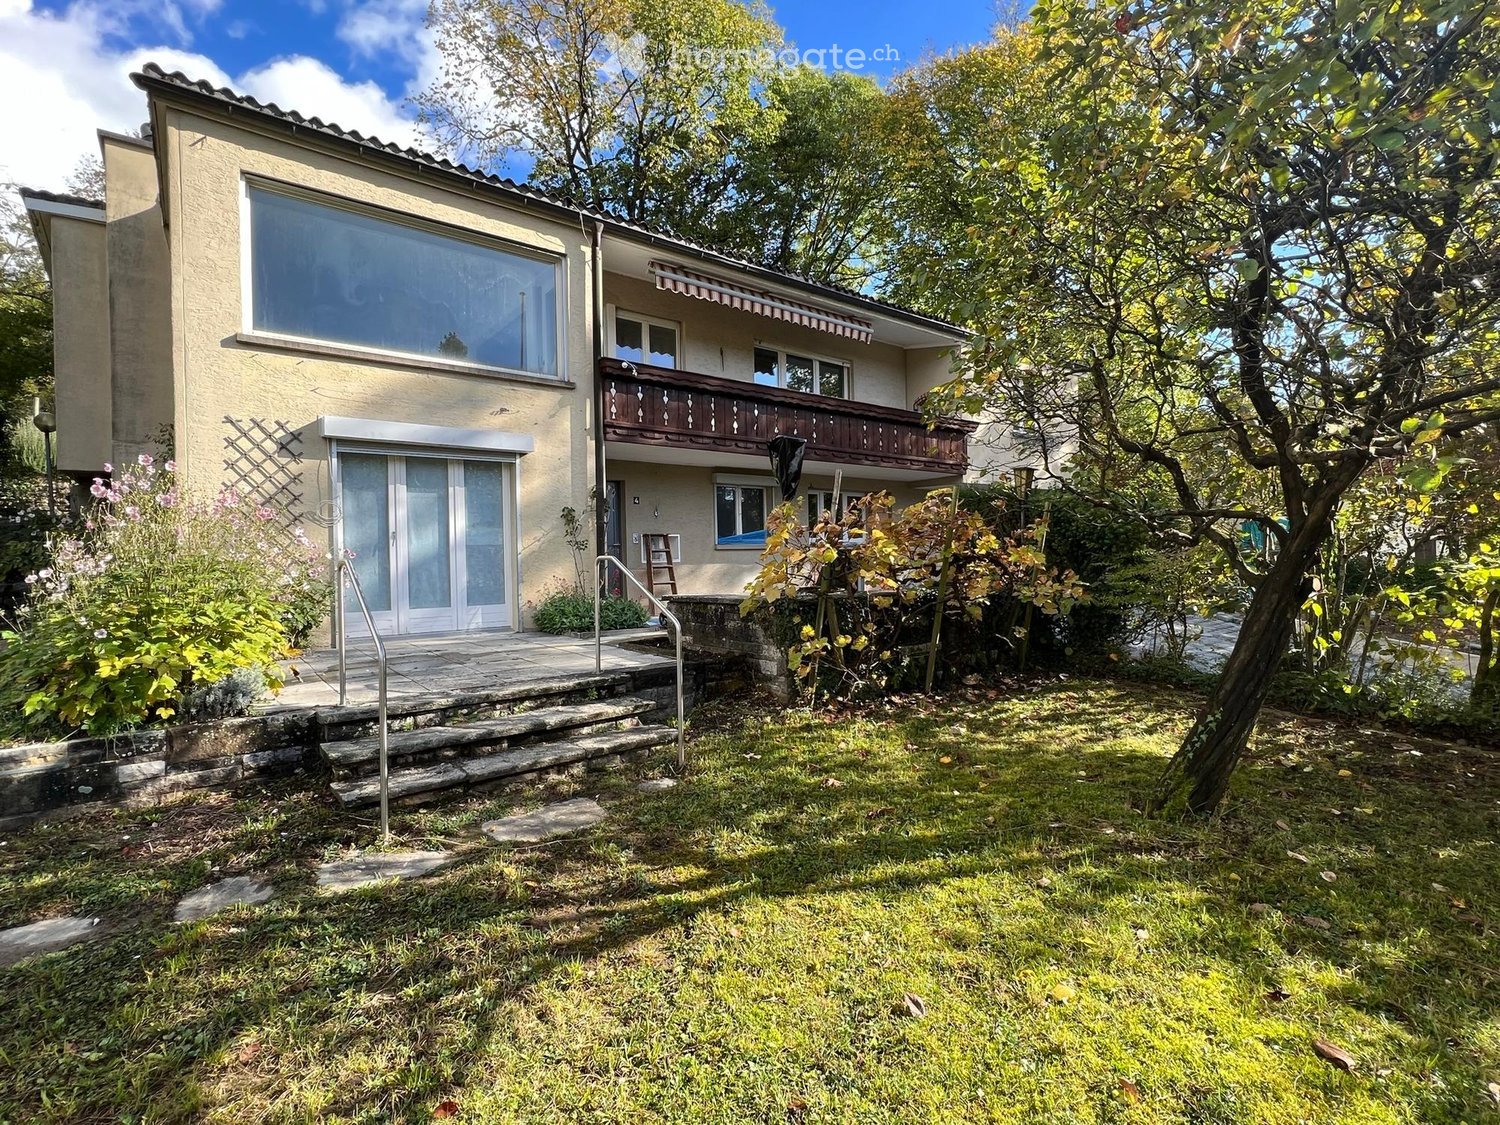
Charming Ground-Floor Apartment with Garden – Trimbach (SO)

Charming Ground-Floor Apartment with Garden – Trimbach (SO)Discover this characterful ground-floor apartment in a well-maintained old building from 1963 in Trimbach, near Olten. The two-story house was renovated in 2023 and combines the charm of the 60s with modern living comfort – in a quiet, sunny location. The apartment is located in a quiet neighborhood in the single-family home district, just a short drive from Olten. Here you can enjoy peace and quiet and are still close to all the amenities the city has to offer.The apartment offers:🏠 Room layout – Living room, two bedrooms, and a kitchen with outdoor seating.🍴 Kitchen – Spacious with enough space for a dining table, with direct access to the terrace.🚿 Bathroom – With toilet, sink, walk-in shower, and a tilt window for fresh air.🧺 Private washing machine and dryer – and a drying room with a heat boiler.🌿 Outdoor seating area with garden – Natural garden with grape and quince tree, directly accessible from the kitchen.🚗 Parking space with electric charging station – Private meter, convenient charging at home.♨️ Heat pump – Efficient, modern, environmentally friendly.📅 Available from October 1, 2026👫 Ideal for 1-2 people – Cozy, not large.Location and surroundings: The apartment is quiet and yet well connected. The bus stop Rössli is about 11 minutes' walk away, and the Trimbach train station is about 14 minutes away. For daily needs, the VOI supermarket is available in about 14 minutes on foot, and the Kurz pharmacy and Rebhalden school are also nearby. The location is pleasantly sunny, and the surroundings are quiet.The apartment is available from October 1, 2026. An ideal opportunity for couples or single people looking for a charming home with a lot of character and outdoor space.Please read the floor plan carefully. The apartment has a kitchen, living room, two bedrooms, toilet/shower, and a drying room with a heat boiler. Due to the compact bathroom, the apartment is not suitable for more than two people and is too small for families.We look forward to welcoming you to your new home! 🏡✨

Travel time
-
1 / 9
CHF 1,790.– Top
3.5 rooms68m² living space
Strohackerstrasse 20, 5013 Niedergösgen

Rent without deposit - Living pleasure in the best location - stylish and relaxed!

As of 01.10.2026, we are looking for new tenants for this high-quality 3.5-room apartment in a quiet and well-connected location at Strohackerstrasse 20 in Niedergösgen with the following equipment: - Open, bright kitchen with granite countertop, dishwasher and ceramic hob- Parquet floor in the living room, in the bedrooms, in the corridor and the kitchen- Bathroom with tile floor - Bathroom with shower and separate washing tower- Electronic shutters throughout the apartment- Balcony- Spacious terrace- Basement compartment for additional storage spaceIf required, a garage can be rented for CHF 100.00/month.The photos shown are from a comparable apartment and serve to illustrate the standard of construction. Deviations regarding materialization are possible. Please refer to the attached plan (PDF file) for the exact floor plan. A viewing is mandatory. Rent without deposit:The ownership offers you a free deposit solution for this apartment offer. Connecting to a collective contract is not associated with any recurring costs for you. Unlike depositing the deposit on a bank account, your money is not blocked and you remain liquid.The property is located in a quiet and well-maintained residential area in Niedergösgen. Shopping facilities for daily needs, schools and kindergartens are located in the surrounding area. The connection to public transport is good. Additionally, the nearby recreational area along the Aare invites you to take walks and engage in leisure activities in the green.Have we sparked your interest?Then contact us directly in the online ad via "Contact provider". You will then receive an automated email with the viewing information and the opportunity to apply digitally for the apartment and/or ask us any questions.

Travel time
-
1 / 7
CHF 2,220.– Top
4.5 rooms102m² living space
Gränicherstrasse 4e, 5034 Suhr

Dream apartment in the Henz area!

We rent this bright 4.5-room apartment in a well-maintained property, which offers you an ideal room layout and a great location, as well as the following amenities:- Living and bedroom with oak parquet floor- Kitchen with melanin resin coated in Edelweiss- with fridge-freezer combination, dishwasher, ceramic glass stove- with oven and extractor hood with activated carbon filter- 2 bathrooms/WC with white floor tiles- spacious loggia- basement compartmentThe pictures are sample photos that only show the standard of construction. You can find the exact room layout in the attached floor plan.If required and available, a parking space can be rented separately for CHF 140.00 per month or a motorcycle space for CHF 40.00 per month.The neighborhood square with a pizzeria and the large playground with a pavilion are attractions for the whole neighborhood. There are also studios with service offers and small businesses.Two community rooms are available to all residents.Togetherness is highly valued. Smaller and larger events bring life to the neighborhood. A diverse neighborhood is created where you can get involved. Green spaces make the Henz area a small oasis in the heart of Suhr.Have we sparked your interest?Then contact us directly in the online ad via "Contact provider". You will then receive an automated email with the viewing information and the opportunity to apply digitally for the apartment and/or ask us any questions.We look forward to your digital application after the viewing.

Travel time
-
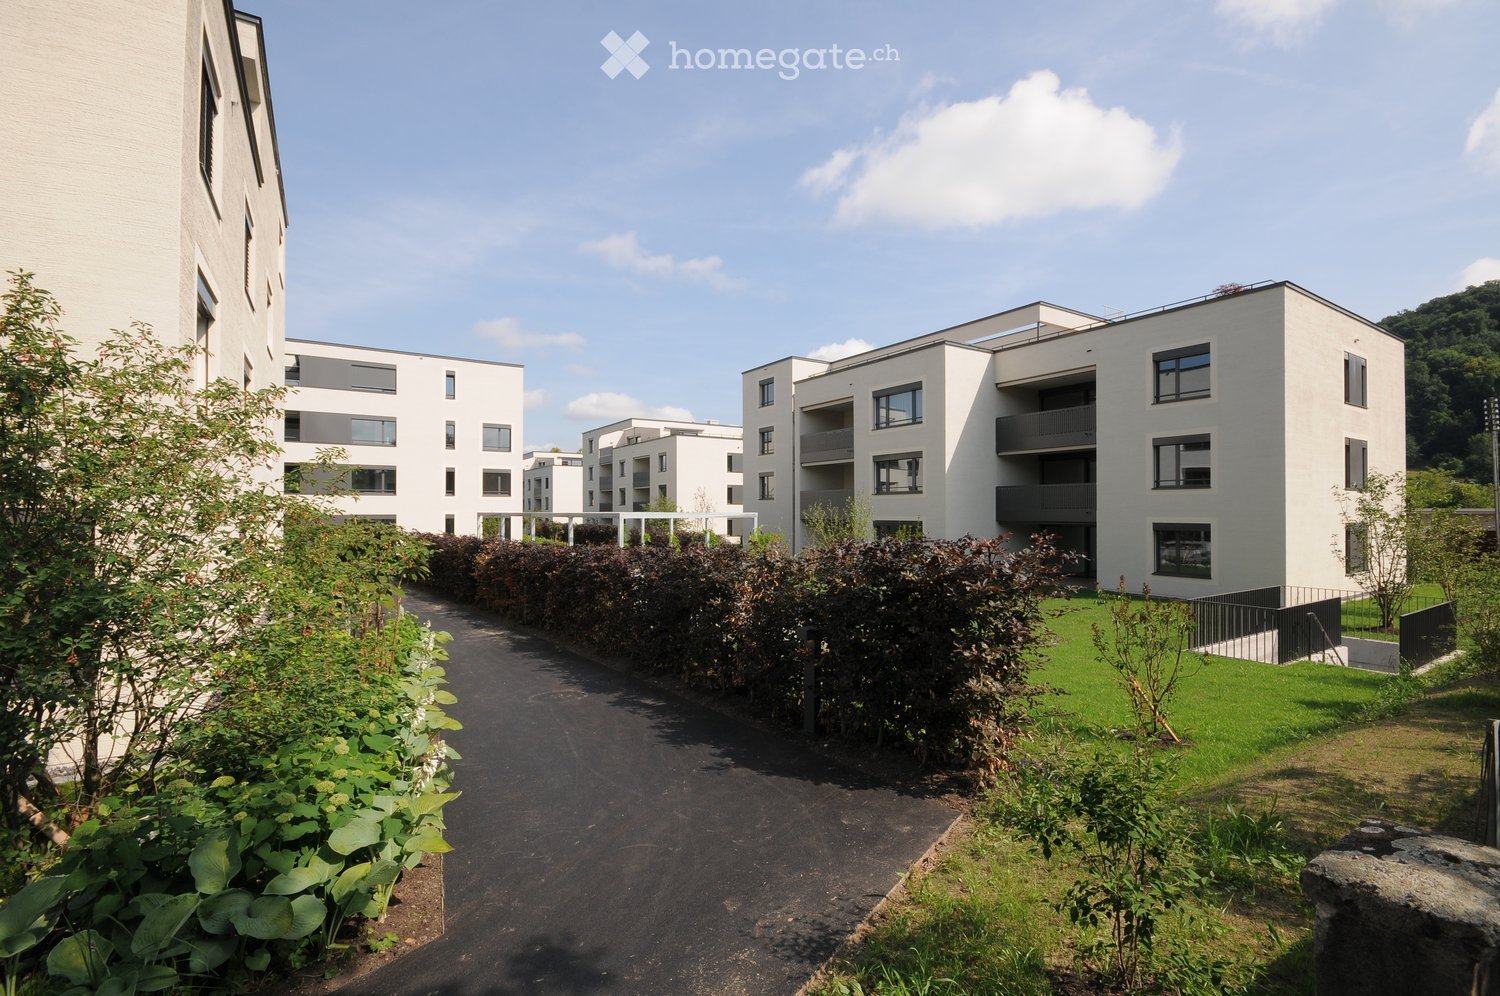
  • Modern residential complex with white buildings, balconies, and landscaped gardens.
  • Modern kitchen with white cabinets, a built-in oven, a sink with a faucet, and a large window overlooking a green landscape.
  • Modern kitchen with white cabinets, stainless steel appliances, and a central island. Large windows provide natural light and a view of the outdoor area.
  • Modern bathroom with a double sink, large mirror, and built-in cabinetry. Features a window and a toilet in the background.
  • Modern bathroom with a white sink, bathtub, toilet, and large mirror. Features recessed lighting and a window providing natural light.
  • Empty room with light wooden flooring, white walls, and large windows overlooking greenery. The room features a white kitchen area with cabinets and a countertop, but no furniture or appliances are present.
  • Empty room with white walls, wooden flooring, and two doors.
  • Empty room with light wooden flooring, white walls, and large windows offering a view of the outside area.
  • Floor plan of a 4-room apartment with a kitchen, living/dining area, three bedrooms, two bathrooms, a hallway, and a balcony.
1 / 9
CHF 2,760.– Top
4.5 rooms113m² living space
Schachen 32, 5722 Gränichen

Modern 4.5-room apartment on the 2nd floor for rent

Currently, a beautiful and bright 4.5-room apartment on the 2nd floor with 112.95m² is available for rent. (Images differ from the advertisement) Apartment details: • Large living and dining area • Cozy balcony for relaxation • Beautiful kitchen with modern V-Zug appliances • Modern bathrooms • Practical built-in closets • Laundry room with washing machine and dryer • Electric shutters in all rooms • Floor heating with individual room control • Very beautiful park with local vegetation • Condominium standard Miscellaneous: Parking space: CHF 130.00 The apartment is located in a quiet and well-maintained residential area in Gränichen. In the immediate vicinity, you will find: • Gränichen train station: quickly accessible, ideal for commuters • Various walking, cycling, and hiking trails in the adjacent forest area • Various shopping opportunities, schools, and public transportation connections within walking distance This apartment is suitable for: • Ideal residential area for couples, small families, or commuters who are looking for a modern, comfortable home with a natural and yet convenient environment. • Shopping opportunities, recreational areas, and public transportation connections are within walking distance, ideal for those who want to combine urban life with natural living. Have we sparked your interest? Do not hesitate to contact us to arrange a non-binding viewing appointment. We look forward to hearing from you.

Travel time
-
  • Modern kitchen with white cabinets, black countertop, stainless steel sink, and faucet.
  • Modern shower area with beige tiled walls, wooden floor, and a handheld showerhead on a rail. Includes a small metal shelf for toiletries.
  • White washing machine with digital control panel, placed on wooden floor in a tiled bathroom.
  • A modern bedroom with a wooden floor, a neatly made bed, and a large white wardrobe with mirrored doors.
  • Cozy attic bedroom with wooden flooring, a single bed with white bedding, and a skylight window above the bed.
  • Modern bathroom with light-colored tiles, wooden flooring, a bathtub, sink, toilet, and a mirrored cabinet.
  • Bright, minimalist hallway with wooden flooring, white walls, and recessed lighting. Features a raised platform and a skylight at the end.
  • Empty attic room with wooden flooring, white walls, skylight window, and recessed lighting fixture.
  • Modern kitchen with white cabinets, a sink, a faucet, and an oven, featuring a large window with a view of greenery.
  • Bright, empty attic room with wooden flooring, white walls, and large skylight windows allowing natural light to fill the space.
  • Modern bathroom with a glass-enclosed shower, a white sink with a chrome faucet, and light wooden flooring.
  • Bright, modern kitchen with white cabinets, a blue oven, and wooden flooring. Features skylights and large windows for natural light.
  • Empty attic room with wooden flooring, white walls, and a skylight window allowing natural light to enter.
  • Modern bathroom with skylights, wooden flooring, white cabinets, sink, toilet, and washing machine.
1 / 14
CHF 1,729.– Top
4.5 rooms109m² living space
Hauptstrasse 24, 5742 Kölliken

Charming 4.5-room attic apartment on the main street in Kölliken

Tenant soughtWelcome to this well-maintained and modern 4.5-room attic apartment on the 3rd floor on the main street 24 in Kölliken (5742). With a spacious living area of 109 m², this apartment offers plenty of space and comfort for discerning tenants. The apartment is available from December 1, 2026.The apartment offers, among other things: • Cozy attic floor-3 bedrooms: 1 large and 2 smaller • 1. Modern bathroom: Equipped with bathtub, toilet, sink. Space and connections for a 2nd washing machine. Beige tiles and a skylight provide a bright ambiance. • 2. Modern bathroom Shower, toilet, sink, and mirror. Washing machine and dryer. Beige tiles and a skylight provide a bright ambiance. • A washing machine with a digital control panel is available in the apartment. In the summer, the apartment enjoys plenty of sunlight - ideal for those who appreciate bright and friendly rooms. Thanks to the attic location, you benefit from a special living atmosphere with characteristic skylights.Location and surroundings: • Public transport: The bus stop Kölliken train station is just a 3-minute walk away, the Kölliken train station is a 4-minute walk - ideal for commuters. • Shopping: A Coop supermarket is just a 5-minute walk away. • Health: The TopPharm pharmacy is just a 2-minute walk away. • School: The Kölliken school is a 4-minute walk away - perfect for families with children. The nights are pleasantly quiet, as the railway line causes hardly any noise at night. During the day, the location on the main street is more lively, reflecting the vibrant village life of Kölliken.This attractive attic apartment combines modern living comfort with excellent infrastructure and is ideal for couples, small families, or people who appreciate plenty of space and a good connection. We look forward to your contact!

Travel time
-
  • A stone staircase leads up to a raised garden area with greenery and a lamp post, with a house and satellite dish visible in the background.
  • Empty room with carpeted floor, large sliding glass doors leading to a garden, wooden ceiling, and recessed lighting.
  • Modern kitchen with white cabinets, wooden accents, stainless steel sink, and built-in oven. Features a large window with a view of greenery outside.
  • Empty room with wooden ceiling, carpeted floor, large window, and wood-burning stove.
  • Empty room with wooden flooring, white walls, a window with a view of rooftops, a radiator, and built-in cabinets with shelves.
  • Carpeted hallway with wooden panel walls, recessed lighting, and a glass door leading outside.
  • A narrow hallway with wooden walls and carpeted floor, leading to a large window offering a view of a residential area with trees and houses.
  • Empty room with wooden flooring, white walls, large windows with wooden frames, radiators, and a wooden ceiling.
  • Spacious hallway with wooden ceiling beams, carpeted floor, and wooden staircase leading upwards. Natural light from side windows illuminates the area.
  • Empty room with blue carpet, wooden slanted ceiling, large windows showing outdoor view, radiator, and patterned wallpaper on one wall.
  • Empty room with wooden ceiling beams, large windows offering a view of the town and surrounding landscape, and a wooden staircase leading upwards.
  • Empty room with light green walls, carpeted floor, large window with a view, radiator, and wooden shelf.
  • An empty attic space with wooden beams, exposed wooden ceiling, and two wooden doors leading to a balcony area.
  • Balcony overlooking a suburban neighborhood with houses, trees, and distant mountains under a partly cloudy sky.
  • Carpeted hallway with wooden ceiling beams, open wooden closet, staircase with wooden railing, and a small window letting in natural light.
1 / 15
CHF 2,500.– Top
7.5 rooms170m² living space
Arnikaweg 6, 4665 Oftringen

Spacious 7.5-room single-family house in Oftringen – available immediately!

Welcome to Arnikaweg 6 in Oftringen (4665)! This charming, detached single-family house with 7.5 rooms and a living area of 170 m² on three floors offers your family spacious living space in a quiet and sunny location. The house is available immediately.IMPORTANT: Limited rental period 1 to max. 1.5 years (then own use for renovation project)When entering the property, you are greeted by a well-maintained stone staircase that leads to an elevated garden area with lush greenery – an inviting first impression. Inside, the house convinces with a bright living area with large sliding glass doors that lead directly into the garden, a cozy wooden ceiling, and modern built-in lighting.The house offers, among other things: • Spacious living area: 170 m² on three floors with 7.5 rooms. • Plot: A beautiful plot of 798 m² with a garden area. • Balcony: Ideal for relaxing and enjoying the sunny location. • Fireplace: For cozy evenings in the colder months. • Garage & parking: Comfortable parking for your vehicles directly at the house. • Washing machine connection: Practical and time-saving in everyday life. • Pets allowed: Your four-legged friends are also welcome. • Beautiful view: Enjoy the pleasant surroundings. Location & surroundings: The house is located in a quiet residential area – both during the day and at night, it is pleasantly quiet. In the summer, you benefit from plenty of sunshine. The Bühnenberg-Sonnmatt bus stop is just a 5-minute walk away, the Küngoldingen stop is about 12 minutes on foot. The Volg supermarket is within 11 minutes on foot, the Sonnmatt school in just 9 minutes – ideal for families with children. A Dropa pharmacy is also nearby.This child-friendly single-family house combines living comfort, nature, and excellent infrastructure – a true home for the whole family. Arrange a viewing today!

Travel time
-
  • Empty room with light wooden flooring, white walls, large windows, and sliding glass doors leading to a balcony.
  • Empty room with light wooden flooring, white walls, and a built-in fireplace with a mirror above it. There are built-in shelves and cabinets, and a large window with white curtains on the left side.
  • Modern kitchen with white cabinets, black countertops, and a dark tiled floor. Features a sink with a faucet and an oven integrated into the cabinetry.
  • Empty room with light wooden flooring, white walls, large window with white curtains, and a sliding glass door leading to a balcony.
  • Modern bathroom with white tiled walls, wooden floor, bathtub, toilet, sink, and mirror. Features geometric yellow wall decals and sleek fixtures.
  • Modern bathroom with beige tiled walls, wooden flooring, a white sink with a chrome faucet, a mirrored cabinet with built-in lighting, and a toilet.
  • Bright, empty hallway with light wooden flooring, white walls, and recessed lighting. Features several doors and a skylight at the far end.
  • Balcony with metal railing, tiled floor, and a scenic view of a town and mountains in the background.
  • Empty room with white walls and a modern washing machine and dryer unit in the corner.
  • Empty room with light wooden flooring, white walls, a grey door, and built-in white cabinets.
  • Empty room with white walls, light wooden flooring, built-in closet with shelves, and recessed ceiling lights.
  • Balcony with tiled floor, metal railing, and retractable awning, overlooking a green area with trees and a pathway.
  • Balcony with tiled floor, metal railing, and retractable awning, overlooking a green, tree-filled area with parked cars below.
  • Modern hallway with grey tiled walls and floor, metal railing, and a teal-colored bench.
  • Floor plan of a multi-room apartment with labeled areas including living room, kitchen, bedrooms, bathrooms, and balconies.
1 / 16
CHF 2,900.– Top
4.5 rooms145m² living space
Distelbergstrasse 22, 5000 Aarau

Bright apartment with high ceilings - directly on the forest edge

We rent from 01.10.2026 or by agreement this bright and spacious 4.5-room apartment (on the 2nd floor) in the popular Goldern quarter. The apartment will be partially renovated in August and September 2026.The apartment is particularly convincing due to:- All-inclusive ancillary costs- High room height of 2.70m, which provides a spacious and pleasant room feeling- Bathroom, kitchen, réduit, and bedroom will be newly equipped with vinyl flooring (with wood optics)- In the remaining rooms of the apartment, there is a parquet floor- Completely new kitchen- Spacious and bright bathroom with bathtub and bathroom furniture, all fixtures are new- Toilet with shower, equipped with bathroom furniture- Large réduit including new washing tower, floor will be newly painted- Spacious entrance area with practical built-in closets and wardrobe- Balcony with a nice view of the greenery- Private basement compartment on the lower floorPlease note that due to the ongoing partial renovation, individual photos are visualizations.Parking spaceA parking space can be rented separately for CHF 150.00 per month. The parking garage is equipped with electric charging stations.Attractive locationIn just 2 minutes' walk, you can reach the bus stop "Aarau, Hans-Hässig-Strasse", where you can take bus lines 5 and 7 to Aarau train station in 10 minutes. From there, you can take various trains to Zurich or Bern.The property consists of commercial tenants and 3 rental apartments. In the quarter, 5 minutes' walk from the property, there is a grocery store with cheese specialties. Further shopping opportunities can be found in the center of Aarau. The forest in Gönhard is located directly next to the property and offers you a variety of opportunities for leisure activities.Have we sparked your interest? We look forward to your contact.

Travel time
-
  • Floor plan of a 2-story house with living room, dining area, kitchen, 2 bedrooms, bathroom, and balcony.
  • Two-story white house with green shutters, a balcony on the upper floor, and a covered entrance area. Several cars are parked nearby.
  • Modern bathroom with beige tiles, a white toilet, a sink with a marble countertop, a woven basket on the counter, and a hanging plant. The shower area has a white curtain and a dark floor.
  • Shower area with beige tiles, a handheld showerhead, a fixed showerhead, a control valve, and a small shower rack.
  • Bright dining area with a wooden table, four blue chairs, vases with flowers, and a dartboard on the wall. The room has large windows and a view of the outdoor area.
  • A cozy living room with a grey sofa, armchair, coffee table, and decorative vases. The room features wooden flooring, a large window with a view, and several potted plants.
  • A modern dining area with a wooden dining table surrounded by black chairs, a cabinet with drawers, and potted plants in vases.
  • A modern dining area with a wooden dining table surrounded by black chairs, a potted plant in the center, and a black sofa in the background.
  • Modern kitchen with white cabinets, black countertops, and a stainless steel sink.
  • Modern kitchen with white cabinets, a built-in oven, and a small dining area with a black table and white chairs.
  • Modern kitchen with white cabinets, granite countertops, and a black dining table with white chairs.
  • Modern kitchen with white cabinets, stainless steel sink, and built-in oven. Features large windows and sleek design.
  • Residential area with a driveway, two parked cars, and several houses with solar panels on the roofs.
  • Garden area with a stone chimney, paved patio, white fence, and surrounding greenery.
  • A modern, white garage with multiple doors and a sloped roof, situated on a paved driveway with a car parked nearby.
1 / 15
CHF 2,080.– Top
4.5 rooms100m² living space
Untere Torfeldstrasse 6, 5000 Aarau

4.5-room apartment with balcony and beautiful view in Buchs on the city border to Aarau

Welcome to this well-maintained 4.5-room apartment at Untere Torfeldstrasse 6 in Buchs. The apartment is located on the 2nd floor of a charming, 3-family house. A covered entrance area – and convinces with its modern condition after renovation.The apartment offers: • Spacious living area: 100 m² distributed over 4.5 rooms with an inviting living and dining area. • Sunny balcony: With beautiful views – ideal for relaxing and enjoying. • Functional kitchen: Practically cut and directly connected to the dining area. • Three bedrooms: Quietly located and comfortable. • Beautiful bathroom: with shower and bath. Additional guest toilet • Parking spaces 2 per apartment • A separate bicycle room in the bicycle shed for each party. • Garden seating area with chemistry for grilling Location & Environment:The apartment is located in a quiet environment – both during the day and at night it is pleasantly quiet. In summer, you benefit from plenty of sunlight, and in winter, the location is well sunlit. The proximity to the river (Suhre 900 m) and the train line makes the location particularly attractive. • Bus stop Torfeld: Only 2 minutes' walk away – perfect connection to public transport. • Buchs train station: In just 6 minutes' walk – ideal for commuters. • Gima Markt GmbH: The nearest supermarket is just 3 minutes' walk away. • Viva la Musica – Music School: In 4 minutes' walk – a big plus for families. • TopPharm Apotheke: Within 7 minutes' walk. This attractive apartment combines living comfort, excellent infrastructure, and a quiet location – available immediately. An ideal choice for families, couples, or professionals who want to enjoy the best of city and nature.

Travel time
-

Suggested properties for you based on search results