Thierrens - Property for rent

Try expanding your search criteria so we can show you similar properties. Currently, there are no matches.

We suggest you try to:

  • increase the radius
  • change filters, such as price

You can create a search alert with the current criteria and get notified when matching properties are available.

More objects in your automatically expanded search area
156 results - Radius: + 10km
1 / 13
  • Balcony / Terrace
  • Parking space
  • Child-friendly
CHF 2,550.–
4.5 rooms120m² living space
Chemin du Clos 18, 1674 Montet (Glâne)

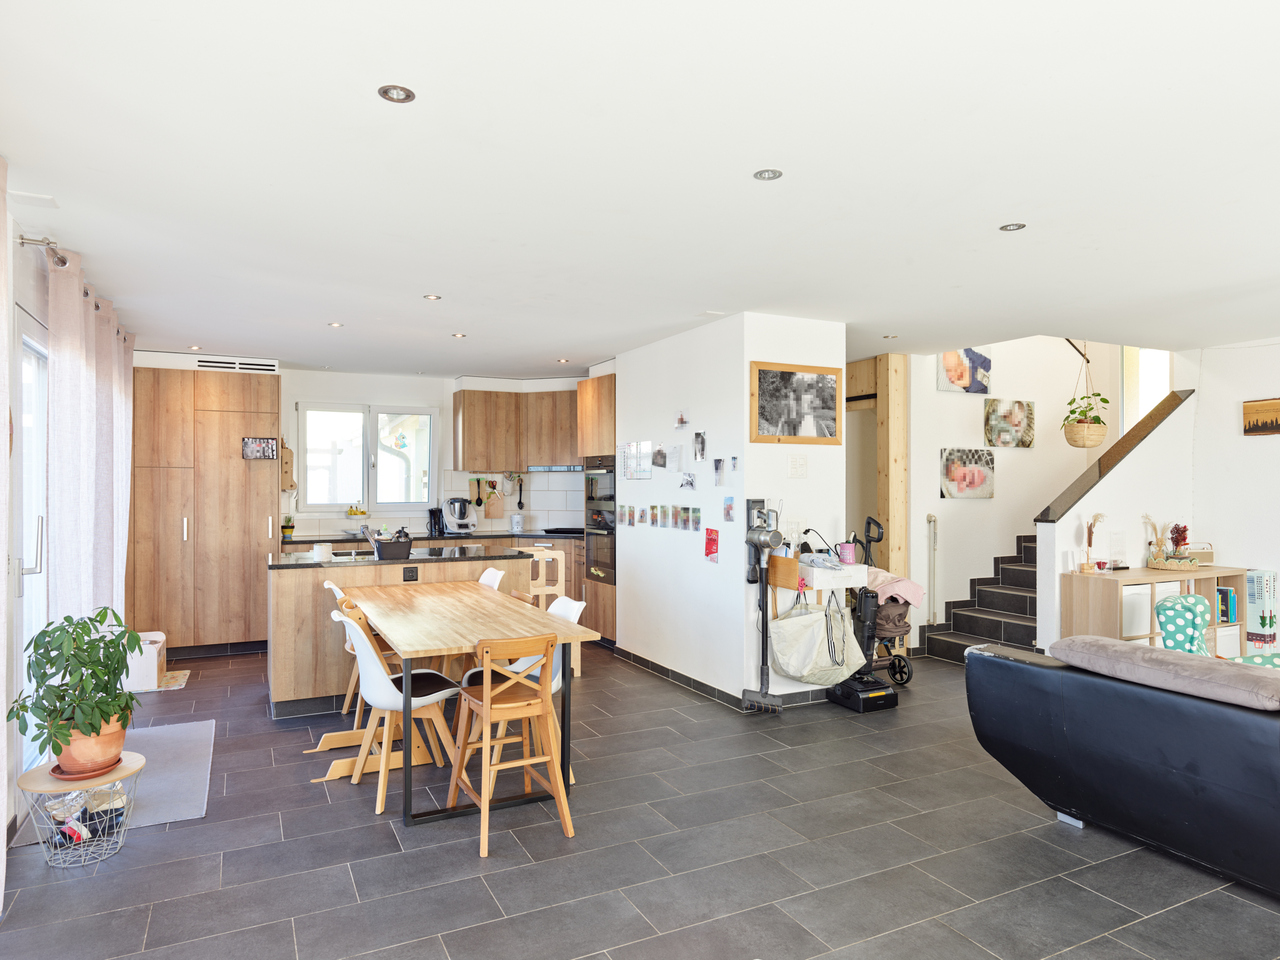
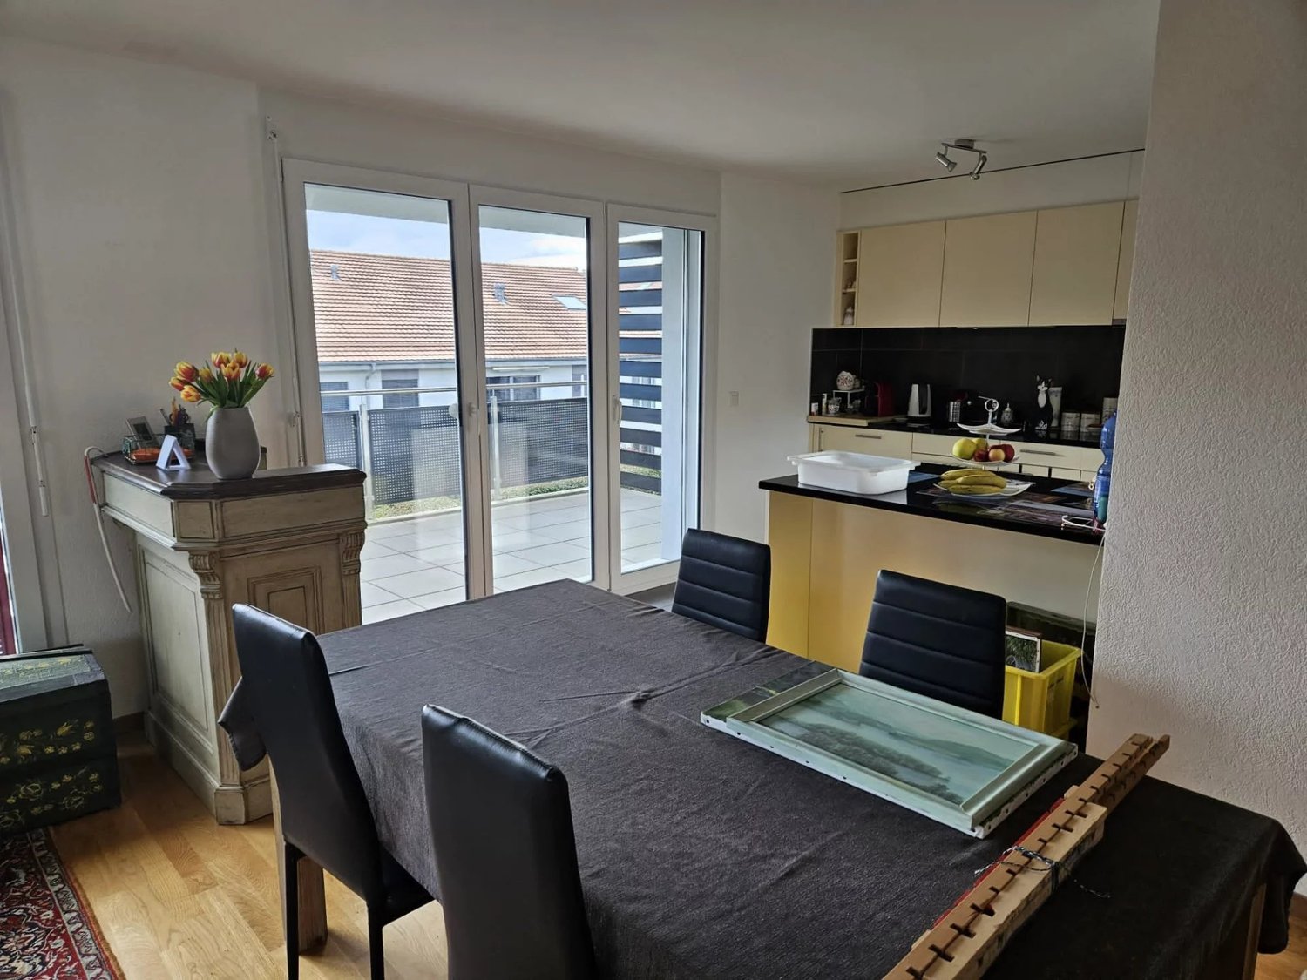
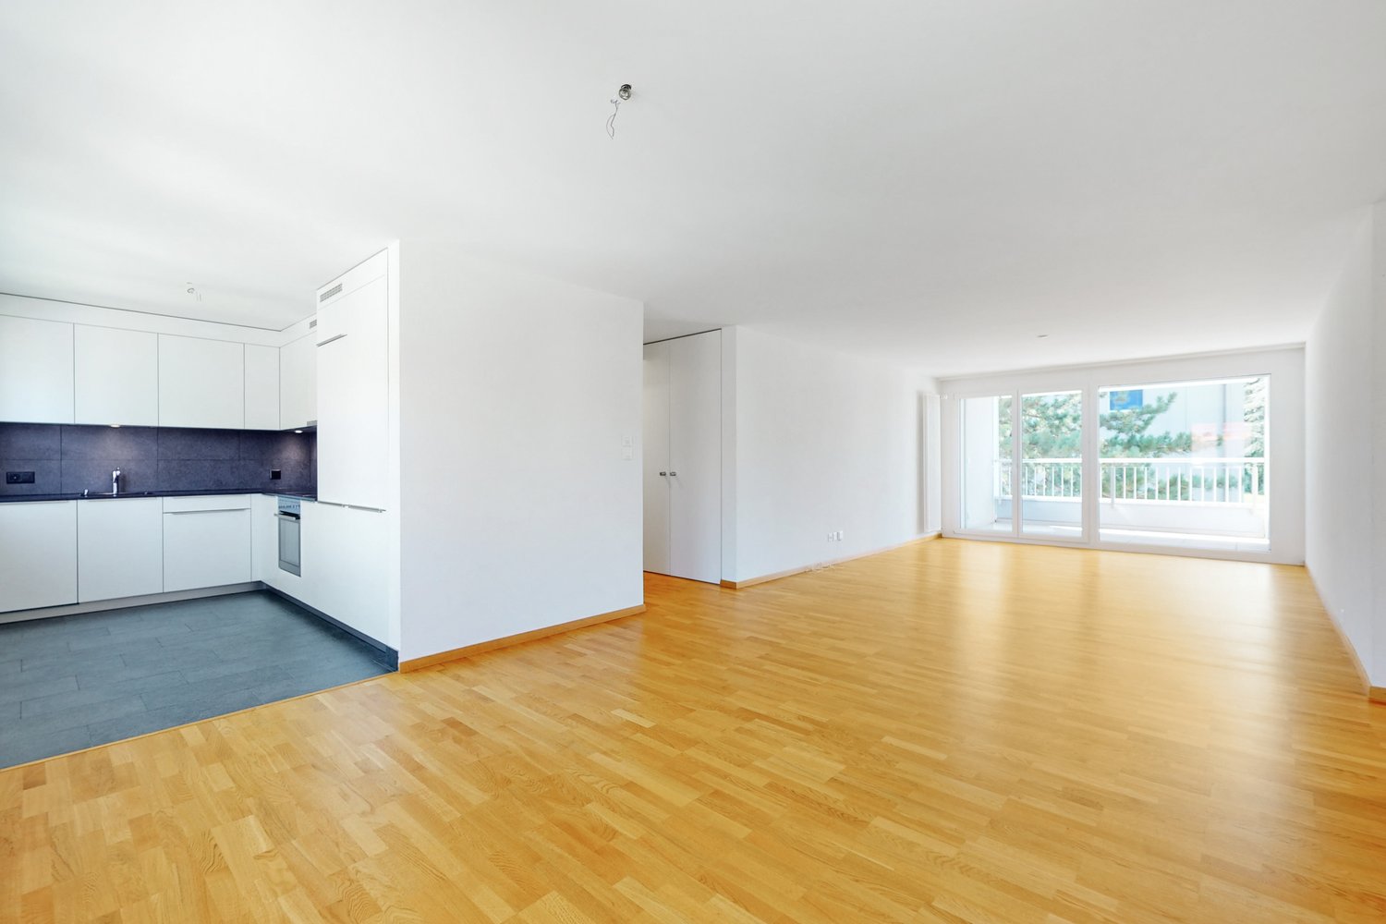
Magnificent 4.5-room apartment of superior quality in a small residence
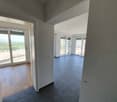
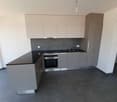
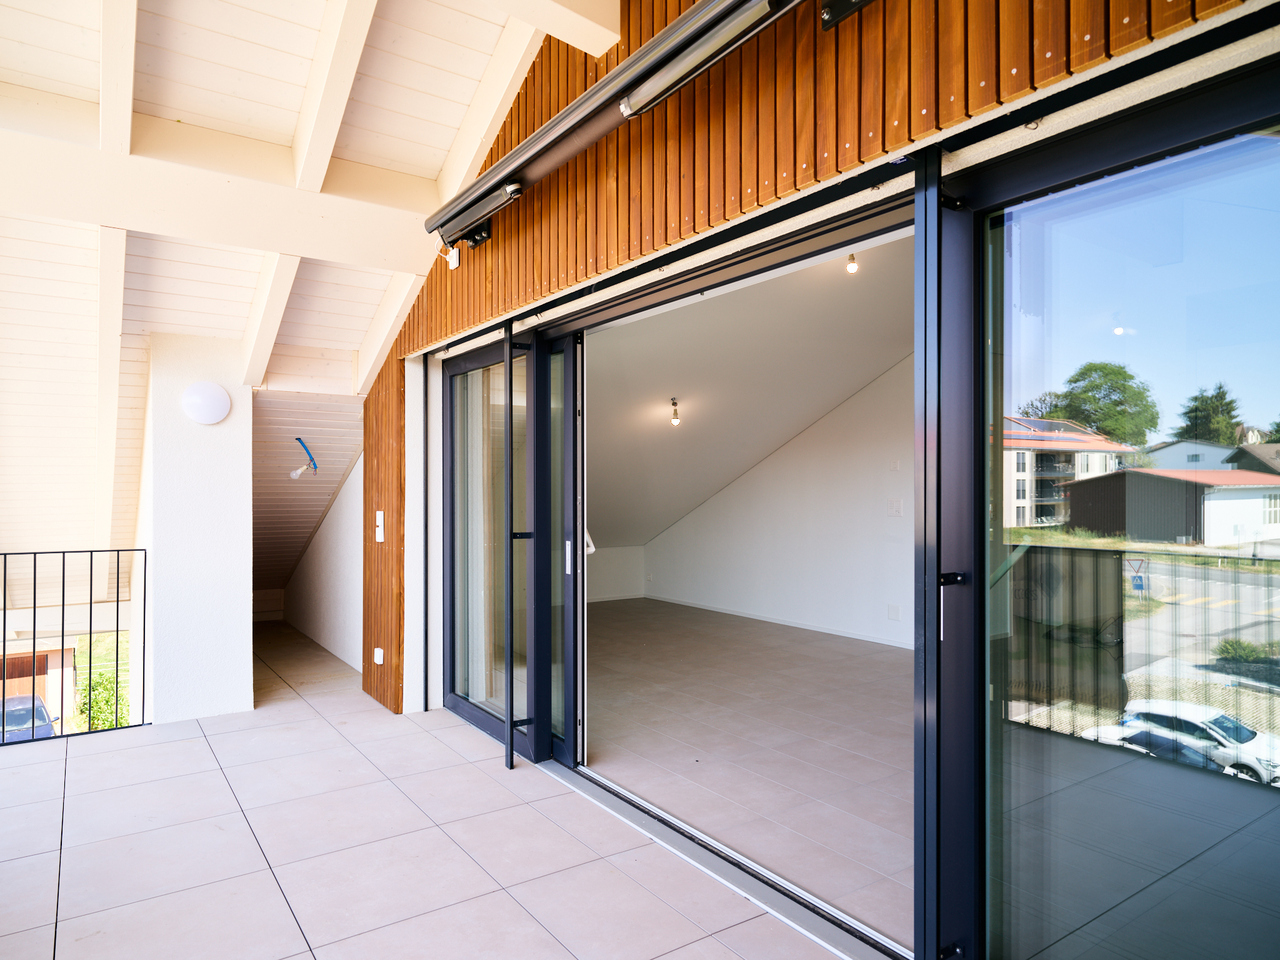
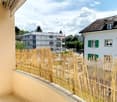
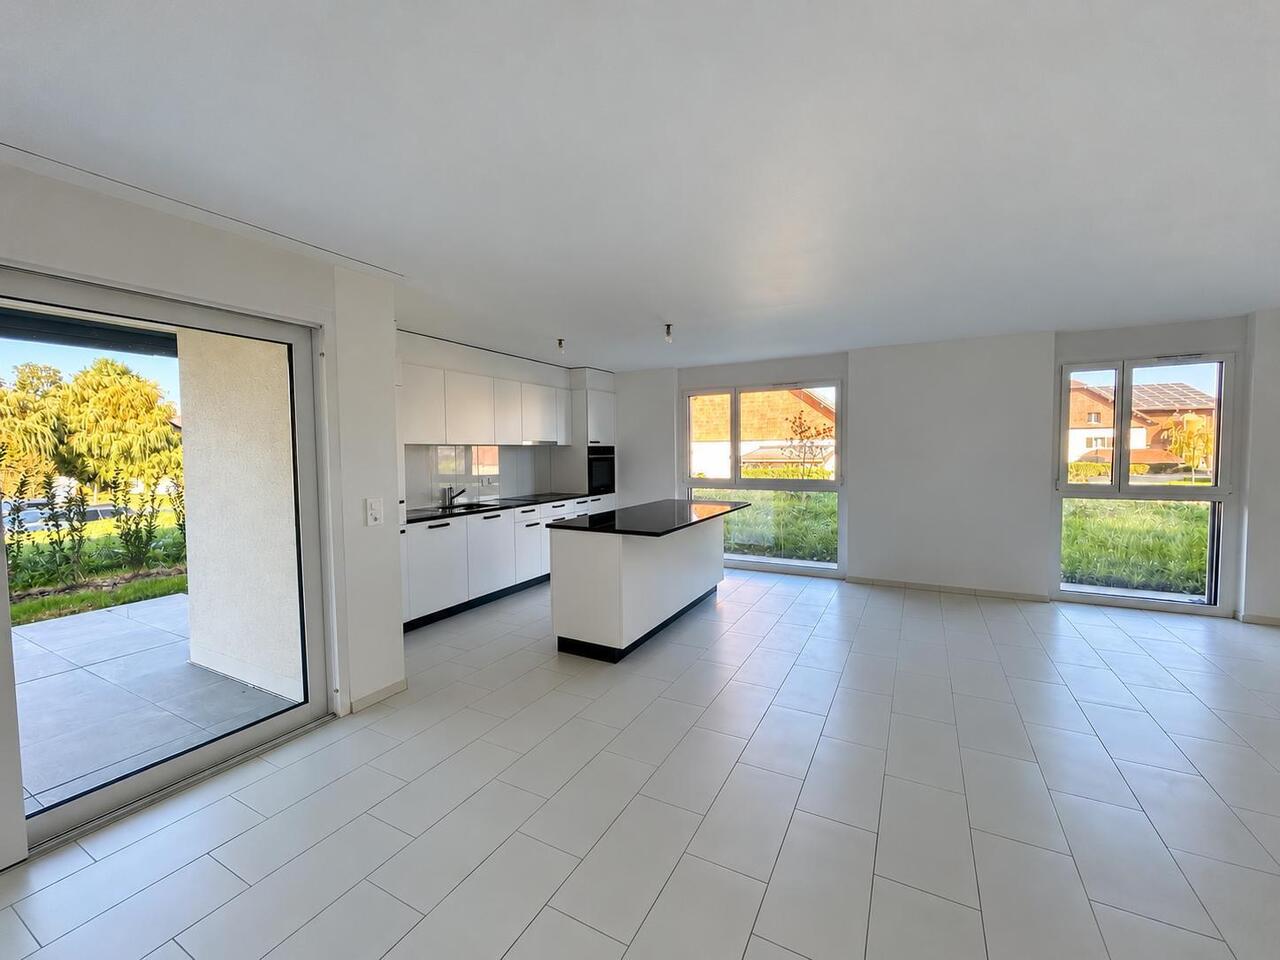
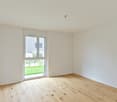
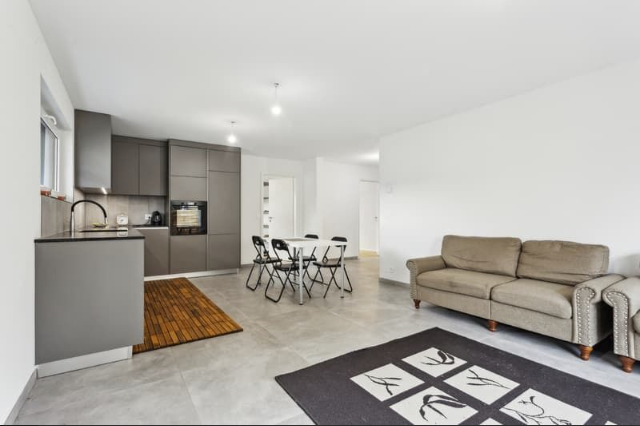
This beautiful 4.5-room apartment of very good standing on the first floor, with an area of 120 m2, will seduce you with its charm and character.This impeccably maintained apartment offers a serene and harmonious living space, ideal for people looking for a calm and positive refuge. Flooded with natural light and featuring a peaceful atmosphere, it is perfectly suited for a professional or a respectful couple who will appreciate the serenity of the place.This apartment offers you:- a large entrance hall with built-in wardrobes- a master bedroom of 17.5m2 with high-end built-in wardrobes and access to a small balcony- a bedroom of 13m2 with access to the large balcony- a bedroom/office of 13m2- a WC with shower- a large living room/kitchen of 33m2 with access to the large balcony- an open, high-end kitchen- a TV area (or room) of 13.5m2, closed off by sliding doors, with access to the large balcony- a large bathroom with corner bathtub, double sink, washing machine/dryer and towel heaterIn the basement:- a large communal bicycle room- a cellar of 10m2The large balcony allows you to travel from one room to another, from east to west...This apartment will delight you with its high-quality finishes:- PVC windows with triple glazing- lift doors- slat blinds (electric in the living room and bedroom)- numerous built-in wardrobes- ground-water heat pumpAn outdoor parking space (50.- per month) as well as a covered parking space (80.- per month) complete this property.Non-smoking apartment.

  • Balcony / Terrace
  • Parking space
  • Child-friendly
Travel time
-
1 / 13
  • Balcony / Terrace
  • Pets allowed
  • View
  • +2
CHF 3,350.–
6.5 rooms166m² living space
Rue de Bellevue 13, 1038 Bercher

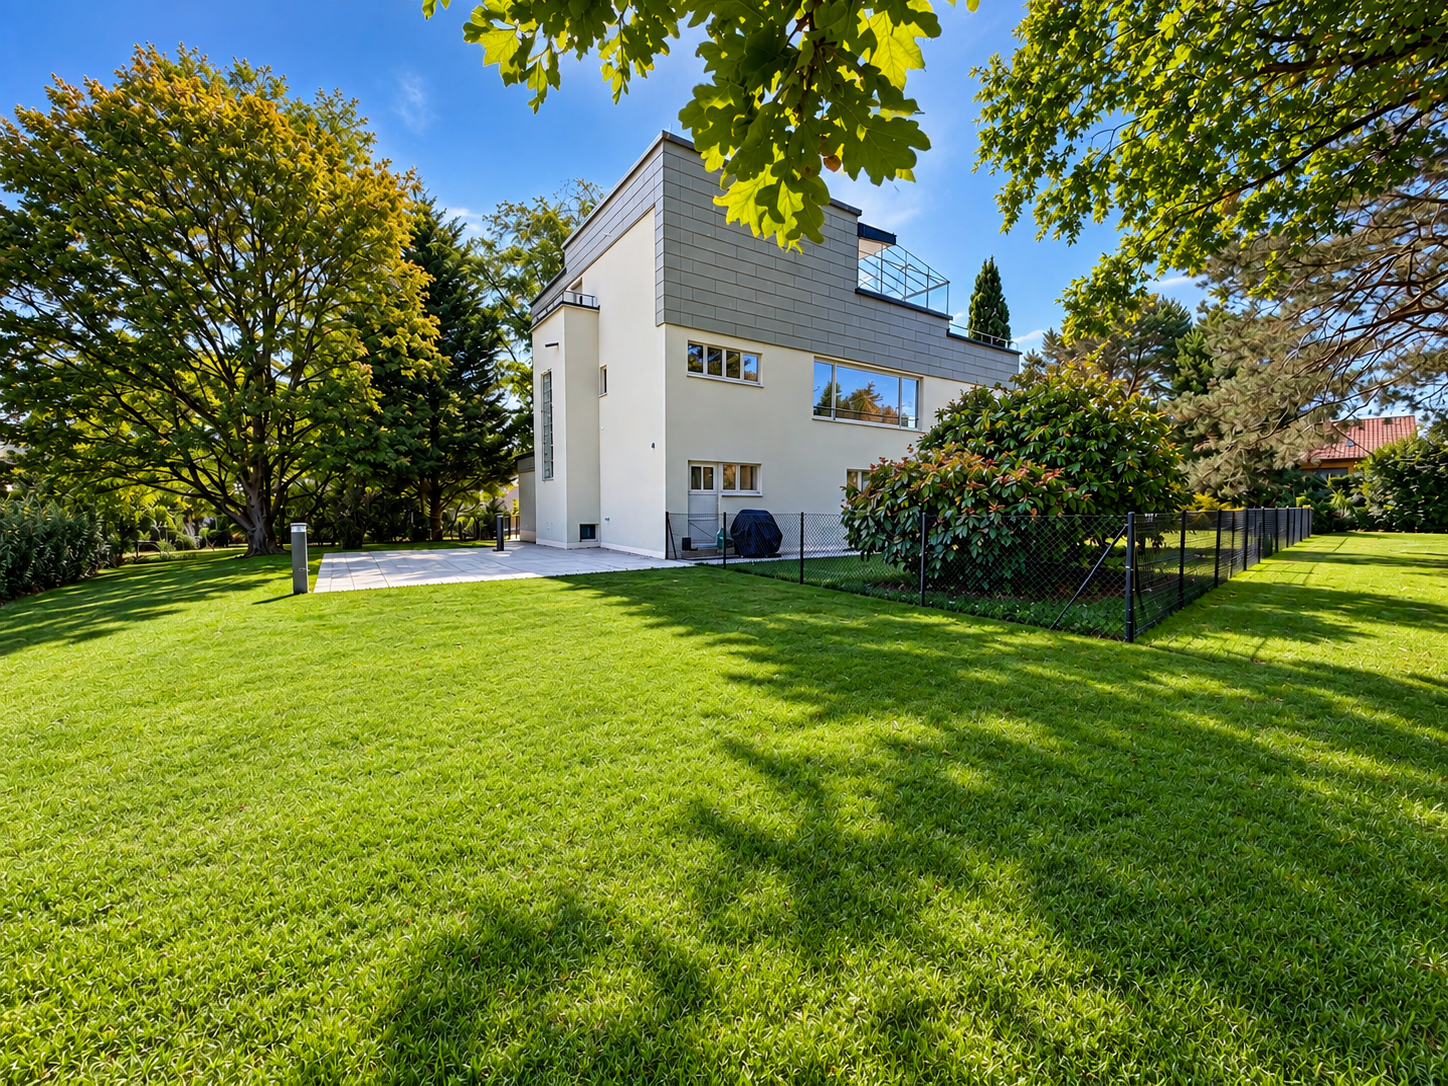
Magnificent duplex with private garden of 670m2

A unique place to live for lovers of architecture, elegance, and exceptional volumesIn the heart of Bercher, discover an absolutely unique property, inspired by the iconic style of Le Corbusier, where architecture, light, and comfort come together perfectly.This villa has undergone a complete restoration in 2024, carried out with the utmost respect for its architectural identity. The work was supervised by the General Directorate of Buildings and Heritage (DGIP), ensuring a renovation of the highest quality.The accommodation offered is an independent duplex apartment, located in a villa composed of only two apartments, each with its own private entrance, ensuring calm and intimacy.From the moment you arrive, you will be immediately seduced by the generous volumes, the omnipresent light, and the high-end amenities that characterize this exceptional property.The kitchen, independent of the living room, is fully equipped with Miele appliances and offers finishes of very high standing.The first living room, bathed in natural light and adorned with a magnificent fireplace, invites relaxation in a warm and refined atmosphere.The sleeping area includes four bedrooms, including a parental suite with its own private bathroom. A second bathroom and a guest toilet complete this floor.On the upper floor, a second living room, also equipped with a fireplace, constitutes a magnificent reception or relaxation area. This gives access to an elegant winter garden of about 20 m², then to a spectacular roof terrace of 48 m², offering a privileged setting to fully enjoy the beautiful days.Outside, this property stands out for its fully fenced private garden of over 670 m², a true green oasis offering calm, intimacy, and quality of life. A lawn mower robot is made available to ensure the maintenance of the lawn.Amenities • Completely independent duplex apartment • Villa with only two apartments • Architecture inspired by Le Corbusier • Complete renovation in 2024 (first rental) • Restoration supervised by the General Directorate of Buildings and Heritage (DGIP) • High-end, fully equipped kitchen (Miele) • Two magnificent living rooms with fireplace • 4 bedrooms • Parental suite with private bathroom • Second bathroom • Guest toilet • Winter garden of about 20 m² • Rooftop terrace of 48 m² • Fully fenced private garden of over 670 m² • Including lawn mower robot • Amenities and finishes of the highest quality Parking • Locked garage: CHF 150.- / month • Two outdoor parking spaces: CHF 50.- / space / month Rental conditions • Lump-sum charges: CHF 400.- / month, in addition to the rent. This exceptional property will seduce those looking for a rare place to live, where architectural heritage meets contemporary comfort. Thanks to its generous volumes and harmonious layout, it will perfectly suit a family, architecture enthusiasts, or a shared accommodation.A unique opportunity to live in one of the most remarkable architectural achievements in the region. Contact us today to receive the complete dossier or organize a private visit.

  • Balcony / Terrace
  • Pets allowed
  • View
  • +2
Travel time
-
1 / 11
  • Balcony / Terrace
  • Garage
CHF 2,900.–
4.5 rooms152m² living space
Chemin Derrière la Grange 53, 1670 Ursy

Spacious 4.5-room house located in a cul-de-sac

For rent, beautiful family house built in May 2018, offering about 152 m² of living space on a plot of 441 m². This modern and functional house benefits from beautiful living spaces, a garden with a terrace as well as many appreciable amenities in everyday life, all in a peaceful residential area on the edge of a meadow.It consists of:BASEMENT:- Game room- Technical room of 14.19m2- Cellar of 12.92m2- Storage room of 6.8m2- Double garage for 2 vehicles of 41.39m2, with possibility of parking two additional vehicles in front of the house- Connection for a washing machine, without machinery providedGROUND FLOOR- Beautiful living space of 34.42m2 open to the kitchen, offering direct access to the terrace and garden- Bathroom with shower and toilet of 3.11m2- Storage room of 9.05m2- Wall cabinets- Garden shed1ST FLOOR- 3 bedrooms, including two of 14.72m2 and one of 12.79m2- Bathroom with shower and bathtub of 6.45m2, toilet and double sink- Wall cabinetsThis house offers modern comfort thanks to its quality equipment, including an air-water heat pump, a water softener and mosquito nets installed throughout the house.The monthly charges are approximately CHF 140.00.Pets are not allowed (cat can be discussed)SITUATIONLocated in a quiet residential area in Ursy, the house benefits from a pleasant location, away from traffic, yet close to the village amenities.The shops and services nearby, including the supermarket and pharmacy, are accessible on foot in a few minutes. The kindergarten and primary school are also nearby, allowing families to enjoy a practical and pleasant daily life.MUNICIPALITYhttps://www.ursy.chACCESSLocated on the Romont-Moudon axis, the municipality of Ursy offers a central and practical location. It is about 10 minutes from Romont, 20 minutes from Moudon, 25 minutes from Bulle and 30 minutes from Fribourg, with quick access to the main motorway axes.SHOPSDaily necessities are easily accessible in the village, with a supermarket, bakery, pharmacy and several cafes and restaurants.TRANSPORTATIONThe house benefits from practical access to public transportation: the Ursy, Derrière la Grange bus stop, served by the TPF 473 line (Palézieux-Romont), is just a few steps from the property, with connections to Romont (approx. 15 minutes) where a railway connection is available.Also nearby is the Vauderens train station (Lausanne-Bern line, CFF), which allows you to reach Lausanne in about 30 minutes and Fribourg in a little more time, without needing a car for commutes.

  • Balcony / Terrace
  • Garage
Travel time
-
1 / 8
Price on request
6 rooms272m² living space
Chemin des Crochets 10, 1683 Brenles

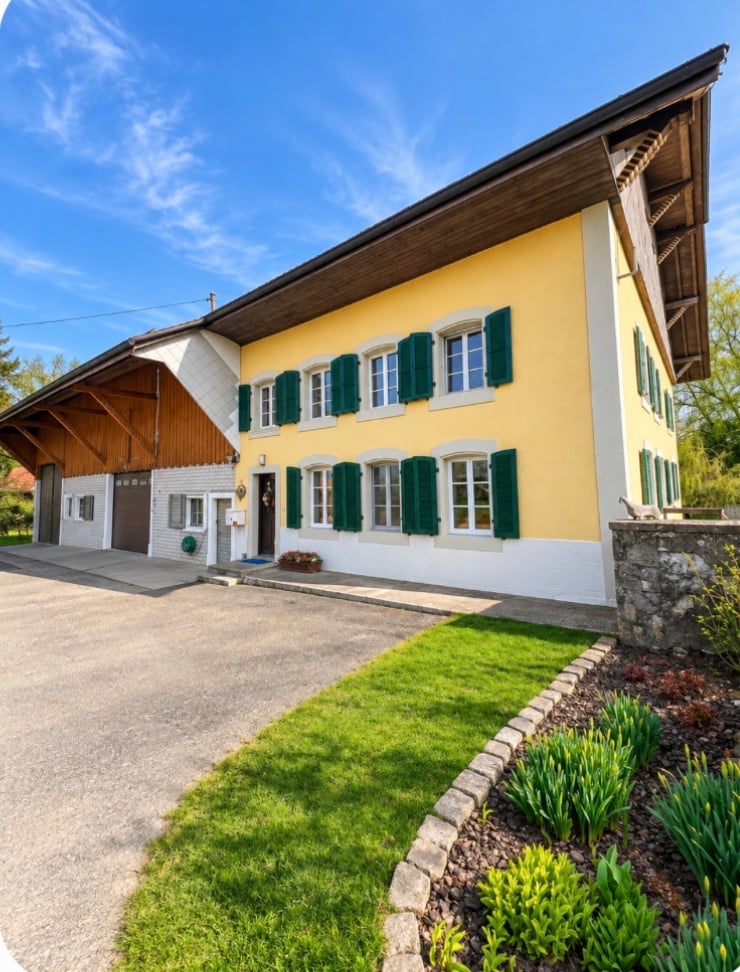
For Rent – Magnificent Character Farm with Equestrian Facilities in Brenles

Chemin des Crochets 10 – 1683 Brenles Land about 3'300 m² | Available from December 1st, 2026MAV Real Estate offers you this magnificent, carefully renovated farm with generous volumes, numerous outbuildings, and equestrian facilities, all in a calm and green environment.The HouseOn the ground floor, the farm offers a beautiful, large living area combining an open kitchen, a dining room, and a living room, enhanced by a stone fireplace.An office, several storage spaces, and a large bathroom with a washing column complete this level.Upstairs, a spacious hallway leads to four particularly spacious bedrooms.A closed, largely glazed winter garden of about 30 m² completes the spaces. It communicates with two annexes as well as a small bathroom. The two annexes have underfloor heating.Rural Area and OutbuildingsThe property benefits from a significant rural volume, offering numerous storage spaces and different possibilities of use.It also has two cellars, including a beautiful vaulted stone cellar, as well as a garage for two vehicles in a row with an electric gate.Ideal for Horse OwnersThe equestrian facilities include: • free stall with indoor area of about 40 m²; • stabilized riding arena for the bad season; • small paddock with wood shavings; • spring fed by a well; • fenced land with electric equipment; • direct access to many forest and countryside walks. The IENA in Avenches is about 30 minutes away.Outdoor Areas and EquipmentThe land of about 3'300 m² is fully fenced and includes, among other things, a pond, fruit trees, and a chicken coop with secure outdoor areas.The property also benefits from a natural spring and a well.Technically: heat pump with geothermal probes, radiators in the main house, photovoltaic panels, solar thermal panels for hot water, and double glazing.

Travel time
-
1 / 11
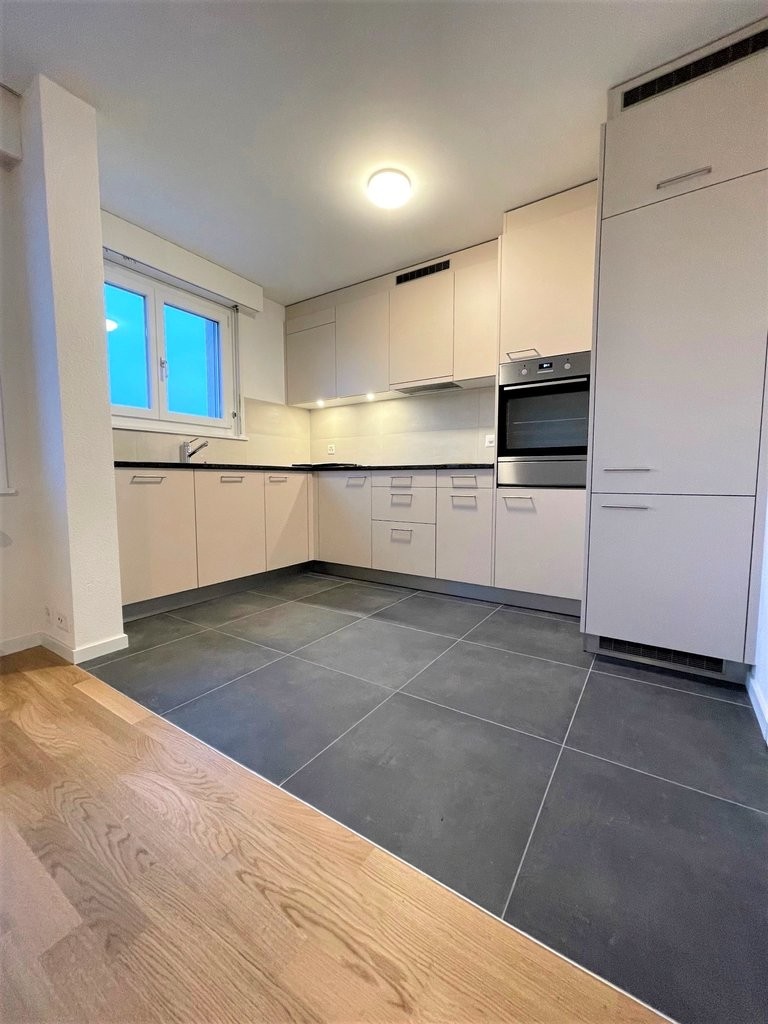
CHF 1,950.–
3.5 rooms78m² living space
Rue de Clendy 31, 1400 Yverdon-les-Bains

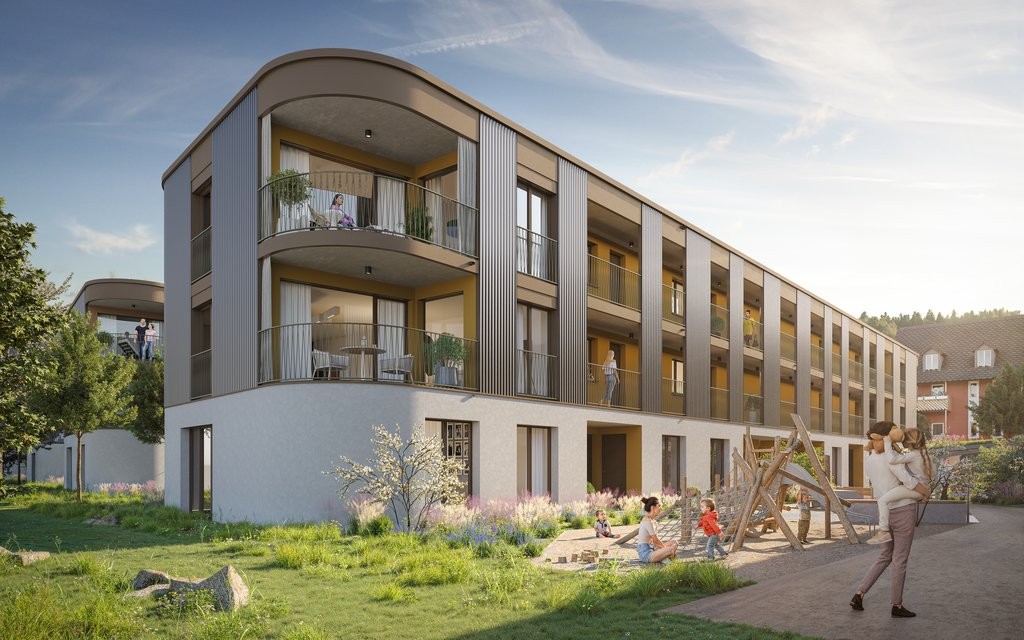
Would you like to live in a recent construction?

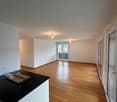
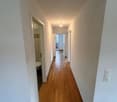
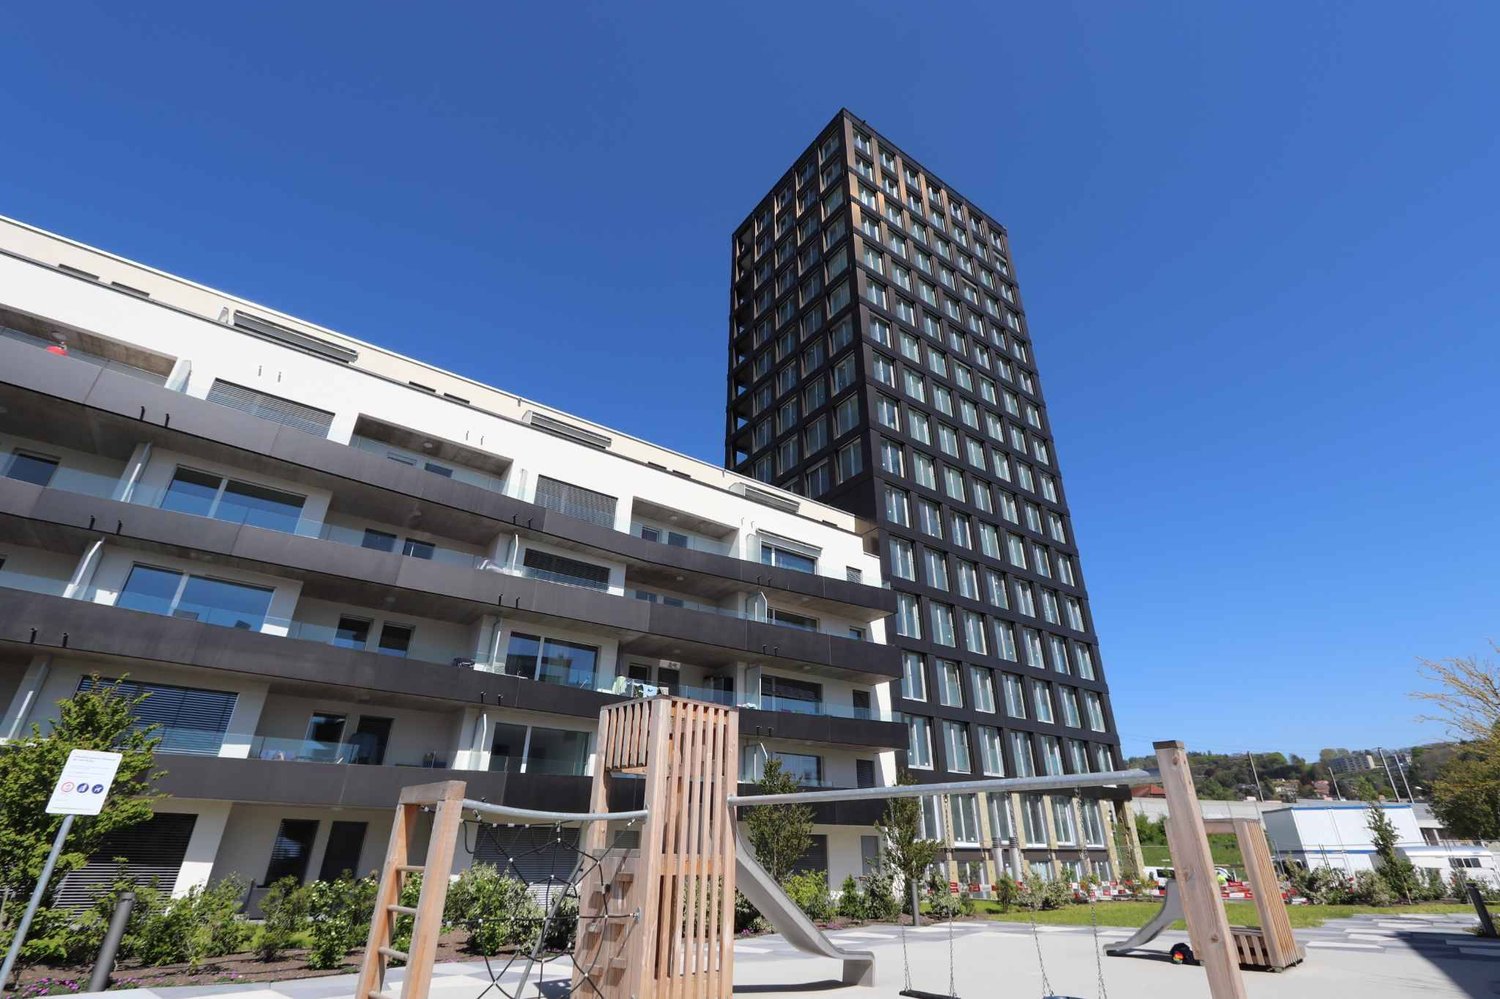
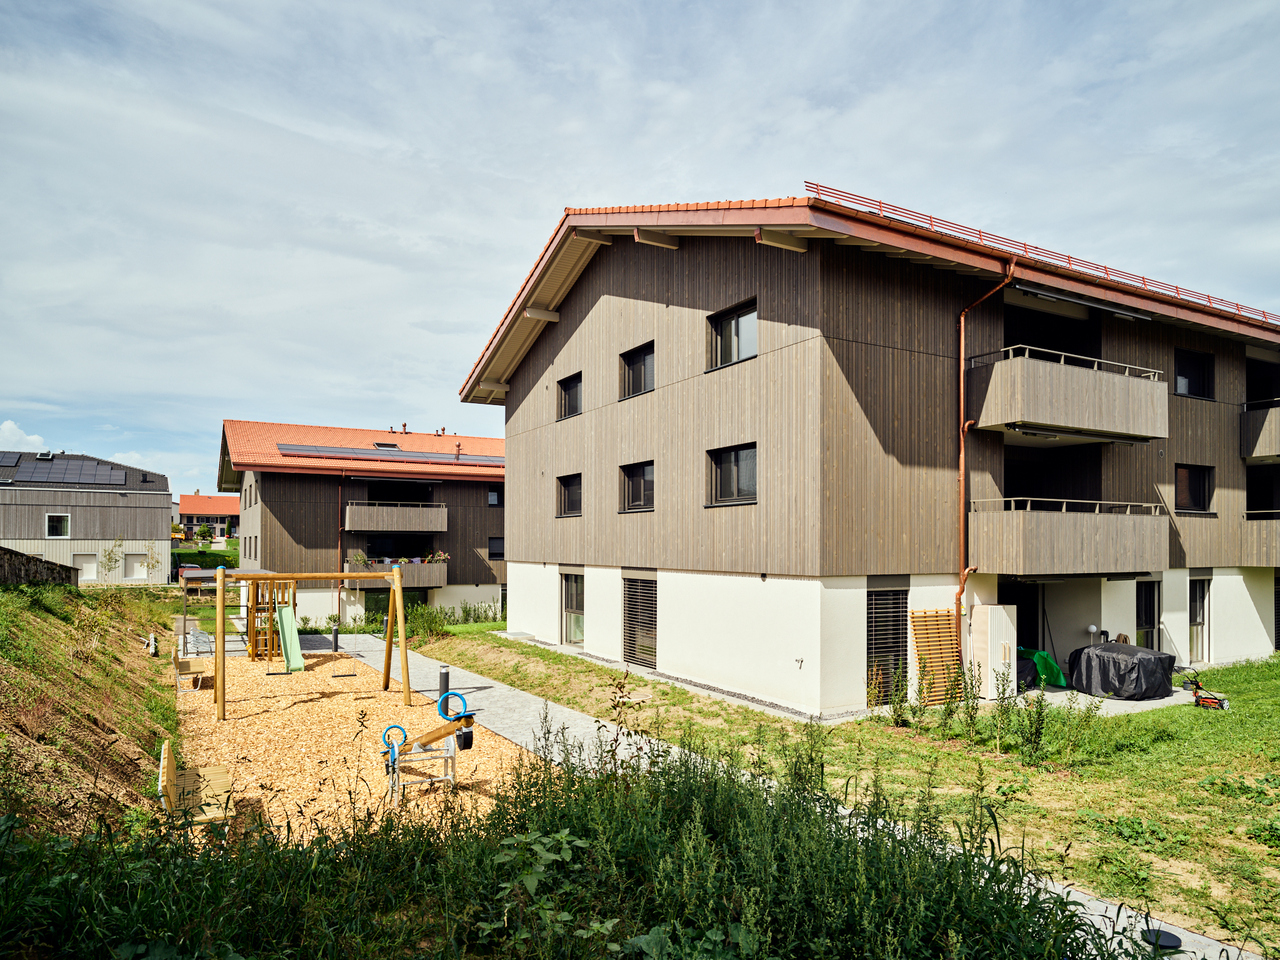
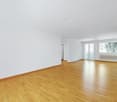
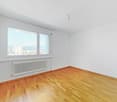
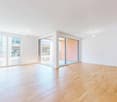
SituationIn the Jardins de Clendy neighborhood, you will appreciate the proximity of public transportation, road axes, as well as commerce and services. Your new home is ideal for a couple.Description of your apartmentThanks to the intelligent distribution of space of approximately 68m2, this accommodation will seduce you with its comfortable rooms. The brightness of the apartment provides a pleasant atmosphere. It has a loggia. This accommodation also presents the following advantages:- entrance hall- fitted kitchen- large living room- Loggia- two bedrooms with parquet flooring- shower room with washing column- bathroom- cellarDetailsOn request, it is possible to rent a parking space or a location in the underground parking lot. The building has modern equipment, a professional concierge service, and a playground.Call. Visit. Rent.Group visits are planned on the following days: • Thursday, October 22nd at 6:00 PM • Friday, October 30th at 6:00 PM • Friday, November 13th at 6:00 PM • Thursday, November 26th at 6:00 PM Doorbell: Lali-KhavariAs a tenant of Helvetia, you benefit from free moving insurance for moving into your new home and, in addition, you enjoy a 40% discount on your first annual premium for a selection of Helvetia insurance products!The published photos represent apartments of the same type or similar type. Differences from the actual offer are therefore possible.You will find other interesting rental objects at: www.helvetia.ch/immobilienPlease apply online.

Travel time
-