5 results - Property for rent in Uerikon

New building
1 / 9
CHF 4,820.– Premium
3.5 rooms86m² living space
Im Gsteig 2A, 8713 Uerikon

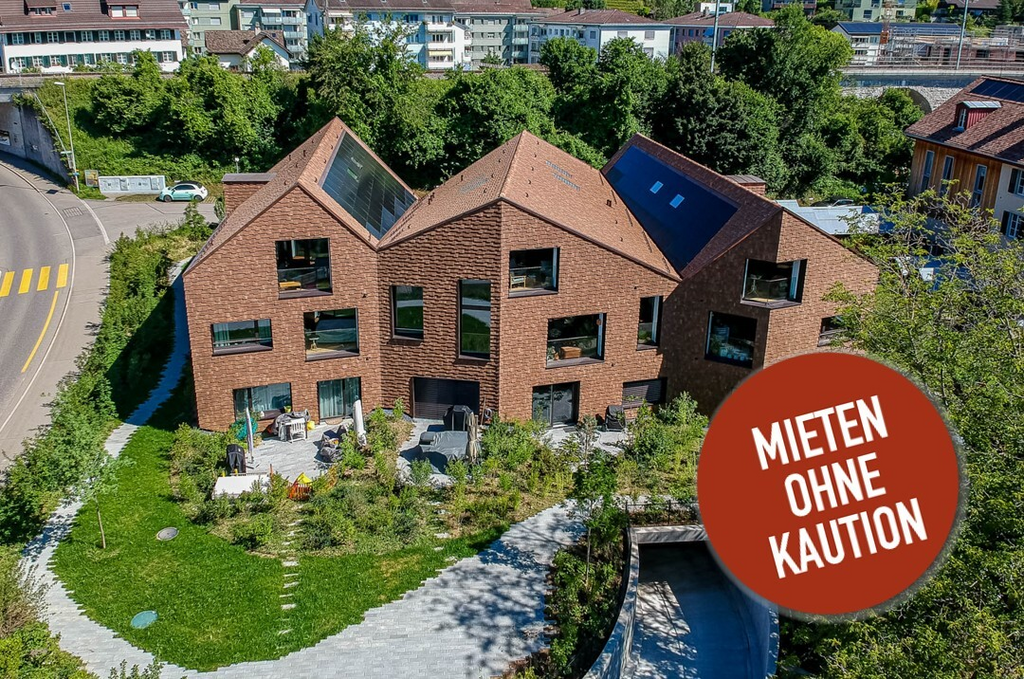
Tiny House of the Extra Class - Peace, Comfort, and Lake in Immediate Proximity

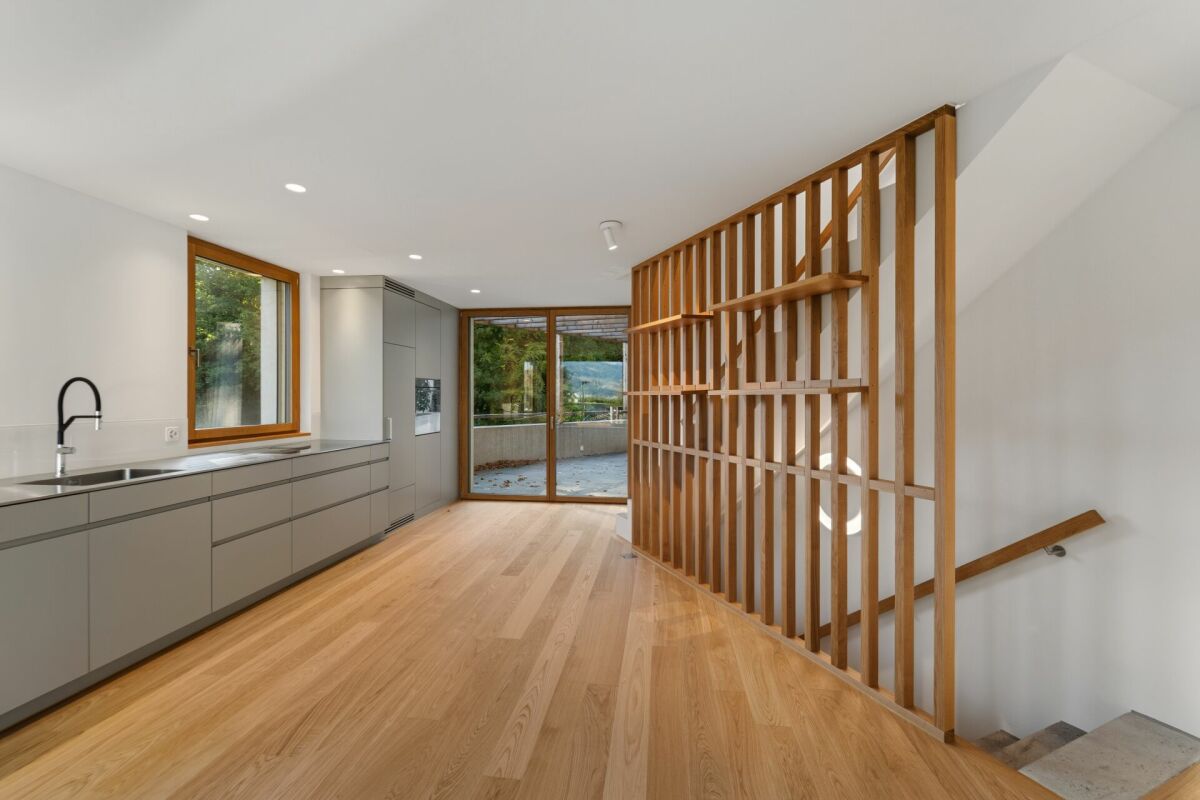
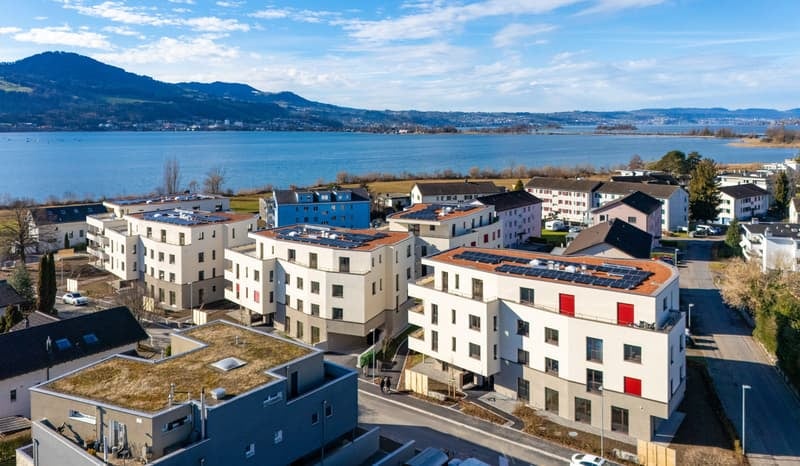
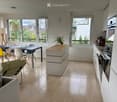
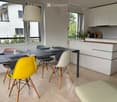
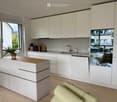
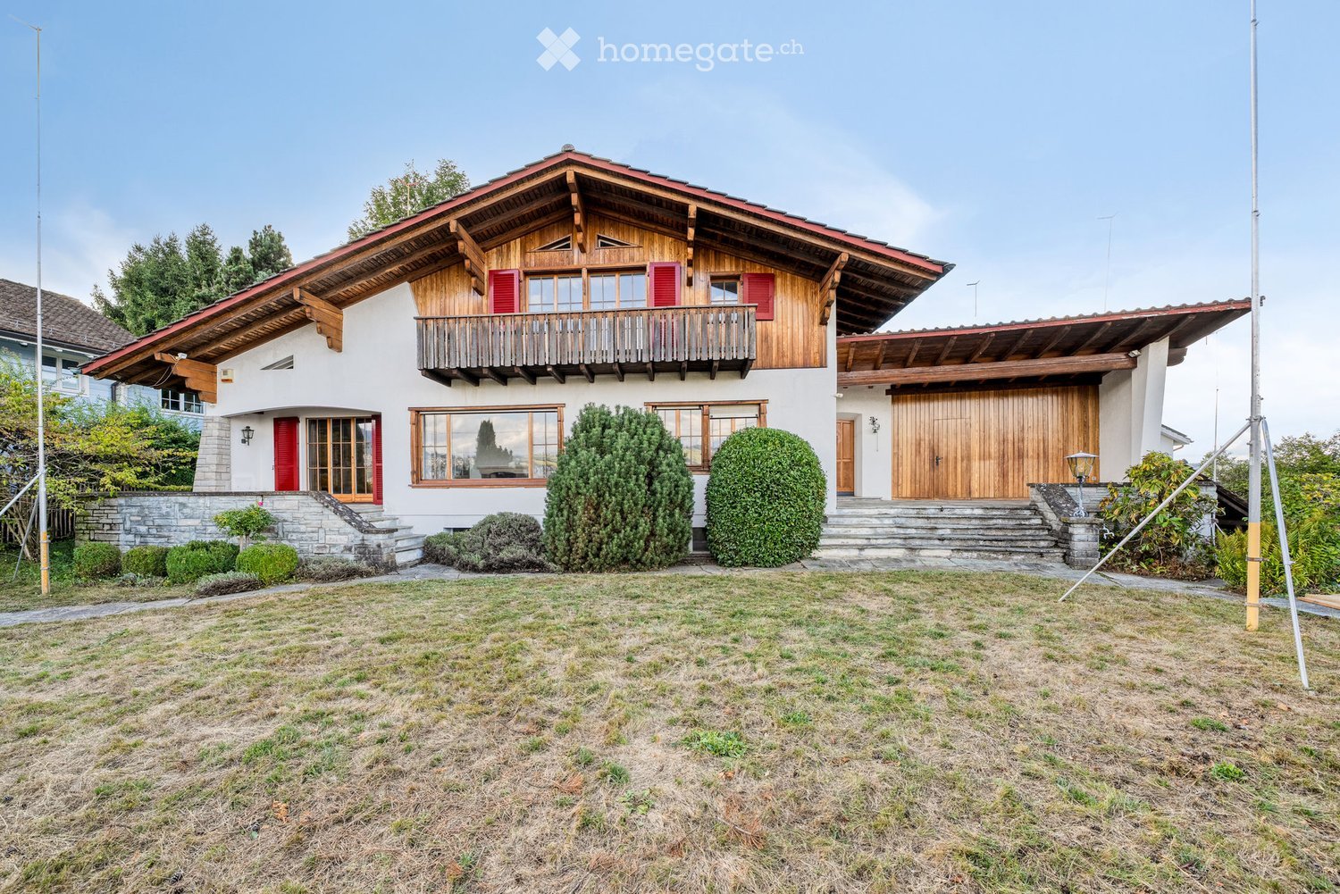
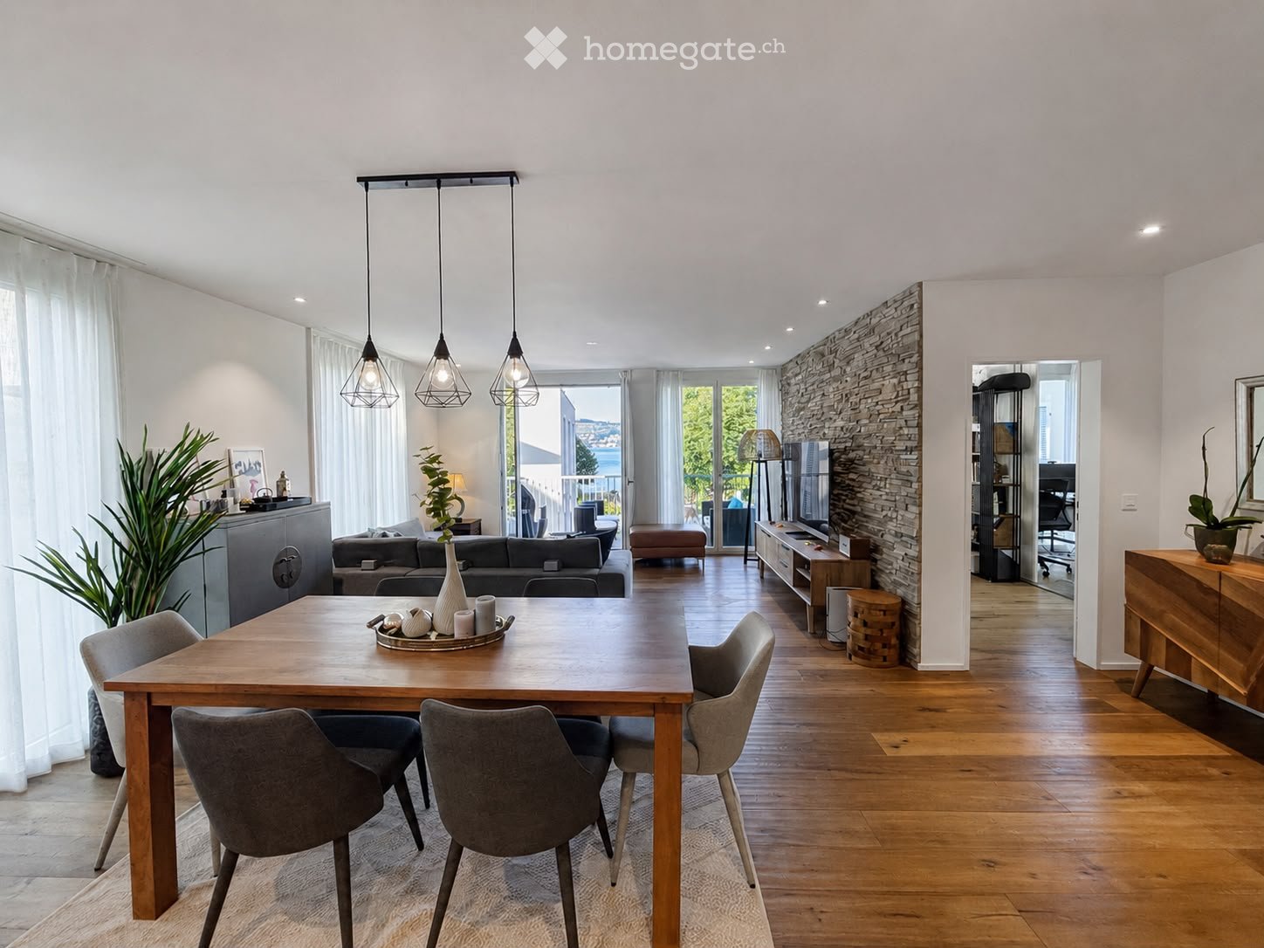
Located on an elevated, sunny plot in Uerikon, this exclusive 3.5-room tiny house awaits you, impressing with modern architecture, high-quality interior design, and a privileged view. Designed with great attention to detail, the detached house convinces with a well-thought-out room concept, light-flooded rooms, and a high-quality finish that meets the highest living standards. High-quality appliances from V-ZUG and Miele, elegant oak parquet, and an energy-efficient heat pump system with geothermal probes provide first-class living comfort. The sustainable energy concept is rounded off by a photovoltaic system. A special highlight is the spectacular view of Lake Zurich and the Alps, which can be enjoyed from both the living area and the bedroom. The spacious outdoor area with a custom-made pergola made of solid larch wood invites you to linger and enjoy. A stylishly integrated outdoor chimney with a practical wood store provides a cozy atmosphere. An idyllic fountain sets a special accent and underlines the harmonious ambiance of this exceptional outdoor area. The idyllic and family-friendly environment offers an excellent infrastructure as well as numerous leisure and recreational opportunities. The nearby lake (6-minute walk), various playgrounds, and attractive local recreation areas invite you to outdoor activities. Kindergartens, primary and secondary schools, and various shopping facilities for daily needs are located in the vicinity. The Uerikon train station is within walking distance and offers an excellent connection to Zurich, Rapperswil, and the surrounding regions. Please note that the rental contract is concluded with a minimum term of two years. Have we sparked your interest? We would be happy to provide you with further information or arrange a viewing appointment. We look forward to your contact.

Travel time
-
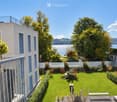
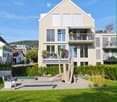
  • House. Modern two-story house with white exterior, large windows, and a well-maintained garden with lawn, potted plants, and outdoor seating.
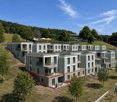
  • Building. Modern multi-story building with white balconies, striped awnings, and greenery on the rooftop.
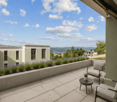
  • Balcony / Terrace. Balcony with a view of a suburban neighborhood, green lawn, and distant mountains.
  • Balcony / Terrace. Balcony with tiled floor, white railing, and striped awning, overlooking a green lawn, houses, and a lake with mountains in the background.
  • Living Room. Living room with terracotta tiled floor, large windows offering a view of greenery, fireplace with a black surround, and a dark wooden table.
  • Living Room. Living room with tiled floor, large windows offering a scenic view, fireplace, and a table.
  • Garden / Outdoor Area. A well-maintained garden area with a stone pathway leading to a house entrance, featuring neatly trimmed bushes, a small tree, and a stone wall.
  • Corridor / Hallway. Hallway with a staircase leading up, elevator access, and framed bird artwork on the walls.
  • Corridor / Hallway. A hallway with tiled flooring, white walls, and a closed white cabinet. A framed abstract artwork is visible on the left wall.
  • Corridor / Hallway. Empty hallway with tiled floor and white walls, featuring two closed black doors at the end.
  • Unfurnished Room. Empty room with tiled floor, white built-in closet, large window with view of greenery, and radiator under the window.
  • Unfurnished Room. Empty room with tiled floor, white walls, and large windows showing greenery outside. No furniture or equipment present.
  • Unfurnished Room. Empty room with tiled floor and white walls, featuring a window and electrical outlets.
  • Furnished Room. Living room with a brick fireplace, tiled floor, and white cabinetry visible in the background.
  • Living Room. Bright living room with terracotta tiled floor, large windows offering scenic views, and a central brick fireplace.
  • Kitchen. Modern kitchen with light green cabinets, a dark countertop, and a stainless steel dishwasher. The adjacent area has orange tiled flooring.
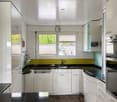
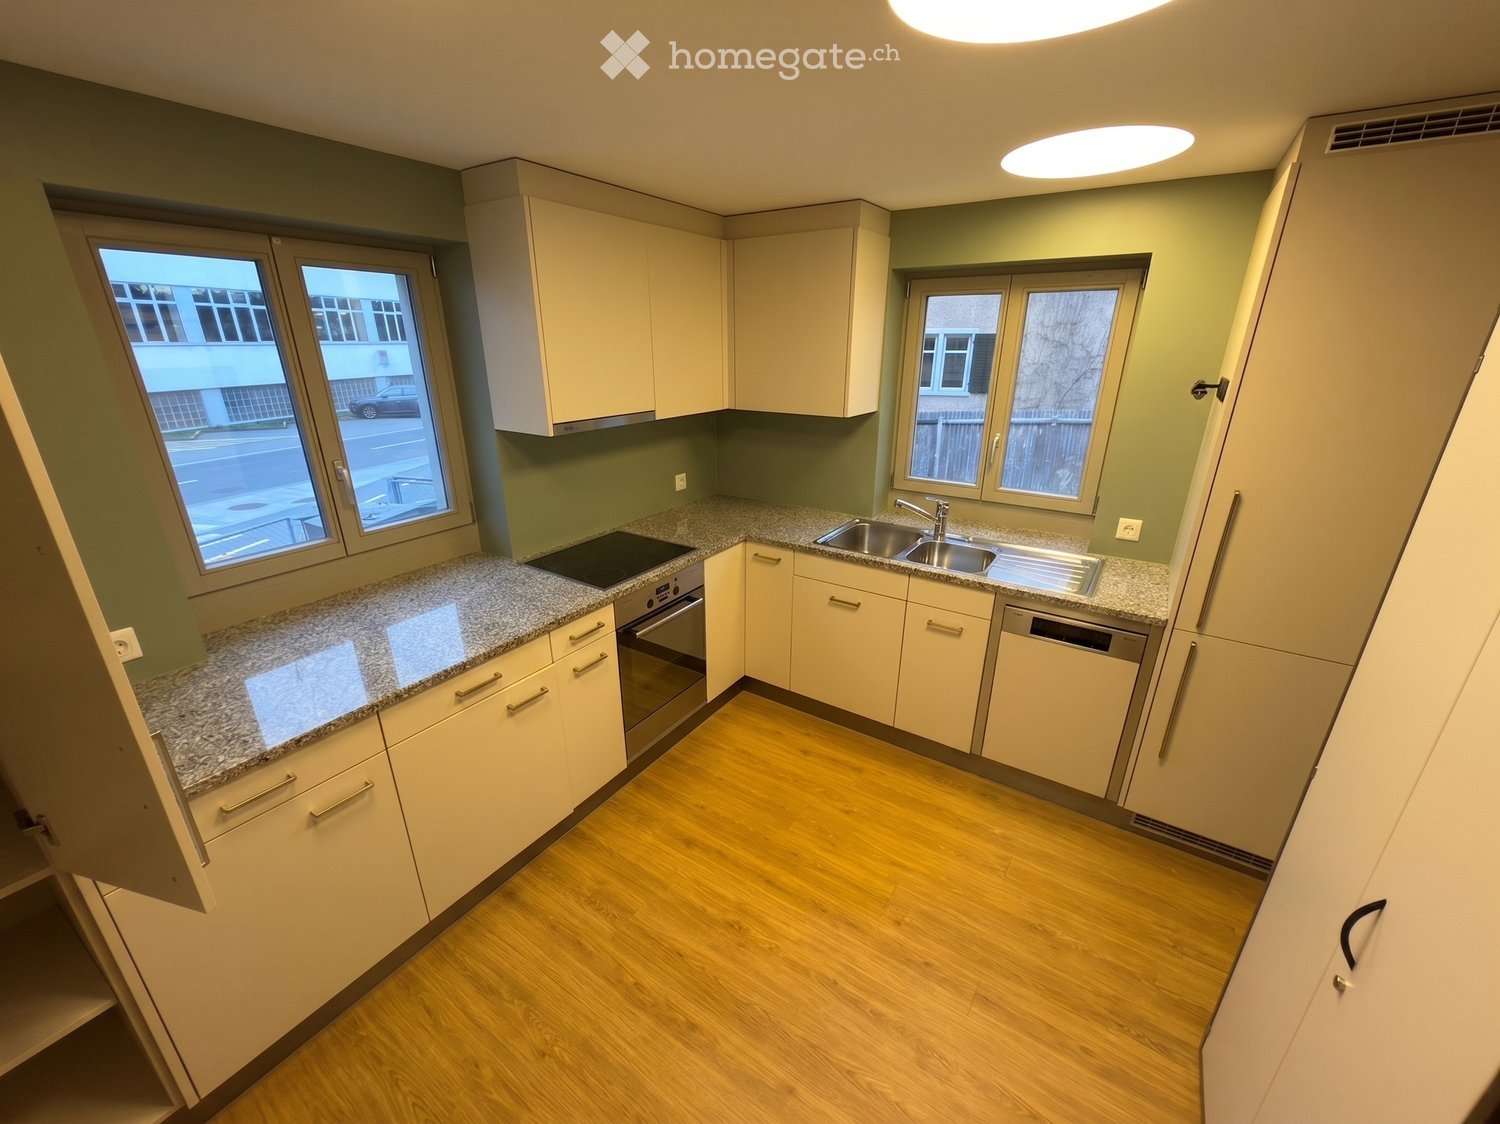
  • Kitchen. Modern kitchen with white cabinets, granite countertops, stainless steel sink and faucet, dishwasher, oven, and refrigerator. Green hexagonal tile floor.
  • Kitchen. Modern kitchen with white cabinets, a dark countertop, and a hexagonal green tile floor. Features a radiator under a window and a sleek sink.
  • Kitchen. Modern kitchen with white cabinets, granite countertop, stainless steel sink and dishwasher, electric stove, and a green tiled floor.
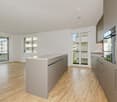
  • Corridor / Hallway. Empty hallway with light-colored walls, wooden flooring, and tiled entrance area. Features a closed door on the left and an open doorway leading to another room.
  • Corridor / Hallway. Clean, well-lit hallway with light wooden flooring and white walls. Features a closed dark door on the right and an open doorway leading to another room at the end.
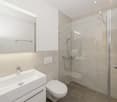
  • Bathroom. Modern bathroom with a white sink, chrome faucet, toilet, and a corner shower with glass enclosure. Light beige tiles and a built-in storage unit are visible.
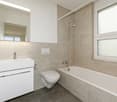
  • Bathroom. Modern bathroom with white tiled walls and floor, featuring a toilet, toilet paper holder, and a shower area with a glass door.
  • Bathroom. Modern bathroom with a bathtub, double sink, and a compact washing machine tucked under the sink.
  • Corridor / Hallway. Empty hallway with light wooden flooring, white walls, and a dark wooden door on the left leading to another room.
  • Corridor / Hallway. Empty hallway with light wooden flooring, white walls, and a window showing greenery outside. A radiator is mounted below the window.
  • Unfurnished Room. Empty room with wooden flooring, white walls, and a large window with a radiator below it. A dark wooden closet door is visible on the right side.
  • Unfurnished Room. Empty room with light wooden flooring, white walls, and a large window with a view of greenery. A radiator is visible below the window.
  • Corridor / Hallway. A hallway with wooden doors leading to a small bathroom with white tiles and a toilet.
  • Bathroom. Modern bathroom with white tiles, a toilet, a sink, and a toilet paper holder. The sink has a modern faucet and a glass shelf above it.
  • Corridor / Hallway. Hallway with an elevator door open, showing the elevator interior and control panel.
  • Building. Modern two-story building with a garage, white facade, and greenery on the roof.
  • Floor Plan. Floor plan of a residential space showing rooms labeled: Eltern (parents), Kinder (children), Küche (kitchen), Essen (dining), Wohnen (living), Bad/WC (bathroom/toilet), and a balcony.
1 / 33
CHF 2,870.– Top
3.5 rooms95m² living space
Ritterhausstrasse 19, 8713 Uerikon

Charming 3.5-room apartment with lake view and balcony in Stäfa

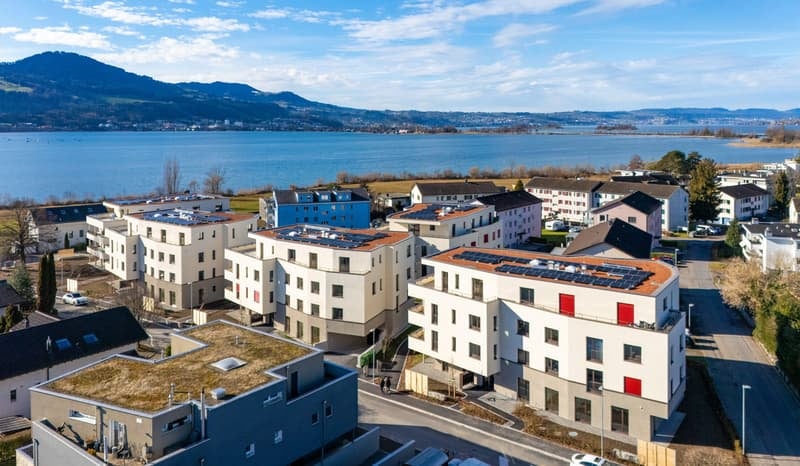
Welcome to this well-maintained and bright 3.5-room apartment on the 1st floor of a modern multi-family house on Ritterhausstrasse 19 in Stäfa. With a living area of 95 m², this apartment offers generous comfort in an idyllic location on Lake Zurich – available immediately.The modern building with white balconies and striped awnings blends harmoniously into the well-maintained surroundings. The inviting entrance area with elevator and staircase provides a pleasant first impression.The apartment impresses with the following highlights: • Bright living room: With terracotta tile floor, a charming brick fireplace, and large windows that offer a picturesque view of Lake Zurich and the mountains. • Balcony with lake view: The balcony with tile floor, white railing, and striped awning invites you to linger – with a view of Lake Zurich and the mountains in the background. • Modern kitchen: Fully equipped with white cabinets, granite countertops, stainless steel sink, dishwasher, oven, refrigerator, and electric stove – rounded off by a characteristic green hexagonal tile floor. • Bright rooms: Spacious rooms with parquet flooring, white walls, and large windows. • Practical entrance: With terracotta tile floor and built-in cabinets. Equipment overview: • Elevator available in the building • Wheelchair accessible • Fireplace in the living room • Balcony with lake view • Washing machine available • Garage with e-charging station and outdoor parking space available • Quiet location – the apartment is pleasantly quiet • Sunny – the location benefits from plenty of sunshine in the summer Location and surroundings: The apartment is located in an excellent location in Uerikon, just a few minutes' walk from Lake Zurich and 4 minutes from Uerikon train station.

Travel time
-
New building
1 / 6
CHF 7,500.–
5.5 rooms183m² living space
Im Gsteig, 8713 Uerikon

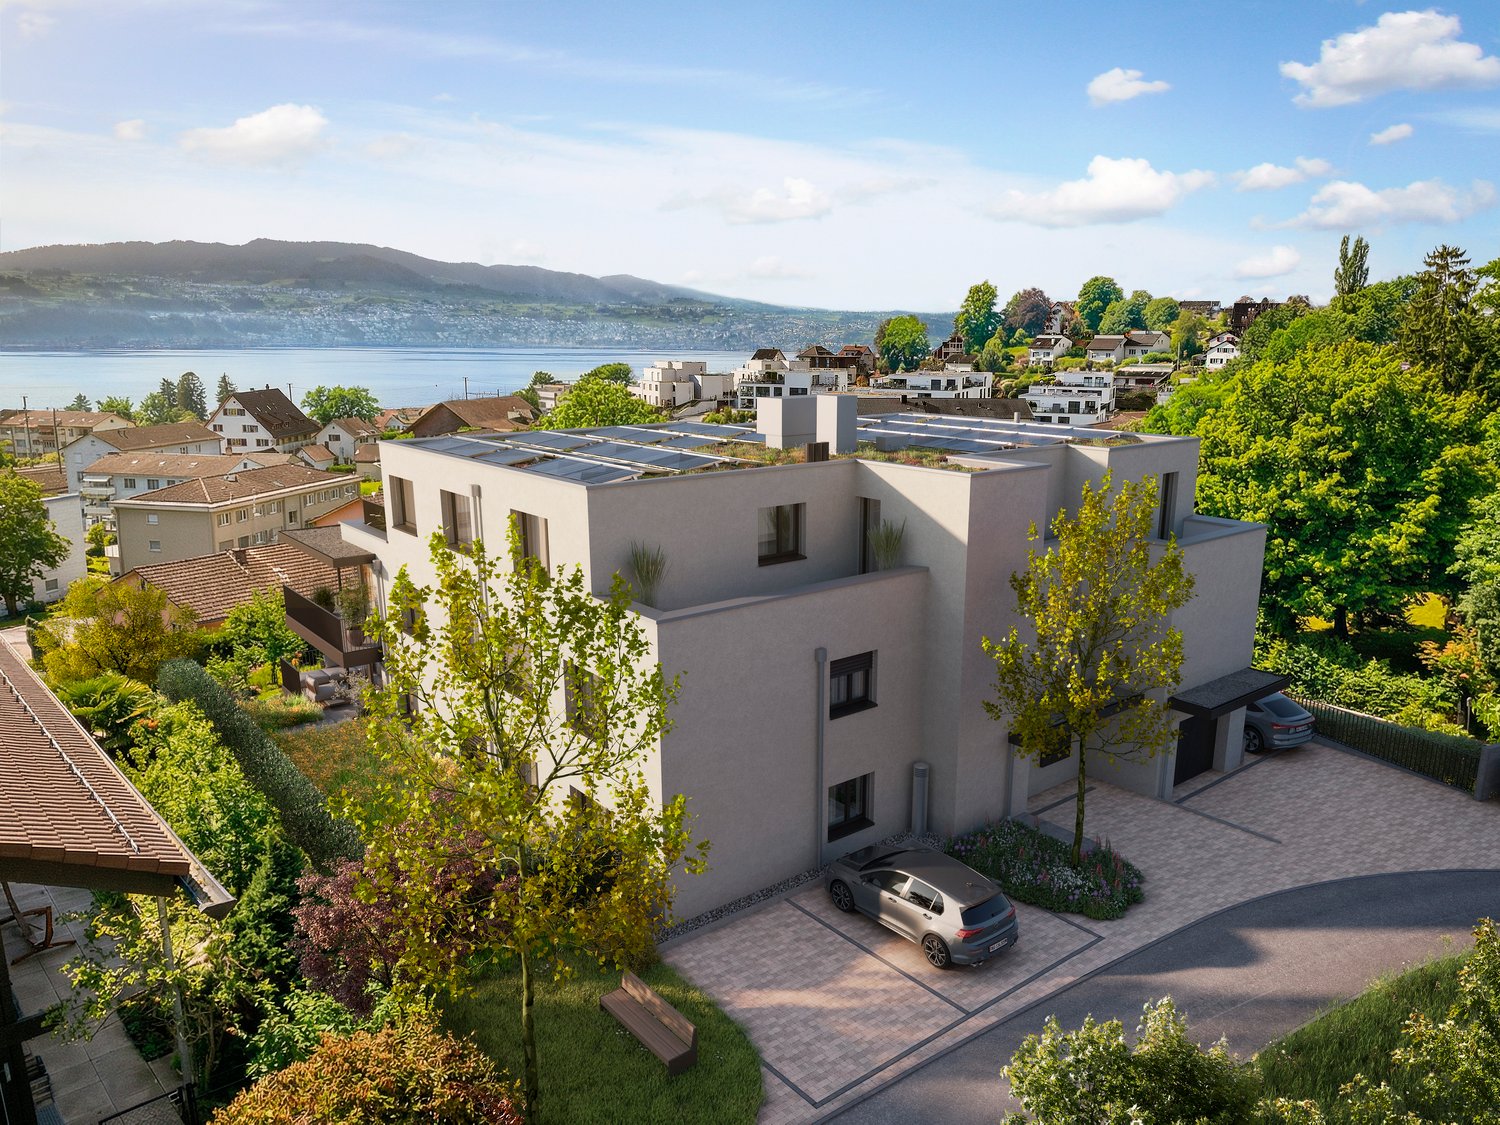
New building "MAHALMA" - Exclusive living in Gsteig - Uerikon Stäfa

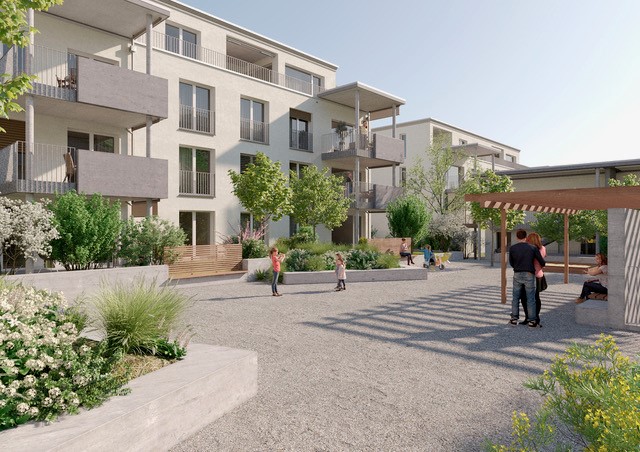
Welcome to the new building project "MAHALMA".In a quiet location with a beautiful lake and mountain view, 5 high-quality rental apartments are being built to owner-occupier standards – each with an individual character. The architecture skillfully transforms the topography into a concept that offers each apartment a lot of privacy and opens the rooms to the wide view. The well-thought-out floor plans allow a lot of natural light into the living rooms through floor-to-ceiling windows and, together with modern house technology, provide high living comfort. "MAHALMA" will enchant you.On our project website www.mahalma.ch, you will find all important information about the new building project. You can also contact us directly. We look forward to it.Key data: 5 ½-room attic apartment 3.1 • 183m² living space • 72m² south terrace, extensively covered with electric awnings • 2 terraces NO / NW • 18m² cellar • Built-in wardrobes and kitchen combination from the carpenter Keller • 2 wet cells, one of them "en-suite bathroom" • 1 guest toilet in the entrance • direct lift access • Bathtubs, walk-in showers and shower-toilets • floor-to-ceiling window fronts from the Swiss window manufacturer Euw • high-quality material finish • Appliance brands: Quooker, Wesco, V-Zug, Miele, • 3x air conditioning systems • various secondary rooms • Parking spaces in underground garage • E-mobility charging station expansion • Utility costs advance payment: CHF 500.- • Available: early 2027 Location & Infrastructure • 3 minutes walk to the bus stop • 6 minutes walk to Volg/Post, Gerbi practice, kindergartens and primary school or to the recreation area Chatzentobelweiher • 8 minutes walk to the train station or to Lake Zurich (Ritterhaus)

Travel time
-

Find a new tenant for free

Create a free listing on Homegate to find the perfect next tenant for your apartment in no time at all.

List your property now
New building
1 / 7
CHF 4,250.–
3.5 rooms110m² living space
Im Gsteig, 8713 Uerikon

New building "MAHALMA" - Exclusive living in Gsteig - Uerikon Stäfa

Welcome to the new building project "MAHALMA".In a quiet location with a beautiful lake and mountain view, 5 high-quality rental apartments are being built to owner-occupier standards – each with an individual character. The architecture skillfully transforms the topography into a concept that offers each apartment a lot of privacy and opens the rooms to the wide view. The well-thought-out floor plans allow a lot of natural light into the living rooms through floor-to-ceiling windows and, together with modern house technology, provide a high level of living comfort. "MAHALMA" will enchant you.On our project website www.mahalma.ch, you will find all important information about the new building project. You can also contact us directly. We look forward to it.Key data: 3 ½-room apartment 1.2 on the ground floor • 110m² living space • 59m² private basement (directly accessible from the apartment, heated/ventilated) • 50m² covered seating area with electric awning • Built-in wardrobes and kitchen combination from Massschreiner Keller • 2 wet cells, one of them "en-suite bathroom" • Bathtubs, walk-in showers, and shower-toilets • Floor-to-ceiling windows from the Swiss window manufacturer Euw • High-quality material finish • Appliance brands: Quooker, Wesco, V-Zug, Miele • Various secondary rooms • Parking spaces in the underground garage • E-mobility charging station expansion • Utility costs advance payment: CHF 350 - 400.- • Available for occupancy: early 2027 Location & Infrastructure • 3-minute walk to the bus stop • 6-minute walk to the Volg/Post, Gerbi practice, kindergartens, and primary school or to the nearby recreation area Chatzentobelweiher • 8-minute walk to the train station or to Lake Zurich (Ritterhaus) Visit our project website www.mahalma.ch or contact us to learn more about this new building project. We look forward to it.

Travel time
-
More objects in your automatically expanded search area
19 results - Radius: + 10km
  • Empty room with wooden flooring, large windows, and a sliding glass door leading to a balcony.
  • Empty room with wooden flooring, white walls, and large windows offering a scenic view. The room is unfurnished and has an open doorway leading to another room.
  • Balcony with white railing, overlooking a residential area with houses, trees, and distant mountains.
  • Empty room with wooden flooring, large windows, and a sliding glass door leading to a balcony.
  • Empty room with wooden flooring, white walls, and large windows offering a scenic view. A bathroom is visible through an open doorway.
  • Modern bathroom with tiled walls and floor, featuring a bathtub, double sink, toilet, and a large mirror above the sink.
  • Empty room with wooden flooring, large window, and sliding glass door leading to a balcony.
  • Empty room with wooden flooring and white walls, featuring an open door leading to another space.
  • Open sliding glass doors lead to a small balcony with a concrete floor and white railing, overlooking neighboring buildings.
  • Balcony with wooden floor, white railing, and a view of a green lawn, playground, and distant mountains.
  • Bathroom with tiled walls and floor, featuring a bathtub, shower stall, washing machine, and dryer. The shower has a glass door and a handheld showerhead.
  • Modern kitchen with white cabinets, granite countertops, stainless steel sink, and built-in oven and stove.
  • Empty hallway with wooden flooring, white walls, and a wooden ladder leading to an attic space.
  • Empty attic space with wooden beams, grey flooring, and a small window at the far end. A built-in storage compartment is visible on the floor.
  • Empty attic space with wooden beams, slanted ceilings, and minimal built-in wooden platforms.
1 / 15
Empty room with wooden flooring, white walls, and large windows offering a scenic view. The room is unfurnished and has an open doorway leading to another room.
Balcony with white railing, overlooking a residential area with houses, trees, and distant mountains.
Empty room with wooden flooring, large windows, and a sliding glass door leading to a balcony.
CHF 2,040.– Premium
3.5 rooms95m² living space
Grüzenstrasse 15, 8640 Rapperswil-Jona

Bright 3.5-room apartment with balcony and mountain view in Rapperswil-Jona

Welcome to this well-maintained and freshly renovated 3.5-room apartment on the 3rd floor of a multi-family house on Grüzenstrasse 15 in Rapperswil-Jona. With a spacious living area of 95 m² and an attic room of 53 m².The apartment convinces with the following advantages: • Bright living room: Large windows provide plenty of daylight. The beautiful wooden floor creates a warm atmosphere and through the balcony door, you can directly access the balcony. • Balcony with beautiful views: From the balcony, you can enjoy the view over the surrounding residential area, into the greenery, and up to the mountains. • Renovated and well-maintained: The apartment was renovated in 2025 and is in a very good condition. • Lift and wheelchair accessible: The building has a lift and is wheelchair accessible. • Garage space: A garage space is available and can be rented for 130 CHF per month. • Attic room: The apartment has direct access to a spacious, 53 m² large attic room with a linoleum floor. Location and surroundings:Lake Zurich is in close proximity and invites you to take walks and engage in leisure activities. The Lido outdoor pool and the Lidowiese are easily accessible within a 9-minute walk. The main square of Rapperswil can be reached by bike in 7 minutes. • Public transport: The Greithstrasse bus stop is only 2 minutes' walk away. The Rapperswil and Jona train stations are both within a 9-minute walk. This attractive apartment is available from 1 October 2026.

Travel time
-
  • A well-maintained garden with neatly trimmed hedges and flowering shrubs, overlooking a scenic waterfront with distant hills and a cityscape.
  • Bright, open hallway with wooden floors, large windows, and modern lighting fixtures. The space features a mix of tiled and wooden flooring, leading to a kitchen area with wooden cabinets and a countertop.
  • Modern kitchen with wooden cabinets, granite countertop, stainless steel range hood, and pendant lighting.
  • Modern kitchen with wooden cabinets, stainless steel range hood, central island, and large pendant lights.
  • Empty room with wooden herringbone flooring, white built-in shelving unit, large windows with blinds, and a view of a garden area.
  • Modern bathroom with brown tiled walls, a white toilet, a sink with a chrome faucet, and a large mirror above the sink. The floor is tiled in a warm, earthy tone, and there is a window providing natural light.
  • Balcony overlooking a residential area with buildings, trees, and distant mountains under a partly cloudy sky.
  • Empty room with wooden flooring, white walls, and a large window offering a scenic view. The room features a wooden door on the left and a light switch on the wall.
  • A well-maintained garden with neatly trimmed hedges and flowering shrubs, overlooking a body of water and distant cityscape.
  • Modern hallway with light wooden flooring, white walls, and recessed ceiling lighting. Features a closed wooden door on the right and an open doorway leading to another room.
  • Empty hallway with light wooden flooring, white walls, and recessed ceiling lighting. Features a chandelier in the background and a view of a bright room beyond.
  • Modern bathroom with two sinks, mirrored cabinet, colorful mosaic tiles, and sleek grey cabinets.
  • Bright, modern hallway with wooden flooring, white built-in storage units, and a skylight ceiling fixture. The hallway leads to a door opening onto a balcony or outdoor area.
  • Empty room with light wooden flooring, white walls, and large windows offering a scenic view. No furniture or equipment present.
  • Modern staircase with wooden steps and white walls, featuring a small window at the top landing.
  • Modern staircase with wooden steps and white walls, featuring a chandelier and a small landing area with a shelf.
1 / 16
Bright, open hallway with wooden floors, large windows, and modern lighting fixtures. The space features a mix of tiled and wooden flooring, leading to a kitchen area with wooden cabinets and a countertop.
Modern kitchen with wooden cabinets, granite countertop, stainless steel range hood, and pendant lighting.
Modern kitchen with wooden cabinets, stainless steel range hood, central island, and large pendant lights.
CHF 5,400.– Premium
5 rooms150m² living space
Hauptstrasse 12, 8832 Wollerau

Spacious 5-room attic apartment on the main street in Wollerau with lake and mountain views

Welcome to this exclusive and bright 5-room attic apartment on the 3rd floor on the main street 12 in the sought-after municipality of Wollerau (8832), Canton of Schwyz. The apartment is available immediately and offers an exceptional living experience with a magnificent view on 150 m² of living space.The apartment impresses with the following highlights: • Spacious attic apartment: Light-filled rooms with characteristic attic charm. • Beautiful views: Enjoy an impressive view directly from your apartment. • Balcony: Ideal for relaxing and enjoying the sunny location – particularly sun-kissed in summer. • Wheelchair accessible: The apartment is barrier-free, including a lift. • Parking: Both a garage space and an outdoor parking space are available. • Own washing machine available – maximum comfort in everyday life. • Child-friendly: Ideal for families with children, recreational areas in the immediate vicinity. • Garage spaces can be rented additionally (1 indoor and 1 outdoor space) • Basement and attic available Building & Condition: • Year of construction 1979, last renovated in 2010 – well-maintained and modern. • Lift available for convenient access to all floors. • Gas heating, underfloor heating • Additional costs are paid in advance Location & Environment: Wollerau is one of the most attractive and tax-friendly municipalities in Switzerland. The apartment is quiet – both during the day and at night, it is pleasantly quiet. The bus stop Felsenrain is within walking distance, and the train connection is also nearby. Food stores and schools are within walking distance – ideal for families. Lake Zurich is at a medium distance and invites you to leisure activities.This exceptional attic apartment combines tranquility, comfort, and a privileged location in one of the most sought-after municipalities in the Canton of Schwyz. A rare opportunity – secure your new home in Wollerau!We are happy to accept your application with an excerpt from the debt enforcement register. Only applications with an attached debt enforcement register excerpt and the form we send you will be considered.

Travel time
-
  • Modern kitchen with white cabinets, a central island, and a sink area illuminated by under-cabinet lighting.
  • Modern kitchen with white cabinets, a central island, and wooden flooring. Features include large windows, a radiator, and a built-in oven.
  • Empty hallway with light wooden flooring, white walls, and three doors leading to other rooms.
  • Empty room with wooden flooring, white radiator, grey built-in wardrobe, and large windows with white frames.
  • Empty room with light wooden flooring, white walls, large window with white frame, and a white radiator below the window.
  • Modern kitchen with white cabinets, stainless steel oven, countertop, and a window overlooking a green area. A measuring tape is placed on the floor.
  • Modern kitchen with white cabinets, stainless steel sink, and an open refrigerator. Countertop has small items like keys and a remote control.
  • Modern kitchen with light-colored wooden flooring, white cabinets, and a long white countertop. A radiator is visible under the window, and an oven is partially visible on the left side.
  • Modern bathroom with a white sink, mirror with built-in lighting, toilet, and sleek cabinetry.
  • Modern bathroom with a bathtub, glass-enclosed shower, large mirror, and built-in cabinetry.
  • Balcony with tiled floor, white railing, and a single chair, overlooking a well-maintained garden with various plants and shrubs.
  • View from inside through a glass door onto a tiled balcony area surrounded by lush greenery and potted plants.
  • Floor plan showing a residential layout with labeled rooms including living room, bedroom, kitchen, bathroom, and hallway.
1 / 13
Modern kitchen with white cabinets, a central island, and wooden flooring. Features include large windows, a radiator, and a built-in oven.
Empty hallway with light wooden flooring, white walls, and three doors leading to other rooms.
Empty room with wooden flooring, white radiator, grey built-in wardrobe, and large windows with white frames.
CHF 3,420.– Premium
4.5 rooms110m² living space
Haltenstrasse 138, 8706 Meilen

Bright, newly renovated 4.5-room apartment in a quiet location in Meilen with a large terrace

Welcome to Haltenstrasse 138 in Meilen! This spacious 4.5-room apartment on the ground floor impresses with a living area of 110 m², a sunny location, and a comprehensive renovation in 2025 with a new kitchen, bathroom, shower, etc... The apartment will be available from 1 November 2026 and offers modern living comfort in one of the most attractive communities on Lake Zurich.The apartment offers: • Spacious living area: 110 m² on the ground floor, ideal for families or couples who appreciate space and comfort. Two of the three bedrooms have an area of approximately 17 m² each. • Terrace: Enjoy the sunny hours in summer on your own 20 m² terrace. • Parking: At least one outdoor parking space is directly available for the apartment (75 CHF / month). • Freshly renovated: The apartment was completely renovated in 2025 and shines in new splendor. • Quiet location: The apartment is located in a quiet environment – ideal for relaxing and unwinding. • High-speed internet: Fiber optic connection with at least 1 GB. • Pets: Unfortunately, dogs and cats are not allowed. Location and surroundings: Meilen is located directly on Lake Zurich and offers an excellent quality of life. The apartment benefits from an excellent infrastructure in the immediate vicinity: • Meilen train station: Only about 16 minutes' walk away – ideal connection to public transport. • Halten bus stop: Can be reached in just 2 minutes' walk (bus 922). • Prima, Coop & Migros supermarket: Daily shopping can be done at Prima (Volg) in 4 minutes' walk, or at supermarkets in 16 minutes' walk. • Meilen ferry (lake): The ferry terminal on Lake Zurich can be reached in 20 minutes' walk – a special highlight of the lake community. • Schools: Families with children appreciate the short distance of only 8-10 minutes' walk to school (Primarschule Obermeilen, Oberstufe Allmend). • Pharmacy, drugstore, Raiffeisen, UBS, and ZKB: Can be reached in 16 minutes' walk. • Restaurants: Several around the community square opposite Meilen train station. • Shopping opportunities: Everything is available in the village at a central location, post office, Inter-Discount, stationery store, butcher, bakery (open on Sunday mornings), etc... Viewing only by prior appointment: (please select and confirm the dates online)Friday: 21 August 2026, 16:00-19:00Saturday: 22 August 2026, 11:00-14:00Friday: 28 August 2026, 17:00-19:00Saturday: 29 August 2026, 11:00-14:00This sunny and quiet apartment combines modern living comfort with a privileged location on Lake Zurich. Whether for families, couples, or professionals – here you will find your new home in one of the most beautiful communities in the canton of Zurich.

Travel time
-
  • modern living room with wooden floor, large table, blue sofa, and large glass doors leading to balcony
  • large windows, balcony, rug, sofa, flatscreen tv, shelf, armchairs
  • Open kitchen, blue cupboards, marble countertop, modern island, large windows, wooden floor
  • open kitchen with wooden bowl, induction stove, sink, modern faucet, marble counter, blue cabinets, large windows, balcony with railing, table, round lamp
  • Glass doors leading to a terrace, modern minimalist design, white walls, beige wooden floor, comfortable gray sofa, white entertainment unit, flat screen TV, and two green chairs
  • living room, couch, table, kitchen, balcony with railings, sliding glass door, television, hardwood floor, ceiling light, wall lamp, white walls, white curtains
  • terrace with wicker sofa, potted plants, outdoor dining set
  • modern bedroom with wooden flooring, daylight lamp, single bed, armchair, desk, plant, curtains, framed pictures, and an outdoor view
  • white walls, wooden floor, bed, desk, chair, two framed pictures, lamp, plants
  • Bathroom with wooden floor, shower, toilet, sink, wooden cabinet, towel warmer, and mirror
  • A bedroom with a double bed, nightstands with lamps, wardrobe, bedsheets, pillows, carpet, windows with white curtains, and a ceiling lamp.
  • bedroom with bed, wooden floor, nightstand with lamp, sliding door, carpet, blue curtains, large window
  • Bedroom with bed, nightstand, dresser, artwork, lamps, vase with flowers, carpet
  • Empty room with wooden floor, white walls, glass shower, and white ceiling lights.
  • white bedroom with blue walls, bed, desk, chair, window with blue curtains
  • A room with a desk, chair, weight set, and yoga mat. The room has hardwood floors, a window with a blue curtain, and a white bed with pillows. The walls are painted blue and white, and there is a rug on the floor.
  • Bathroom with shower, bathtub, sink, radiator, tiled walls, and a window
  • children's bedroom with bunk bed, blue cushions, toy car, floor lamp, rug, blue storage boxes
  • double bunk beds, small armchair, couch, round rug, two storage boxes
  • Spacious room with a sliding mirror door, wooden floor, white walls, bed with a single bed, small rug and a bedsheet, a patio with a table and chairs visible from the glass door, and a potted plant.
  • Table tennis table, red paddle, blue paddle
  • Large foosball table with a green playing surface and black metal frame, placed in a room with white walls.
  • Countryside landscape with houses, vineyards, and a lake in the background
  • hillside overlooking a body of water and green meadows, some houses visible
1 / 24
large windows, balcony, rug, sofa, flatscreen tv, shelf, armchairs
Open kitchen, blue cupboards, marble countertop, modern island, large windows, wooden floor
open kitchen with wooden bowl, induction stove, sink, modern faucet, marble counter, blue cabinets, large windows, balcony with railing, table, round lamp
CHF 4,950.– Premium
5.5 rooms150m² living space
61 TRUBELSTRASSE, 8712 Stäfa

Stäfa Lake Views 150m2 5.5-Room Furnished Flat With Terrace (flexible duration)

LUXURY FURNISHED FLAT | STÄFA GOLD COAST | LAKE & MOUNTAIN VIEWS | FLEXIBLE DURATIONCHF 4,950/month (flexible duration)Available immediately | Flexible durationDREAM is a stunning 150m² luxury flat nestled in the Stäfa hills on Zurich's prestigious Gold Coast. Set in a quiet cul-de-sac, the property enjoys exceptional triple orientation (south, east, west), flooding it with natural light year-round. Lake Zurich and the Alps are visible from the terrace, living room, and three of the four bedrooms.ACCOMMODATION (sleeps up to 6) • Master bedroom: king bed (180×200cm) • Bedroom 2: single bed (90×200cm), possibility to make it 140 x 200 cm + home office with large desk • Bedroom 3: children's paradise with bunk beds (2× 90×200cm) + toys • Bedroom 4: single bed (90×200cm), possibility to make it 140 x 200 cm + gym equipment (weights, water-rower) + office space BATHROOMS • Bathroom 1: shower, toilet, sink • Bathroom 2: shower, bathtub, toilet, double sink LIVING & KITCHEN • Open-plan kitchen: oven, microwave, wine cellar, fridge, freezer, dishwasher, coffee machine • Floor-to-ceiling glass living room, full south orientation • 25m² wraparound terrace (south/east/west) with lake & mountain views, outdoor sofa & dining & BBQ AMENITIES INCLUDED • 2 secured underground parking spaces on rent for 180 CHF each/ month • Private basement with washing machine, tumble dryer & Sacomat • Communal garden with mini football goals • Games room: ping pong & table football • Secure bicycle storage • Crib & high chairs available on request • Regular cleaning service can be arranged POSSIBILITY TO RENT WITH ALL-INCLUSIVE UTILITIES (Water, electricity, high-speed internet) for an extra 400 CHFLOCATION • 25 minutes to Zurich HB (S-Bahn) • 30 minutes to Zurich Airport • Walking distance to Lake Zurich • Close to international schools (ZIS, ISZ accessible) • Near pharma/tech hubs (Pfäffikon SZ, Zug) IDEAL FORExecutive relocations, corporate assignments, families between homes, consultants on long-term projects.ABOUT STAFA AND THE SURROUNDINGS: • Stäfa is a beautiful town located on lake Zurich Gold Coast (sunny side with South exposition) with its charming port, pier, lake-side restaurants & badi. It has a modern train station and all the shops (Coop, Migros, Aldi, bakery, cheese shops). You can go & swim in 15’ walk from the flat • 10 mins drive/ train away lies the beautiful city of Rapperswil with its cobbled streets, majestic castle & pedestrian wooden bridge that crosses lake Zurich • 5 mins drive away lies the marvellous Lutzelsee, a small lake nested in the hills behind Stäfa with scenic badi & farms. A must-go for a leisure walk around the lake (1h walk) and a coffee at the badi • Badi Sonnenfeld for a swim from May to end September (15 mins walk down the vineyards) • Lunch on the hill at Frohberg restaurant (1km away), dinner on a waterfront restaurant by the pier • Best cheese shop in Switzerland: Molki (opposite the train station) • Best bakery: Tschirky (opposite the train station) Enjoy the DREAM!

Travel time
-
  • Modern kitchen with white cabinets, stainless steel sink, and built-in oven. Features a sleek, minimalist design with a dark countertop and tiled floor.
  • Modern kitchen with white cabinets, dark countertop, tiled floor, and large windows allowing natural light.
  • Modern bathroom with a white sink, chrome faucet, large mirror, and a washing machine. The sink has a sleek design with integrated drawers.
  • Modern bathroom with a sleek sink, glass shower enclosure, and large windows allowing natural light.
  • Empty room with wooden flooring, white paneled ceiling, large window with double glass panels, radiator below the window, and exposed wooden beam on the right side.
  • Empty attic room with wooden flooring, white walls, a window, and a radiator. The ceiling has exposed wooden beams.
  • Empty room with wooden flooring, white walls, a window with white frame, and a white radiator below the window.
  • Empty room with wooden flooring, white walls, a window with double doors, and a radiator below the window.
  • A narrow hallway with light wooden flooring and white walls, featuring recessed ceiling lights and a slightly angled ceiling design.
  • Empty attic room with wooden flooring, white walls, a single window, and a radiator. The ceiling has exposed wooden beams.
  • Empty hallway with light wooden flooring, white walls, and a white door with a frosted glass panel.
1 / 11
Modern kitchen with white cabinets, dark countertop, tiled floor, and large windows allowing natural light.
Modern bathroom with a white sink, chrome faucet, large mirror, and a washing machine. The sink has a sleek design with integrated drawers.
Modern bathroom with a sleek sink, glass shower enclosure, and large windows allowing natural light.
CHF 2,918.– Premium
4 rooms93m² living space
Dorfstrasse 110, 8706 Meilen

Charming 4-room attic apartment on Dorfstrasse in Meilen

Welcome to this beautiful 4-room attic apartment on the 3rd floor of a renovated old building from 1904 on Dorfstrasse 110 in Meilen. With a living area of 93 m² and a comprehensive renovation in 2026, this apartment combines historic charm with modern living comfort – available from October 1, 2026. First rental after total renovation of the apartment.The apartment offers: • Characteristic old building: renovated with great attention to detail. • Modern kitchen: high-quality equipped with white cabinets, dark worktop, stainless steel sink, built-in oven and dishwasher, as well as a tiled floor and windows that let in plenty of natural light. • New bathroom: with tiled floor and walls and with double sink, spacious shower and laundry tower (washing machine and dryer) • Attic apartment: with spacious entrance area and 4 rooms on 93 m² with the special charm of an attic apartment. All rooms with new parquet floors. Two rooms with built-in wardrobes. • It also includes an attic and basement compartment belonging to the apartment Location and surroundings:The apartment is located in the center of Meilen, opposite the train station. The lake is only a short walk away. The infrastructure leaves nothing to be desired: • Meilen train station with bus stop: ideal connection to public transport (S-Bahn and regional bus network) • Shopping: all shops, banks, post office, etc. are in absolute proximity This attic apartment combines the charm of an old building with modern comfort. A rare opportunity for all those who appreciate the special. Ideal apartment for a working couple who appreciate the central location. • Special features: • no elevator in the house • no parking space or garage available • no pets

Travel time
-
New building
1 / 10
CHF 3,700.– Premium
3.5 rooms97m² living space
Seestrasse 123, 8820 Wädenswil

First occupancy – stylish 3.5-room new apartment in Wädenswil

Modern living in a prime location – central, high-quality, and just a few minutes from Lake Zurich.This attractive 3.5-room new apartment with 97 m² of living space impresses with a well-thought-out floor plan, high-quality interior design, and sustainable construction. Bright rooms, noble materials, and modern technology create a living ambiance with high comfort – ideal for couples, single people, or small families. The apartment is waiting for its first occupants – maybe that will be you soon.Your advantages at a glance • First occupancy in a high-quality new building • 97 m² of living space on the 1st floor • Bright living and dining area with large window fronts • Loggia with electric sunshade • Noble oak parquet in all living and bedrooms • Modern kitchen with natural stone cover, induction cooker, oven, steamer, dishwasher, and large refrigerator • Two stylish bathrooms with high-quality materials, with bathtub and shower • Own washing machine and dryer in the apartment • Floor heating with environmentally friendly ground probe heat pump and Free-Cooling function Living in WädenswilWädenswil combines the advantages of a lively small town with proximity to nature. Lake Zurich, numerous recreational areas, and a diverse range of leisure and cultural activities are practically on your doorstep. At the same time, you benefit from an excellent infrastructure and a quick connection to the city of Zurich. In short: this is where you live, where others like to spend their free time.Note: Currently, no parking spaces are available for the apartment.Have we sparked your interest? We look forward to your contact and will be happy to show you this attractive new apartment in person.

Travel time
-
  • Modern two-story house with large windows and balconies, situated on a hillside overlooking a body of water and distant mountains.
  • Floor plan of a 3.5-room apartment on the ground floor, including living/dining/kitchen area, two bedrooms, two bathrooms, hallway, storage room, and a terrace.
  • Modern bathroom with a glass-enclosed shower, a floating wooden sink cabinet, a round white sink, and a toilet. The walls and floor are tiled in a light beige color, and the shower area features built-in lighting.
  • Balcony or terrace view overlooking a lake at sunset, with mountains in the background and the sun reflecting on the water.
1 / 9
Floor plan of a 3.5-room apartment on the ground floor, including living/dining/kitchen area, two bedrooms, two bathrooms, hallway, storage room, and a terrace.
CHF 4,100.– Premium
3.5 rooms101m² living space
Bachtelblick 1, 8805 Richterswil

Exclusive 3.5-room apartment with breathtaking lake view in Richterswil

Discover this high-quality and bright 3.5-room apartment in the owner-occupied construction standard in a brand-new residential building in Richterswil, which was completed in the summer of 2025. With a living area of 101 m² and a terrace of 24m2, this apartment combines the highest living comfort with a beautiful view.Highlights of the apartment: • Breathtaking lake view: Enjoy the magnificent view of Lake Zurich and the mountains. • Large, partially covered terrace • Elevator from the garage to the apartment door • Private basement • Bright living area: Thanks to the large windows and the Mediterranean color concept, the apartment is extremely bright and sunny. • Very spacious and exclusively equipped kitchen with noble DKTN worktop. • Two wellness oases with open en-suite bathroom with bathtub and separate guest bathroom with large walk-in shower, both equipped with designer furniture and recessed mirror cabinets. • Stylish and low-maintenance Mediterranean-style tile flooring in the interior and exterior areas. • Underfloor heating and active cooling (up to max. -3 degrees) in the summer months via a heat pump. • Réduit with private laundry tower • Parking and garage: Both garage and outdoor parking spaces (with pre-installed e-mobility solution) can be rented. Location and surroundings: • Enjoy pure nature in the immediate vicinity(forest areas and walking trails with breathtaking lake views) • Quiet neighborhood • Only 4 minutes' walk to the bus stop "Neuhus" • 8 minutes' walk to the school and the nearest shopping facilities • 13 minutes to Richterswil train station • 14 minutes to the ship dock "Richterswil (lake)" This new apartment combines modern living on an owner-occupied level with a first-class quiet location and breathtaking lake views, making it perfect for couples or small families who value very high comfort and quality of life.Available from October 1, 2026, or possibly earlier, by arrangement.Parking space in the garage for CHF 190.-/month - outdoor parking space in front of the garage CHF 150.-/month.

Travel time
-
  • Empty kitchen with light grey cabinets, a central island, and a built-in oven. The floor is made of dark grey wood, and there are windows on two walls.
  • Modern kitchen with white cabinets, a sink, a faucet, an oven, and a microwave. The countertops are light-colored, and the floor is made of dark wood.
  • Modern bathroom with black marble walls and floor, white sink, chrome faucet, large mirror, and a washing machine visible in the background.
  • Modern bathroom with two white sinks, sleek black faucets, a large mirror, and dark cabinets.
  • Modern shower area with marble tiles, glass enclosure, and a handheld showerhead.
  • Modern shower area with marble tiles, glass enclosure, and a handheld showerhead.
  • Empty room with wooden flooring, white walls, and large windows. No furniture or equipment present.
  • Empty room with grey wooden flooring, white walls, and a large window with a white frame. Exposed electrical wiring and light fixtures are visible on the ceiling.
  • Balcony with tiled floor, metal railing, and steps leading up, with a view of a parked car and part of a building.
  • Empty balcony with concrete floor and metal railing, overlooking a residential area with trees and houses.
1 / 10
Modern kitchen with white cabinets, a sink, a faucet, an oven, and a microwave. The countertops are light-colored, and the floor is made of dark wood.
Modern bathroom with black marble walls and floor, white sink, chrome faucet, large mirror, and a washing machine visible in the background.
Modern bathroom with two white sinks, sleek black faucets, a large mirror, and dark cabinets.
CHF 2,820.– Premium
4.5 rooms100m² living space
Wiesentalstrasse 2, 8630, 8630 Rüti ZH

Bright 4.5-room attic apartment in Rüti ZH – available immediately!

Welcome to this spacious and bright 4.5-room attic apartment on the 3rd and 2nd upper floor at Wiesentalstrasse 2 in Rüti ZH. With a living area of 100 m² and a terrace of 40 m². A comprehensive renovation in 2026 awaits you with a modern, comfortable home – available immediately.The apartment is located in a quiet area and convinces with plenty of sunlight – both in summer and winter, you benefit from pleasant sunshine.Train station in 3 minutes 😊Highlights of the apartment: • Spacious attic apartment: 4.5 rooms on 100 m² with characteristic attic floor flair. • Modern equipment: Fully renovated, contemporary living comfort at the highest level. • Quiet location: Pleasant silence at any time of day and night. • Sunny views: Plenty of natural light thanks to the exposed roof location. Location and surroundings: The apartment is ideally connected – the bus stop Gubel can be reached in just 5 walking minutes, the train station Rüti ZH in about 13 walking minutes. For daily needs, the Se-De Market is available in about 11 walking minutes. The Apotheke Altorfer can be reached in about 13 walking minutes. Families appreciate the proximity to the Schlossbergstrasse school, which can be reached on foot in about 14 walking minutes.This charming attic apartment combines modern living with a quiet, well-connected location in Rüti ZH. A rare opportunity – secure your new home today!Outdoor parking: 80 Fr.

Travel time
-
  • Modern kitchen with dark grey cabinets, stainless steel appliances, and a brick floor. The kitchen features a sink, faucet, oven, and dishwasher.
  • Open-plan space with exposed wooden beams, wooden flooring, and a black wood-burning stove. The room is unfurnished, with only a single black chair and a few books visible.
  • Empty room with wooden flooring and white walls, featuring exposed wooden beams on the ceiling and built-in white closet units.
  • Bright bathroom with white tiled walls, two sinks, a toilet, a bathtub, and a large mirror. The room features wooden beams on the ceiling and a window with blinds.
  • Balcony with a small table and chairs, surrounded by a metal railing and lush greenery, under a clear blue sky.
  • Two-story house with light pink exterior, multiple windows with shutters, and a small balcony on the right side.
1 / 6
Open-plan space with exposed wooden beams, wooden flooring, and a black wood-burning stove. The room is unfurnished, with only a single black chair and a few books visible.
Empty room with wooden flooring and white walls, featuring exposed wooden beams on the ceiling and built-in white closet units.
Bright bathroom with white tiled walls, two sinks, a toilet, a bathtub, and a large mirror. The room features wooden beams on the ceiling and a window with blinds.
CHF 2,300.– Premium
3.5 rooms
Langholzstrasse 41, 8618 Oetwil am See

Cozy 3.5-room apartment with balcony in Oetwil am See

Welcome to this charming 3.5-room apartment on Langholzstrasse 41 in the idyllic municipality of Oetwil am See. The apartment is located on the 1st floor and impresses with its quiet location and beautiful view – a true home to feel good.The apartment offers: • Bright, inviting rooms: A well-thought-out room layout with 3.5 rooms, offering plenty of space for comfort and coziness. • Private balcony: Enjoy sunny summer days on your own balcony with a beautiful view. • Parking space: A parking space is available – practical and convenient. • Quiet location: The apartment is pleasantly quiet both during the day and at night. • Private garden Location and surroundings: The apartment benefits from an excellent connection to public transport – the Langholz bus stop is just a 1-minute walk away, and the Oetwil am See bus station is only 7 minutes away on foot. For daily shopping, a Volg supermarket is available within 7 minutes on foot. Families with children appreciate the proximity to the school on Schulhausstrasse, which is about 8 minutes away on foot.This well-maintained apartment is available immediately and is ideal for couples or people looking for a quiet and natural living environment in the Zurich lake region. Take the opportunity and make this apartment your new home!Viewing appointment: Tuesday, August 18th from 17:00 - 18:00, please register at info@schaer-design.ch!

Travel time
-
  • Modern bedroom with a large bed, a sleek black headboard, a modern chair, a desk with a laptop, and potted plants on the windowsill.
  • Modern kitchen with sleek black cabinets, a central island table, and a sink with a faucet. Large windows with white curtains provide natural light.
  • Modern kitchen with white and black decor, featuring a black shelf unit, a sink, a small table with two chairs, and a bowl of fruit on the counter.
  • Wooden balcony with metal railing, overlooking a town with a church tower and surrounding houses.
  • Wooden balcony with metal railing, overlooking a residential area with traditional houses and greenery.
  • A row of traditional half-timbered houses with pitched roofs and colorful shutters, situated on a quiet street with parked cars and pedestrians.
  • Empty room with unfinished walls, tiled floor, and a window with blinds. Kitchen cabinets are visible on one side.
  • Empty attic space with exposed wooden beams, white tiled floor, large windows, and a staircase leading upwards. Some construction materials and tools are visible.
1 / 8
Modern kitchen with sleek black cabinets, a central island table, and a sink with a faucet. Large windows with white curtains provide natural light.
Modern kitchen with white and black decor, featuring a black shelf unit, a sink, a small table with two chairs, and a bowl of fruit on the counter.
Wooden balcony with metal railing, overlooking a town with a church tower and surrounding houses.
CHF 1,280.– Premium
1.5 rooms21m² living space
Schönenbergstrasse 18, 8820 Wädenswil

Lovingly renovated and modernized residential units with a lot of charm (1.5-3.5 room apartments)

In the heart of Wädenswil's city center, just a few minutes' walk from Oberdorfstrasse, we offer several furnished new apartments with 1.5 to 3.5 rooms in a beautifully renovated and historic half-timbered house on Schönenbergstrasse, starting from around October/November 2026. The sizes of the apartments vary between approximately 21 and 95 m2. Divided rental accommodations are also possible. The charming building with gray wooden beams and shutters exudes history and character – a true gem in the heart of the city. The apartments have a modern, built-in kitchen with appliances, a built-in closet, bed, table, and a workspace. Additionally, some apartments come with a basement storage room. The apartments are ideal for students, singles, or couples who appreciate the incomparable charm of a historic and listed old building and at the same time value modern living. Many historic elements, such as old stoves and a wooden beam ceiling with ceiling painting, have been preserved (see photos) and are partially combined with modern installations. Through detailed planning of the installations, including the most important furniture such as bed, table, closets, kitchen, workspace, curtains, and a bright lighting concept, we increase your living comfort and the space offer by about 30%. This means that 30 m2 become felt 40 m2. Examples: Apartment - 1.5 rooms - 21 m2 - Rent 1,280 CHF + utilities 125 CHF Apartment - 2.5 rooms - 42 m2 - Rent 2,100 CHF + utilities 175 CHF Apartment - 3.5 rooms - 84 m2 - Rent 3,290 CHF + utilities 200 CHF The largest apartment in the building, with approximately 95m2, divided into two levels, is equipped with a 26 m2 large rooftop terrace, which offers a fantastic view of the city. (Price around 3,770 CHF.) Connection and location: - Public transportation nearby (bus); S-Bahn within 6 minutes walking distance. - Shopping opportunities and health centers around the corner Contact: We are starting a list of applicants immediately. We look forward to your application to the following email address: marketing@eloni.ch As soon as all residential units are completed, we will arrange viewing appointments. We look forward to you! ELONI Group marketing@eloni.ch / Tel.: 077 288 5504

Travel time
-
  • A well-lit room with a mix of modern and classic furniture, including a sofa, coffee table, chairs, a small table, and a drawer unit. The room features large windows with a view of the outside and a radiator beneath them.
  • A well-lit living room with a patterned sofa, matching armchair, glass coffee table, and a large white wardrobe with glass-paneled doors.
  • A well-lit bedroom with a white bed, a large wardrobe with glass doors, a nightstand, and a wicker basket. The room features light-colored walls and a wooden floor.
  • Office space with a brown leather chair, white desk, glass coffee table, and a small table near the window.
  • Bathroom with a bathtub, shower curtain, sink, mirror, and various toiletries. Includes a towel, shower rack, and wicker baskets under the sink.
  • A narrow hallway with light-colored walls and a polished floor, leading to a small kitchen area with a stove, sink, and cabinets.
1 / 6
A well-lit living room with a patterned sofa, matching armchair, glass coffee table, and a large white wardrobe with glass-paneled doors.
A well-lit bedroom with a white bed, a large wardrobe with glass doors, a nightstand, and a wicker basket. The room features light-colored walls and a wooden floor.
Office space with a brown leather chair, white desk, glass coffee table, and a small table near the window.
CHF 1,740.– Premium
2 rooms67m² living space
Fischmarktstrasse 12, 8640 Rapperswil-Jona

2-room old building apartment two minutes from the lake

Beautiful 2-room apartment on the 2nd floor of a charming old building on Fischmarktstrasse in the old town of Rapperswil. With a living area of 67 m², this apartment offers a cozy and bright atmosphere with morning sunThe apartment offers: • Bright, large living room with a niche for a bed • Cozy bedroom or office • Large kitchen with dining area • Old building charm Location and surroundings: The apartment is located in a quiet and sunny location in the middle of the old town - both in summer and winter, you benefit from plenty of daylight. The Rapperswil SG train station can be reached in just 4 minutes on foot, the bus stop and the Mobility parking spot with four cars in just 3 minutes. The lake is 2 minutes away on foot - Lake Zurich is almost at your doorstep. For daily needs, the Gourmellino delicatessen is available within 2 minutes' walking distance, and the Bahnhof-Apotheke can be reached in just 1 minute, and the Metzgerei Brönimann is even in the same building.This charming old building apartment combines historic flair with modern living comfort and an unbeatable location directly in the heart of Rapperswil-Jona. Available from September 1, 2026 or by agreement.The apartment is partially furnished, for subletting until at least June 30, 2028. It is rented to individuals or couples. There are no parking spaces available. The viewing is on August 22, 2026, from 8:30-9:00. The house entrance is on the courtyard side.

Travel time
-
  • Modern multi-story residential building with balconies and large windows, surrounded by greenery and a paved area.
  • Modern building entrance with glass doors, mailboxes, and a balcony visible above.
  • Modern kitchen with white cabinets, a stainless steel sink, and an oven, featuring light wooden flooring and white walls.
  • Empty room with light wooden flooring, white walls, and large windows with blinds. No furniture or equipment present.
  • Empty room with light wooden flooring, white walls, and built-in white cabinetry. No furniture or personal items are present.
  • Compact bathroom with a stacked washing machine and dryer unit, light wooden flooring, and white walls.
  • Modern bathroom with two sinks, a large mirror, and a glass-enclosed shower with a handheld showerhead.
  • Balcony with tiled floor, white walls, wooden post, and metal railing, featuring shadows from the railing.
1 / 8
Modern building entrance with glass doors, mailboxes, and a balcony visible above.
Modern kitchen with white cabinets, a stainless steel sink, and an oven, featuring light wooden flooring and white walls.
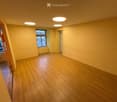
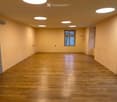
Empty room with light wooden flooring, white walls, and large windows with blinds. No furniture or equipment present.
CHF 2,300.– Premium
2.5 rooms59m² living space
Seestrasse 291D, 8804 Au ZH

Modern 2.5-room apartment with lake views in Au ZH

Welcome to this brand-new, modern 2.5-room apartment on the 5th floor at Seestrasse 291D in Au ZH. Everything is within reach - your home with its own COOP on site. The new building project (constructed in 2026) impresses with high-quality equipment, a sunny location, and excellent infrastructure – ideal for couples and single people.The apartment offers: • Bright, spacious rooms: 59 m² living space with a well-thought-out room layout on the 5th floor with a room height of 2.80m. • Private balcony: Enjoy the view and sunny days – the apartment benefits from plenty of sunlight in summer and pleasant brightness in winter. • Sustainability: Highest energy efficiency and sustainable living on the latest construction standard SNBS Gold. • FreeCooling: Free building cooling via the earth probes in summer. Thus, the cooling is released via the underfloor heating. • Lift and wheelchair accessibility: The building is barrier-free and has a lift. • Garage and parking: Comfortable parking options directly at the building. • Washing machine: Practical washing facilities in the apartment and drying room in the building available. • Beautiful view: Benefit from an impressive view from the 5th floor. Location and surroundings: • Quiet residential area: The apartment is located in a pleasantly quiet environment – ideal for relaxing and unwinding. • Lake proximity: Lake Zurich is in the immediate vicinity and invites you to take walks and engage in leisure activities. • Excellent connection: The Grundstein bus stop is only 1 minute's walk away, and the Au train station can be reached in about 13 minutes on foot. • Shopping: A Coop supermarket is only 3 minutes' walk away – daily errands are effortlessly simple. The modern building entrance with elegant glass doors and well-maintained communal areas underlines the high-quality character of this new building property. This apartment combines modern living, sustainability, and a privileged location by the lake – a rare opportunity in the sought-after Au ZH.
Travel time
-

Suggested properties for you based on search results