Villars-sous-Mont - Property for rent

Try expanding your search criteria so we can show you similar properties. Currently, there are no matches.

We suggest you try to:

  • increase the radius
  • change filters, such as price

You can create a search alert with the current criteria and get notified when matching properties are available.

More objects in your automatically expanded search area
108 results - Radius: + 10km
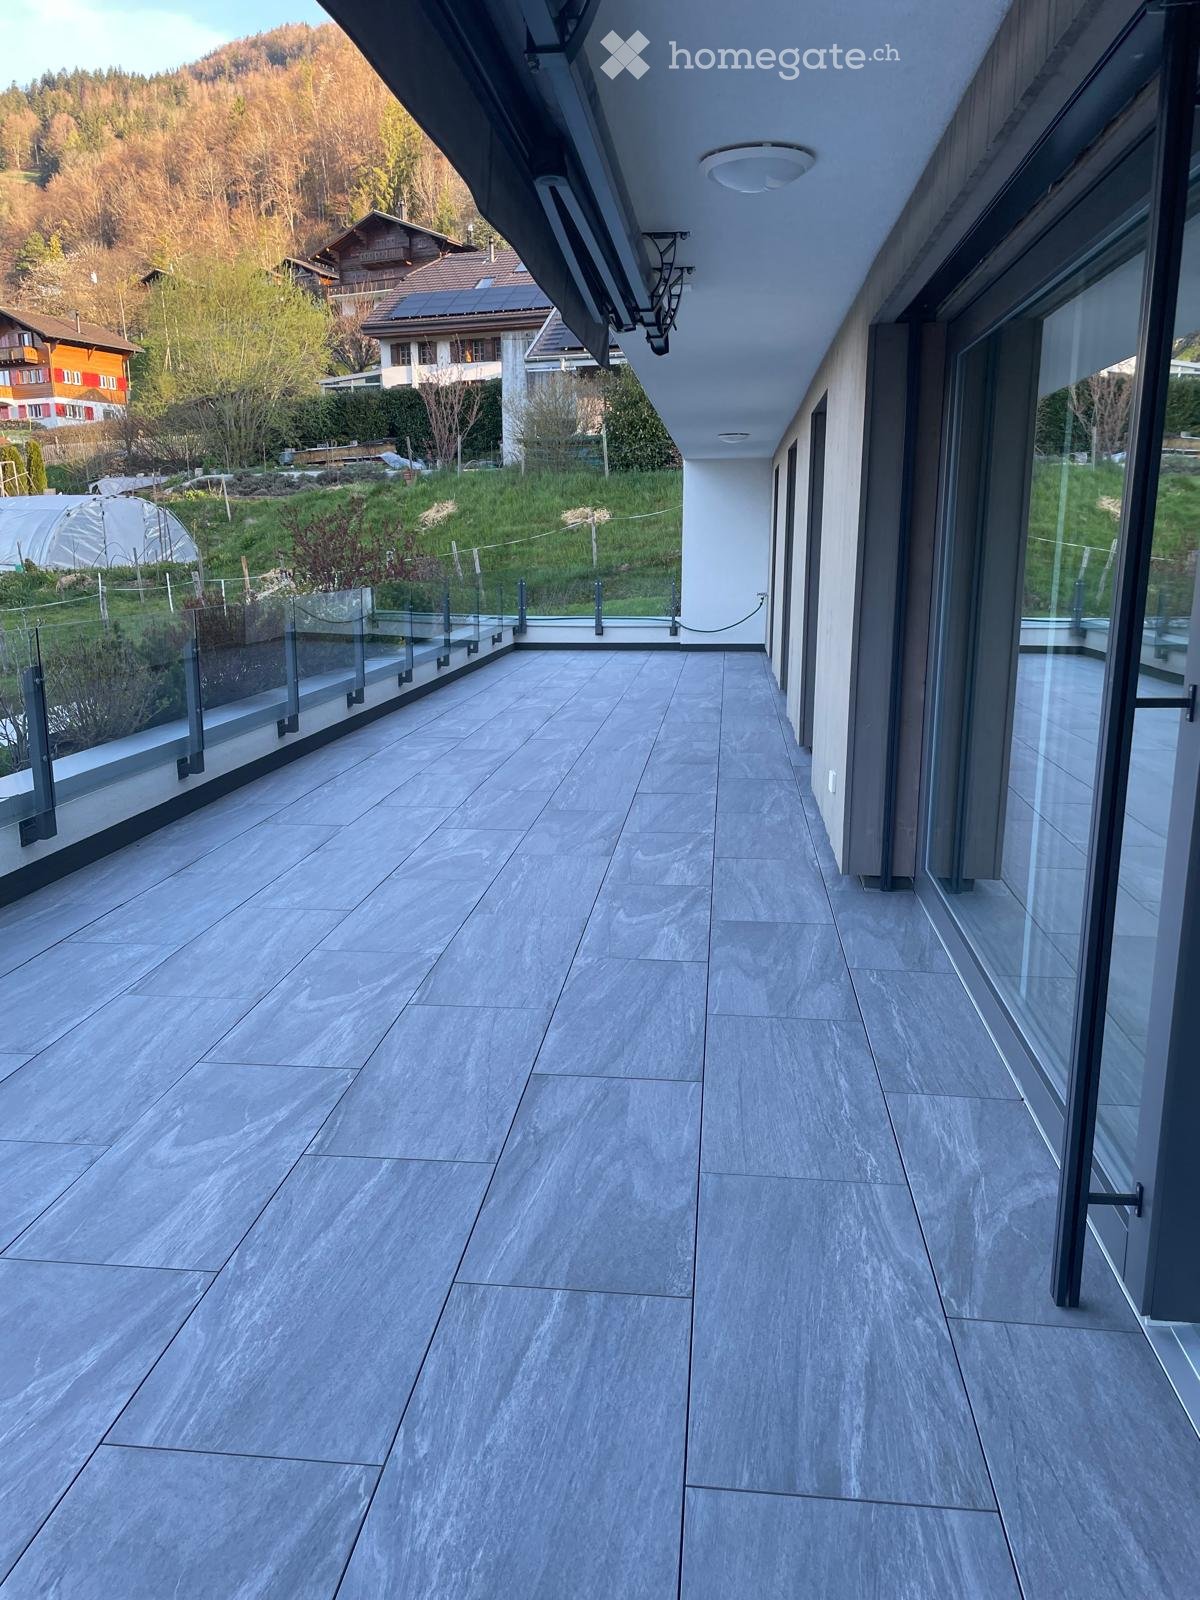
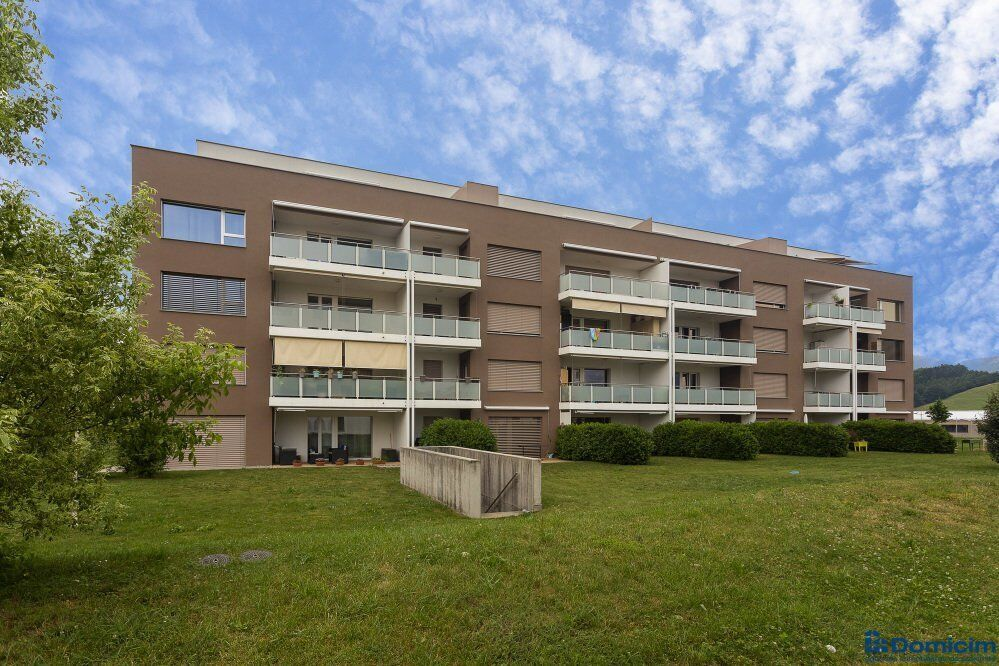
  • Modern balcony with grey tiled flooring, glass railings, and a view of a landscaped garden and surrounding houses.
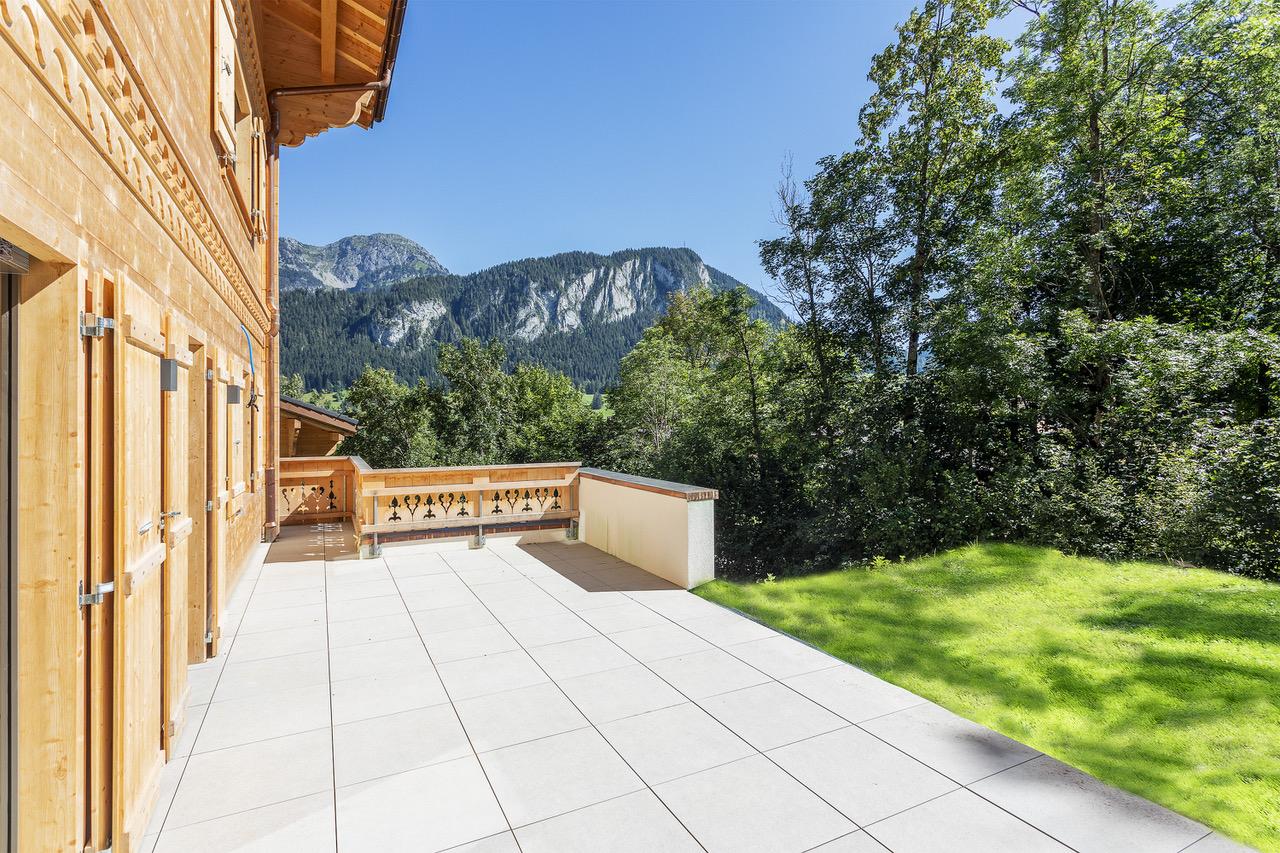
  • Modern balcony with grey concrete tiles, glass railing, and lush greenery on one side, overlooking a scenic mountainous landscape.
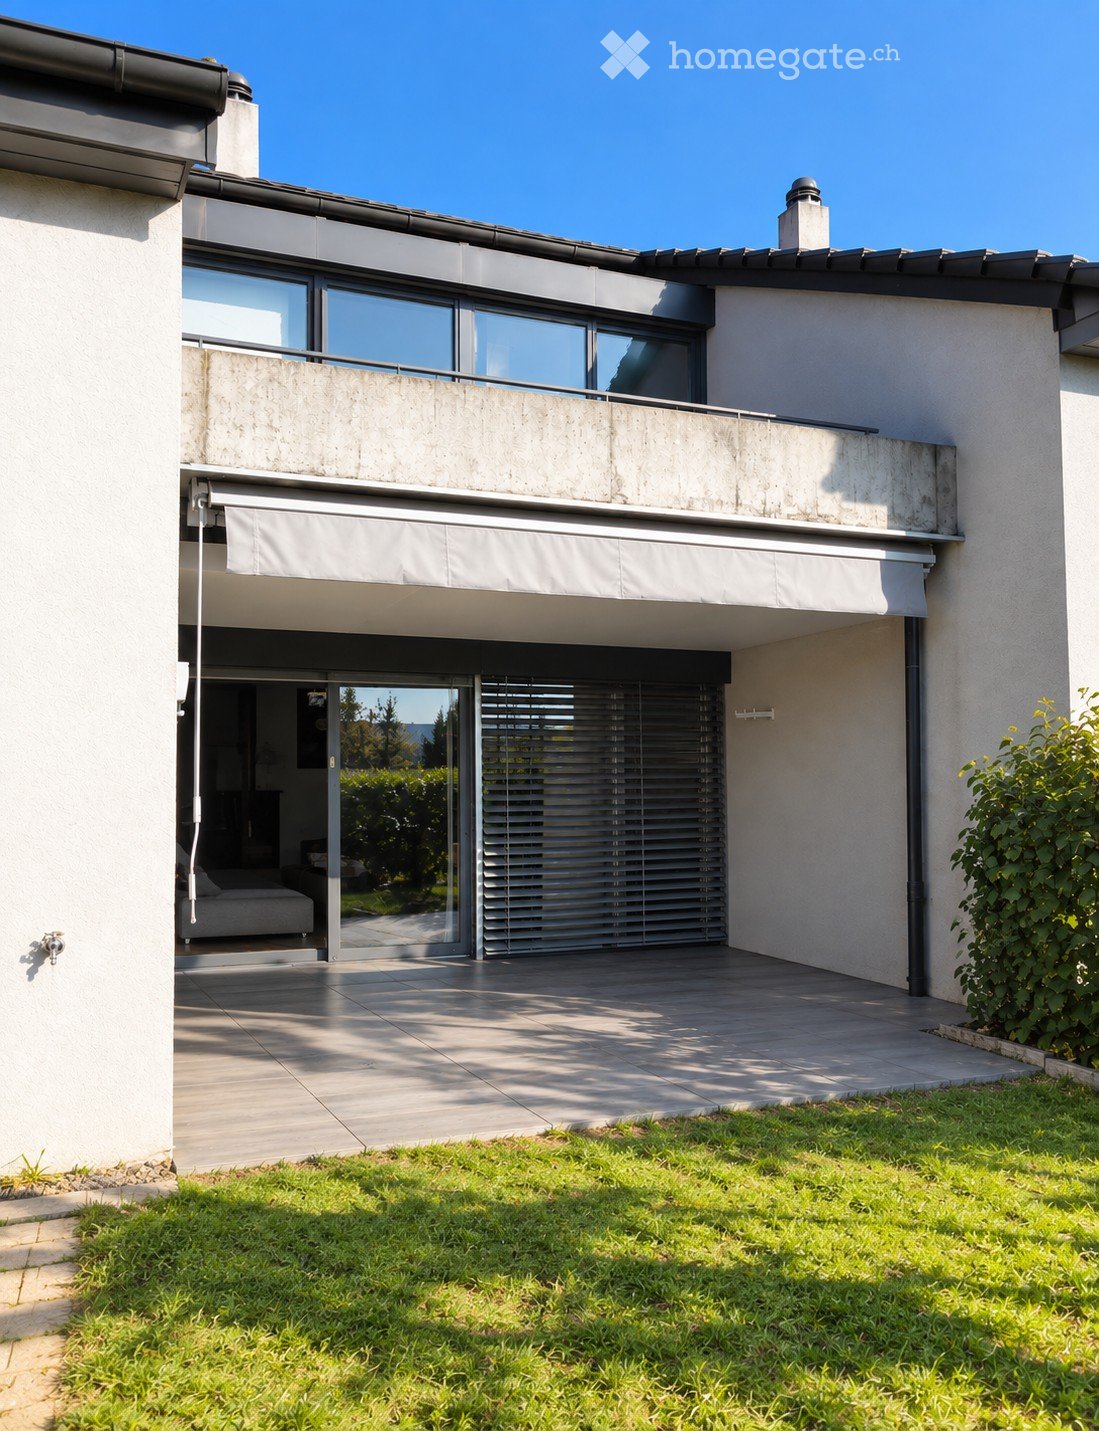
  • Grey tiled patio area adjacent to a white building with a stone retaining wall and small grassy area.
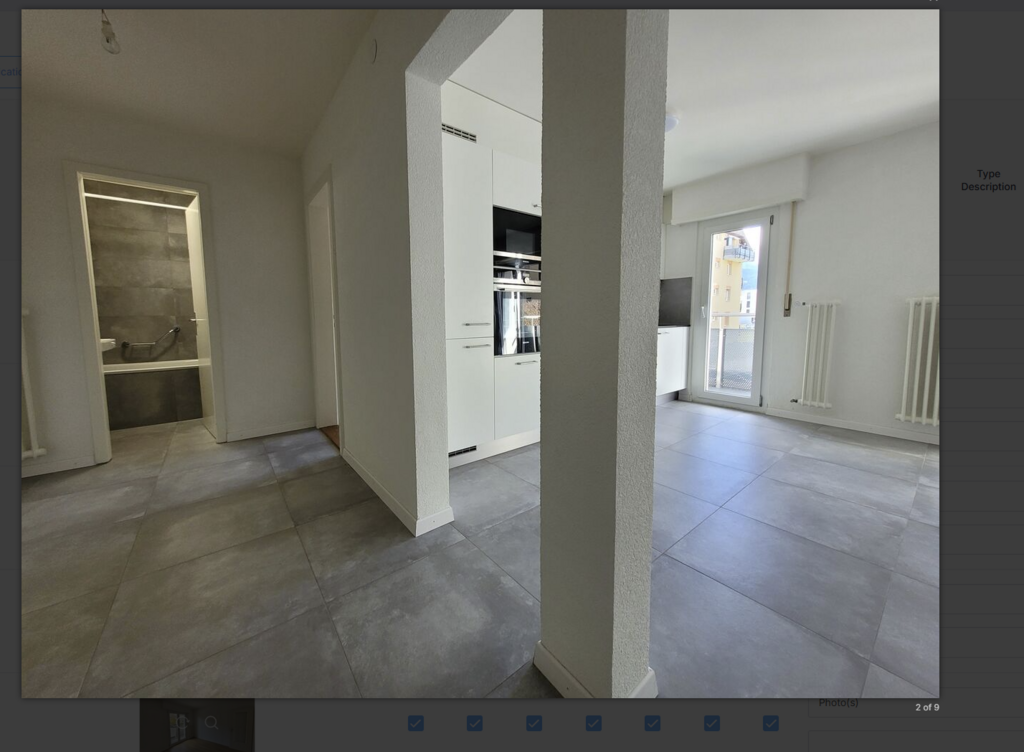
  • Modern kitchen with white cabinets, stainless steel appliances, and a black countertop.
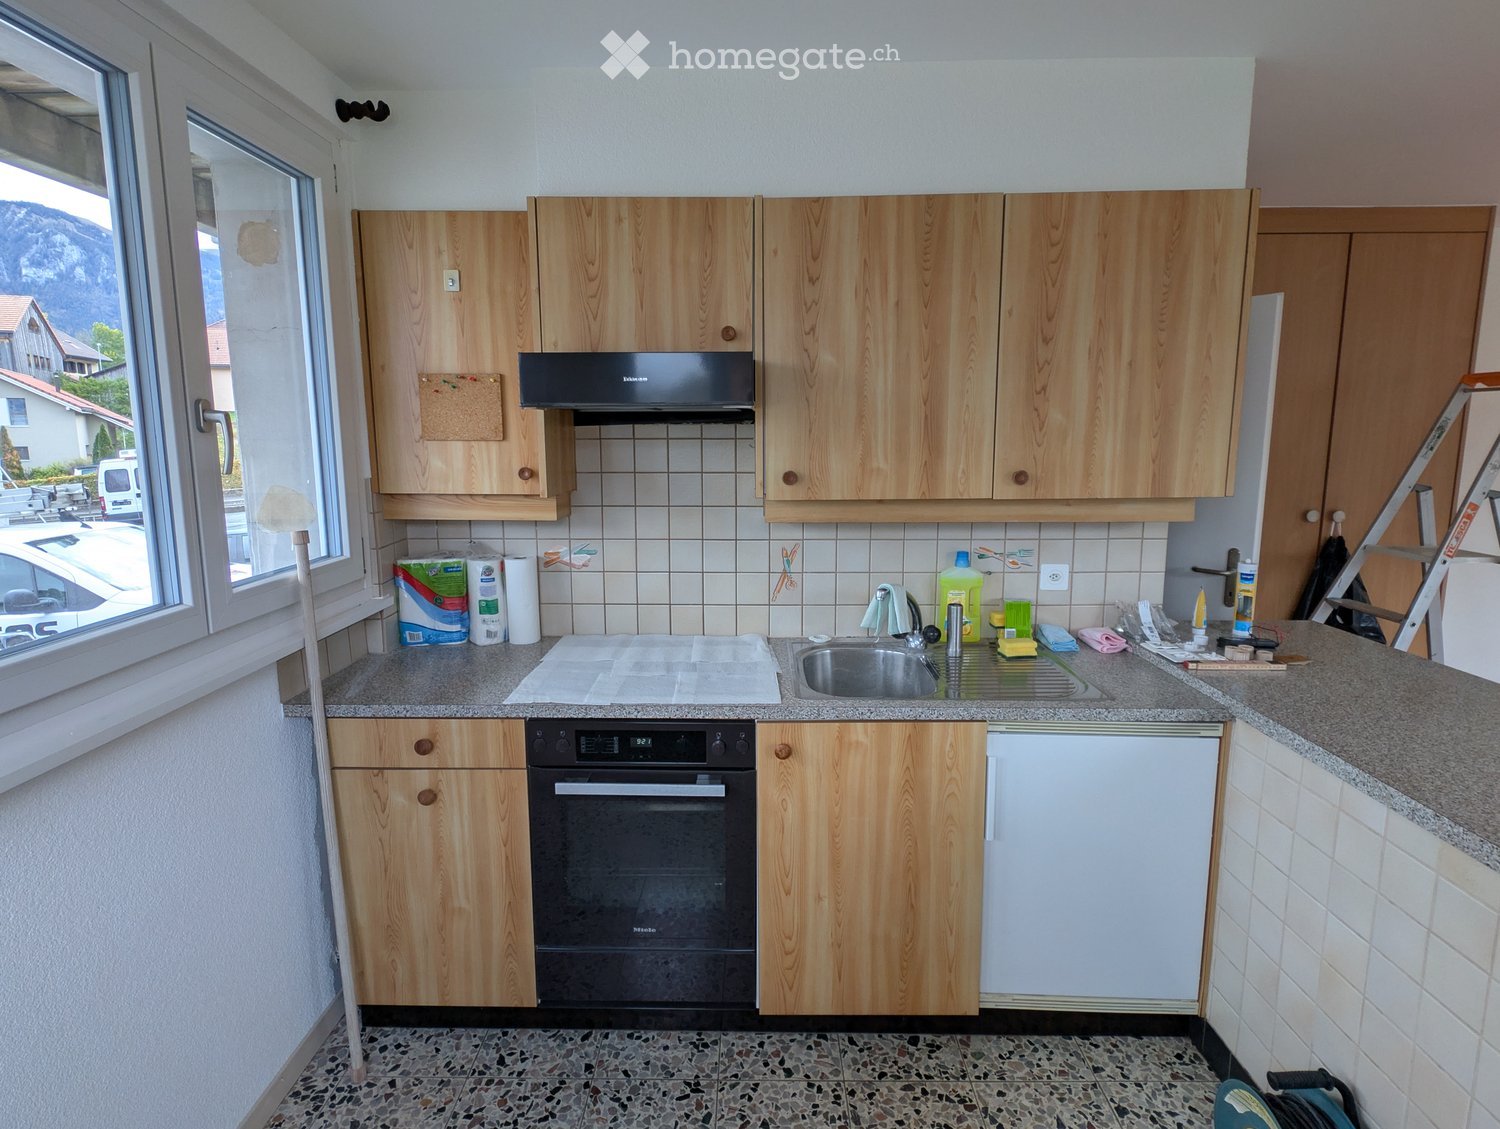
  • Modern kitchen with a black countertop, white cabinets, a sink with a modern faucet, and an integrated oven. The space features wooden flooring and large windows offering a view of the garden.
  • Empty room with wooden flooring and large sliding glass doors opening to a green outdoor area.
  • Empty room with wooden flooring and large window with blinds, no furniture or equipment present.
  • Empty room with wooden flooring and large windows with blinds, allowing natural light to enter.
  • Empty room with wooden floor, white walls, and a closed white door.
  • Empty closet with multiple shelves and a hanging rod, white walls and wooden floor visible.
  • Empty closet with white walls, wooden floor, and built-in shelves and hanging rod.
  • Empty room with light-colored walls and polished wooden flooring, featuring a single visible electrical outlet and a ceiling light fixture.
  • Modern bathroom shower area with sleek, stainless steel fixtures and dark marble tiles.
  • Modern bathroom with a white sink, chrome faucet, mirrored cabinet, and a glass on the wall.
  • Modern bathroom with a white bathtub, sleek faucet, and grey tiled walls and floor.
1 / 15
CHF 2,500.– Top
3.5 rooms93m² living space
11, 1653 Crésuz

Terrassenwohnung in Crésuz

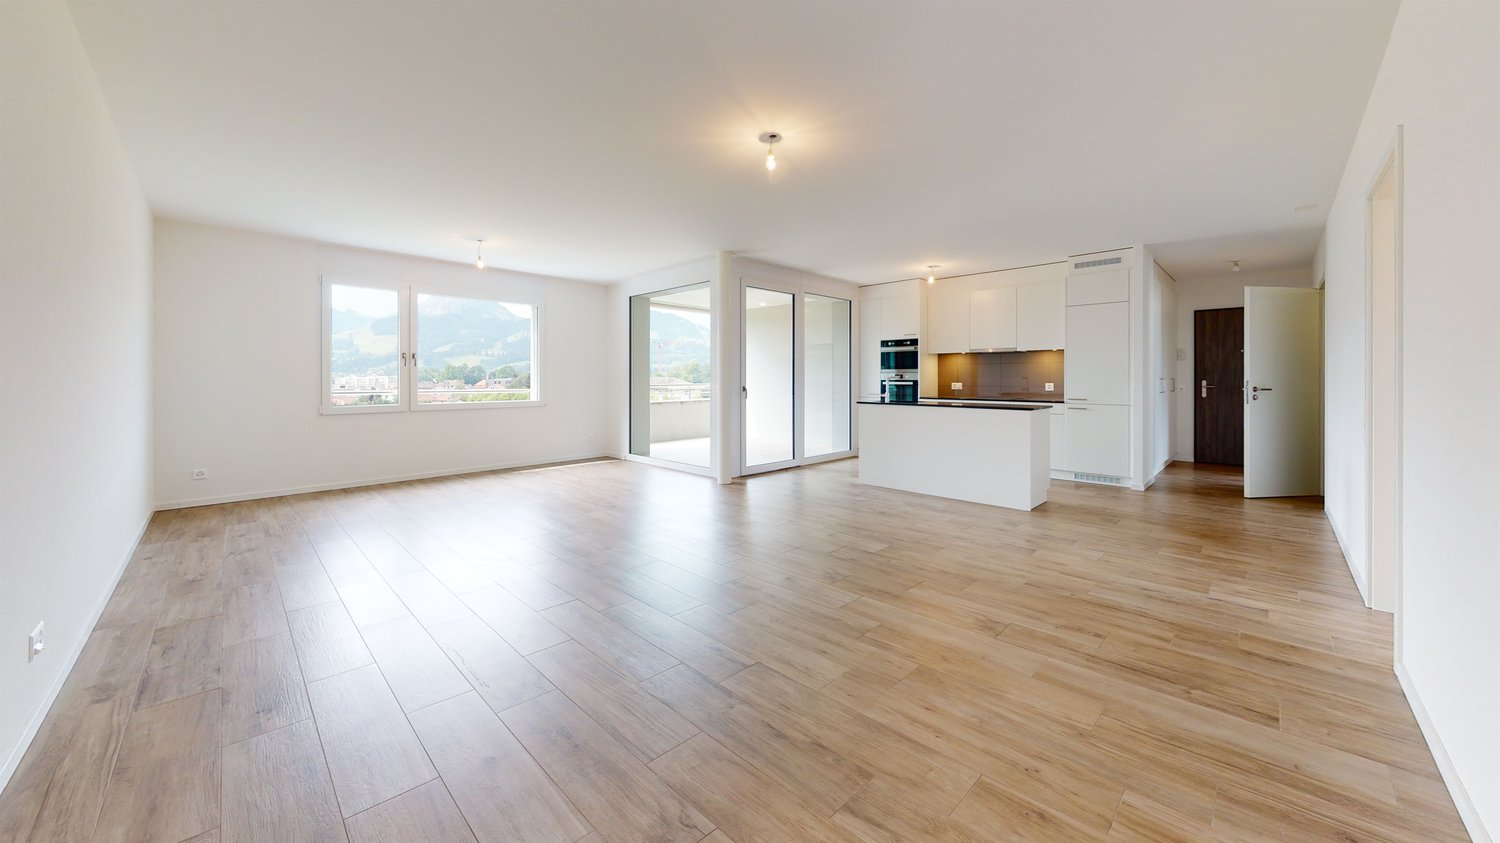
Un bel appartement de 3,5 pièces, lumineux, spacieux et moderne, situé à Crésuz, sera disponible à partir du 28 novembre 2026. L'appartement dispose d'une très grande terrasse (chaque pièce donne accès à la terrasse) offrant une vue imprenable sur le château de Gruyère et le Moléson. Situé à flanc de colline, l'appartement est accessible par un escalier descendant. Il comprend un très grand local de cave, un abri à vélos fermé à clé et deux places de parking couvertes, dont le loyer s'élève à 130.- par mois chacune. Le loyer total s'élève donc à 2'720.- par mois. Le sol est recouvert d'un parquet en chêne de grande qualité.Disposition de l'appartement :- 1 grande chambre parentale avec salle de bains privative équipée d'une cabine de douche- 2 pièces (chambres d'enfants / bureau / dressing)- 1 salle de bains supplémentaire avec baignoire- 1 cuisine ouverte moderne avec un vaste espace de vie- Une armoire encastrée pouvant être isolée par une porte coulissante- Une buanderie séparée dans l'appartement----------------------------------------------------------------------------------------------------------------------------Schöne, helle, grosszügige und moderne 3.5 Zimmerwohnung in Crésuz steht ab dem 28.11.2026 zur Verfügung. Die Wohnung verfügt über eine sehr grosse Terrasse (jedes Zimmer hat Terassenzugang) mit perfektem Blick auf das Schloss Gruyère und den Moléson. Die Wohnung liegt am Hang und ist über ein Treppenhaus nach unten erreichbar. Zur Wohnung gehören ein sehr grosses Kellerabteil, ein abschliessbarer Fahrradunterstand und zwei gedeckte Parkplätze, welche für je 130.- / Monat dazu gehören. Somit beläuft sich die Miete total auf 2'720.- / Monat. Der Boden ist mit hochwertigem Parket in Eiche ausgerüstet.Wohnungsaufteilung:-1 grosses Elternschlafzimmer mit eigenem Bad mit Duschnische-2 Zimmer (Kinder / Büro / Ankleide)-1 zusätzliches Bad mit Badewanne-1 moderne offene Küche mit grosszügigem Wohnraum- Einbaugarderobe mit Schiebtüre abgrenzbar- separater Waschraum in der Wohnung

Travel time
-
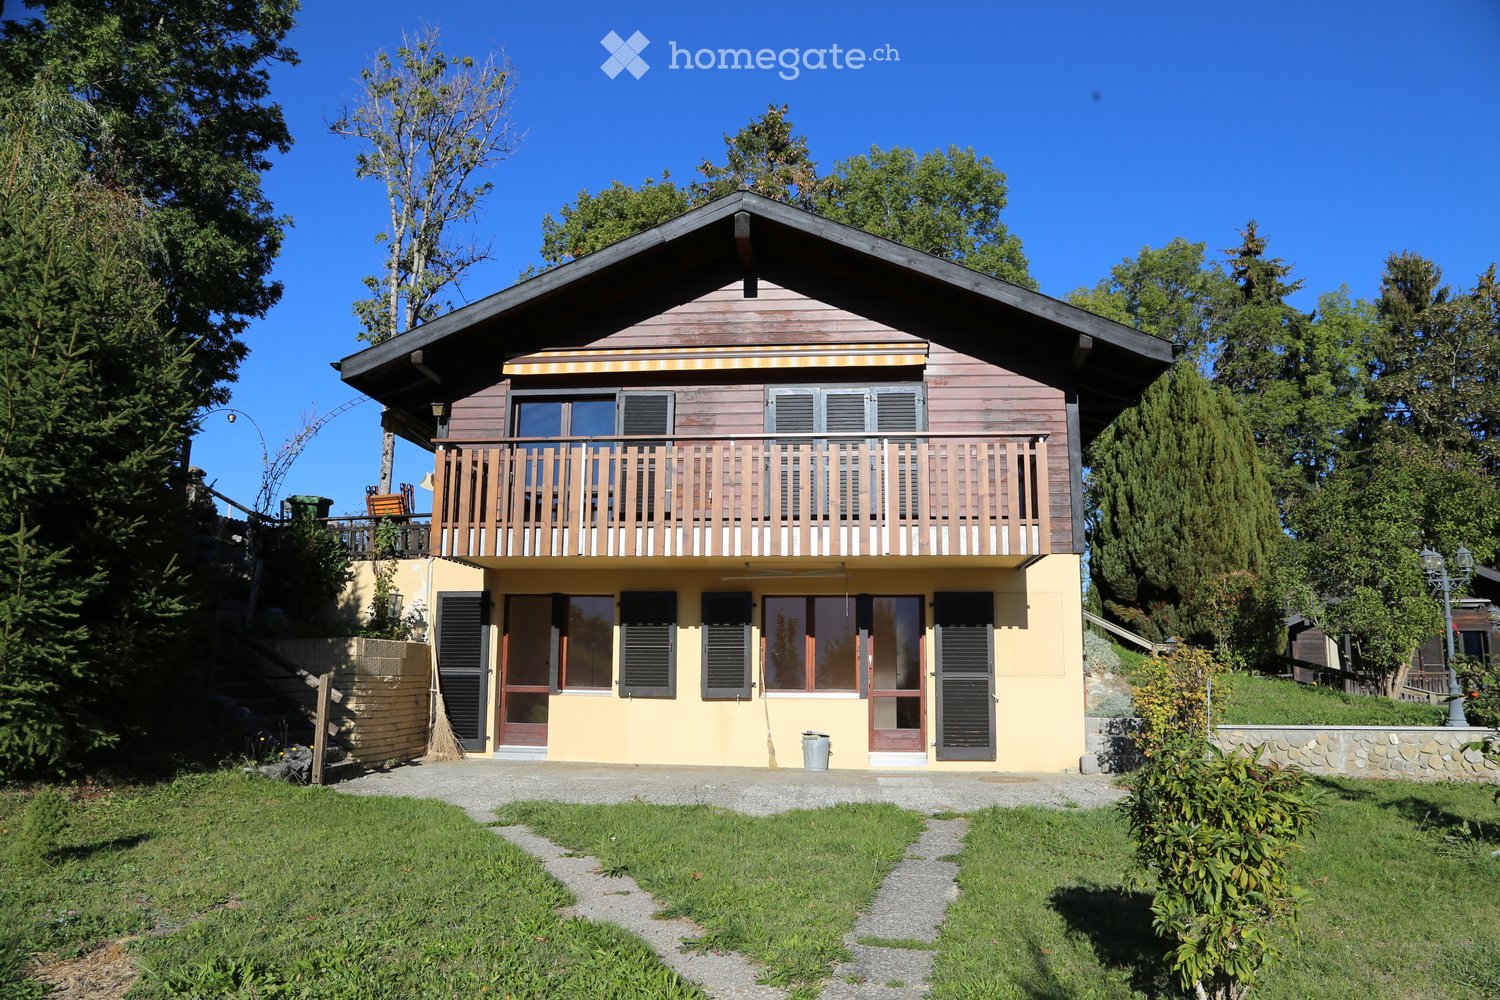
  • Two-story house with a wooden balcony, yellow exterior, and multiple windows. The house is surrounded by greenery and has a gravel driveway.
  • Balcony with wooden railing overlooking a scenic mountain landscape, green fields, and trees.
  • Open-plan living and kitchen area with wooden floors, exposed wooden beams, large windows, and a modern kitchen with cabinets and a countertop.
  • Modern kitchen with white cabinets, black countertops, and a stainless steel sink and oven. Wooden window frame with glass panels allows natural light to enter.
  • Empty room with wooden walls and flooring, large window, built-in wooden cabinets, and a radiator.
  • Modern bathroom with a bathtub, sink, and showerhead. Grey marble tiles on walls, a large mirror with built-in lighting, and a small window letting in natural light.
  • Balcony with wooden railing, overlooking a grassy area and distant mountains.
  • Spiral staircase with wooden steps and handrails, light-colored walls, and wooden flooring.
  • Modern bathroom with a white toilet, a glass-enclosed shower, a sink with a cabinet, and a window providing natural light.
  • Empty room with wooden flooring, large wooden double doors leading to a garden, radiator, and natural light streaming in.
  • Laundry room with a white Bosch washing machine and a water heater, featuring tiled flooring and exposed pipes.
  • A stone outdoor fireplace with a wooden ramp leading up to it, surrounded by a stone wall, greenery, and a paved pathway.
  • A serene outdoor area with a large tree, grassy field, wooden fence posts, and a small wooden shed with a bench nearby. The background features rolling hills and scattered houses under a clear blue sky.
1 / 13
CHF 3,200.– Top
4.5 rooms122m² living space
Albergeux 21, 1661 Le Pâquier FR

Magnificent renovated house with panoramic views of the Fribourg Pre-Alps

Located in the heights of the sought-after Albergeux neighborhood, in Pâquier, this house offers an idyllic living space and a completely unobstructed view of the Dent de Broc, the Fribourg Pre-Alps, and the city of Bulle. Combining the charm of a green oasis with modern comfort, this rare property has undergone renovations in 2026.A modernized and eco-friendly interiorComprising two floors, this house stands out for its high-quality technical and sanitary equipment, entirely renewed: • Living room: large, bright space with direct access to the balcony and one of the two terraces • Sleeping area: three bedrooms with built-in closets • Kitchen: fully renovated, modern, and fully equipped • Bathrooms: three renovated sanitary facilities (bathroom with bathtub, separate toilet, and shower) • Energy: new heating system including an air-water heat pump, ensuring excellent energy efficiency and optimal comfort • Basement and laundry room: a washing machine and dryer are available Exceptional outdoor amenitiesA true haven of peace, the outdoor spaces have been designed to maximize relaxation in front of the surrounding panorama: • Terraces and balcony: two sunny terraces and a balcony to admire the view at any time of day (southeast and southwest orientation), barbecue, and fireplace • Garden: tree-filled and flower-filled space, enhanced with a small pond • Storage and practicality: ideal garden shed for storage (lawn mower available) • Parking: four private parking spaces, including two covered spaces Location • Dominant position on the edge of an agricultural area, ensuring tranquility and intimacy with a panoramic view, while being in close proximity to Bulle and its amenities Let yourself be seduced by this accommodation located in a quiet and residential neighborhood.

Travel time
-
  • Modern two-story house with large windows, a balcony, and a covered entrance area. The house features a clean, contemporary design with a raised ground floor and a well-maintained lawn in the foreground.
  • Bright, modern dining area with a wooden dining table, red and grey chairs, a vase with white lilies, and a candle. Adjacent kitchen features white cabinets, a sink, oven, coffee maker, and a decorative mirror on the wall.
  • Modern living room with a sectional orange sofa, ottoman, coffee table, TV stand, floor lamp, side table, potted plants, and a dartboard on a shelf.
  • A well-lit room with a desk, chair, sofa, dog bed, and various plants. The room features a modern aesthetic with a mix of wooden and white furniture, a large window, and a cozy atmosphere.
  • Modern bathroom with a toilet, sink, and mirror. Features a textured stone tile floor, grey tiled walls, and decorative elements including a plant, wicker basket, and wall-mounted light fixture.
  • Modern bathroom with white tiles, black and white checkered floor, bathtub, toilet, sink, mirror, and decorative plants.
  • Bright bedroom with large windows and a skylight, featuring a bed with a dark blue duvet and a teddy bear, a wardrobe with hanging clothes, a round exercise ball, a floor lamp, and a small plant on the wardrobe.
  • Cozy children's bedroom with wooden floors, slanted ceiling, skylight window, baby crib, baby chair, sofa with stuffed animals, and decorative plants.
  • Cozy attic bedroom with slanted wooden ceilings, skylights, a bed with pillows and a blanket, a nightstand with a lamp, a desk with a chair, a bookshelf, and decorative plants.
  • A modern, multi-functional room with a raised bed area, a desk with a laptop and screen, a sofa, and a bookshelf. The room features wooden flooring, large windows with a view, and several potted plants.
  • Empty room with white brick walls, tiled floor, and a small window. Exposed wooden ceiling with recessed lighting.
  • Laundry room with tiled floor, white washing machine, dryer, water heater, and a shelf.
  • Outdoor patio with a wooden table, four chairs, and a skateboard leaning against a wall, surrounded by a well-maintained lawn and greenery.
1 / 13
CHF 3,000.– Top
4.5 rooms165m² living space
Ch. de Chalamala 5, 1630 Bulle

Semi-detached house with 4.5 rooms, terraces and garden in the center of Bulle

Semi-detached house with 4.5 rooms, terraces and garden – BulleBeautiful semi-detached house with 4.5 rooms and approximately 165 m² of living space, spread over several open half-levels. Located in a quiet residential area of Bulle, it offers beautiful volumes, plenty of light and pleasant outdoor spaces. A house particularly suited to a family.The house has undergone major renovations in 2021 and features economic heating with a heat pump.LayoutLower ground floor: Very bright, large living room with Swedish stove and large window front leading directly to a paved terrace and the garden.Upper ground floor: Modern, fully equipped kitchen opening onto a large dining area. Miele appliances, including oven, steam cooker, and induction hob, as well as ample storage. Modern bathroom with open Italian shower, towel warmer, and pebble floor. Large built-in wardrobes, main entrance, and access to a second terrace and the garden.Upper half-level: Two attic bedrooms with access to a private balcony.Top floor: A very large bedroom and a bathroom with bathtub, shower, and WC. A mezzanine of approximately 6 m² completes this space.Basement: Large cellar, laundry room with washing machine and dryer, as well as several storage rooms.Outdoor areas: Lawn in front of and behind the house, two terraces, a private balcony, and a large storage room. A closed garage and a private outdoor parking space.SituationThe house benefits from a practical location, about 3 minutes from the highway and close to the center of Bulle.A few minutes' walk away are schools, public transportation, shops, forest, and numerous sports and leisure facilities: tennis, football, equestrian center, skate park, and mini golf.The center of Bulle with its restaurants, shops, cinema, swimming pool, and ice rink is also easily accessible.The ski slopes, Lake Gruyère, and outdoor activities are quickly accessible by car.Bulle → Fribourg: approx. 15 min. Bulle → Vevey: approx. 20 min. Bulle → Lausanne: approx. 30 min.

Travel time
-
1 / 13
  • View
  • Minergie certified
CHF 3,000.–
5.5 rooms156m² living space
Route du Périsset 24, 1660 Château-d'Oex

New Duplex with Terraces

New duplex with 5.5 rooms and 2 terraces available for rent! Immediately or by arrangementContact for visit: 079 906 31 55, Mr. Mottier, current tenantLocated in Château-d'Oex, at Route du Périsset 24, this beautiful duplex with 5.5 rooms offers a generous surface area and optimal comfort. This recent residence, completed in 2022, offers an unparalleled living space combining modernity with Alpine charm.Main features:- Living area of 156 m2 (175 m2 weighted)- 2 beautiful, paved terraces facing southwest (approx. 48m2 in total)- Intimate, private gardens of approx. 96m2, directly adjacent to nature- Flexibility with 2 independent entrances- Ideal and practical space on the lower ground floor for professional activitiesExceptional quality of life:- High-end finishes with oak parquet- Triple glazing for optimal thermal and acoustic comfort- Balcony with spectacular views of the mountains- Proximity to a stream for a natural, soothing atmosphereInterior layout:- 3 spacious bedrooms, one with terrace access- Home office or play area- 2 large, bright living rooms- 2 modern and elegant shower rooms- Multiple storage spaces to optimize living space- Generous cellar for storing ski equipmentRent:- Net rent: CHF 2'800.-/month- All-inclusive fees: CHF 200.-/month (all-inclusive for stability of your rent!)- Gross rent: CHF 3'000.-/month2 parking spaces includedTake advantage of this rare opportunity to live in a prestigious Alpine environment while enjoying 5-star comfort.Contact us without hesitation and plan a visit to this rare property on the rental market.Application:In case of interest, please send us your application by email to the following address: david.andereggen@immocloudsarl.ch.The application must include the following documents:- Copy of ID or residence permit- Copy of the last 3 pay slips- Extract from the debt collection register, not older than 3 monthsContact for visit: 079 906 31 55, Mr. Mottier, current tenantIMMOCLOUDDavid Andereggen, Co-FounderFederal DiplomaT. 077 448 53 72M. david.andereggen@immocloudsarl.ch

  • View
  • Minergie certified
Travel time
-
1 / 7
  • Balcony / Terrace
  • View
  • Elevator
  • +1
CHF 2,260.–
3.5 rooms99m² living space
Chemin des Groseilles 4, 1635 La Tour-de-Trême

3.5-room apartment of high standard, close to the center of Bulle

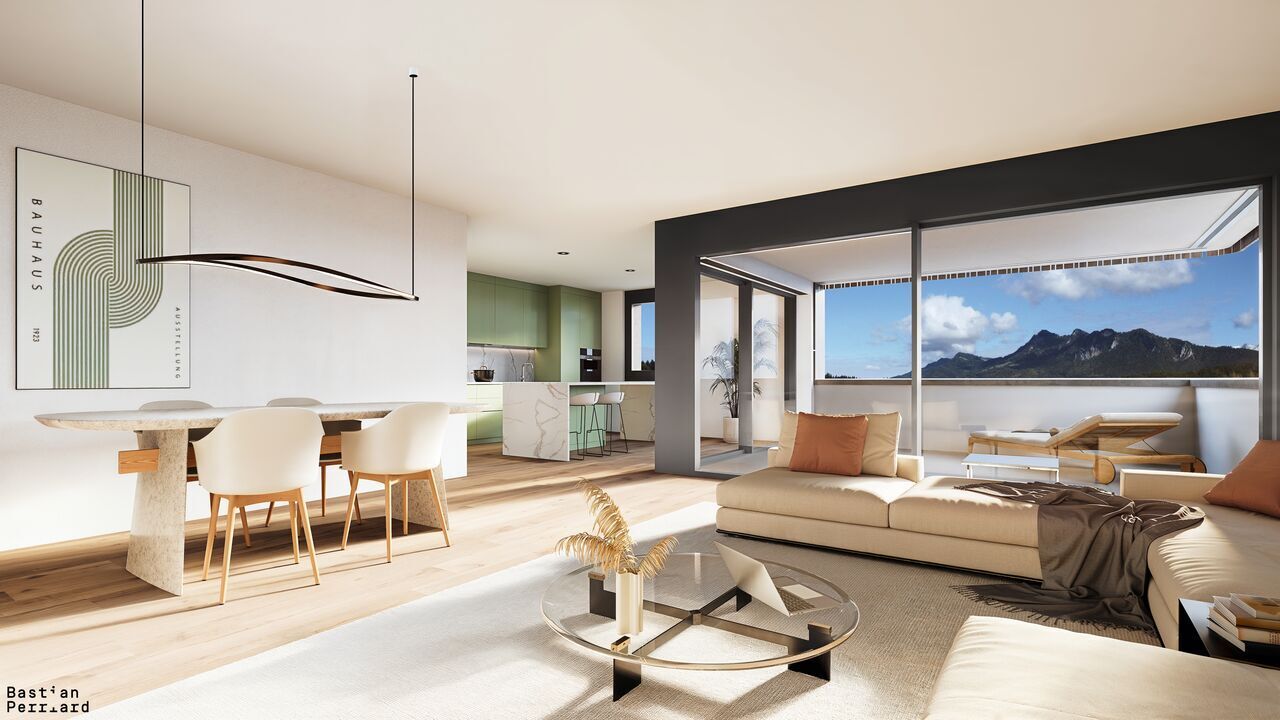
On the 1st floor of a building in PPE in the final phase of construction, this large 3.5-room apartment of superior quality will seduce you with its ideal location, its green setting, and its unobstructed view of the Gruyère, the Moléson, and the surrounding hills.It consists of:- Entrance with wall cabinets and storage room- Spacious living area of over 42 m² open to a loggia- High-end, fully equipped kitchen with central island (Kolly furniture)- Two bedrooms of 12 m² and 15 m² with solid, vitrified parquet - Bathroom with bathtub and large-format tiles, pre-equipped for washing machine and dryer- Loggia of over 14 m² with motorized fabric awning, perfect for enjoying the view in all seasons- A cellarFor your comfort, the building is equipped with a geothermal heat pump with free-cooling, photovoltaic panels, an elevator, and a storage room for bicycles and strollers.An indoor parking space is available, for CHF 140.00 in addition to the rent, with pre-equipment for a charging station.The common outdoor areas, grassed and landscaped, include a flower meadow, a petanque court, and a garden, to enjoy the calm and nature in everyday lifeThe main amenities, shops, and services are just a few minutes away, for a practical and pleasant daily life.Mobility is facilitated by the proximity to bus stops, the La Tour-de-Trême train station, and the MOBUL lines (frequency of 15 minutes), which allow easy access to Bulle and its surroundings.Located near Bulle, its infrastructure, shops, and roads, this address constitutes an ideal location, both for a practical daily life and to fully enjoy nature and the exceptional setting of the Gruyère.Non-contractual photos

  • Balcony / Terrace
  • View
  • Elevator
  • +1
Travel time
-