1 result - Property for rent in Vogorno
More objects in your automatically expanded search area
20 results - Radius: + 10km

New building
1 / 10
  • Balcony / Terrace
  • Pets allowed
  • Parking space
  • +5
CHF 1,230.– Premium
2.5 rooms46m² living space
Via Sasso Corbaro 8, 6593 Cadenazzo

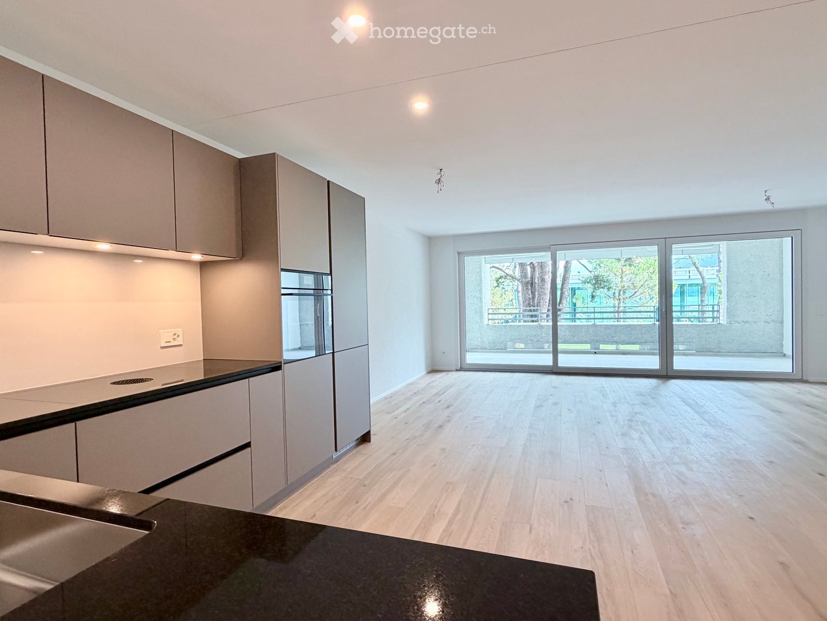
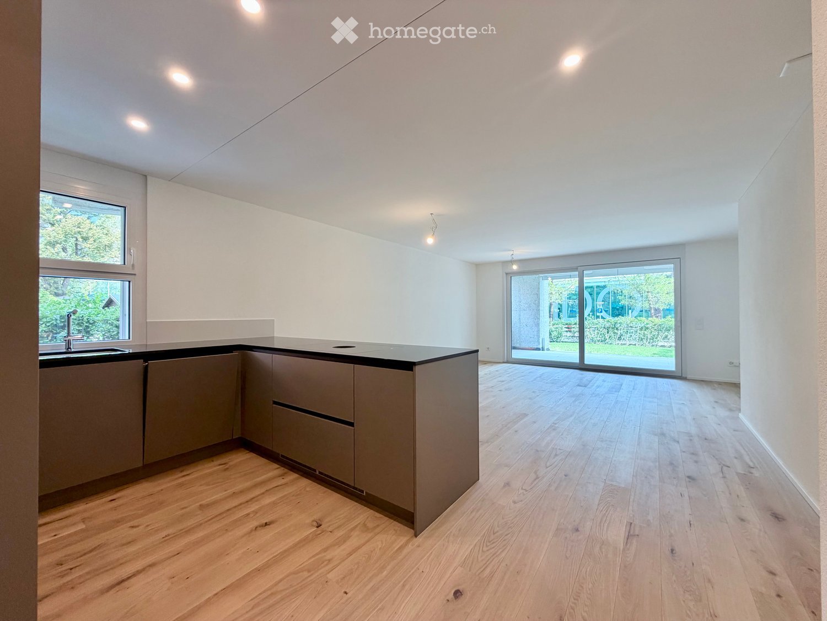
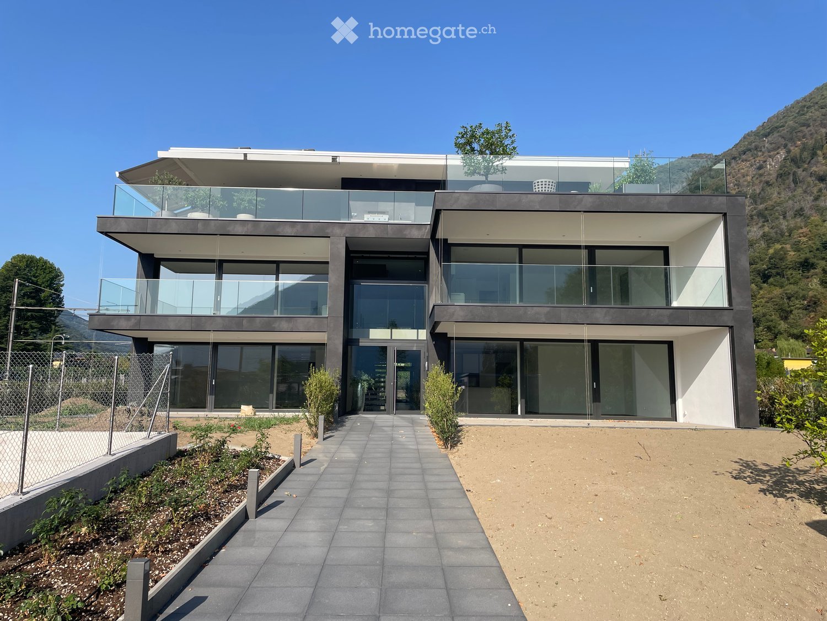
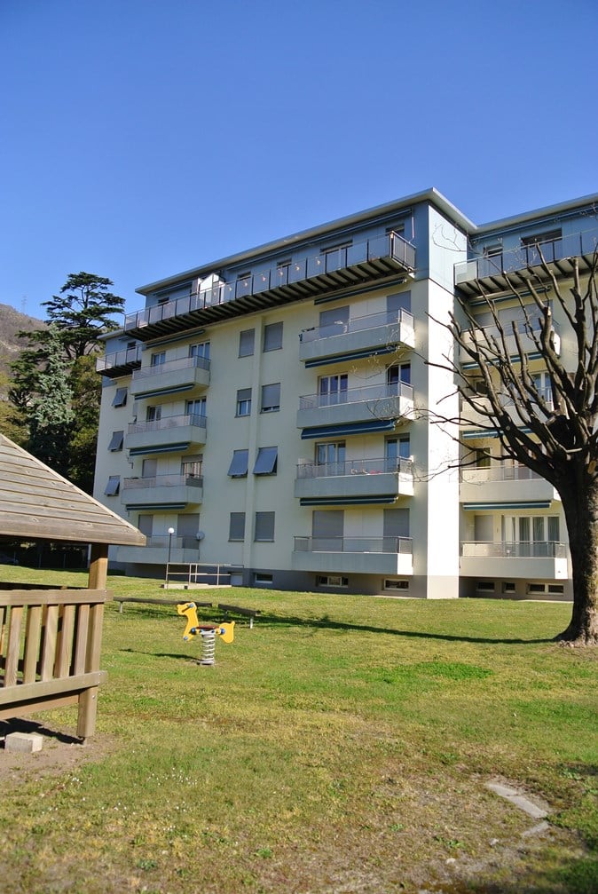
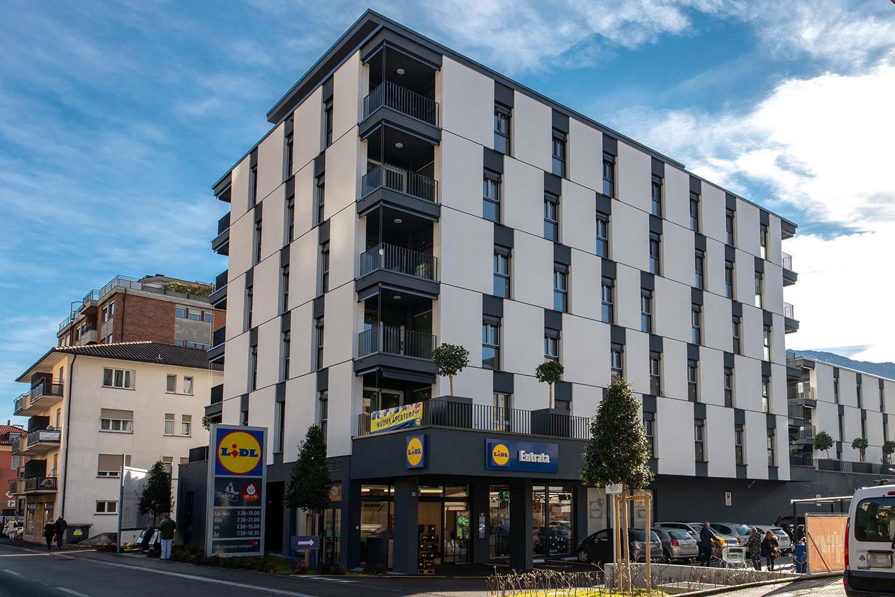
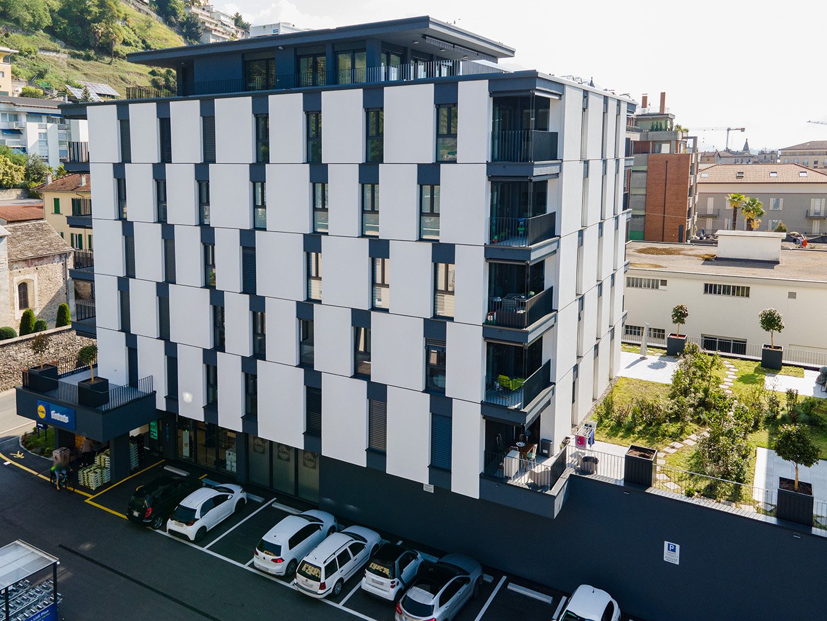
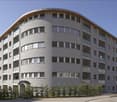
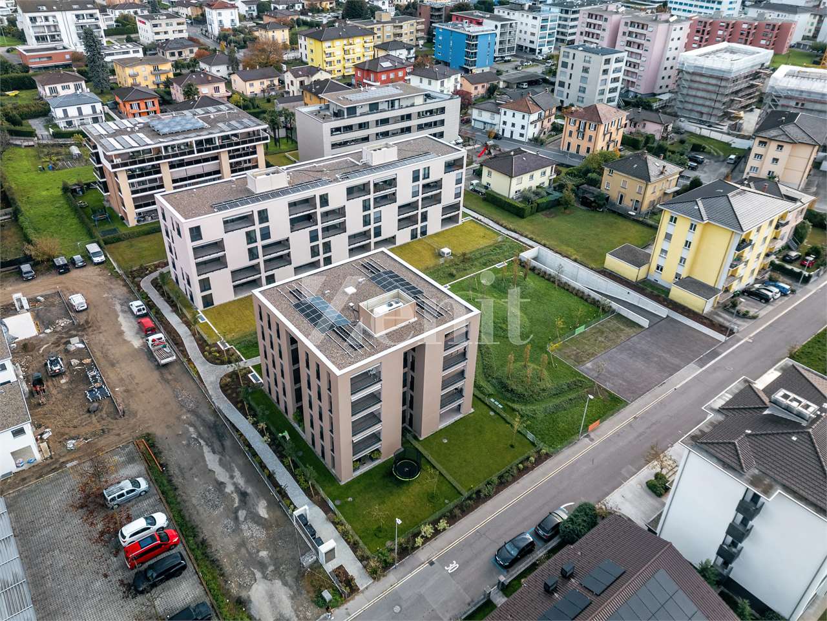
Modern 2.5-room apartments in prime location in Cadenazzo

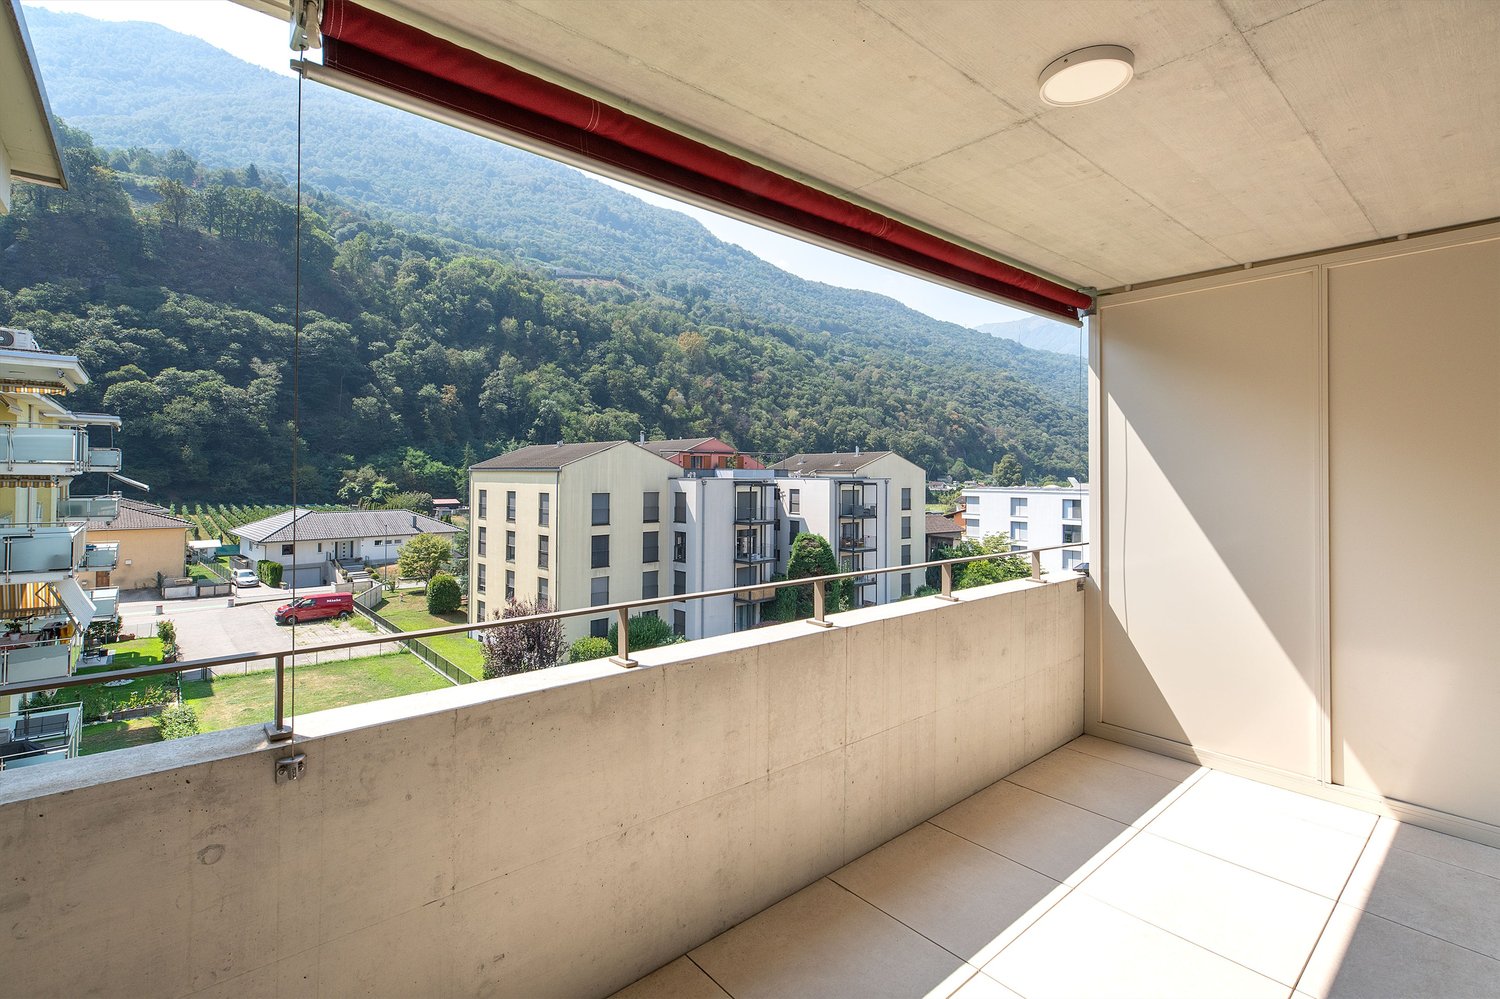
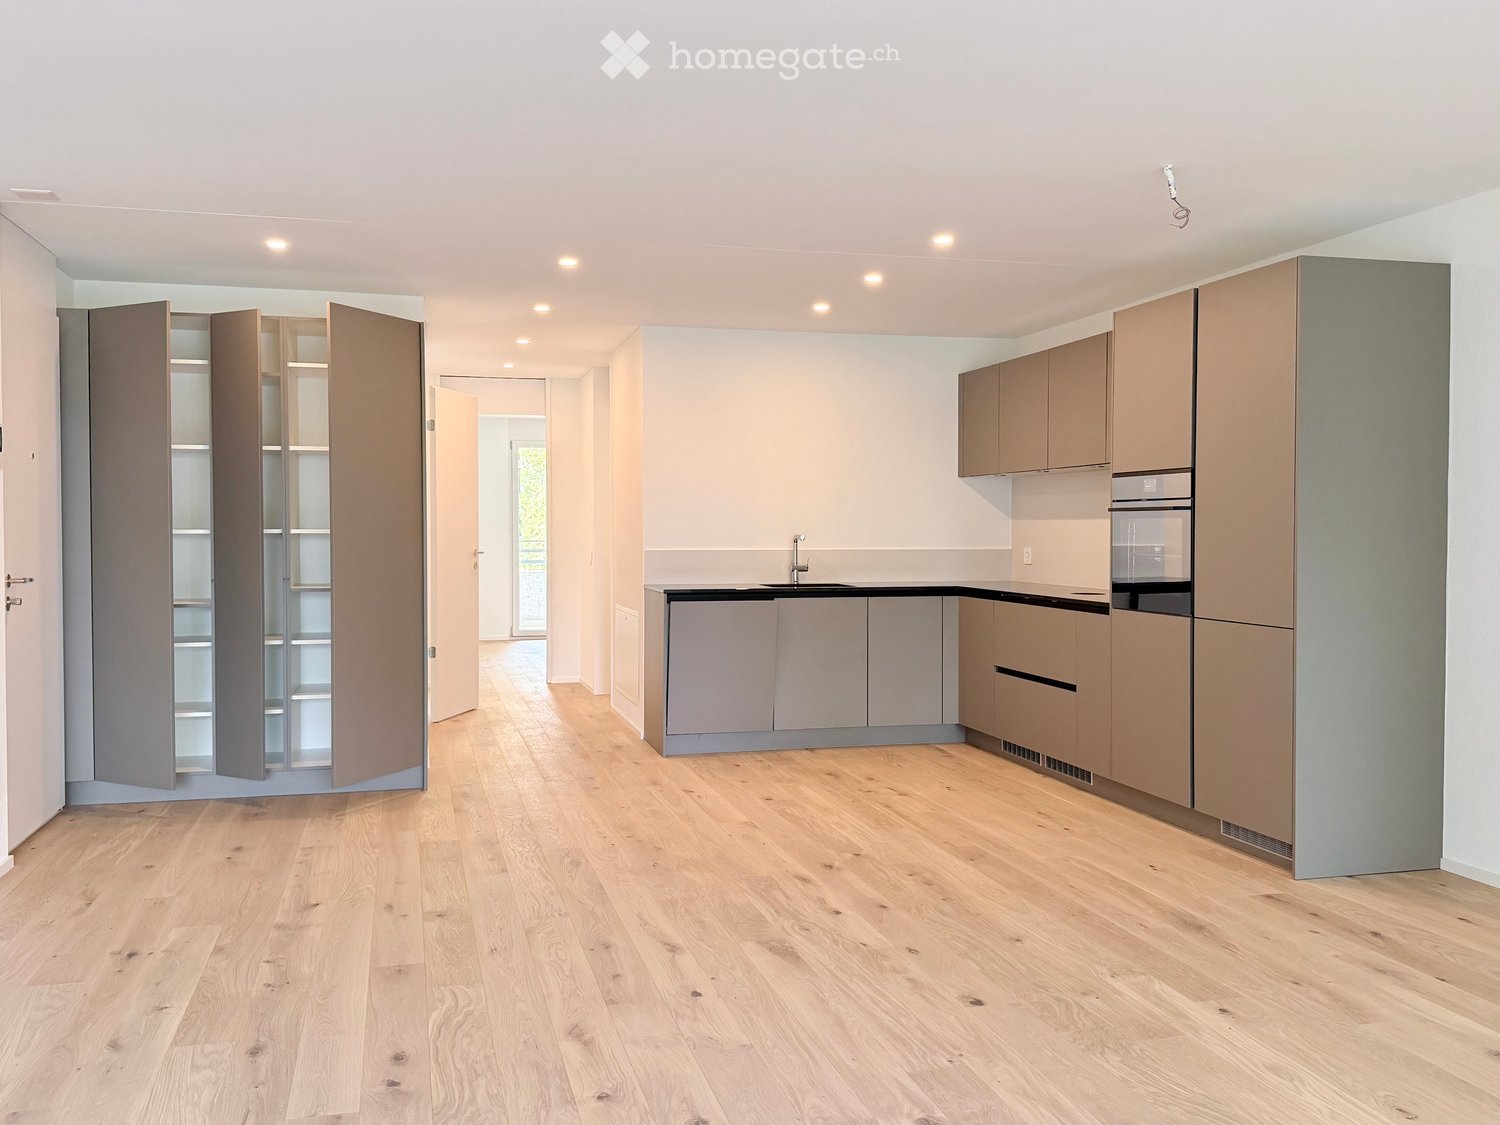
For rent are modern 2.5-room apartments in prime location, situated in an elegant building with only 11 residential units, in a strategic and well-served position, just a few steps from the train station and schools.The apartments are composed as follows: • Entrance hall with practical wall-mounted cabinets • Bright living room with open-plan kitchen, complete with dishwasher and ceramic glass cooktop • 1 bedroom • 1 bathroom with shower and window • Terrace with sunshade The technical equipment is of the highest order: • PVC windows with triple-glazed thermal insulation glass • Heating via an air-water heat pump with underfloor heating distribution (with possibility of summer cooling) • Photovoltaic panels to support the production of electricity for the common areas • Package blinds • Floors in tiles and novilon A private cellar and a common laundry room on the basement floor, equipped with three wash-dryers with chip card operation, complete the property.The 2.5-room apartments are distinguished by their carefully designed design, modern comforts, and high-quality finishes, ideal for a lifestyle suited to singles, couples, and elderly people.Contractual conditions: • Indoor parking spaces: CHF 120.– per month • Contract duration: minimum 1 year • Security deposit: 3 months' rent gross (SwissCaution accepted) • Small to medium-sized pets are allowed (dangerous dog breeds excluded) • Handover expected: summer 2026

  • Balcony / Terrace
  • Pets allowed
  • Parking space
  • +5
Travel time
-
New building
1 / 9
  • Balcony / Terrace
  • Pets allowed
  • Parking space
  • +5
CHF 1,500.– Premium
2.5 rooms46m² living space
Via Sasso Corbaro 8, 6593 Cadenazzo

Modern 2.5-room apartments with large garden in prime location in Cadenazzo

Modern 2.5-room apartments for rent, in prime location, in an elegant building with only 11 residential units, in a strategic and well-served position, just a few steps from the train station and schools.The apartments are composed as follows: • Entrance hall with practical wall-mounted wardrobes • Bright living room with open-plan kitchen, complete with dishwasher and ceramic glass hob • 1 bedroom • 1 bathroom with shower and window • Terrace with sun awning • Large private garden of 120sqm The technical equipment is of the highest order: • PVC windows with triple-glazed thermal insulation glass • Heating through an air-water heat pump with underfloor heating distribution (with possibility of summer cooling) • Photovoltaic panels to support the production of electricity for the common areas • Package blinds • Floors in tiles and novilon A private cellar and a communal laundry room on the basement floor, equipped with three wash-dryers with chip card operation, complete the property.The 2.5-room apartments are distinguished by their carefully designed design, modern comforts and high-quality finishes, ideal for a single, couple or elderly person's lifestyle.Contractual conditions: • Internal parking: CHF 120.– per month • Contract duration: minimum 1 year • Deposit: 3 months' rent gross (SwissCaution accepted) • Pets of small/medium size are allowed (dangerous dog breeds excluded) • Handover expected: summer 2026

  • Balcony / Terrace
  • Pets allowed
  • Parking space
  • +5
Travel time
-
New building
1 / 10
  • Balcony / Terrace
  • Pets allowed
  • Parking space
  • +5
CHF 1,520.– Premium
3.5 rooms68m² living space
Via Sasso Corbaro 8, 6593 Cadenazzo

Exclusive 3.5-room apartments in prime location in Cadenazzo

Unique, modern 3.5-room apartments in prime location, in an elegant building with only 11 residential units, in a strategic and well-served position, just a few steps from the train station and schools.The apartments are composed as follows: • Entrance hall with practical wall-mounted closets • Bright living room with open kitchen, complete with dishwasher and ceramic glass cooktop • 1 master bedroom with access to the balcony • 1 bedroom with window • 1 bathroom with shower and window • 1 bathroom with bathtub • Terrace with sun awning The technical equipment is of the highest order: • PVC windows with triple-glazed thermal insulation glass • Heating via an air-water heat pump with underfloor heating (with possibility of summer cooling) • Photovoltaic system to support the production of electricity for the common areas • Package blinds • Floors made of tiles and novilon A private cellar and a common laundry room on the basement floor, equipped with three wash-dryers with chip card, complete the property.The 3.5-room apartments are distinguished by their carefully designed design, modern amenities, and high-quality finishes, ideal for a lifestyle suited to singles, couples, and older people.Contractual conditions: • Indoor parking spaces: CHF 120.– per month • Contract duration: minimum 1 year • Security deposit: 3 months' rent gross (SwissCaution accepted) • Small to medium-sized pets allowed (except dogs of dangerous breeds) • Handover expected: summer 2026

  • Balcony / Terrace
  • Pets allowed
  • Parking space
  • +5
Travel time
-
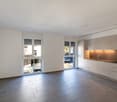
  • Open-plan kitchen and living area with light wood flooring, modern cabinetry, and large glass sliding doors leading to an outdoor space.
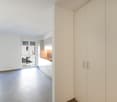
  • Empty room with light wooden flooring and large sliding glass doors leading to a balcony or outdoor area.
  • Empty balcony with tiled floor, white walls, large window offering a view of trees and mountains, metal railing, and a light fixture on the ceiling.
  • Empty kitchen with modern grey cabinets, wooden flooring, and built-in appliances including a sink and oven. No furniture or personal items present.
  • Modern kitchen with light-colored cabinets, a stainless steel sink, and built-in appliances including an oven and refrigerator.
  • Modern kitchen with light wood flooring, light-colored cabinets, and a built-in dishwasher. A private washing machine is visible in an adjacent closet.
  • Empty room with light wooden flooring and white walls, featuring large sliding glass doors that open to a balcony or outdoor area.
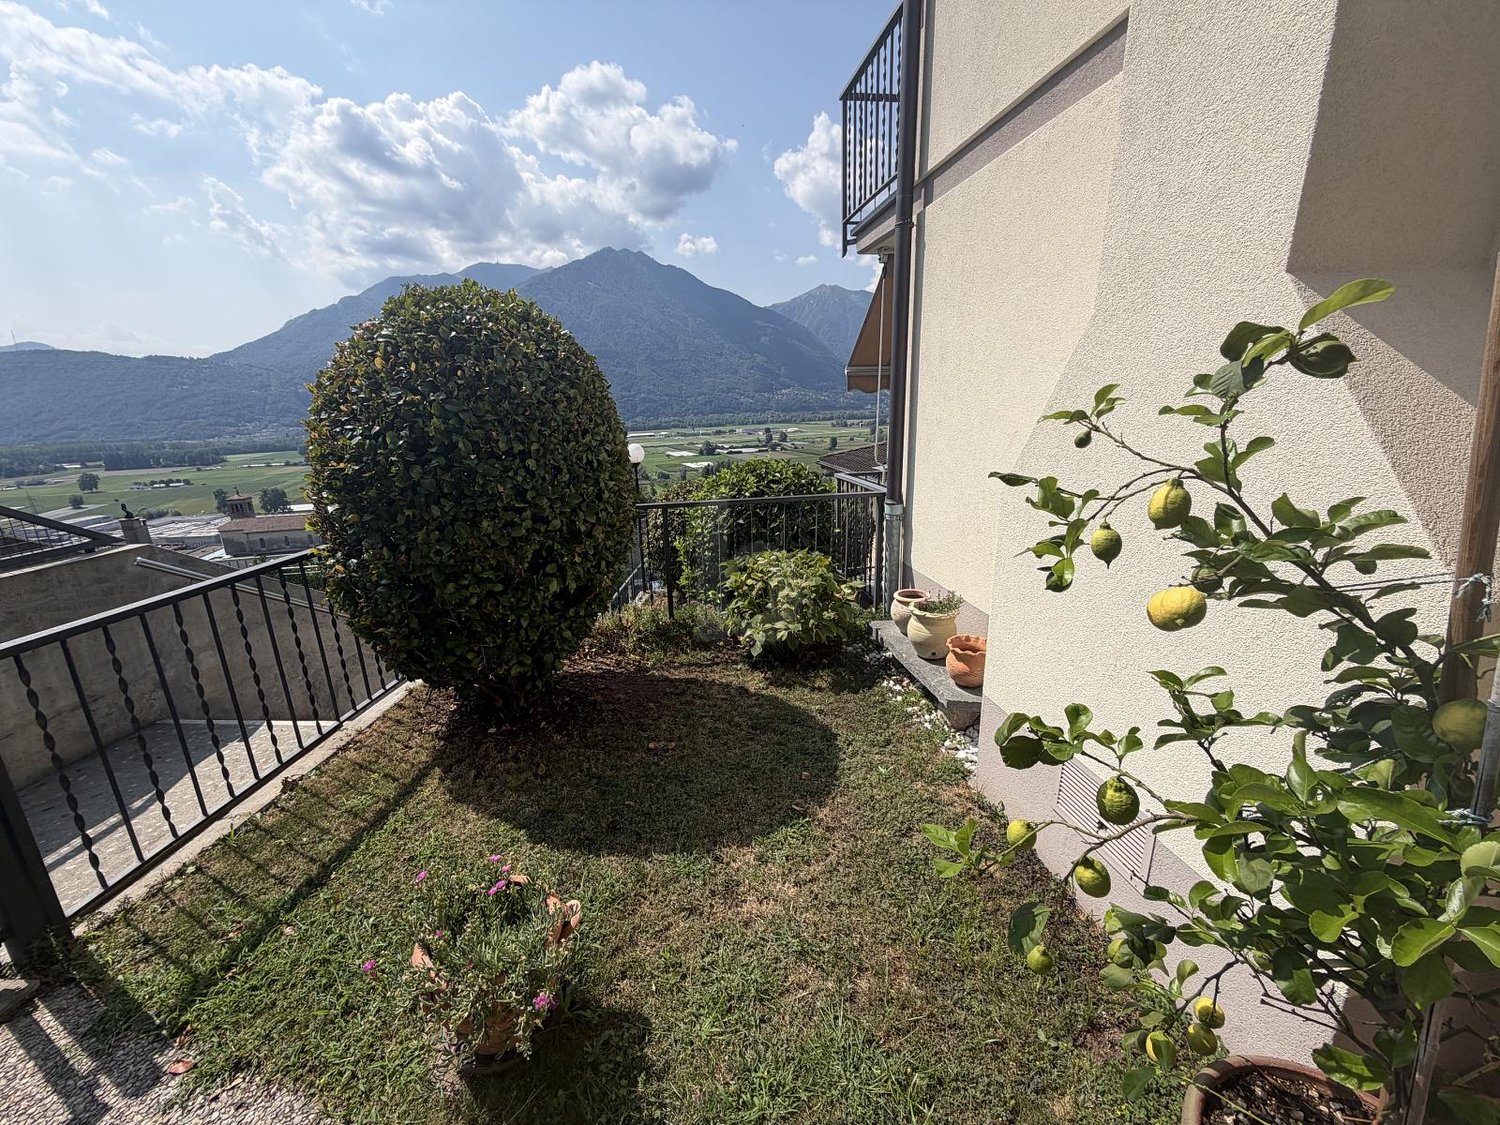
  • A well-maintained lawn with scattered trees and shrubs, surrounded by a hedge and distant mountains under a clear blue sky.
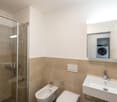
  • Modern bathroom with a glass-enclosed shower, toilet, sink, and modern fixtures.
  • Modern bathroom with a white toilet, sink, and mirror, featuring sleek grey tiles and a built-in cabinet.
  • Balcony with a metal railing, tiled floor, and a view of a landscaped area with trees and a modern building in the background.
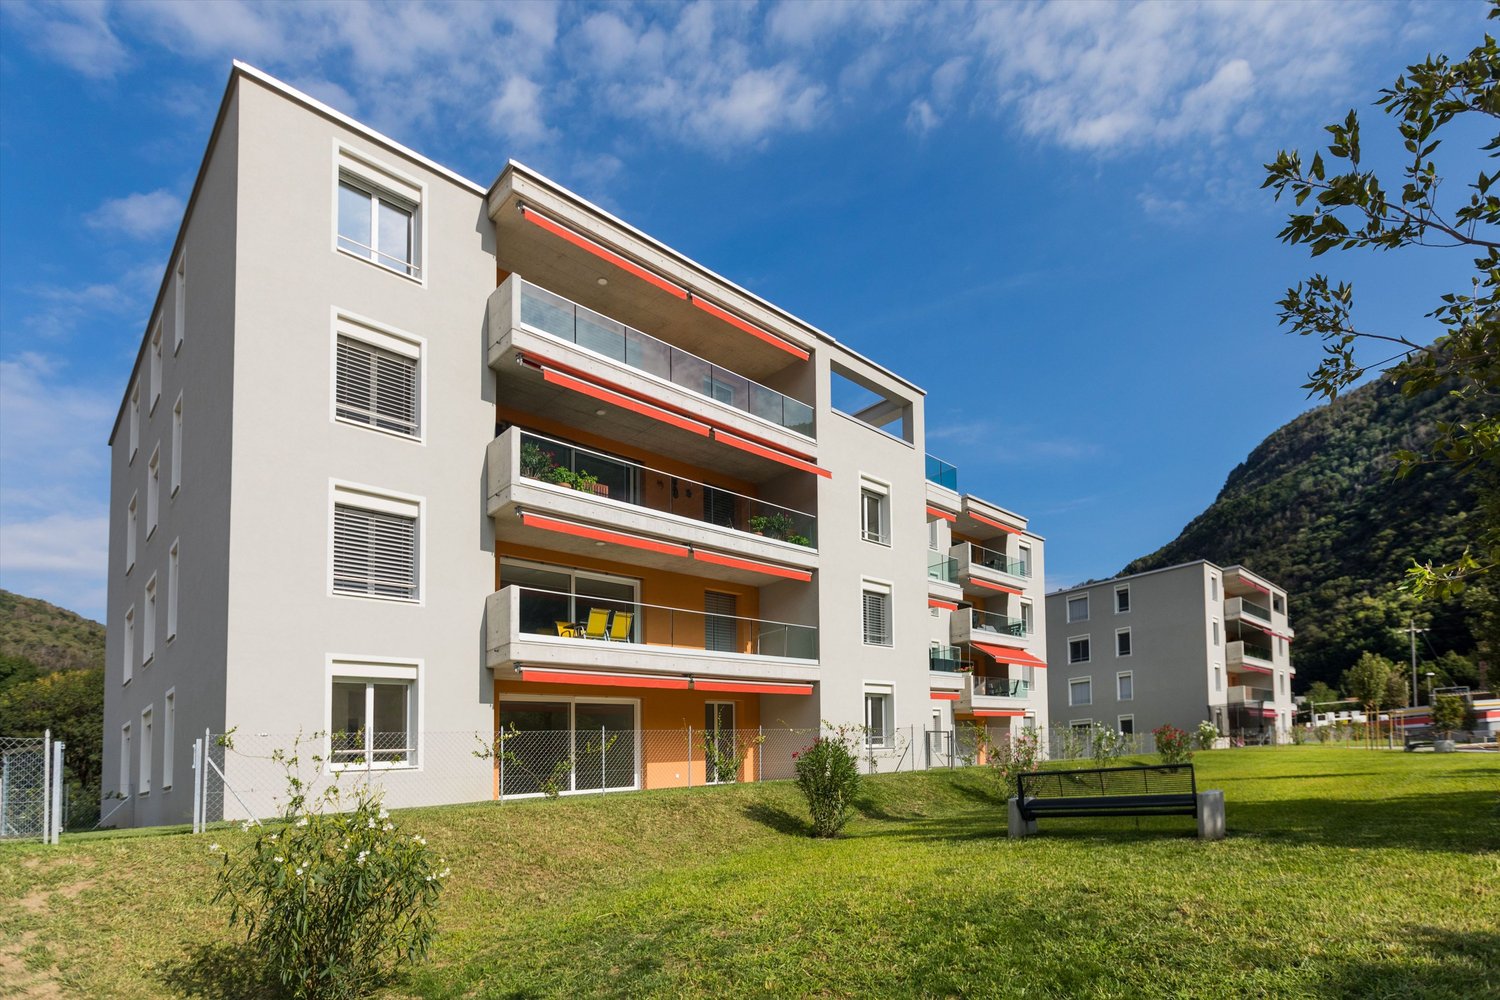
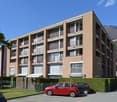
  • Modern apartment building with multiple balconies, concrete exterior, multiple floors, fenced area in front
  • Floor plan showing a multi-level residential layout with labeled rooms including a kitchen, living area, bedroom, bathroom, and two balconies.
1 / 13
Empty room with light wooden flooring and large sliding glass doors leading to a balcony or outdoor area.
Empty balcony with tiled floor, white walls, large window offering a view of trees and mountains, metal railing, and a light fixture on the ceiling.
Empty kitchen with modern grey cabinets, wooden flooring, and built-in appliances including a sink and oven. No furniture or personal items present.
CHF 1,900.– Premium
2.5 rooms68m² living space
Via Gioacchino Respini 4, 6600 Locarno

Verdeblu Residence – Bright 2.5-room apartment with two terraces in Locarno

In the renovated Verdeblu Residence, just a few steps from Lake Maggiore and the Lido di Locarno, we offer a modern 2.5-room apartment on the 1st floor, which is being occupied for the first time after the complete renovation.The apartment is characterized by bright rooms and a spacious living area. The living room and dining area form an open space, enhanced by the large windows that guarantee a good natural light intake during the day.The kitchen is functional and well-organized, equipped with an induction cooktop, large work surfaces, a spacious refrigerator, and a freezer.One of the main strengths of the apartment is the large terrace connected to the living area, easily furnished with a table and relaxation area. Being protected on three sides, it offers a lot of privacy and shelter from the wind.The bedroom has direct access to a second terrace with a view of the adjacent park.The apartment also includes: • a bathroom with a large shower; • a second toilet with sink; • washing machine and dryer; • practical built-in wardrobes; • electric shutters; • floor heating and cooling; • private cellar. The double exposure guarantees good lighting during the day.The residence has a lift, underground parking, and common areas, and is located in a quiet and convenient area to reach the center of Locarno and the main services.Monthly rent: CHF 1’720.– Additional costs: CHF 180.– Parking: CHF 140.– / month Availability: immediate Information and visits on request.

Travel time
-
  • Modern kitchen with light wooden flooring, grey cabinets, and a black countertop. Features a large window and a sliding glass door leading to an outdoor area.
  • Modern kitchen with light grey cabinets, a central island, and built-in appliances including an oven and sink.
  • Modern kitchen with stainless steel sink, sleek faucet, and dark granite countertop. Large windows provide natural light, and the space features contemporary cabinetry.
  • Empty room with light wooden flooring, white walls, and a small kitchen counter in the corner. Large sliding glass doors lead to an outdoor area.
  • Empty room with light wooden flooring and large sliding glass doors leading to an outdoor area with greenery.
  • Balcony with tiled floor, metal railing, and view of a well-maintained lawn and trees.
  • A modern hallway with light wooden flooring, white walls, and recessed lighting. The hallway features built-in cabinets on one side and leads to an open area with large windows and a view of greenery outside.
  • Empty room with light wooden flooring, white walls, and large sliding glass doors leading to a garden.
  • Empty room with light wooden flooring, white walls, and a large sliding glass door leading to a green outdoor area.
  • Modern bathroom with a white sink, chrome faucet, large mirror, toilet, and a glass-enclosed shower with a round window.
  • Modern bathroom with a glass-enclosed shower, toilet, sink, and modern fixtures.
  • Modern bathroom with a toilet, sink, mirror, and cabinet. Grey tiles and white fixtures.
  • A compact bathroom with a stacked washing machine and dryer unit, white tiled walls, and a tiled floor.
  • A spacious outdoor area with a tiled patio leading to a well-maintained lawn, surrounded by trees and greenery, with a clear view of the sky and distant mountains.
  • Modern apartment building with multiple balconies, concrete exterior, multiple floors, fenced area in front
  • Floor plan of Haus 4B showing multiple rooms including Schlafzimmer1, Schlafzimmer 2, Waschereiraum, Küche, Wohnenessen, Sitzplatz 1, Sitzplatz 2, Eingangbereich, and WC.
1 / 16
Modern kitchen with light grey cabinets, a central island, and built-in appliances including an oven and sink.
Modern kitchen with stainless steel sink, sleek faucet, and dark granite countertop. Large windows provide natural light, and the space features contemporary cabinetry.
Empty room with light wooden flooring, white walls, and a small kitchen counter in the corner. Large sliding glass doors lead to an outdoor area.
CHF 2,540.– Premium
3.5 rooms78m² living space
Via Gioacchino Respini 4, 6600 Locarno

Residenza Verdeblu – 3.5 rooms on the ground floor with two private gardens

In the Residenza Verdeblu in Locarno, we offer a modern 3.5-room apartment on the ground floor, completely renovated and available for immediate occupancy after renovation.The particularity of this apartment is the presence of two private outdoor spaces, connected to the two different areas of the apartment. From the living room, you can access the garden on the Lido side, while both bedrooms have direct access to the second garden located at the back of the residence.The living area is organized as an open space that combines living room, dining area, and kitchen. The large windows guarantee excellent brightness and allow natural light to accompany the rooms throughout the day.The kitchen, modern and functional, is characterized by a peninsula with a generous work surface and is equipped with an induction cooktop, spacious refrigerator, and freezer.The sleeping area includes two bedrooms. The second bedroom offers flexibility in use and can be used, in addition to a bedroom, also as a study or guest room.One of the specific advantages of this lateral apartment is the main bathroom with a large shower. There is also a separate second bathroom with WC and sink.The apartment also features: • separate laundry and storage room with washing machine and dryer; • wall-mounted wardrobe in the corridor; • electric shutters; • heating and cooling through floor radiant system; • private cellar. Thanks to its exposure, the apartment benefits from morning sun on the living area side and afternoon sun on the bedroom and rear garden side.The Residenza Verdeblu is located in a quiet and convenient area, just a few steps from Lake Maggiore and the Lido of Locarno, with the center and main services easily accessible.Monthly rent: CHF 2’330.– Additional costs: CHF 210.– Parking in the garage: CHF 140.– / month Availability: immediateInformation and visits on request.

Travel time
-
  • Modern kitchen with light wood flooring, grey cabinets, a central island, and built-in appliances.
  • Empty room with light wooden flooring, white walls, and a small kitchen island with cabinets. Large sliding glass doors lead to an outdoor area.
  • Empty room with light wooden flooring and large sliding glass doors leading to a patio area with greenery visible outside.
  • A spacious outdoor area with tiled flooring, surrounded by greenery and trees, with a modern building visible in the background.
  • Empty room with light wooden flooring, white walls, and large sliding glass doors leading to a garden.
  • Empty room with light wooden flooring and white walls, featuring a large sliding glass door leading to an outdoor area.
  • A spacious outdoor patio with a tiled floor, leading to a well-maintained lawn surrounded by trees and shrubs, with a scenic mountain view in the background.
  • Modern bathroom with a glass-enclosed shower, toilet, and a sink with a modern faucet. The walls are tiled, and the floor is tiled as well.
  • Modern bathroom with a toilet, sink, mirror, and cabinet. Grey tiles and white fixtures.
  • A small, clean bathroom with a stacked washing machine and dryer unit against the wall.
  • Bright hallway with light wooden flooring, white walls, and recessed lighting. Features a large sliding glass door at the end leading to a garden area.
  • Floor plan of Haus 4 showing layout with living/dining area, two bedrooms, kitchen, bathrooms, entrance area, and elevator.
1 / 12
Empty room with light wooden flooring, white walls, and a small kitchen island with cabinets. Large sliding glass doors lead to an outdoor area.
Empty room with light wooden flooring and large sliding glass doors leading to a patio area with greenery visible outside.
A spacious outdoor area with tiled flooring, surrounded by greenery and trees, with a modern building visible in the background.
CHF 2,540.– Premium
3.5 rooms74m² living space
Via Gioacchino Respini 4, 6600 Locarno

Residenza Verdeblu – 3.5 room apartment on the ground floor with two private gardens

In the Residenza Verdeblu in Locarno, we offer a modern 3.5 room apartment on the ground floor, completely renovated and available for immediate occupancy after renovation.The apartment is characterized by a balanced and functional distribution of spaces, with a clear separation between the day and night areas, both directly connected to the outdoor spaces.The day area is organized as an open living space that combines living room, dining area, and kitchen. The large windows ensure optimal lighting and allow direct access to the first private garden, located on the side of the Lido.The kitchen is modern and well-organized, with an island with a generous work surface and induction cooktop, as well as a spacious refrigerator and freezer.On the opposite side of the apartment are the two bedrooms, both with direct access to the second garden. The size of the bedrooms allows flexibility in organizing the spaces: the second room can be used as a bedroom, study, or guest room.The apartment has a main bathroom with a large shower and a separate second bathroom with toilet and sink.The following amenities complete the apartment: • separate laundry and storage room with washing machine and dryer; • built-in wardrobe in the hallway; • electric shutters; • floor heating and cooling; • private basement. The double exposure ensures good lighting throughout the day, with sun in the morning in the day area and in the afternoon on the side of the bedrooms.Residenza Verdeblu is located in a quiet and comfortable area, just a few steps from Lake Maggiore and the Lido of Locarno, with the center and main services easily accessible.Monthly rent: CHF 2'330.- Additional costs: CHF 210.- Parking in the underground garage: CHF 140.– / month Availability: immediateInformation and visits on request.

Travel time
-
1 / 11
CHF 1,790.– Top
4.5 rooms108m² living space
Via Convento 4 A, 6500 Bellinzona

Two steps from the city, surrounded by greenery: your new home is waiting for you

We are offering a spacious, renovated and welcoming 4.5-room apartment of 108 m² on the first floor of the house for rent. The building is located in a quiet and green residential area, ideal for those who want to live in a pleasant and well-served context, without giving up on the quality of life. The location allows you to easily reach the center of Bellinzona, the EOC, schools, shops, public transport and other infrastructure of interest. The FFS station is reachable in about 20 minutes on foot or in a few minutes by public transport.The internal layout includes (discover your future home through the 360-degree video):- entrance hall with large wall cabinet - living kitchen with direct access to the balcony- large and bright living room with terrace overlooking the green - three spacious bedrooms with large windows- bathroom with shower- bathroom with bathtub- already installed washing and drying column- cellar included- drying rack available in the communal laundry room- large communal gardenParking space in the underground garage available for 120.- CHF per month.External parking spaces for guests and internal and external spaces for bicycles available.Pets are allowed, provided they are kept in accordance with the condominium regulations.Unmissable promotion: - 1 free net rent with an annual contract.- 2 free net rents with a two-year contract.- 1 year of free car parking.Why choose Livit?For every desire and requirement, we have the right solution for you. We offer you an open-ended rental contract with a minimum stay of one year and then the possibility of terminating it with only 3 months' notice at the end of each month, except December!We look forward to receiving your call to arrange an appointment and soon being able to count you among our customers.

Travel time
-
1 / 13
  • Balcony / Terrace
  • Elevator
CHF 2,270.– Top
3.5 rooms121m² living space
Via Monte Gaggio, 6500 Bellinzona

New 3.5-room apartment with balcony

We are offering a modern 3.5-room apartment with a commercial area of approximately 121 m², located in a privileged position in Bellinzona, just a few steps from all major services.The building is situated within an elegant residential complex of new construction, surrounded by greenery and equipped with a large communal park, ideal for those seeking tranquility, comfort, and quality of life in a curated and contemporary context.The apartment stands out for the brightness of the rooms and the functional arrangement of the spaces, designed to offer maximum livability:- Large entrance with dining area and open-space kitchen with modern and refined design;- Cozy and bright living room with direct access to the terrace;- Master bedroom with en-suite bathroom, carefully designed to offer comfort and privacy;- Second bedroom, ideal for families, guests, or a study;- Main bathroom finished with high-quality materials.- The apartment also features a terrace of approximately 15 m², perfect for outdoor meals or moments of relaxation outside.Features and amenities:- Private cellar included in the price;- Washing machine and dryer included in the price;Parking spaces can be purchased separately at the following costs:- Double indoor parking space 170 CHF/month- Single indoor parking space 120 CHF/monthAn elegant, spacious, and bright apartment, ideal for those who desire modernity, comfort, and construction quality in an exclusive residential context in the heart of Bellinzona.Within the same complex, additional 3.5-room apartments with various sizes and configurations are available.

  • Balcony / Terrace
  • Elevator
  • Modern residential complex with a swimming pool, lounge chairs, and palm trees in a landscaped garden area.
  • Modern kitchen with grey cabinets, dark countertops, and a central island with wooden accents. Features a sink with a modern faucet and built-in storage.
  • Modern kitchen with grey cabinets, black countertops, a wooden island, and a sink with a faucet. The walls have a textured concrete finish, and there is a window on the right side.
  • Modern bathroom with two white bowl sinks, sleek black countertop, green cabinets, and a large mirror with built-in lighting.
  • Modern bathroom with a white sink, mirror, glass-enclosed shower, and toilet. Dark grey tiles and sleek chrome fixtures.
  • Balcony with wooden decking, glass railing, outdoor dining table and chairs, overlooking a landscaped garden with a swimming pool and mountain view.
  • Outdoor garden area with a swimming pool, wooden decking, lounge chairs, and surrounding greenery with a scenic mountain view in the background.
  • Outdoor area with a swimming pool, wooden decking, lounge chairs, and palm trees, with mountains in the background.
  • Floor plan of a 3.5-room apartment on the upper floor, including living room, kitchen, bedroom, bathroom, hallway, and terrace.
1 / 9
CHF 3,000.– Top
3.5 rooms86m² living space
Via Ferrera 10, 6612 Ascona

3.5-room apartment with terrace as a second home

Welcome to this well-maintained 3.5-room apartment on the 1st floor of a modern residential building at Via Ferrera 10 in the picturesque municipality of Ascona on Lake Maggiore. The apartment was built in 2010 and combines modern living with the unique Ticino lifestyle.The apartment on the 1st floor offers: • Bright living rooms: Spacious 3.5-room apartment with 86 m² living space • Terrace: Enjoy the Ticino sun and the beautiful view from your own balcony (19 m²). The furniture on the terrace is existing. • Modern living cube with pool: An inviting outdoor area with swimming pool, sun loungers, wooden terrace, pond, and palm trees against an impressive mountain backdrop awaits you. • 1 bathroom with bathtub, double sink, and toilet, 1 separate shower, toilet (Closomat), sink • Lift: Convenient access to all floors thanks to the existing elevator • Basement: 1 storage space in the underground garage and 1 cellar compartment • Reduit: including washing machine and tumble dryer Location & surroundings:The apartment is located in a quiet environment - both during the day and at night, there is pleasant silence. In summer, you benefit from plenty of sunshine. Lake Maggiore is in the immediate vicinity, and the ferry in Ascona can be reached on a pleasant walk. The bus stop Via Pancaldi Mola is only 2 minutes' walk away. Further amenities in the area: • Migros (supermarket) - 7 minutes on foot • Farmacia Muraccio (pharmacy) - 6 minutes on foot • Schule Piazzale - 7 minutes on foot • Fährterminal Ascona - 13 minutes on foot This apartment is available from October 1, 2026 and offers a rare opportunity to experience the Mediterranean flair of Ascona in a modern and comfortable home.The rent of CHF 3,000.- per month is composed as follows:Apartment including cellar CHF 2,500.- / parking space in the underground garage CHF 150.- / ancillary costs flat rate CHF 350.-

Travel time
-
1 / 10
  • Balcony / Terrace
  • Elevator
  • Garage
  • +3
CHF 2,100.– Top
2.5 rooms53m² living space
Via Patrizia 32, 6612 Ascona

Modern 2 1/2 room holiday apartment with large pool in attractive location in Ascona

MÜLLER FAMILY OFFICE AGReal Estate - Asset Management - Artpresents:Modern 2 1/2 room holiday apartment with large pool in attractive location in AsconaIn the popular Ascona, we rent this well-maintained and modernly furnished 2 1/2 room holiday apartment in an excellent location. The apartment will be completely repainted and equipped with modern furniture before moving in. The spacious balcony, the view of the well-kept garden and the large heated community pool provide a pleasant holiday atmosphere.Your advantages at a glance: • Bright, cozy living room with view of the large community pool • Spacious balcony with approx. 9 m², very good sunlight and beautiful view • Beautiful bedroom with new box spring bed for high sleeping comfort (direct access to the balcony) • Bathroom with modern rain shower, separate toilet • Large, heated community pool in an extremely well-kept garden • Modern furniture according to the shown visualizations (deviations possible) • Attractive location: only about 3 minutes from the golf course and about 5 minutes from the lake • Community laundry room with washing machine and dryer • Large private cellar • Underground parking space available on request • The apartment is rented exclusively as a holiday apartment for a maximum of 2 people. Pets are not allowed. Available: from autumn 2026Minimum rental period: 1 year (longer possible)Rental conditions:Monthly rent including flat-rate ancillary costs: CHF 2,100.-, electricity and TV fees are not included.Underground parking space optional: CHF 200.- per monthAre you interested in a viewing? This is possible at the beginning of September by appointment.

  • Balcony / Terrace
  • Elevator
  • Garage
  • +3
Travel time
-
1 / 17
CHF 1,700.– Top
3.5 rooms82m² living space
Vicolo Pasini 7, 6612 Ascona

(Befristet 01.11.2026-31.03.2027) Edle und möblierte 3.5 ZWG nahe Piazza Ascona

Sie suchen eine Unterkunft für die Wintermonate direkt am Lago Maggiore im sonnigen Tessin?Dann haben wir genau das richtige für Sie!Wir vermieten per 01.11.2026 oder nach Vereinbarung befristet bis zum 31.03.2027 eine wunderschöne, frisch sanierte 3.5 Zimmerwohnung in der Altstadt von Ascona, nur 70 Meter von der Seepromenade am Lago Maggiore entfernt.Die Wohnung überzeugt durch folgende Eigenschaften: • naturgeölter Eichenparkett in allen Wohnbereichen, Plattenboden in Küche und Nasszellen • 2 Schlafzimmer, 2 Nasszellen: Bad mit Regendusche- und WC / Gäste WC • Offene Küche mit Stauraum und Geschirrspülmaschine • Moderne Einrichtungen und Geräte in Küche und Badezimmer • Exklusives Cheminée • schöner Balkon mit Aussicht in die Berge • Bodenheizung, das Haus wird mit einer Wärmepumpe geheizt • Waschmaschine und Tumbler zur Mitbenutzung • Parkplatz kann dazu gemietet werden • Kellerabteil Ascona - die Perle am Lago Maggiore!An einmaliger Lage, oberhalb der malerischen Seepromenade in den hübschen Altstadtgassen befindet sich diese schöne 3.5 Zimmerwohnung. Das mediterrane Ambiente geprägt von Geschichte Kunst und Kultur, die umliegenden Berge und Täler, zahlreiche Cafés, Restaurants und Einkaufsmöglichkeiten machen Ascona zum perfekten Wohn- oder Ferienort.Haben wir Ihr Interesse geweckt? Wir freuen uns auf Ihre Kontaktaufnahme!****************************************************Affittiamo un bellissimo appartamento di 3,5 stanze appena ristrutturato nel centro storico di Ascona, a soli 70 metri dal lungolago del Lago Maggiore.L'appartamento convince con le seguenti caratteristiche: • Pavimenti in parquet di quercia naturalmente oliato in tutte le zone giorno, pavimenti in piastrelle in cucina e nelle stanze umide. • 2 camere da letto, 2 bagni: Bagno con doccia a pioggia e WC / WC ospiti. • Cucina aperta con spazio di stoccaggio e lavastoviglie • Attrezzature ed elettrodomestici moderni in cucina e bagno • Camino esclusivo • Bel balcone con vista sulle montagne • Riscaldamento a pavimento, la casa è riscaldata con una pompa di calore • Lavatrice e asciugatrice ad uso comune • Il parcheggio può essere affittato • vano cantina Ascona - la perla sul Lago Maggiore!Questo bellissimo appartamento di 3,5 stanze è situato in una posizione unica, sopra il pittoresco lungolago nelle belle strade della città vecchia. L'ambiente mediterraneo caratterizzato da storia, arte e cultura, le montagne e le valli circostanti, numerosi caffè, ristoranti e opportunità di shopping rendono Ascona il luogo perfetto per vivere o per le vacanze.Abbiamo suscitato il vostro interesse? Non vediamo l'ora di sentirti!

Travel time
-
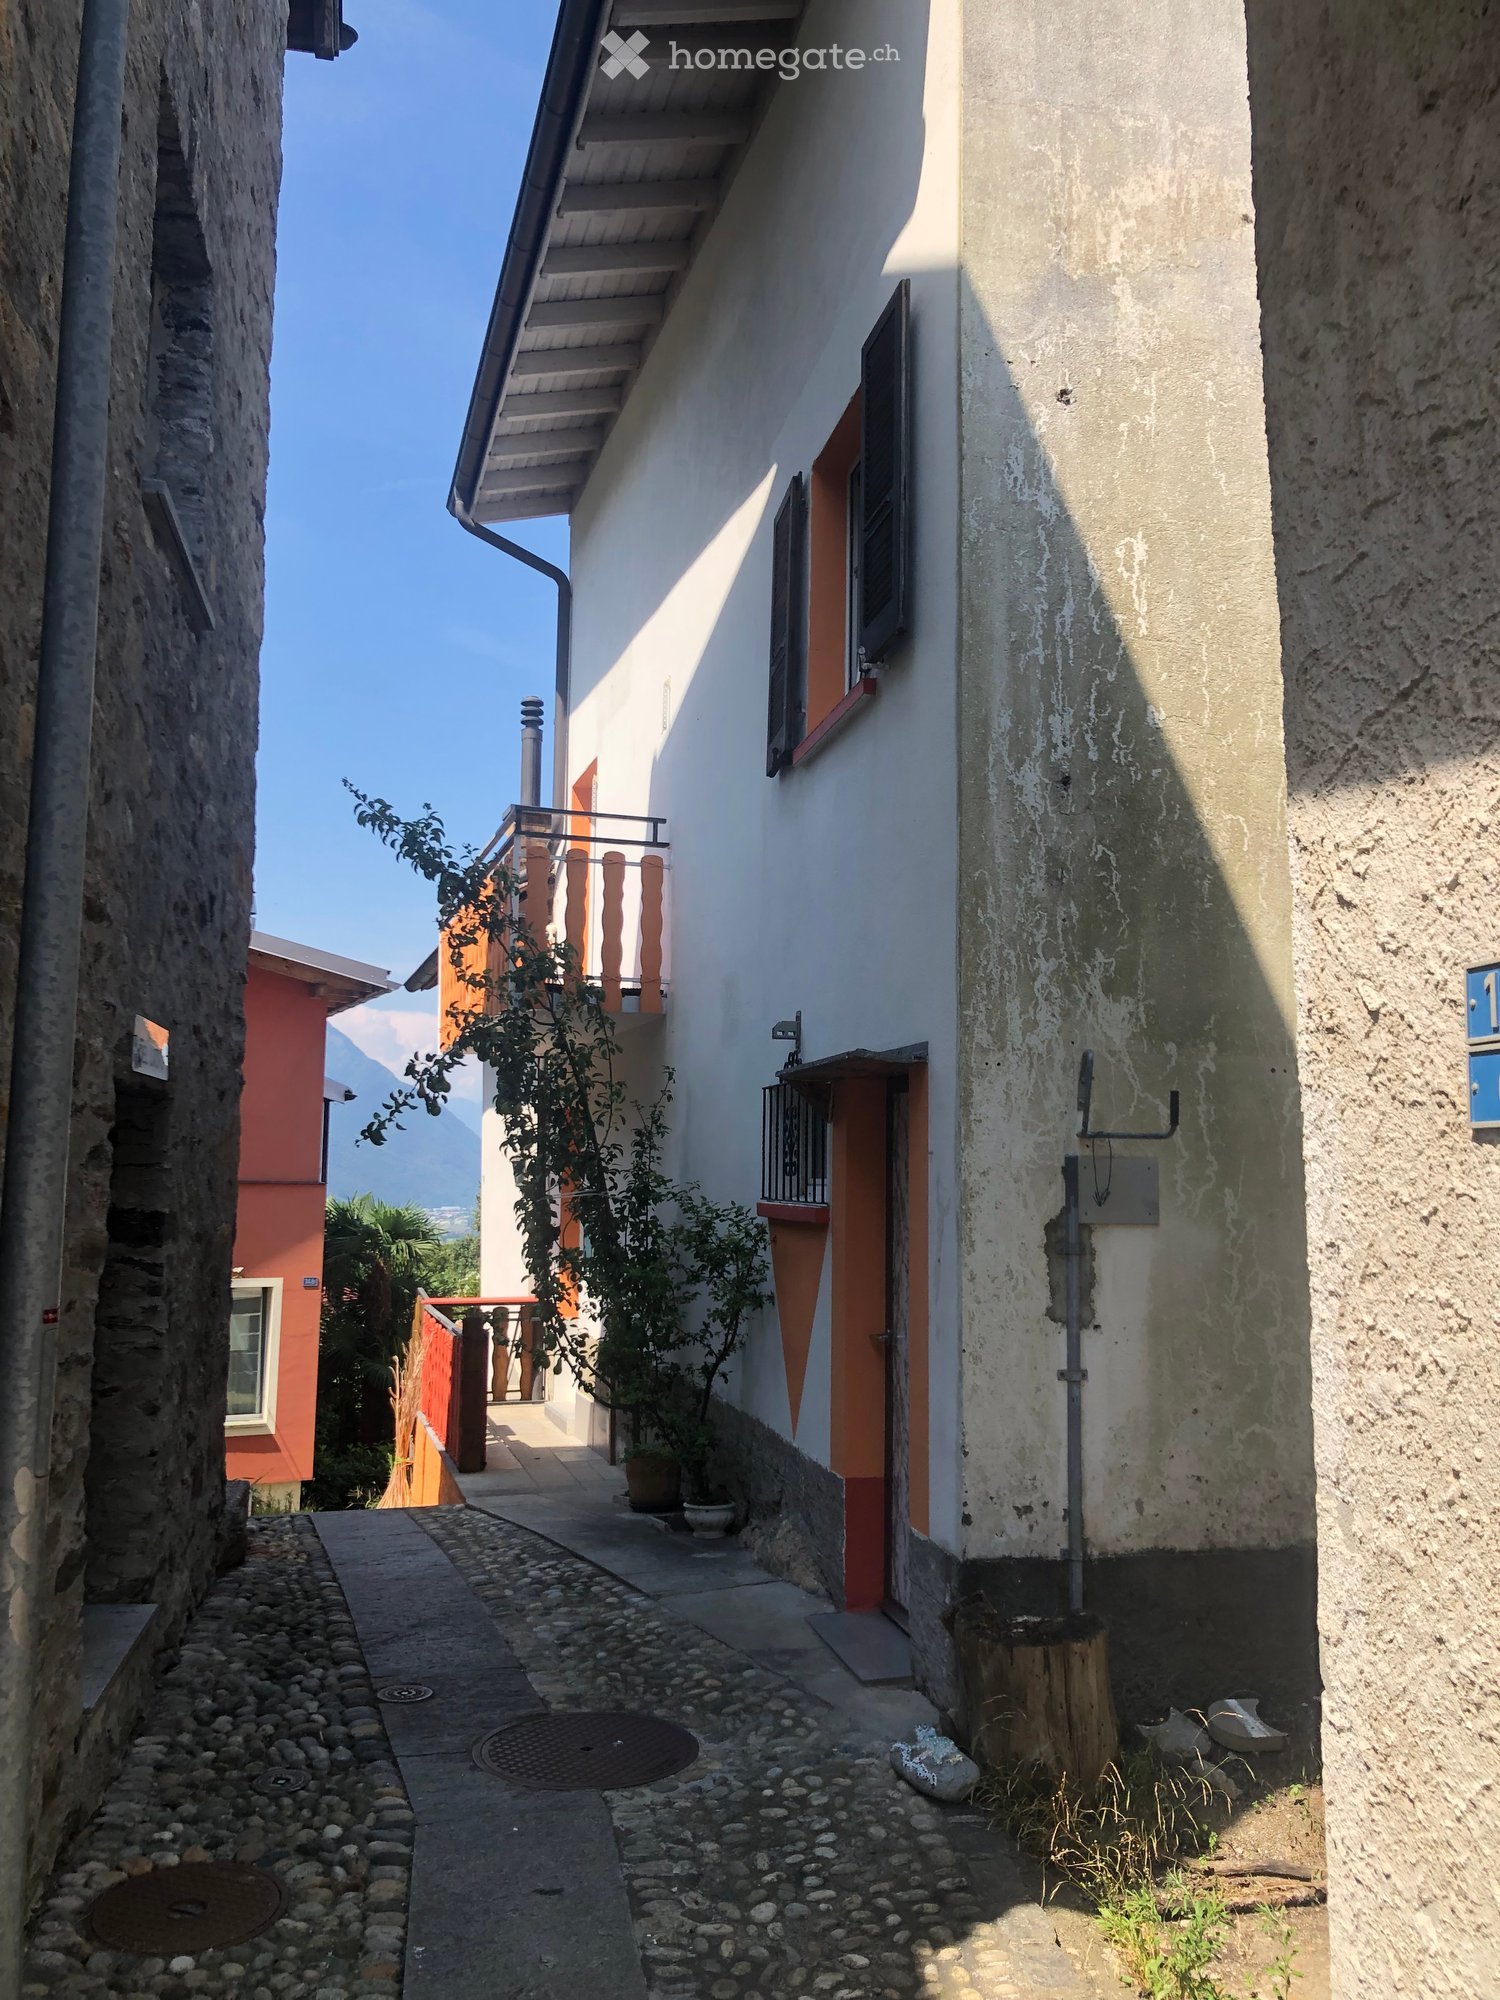
  • A narrow alleyway between two buildings, one with a balcony and small potted plants, the other with a weathered facade and a small tree stump.
  • A partially furnished room with a refrigerator, tiled floor, and wooden walls. The space is open with visible beams and a hanging light fixture.
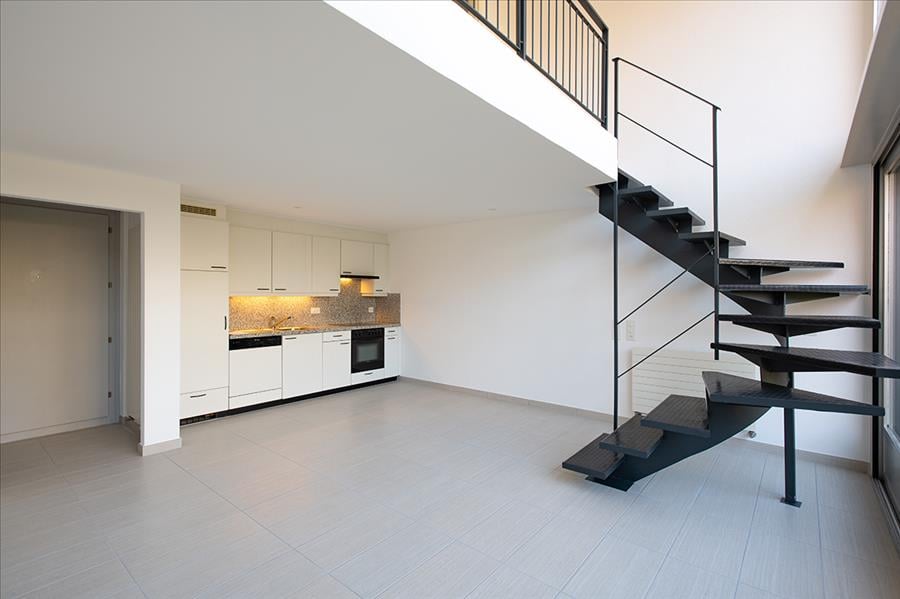
  • Empty room with tiled floor, white walls, staircase, and modern lighting fixture.
  • Modern kitchen with light wooden cabinets, a red refrigerator, and a granite countertop.
  • Modern kitchen with granite countertops, stainless steel sink, stove, and light wood cabinets.
  • Modern staircase with metal railings and wooden steps, leading to an open area with visible kitchen and storage cabinets.
  • Open, airy hallway with wooden flooring, white walls, and a modern metal staircase leading upwards. Features a built-in fireplace and large windows allowing natural light.
  • Modern bathroom with a large, oval bathtub, sleek faucet, and a toilet. The space features dark tiled walls and floor, with a window providing natural light.
  • Modern bathroom with a glass-enclosed shower, a white washing machine, and a white sink.
  • Modern bathroom with double sink, toilet, washing machine, and large mirror. Features dark countertops and tiled floor.
  • Modern bathroom with dark tiled walls and floor, white toilet, bathtub, and a built-in shelf holding toilet paper rolls.
  • Empty room with wooden flooring, white walls, and a staircase leading upwards. The room has a window and a small landing area.
  • Modern hallway with wooden flooring, metal railing, and a fireplace in the background.
  • Empty hallway with wooden flooring, white walls, and large windows offering a scenic view of the surrounding area.
  • Empty room with wooden flooring, white walls, and large windows offering views of a tiled roof and surrounding area. A modern metal railing is visible, leading to an upper level.
  • View from a balcony showing a terracotta-tiled roof, distant town, and mountain range under a clear blue sky.
  • Empty hallway with wooden flooring, white walls, and a modern glass railing leading to a bright room.
  • Modern hallway with wooden staircase, white built-in storage cabinets, and a window on the right side.
  • Empty room with wooden floor, white walls, skylight window, and a wooden workbench with tools.
  • Wooden deck with railing, small planter, and view of greenery and mountains.
  • Wooden balcony with metal railing, overlooking a tiled roof and distant mountains, with potted plants and a view of the surrounding area.
1 / 21
CHF 1,850.– Top
3.5 rooms
Via San Rocco 11F, 6512 Giubiasco

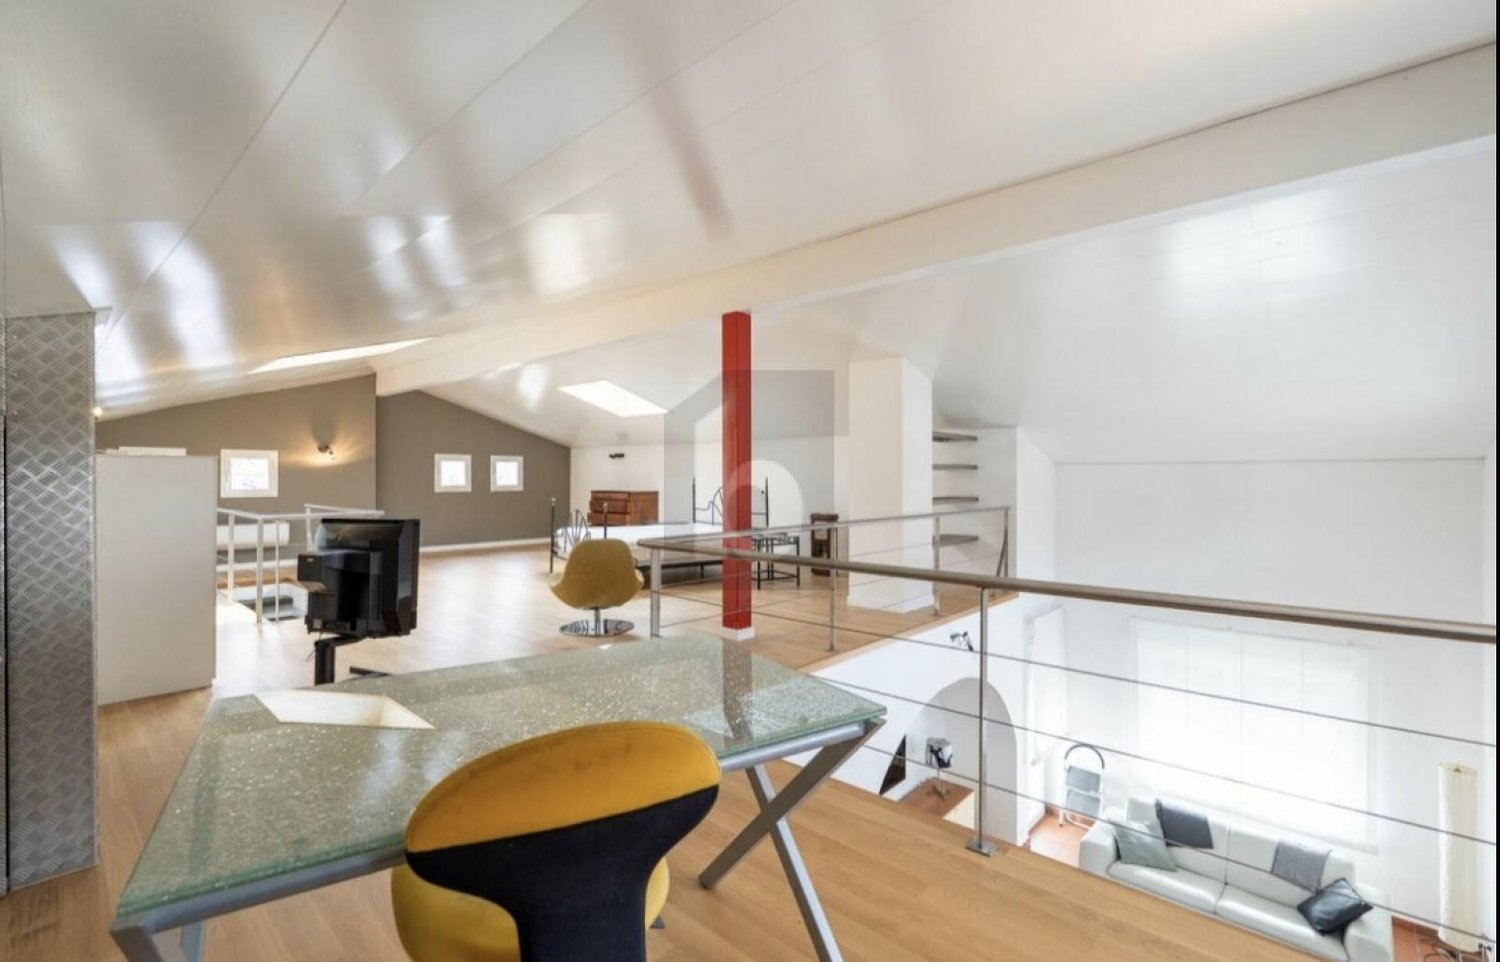
Modern Rustic for Rent in Giubiasco – 3.5 Rooms with Balcony and Panoramic View

Discover this fascinating modern rustic house of 3.5 rooms located in Via San Rocco 11F in Giubiasco, in the heart of the Canton of Ticino. Available immediately, this three-story property offers a unique living experience, combining rustic charm with high-quality contemporary finishes.Main features of the property: • Bright and airy spaces: Rooms with laminate flooring, white walls, and large windows that flood every corner of the house with natural light. • Modern kitchen: Equipped with a granite workstation, stainless steel sink, stove, and light wood cabinets, including a retro-style refrigerator • Elegant bathroom: Modern bathroom with dark tiles, oval bathtub, shower with glass enclosure, sink, and private washing machine. • Integrated fireplace: A cozy fireplace in the main living room adds warmth and atmosphere to the house. • Modern staircase: Elegant staircase with metal railings and wooden steps connecting the three floors. • Balcony with panoramic view: Wooden terrace with metal railing and breathtaking views of the mountains and surrounding landscape. • Private garage: Covered parking space included. • Pets allowed. Technical details: • Area: 95 m² • Volume: 270 m³ • Year of construction: 2003 • Ceiling height: 2.45 m • Total floors: 3 Location and context: The property is located in a quiet area, away from traffic noise both day and night. The Lôro bus stop is reachable in just 6 minutes on foot, ensuring a good connection to public transport. A river flows nearby, ideal for nature walks. In summer, the property enjoys optimal solar exposure, making the balcony a perfect spot to relax and admire the Ticino mountains.This modern rustic house represents a rare opportunity for those who want to live in a refined and silent environment, surrounded by the beauty of the Ticino landscape, with all the comforts of contemporary life. Available immediately – don't miss this chance!

Travel time
-

Suggested properties for you based on search results