1 result - Property for rent in Weissbad

1 / 6
  • Garage
CHF 1,200.–
3.5 rooms80m² living space
9057 Weissbad

Cozy and Rural

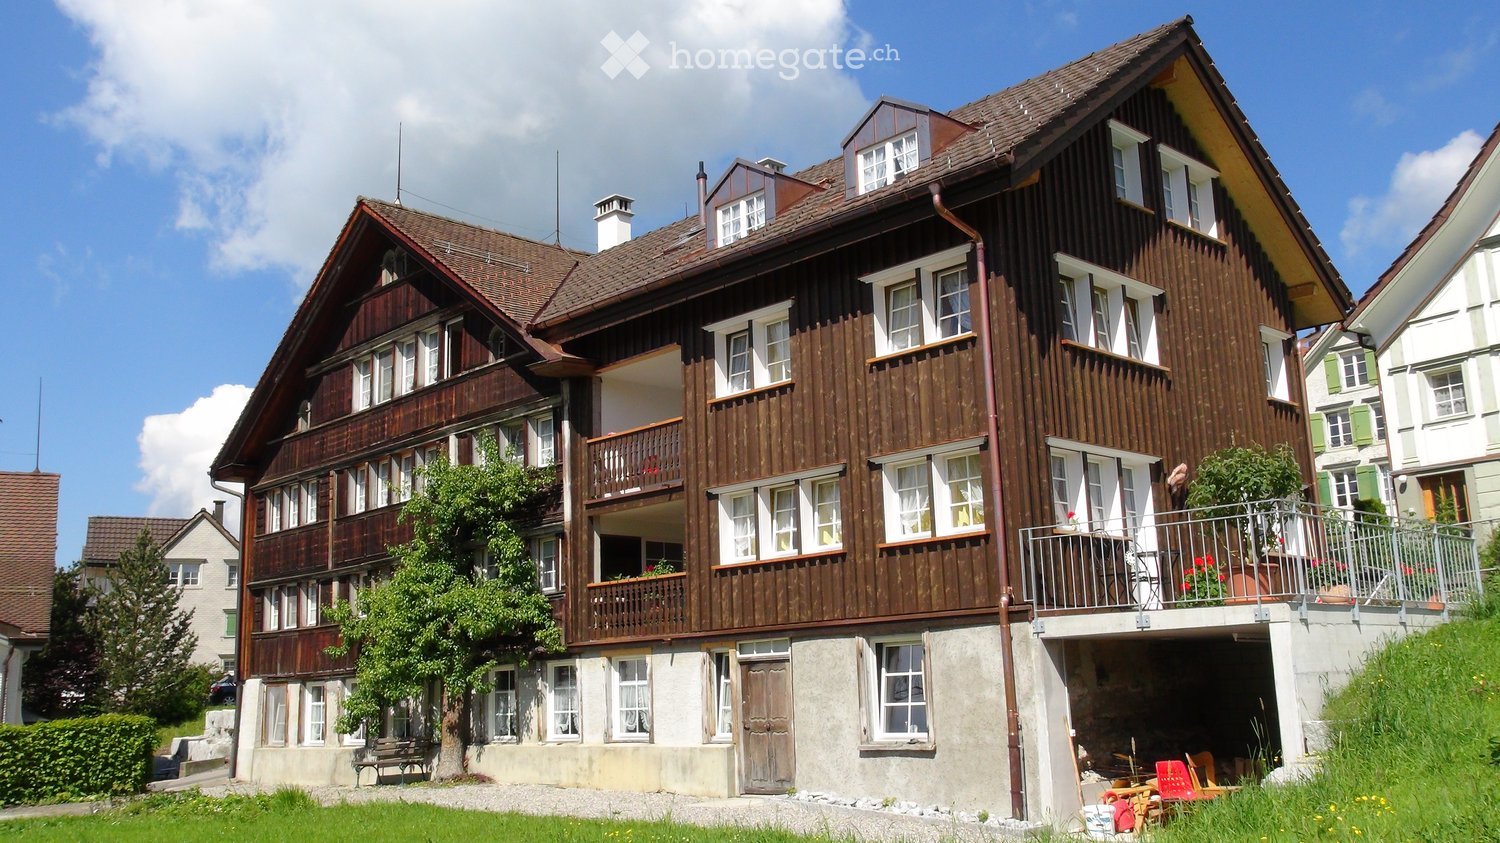
This charming old building apartment combines the special character of a historic building with a cozy and homely living feeling. The idyllic location in Weissbad AI offers peace, nature, and a high quality of life in the midst of the Appenzeller landscape. Authentic details and the pleasant living atmosphere make this apartment a special home. Here you can enjoy living away from everyday stress and yet with good accessibility to the most important facilities. Arrange a viewing appointment today and convince yourself of this unique offer.This BETTERHOMES offer is characterized by the following advantages:- charming old building- idyllic location in the heart of Weissbad AI- natural surroundings with high recreational value- quiet and pleasant living environment- cozy living atmosphere- numerous hiking and leisure opportunities nearby- good connection to public transport- shopping opportunities within short distance- authentic living in the Appenzellerland- No pets!- and, and, and ...Interested? Contact us for a non-binding viewing, also online viewing possible!Not found anything suitable? Over 2,000 more offers at: www.betterhomes.ch - the real estate fair mediatorWant to market your own property?Take advantage of our know-how: https://www.betterhomes.ch/de/profitierenDo you want to have a property valued?Find out its value now through our free valuation, immediately and without obligation!https://www.betterhomes.ch/de/knowledge/estimationMore detailsLocation: close to natureCondition: normalBathrooms / wet cells: 1 (1x WC / sink / bathtub)Heating system: central heatingPublic transport: train station, 600 mSchools: Primarschule Schwende, 1.2 kmShops: Volg, 2 km

  • Garage
More objects in your automatically expanded search area
19 results - Radius: + 10km
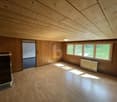
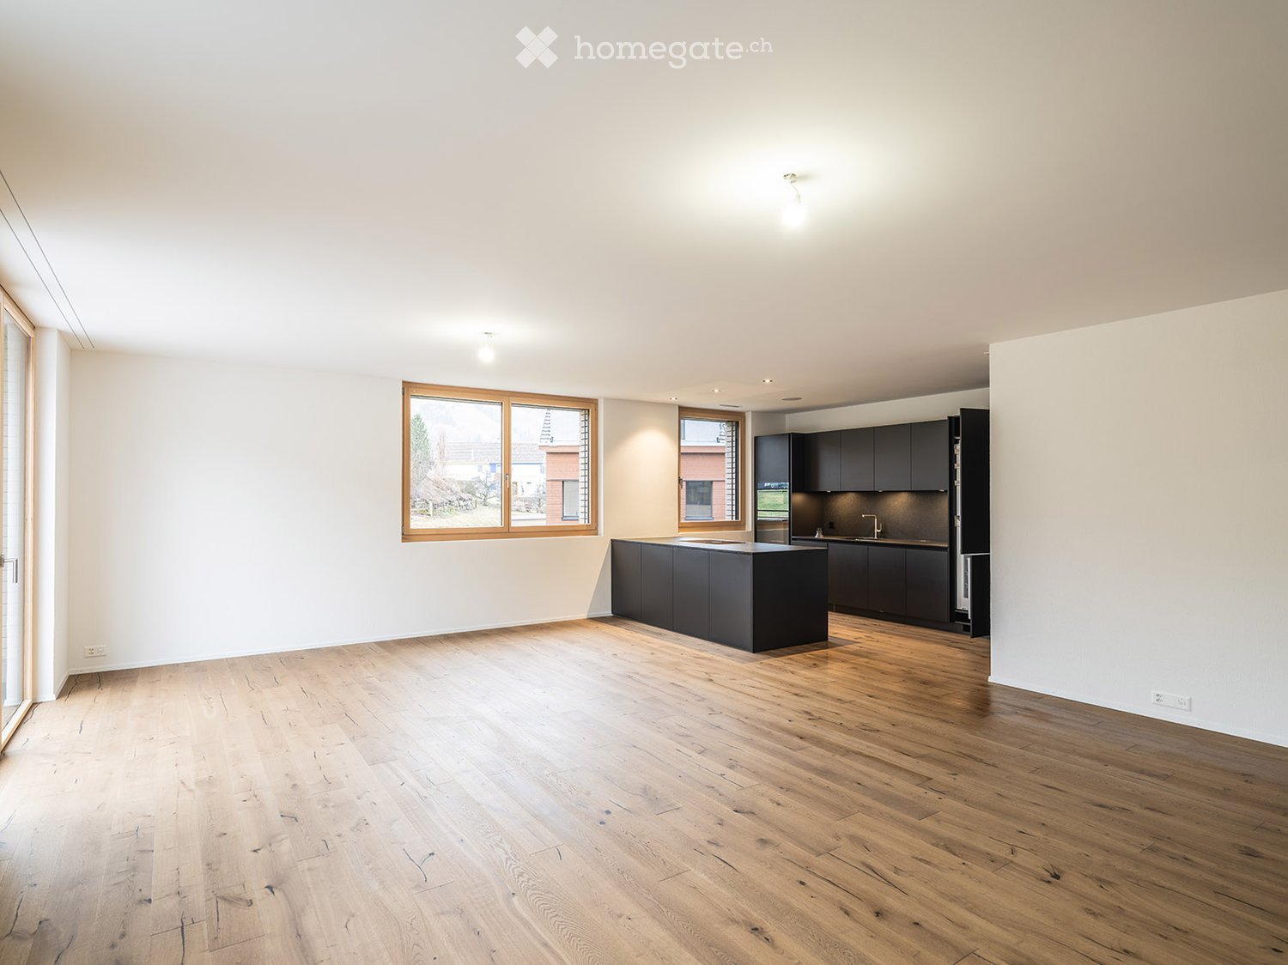
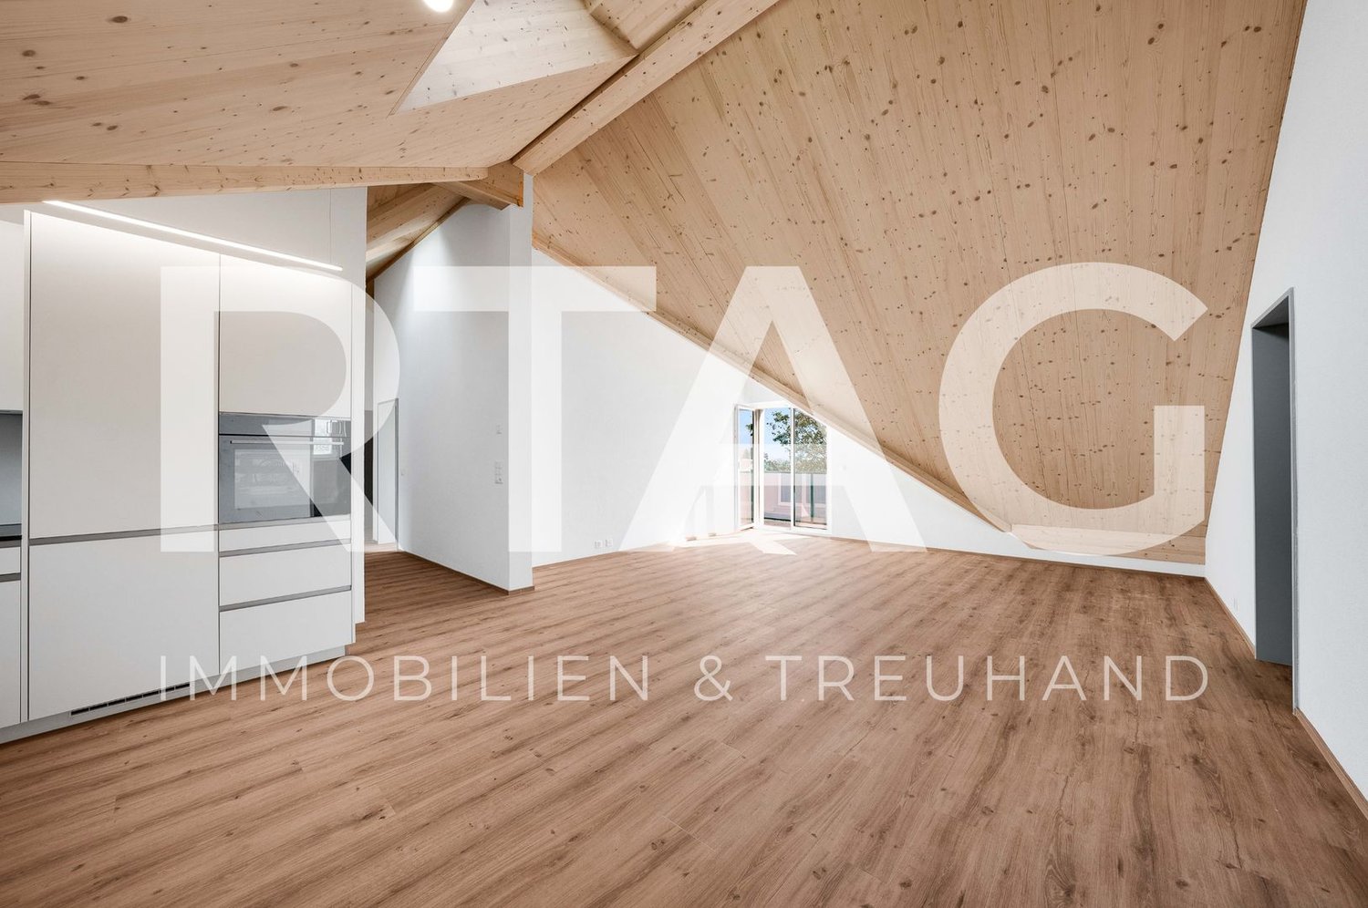
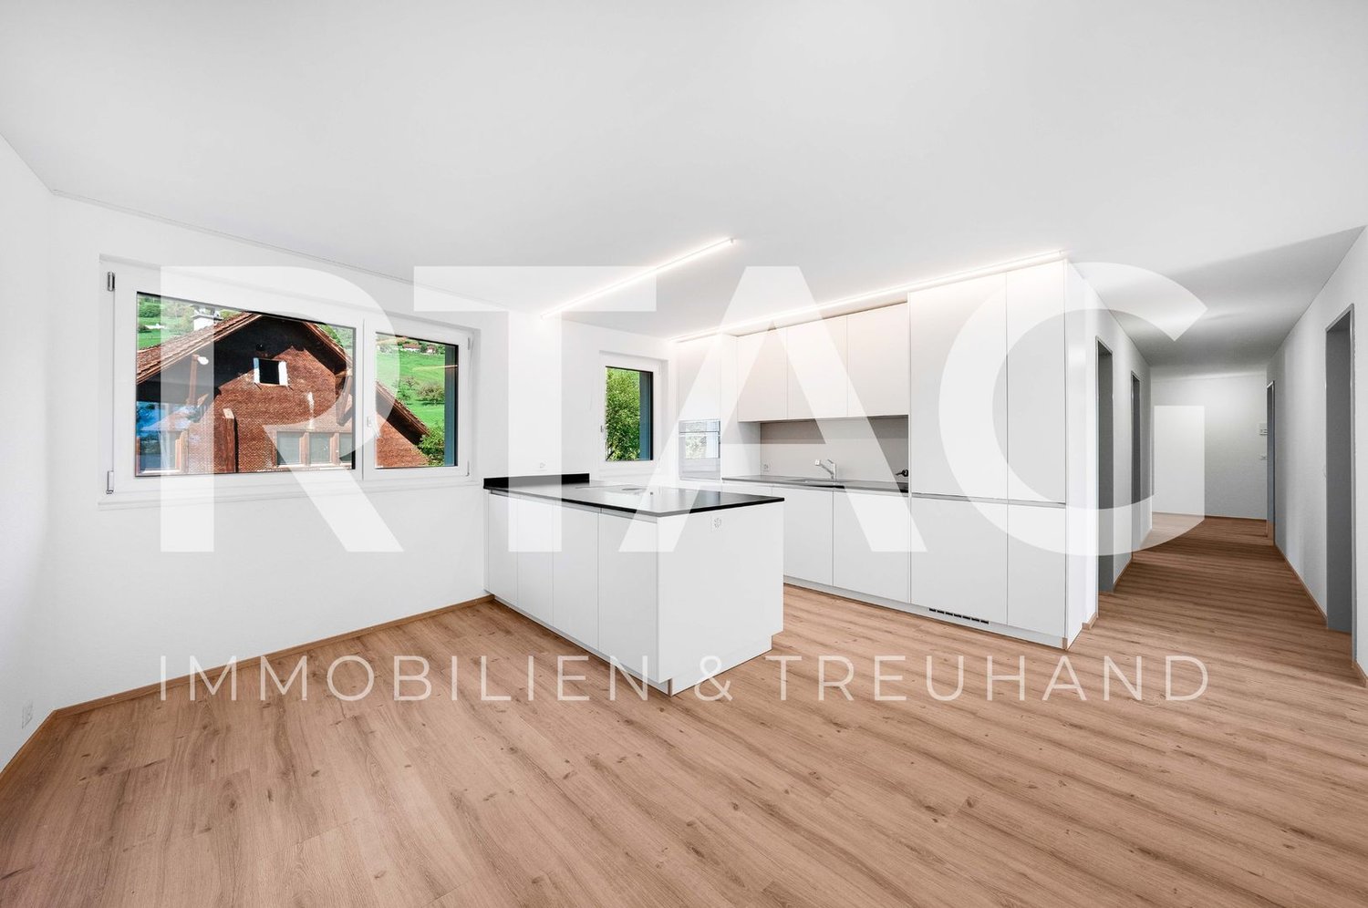
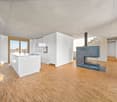
  • Open concept layout, hardwood floors, kitchen island, large window, kitchen sink, stainless steel appliances
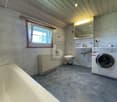
  • modern bathroom, gray tiles, white sink, large mirror, glass shower
  • Empty room, hardwood floors, white walls, large windows, sliding glass door
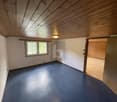
  • Empty room, wooden floor, mirror, doors on both sides, open door to another room, window on left
  • Modern kitchen, dark grey cabinets, granite countertop, built-in stove, modern lighting
  • Open-plan kitchen with dark grey cabinets, central island, black granite countertop, modern appliances, large window, wooden flooring
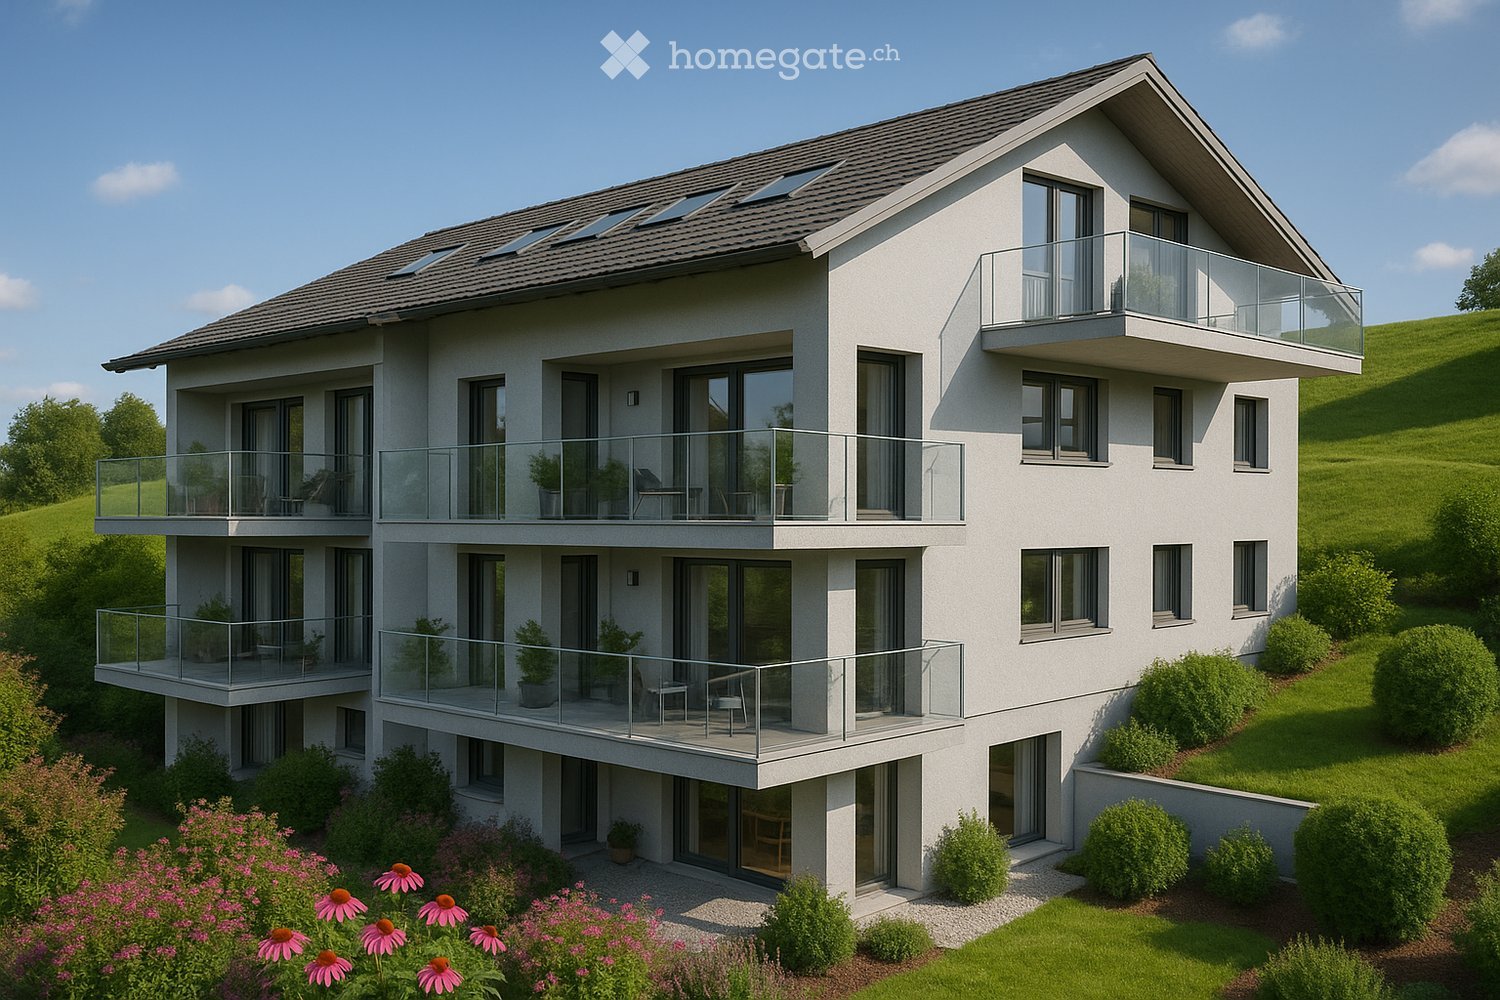
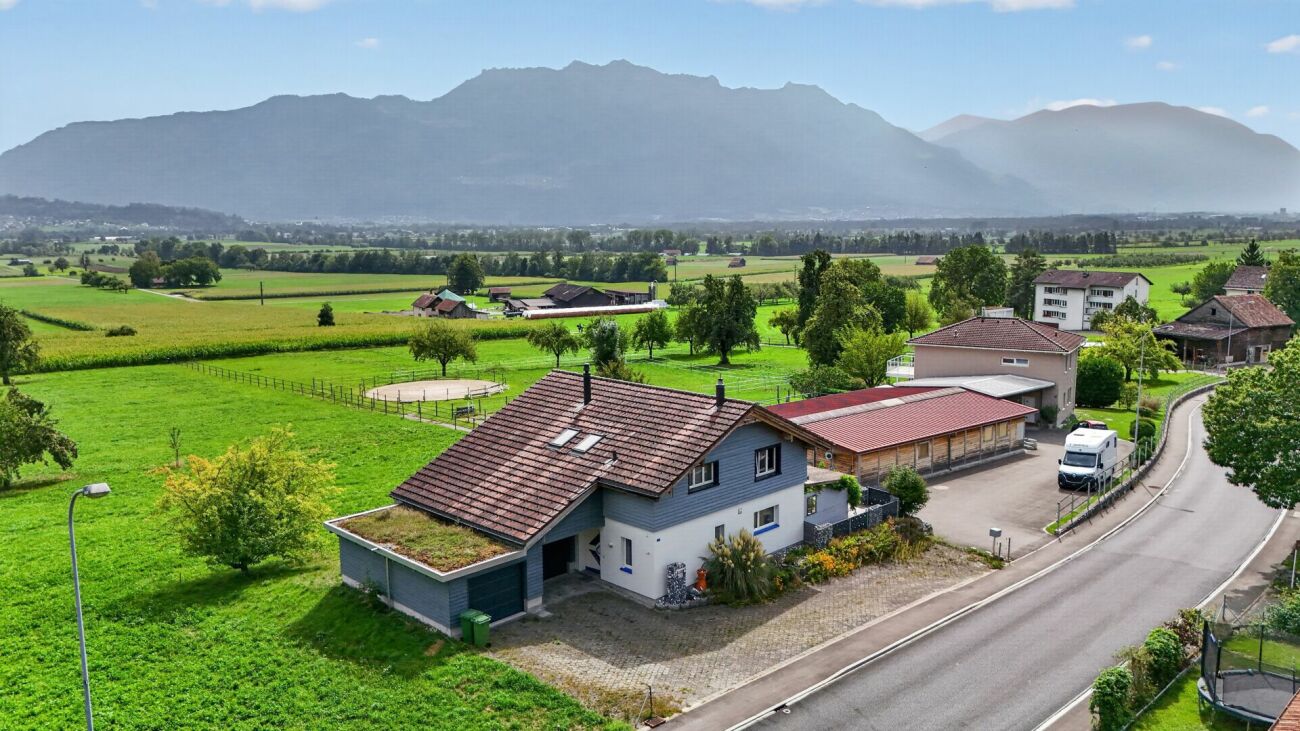
  • modern house with two floors, glass windows, small shrubs and trees
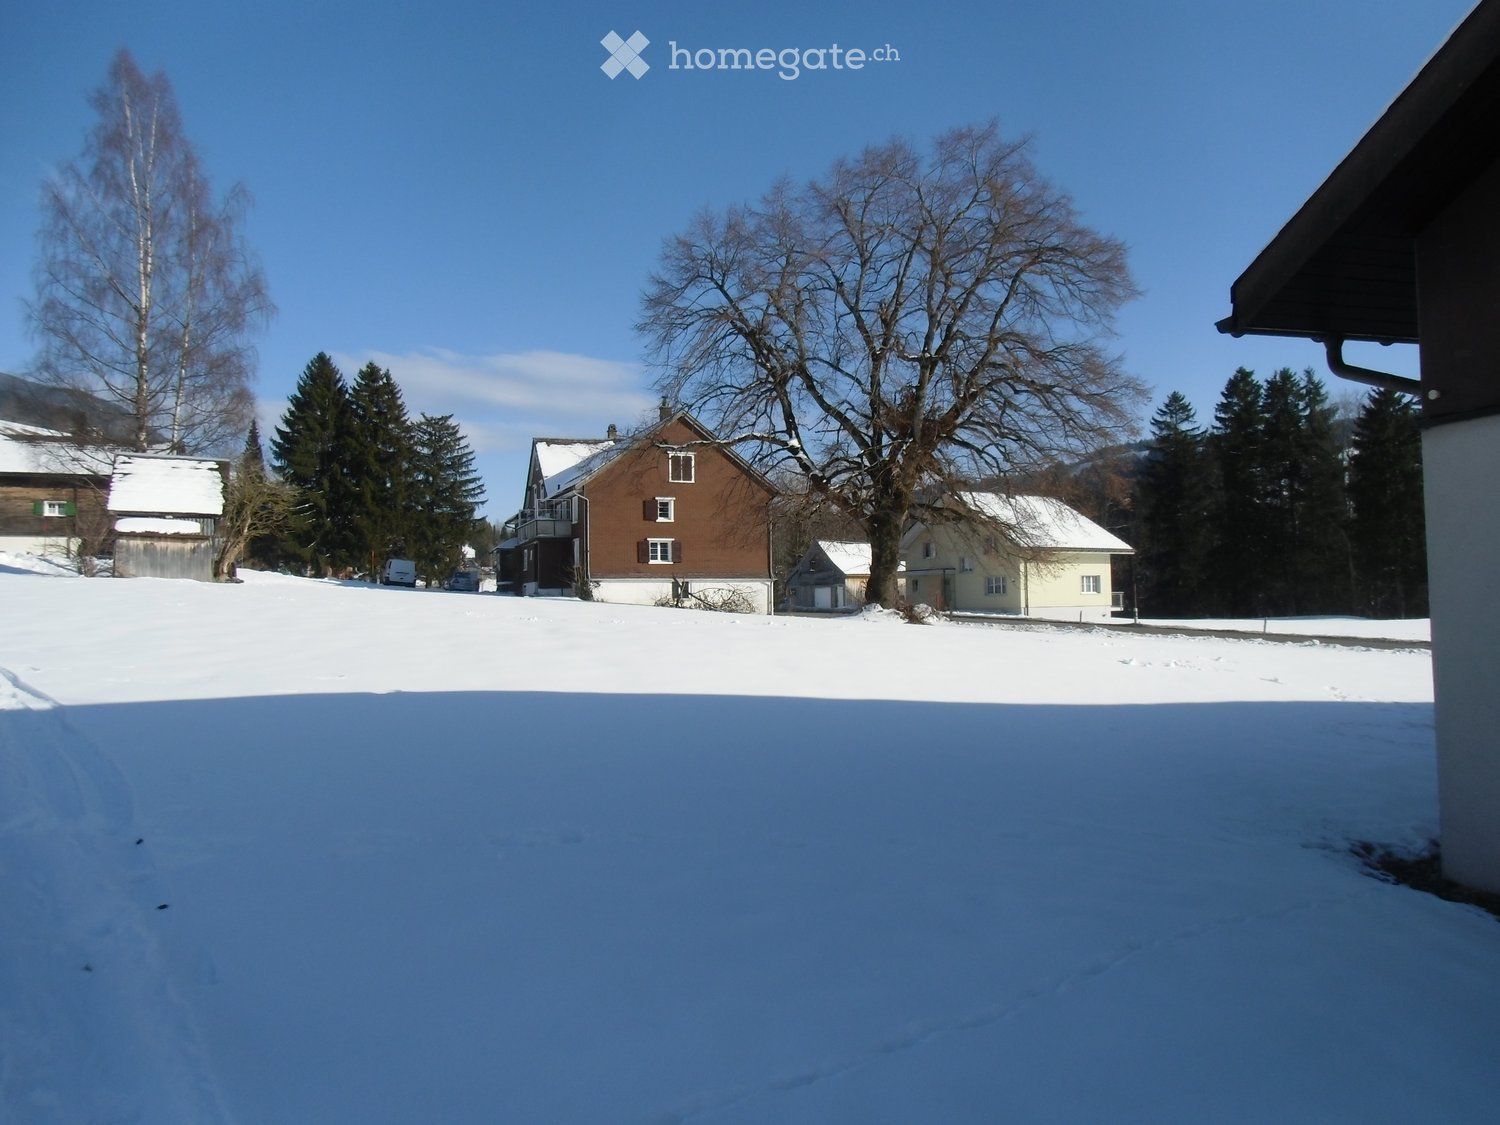
  • snowy mountains, snow covered trees, houses
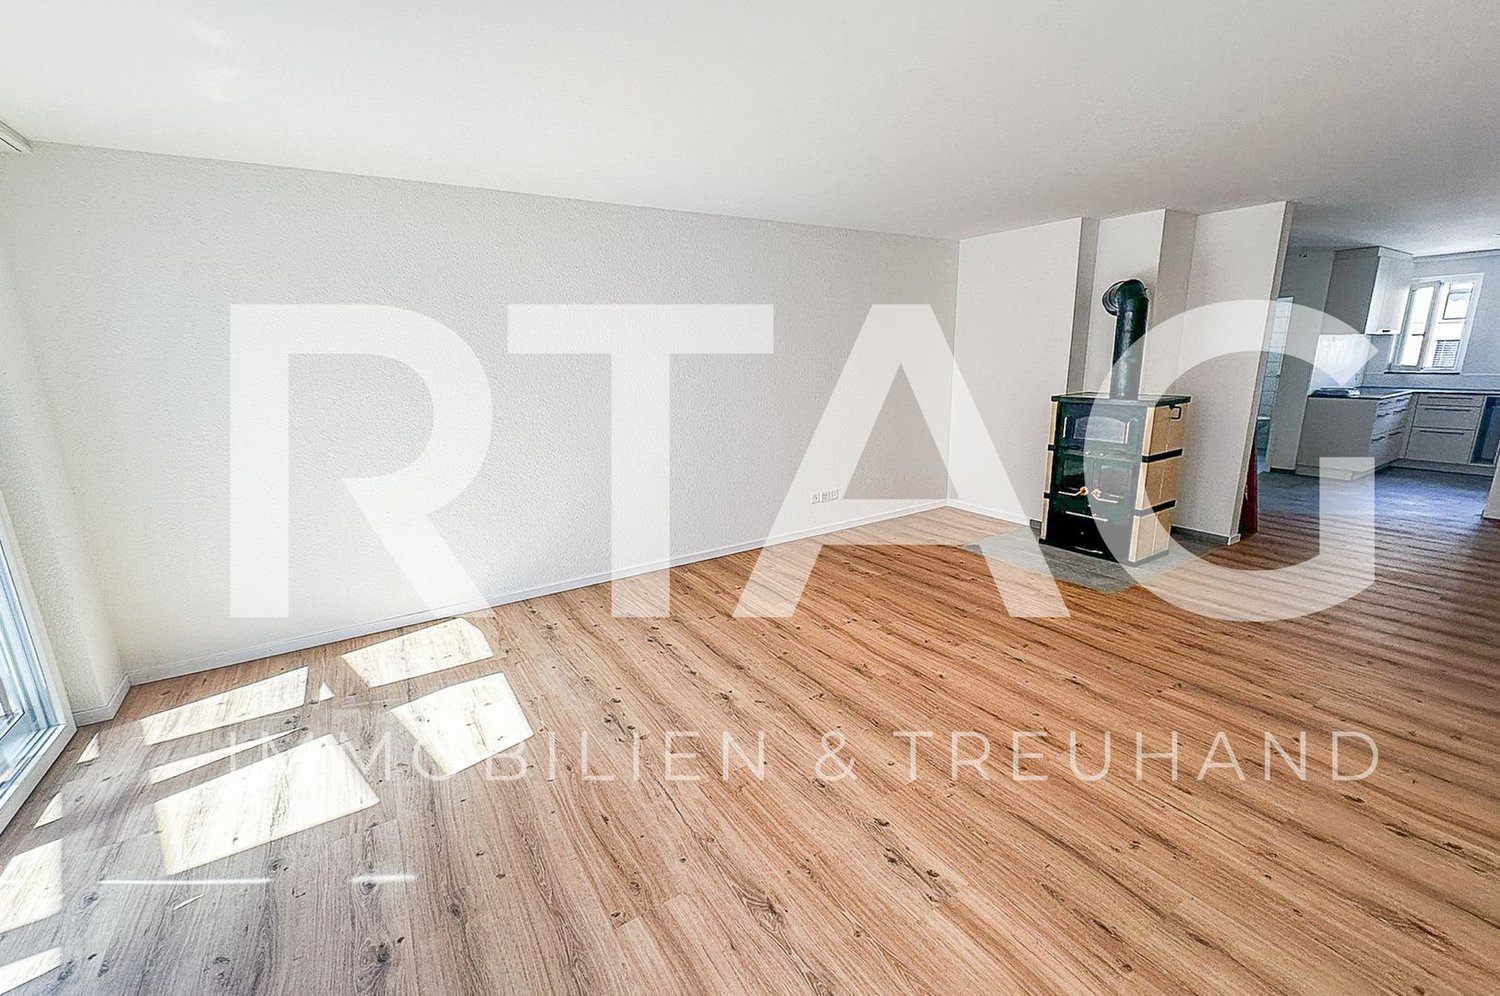
  • Empty room with light wooden flooring, white walls, and a large window with wooden frame showing a view of the outside.
1 / 9
modern bathroom, gray tiles, white sink, large mirror, glass shower
Empty room, hardwood floors, white walls, large windows, sliding glass door
Empty room, wooden floor, mirror, doors on both sides, open door to another room, window on left
CHF 3,499.– Premium
5.5 rooms146m² living space
Schwendetalstrasse 13, 9057 Schwende

Beautiful 5.5 room apartment in a wonderful location

A2-05The 5.5 room apartment is located on the 2nd upper floor of the Überbauung 8 Öserigi, in house A2.It includes 4 rooms, 2 bathrooms, a spacious, bright living kitchen, 2 Reduits, and a garden with a terrace.The offered apartment provides the highest living comfort with high-quality, natural materials and is technically up-to-date.The floors in the living area are made of solid hardwood parquet, and the wet cells are equipped with natural stone tiles. The custom-made kitchen is equipped with high-quality appliances (V-Zug, Miele, Bora). The natural stone worktop fits perfectly into the overall concept.Great attention was paid to detail when renovating this apartment. Among other things, high-quality LED recessed spotlights, stainless steel fittings in the kitchen and bathroom, and a sound system installed in the ceiling.A highlight is the light and sound concept in the apartment. These can be controlled as usual via the beautiful Basalte switches - but also via a personalized app by yourself.Each room has a LAN connection. The apartment is equipped with a washing machine and dryer.The 146 m2 large apartment also has a 59 m2 large outdoor seating area. This is also equipped with natural stone tiles and outdoor sockets.Two parking spaces in the private underground garage of the complex with its own charging station for e-cars (rental price per underground parking space monthly CHF 135.-) as well as a private cellar compartment belong to this apartment.Further information and image material can be found atwww.amola-immobilien.ch

Travel time
-
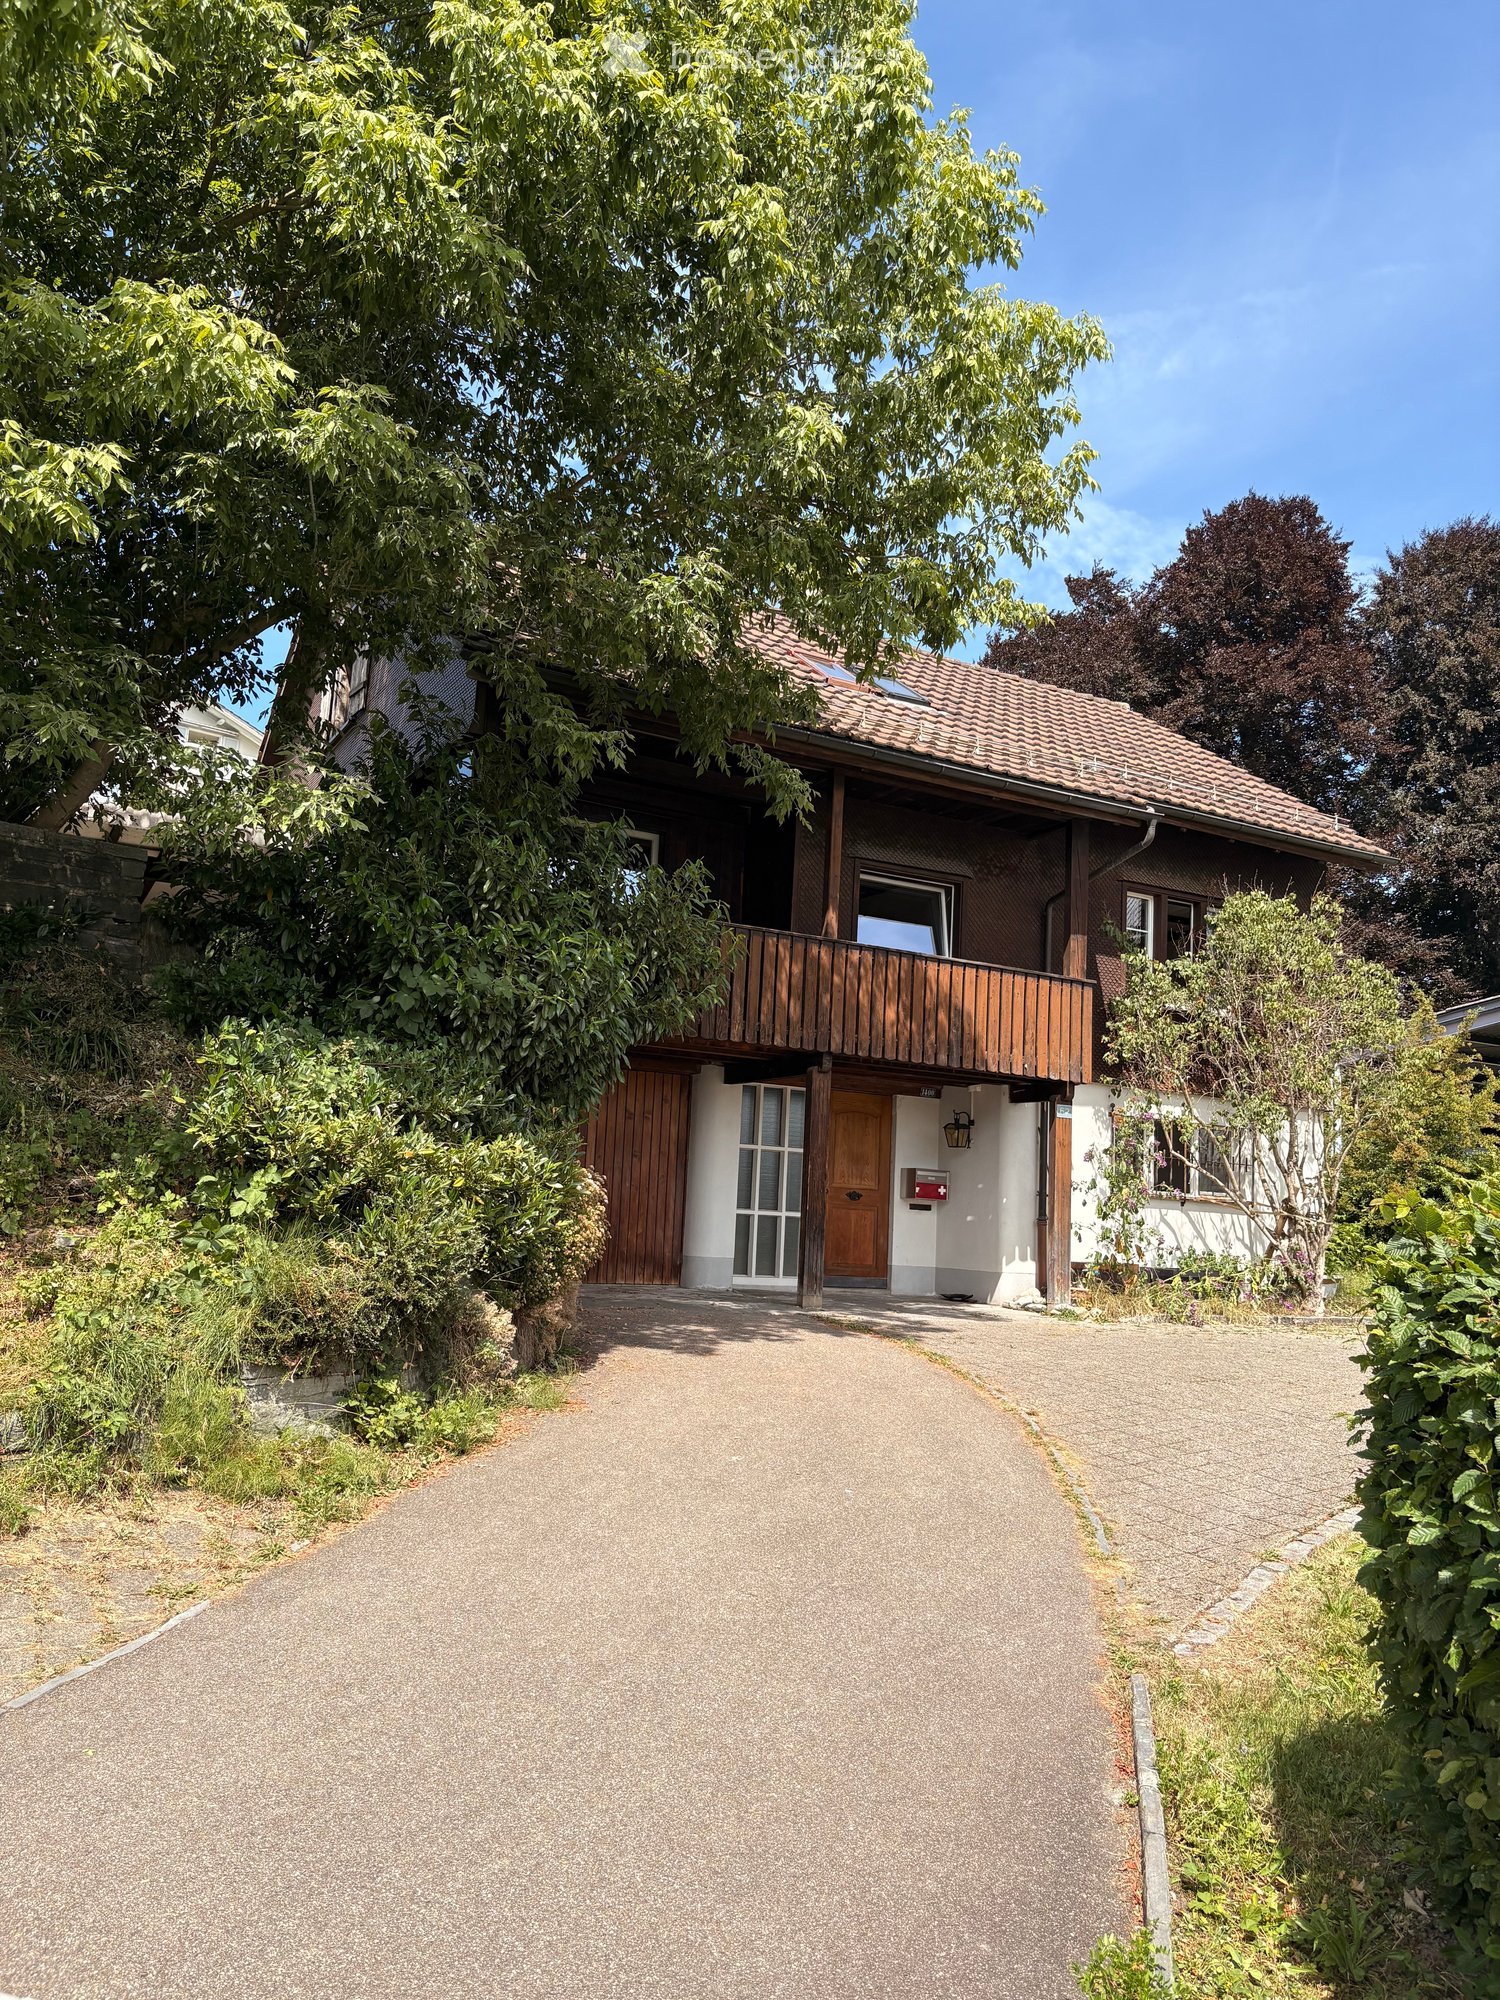
  • Traditional wooden house with multiple stories, balconies, and a raised ground floor. The house features a mix of wooden and stone construction with multiple windows and a well-maintained garden area.
  • Map with specific address marked and nearby streets and landmarks shown.
  • Empty room with wooden walls, wooden floor, and a green tiled stove. No furniture or equipment present.
  • A cozy room with wooden walls, a patterned wooden floor, and a green-tiled fireplace. Wooden cabinets and shelves are mounted on the wall, and a door is visible.
  • Empty room with wooden walls, ceiling, and floor, featuring four windows and a radiator.
  • Empty room with wooden flooring, large glass sliding doors, and windows allowing natural light. No furniture or equipment present.
  • Empty room with wooden ceiling, large windows, radiator, and carpeted floor.
  • A multi-story wooden building with a steeply pitched roof, multiple windows, and balconies, surrounded by other residential structures.
1 / 8
Map with specific address marked and nearby streets and landmarks shown.
Empty room with wooden walls, wooden floor, and a green tiled stove. No furniture or equipment present.
A cozy room with wooden walls, a patterned wooden floor, and a green-tiled fireplace. Wooden cabinets and shelves are mounted on the wall, and a door is visible.
CHF 1,950.– Premium
4.5 rooms90m² living space
Hinterdorf 14, 9056 Gais

A sunny apartment in a central location in the core zone of Gais is waiting for you

We offer a beautiful apartment from November 1, 2026, or by agreement in the core zone. Currently, various renovation work is still being carried out.The property Hinterdorf 14 is one of the beautiful Appenzeller houses. The apartment is on the ground floor of the main house and is also suitable as a retirement home due to its location.The house is well-sunned and in a central location (7 minutes to the train station, shopping opportunities in a small shop in the immediate vicinity.The sunny 4.5-room apartment has a living area of approximately 90m2 and a high-quality finish, and impresses with its many stylish details. • The new living kitchen leaves hardly anything to be desired: all the best devices from the V-Zug brand, with many built-in cabinets, storage spaces in dark granite • Practical bright bathroom: this is also the location of the private laundry tower (washing machine and dryer) • Eye-catcher and feel-good room: the living room with the Appenzeller buffet and the tile stove • Floor coverings: beautiful parquet floor coverings, wet cells with ceramic plates • Cozy loggia: with a view into the green • Parking space: can be rented on request (parking space Fr. 50.00) This apartment is ideal for all those who want to enjoy the peace and beauty of the Appenzeller landscape without sacrificing modern living comfort.We look forward to getting to know you at a viewing. Arrange a appointment with us:Koni Mösli, Tel. 079 337 72 49.

Travel time
-
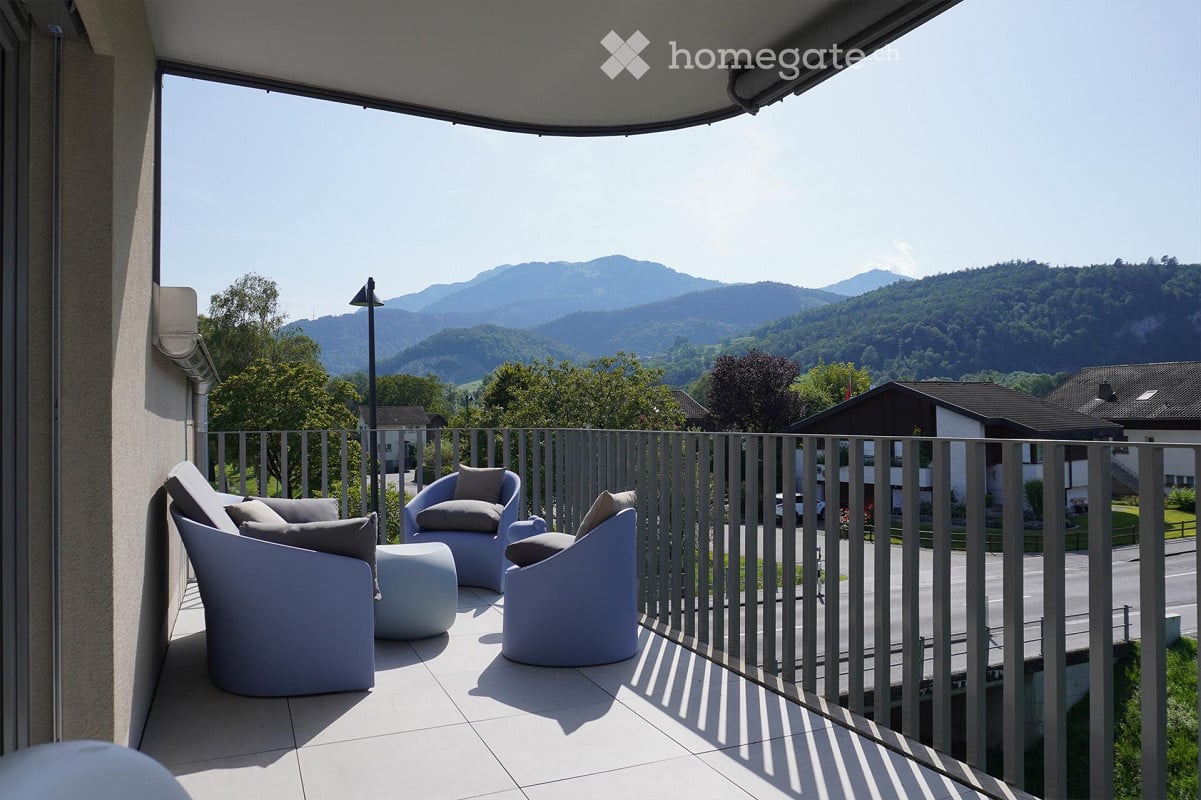
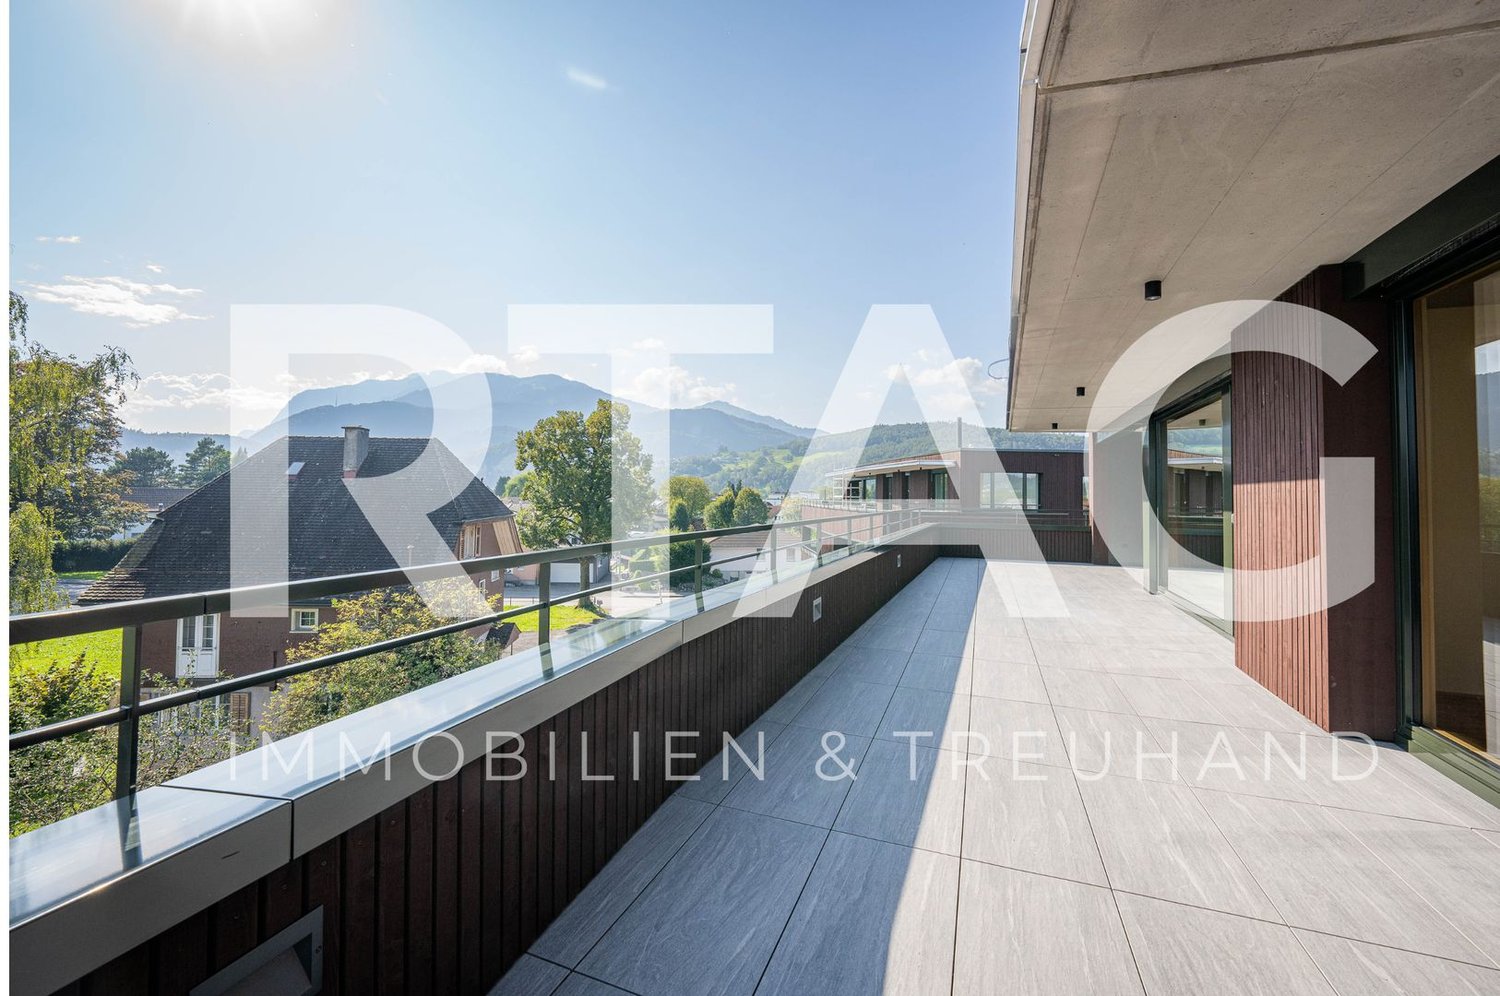
  • balcony, modern chairs, table, metal railing, stunning mountain view
  • empty room, wooden floor, sliding glass door to balcony, light fixtures
  • Empty room with wooden floor, sliding glass door, glass windows, wooden ceiling, balcony
  • minimalistic kitchen with white cupboards, wooden floors, open to another room with window
  • light wood floor, white walls, window, raised ground floor, nice outside view
  • Light colored hardwood floors, sliding glass doors to balcony, white walls, no furniture
  • modern apartment complex with a playset and green flooring, a playground, black fence, buildings on the side, a tree, small plants, and a small garden in the corner
  • A minimalist attic bathroom with gray tiles, a shower, bathtub, toilet, and exposed wooden ceiling.
  • An attic room with wooden floors, white walls, a skylight window, and a wooden beam ceiling.
  • Modern multi-story residential building with balconies, surrounded by a green lawn and small water feature.
  • Modern hallway with white built-in cabinets, wooden flooring, and a slanted wooden ceiling.
  • Modern bathroom with a double sink, sleek cabinetry, large mirror, and tiled walls.
1 / 12
CHF 2,490.– Top
4.5 rooms140m² living space
Eichbergstr. 8, 9463 Oberriet SG

Modern 4.5-room attic apartment with mountain view in Oberriet SG

Discover this spacious 4.5-room attic apartment in a modern new building from 2022 in Oberriet SG. With 139.5 m² of living space, this bright and quiet ground-floor apartment offers the highest level of comfort for families.The apartment convinces with: • Spacious rooms: Bright wooden floors, white walls, and sky ceilings create a modern, inviting atmosphere • Dreamlike balcony: With breathtaking mountain views and modern seating options • High-quality kitchen: With granite countertops, combi steamer, and plenty of storage space, white cabinets, and an open floor plan to the living area • Stylish bathroom: Bath/DU/WC with double sink, washing machine, and tumble dryer. • Practical equipment: Elevator, chimney connection, and underground garage available Special highlights: The apartment is located in the core zone and offers plenty of sunshine in the summer. Pets are welcome, and the child-friendly environment with a playground in the modern apartment complex makes it ideal for families.Perfect location: Only 7 minutes' walk to Oberriet SG train station and school. The Coop supermarket can be reached in 8 minutes, and the Oberriet SG town hall bus stop in just 4 minutes. A DROPA drugstore is also located nearby.This new apartment combines modern comfort with a quiet, family-friendly environment and offers excellent transportation connections for a relaxed living experience in the beautiful St. Gallen Rhine Valley.

Travel time
-
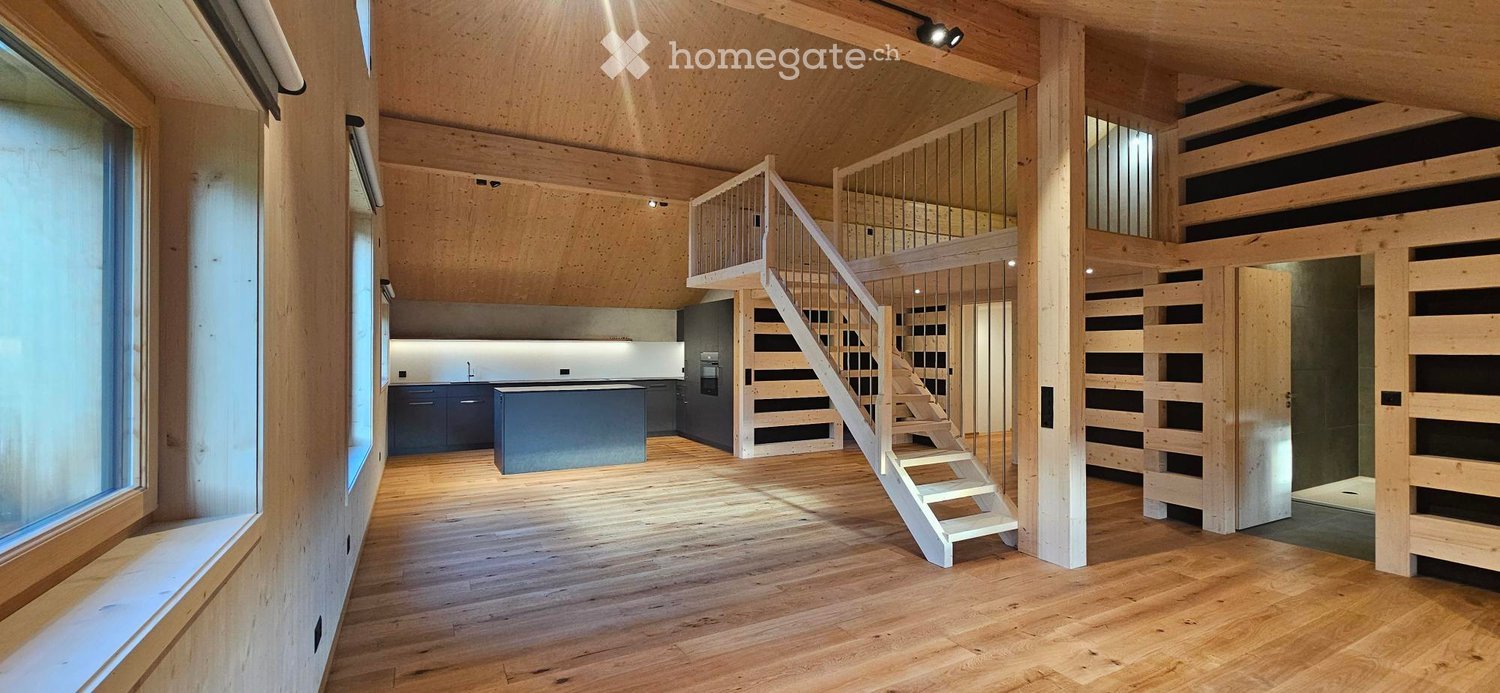
  • Open-plan living space with wooden floors, exposed wooden beams, a modern kitchen area with a central island, and a staircase leading to an upper level.
  • Modern kitchen with dark blue cabinets, a central island, and a sink with a faucet. The space features wooden flooring and a sleek, contemporary design.
  • Bright, open loft space with wooden walls and floors, large windows, and a staircase leading to an upper level.
  • Empty attic space with wooden walls, ceiling, and floor, featuring a metal railing and windows.
  • Empty room with wooden flooring, white walls, and a single window with a view of greenery. The room features a small built-in shelf and a door with a silver handle.
  • Modern bathroom with a sloped wooden ceiling, grey tiles, a bathtub, a toilet, a sink, and a shower area.
  • Modern bathroom with a bathtub, toilet, sink on a wooden shelf, and tiled floor.
  • Modern two-story wooden house with a sloped roof, large windows, and a wooden balcony. The house is surrounded by a well-maintained lawn and greenery.
  • A large, well-maintained lawn in front of a two-story house with a red-tiled roof, surrounded by rolling green hills and distant mountains under a clear blue sky.
  • A well-maintained lawn with trees and a fence, featuring a clear blue sky and a small structure in the background.
1 / 10
CHF 2,400.– Top
3.5 rooms120m² living space
Kaustrasse 37, 9050 Appenzell

Unique Maisonette Loft Apartment - First Rental in Appenzell Village

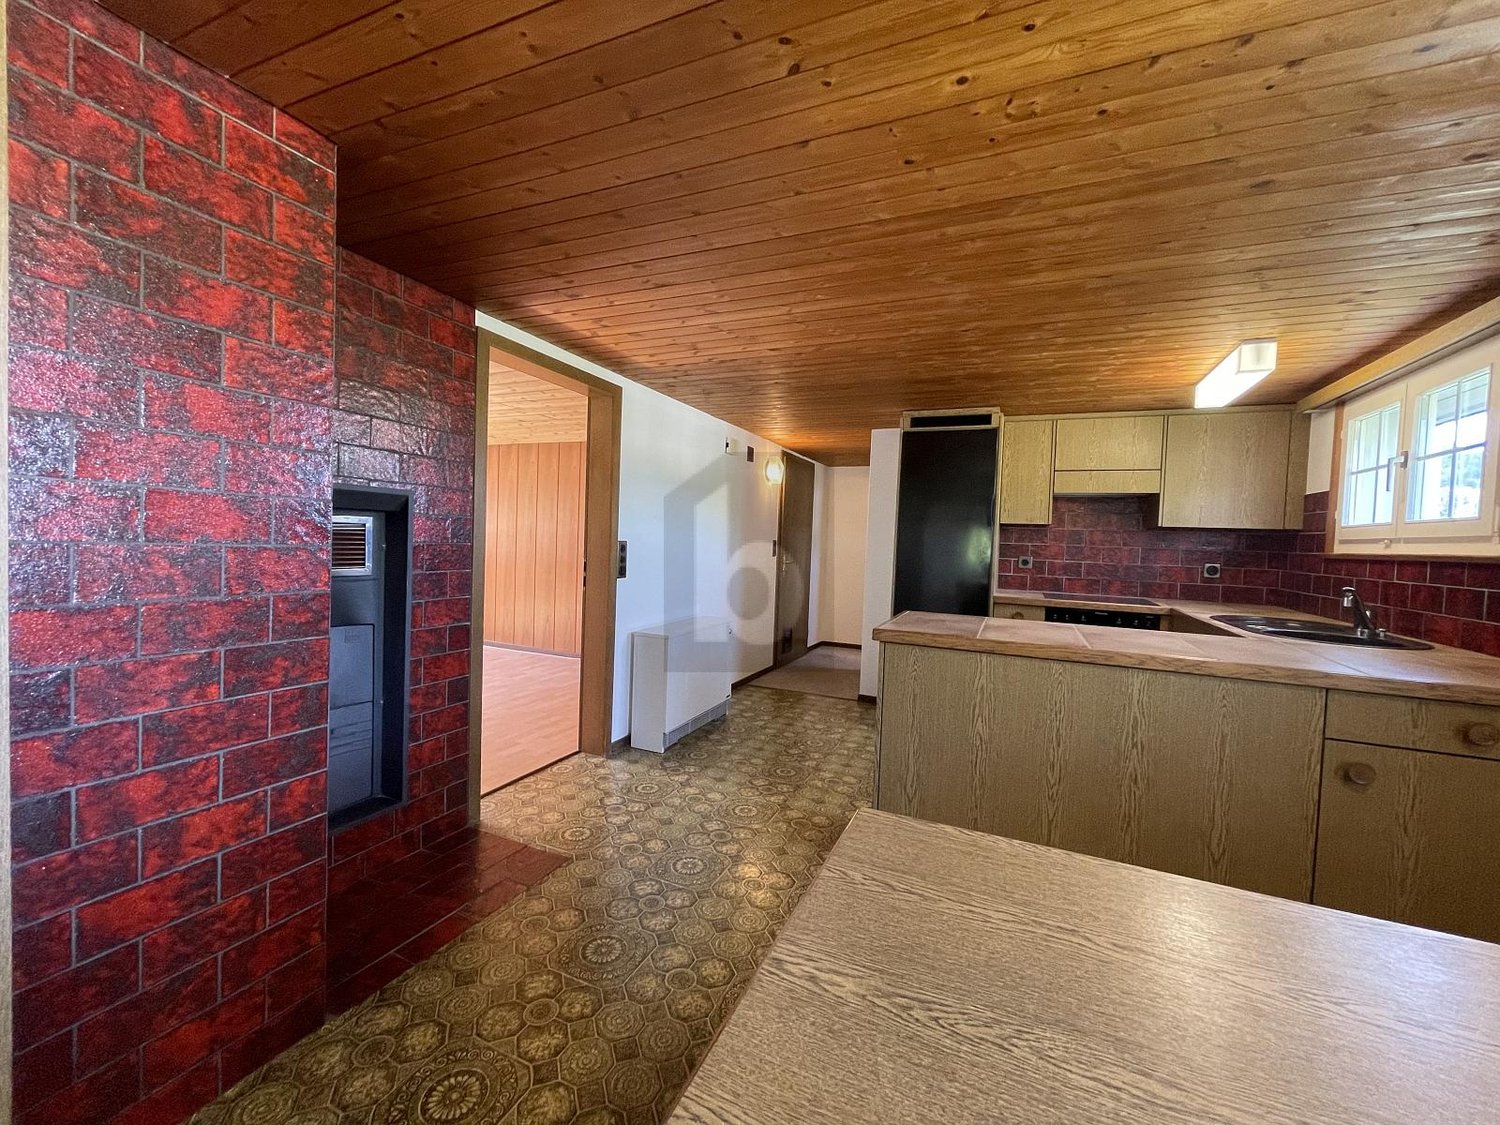
This exceptional maisonette loft apartment with approximately 120 m² of living space is located in a quiet area on the outskirts of Appenzell. The apartment has just been completed and is being rented for the first time.It is situated in the newly built stable annex of a traditional Appenzeller farmhouse. The historic main house is around 400 years old, while the stable annex was completely rebuilt about four years ago. The interior design of the apartment has just been finished.The architecture is based on the traditional construction of an Appenzeller "Schwemi". This open and airy structure was previously used in stable buildings to allow good ventilation and thus faster drying of the hay. This principle has been taken up architecturally and combined with a modern, high-quality interior design.A special apartment with a lot of space, wood, and a pronounced loft character has been created.Living on two floorsThe apartment spans two floors.On the lower floor, there is the spacious and openly designed living, dining, and kitchen area. The open room layout creates a very spacious living feel.Also on this floor are: • a separate, closed room, for example, as a bedroom, office, or guest room • a bathroom with separate shower and bathtub • a laundry room with its own washing machine A tumble dryer is also available for shared use with the other tenants.Spacious loft floorThe upper floor consists of a large, open loft space and offers a lot of freedom for individual design.The area can be used, for example, as a sleeping area, office, studio, library, or additional living area. Due to the open design, there is no classic room division - the apartment is therefore particularly suitable for people who appreciate spacious and individual living.High-quality kitchenThe open kitchen is equipped with high-quality appliances from Miele: • Miele cooktop • Miele oven • Miele steam extractor • Refrigerator with separate freezer compartment Great importance was attached to a high-quality and restrained design throughout the entire apartment.Quiet location with unobstructed viewsA special feature of the apartment is the unobstructed view of the surrounding countryside.The house is located quietly on the outskirts of Appenzell and yet very close to the village center. The school can be reached by bike in about 30 seconds, and the center of Appenzell in about one minute.The location is also ideal for leisure and relaxation. Walking and hiking trails are in the immediate vicinity and lead directly into the Appenzeller landscape.The spacious surroundings of the farmhouse, including the barbecue area, can be used jointly with the other tenants. Included in the rentThe apartment includes: • approximately 120 m² of living space • maisonette over two floors • spacious open loft space • a separate, closed room • open living kitchen with high-quality Miele appliances • bathroom with shower and separate bathtub • laundry room with its own washing machine • shared use of a tumble dryer • parquet flooring • electric blackout blinds • additional separate basement storage room • one outdoor parking space included • bicycle shed outdoors • shared use of the spacious surroundings The apartment is particularly suitable for single people or couples who do not seek a classic room division but value spacious, open living, high-quality materials, special architecture, and a quiet location in the countryside.Available for occupancy by arrangement.

Travel time
-
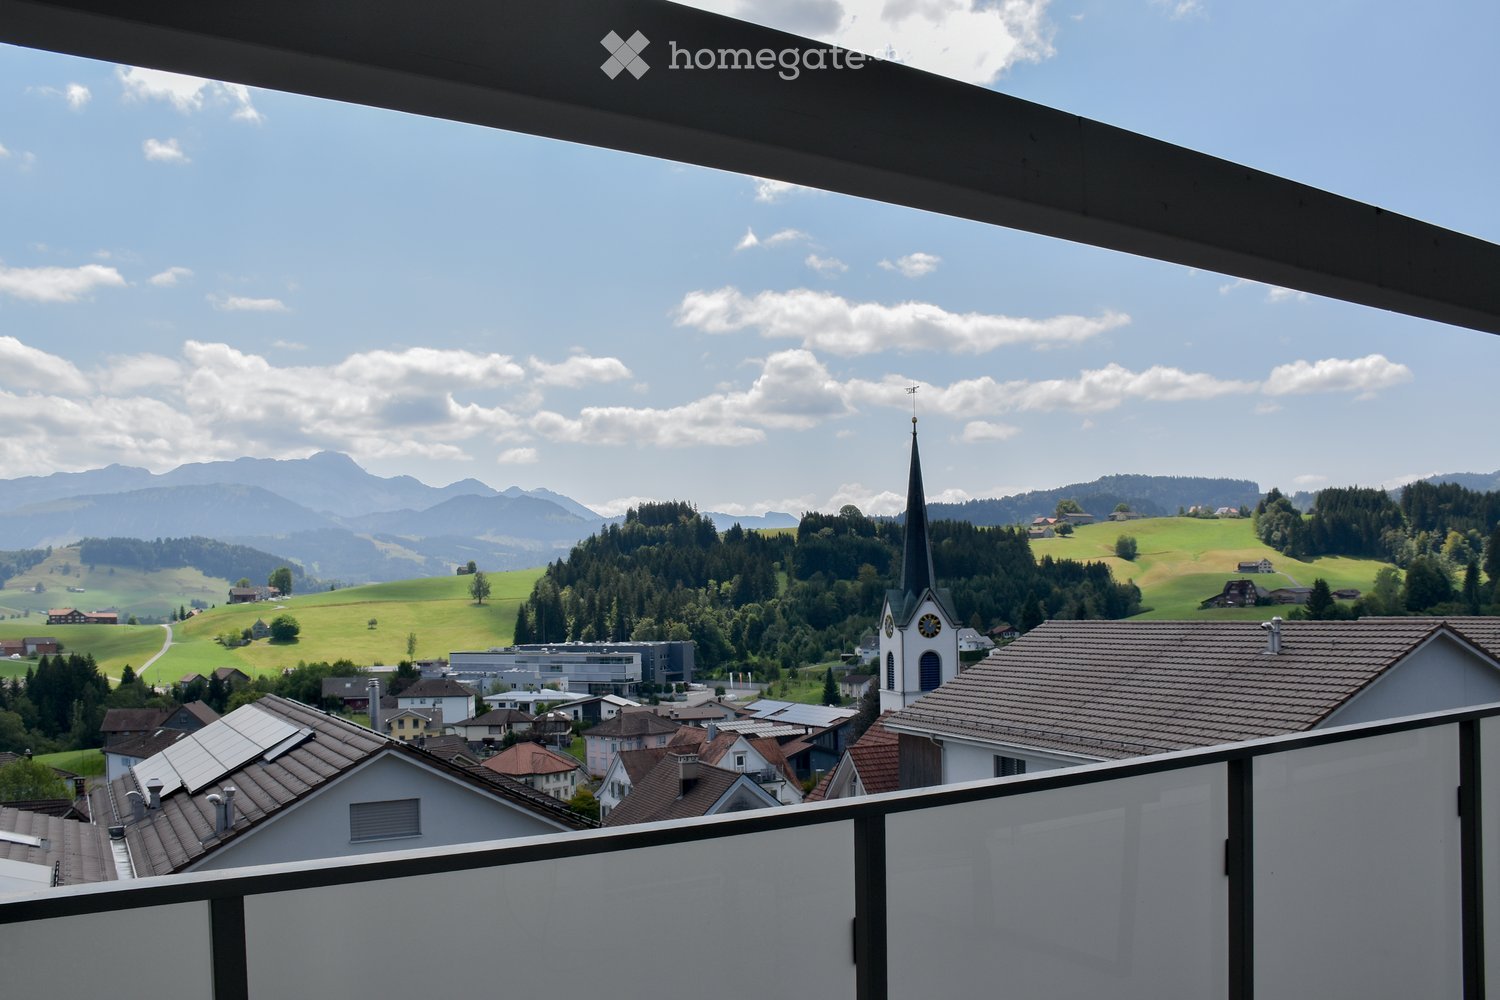
  • Balcony overlooking a picturesque village with a church tower, surrounded by green hills and distant mountains under a partly cloudy sky.
  • Open-plan living and dining area with a grey sectional sofa, wooden dining table, modern kitchen, and staircase leading to an upper level.
  • Modern living room with grey sectional sofa, coffee table, large flat-screen TV, speakers, and several potted plants. The room features a staircase with a wooden railing and a sleek, contemporary design.
  • Modern kitchen with white cabinets, black granite countertops, stainless steel appliances, and a central island.
  • Modern bedroom with a blue bedspread, wooden floor, large windows overlooking a green field, and a mounted picture frame on the wall.
  • Modern bathroom with a bathtub, sink, toilet, large mirror, and various toiletries on the counter. The space features dark grey tiles and a sleek design.
  • A well-lit room with wooden flooring, a desk setup including a computer, screen, and microphone, a bookshelf filled with books and decorative items, and a potted plant near the window.
  • Modern bathroom with a white sink, toilet, washing machine, and a glass-enclosed shower stall. The room features dark grey tiles and a sleek design.
  • A modern, well-lit office space with a standing desk, ergonomic chair, dual monitors, and various office supplies.
  • Floor plan of a two-level apartment with living/dining/kitchen area, bedrooms, bathrooms, and a loggia.
1 / 10
CHF 2,600.– Top
4.5 rooms124m² living space
Oberdorf 11, 9104 Waldstatt

4.5-room maisonette with 33 m² loggia & Alpstein view – incl. 1 underground parking space

Modern living with plenty of light, spacious loggia, and stunning Alpstein views Leuewies, Oberdorf 11, 9104 Waldstatt Available from December 1, 2026 In a well-maintained multi-family house with only 8 apartments, we rent an attractive 4.5-room maisonette apartment on the top floor. The apartment, built in 2017, impresses with its modern equipment, spacious rooms, plenty of daylight, and a 33 m² large loggia with a beautiful view of the Alpstein. The quiet location and the simultaneously very good connection to public transport make this apartment particularly attractive. The apartment at a glance • 4.5-room maisonette apartment on the top floor • Living area: 124 m² • Spacious loggia: 33 m² • 3rd floor / top floor • Year of construction: 2017 • Elevator available • 2 bathrooms • Small storage room next to the kitchen • Modern equipment • Plenty of daylight • Quiet living location • Stunning views towards the Alpstein • Minergie standard • Basement/storage room with underground parking space, lockable • Underground parking with direct access to the residential building • 1 underground parking space, additional underground parking space possible CHF 130.-/month Location and surroundings The apartment is located in a quiet area in Waldstatt and offers short distances to the most important facilities of daily life. The train station is about 250 m away, the post bus stop about 200 m. Shopping facilities are also located in the immediate vicinity. In the village, you will find, among other things: • Coop • two bakeries • butcher's shop • restaurants • drugstore • pharmacy Families also benefit from the good infrastructure: kindergarten, primary school, and secondary school are located in the village. For leisure and relaxation, Waldstatt offers a lot of nature and numerous possibilities. These include the heated swimming pool, the sports facility, and beautiful hiking trails with a view of the surrounding landscape and the Alpstein. Waldstatt is also known for its vibrant village life and traditional events – including Old Silvester, Gidio, Alpfahrten, and Viehschau. No pets / non-smoking apartment. The two underground parking spaces not only offer comfortable parking but also direct access to the residential building. The additional lockable storage room at one of the parking spaces provides practical storage space. Interested? We would be happy to show you this special maisonette apartment during a viewing. We look forward to your contact.
Travel time
-
  • Modern two-story house with white exterior, multiple large windows, and balconies on both floors. The house features a well-maintained garden with colorful flowers and shrubs.
  • Bright, modern living space with a desk area, sofa, and balcony access. Features include a large window, wooden flooring, and decorative plants.
  • Open-plan dining and living area with light wood flooring, modern kitchen cabinets, dining table with six chairs, grey sofa, and large sliding glass doors leading to a patio.
  • Modern bedroom with a large bed, nightstand, lamp, armchair, side table, and framed artwork. Large windows offer a view of a green landscape.
  • A wide, green meadow with a few young trees and wooden stakes, surrounded by forested hills and a partly cloudy sky.
1 / 5
CHF 1,720.– Top
3.5 rooms
Dorfstrasse 25, 9054 Haslen AI

Modern 3.5-room new apartment in Haslen AI – available immediately!

Welcome to your new home on Dorfstrasse 25 in Haslen AI! This brand-new, charming 3.5-room apartment on the ground floor of a modern new building combines contemporary living with idyllic landscapes in the canton of Appenzell Innerrhoden.The building impresses with its elegant white facade, large window fronts, and well-maintained outdoor facilities, a real eye-catcher in the quiet Dorfstrasse.The modern kitchen is high-quality equipped and features a spacious refrigerator and freezer, combi steamer, and oven. In the entrance area, practical built-in closets and a wardrobe provide ample storage space. LED lighting of the latest generation and a fiber optic connection for ultra-fast internet are also part of the equipment.The stylish bathrooms offer a barrier-free shower with rain shower. The apartment has its own washing machine and dryer. High-quality materials such as solid oak country house planks and large-format floor tiles create an elegant living feel.A modern elevator, basement or attic, as well as a sustainable ground probe heating system with pleasant cooling function in summer, round off the high-quality living concept. Thanks to the energy-efficient construction, you also benefit from low ancillary costs.Parking spaces can be rented on request, optionally also with a charging station for electric vehicles.Location & Environment: The apartment is located in a quiet environment, with pleasant silence both during the day and at night. In summer, you can enjoy plenty of sunshine. A river is nearby and invites you to relaxing walks. • Bus stop «Haslen Dorf»: only 1 minute's walk away – best public connection • Haslen school: reachable in just 2 minutes' walk – ideal for families with children I am looking for a new tenant immediately due to a new job and training offer. This apartment is aimed at all those who appreciate modern, quiet living in the Appenzellerland, whether couples, families, or nature lovers.

Travel time
-
1 / 8
  • Balcony / Terrace
  • Parking space
  • Elevator
  • +7
CHF 2,540.–
5.5 rooms114m² living space
Färschstrasse 10, 9464 Rüthi

5.5-room apartment in Sonnhalde residential building

LOCATION • Quiet and family-friendly residential area in an upscale single-family home environment • Dreamy view over the Rhine Valley and the surrounding mountain landscape • Access via a low-traffic neighborhood street without through traffic • Public transportation and infrastructure within walking distance • South-facing buildings for all-day sunshine • Attractive outdoor areas with playground and meeting zones DEVELOPMENT • Three buildings with a total of twelve modern 4.5- and 5.5-room apartments • Each apartment has its own double garage • House-internal elevator from the base floor to all living levels • Sustainable heat generation through a quiet air-water heat pump • All apartments are built in a barrier-free construction standard • Two visitor parking spaces are available per multi-family house • Communal bicycle storage room per four-family house EQUIPMENT • Modern and high-quality interior design • Spacious, floor-to-ceiling windows for bright living rooms • Two wet cells with shower and bathtub • Practical reduction with its own washing tower in the apartment • Spacious storage room in the base floor • Floor heating with integrated cooling function • Outdoor area with south-facing terrace [approx. 17.3 m2] and west-facing terrace [approx. 17.4 m2] for sole use • Double garage available for rent at CHF 280.00 FURTHER INFORMATIONConstruction start: Spring 2025Move-in: from summer 2026

  • Balcony / Terrace
  • Parking space
  • Elevator
  • +7
Travel time
-

Suggested properties for you based on search results