3 results - Property for rent in Willisau

1 / 5
  • Balcony / Terrace
  • Parking space
  • Garage
CHF 3,000.–
8 rooms225m² living space
6130 Willisau

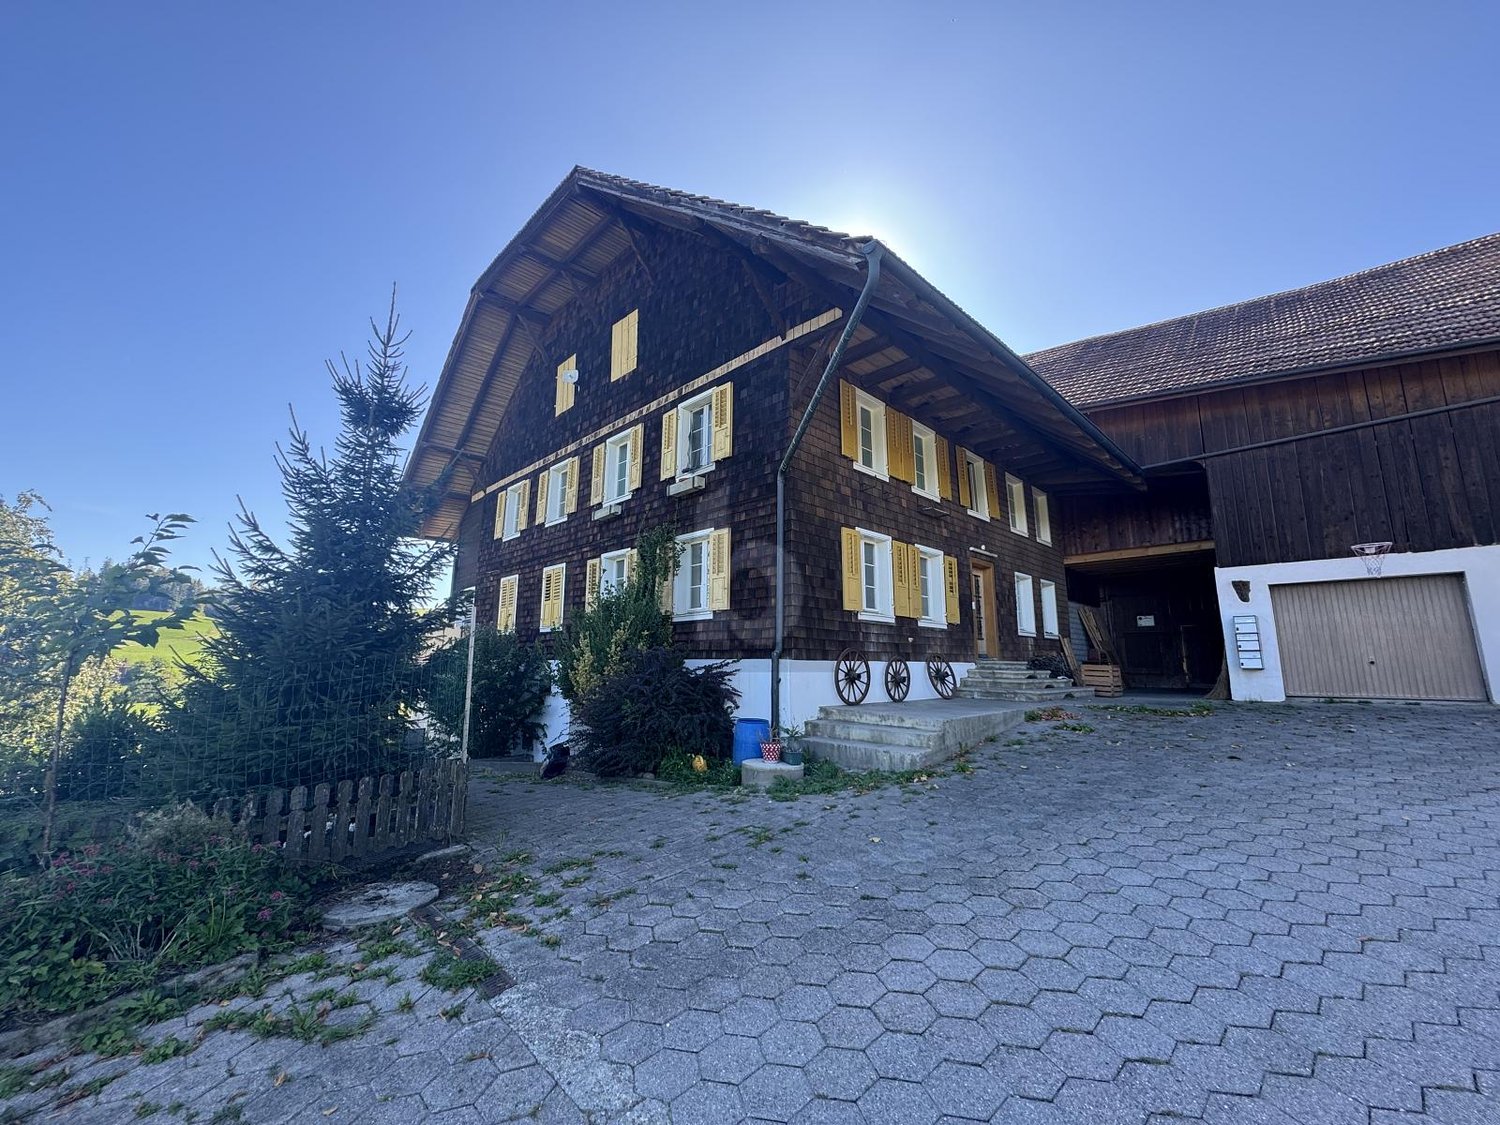
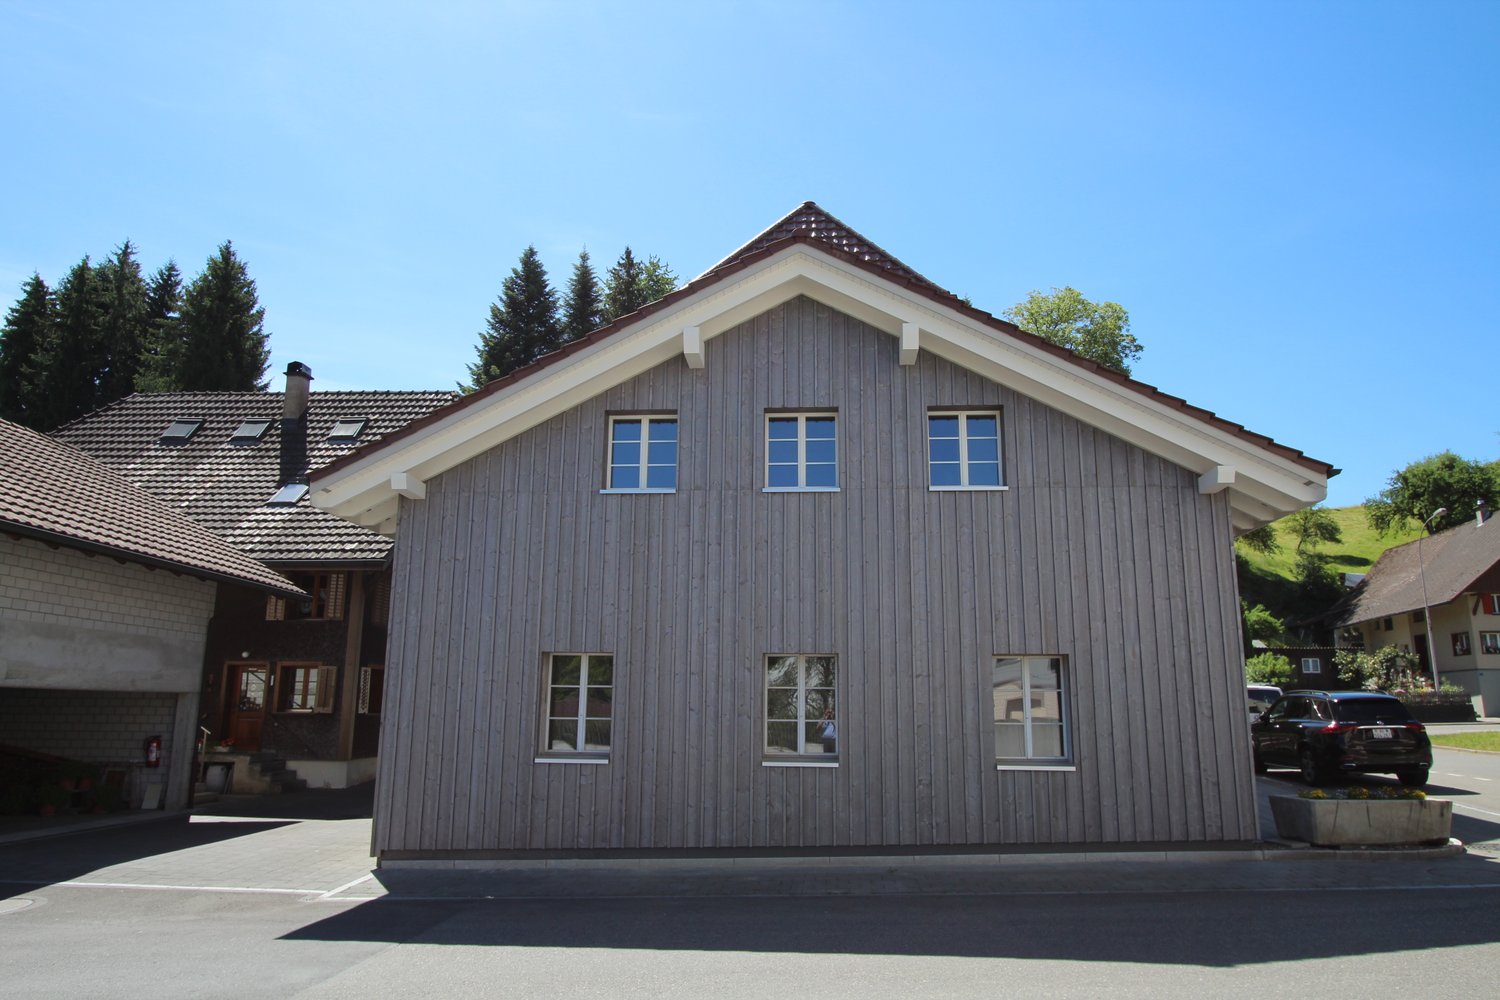
CHARMING, RURAL FOR TWO GENERATIONS

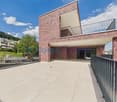
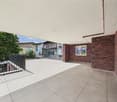
This charming farmhouse is located in a very quiet and idyllic area in Willisau and is ideal for living with two generations. The house has two residential units and convinces with its original character. A Tiba stove and a cozy sitting fireplace create a cozy atmosphere. The spacious surroundings with a garden offer a lot of space and individual possibilities for use. Keeping animals is possible after consultation, from dogs and cats to goats or horses after consultation. Ideal for all those who appreciate peace, nature, and original country life.This BETERHOMES offer is characterized by the following advantages:- charming farmhouse for two generations- spacious surroundings with individual design possibilities- spacious garden- cats and dogs welcome- keeping goats or horses possible after consultation- very quiet, idyllic location- traditional Tiba stove- cozy sitting fireplace- and, and, and ...Interested? Contact us for a non-binding viewing!Not found anything suitable? Over 2,000 more offers at: www.betterhomes.ch - the real estate fair mediatorWant to market a property yourself?Benefit from our know-how: https://www.betterhomes.ch/de/profitierenDo you want to have a property valued?Find out its value now through our free valuation, immediately and non-bindingly!https://www.betterhomes.ch/de/knowledge/estimationMore detailsLocation: idyllic Condition: age-related condition Bathrooms / wet cells: 3 (1x WC / shower / bathtub / sink, 2x WC / shower / sink)Heating system: pellet heating Public transport: bus stop, 4 kmSchools: primary school, 6 km Shops: Migros, 6 km

  • Balcony / Terrace
  • Parking space
  • Garage
More objects in your automatically expanded search area
20 results - Radius: + 10km
New building
1 / 10
CHF 2,300.– Premium
3.5 rooms87m² living space
Poststrasse 10, 6242 Wauwil

FIRST OCCUPANCY WITH HUGE TERRACE!

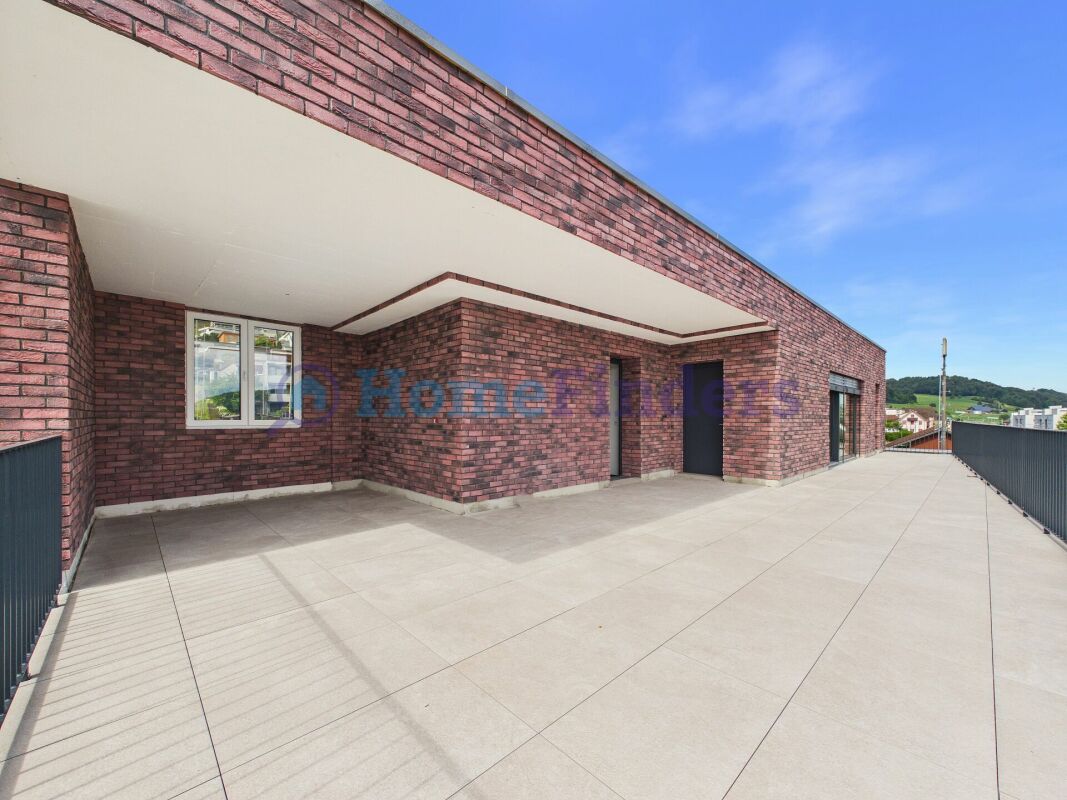
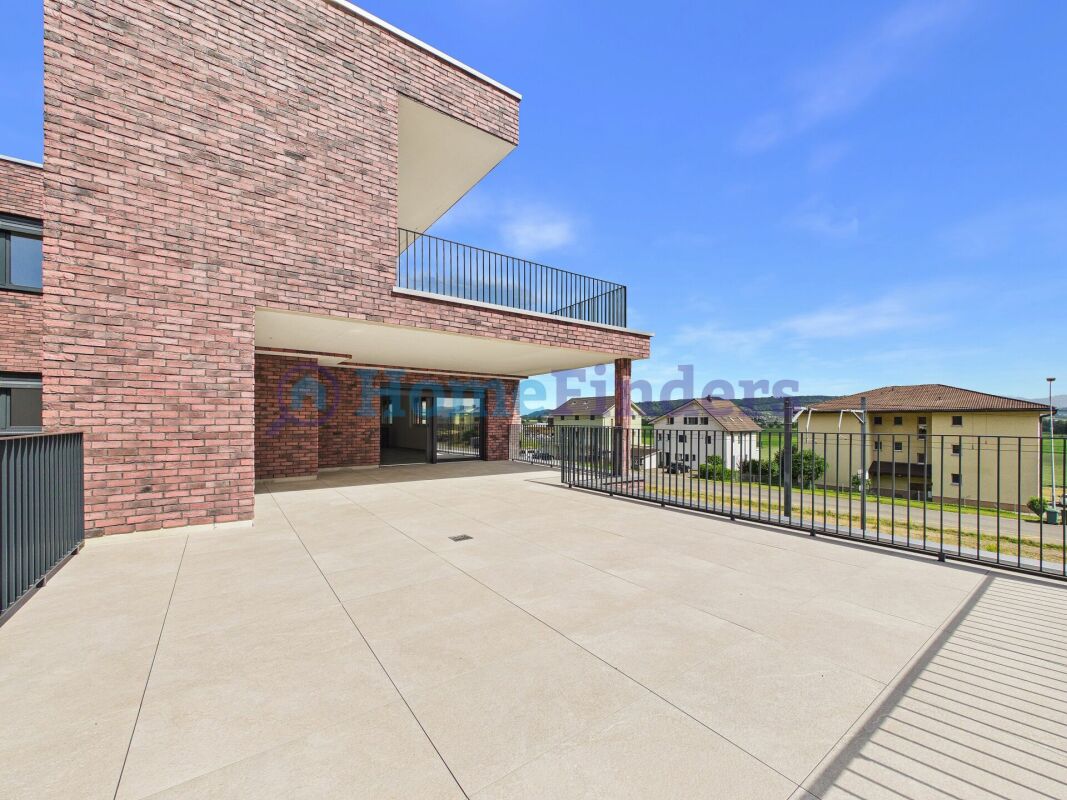
Welcome to your new homeThis attractive 3.5-room new apartment convinces with modern living comfort, high-quality equipment and a well-thought-out floor plan. As a first occupancy, the apartment offers you the opportunity to move into a completely new home and enjoy the advantages of a modern residential building from the start.The bright living and dining area with open kitchen creates a pleasant living feeling and forms the heart of the apartment. The spacious terrace extends the living space outdoors and offers plenty of space to relax, for social evenings or cozy hours in the fresh air.The property is located in a well-connected location in Wauwil. Shopping facilities, schools, kindergartens and public transport are within a short distance and make everyday life much easier.This offer from Homefinders convinces with: • First occupancy in a modern new building • Incl. CHF 250.- additional costs • Garage box available for CHF 150.- and carport for CHF 130.- • Spacious terrace with 65m2 for lingering • Bright living and dining area with open kitchen • High-quality interior design and modern house technology • Shopping facilities, schools and public transport in the immediate vicinity Interested?Contact Homefinders for a non-binding on-site inspection.Not found the right property yet?Discover more attractive real estate offers at:www.homefinders.chDo you want to sell your property?Rely on the proven expertise of Homefinders. We will accompany you professionally through the entire sales process.What is your property worth?Use our free and non-binding online valuation.

Travel time
-
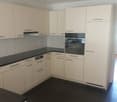
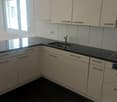
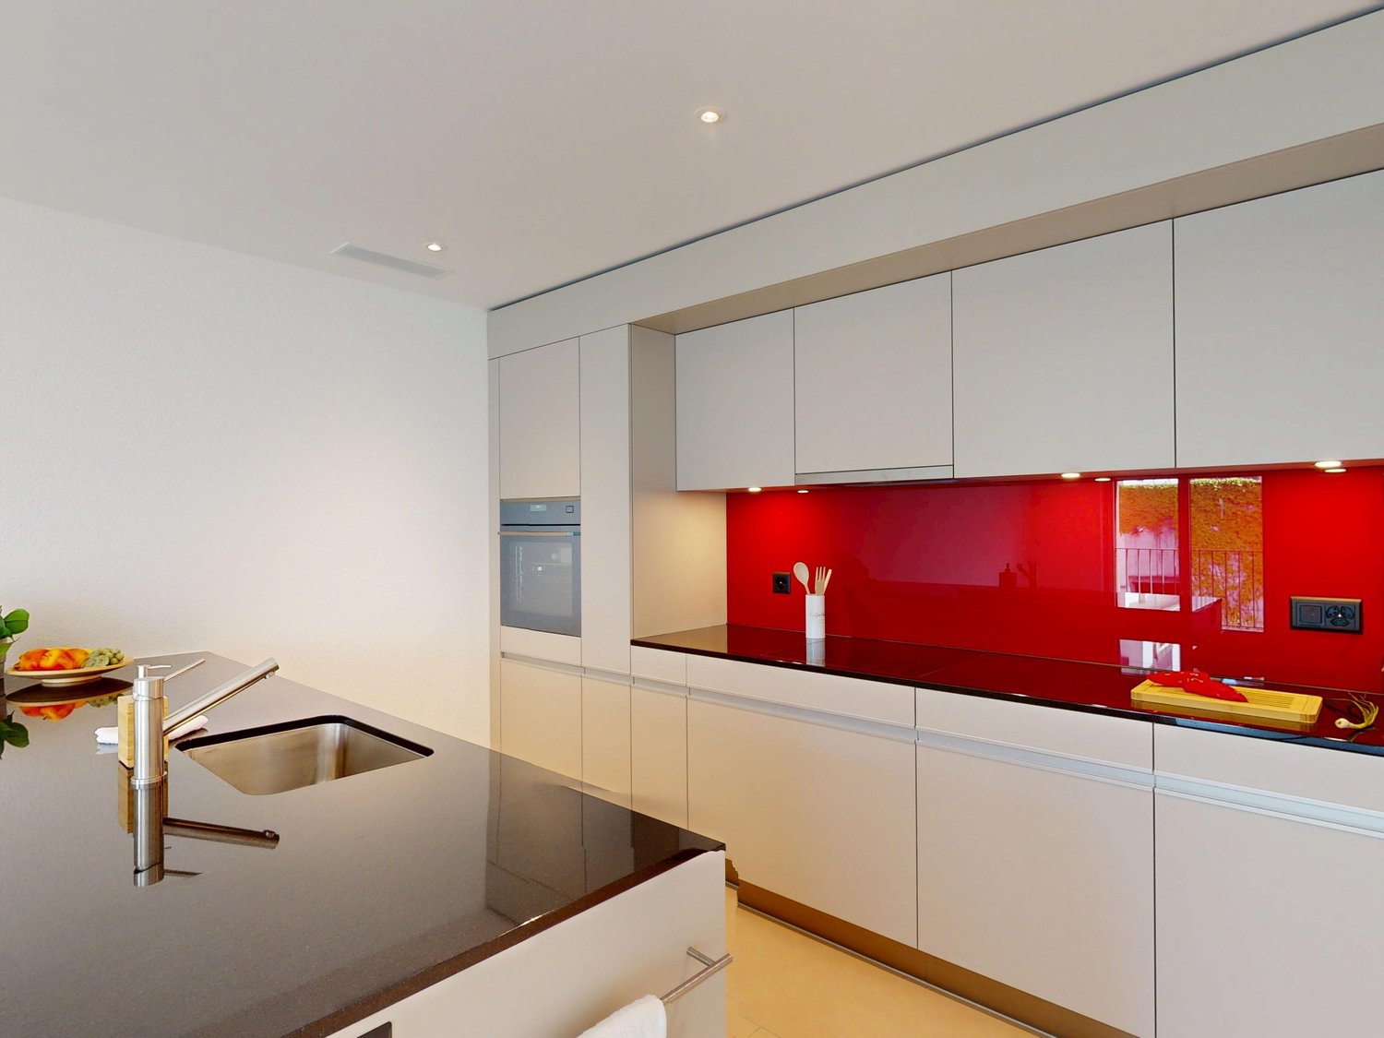
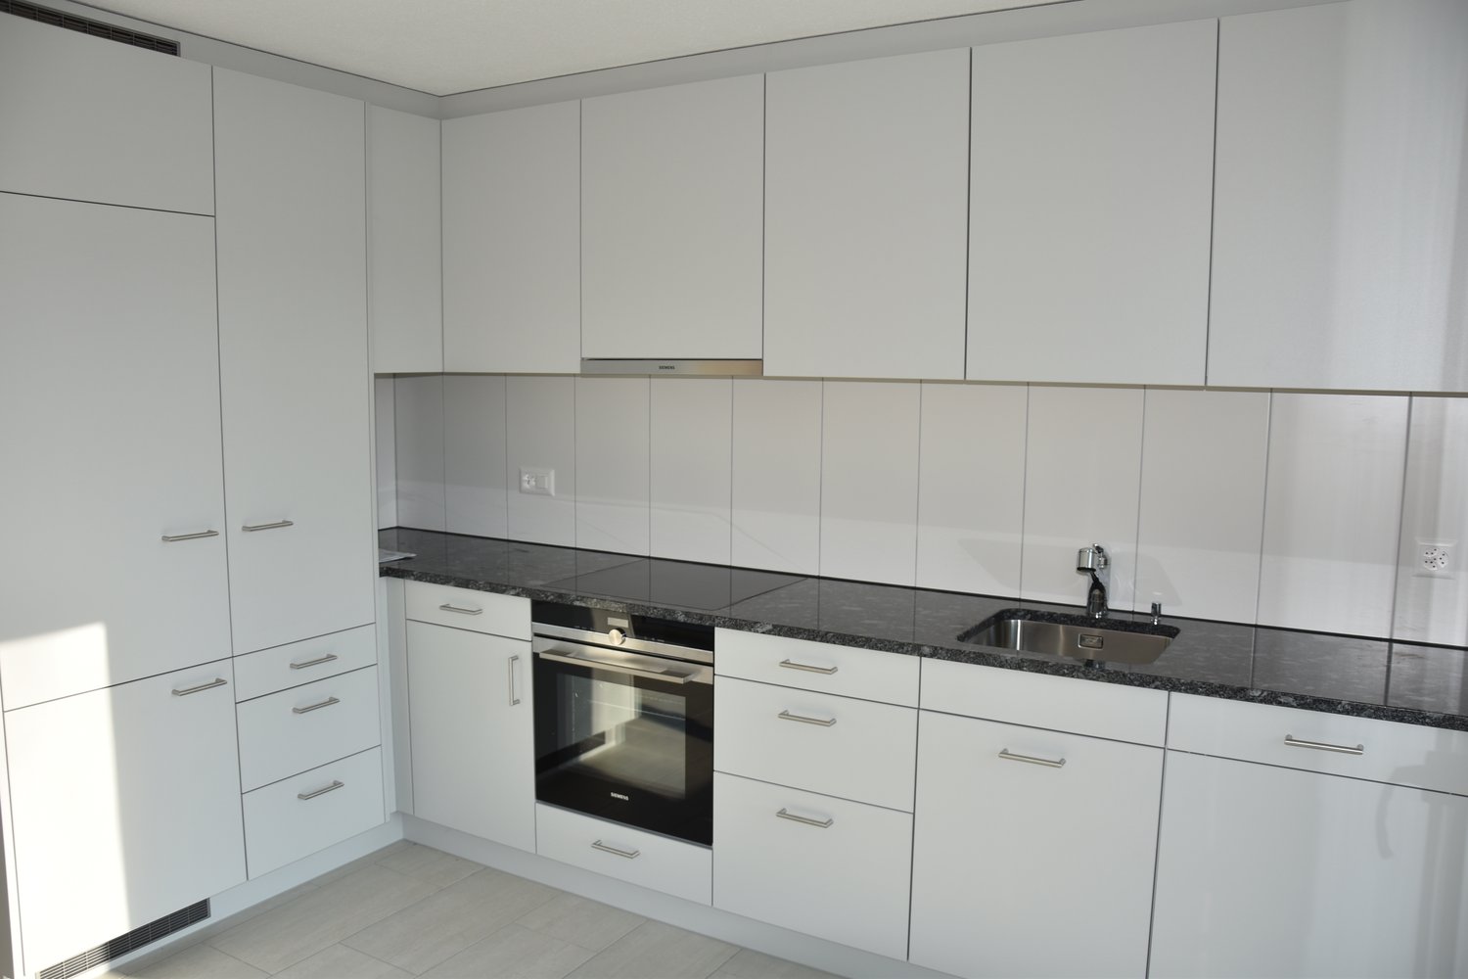
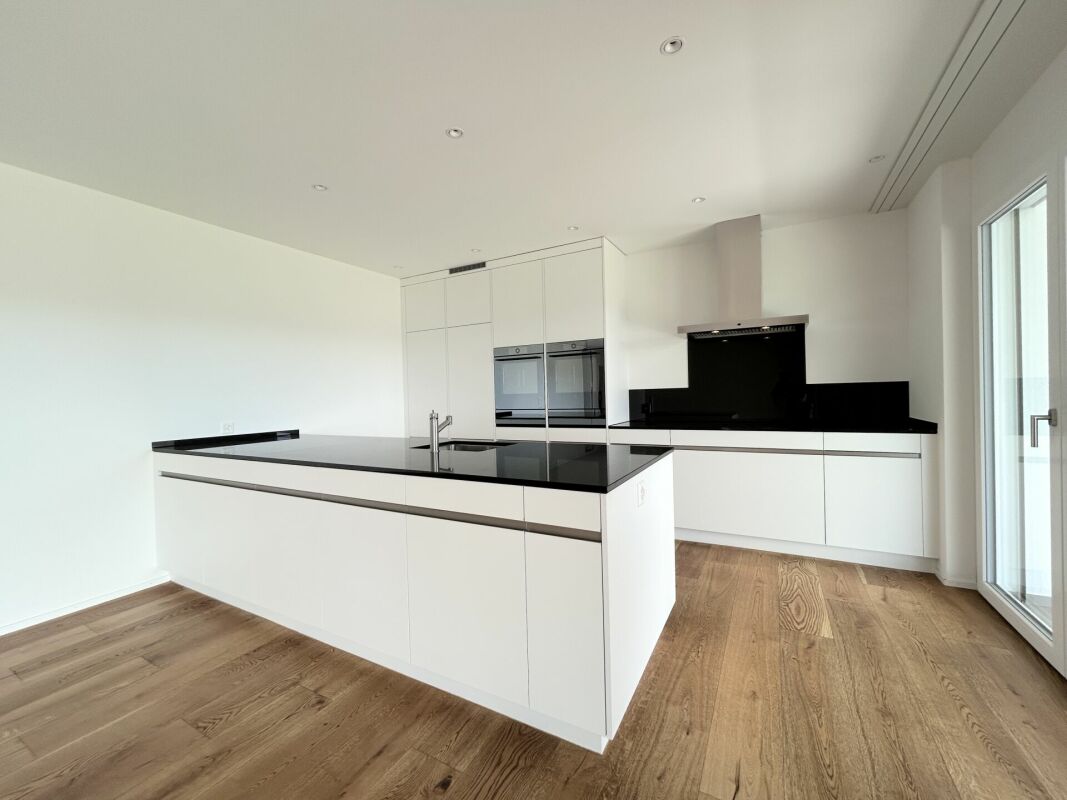
  • Modern, minimalist kitchen with white cabinets, a central island, and large windows offering a view of greenery. Features include a stainless steel range hood, a built-in oven, and a sleek black countertop.
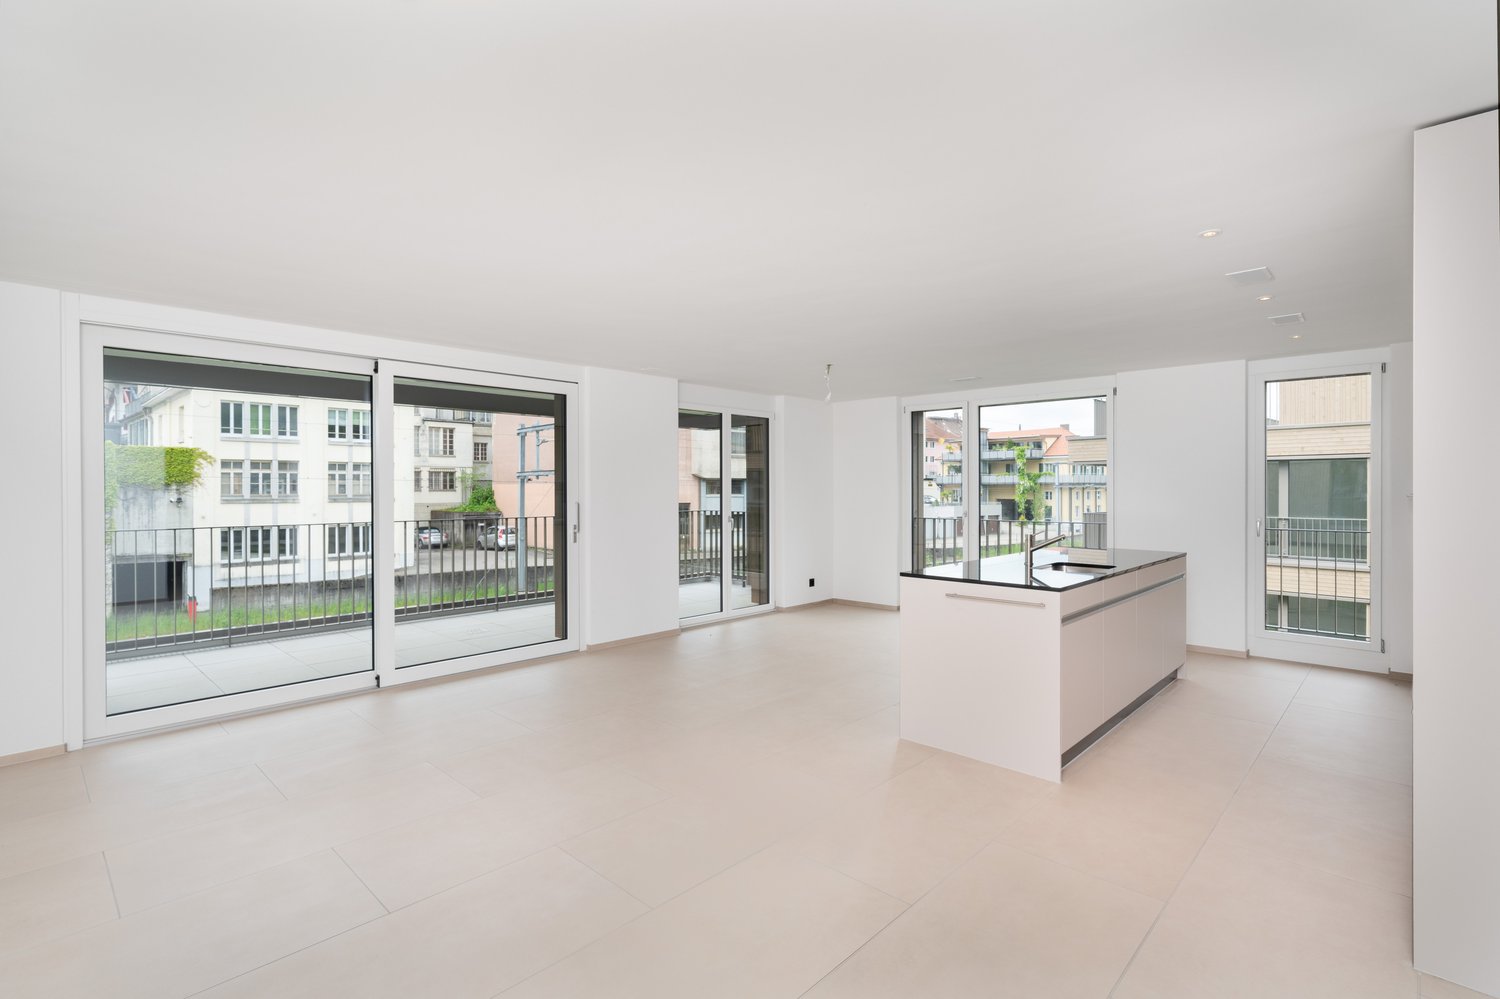
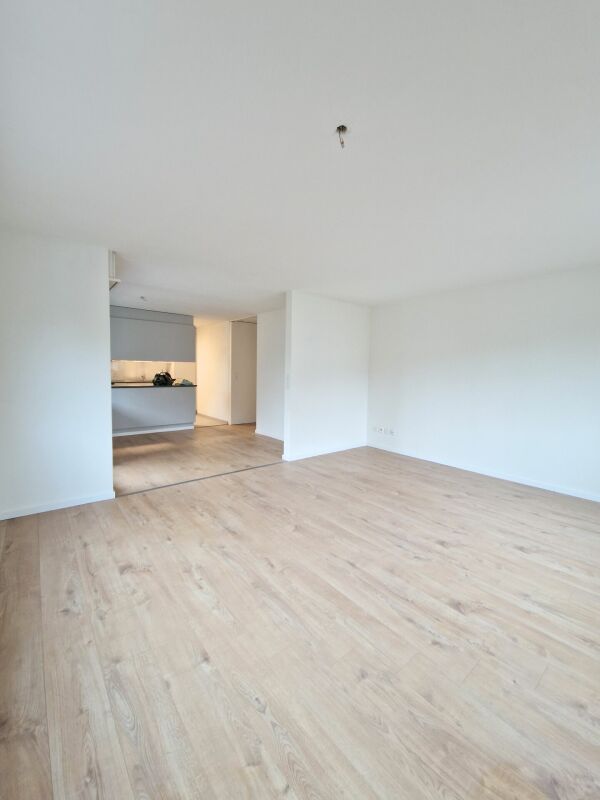
  • Empty room with white walls, wooden flooring, and large windows allowing natural light. No furniture or equipment present.
  • Empty room with wooden flooring, white walls, large glass sliding doors, and a visible adjacent room through an open doorway.
  • Modern bathroom with a white sink, chrome faucet, toilet, and a glass-enclosed shower area with a built-in seat.
  • Modern bathroom with a bathtub, faucet, and sink. The walls are tiled in a combination of light and dark gray, and there is a window providing natural light.
  • Modern, minimalist bathroom with grey tiles, a shower area, and a bathtub visible in the background.
  • Modern bathroom with a white sink, chrome faucet, built-in cabinet, large mirror, and toilet.
  • Empty room with wooden flooring, large sliding glass doors leading to a balcony, and light-colored walls.
  • Empty room with wooden flooring, large sliding glass doors leading to a balcony, and white walls.
  • Empty room with wooden flooring, large glass sliding doors leading to a balcony, and a view of greenery outside. The adjacent kitchen area is also visible but unfurnished.
  • Empty hallway with wooden flooring, white walls, and a white cabinet on the right side.
1 / 11
Empty room with white walls, wooden flooring, and large windows allowing natural light. No furniture or equipment present.
Empty room with wooden flooring, white walls, large glass sliding doors, and a visible adjacent room through an open doorway.
Modern bathroom with a white sink, chrome faucet, toilet, and a glass-enclosed shower area with a built-in seat.
CHF 3,020.– Premium
4.5 rooms155m² living space
Industriestrasse 12, 6210 Sursee

Spacious 4.5-room apartment with balcony and beautiful view in Sursee

Welcome to this modern and bright 4.5-room apartment on the 4th floor of a well-maintained building on Industriestrasse 12 in Sursee. The apartment, built in 2015 and Minergie-certified, convinces with high-quality equipment, spacious room layout, and a sunny location.The apartment offers the following highlights: • Bright rooms: Several spacious rooms with elegant wooden flooring, white walls, and large windows that let in plenty of natural light. • Modern living and dining room: With large glass sliding doors that provide direct access to the balcony and offer a beautiful view of the surrounding area. • Stylish kitchen: Minimalist and modern design with white cabinets, a central kitchen island, built-in oven, and black countertop – with a view of green spaces. • Three modern bathrooms: High-quality equipped with bathtub, shower with glass enclosure and built-in seat, chrome fittings, and gray tile design. • Balcony: Spacious outdoor area with beautiful views, ideal for relaxation. • Elevator: Convenient access to all floors. • Garage: A garage space is included in the apartment. • Washing machine & dishwasher: Practical household appliances available. Location and surroundings:The apartment is located in a quiet area – both during the day and at night, it is pleasantly quiet. In the summer, the location is particularly sunny. The infrastructure in the surrounding area is excellent: • Bus stop Münchrüti: only 4 minutes' walk away • Sursee train station: can be reached in just 6 minutes on foot • Lidl supermarket: conveniently located within 4 minutes' walk • Kotten school: only 4 minutes' walk away • Surseepark pharmacy: can be reached in 9 minutes on foot This high-quality apartment is available from November 1, 2026

Travel time
-
New building
1 / 8
CHF 1,570.– Premium
3.5 rooms72m² living space
Friloweg 5, 4950 Huttwil

Modern 3.5-room apartment in a new building – Huttwil

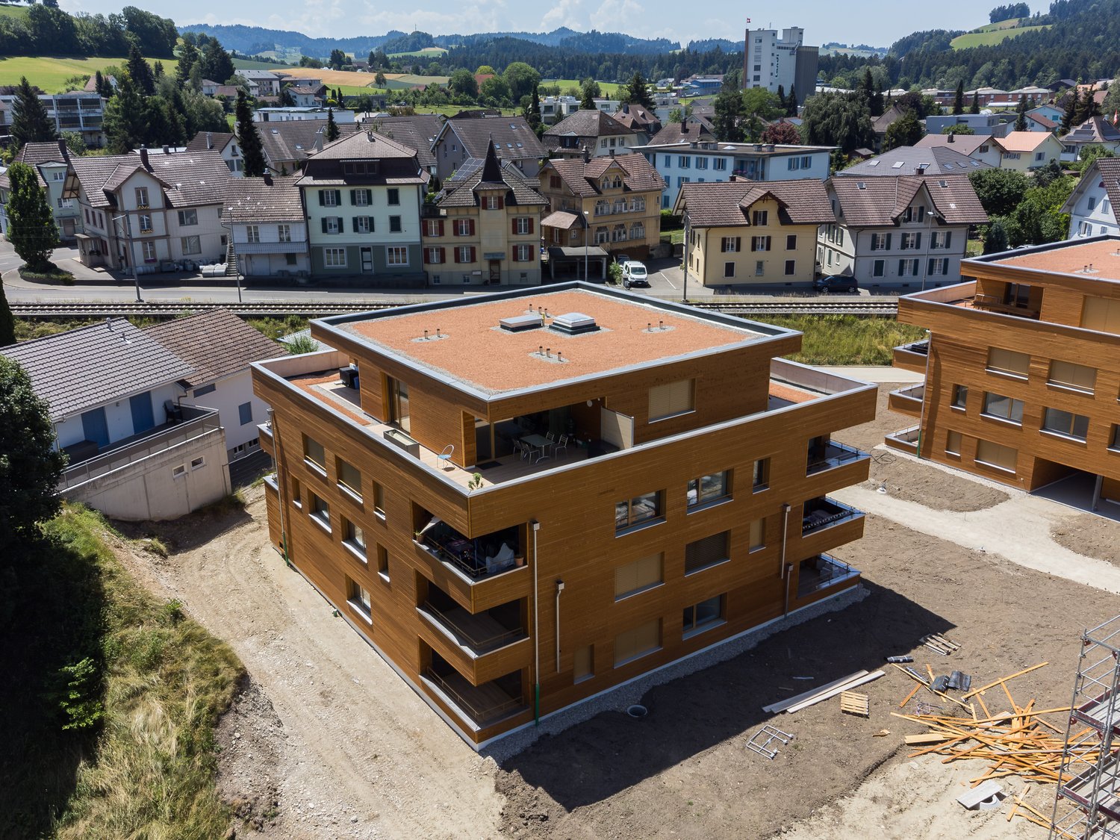
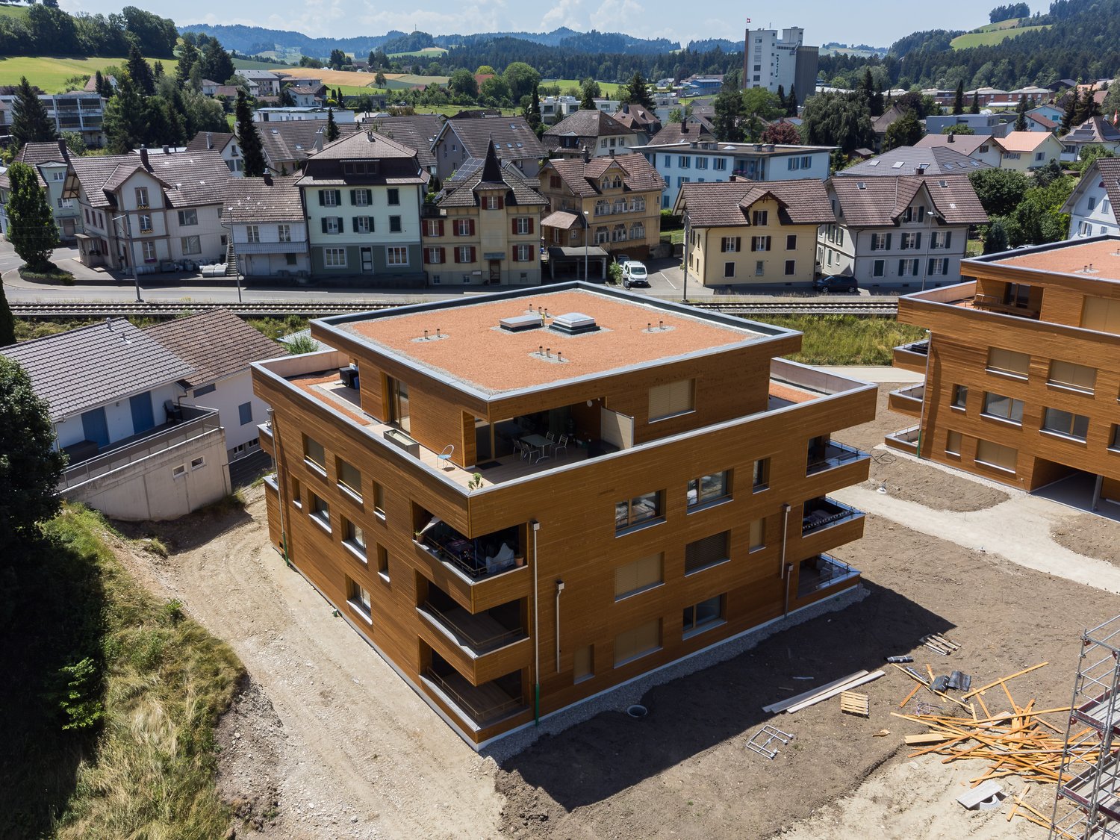
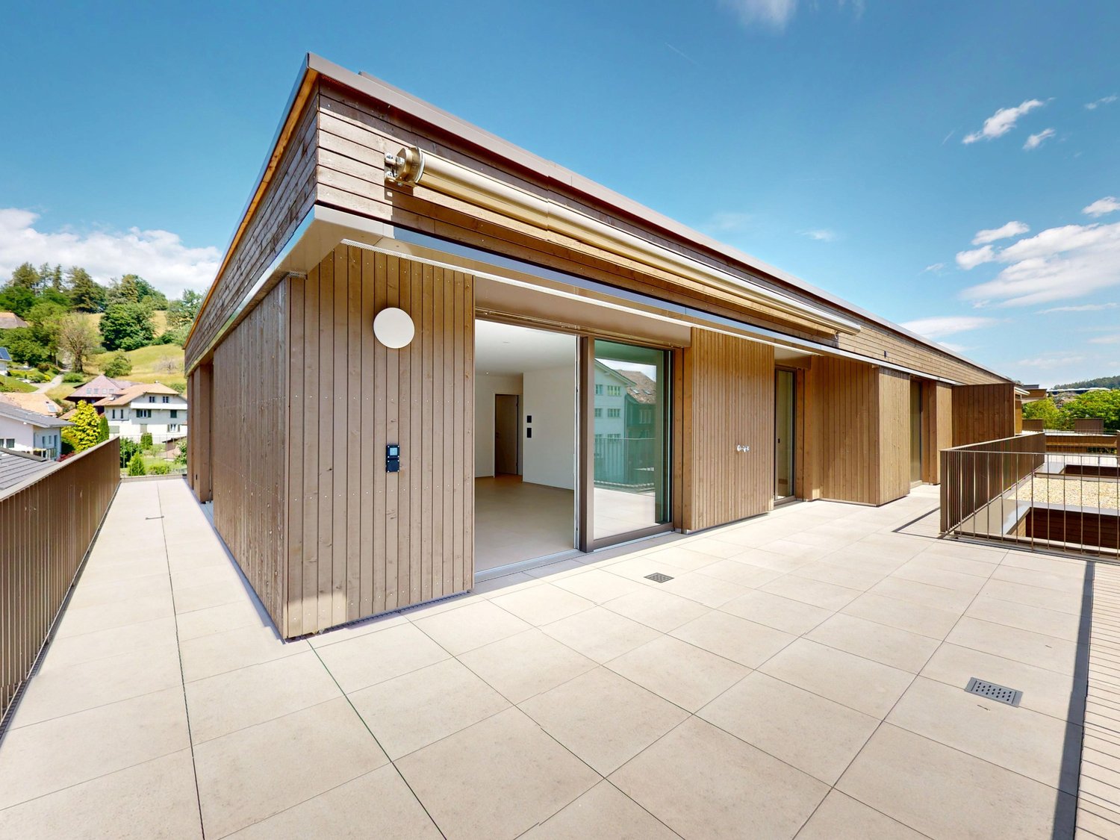
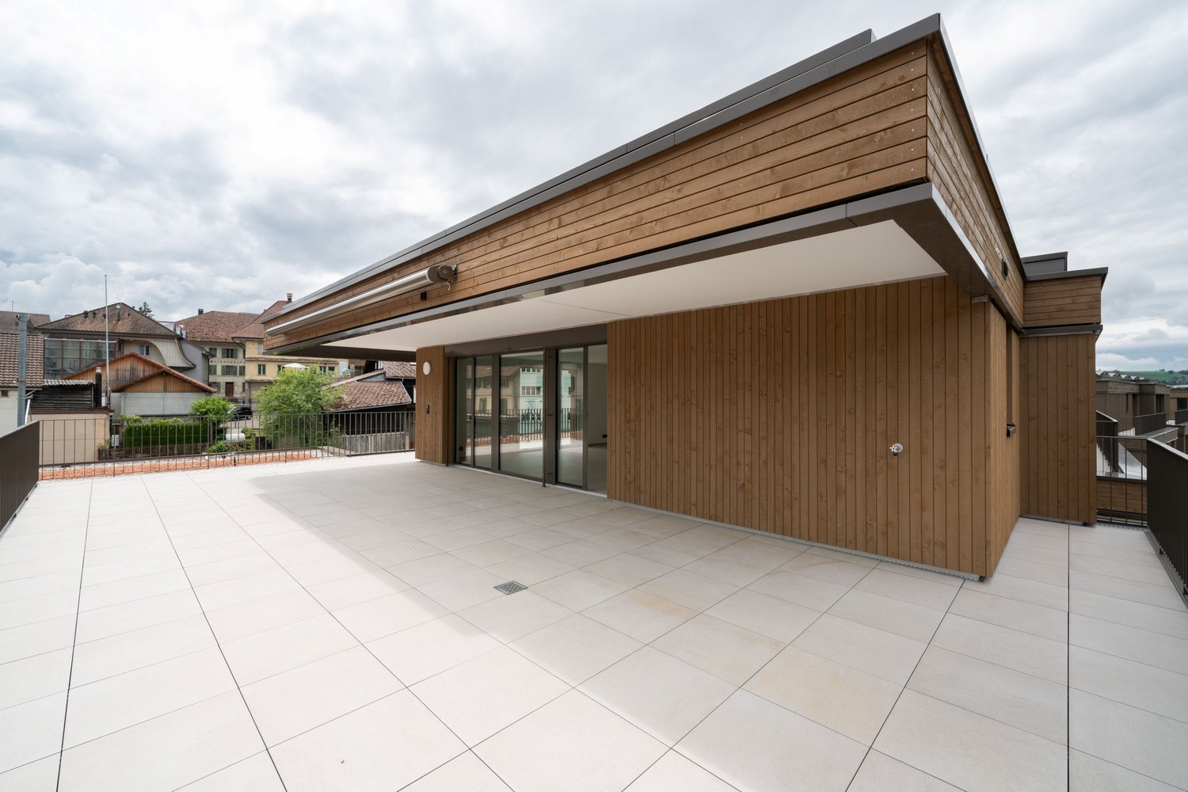
Welcome to this exclusive 3.5-room apartment on the 2nd floor of a modern new building at Friloweg 5 in Huttwil. The building impresses with its elegant wooden facade and large window fronts, embedded in a green, quiet residential landscape. The apartment is available from 01.01.2027 and offers 73 m² of contemporary living on the highest level.The apartment offers: • Bright rooms: Light rooms with bright wooden floors and large windows, which provide a wonderful view of the surroundings. • Balcony: Enjoy the sunny summer days on the sunny balcony. • Lift: Convenient access to all floors. • Garage: A garage space is available. • Pets allowed: Your four-legged friends are also welcome. • New building project: Available from 01.01.2027 • Pictures: It is not the apartment on the 2nd floor, but from the model apartment on the 1st floor. Location and surroundings:The apartment is located in a quiet environment – both during the day and at night it is pleasantly quiet. In the summer, you benefit from plenty of sunlight. The infrastructure in the vicinity leaves nothing to be desired: • Migros – only 7 minutes walk away • Huttwil train station – within 8 minutes walk • Fiechtenstrasse bus stop – 7 minutes walk This new apartment (built in 2026) combines modern design, high-quality equipment, and an excellent location in Huttwil. A rare opportunity for discerning tenants who value quality and comfort.

Travel time
-
New building
1 / 8
CHF 1,670.– Premium
3.5 rooms73m² living space
Friloweg 5, 4950 Huttwil

Modern 3.5-room attic apartment in a new building – Huttwil

Welcome to this exclusive 3.5-room attic apartment on the 3rd floor of a modern new building at Friloweg 5 in Huttwil. The building impresses with its elegant wooden facade and large window fronts, embedded in a green, quiet residential area. The apartment is available from 01.01.2027 and offers 73 m² of contemporary living on the highest level.The apartment offers: • Bright rooms: Light-filled rooms with light wooden floors and large windows, providing a wonderful view of the surroundings. • Balcony: Enjoy the sunny summer days on your own terrace. • Lift: Convenient access to all floors. • Garage: A garage space is available. • Pets allowed: Your four-legged friends are also welcome. • New building project: Available from 01.01.2027 • Pictures: It is not the attic apartment, but from the model apartment on the 1st floor. Location and surroundings:The apartment is located in a quiet environment – both during the day and at night it is pleasantly quiet. In the summer, you benefit from plenty of sunlight. The infrastructure in the vicinity leaves nothing to be desired: • Migros – only 7 minutes walk away • Huttwil train station – within 8 minutes walk • Fiechtenstrasse bus stop – 7 minutes walk This new apartment (built in 2026) combines modern design, high-quality equipment, and an excellent location in Huttwil. A rare opportunity for discerning tenants who value quality and comfort.

Travel time
-
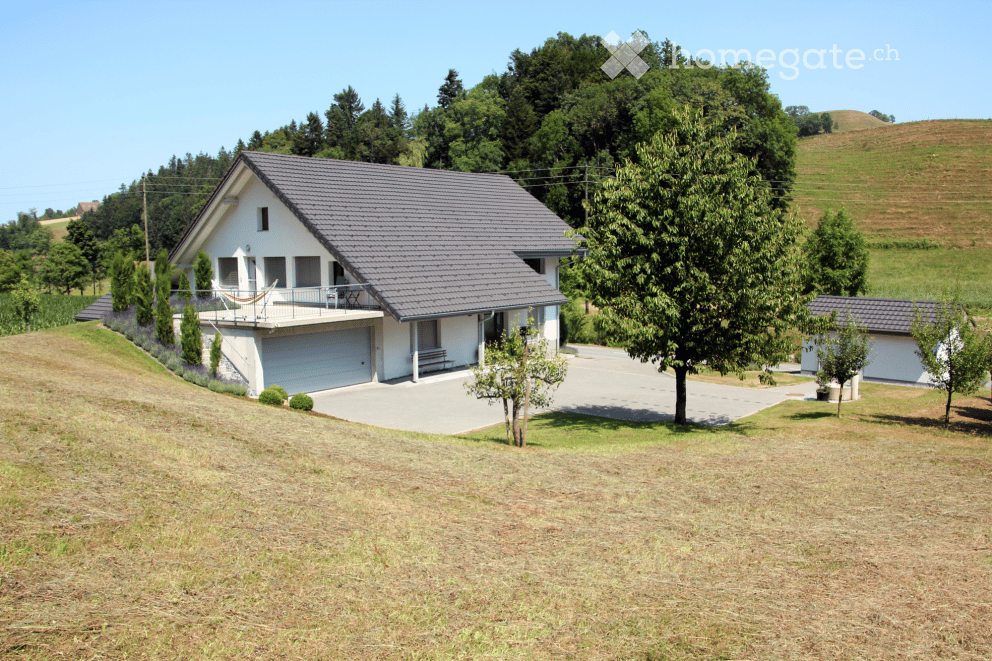
  • Single-story house, gray roof, large driveway, garage, front porch, landscaped garden
  • Bright, empty room with wooden flooring, large windows, and sliding glass doors offering a scenic view of the countryside.
  • Empty room with wooden flooring, white walls, and a modern kitchen area visible in the background.
  • Modern kitchen with white cabinets, black tiled floor, central island, and large windows overlooking a scenic view.
  • Balcony with metal railing, concrete floor, and a hammock, surrounded by lavender plants and a scenic view of a green landscape.
  • House on a hill, white walls, grey roof, surrounded by lush greenery
  • Empty attic space with wooden beams, exposed wooden floor, and two windows. A single white chair is placed near the wall.
  • Modern bathroom with white tiles, black floor, double sink, toilet, and walk-in shower with glass enclosure.
  • Empty room with wooden flooring, white walls, large windows with white curtains, and a ceiling light fixture.
  • Empty room with wooden flooring, white walls, and large windows offering a view of greenery outside. A single ceiling light fixture is visible.
  • Empty room with wooden flooring, white walls, and large windows offering a view of the outdoors. The room features recessed lighting and an open doorway leading to another space.
  • A small, well-lit room with a white table, several black chairs, a coat rack, and a wall adorned with framed pictures. The room has a wooden floor and a large window with white curtains.
  • Entrance with glass doors, tiled floor, two large potted plants, mailbox, wall lamp
  • Two-story house with a garage, balcony, and well-maintained garden.
  • A small white shed with a grey tiled roof is situated on a grassy hillside. A stone water fountain with a small plant in a pot is placed nearby, and a paved pathway leads to the shed. The surrounding area includes a mix of grass, shrubs, and trees.
  • Two-story white house with a gray tiled roof, multiple windows, and a small garage attached. The house is surrounded by a well-maintained lawn and trees.
1 / 16
CHF 2,990.– Top
8.5 rooms230m² living space
Schlangenacher, 6133 Hergiswil b. Willisau

Spacious 8.5-room single-family house in a quiet, natural location

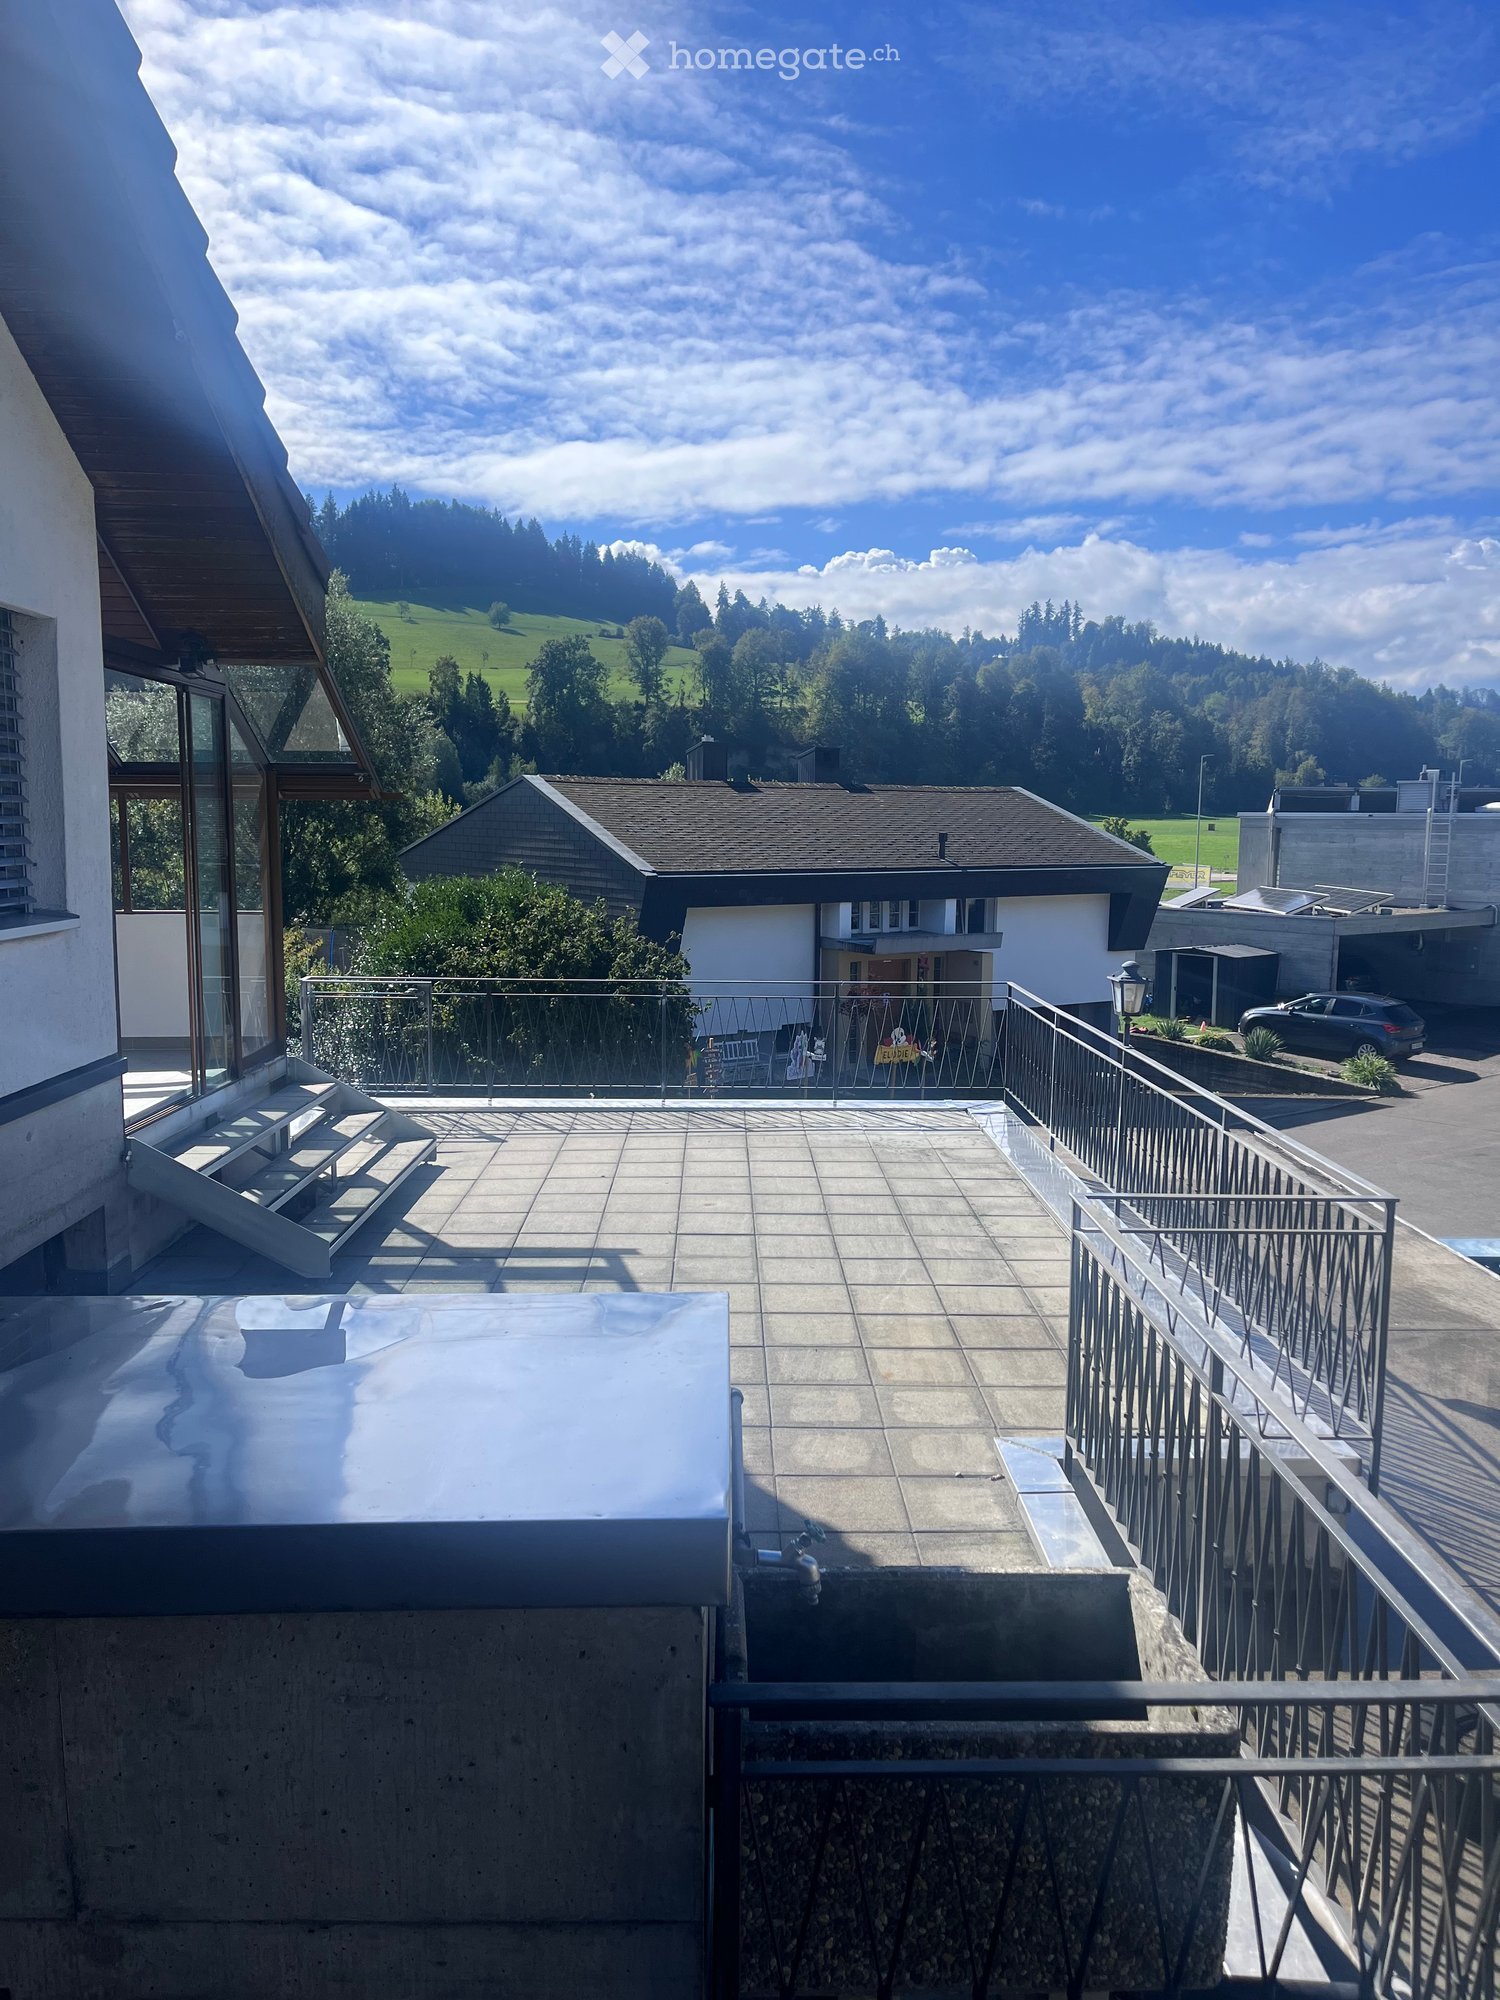
This spacious single-family house "Schlangenacher" in Hergiswil b. Willisau combines living in the green with plenty of space, high living quality, and versatile usage possibilities.From the originally 1946 built farmhouse, a well-kept home with around 230 m² of living space on three floors was created through the comprehensive renovation in 2009. The natural location, the extensive surroundings, and the versatile room offer make the house particularly attractive for families, couples with space requirements, shared flats, as well as for people who want to combine living and working under one roof.The open living, dining, and kitchen area forms the heart of the house and offers plenty of space for everyday life, shared hours, and guests. The large seating area with a view of the green invites you to linger and enjoy. The adjacent forest and the extensive surroundings underline the quiet, natural living location.Thanks to additional rooms and two separate house entrances, the house also offers a lot of flexibility. The rooms are suitable, for example, for a home office, studio, treatment room, or other professional and private uses.The most important things at a glance: • spacious living/dining area with open kitchen • 2 bathrooms and 2 guest toilets • large seating area with a view of the green • versatile usable additional rooms, e.g. as a studio or treatment room • separate craft room • garden house • plenty of storage space and storage area • spacious basement • double garage • 3 to 4 additional outdoor parking spaces • air heat pump • own water source • child-friendly and quiet location LocationThe house is located in a quiet, rural environment about 2 km outside of Hergiswil b. Willisau. The Sagenmatt school with kindergarten and primary school up to the 6th grade is about 1 km away. The upper school is located in Hergiswil. Willisau can be reached in about 7 km. The nearest post bus stop "Hintersagi" is about 400 meters from the house.Rental conditionsThe electricity costs are borne directly by the tenants. The stated additional costs are based on a guideline value for a 3-person household and include the flat fees of the municipality for waste as well as the sewage and ARA fees.The rental start is possible from December 1, 2026, or by agreement.Open viewing date: Saturday, October 24, 2026, from 09:00 to 12:00I look forward to your contact and to showing you this special home in person.
Travel time
-
  • A view of a hallway leading to a garden area with tall green plants and purple flowers.
  • Empty room with light wooden flooring and white walls, featuring large windows with floral views.
  • Modern kitchen with wooden and white cabinets, stainless steel range hood, sink, and faucet. Wooden flooring and white tiled backsplash.
  • Modern bathroom with white tiles, a sink, toilet, bathtub with glass shower enclosure, and a mirror above the sink.
  • Floor plan of a two-story house with living room, kitchen, bedrooms, bathrooms, garage, and outdoor area.
  • Aerial view of a two-story house with a brown tiled roof, surrounded by a well-maintained garden with trees, shrubs, and pathways.
  • Outdoor patio area with a large umbrella, wicker sofa, glass coffee table, two glasses of white wine, a bowl of chips, and a small bowl of dip. There is a dining table and chairs in the background, surrounded by greenery and a brick wall.
  • A lush garden area with tall grasses and purple flowers, surrounded by trees and a house in the background.
  • A lush garden area with various plants, including a small tree and purple flowers, enclosed by a wooden fence.
  • Empty room with wooden flooring, white walls, and a large window on one side. The walls are painted in two tones: light gray on one side and a warm brown on the other.
  • Empty room with light wooden flooring and beige walls, showing a transition between two areas with different flooring styles.
  • Ground floor plan showing living room, bedroom, kitchen, bathroom, entrance, garage, and outdoor seating area.
1 / 12
CHF 1,450.– Top
2.5 rooms53m² living space
Abendweg 6, 6247 Schötz

Non-smoker apartment with private seating area, surrounded by fruit trees

2½-room apartment in Schötz · 53 m² · CHF 1’450.– all-inclusive, including utilities and 1 parking space. Available immediately or from November 1, 2026. A natural meadow is located directly in front of the apartment. The 17 m² large seating area is flanked by fruit trees and offers a beautiful view of the greenery.The house is located at the end of a very quiet neighborhood with no through traffic.The apartmentThe 53 m² living space is distributed as follows: • • Bedroom: 14 m² • Entrance area: 9 m² • Kitchen: 7 m² • Bathroom with shower: 4 m² The living room and bedroom are equipped with solid ash wood parquet. The windows are facing south, west, and north and provide plenty of daylight.The apartment includes a 12 m² private storage room on the ground floor with a freezer.All-inclusive rent CHF 1’450.–The monthly all-inclusive rent is CHF 1’450.–. This includes: • Heating costs • Hot and cold water • Descaling of the boiler • General electricity • Waste disposal fee • Freezer in the private storage room • 1 parking space There are no additional utility costs.The laundry room can be used free of charge on Tuesdays, Wednesdays, and Thursdays.Quiet living with plenty of natureThe apartment is suitable for a quiet and reliable person who values a pleasant living atmosphere and a natural environment.The apartment is rented as a non-smoker apartment.Viewings are possible immediately.Available for move-in immediately or from November 1, 2026.

Travel time
-
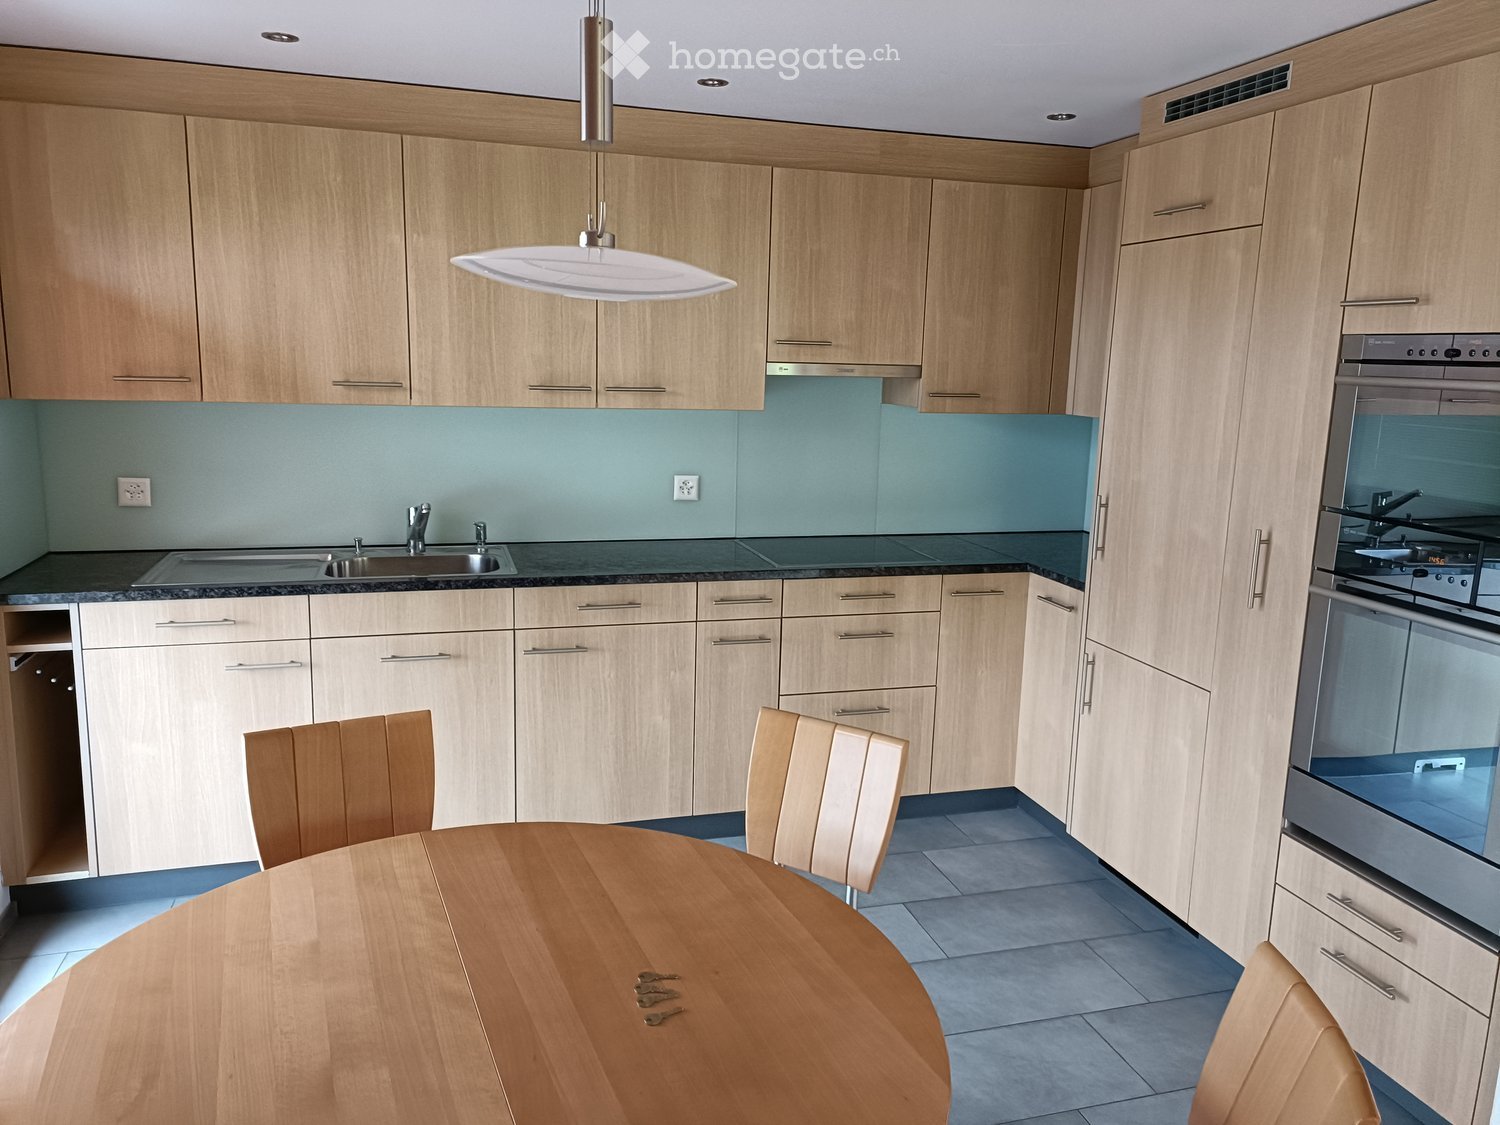
  • Modern kitchen with light wood cabinets, stainless steel appliances, a round wooden dining table with chairs, and a pendant light fixture.
  • Empty room with wooden flooring, large windows with curtains, and a sliding glass door leading to a balcony.
  • Modern bathroom with a white sink, toilet, bathtub, and large windows. Features tiled walls and wooden cabinetry.
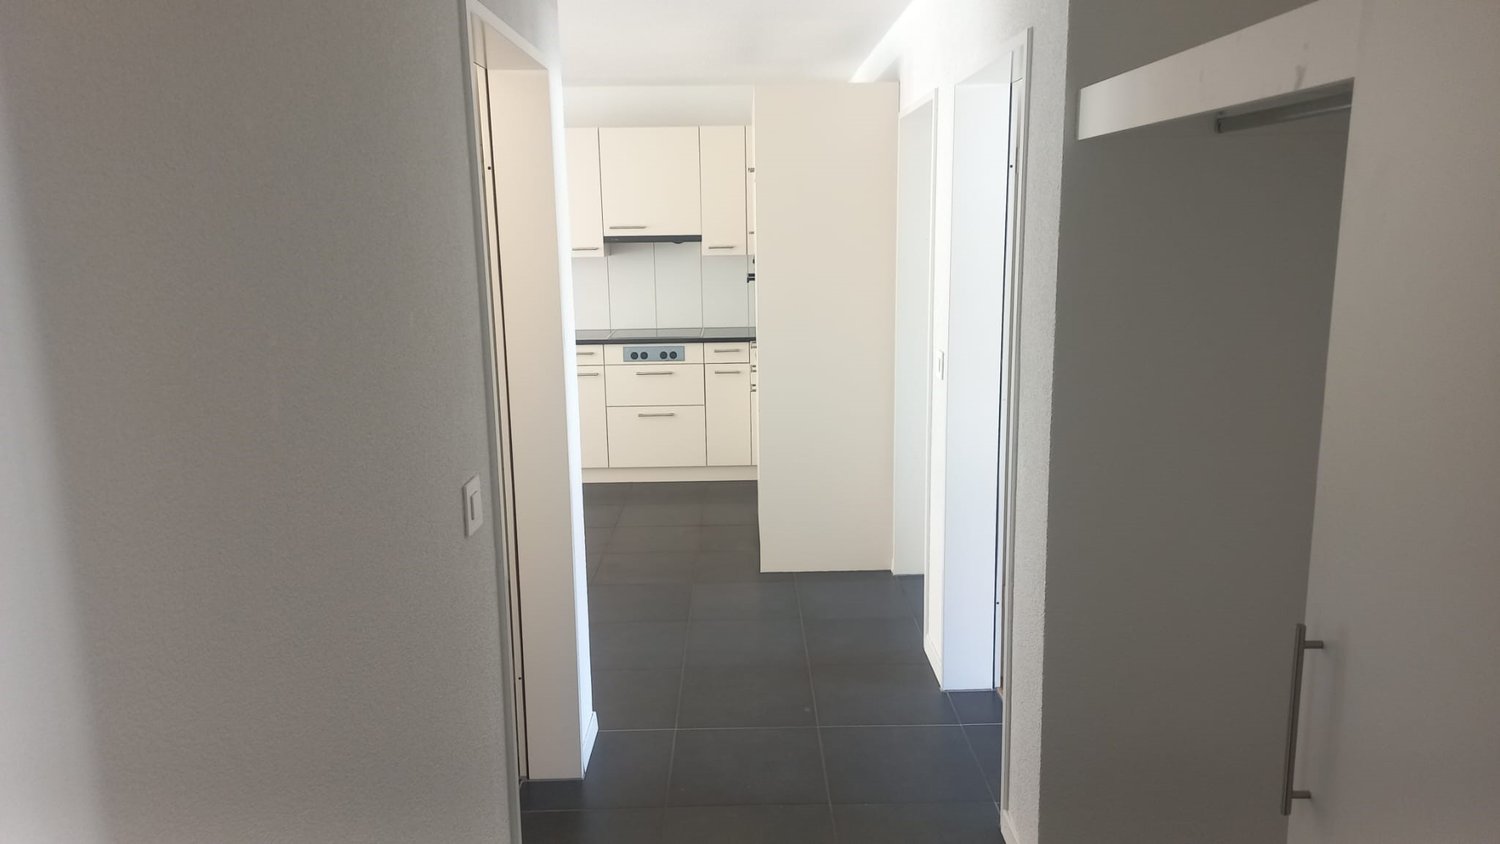
  • Clean, well-lit hallway with tiled floor, wooden doors, and built-in wooden shelving unit on one side.
  • Empty room with light wooden flooring, white walls, a wooden door, and a window with a curtain.
  • Empty room with wooden flooring, light wooden walls, large windows with curtains, and built-in wardrobes.
  • Floor plan of a 2-bedroom apartment with living room, kitchen, bathroom, and balcony.
1 / 7
CHF 1,780.– Top
3.5 rooms82m² living space
Widmen, 6162 Entlebuch

Bright 3.5-room apartment with balcony and beautiful view in Entlebuch

As of December 1, 2026, we are renting a well-maintained and spacious 3.5-room apartment with 82 m² of living space on the 2nd floor in Entlebuch.The apartment impresses with its high-quality interior, sunny south/southwest orientation, and the exceptionally large balcony with approximately 15 m². Here, you can enjoy the evening with plenty of sun and a great view.The apartment offers • 82 m² of living space • 3.5 rooms • spacious 15 m² balcony • south/southwest orientation • bright rooms • high-quality interior • V-Zug combi steamer • dishwasher • spacious built-in closets • separate toilet • central vacuum cleaner • floor heating • modern, energy-efficient construction standard • private basement room with approximately 12 m² • additional attic space • well-maintained surroundings • 2nd floor • no pets allowed The building is heated in an environmentally friendly way with a wood chip heating system. The heat distribution is done through a comfortable floor heating system.The apartment is located in an attractive area with short distances to shopping facilities and public transportation: • Coop: approximately 5 minutes' walk • Entlebuch train station: approximately 8 minutes' walk • Luzern: approximately 22 minutes by train The ancillary costs are billed on a flat-rate basis. The laundry room including tumbler and Secomat is located in the basement. A storage space (CHF 50) can be rented additionally.We look forward to showing you the apartment in person.

Travel time
-
New building
1 / 14
CHF 2,950.–
5.5 rooms129m² living space
Poststrasse 10, 6242 Wauwil

FIRST OCCUPANCY WITH HUGE TERRACE!

Welcome to your new home This attractive 5.5-room new apartment convinces with modern living comfort, high-quality construction standard and a well-thought-out floor plan. As a first occupancy, the apartment offers you the opportunity to move into a completely new home and enjoy the advantages of a modern residential building from the start.The bright living and dining area with open kitchen creates a pleasant living feeling and forms the heart of the apartment. The spacious terrace expands the living space outdoors and offers plenty of space to relax, for social evenings or cozy hours in the fresh air.The property is located in a well-connected location in Wauwil. Shopping facilities, schools, kindergartens and public transport are within short distance and make everyday life much easier.This offer from Homefinders convinces with: • First occupancy in a modern new building • Incl. CHF 350.- secondary costs • Garage box available for CHF 150.- and carport for CHF 130.- • Spacious terrace with 72m2 for lingering • Bright living and dining area with open kitchen • High-quality interior design and modern home technology • Shopping facilities, schools and public transport in immediate vicinity Interested?Contact Homefinders for a non-binding on-site visit.Not found the right object yet?Discover more attractive real estate offers at:www.homefinders.chDo you want to sell your property?Rely on the proven expertise of Homefinders. We will accompany you professionally through the entire sales process.What is your property worth?Use our free and non-binding online valuation.

Travel time
-
1 / 9
CHF 2,460.–
4.5 rooms112m² living space
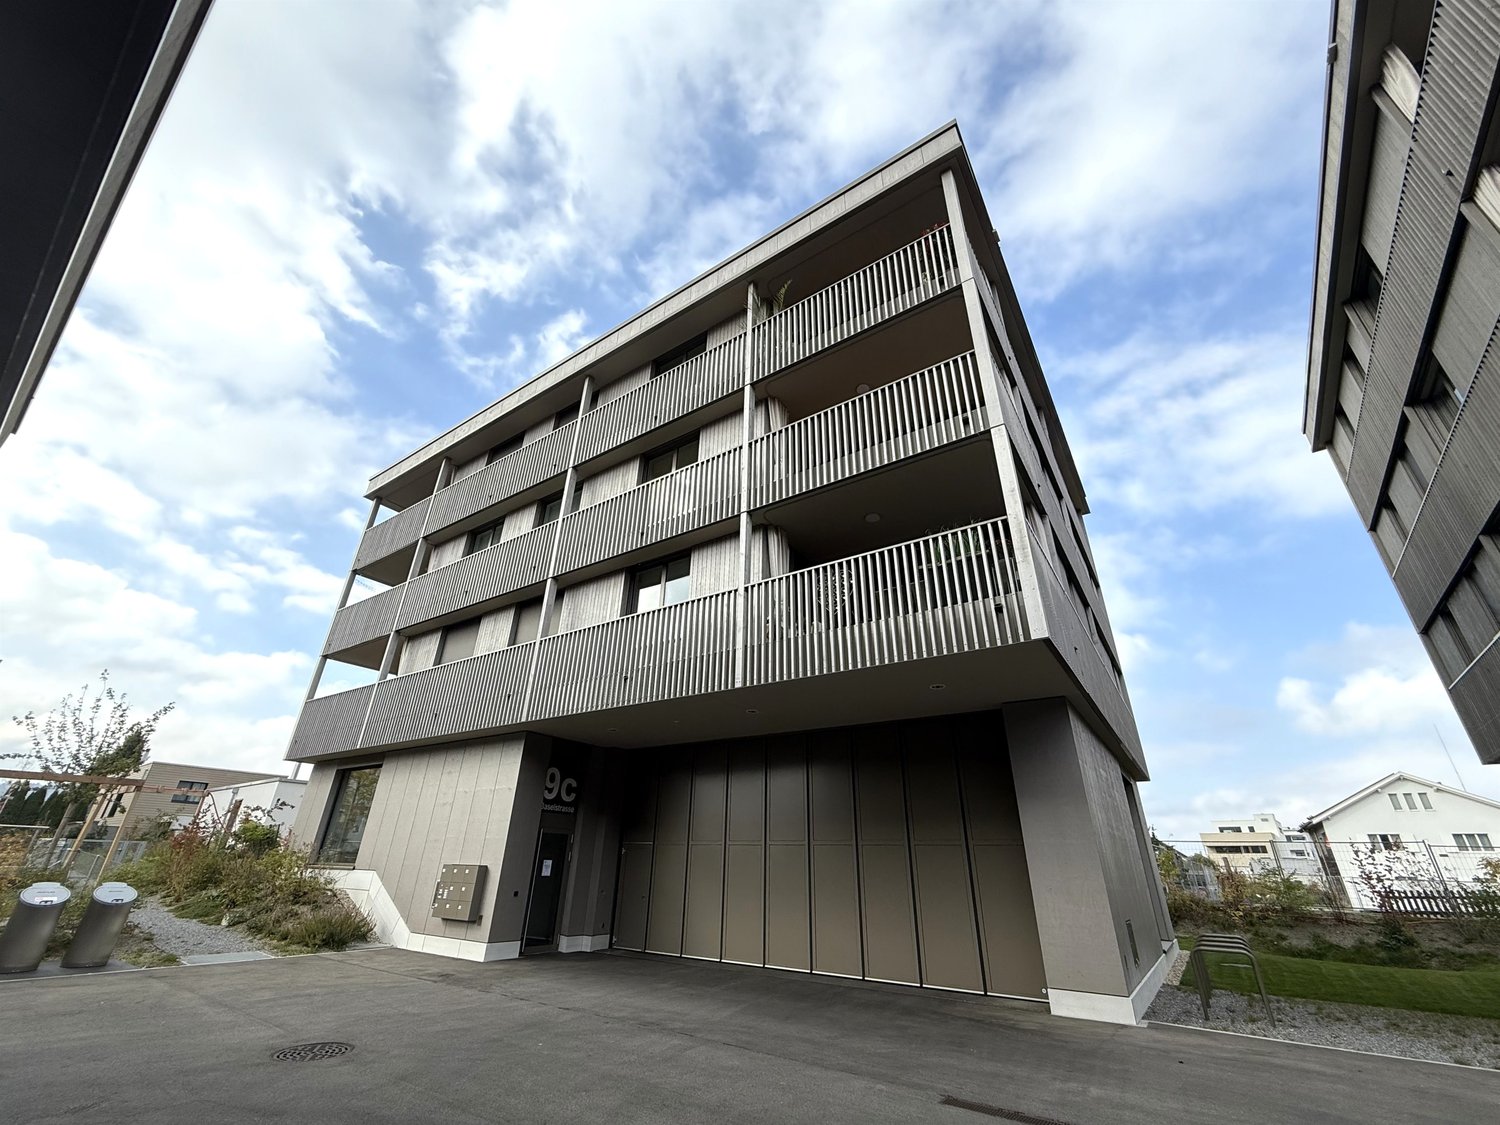
Baselstrasse 9c, 6252 Dagmersellen

Modern living in the heart of Dagmersellen! RENT WITHOUT DEPOSIT

Welcome to the Schmittenhof in Dagmersellen. This attractive 4.5-room apartment combines modern living with high quality of life.The apartment convinces with its well-thought-out room layout and the high-quality materials used. It awaits you with a modern living ambiance with plenty of light and high comfort:- Living and sleeping areas with parquet flooring- floor-to-ceiling windows throughout the apartment provide plenty of daylight- modern kitchen with ceramic glass stove, dishwasher, and steamer- bathroom with rain shower and sink cabinet- additional bathroom with bathtub, inviting you to relax- built-in closet in the corridor for extra storage space- laundry room with its own washing tower in the apartment- covered balcony- cellar compartment available- elevator available- pet keeping is not allowedThe photos show a model apartment in the property and serve to illustrate the standard of construction. Please note the floor plan.If required, a parking space can be rented for CHF 145.00 per month.The property convinces with its central location in Dagmersellen. Shopping facilities, restaurants, and public transport are in the immediate vicinity, particularly practical: the Migros is located directly in front of the house and makes everyday life much easier.Thanks to the good connection to the highway, the apartment is also ideal for commuters. Schools and attractive recreational areas round off the residential offer perfectly.*Rent without deposit*The ownership offers you a deposit-free solution for this apartment free of charge. The connection to a collective contract is not associated with any recurring costs for you. Unlike the deposit on a bank account, your money is not blocked and you remain liquid. You have nothing to do with the deposit, do not need to taxably settle an account or manage an insurance contract.Have we sparked your interest? Then contact us directly in the online ad via "Contact provider". You will then receive an automated email with the viewing information and the possibility to apply for the apartment digitally and/or ask us any questions.
Travel time
-
1 / 23
CHF 2,090.–
3.5 rooms135m² living space
Bernstrasse 4, 6144 Zell LU

Charming 3.5-room ground-floor apartment in Zell LU – available immediately!

Welcome to this well-maintained and quietly located 3-room apartment on Bernstrasse 4 in Zell LU. The apartment is located on the 1st floor of a house from 1919, which was completely renovated in 2026, and combines historic charm with modern living comfort on approximately 135 m² of living space.The apartment offers: • Bright rooms: Spacious rooms with wooden floors, white walls, and large windows with wooden window sills – inviting and cozy. • Balcony: A charming balcony with wooden walls and wooden railing – ideal for relaxing. • 2 bathrooms: Comfortable and practical for the whole family. • Modern equipment: Dishwasher and washing machine included. • Parking space: A parking space is available. • Beautiful view: Enjoy a pleasant view directly from your apartment. • Air conditioning: Pleasant room temperatures on hot summer days. Location and surroundings: The apartment is located in a quiet environment – both during the day and at night it is pleasantly quiet. In the summer, you benefit from plenty of sunlight, and even in winter, the sun's rays are good. The proximity to the river and good public transportation make everyday life particularly pleasant. Families appreciate the proximity to the school on Schulhausstrasse, which can be reached in about 14 minutes on foot.This child-friendly apartment is available immediately and is ideal for families or couples looking for a quiet and comfortable home in a natural environment. Convince yourself and arrange a viewing today!

Travel time
-

Suggested properties for you based on search results