Ziegelbrücke - Property for rent

Try expanding your search criteria so we can show you similar properties. Currently, there are no matches.

We suggest you try to:

  • increase the radius
  • change filters, such as price

You can create a search alert with the current criteria and get notified when matching properties are available.

More objects in your automatically expanded search area
83 results - Radius: + 10km
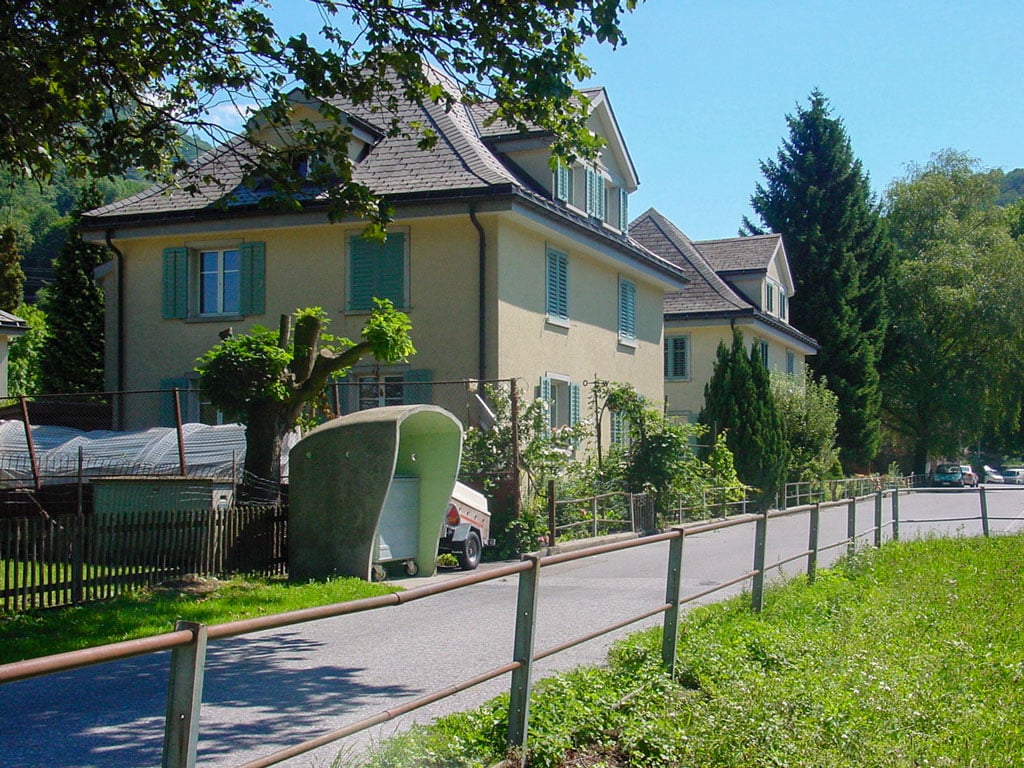
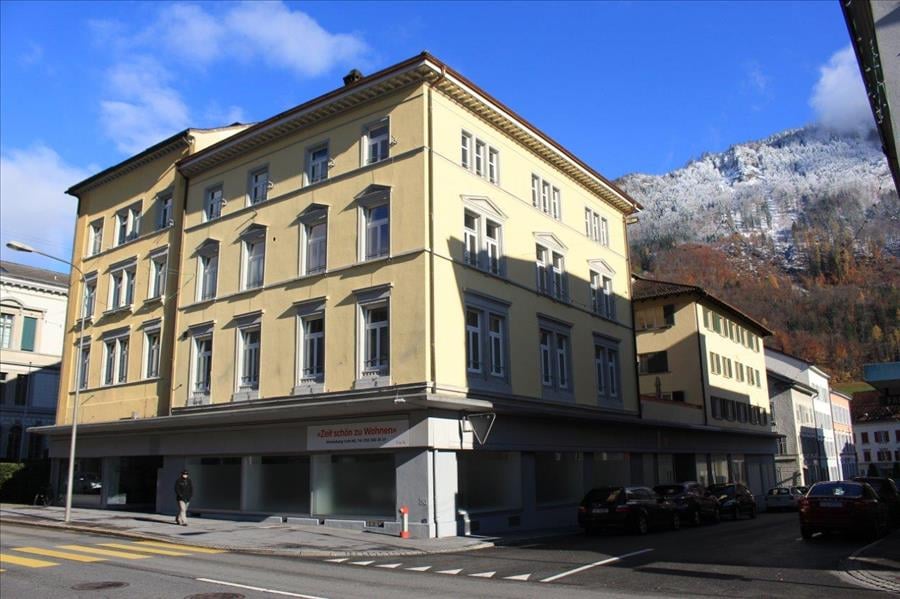
  • Two-story yellow house with grey roof and garage, surrounded by greenery and mountains.
  • Empty room with light wooden flooring, white walls, and a decorative gold flower wall piece. A closet with black and white doors is visible in the background.
  • Clean, minimalist hallway with light wooden flooring, white walls, built-in white storage units with mirrored doors and drawers, and a closed door at the end.
  • Empty room with light wooden flooring, white walls, large window with view, radiator, and power outlets.
  • Empty room with light wooden flooring, white walls, a window with double panes, a radiator, and a door with a brass handle.
  • Modern kitchen with white cabinets, stainless steel oven, and tiled floor.
  • Modern kitchen with light-colored cabinets, an induction cooktop, a sink with a modern faucet, and a radiator near the window.
  • Modern bathroom with white toilet, sink, radiator, and grey tiled walls and floor. Features a window with a view of the outside.
  • Bathroom with a white bathtub, grey tiled walls, and a modern faucet with a handheld showerhead.
  • Modern bathroom with grey tiled walls, a white sink with chrome faucet, a white radiator, and a white toilet.
  • Two-story building with yellow facade, multiple windows with shutters, and two balconies with glass railings and outdoor chairs.
  • Two-story yellow house with grey roof and shutters, featuring multiple windows and a small garden area with shrubs.
  • Architectural floor plan showing a multi-room layout with labeled areas including living spaces, bedrooms, bathrooms, and utility areas.
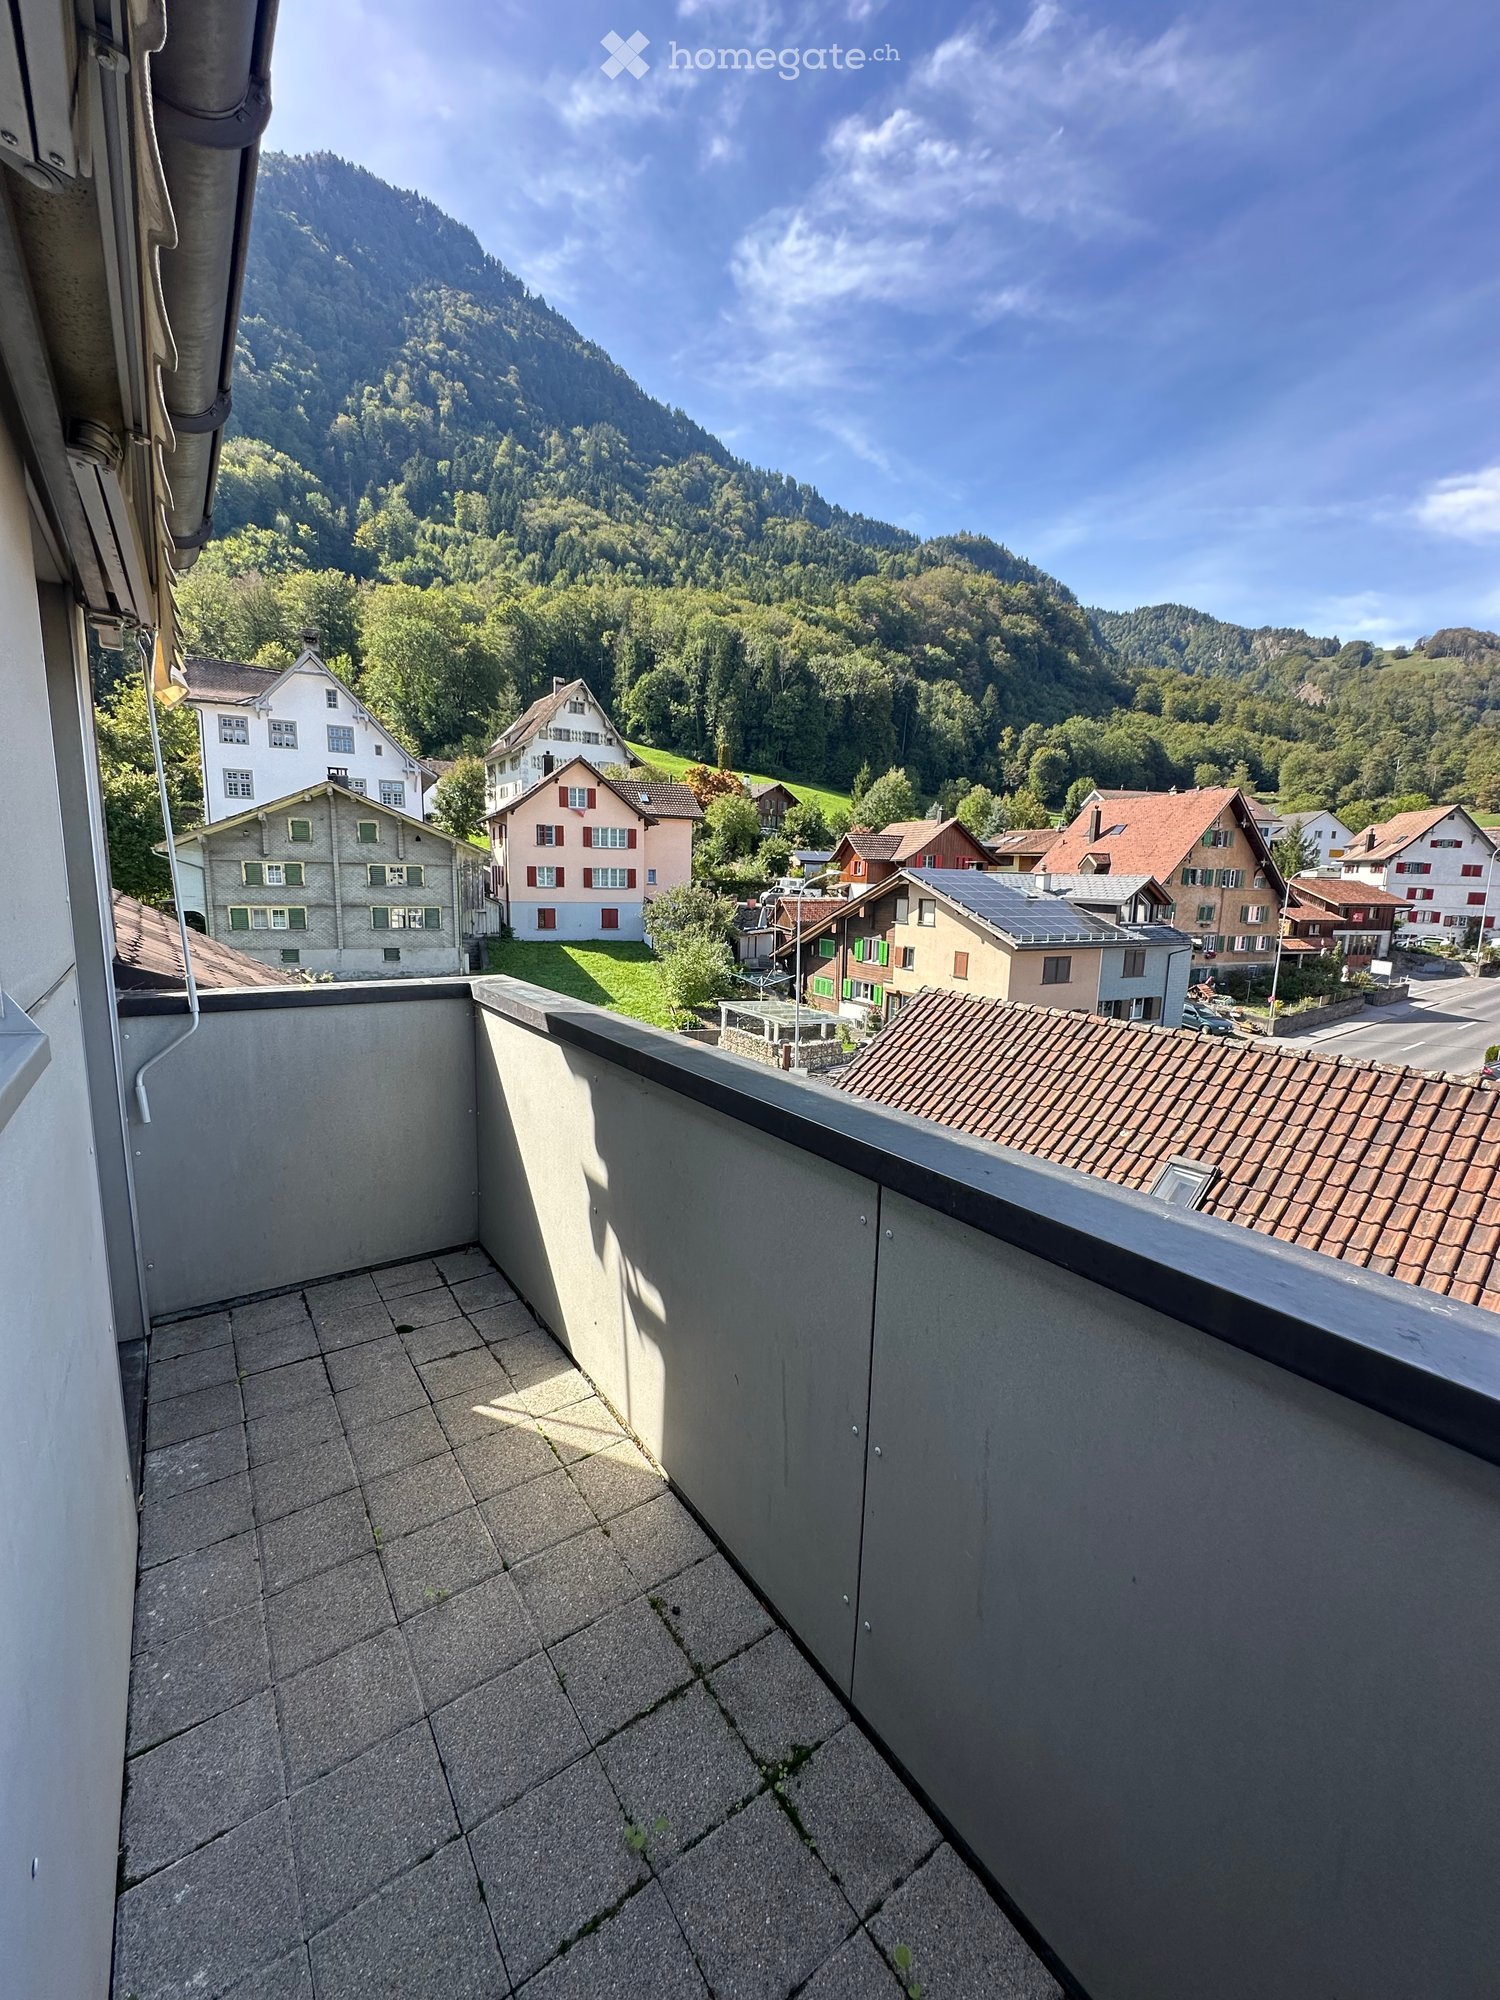
  • A scenic mountain view with a valley, trees, and houses in the foreground.
1 / 14
Empty room with light wooden flooring, white walls, and a decorative gold flower wall piece. A closet with black and white doors is visible in the background.
Clean, minimalist hallway with light wooden flooring, white walls, built-in white storage units with mirrored doors and drawers, and a closed door at the end.
Empty room with light wooden flooring, white walls, large window with view, radiator, and power outlets.
CHF 1,775.– Premium
4.5 rooms103m² living space
Dorfstrasse 8, 8873 Amden

Bright 4.5-room apartment with balcony and beautiful view in Amden

Welcome to this well-maintained and modern 4.5-room apartment on Dorfstrasse 8 in the idyllic municipality of Amden in the canton of St. Gallen. The apartment is located on the 1st floor and impresses with its bright, inviting character and the wonderful view of the surrounding mountain world. Can also be used as an approved secondary residenceThe apartment offers: • Spacious living area: 103 m² spread over 4.5 rooms – ideal for families or couples who appreciate space and comfort. • Bright entrance area: Minimalist hallway with bright wooden floor, white walls, and practical, built-in wardrobe units with mirror doors. • Bright rooms: Light rooms with bright wooden floor and white walls – a pleasant, neutral basis for furnishing according to your own taste. • Balcony: Enjoy the fresh mountain air and the beautiful view of the green hillside around Amden. • Garage & parking: A garage space as well as an additional outdoor parking space are available. • Renovated: The apartment was renovated in 2021 and is in a contemporary, well-maintained condition. No pets. Location: Amden is a quiet mountain village in the canton of St. Gallen, nestled between Lake Walen and Toggenburg. The municipality offers a magnificent natural setting with numerous opportunities for hiking, skiing, and relaxation in nature – an ideal retreat for nature lovers and families. Access from the Weesen motorway in 15 minutes.The apartment is available from October 1, 2026. Take the opportunity to find a new home in this charming mountain community – surrounded by nature, peace, and fresh mountain air.

Travel time
-
  • A row of traditional European buildings with white facades, green shutters, and large windows, featuring a storefront with a red signboard and bicycles parked outside, with a mountain view in the background.
  • A cozy hallway with a wooden floor, white walls, and a small seating area featuring two wicker chairs and a small table with a vase of flowers. A staircase leads upwards, and a large wooden archway opens to another room.
  • Spacious hallway with wooden staircase, white walls, and a view into a living area with seating and a door leading outside.
  • Bright hallway with wooden flooring, white walls, a staircase with wooden railing, and a small cabinet with potted plants on top.
  • Bright bathroom with a drying rack, washing machine, sink, and a small stool. A stuffed animal is placed on a blue basket.
  • Spacious hallway with a wooden staircase, white walls, and a skylight above. Features a potted plant on the left and a small vase with flowers on the right.
  • Modern kitchen and dining area with white cabinets, stainless steel appliances, a glass dining table with red chairs, and a view through large windows.
  • Modern kitchen with white cabinets, stainless steel appliances, and a dining area with red chairs and a glass table.
  • Bright, unfurnished living room with wooden flooring, large windows, and a television on a stand. Potted plants are placed near the windows, and the space is well-lit with natural light.
  • Bright living room with wooden flooring, large windows with white curtains, television on a stand, cabinet with glass doors, shelves with decorative items, and flower pots on the windowsill.
  • A modern living room with wooden flooring, white walls, and a large window with white curtains. A flat-screen TV is placed on a white cabinet, accompanied by decorative items and a small plant on the windowsill. An open doorway leads to a bathroom with a
  • Modern bathroom with a bathtub, sink, mirror, and shower head. Blue tiles line the lower half of the walls, with white tiles above. A cabinet is positioned under the sink.
  • Empty room with wooden flooring, white walls, a window with a view, and a radiator below the window.
  • Empty room with wooden flooring, white walls, a window with curtains, a radiator, and a small cabinet with drawers.
  • Balcony with a view of a mountain, featuring a sofa, a small table, and a couple of chairs.
  • Rooftop terrace with modern furniture, overlooking a cityscape with traditional buildings and distant mountains.
  • Modern living and dining area with hardwood flooring, grey leather sofas, coffee table, dining table with chairs, and decorative vases.
  • Modern open-plan kitchen and dining area with white cabinets, stainless steel appliances, a glass dining table with four chairs, and a fruit bowl on the table. Large windows offer a scenic view.
  • Modern kitchen with white cabinets, stainless steel appliances, and a black countertop. Includes a sink, coffee maker, oven, range hood, and a small dining area with a glass table and white chairs.
  • Modern living and dining area with light wooden flooring, large windows with white curtains, a grey sofa, a glass dining table with black chairs, a television, and a small plant on a side table.
  • Cozy bedroom with wooden flooring, a neatly made bed with dark bedding, a nightstand with a lamp, a dresser with a mirror, and a small flower vase on top.
  • Elegant bathroom with a double sink, bathtub, toilet, and a large mirror. The space features modern fixtures, tiled walls, and a window with curtains.
  • Modern hallway with wooden flooring, white walls, and a staircase featuring wooden beams and metal railings. A small potted plant is placed on the left side.
  • Bright, unfurnished room with wooden flooring, white walls, and a skylight window. Contains a single chair, a coat rack, and a small cabinet.
  • Modern bathroom with beige tiled walls, a white toilet, a sink with a mirror above it, and a glass-enclosed shower with a handheld showerhead.
  • Bright hallway with wooden flooring, leading to a kitchen and bathroom. The kitchen features white cabinets, a countertop, and a red chair. The bathroom has a bathtub and a shower area.
1 / 26
CHF 1,700.– Top
3.5 rooms62m² living space
Kirchstrasse 21, 8750 Glarus

Well-maintained 3.5-room and 4.5-room maisonette apartment in a central location in Glarus

Welcome to this well-maintained multi-family house in a very central location in the heart of Glarus. On the ground floor, there is a rented commercial space. On the 1st floor, there is a 3.5-room apartment, while on the 2nd and 3rd floors, there is a spacious 4.5-room maisonette apartment. Both apartments can share a terrace or it can be assigned to one apartment as needed.The apartments were beautifully renovated in 2005 and the property presents itself in a very well-maintained condition. Additional usable space is offered by the basement areas, the laundry and technical room in the basement, as well as a workshop/storage room on the 1st intermediate floor. The laundry room is located on the 2nd intermediate floor. The central heating system dates back to 2019 and is operated with gas.Highlights at a glance:· Central location in the center of Glarus· 3.5-room apartment on the 1st floor, approx. 62 m² for CHF 1,700.- per month incl. ancillary costs· 4.5-room maisonette apartment on the 2nd and 3rd floors, approx. 102 m² for CHF 1,950.- per month incl. ancillary costs· Quiet, large terrace, approx. 17 m²· Very well-maintained condition and beautiful interior design· Basement areas, workshop, and other storage roomsLocation and surroundings: The apartments are located extremely centrally in Glarus and score with an excellent infrastructure. The bus stop Rathaus can be reached in just 1 minute on foot, the train station Glarus in about 6 minutes, 500 meters. For daily needs, various shopping facilities are available within a few minutes' walk.These well-maintained old building apartments are available from October 1, 2026 and are ideal for single people or couples, for families with adult children who want to live in their own apartment, and for all those who appreciate urban life in the heart of Glarus. Take the opportunity and secure this charming home in the canton of Glarus.For further information and viewing, please fill out the contact form and send it to us.

Travel time
-
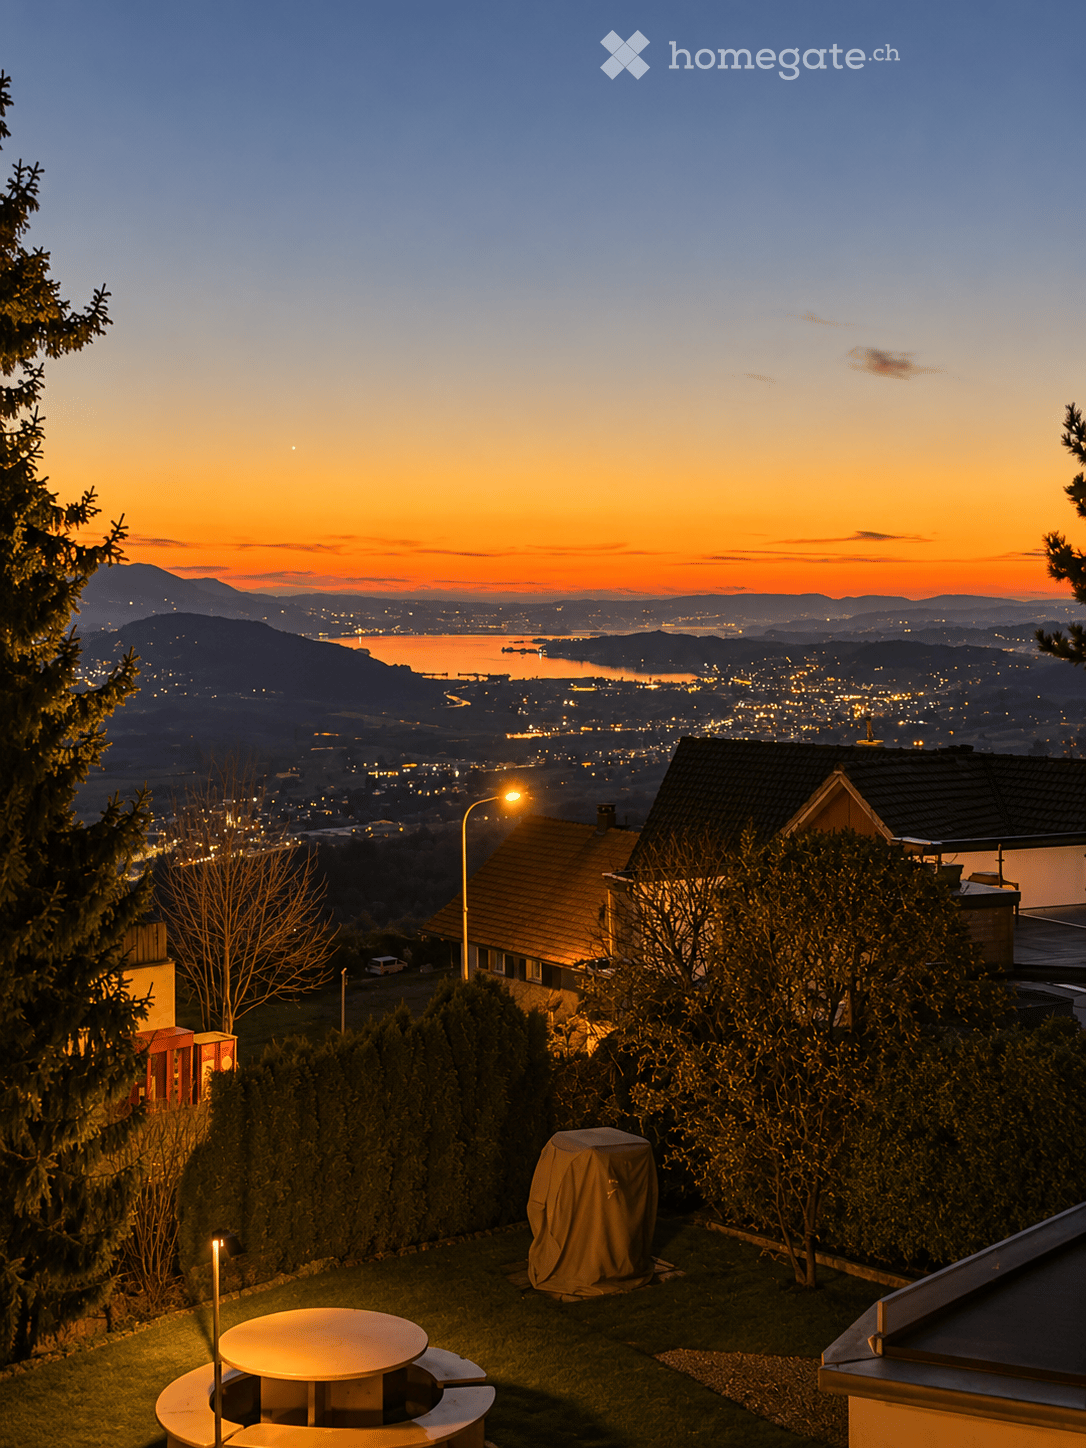
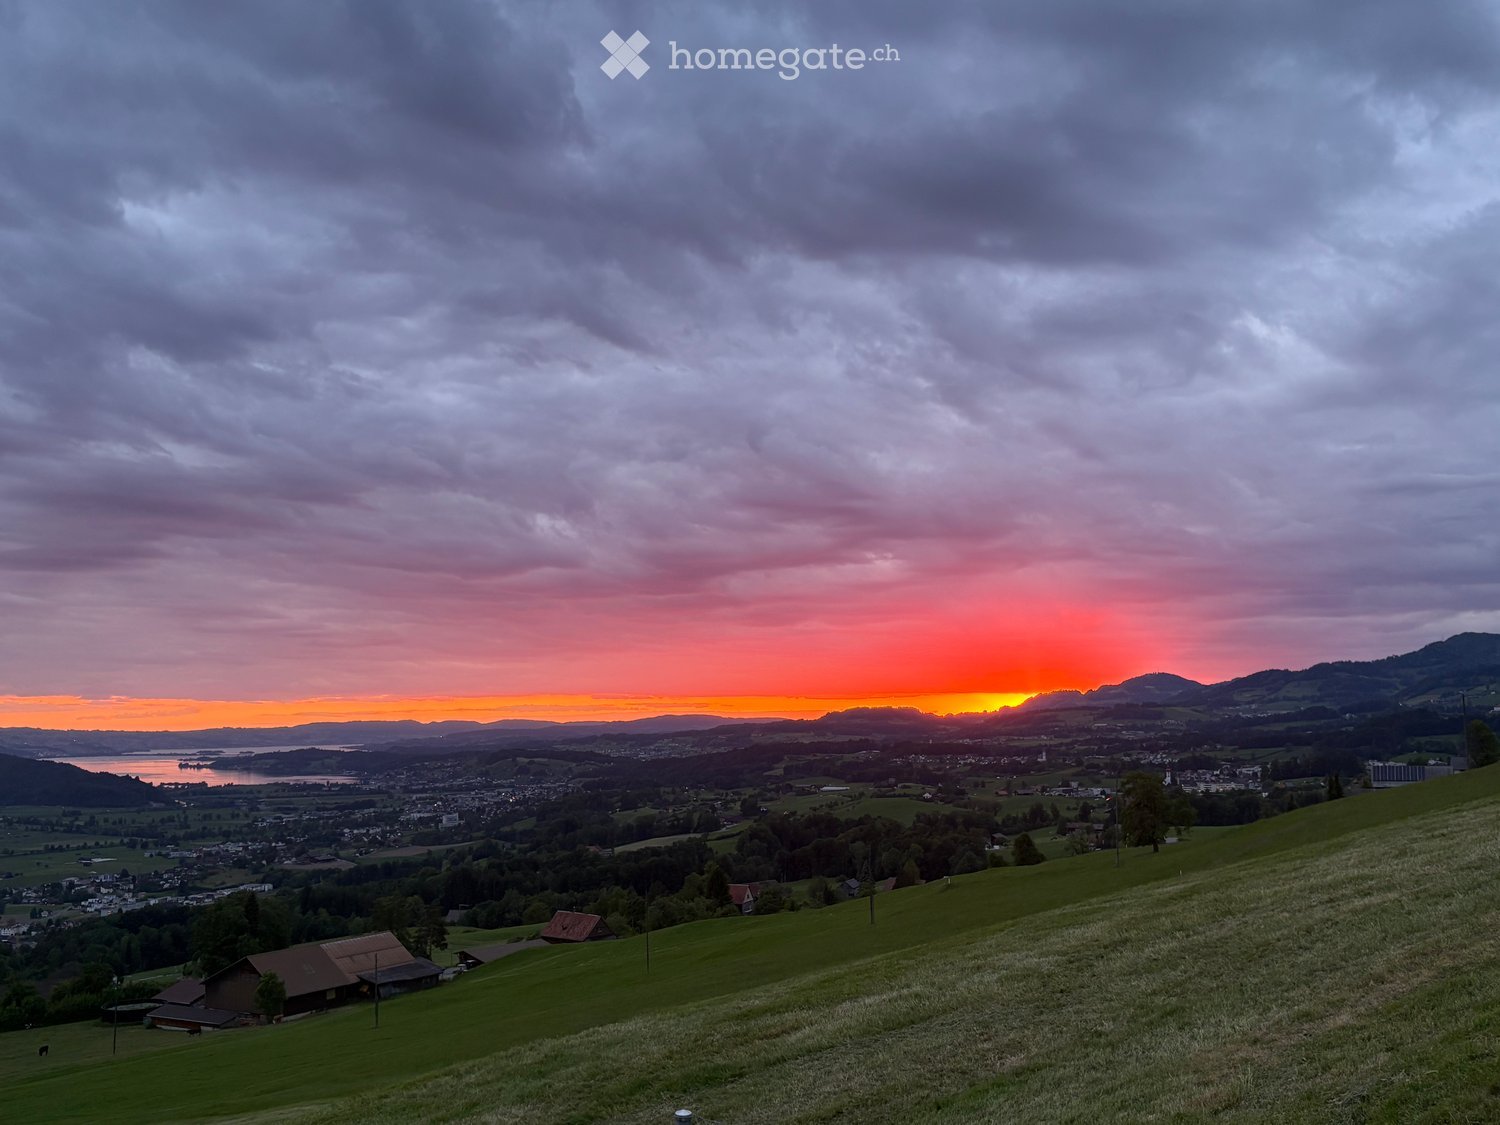
  • A panoramic view of a rural landscape at sunset, featuring rolling green hills, scattered houses, a body of water, and distant mountains under a dramatic sky.
  • Nighttime view of a small garden area with a pool, surrounded by small lights, a lounge chair, and a fence.
  • Wooden railing with integrated lighting, stone-paved terrace, cityscape view in the background.
  • {"type": "Kitchen", "objects": ["sink", "faucet", "dishwasher", "cabinets", "table", "chair", "cupboard", "fridge", "cup", "bottle", "cupboard", "cupboard", "cupboard", "cupboard", "cupboard", "cupboard", "cupboard", "cupboard", "cupboard", "cupboard", "c
  • Bathroom with a sink, toilet, and wooden cabinet. The sink has a modern faucet and a countertop. A Mickey Mouse-themed bath mat is on the floor.
  • Empty room with wooden walls and floor, large window with scenic view, radiator, and two small yellow mats on the floor.
  • Empty room with wooden walls and floor, large window with wooden frame, radiator, and door with brass handle.
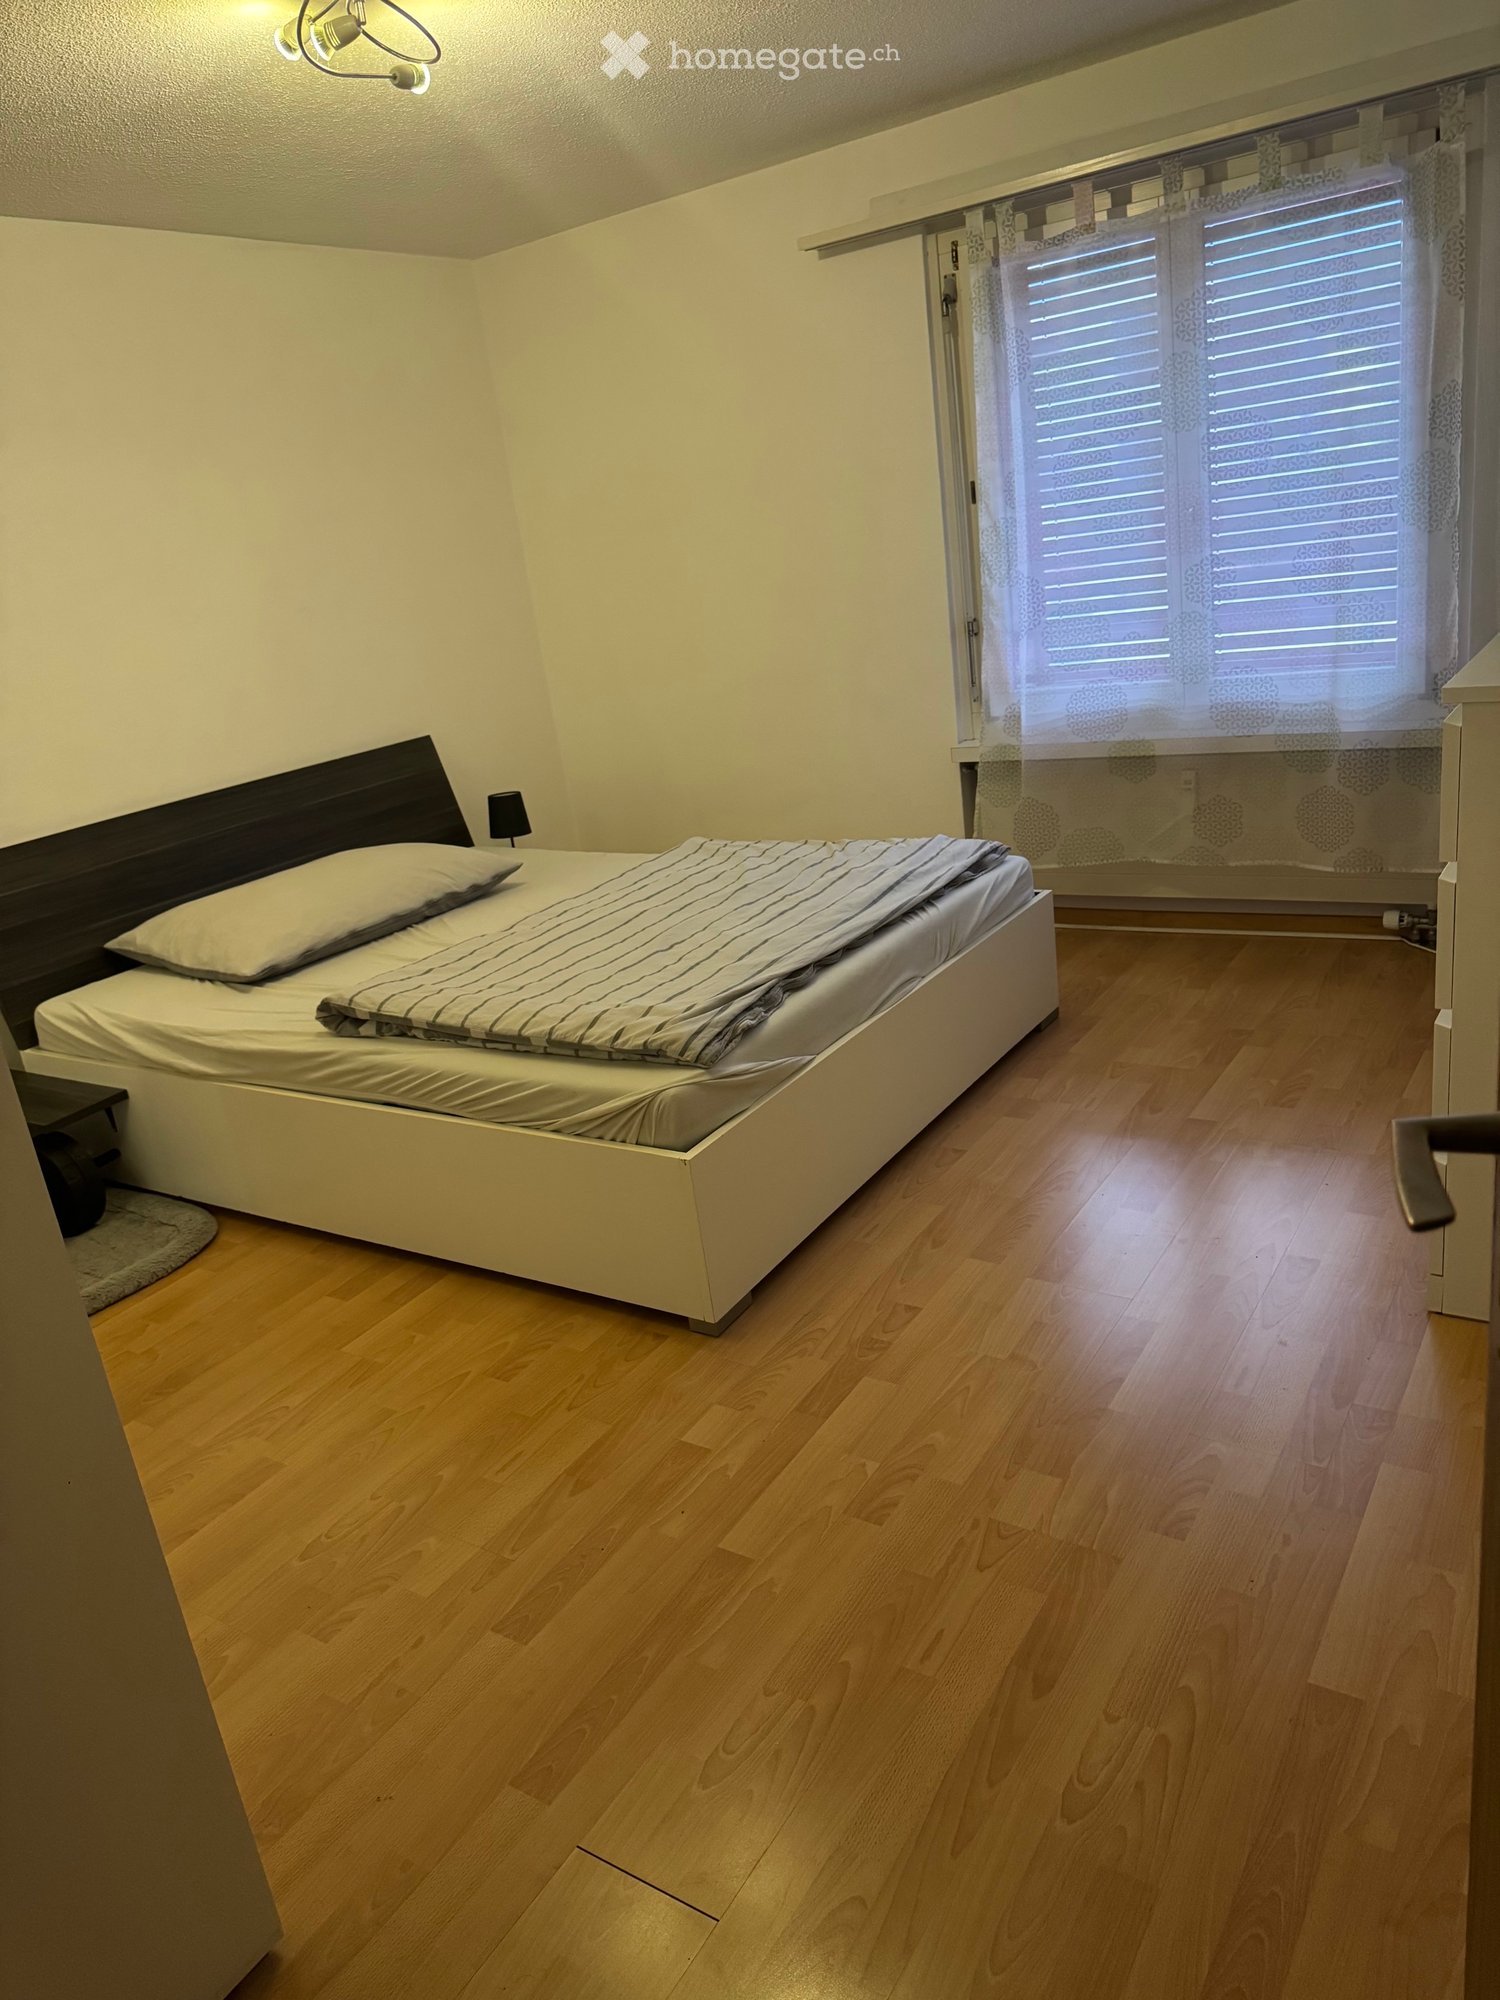
  • Spacious bedroom with wooden walls and floor, featuring a large wooden bed and a radiator.
  • Bathroom with beige tiled walls and floor, featuring a pink bathtub and toilet, wooden ceiling, and floral tile designs.
  • Bathroom with tiled walls and floor, a sink with a mirror above it, and a bathtub. The room features wooden beams on the ceiling and a frosted window letting in natural light.
  • Empty room with tiled floor, wooden walls, and large windows. Features include a wooden chest of drawers, a small wooden bench, and a stained-glass window.
  • Wooden-paneled room with tiled floor, a single chair with a purple cushion, a radiator, and a window with curtains.
  • Empty room with wooden walls, tiled floor, and skylight windows. No furniture or equipment visible.
1 / 13
CHF 2,600.– Top
5 rooms145m² living space
Schiblenstrasse 6, 8739 Rieden SG

Charming 5-room single-family house for rent in Rieden SG

Welcome to this charming, old-fashioned single-family house on Schiblenstrasse 6 in Rieden SG. The spacious house with 5 rooms and approximately 145 m² of living space on two floors combines rustic charm with pleasant living comfort – ideal for families looking for a quiet home in the countryside.The house offers, among other things: • Cozy rooms with wood character: Spacious bedrooms with views of the surrounding area. • Fireplace: A fireplace provides cozy evenings, giving the house a special warmth. • Bathroom: Bathroom with a bathtub and balcony. "Guest" toilet on the ground floor • Balcony/Terrace: A stone terrace with a beautiful view invites you to linger. • Garden with pool: An idyllic garden with a pool – perfect for warm summer evenings. • Garage and parking: Comfortable parking for your vehicle thanks to the garage and additional outdoor parking spaces • Pets allowed: Your four-legged friends are also welcome. There is also a kennel behind the house Location and surroundings: The house is located in the quiet municipality of Rieden SG in the canton of St. Gallen. The location is very quiet both during the day and at night. In the summer, the property benefits from plenty of sunshine, and even in winter, the sun's rays are pleasant. The natural surroundings offer relaxation and tranquility – ideal for families and anyone looking to escape the hustle and bustle of everyday life.This charming old single-family house is available immediately and waits to be filled with life by a new family. Take the opportunity and secure this special home in Rieden SG!

Travel time
-
  • Bright, empty room with wooden beams on the ceiling, large windows, and a tiled floor. No furniture or equipment present.
  • Modern kitchen with white cabinets, black countertops, and stainless steel appliances including a sink, microwave, oven, and refrigerator.
  • Empty room with tiled floor, white walls, and a single pendant light fixture. There are wooden window sills and a small wooden shelf on the left side.
  • Bright, open attic space with wooden beams and exposed ceiling. Features wooden flooring, a central column, a staircase leading to an upper level, and large windows allowing natural light.
  • Bright, open-plan space with wooden floors, white walls, and exposed wooden beams. Features a staircase leading to an upper level with a small landing and a window.
  • Empty attic room with wooden slanted ceiling, wooden floor, and a single window with white frame and curtains.
  • Bathroom with a bathtub, shower, and window. The walls are tiled, and the ceiling has wooden beams.
  • Modern bathroom with a double sink, large mirror, toilet, and white cabinets under the sinks. The room features a sloped wooden ceiling and tiled walls and floor.
  • Empty bathroom with tiled floor and walls, wooden slanted ceiling, and a closed white door.
  • Bright hallway with wooden floors, white walls, and a visible staircase leading to an upper level. A wood-burning stove is placed near the wall.
  • Bright, empty room with wooden ceiling beams, large windows, and a tiled area near a wood-burning stove. The floor is light wood, and the walls are white.
  • Balcony with wooden railing, tiled floor, overlooking a scenic mountain landscape with houses and trees.
  • Spacious attic room with exposed wooden beams, skylights, and a small bench. The room is completely empty with white walls and a smooth concrete floor.
  • Staircase leading up with wooden handrail, tiled steps, and a small black doormat at the base of the stairs.
  • Balcony overlooking a scenic valley with houses, trees, and mountains in the background.
  • A two-story white house with multiple windows and shutters, situated in a mountainous area with a small porch and outdoor seating area.
  • Floor plan showing a kitchen/dining area, bathroom/WC, bedroom, staircase gallery, entrance, living area, and balcony.
  • Rental application form for tenants, including fields for personal information, rental details, and contact information.
1 / 18
CHF 1,700.– Top
3.5 rooms95m² living space
Büntgasse 3, 8752 Näfels

Charming 3.5-room attic apartment in Näfels – Living with character and mountain view

Discover this unique 3.5-room attic apartment at Büntgasse 3 in Näfels (GL), which delights with its unmistakable charm and characteristic wooden beams. Renovated in 2018, this apartment on the 2nd upper floor combines rustic character with modern living comfort on approximately 95 m² of living space.The apartment offers: • Bright, open spaces: Spacious rooms with exposed wooden beams, skylights, and large windows that let in plenty of natural light. The gallery on the upper floor offers a special retreat. • Modern kitchen: Fully equipped with white cabinets, black countertops, and stainless steel appliances – including dishwasher, oven, steam extractor, stove, and refrigerator. • Bathroom with bathtub and shower: Tiled walls, wooden ceiling beams, and a window create a pleasant ambiance. • Wood stove: A cozy wood stove in the hallway provides warm comfort on cool days. • Balcony: Ideal for relaxing with a beautiful view of the mountain landscape. • Parking space: Can be rented separately upon request. Cost for the outdoor parking space CHF 80.- / month • Own washing machine in the apartment. • Pets allowed: Your four-legged friends are also welcome. Location and surroundings: The apartment is located in a quiet area in Näfels, nestled in the picturesque Glarner mountain world. The view of the surrounding mountains is impressive and makes this apartment a real retreat.This charming attic apartment with its unique character will be available from October 1, 2026. A rare opportunity for all those seeking authentic living in a natural environment – look forward to your new home in Näfels!Additional information: Ancillary costs CHF 150.- are considered as advance notice. The ancillary costs are billed annually based on the actual costs.Public transport: 6 minutes on foot to the bus, 30 minutes cycle, 1 hour 15 minutes to Zurich main station

Travel time
-
  • A modern, white, multi-story building with a brown roof, surrounded by a green lawn and a scenic mountain view in the background.
  • Bright, open-plan space with tiled flooring, white walls, and wooden beams on the ceiling. Features a modern staircase with glass railings and a small kitchen area with white cabinets and a red backsplash.
  • Modern, unfurnished kitchen with white cabinets, a built-in oven, and a dark countertop. The space features tiled flooring and natural light from a skylight above the staircase.
  • Modern kitchen with white cabinets, a dark red backsplash, and a black countertop. The adjacent room has wooden beams and large windows offering a scenic view.
  • Empty room with white walls, light wooden flooring, and a slanted wooden ceiling. A large window offers a view of the outside.
  • Empty room with white walls, light wooden flooring, and large windows offering a view of a green area and buildings.
  • Modern bathroom with white tiled walls, a stacked washer and dryer, a toilet, and a sink with a mirror above it.
  • Bright, minimalist room with white walls, wooden slanted ceiling, built-in white cabinets, and a skylight window offering a scenic view.
  • Open, airy attic space with exposed wooden beams and a modern metal staircase leading to an upper level. The room features a large skylight window and a polished wooden floor.
  • Bright, empty room with large sliding glass doors leading to a balcony, wooden slanted ceiling, and tiled floor.
  • Modern bathroom with white tiles, double sink, toilet, large mirror with built-in lighting, shower curtain, small plant, and towel on the counter.
  • Bright, modern room with large windows offering a scenic mountain view, featuring a wooden desk, a white chair, a lamp, a potted plant, and a picture frame on the wall.
  • Modern open-plan living and dining area with a sofa, coffee table, TV, kitchen with white cabinets and an oven, and a dining table with chairs.
  • Modern kitchen with white cabinets, a built-in oven, a central island, and a dining area with a wooden table and chairs. The space features large windows with a scenic view, a hanging pendant light, and a potted plant near the kitchen island.
  • Bright, airy bedroom with a large bed, nightstands, lamps, and artwork on the walls. The room features wooden slanted ceilings and large windows offering a view of the outside.
  • Modern open-plan living and dining area with a white sofa, coffee table, dining table, and kitchen area. Features wooden beams, large windows, and a staircase leading to an upper level.
1 / 16
CHF 2,780.– Top
5.5 rooms110m² living space
Höflistrasse 4, 8864 Reichenburg

Charming 5.5-room apartment with mountain view and balcony in Reichenburg

Welcome to this spacious and modern 5.5-room apartment on the 3rd floor of a well-maintained multi-family house at Höflistrasse 4 in Reichenburg (8864). The apartment is available immediately and offers a bright, comfortable home with a magnificent mountain panorama on 110 m² of living space.The modern, white building is located in a green environment and impresses with its quiet location and picturesque view of the surrounding mountain landscape.The apartment convinces with the following highlights: • Open living and dining area: Spacious, light-flooded room with characteristic wooden beams, modern staircase with glass railing and large windows with a mountain view. • Modern kitchen: Stylish kitchen with white cabinets, built-in oven, dark worktop and red accent wall – adjacent to the dining area with panoramic windows. • Bright bedrooms: Several spacious rooms with sloping wooden ceilings, light wooden floor and large windows with a view of the green surroundings. • Balcony: Private balcony – ideal for relaxing with a view. • Modern bathrooms: Two bathrooms, including one with a double sink, large mirror with integrated lighting and one with a practical washing machine and tumble dryer. • Attic area: Open, airy attic space with exposed wooden beams, skylights and polished wooden floor – versatile and usable. • Built-in closets: Practical storage solutions in several rooms. Further features: • Garage and parking space available • Washing machine and tumble dryer in the apartment • Child-friendly and pet-friendly • Beautiful mountain view Location and surroundings: The apartment is located in a quiet area in Reichenburg in the canton of Schwyz. In summer, the location benefits from plenty of sunshine. The surroundings are characterized by nature, green spaces and the typical Swiss pre-Alpine charm – ideal for families and nature lovers alike.

Travel time
-
  • A three-story residential building with light pink facade, green shutters, and multiple windows. Small trees and a metal fence are visible in the foreground.
  • Modern kitchen with white cabinets, tiled floor, and a round dining table with chairs. Appliances include a microwave, coffee maker, and oven. A window with blinds is visible above the sink.
  • Modern bathroom with a large mirror, sink, bathtub, and shower. The space features tiled walls and floor, with a window covered by a curtain.
  • Living room with hardwood flooring, large flat-screen TV on a white stand, glass coffee table, ironing board, and decorative items on a cabinet.
  • Cozy attic bedroom with wooden walls and ceiling, featuring a large bed with a patterned blanket, pillows, and a nightstand. A dreamcatcher hangs on the wall, and a small toy is visible on the bed.
  • Cozy bedroom with a large bed, wardrobe, and artwork on the wall. The bed is made with a brown duvet and pillows, and there is a pile of clothes on the bed.
  • Wooden balcony with metal railing, covered with a green tarp on one side and a dark blue cover on the other, surrounded by potted plants and buildings in the background.
1 / 7
CHF 1,500.– Top
4.5 rooms110m² living space
Burgstrasse 45, 8750 Glarus

Cozy 4.5-room row house in Glarus for rent

Discover this older 4.5-room row house in the picturesque town of Glarus, perfectly located on Burgstrasse 45. This four-story house offers you and your family a spacious home in a central environment.Highlights of the property: • Central and yet quiet location with moderate street noise during the day • Available from December 1, 2025 The house features: • Spacious 4.5 rooms on 4 floors • Basement: cellar 22m2 • Ground floor: 1 room 12m2, laundry room 9.5m2 and toilet (the washing machine does not belong to the house, repair or replacement at the tenant's expense), heating, front yard/garden and backyard • 1st floor: kitchen 9.5m2 and living room 19m2 • Mezzanine: balcony • 2nd floor: bedroom 19m2 with built-in wardrobe and bathroom 9.5m2 with bathtub, shower, toilet, large sink and built-in wardrobes • 3rd floor: bedroom 19m2 and 1 room 9.5m2 with access to the attic • Windows and roof were recently renewed • The tenant bears the ancillary costs (heating, water, electricity, waste) and pays them directly • A complete floor plan can be provided upon request Location and surroundings: • Excellent connection to public transportation: • Bus stop "Stampf" only 2 minutes' walk away • Glarus train station can be reached in 7 minutes on foot • Shopping facilities and services in the immediate vicinity: • Organic shop Ulme in 3 minutes' walk • Pharmacy Glarus in 6 minutes' walk • Migros Glarus in 5 minutes' walk • Nursing school Glarus only 2 minutes' walk away - ideal for students or teachers • Nearby river or city park (Volksgarten) invites you to take walks or linger This row house offers a perfect balance between urban comfort and natural living. The quiet location guarantees restful nights, while you benefit from the central location in Glarus during the day. The proximity to public transportation, shopping facilities, and educational institutions makes this house an excellent choice for families, couples, or individuals who value quality of life.Take the opportunity to find a new home in this row house in Glarus. Contact us today for a viewing!

Travel time
-
  • A compact studio apartment with a bed, sofa, kitchen area, and shelving unit. The space features light-colored cabinets, a wooden floor, and a modern ceiling light.
  • Modern kitchen with white cabinets, a built-in oven, a sink with a faucet, and a small shelf unit holding various items. A white chair and a small wooden stool are also visible.
  • Cozy bedroom with a double bed, yellow blankets, a wooden wardrobe, and a chair with a white cushion.
  • Modern bathroom with white tiles, a toilet, a sink with a mirror, and a towel hanging on the wall. The sink has a modern faucet and a soap dispenser. A small basket with toiletries is placed on the cabinet above the toilet.
  • Modern bathroom with a white sink, mirror, glass-enclosed shower, and various toiletries neatly arranged.
  • A narrow concrete pathway leads to a wooden shed surrounded by greenery and vines, with multi-story residential buildings in the background.
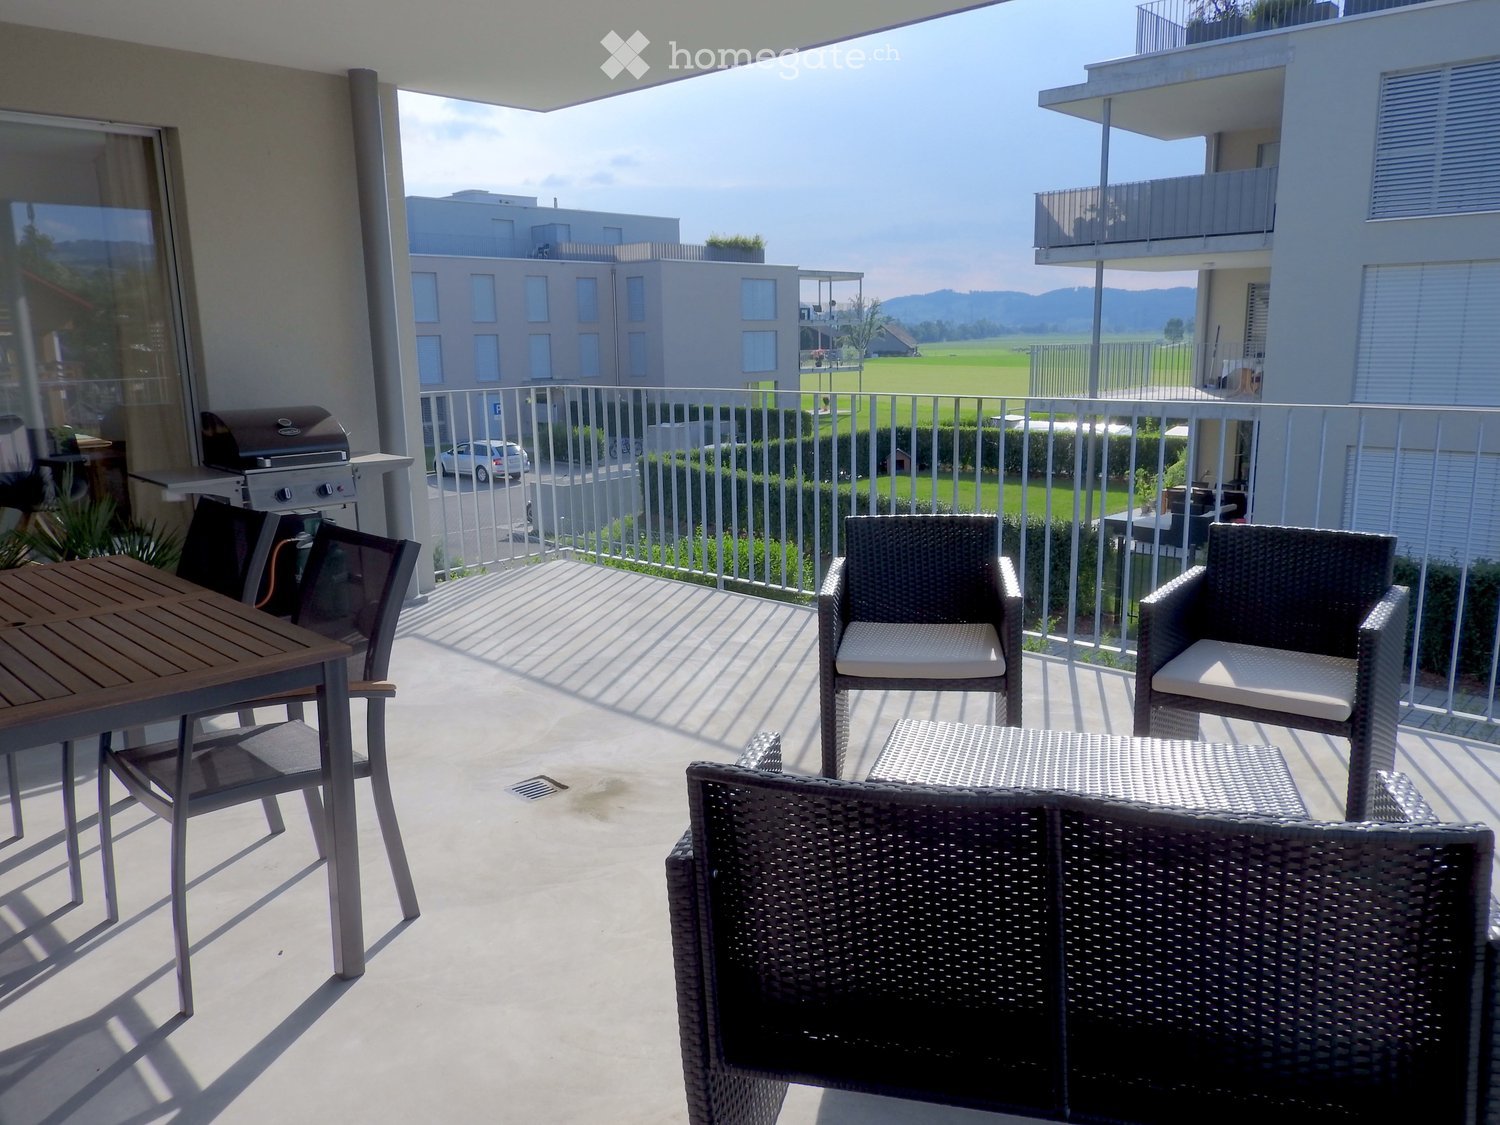
  • Balcony with a wooden table, bench, chairs, and a grill, surrounded by greenery and a building entrance.
  • A modern balcony with a wooden fence, concrete floor, and scenic mountain view in the background.
  • A modern, compact studio apartment with a futon, sofa, dining table, kitchen area, and shelves. The space features wooden flooring, white walls, and large windows with sheer curtains.
1 / 9
CHF 1,270.– Top
2 rooms27m² living space
Obere Dorfstrasse 8, 8873 Amden

Charming 2-room loft in Amden – Second home

Welcome to this charming 2-room loft on Obere Dorfstrasse 8 in Amden (8873). The 1975-built and 2024 completely renovated old building apartment on the ground floor combines historic charm with modern living comfort – ideal for people who appreciate the quiet village life in the picturesque mountain world of the canton of St. Gallen.The apartment offers: • Compact studio living room: Bright, functional living area with wooden floor, white walls. Cozily furnished with futon, sofa, dining table and shelf unit. • Cozy bedroom: With double bed, yellow ceilings, a wooden wardrobe and a chair with white cushion. • Modern kitchen: White cabinets, built-in oven, sink with faucet and a small wooden stool and chair – practical and stylish. • WC with shower: Equipped with white tiles, modern fittings and soap dispensers – one with a glazed shower. • Balcony with mountain view: A modern balcony with wooden railing and breathtaking mountain panorama – equipped with wooden table, bench, chairs and grill, surrounded by green spaces. • Wheelchair accessible: The apartment is barrier-free accessible. • Parking and washing machine available. Location & surroundings: The apartment is located in a quiet area and is very sunny in summer. The bus stop Amden village is just a 4-minute walk away, and the Amden dairy center for daily shopping is only 2 minutes away. The charming mountain village of Amden offers an idyllic environment with fresh mountain air and beautiful nature – a true refuge from urban hustle and bustle.This lovingly renovated loft is ideal for singles or couples as a second home, seeking a quiet, natural retreat with modern comfort. Enjoy the unique mountain panorama and the relaxed atmosphere of Amden – your new home awaits you!

Travel time
-
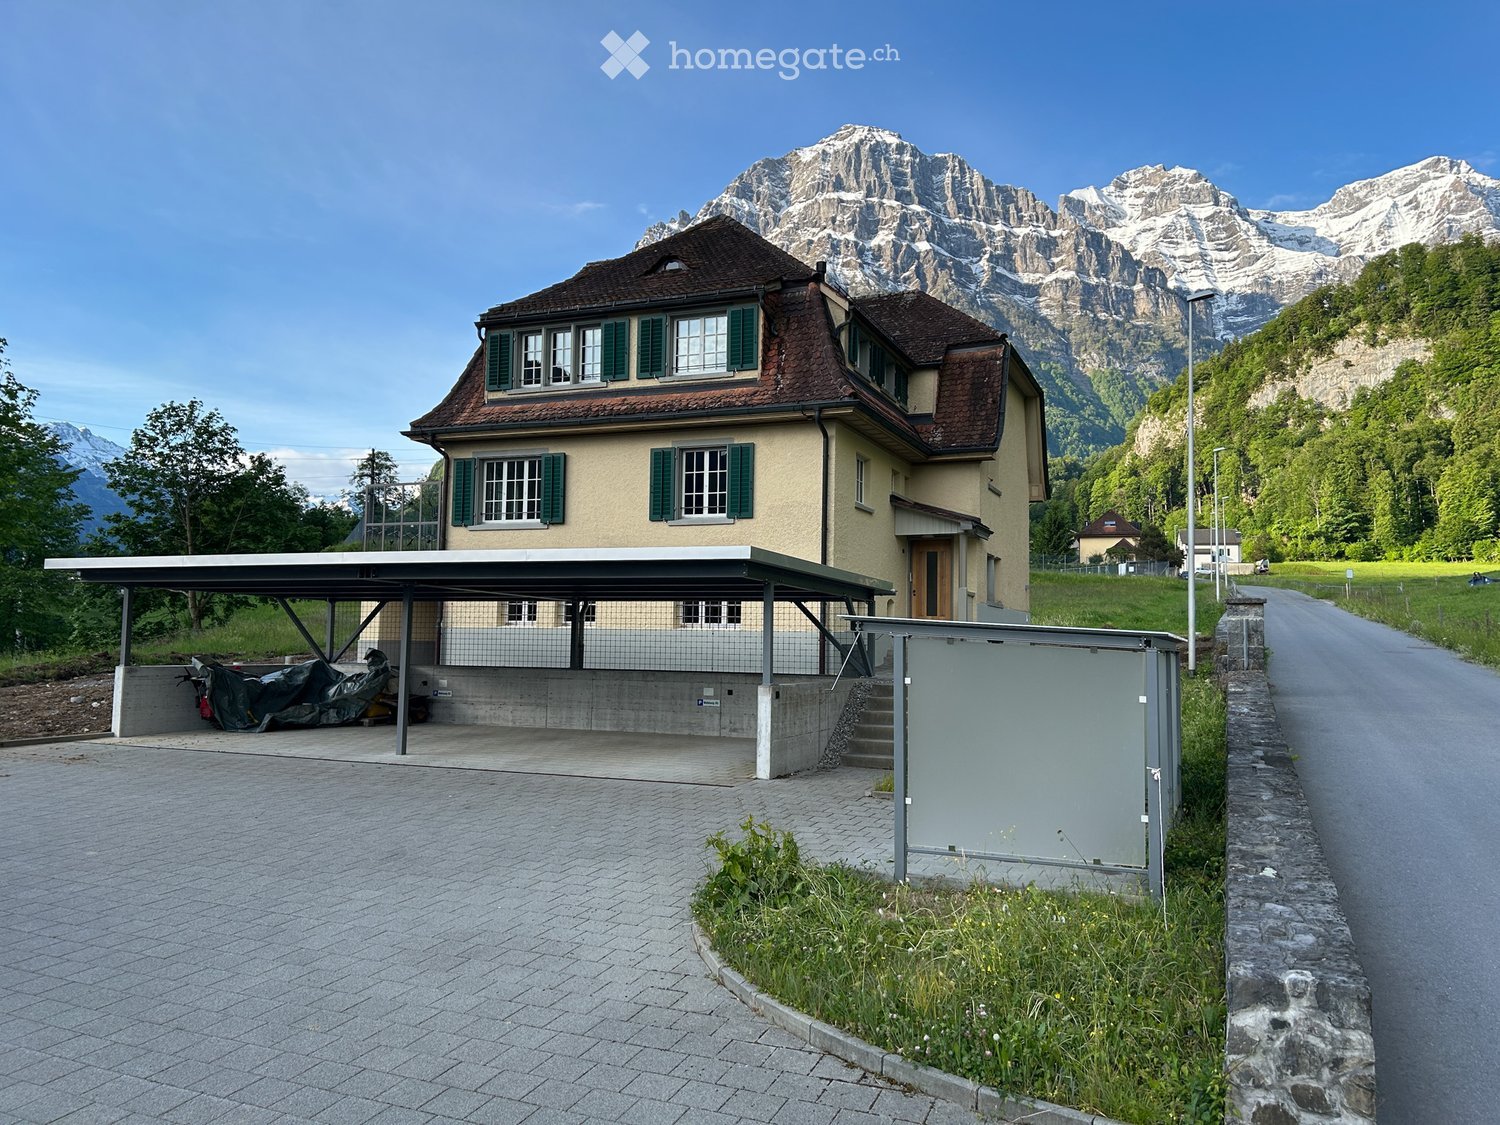
  • Two-story house with a brown tiled roof, green shutters, and a covered parking area. The house is situated in a scenic valley with snow-capped mountains in the background.
  • Empty room with light wooden flooring, large windows, and a door leading to a balcony.
  • Modern kitchen with wooden flooring, large windows, sleek dark cabinets, and a black countertop.
  • Modern kitchen with grey cabinets, wooden flooring, and a large window overlooking greenery.
  • Empty room with light wooden flooring and white walls, featuring a large window and several electrical outlets.
  • Empty hallway with wooden flooring, white walls, and several doors leading to other rooms.
  • Empty room with light wooden flooring, white walls, and a large window with a view of the outdoors. The room features a closed door on the left side.
  • Modern bathroom with white tiled walls, black tiled floor, a toilet, a sink with a chrome faucet, and a window with a view of greenery.
  • A modern staircase with wooden handrails and gray carpeted steps, leading to an open doorway.
1 / 9
CHF 2,200.– Top
3.5 rooms92m² living space
Rütigasse 5, 8754 Glarus

First-time occupancy after renovation of 3.5-room apartments, ground floor and upper floor in a charming 2-family house in Netstal (GL)

Modern, core-renovated 2-family house in a rural location in Netstal. Two equivalent 3.5-room apartments (ground floor and upper floor), each with a spacious terrace and garden use. Double carport per apartment with preparation for E-Mobility. Quiet location with open views of the Glarner Alps — ideal for families.This freshly core-renovated residential building offers two bright, well-cut 3.5-room apartments: one on the ground floor and one on the upper floor. Modern materials and contemporary home technology were used during the renovation — now available for first-time occupancy after completion of the work. Both apartments impress with cozy living rooms, a spacious terrace, and the use of the garden, rural tranquility, and a beautiful view of the Glarner Alps.Impressive features:Two 3.5-room apartments (ground floor and upper floor) • First-time occupancy after comprehensive core renovation • Each apartment with large terrace and garden use • Double carport, prepared for E-Mobility (charging station solution) • Rural, quiet location with panoramic views of the Glarner Alps • Each apartment has a large attic compartment, a large room in the basement, and a separate laundry room. Each apartment has its own washing tower. Netstal offers the advantages of rural living combined with good accessibility to regional centers. The quiet surroundings and the view of the Alps provide high-quality living and recreational value.Both apartments are rented separately, from 01.07.2026 or by agreement.Ground floor: 92 sqm pure living space without accounting for terrace and secondary rooms (basement, attic) including utilities CHF 2,200Upper floor: 87 sqm pure living space without accounting for terrace and secondary rooms (basement, attic) including utilities CHF 2,100Please note that pets are explicitly not allowed.Viewings possible at any time by arrangement.

Travel time
-
  • Entrance to a house with a small outdoor seating area featuring a wooden chair, table, and potted plants.
  • Modern kitchen with white cabinets, stainless steel appliances, and a light wooden floor. Visible items include an oven, coffee maker, microwave, and a small kitchen island.
  • Modern bathroom with a white sink, glass shower enclosure, and a black towel on the floor.
  • A spacious, well-lit room with wooden flooring, white walls, and modern furniture including a chair, table, cabinet, mirror, lamp, easel, and several stools.
  • Empty hallway with wooden flooring, white walls, radiators, and a wooden staircase leading to another level. No furniture or equipment visible.
  • A well-lit room with wooden flooring, a large desk with a computer, a chair, a lamp, a mirror, a small table with chairs, a bookshelf, and a cabinet.
1 / 6
CHF 1,490.– Top
2 rooms62m² living space
Mättlistrasse 21, 8867 Niederurnen

Charming 2-room loft in Niederurnen – Quiet, modern and barrier-free

Welcome to this charming 2-room loft on the ground floor of a well-maintained old building on Mättlistrasse 21 in Niederurnen. The apartment, renovated in 2016, combines the charm of a historic building with modern living comfort on 62 m² – ideal for couples, singles or small families.The apartment offers: • Modern kitchen: Equipped with white cabinets, stainless steel appliances, light wood floor and a small kitchen island – perfect for cooking and enjoying. • Cozy outdoor area: An inviting entrance area with a small seating area outside, wooden chair, table and potted plants – ideal for relaxed moments in the fresh air. • Barrier-free access: The apartment is wheelchair accessible and therefore suitable for all life situations. • Practical equipment: Washing machine, parking and a garage are available. • Pets welcome: Your four-legged friends are also welcome. • Child-friendly: The apartment and its surroundings are excellent for families with children. Location and surroundings: The apartment is located in a quiet environment – both during the day and at night it is pleasantly quiet. In the summer, you benefit from plenty of sunlight. Numerous amenities are located in the immediate vicinity: • Bus stop Ochsenplatz: Only 1 minute's walk away – ideal connection to public transport. • Pharmacy Verstehbar AG: Can be reached in just 1 minute's walk. • Büel school house: Only 2 minutes' walk away – perfect for families with school-age children. • Coop supermarket: Can be reached on foot in 3 minutes. • Nieder- and Oberurnen train station: Can be reached in about 11 minutes' walk – for a comfortable connection to the region. This versatile loft combines tranquility, comfort and excellent infrastructure. Whether as a single, couple or young family – here you will find a home that leaves nothing to be desired. We look forward to your contact!

Travel time
-
1 / 14
CHF 2,735.–
5 rooms161m² living space
Bahnhofstrasse 4B, 8722 Kaltbrunn

First rental of an exclusive 5-room maisonette apartment in Kaltbrunn

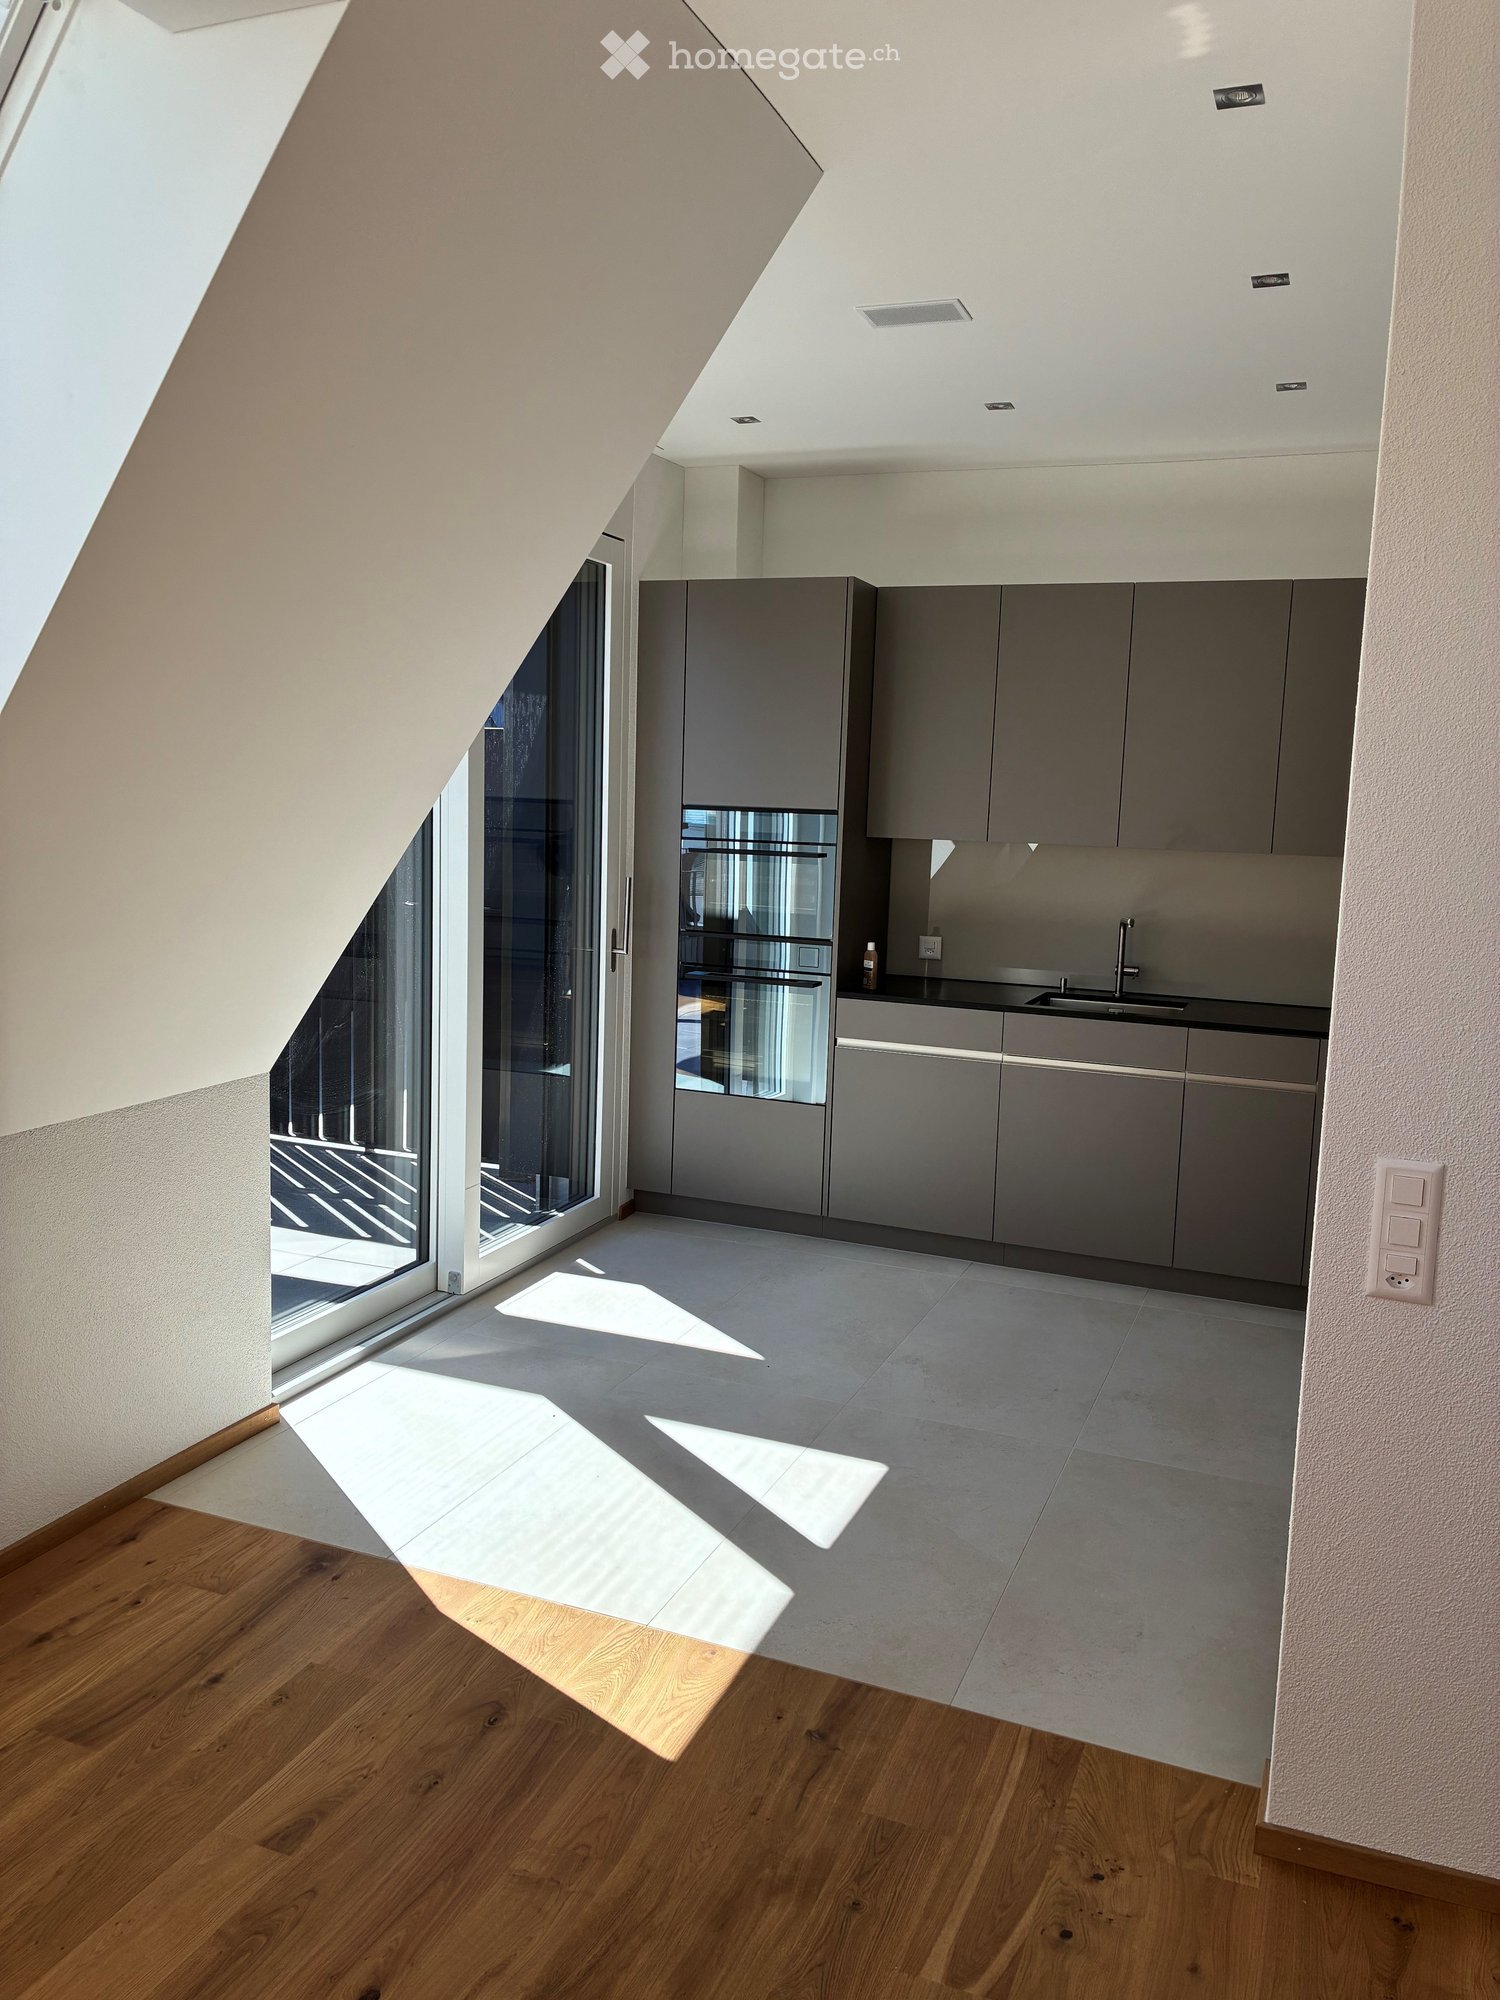
Arrive. Feel good. Be at home. Imagine coming home, opening the door, and being greeted by bright rooms, noble materials, and an atmosphere that makes you feel immediately at ease. On the spacious loggia, you can enjoy the view of the impressive Glarner mountain world, while the train station, shopping opportunities, and restaurants are just a few steps away. Here, modern living, nature, and everyday life come together in an ideal way. At the same time, dreamy hiking, biking, and skiing areas are practically right outside your front door, ideal for all those who love nature. This exceptional 5-room maisonette apartment offers 161 m² of living space, providing plenty of room for life - whether for families, couples with space requirements, or people who want to combine living and working under one roof. Living highlights • New building first rental - move into a home where everything is new. • Spacious 161 m² living space on two levels. • Sustainable energy supply through geothermal heat pump and photovoltaic system. • High-quality, oiled country house planks made of oak create a warm and stylish living atmosphere. • Three bright bedrooms, one with direct access to the loggia. • Separate study with adjacent archive or attic - ideal for home office, creative projects, or additional storage space. • Additional attic in the roof area. • Spacious bathroom with bathtub, floor-level shower, and separate washing machine and dryer. • Separate guest toilet with another spacious shower. • Practical wardrobe with spacious built-in closets. • Open living and dining area with modern kitchen and high-quality equipment: • Granite countertop • Recessed sink with high-quality faucet • Dishwasher • Oven • Combi steamer • Glass ceramic cooktop • Spacious work surfaces and plenty of storage space • 12 m² large loggia with Feinsteinzeug plates and a wonderful view of the Glarner mountain world - your personal retreat for relaxed hours. Comfort included • Two parking spaces in the underground garage available. • Bike room available. • Wheelchair-accessible passenger elevator Underground garage parking spaces • Parking space in the underground garage: CHF 140.- per space A home that you not only visit but experience. This maisonette apartment combines generosity, high-quality materials, thoughtful room layout, and an excellent location to create a home that you will enjoy day after day. Arrange your personal viewing appointment with Mr. Karakus or Ms. Cercamondi. We look forward to showing you this special home.

Travel time
-