594 results - Property for rent in District Biel/Bienne
1 / 4
CHF 26,500.–
2,394m² floor space
Weyermattstrasse 12, 2560 Nidau

Villa Collective Nidau | BE

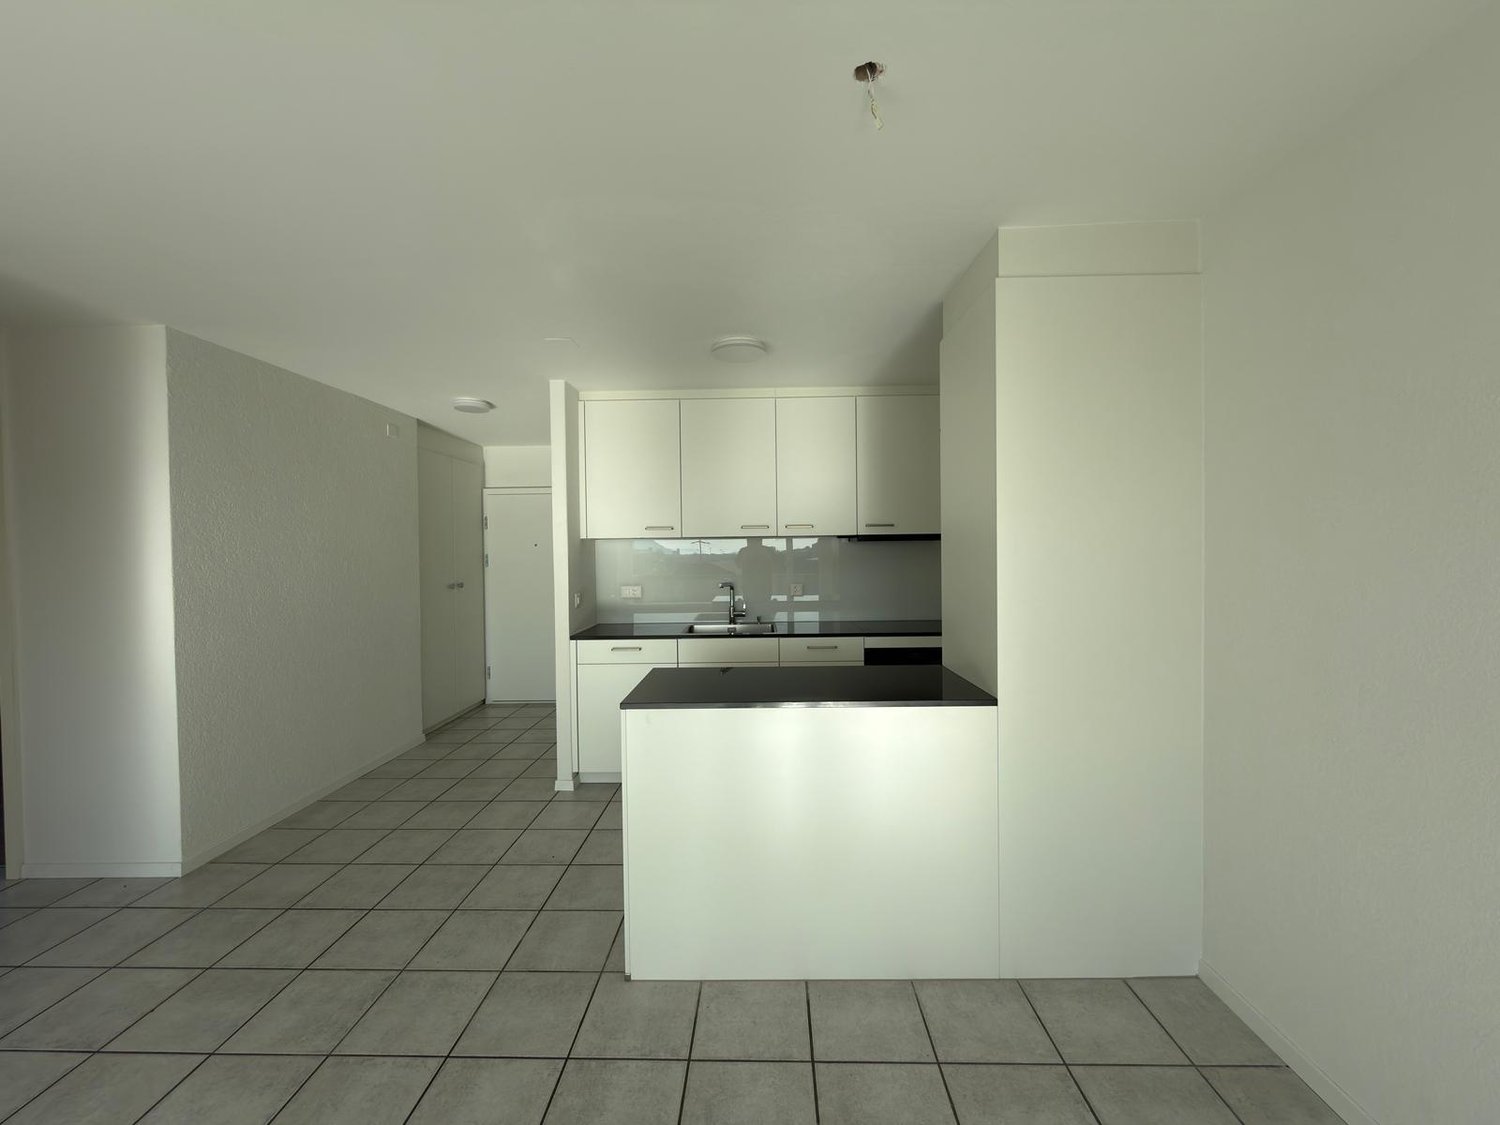
Villa Collective Nidau | BE The Villa Collective Nidau is a high-quality and established health and care property in a preferred, central location in Nidau. The architecturally convincing ensemble consists of a listed villa from 1896, a pavilion-like intermediate building (2008), and a wheelchair-accessible new building with living studios (1990), which are functionally and structurally connected to each other.The complex is supplemented by a historic garden house with a hip roof and an aviary (built in 1928) as well as a well-maintained outdoor area with green spaces, a bicycle shed, and outbuildings. The villa and the garden house are listed in the cantonal inventory of historic buildings and underline the representative character of the property.The entire complex has been successfully operated as a retirement and care home since 2012 and is currently rented to Tertianum. The existing lease agreement expires in September 2027.Thanks to the fully available care infrastructure, the spacious and flexible room structure, and the zoning WG3 (residential / commercial / office), the Villa Collective is suitable for both a seamless continuation in the care or health sector and for alternative, permissible uses in the service, education, or administration environment. Building division & structural structure Old building - Villa (built in 1896)The listed villa with a hip roof and dormer windows extends over two full floors, a converted attic, and a basement. The vertical access is via a two-flight staircase with a half-landing; a lift is not available in the old building.The facade is made of exposed brick with ornamental stone alternation and careful sandstone articulation. Partially, double-glazed wooden windows are available. Rafflamellen shutters serve as sun protection. The rooms are equipped with historic radiators with Danfoss regulation.The main entrance is via a staircase or ramp on the west side into the intermediate building.On the ground floor, there are community and dining rooms.In the basement, there is a central laundry room, the heating room (Gastherme Elco, 2011, boiler 400 l), a food storage room, and a cold room with two cooling cells (2013).The 1st floor houses office spaces.In the attic, there is an externally rented 3.5-room apartment.The floor coverings on the ground floor consist mainly of parquet, supplemented by antique plate coverings in corridors and staircases as well as plate coverings in wet cells and kitchens. Intermediate building / Pavilion (built in 2008)Between the villa and the new building lies a single-story pavilion, which is used as a lounge and dining room. It includes a buffet and part of the kitchen, which is functionally connected to the main kitchen in the old building.The intermediate building is accessible both via the western main entrance and via an additional wheelchair-accessible entrance on the east side. The building is not basements and is finished with a flat roof. New building (built in 1990)The new building with a gable roof and dormer windows has three full floors, a converted attic, and a basement. A centrally located spiral staircase on the north side and a Schindler lift (1988, control renewed in 2021) connect all floors and ensure fully wheelchair-accessible access.Access is via the intermediate building.On the ground floor, there is an entrance hall with a chimney and a lounge area as well as six studios with bathrooms and balconies.On the 1st floor, there are more studios and a central area with an office, kitchenette, toilet, and hygiene room for station or night watch.On the 2nd floor and in the attic, there are additional studios. All units have a balcony, bathroom, barrier-free design, and a patient call system.In the basement, there are a lounge, therapy and storage rooms, and the house and lift technology; this area is also directly accessible via a western outdoor staircase. Construction technology & infrastructureConstruction method and technology • Old building: Jurassic limestone foundation, partially Hourdis ceiling in the basement, hip roof with slate covering, electrical cables under plaster, well-preserved sanitary facilities • Intermediate building: concrete foundation, column structure with ventilated wooden facade, wood-wood windows, electric lamella shutters, floor heating, wall boiler (200 l), audio system • New building: Concrete construction with cantilevered balconies, double-shell masonry, Eternit roof, shelter in the basement, sound-reducing plaster in the basement, double-glazed wooden windows, Rafflamellen shutters Domestic technology • Elco gas heaters (2011) for old and new buildings • Two standby boilers (2021) in the new building, each 779 l • Heat distribution via radiators, convectors • Lift system Schindler (1988), control renewed in 2021 Gastronomy & secondary infrastructure • Fully equipped gastro-kitchen for about 30-50 meals per day • Replacement gastro-cooking stove February 2023 • Two independent cooling cells in the basement with separate compressors • Goods lift between basement and ground floor • According to the feedback from the kitchen staff, the kitchen operation is fully functional Parking & secondary rooms • Approx. 8 outdoor parking spaces on the south side of the plot • 8 parking spaces in a neighboring car park • Additionally, 2 covered parking spaces in the entrance area • Storage room available in the car park Maintenance & renovationsThe entire complex has been well maintained.In 2023, the flat roof of the pavilion was renovated.

Travel time
-

Find a new tenant for free

Create a free listing on Homegate to find the perfect next tenant for your apartment in no time at all.

List your property now
1 / 8
CHF 1,690.–
3.5 rooms87m² living space
Brunnenweg 3, 2542 Pieterlen

Unique apartment sought?

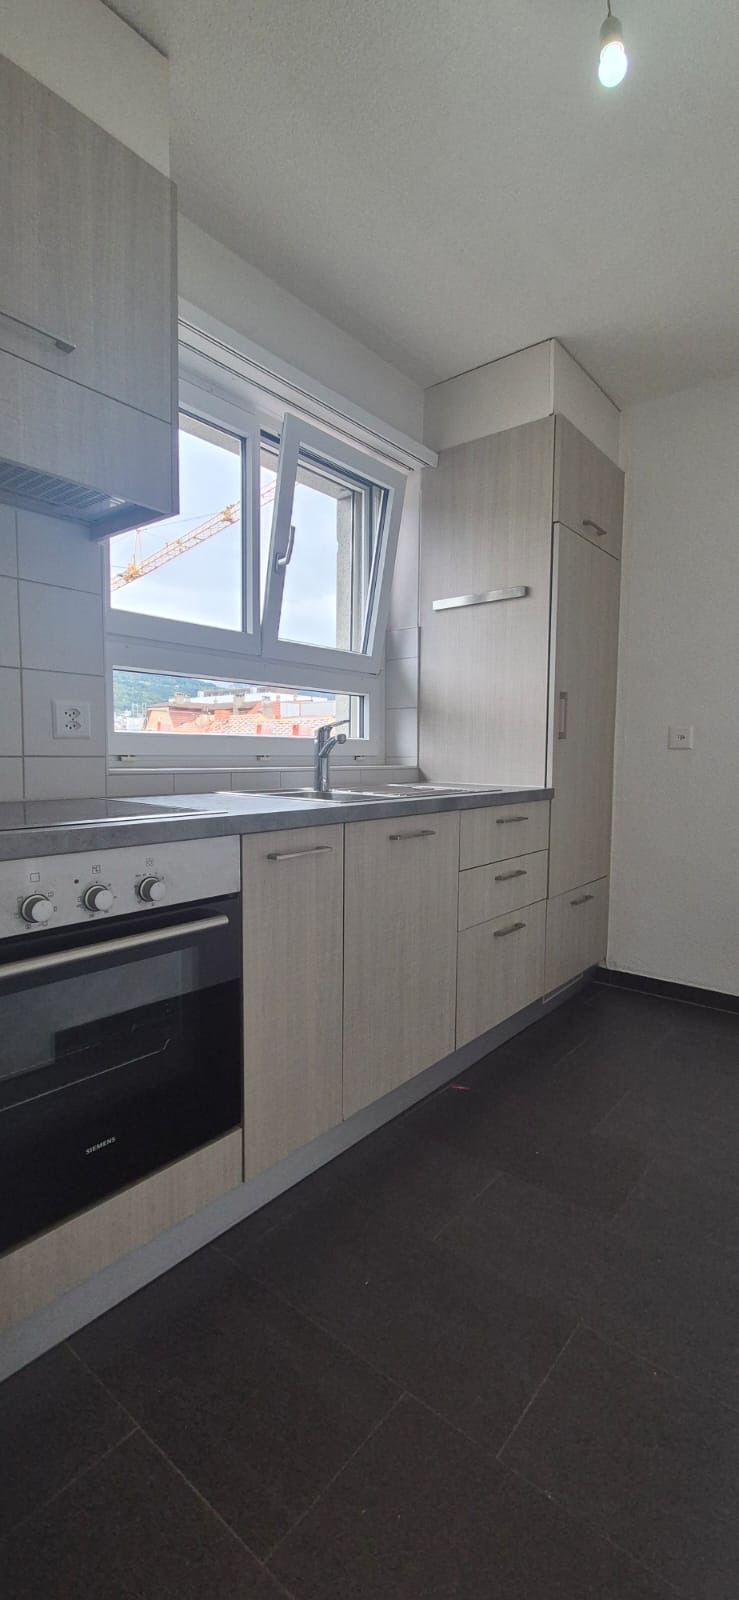
We rent a beautiful 3.5-room apartment in Pieterlen immediately or by arrangement. Location Pieterlen is beautifully situated on the language border between Jurasüdfuss and Büttenberg on the renaturalized Leugene in the middle of a local recreation area. Well connected with public transport and motorway access, Pieterlen offers attractive living and working space with good infrastructure and high quality of life. The properties are located in the heart of Pieterlen village. Various shopping facilities, restaurants, doctor's offices, leisure activities, and the post office are within walking distance in a few minutes. The kindergarten/school and the train station can be reached on foot in less than 10 minutes. Despite the very central location, the ensemble is also a place of tranquility and retreat. In the immediate vicinity, there are many opportunities to experience the idyllic nature in different facets. Property The ensemble is a great combination of a farmhouse, a barn, and a Stöckli. A exciting community has been realized here at the highest architectural level. The renovation is a clever combination of rustic buildings with a lot of wood and modern expansion. Nature finds its way into the interior spaces, where you can dive into an oasis and leave the stressful everyday life behind. Apartment The 3.5-room apartment offers an attractive room program with a modern kitchen, two lockable rooms, shower/WC, Reduit with its own washing tower, and living room. Special attention is given to the open kitchen, which with its olive-colored fronts is an absolute highlight of the apartment. Parking A parking space can be rented for CHF 60.00/month if needed. Are you interested? We would be happy to show you the apartment unconditionally.

Travel time
-
1 / 7
CHF 1,600.–
4.5 rooms87m² living space
Bartolomäusweg 11b, 2504 Biel/Bienne

App. 4.5 pièces 1er étage / 4.5-Zimmerwohnung im 1. Obergeschoss

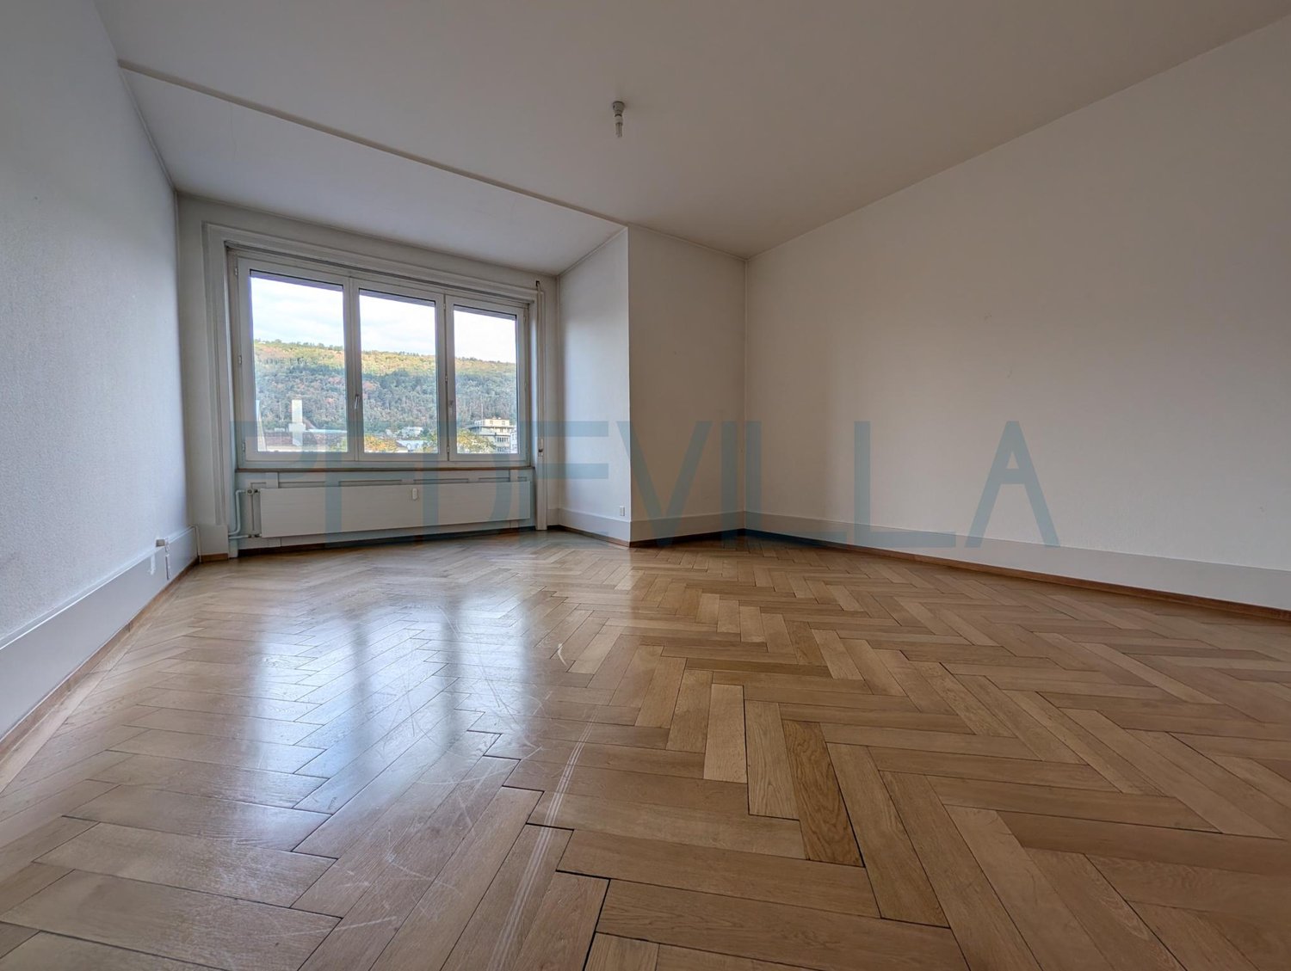
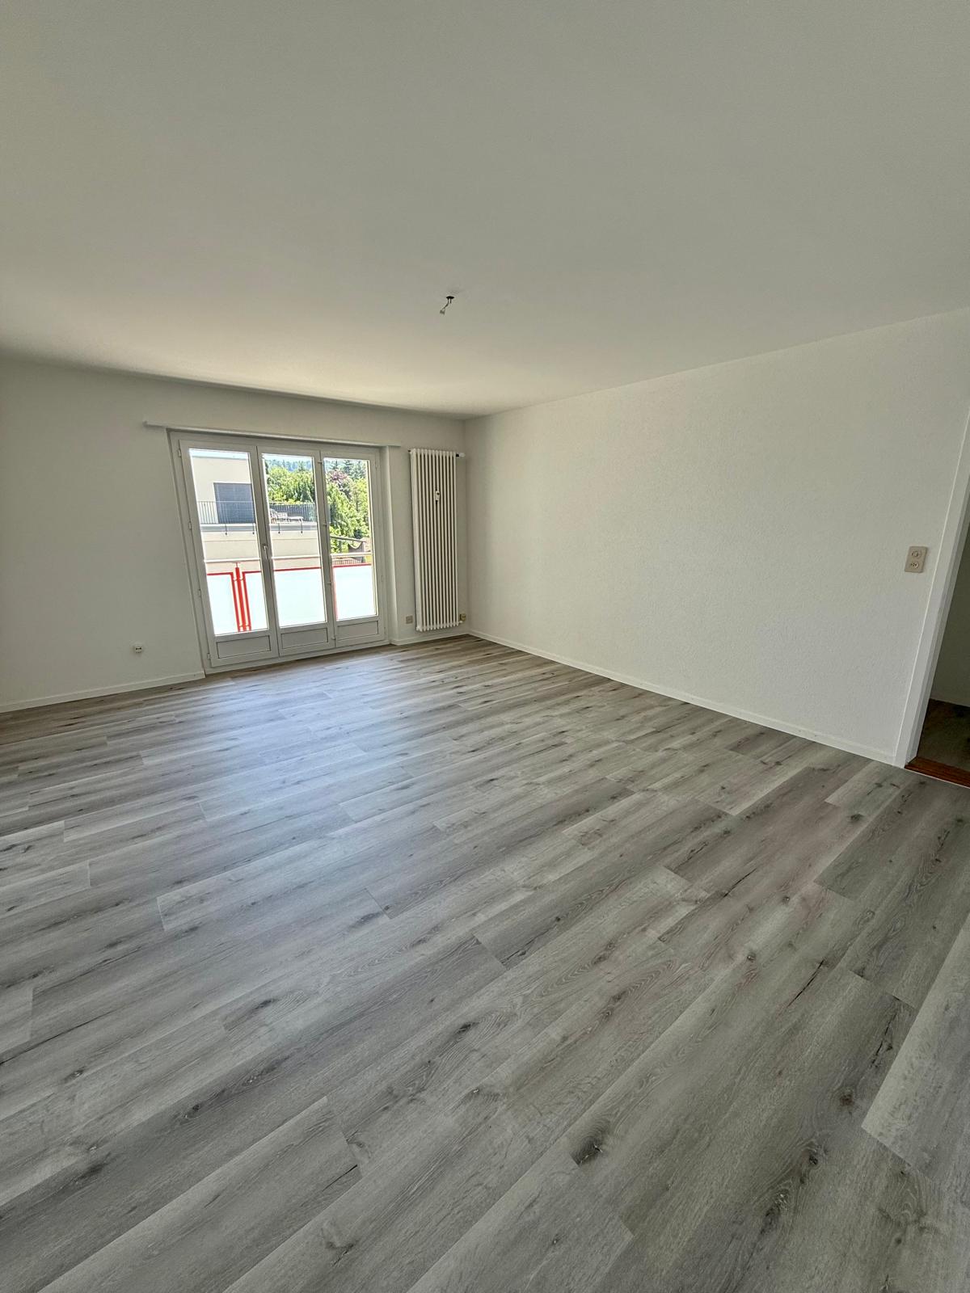
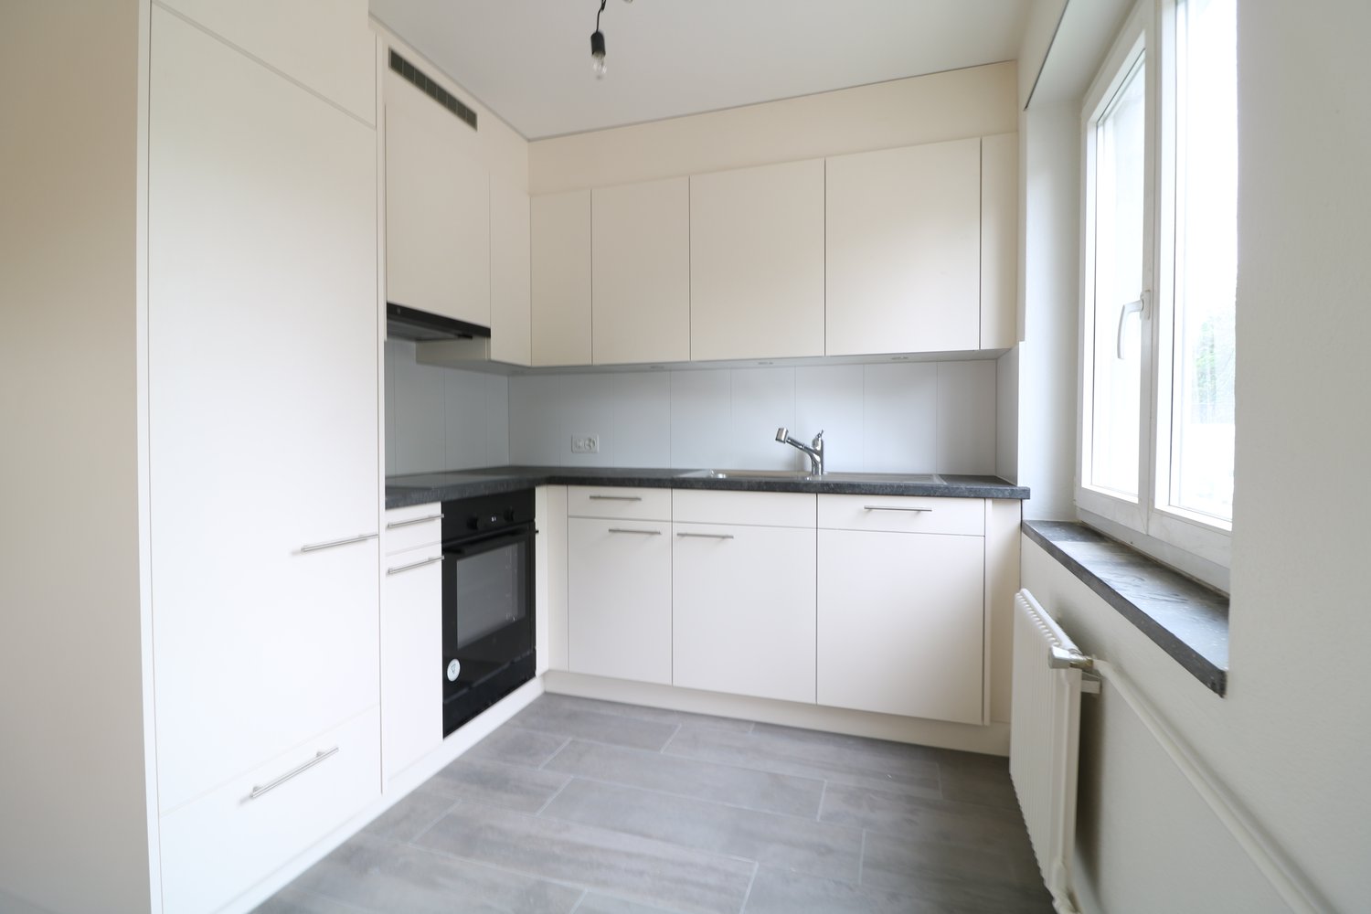
Cet appartement spacieux et lumineux d'environ 90 m² est situé dans un cadre calme et verdoyant, à proximité de de la forêt. Les commerces, les transports publics et les écoles se trouvent à proximité immédiate.Les salle de bains ont été rénovée. Une installation photovoltaïque a également été récemment mise en place, et des places de parc avec borne de recharge peuvent être louées.L'appartement dispose de : - une cuisine moderne semi-ouverte- un grand séjour avec coin à manger- un balcon ensoleillé- un parquet dans les chambres ainsi qu'un sol carrelé dans la cuisine et les salle de bainsL'immeuble ne dispose pas d'ascenseur. Les animaux domestiques ne sont pas admis ! Les tours de lavage se trouvent au rez-de-chaussée.______________________Die geräumige und helle Wohnung von ca. 90 m² liegt ruhig im Grünen, nahe dem Waldrand. Einkaufsmöglichkeiten, öffentliche Verkehrsmittel und Schulen sind in unmittelbarer Nähe.Die Badezimmer wurden saniert. Zusätzlich wurde neu eine PV-Anlage installiert, Pakplätze mit Ladeanschluss können gemietet werden.Die Wohnung verfügt über:- eine halboffene moderne Küche - ein grosszügiges Wohnzimmer mit Essecke- einen sonnigen Balkon- Parkettboden in den Zimmern sowie Plattenboden in Küche und BadDie Liegenschaft verfügt über keinen Lift. Haustiere sind nicht gestattet! Die Waschtürme befinden sich im Erdgeschoss.

Travel time
-
1 / 7
CHF 1,790.–
3.5 rooms
Hauptstrasse 202a, 2552 Orpund

Modern 3.5-room apartment in a quiet location surrounded by greenery in Orpund

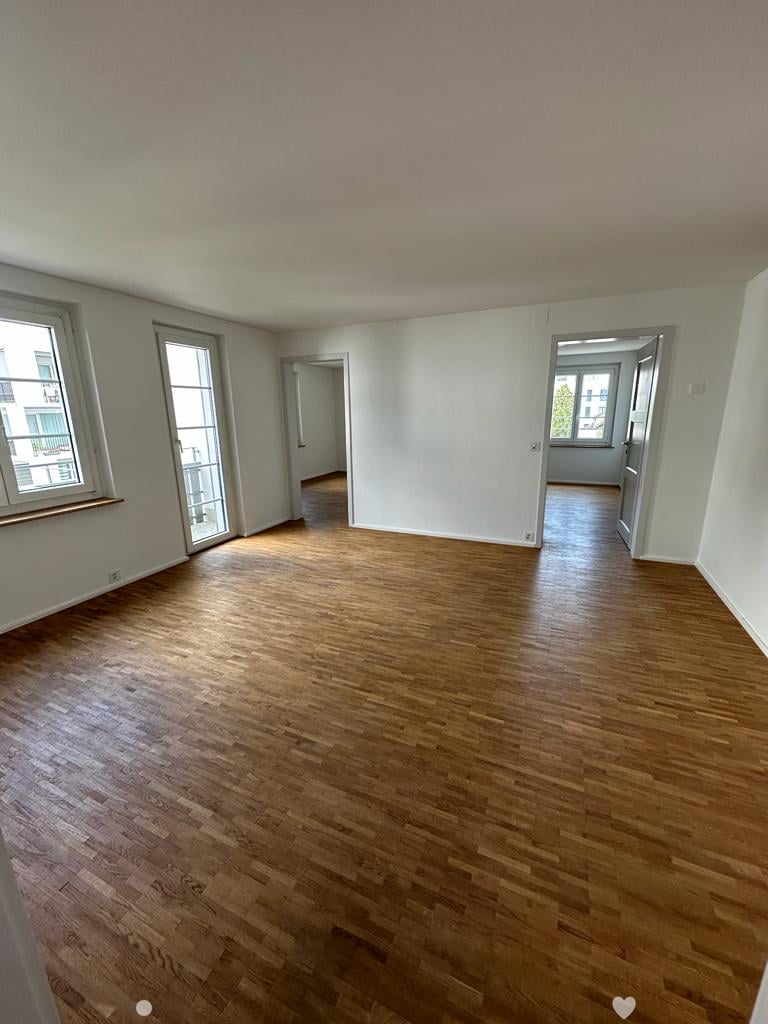
This attractive 3.5-room apartment on the 2nd floor impresses with a modern construction standard, practical room layout, and many comfortable extras.Modern living with comfortThe apartment offers a pleasant living experience with high-quality materials and contemporary furnishings. The Minergie building with comfort ventilation and pellet heating also stands for energy-efficient and sustainable living.Highlights of the apartment Wardrobe in the entrance area Solid wood parquet floor Minergie building with comfort ventilation Floor heating / pellet heating Modern kitchen with induction cooktop Wet room with shower and bathtub Electric shutters Fiber optic connection with up to 10 gigabits per second Private laundry tower in the ventilated basement Balcony Elevator and barrier-free access Parking space in the garage can be rented for CHF 120 per month High-quality construction standard comparable to a condominium Kindergarten in the neighboring houseAttractive location in OrpundLive quietly, comfortably, and close to nature in the heart of Orpund's town center, yet close to the Aare River and popular recreational areas. Orpund offers everything you need for everyday life: playground, kindergarten, primary and secondary school, medical center, Coop, and bakery are all located in the village.Families also benefit from the practical location - a kindergarten is located in the neighboring house.In terms of transportation, Orpund is perfectly connected: the direct connection to the A5 and bus line 72, which takes you to Biel in about 10 minutes, make the location particularly attractive.Interested?We would be happy to show you this attractive apartment in person. We look forward to your contact.

Travel time
-

Suggested properties for you based on search results