648 results - Attic flat for rent

  • A well-maintained garden with neatly trimmed hedges and flowering shrubs, overlooking a scenic waterfront with distant hills and a cityscape.
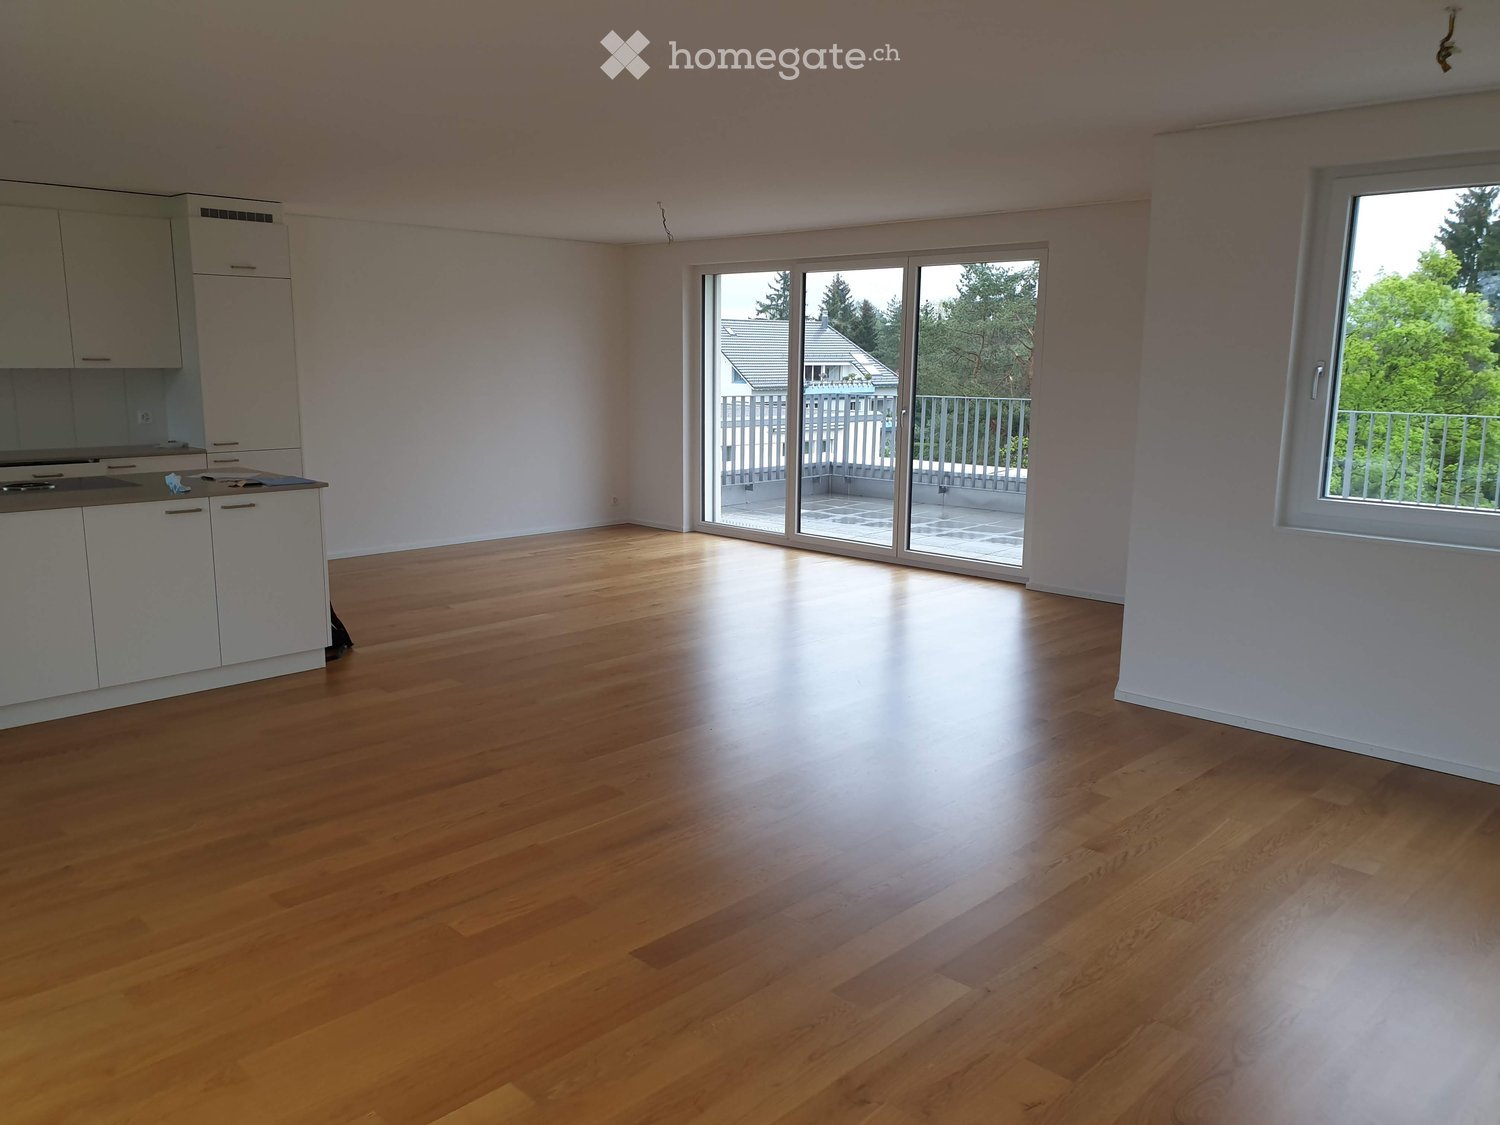
  • Bright, open hallway with wooden floors, large windows, and modern lighting fixtures. The space features a mix of tiled and wooden flooring, leading to a kitchen area with wooden cabinets and a countertop.
  • Modern kitchen with wooden cabinets, granite countertop, stainless steel range hood, and pendant lighting.
  • Modern kitchen with wooden cabinets, stainless steel range hood, central island, and large pendant lights.
  • Empty room with wooden herringbone flooring, white built-in shelving unit, large windows with blinds, and a view of a garden area.
  • Modern bathroom with brown tiled walls, a white toilet, a sink with a chrome faucet, and a large mirror above the sink. The floor is tiled in a warm, earthy tone, and there is a window providing natural light.
  • Balcony overlooking a residential area with buildings, trees, and distant mountains under a partly cloudy sky.
  • Empty room with wooden flooring, white walls, and a large window offering a scenic view. The room features a wooden door on the left and a light switch on the wall.
  • A well-maintained garden with neatly trimmed hedges and flowering shrubs, overlooking a body of water and distant cityscape.
  • Modern hallway with light wooden flooring, white walls, and recessed ceiling lighting. Features a closed wooden door on the right and an open doorway leading to another room.
  • Empty hallway with light wooden flooring, white walls, and recessed ceiling lighting. Features a chandelier in the background and a view of a bright room beyond.
  • Modern bathroom with two sinks, mirrored cabinet, colorful mosaic tiles, and sleek grey cabinets.
  • Bright, modern hallway with wooden flooring, white built-in storage units, and a skylight ceiling fixture. The hallway leads to a door opening onto a balcony or outdoor area.
  • Empty room with light wooden flooring, white walls, and large windows offering a scenic view. No furniture or equipment present.
  • Modern staircase with wooden steps and white walls, featuring a small window at the top landing.
  • Modern staircase with wooden steps and white walls, featuring a chandelier and a small landing area with a shelf.
1 / 16
Bright, open hallway with wooden floors, large windows, and modern lighting fixtures. The space features a mix of tiled and wooden flooring, leading to a kitchen area with wooden cabinets and a countertop.
Modern kitchen with wooden cabinets, granite countertop, stainless steel range hood, and pendant lighting.
Modern kitchen with wooden cabinets, stainless steel range hood, central island, and large pendant lights.
CHF 5,400.– Premium
5 rooms150m² living space
Hauptstrasse 12, 8832 Wollerau

Spacious 5-room attic apartment on the main street in Wollerau with lake and mountain views

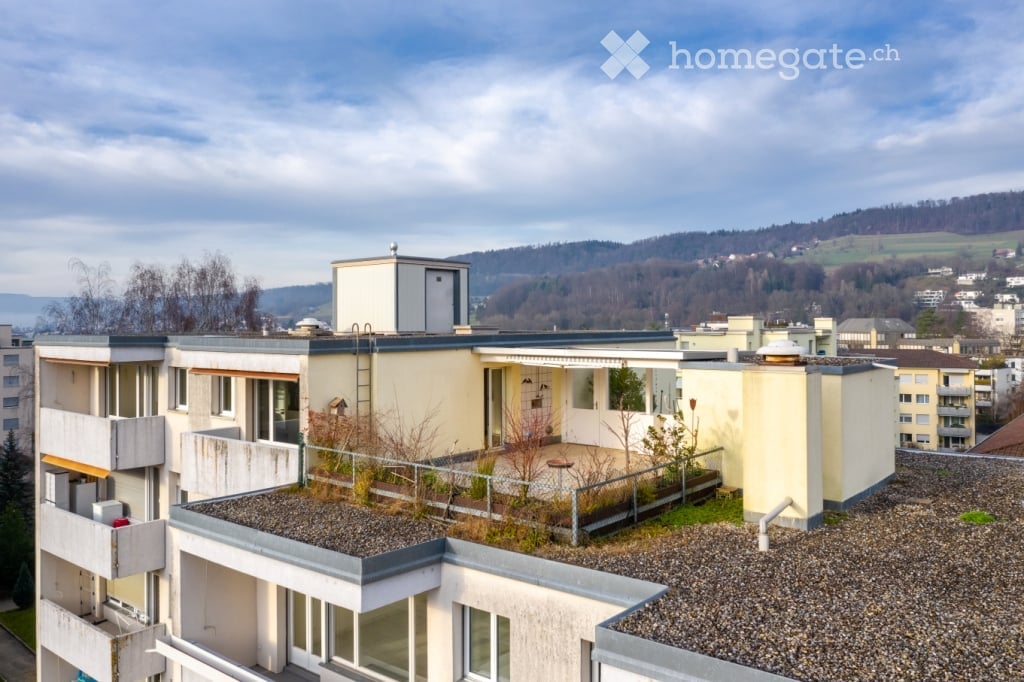
Welcome to this exclusive and bright 5-room attic apartment on the 3rd floor on the main street 12 in the sought-after municipality of Wollerau (8832), Canton of Schwyz. The apartment is available immediately and offers an exceptional living experience with a magnificent view on 150 m² of living space.The apartment impresses with the following highlights: • Spacious attic apartment: Light-filled rooms with characteristic attic charm. • Beautiful views: Enjoy an impressive view directly from your apartment. • Balcony: Ideal for relaxing and enjoying the sunny location – particularly sun-kissed in summer. • Wheelchair accessible: The apartment is barrier-free, including a lift. • Parking: Both a garage space and an outdoor parking space are available. • Own washing machine available – maximum comfort in everyday life. • Child-friendly: Ideal for families with children, recreational areas in the immediate vicinity. • Garage spaces can be rented additionally (1 indoor and 1 outdoor space) • Basement and attic available Building & Condition: • Year of construction 1979, last renovated in 2010 – well-maintained and modern. • Lift available for convenient access to all floors. • Gas heating, underfloor heating • Additional costs are paid in advance Location & Environment: Wollerau is one of the most attractive and tax-friendly municipalities in Switzerland. The apartment is quiet – both during the day and at night, it is pleasantly quiet. The bus stop Felsenrain is within walking distance, and the train connection is also nearby. Food stores and schools are within walking distance – ideal for families. Lake Zurich is at a medium distance and invites you to leisure activities.This exceptional attic apartment combines tranquility, comfort, and a privileged location in one of the most sought-after municipalities in the Canton of Schwyz. A rare opportunity – secure your new home in Wollerau!We are happy to accept your application with an excerpt from the debt enforcement register. Only applications with an attached debt enforcement register excerpt and the form we send you will be considered.

Travel time
-
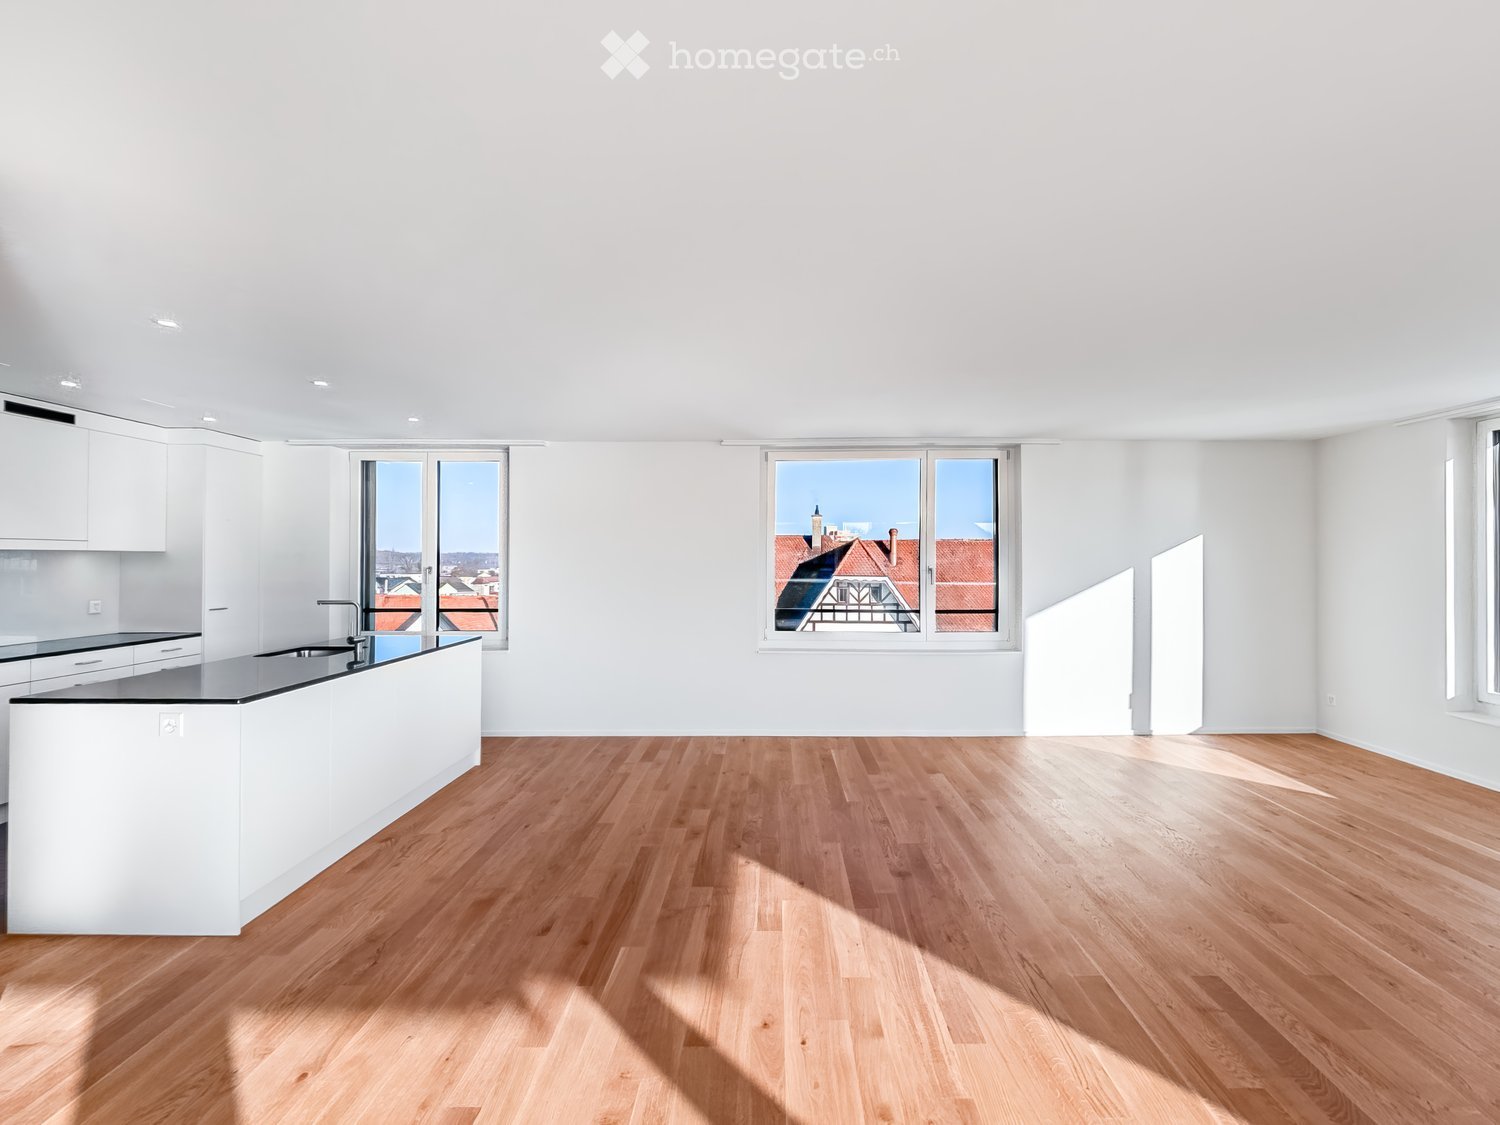
  • Modern, minimalist kitchen with white cabinets, a central island, and dark wooden flooring. Features a large window with a scenic view and a sleek, contemporary design.
  • Modern kitchen with white cabinets, dark wooden floor, red backsplash, and stainless steel appliances.
  • Modern kitchen with white cabinets, a red backsplash, a central island, and a dark wooden floor.
  • Empty room with wooden flooring, white walls, and large glass doors leading to a balcony.
  • Empty room with white walls, wooden flooring, and large windows. A sliding glass door leads to another room with wooden flooring.
  • Empty room with white walls, dark hardwood flooring, and large windows. A doorway leads to another room with similar flooring.
  • Modern bathroom with white tiles, dark marble flooring, glass shower enclosure, and a white toilet and sink.
  • Modern bathroom with white marble tiles, a white sink with a modern faucet, a toilet, a shower area with glass enclosure, and a decorative border on the wall.
  • Modern bathroom with a bathtub, marble tiles, and a glass shower enclosure. Features a decorative border and sleek fixtures.
  • Modern bathroom with white marble tiles, a large sink with a sleek faucet, a built-in cabinet, a toilet, and a large mirror with a decorative border.
  • A small, modern utility room with a white washing machine and a white cabinet with a control panel.
  • Empty room with wooden flooring, white built-in wardrobes, large windows, and modern lighting fixtures.
  • Empty balcony with wooden flooring, large glass windows, and a view of trees and buildings.
  • Modern balcony with wooden decking, glass railing, and scenic view of the city and surrounding landscape.
  • Balcony with a modern glass railing, overlooking a cityscape with buildings, trees, and a train track.
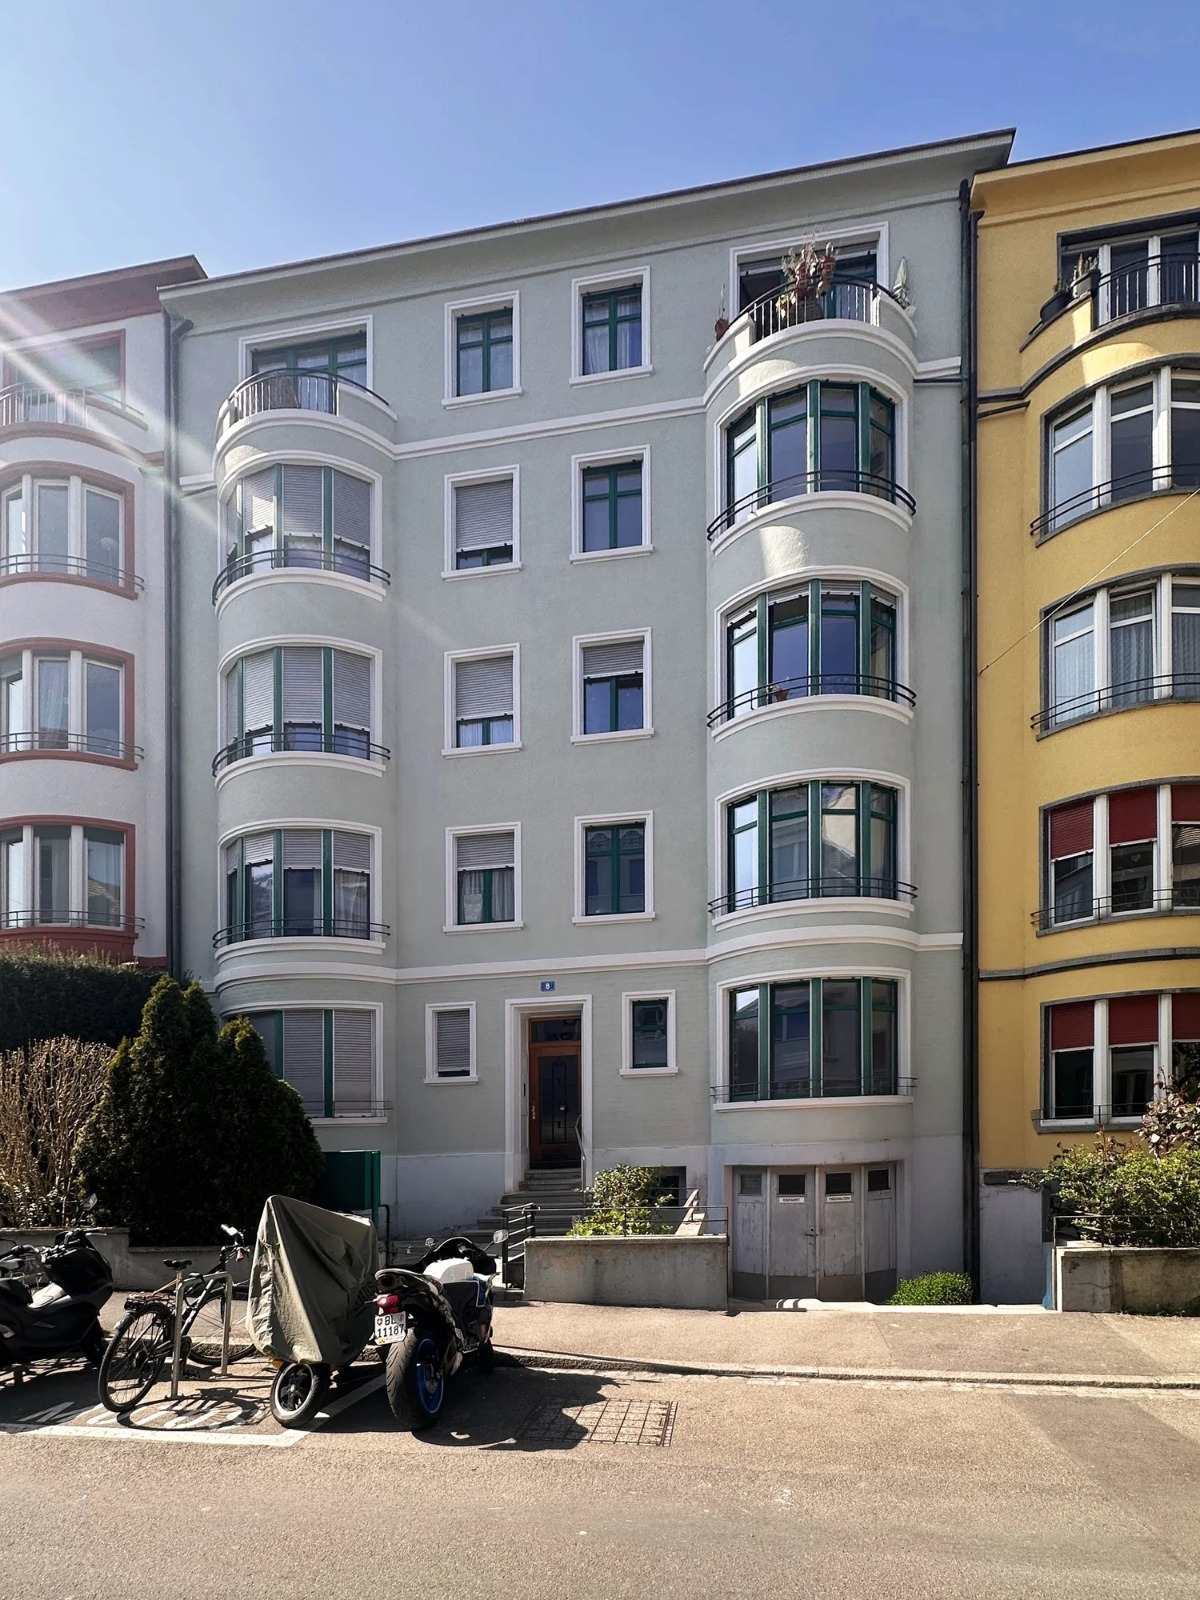
  • Modern high-rise building with curved balconies and large windows, featuring a mix of grey and white exterior walls and black shutters.
1 / 16
Modern kitchen with white cabinets, dark wooden floor, red backsplash, and stainless steel appliances.
Modern kitchen with white cabinets, a red backsplash, a central island, and a dark wooden floor.
Empty room with wooden flooring, white walls, and large glass doors leading to a balcony.
CHF 3,400.– Premium
3.5 rooms94m² living space
Seidenplatz 3, 8304 Wallisellen

Dreamy 3.5-room attic apartment in a new building in Wallisellen

Exclusive 3.5-room attic apartment with spectacular views in WallisellenWelcome to this exceptional 3.5-room attic apartment on the 14th floor of a modern new building at Seidenplatz 3 in Wallisellen. The property, built in 2019, combines modern living comfort, sustainable construction, and an excellent location. The apartment is available immediately.Your living highlights at a glance • Breathtaking panoramic views of the Zurich region from the 14th floor • Spacious loggia terrace with 34.1 m² - ideal for relaxing and enjoying • Bright rooms thanks to generous window fronts • Sunny orientation with plenty of daylight at any time of the year • Minergie-certified new building for energy-efficient and sustainable living • Modernly equipped kitchen and high-quality materials • Practical laundry room with its own washing machine and dryer • Elevator to the apartment • Family-friendly and wheelchair-accessible living concept • Quiet living location despite excellent urban connections • Garage parking spaces can be rented additionally Perfect locationThe apartment is located in an excellently connected residential area: • Tram stop Neugut can be reached in just 1 minute on foot • Neugut platform in 2 minutes on foot • Stettbach train station in about 14 minutes on foot • Aldi for daily shopping in just 4 minutes on foot • Swiss International School Zurich in the immediate vicinity (about 2 minutes on foot) • Zurich Airport can be reached in a few minutes and offers ideal conditions for commuters and frequent travelers Your new home is waiting for youThis exclusive attic apartment offers a rare combination of modern living standards, sustainable construction, and a first-class location in the dynamic environment of Wallisellen.Have we piqued your interest? We would be happy to welcome you to a non-binding viewing and show you this unique apartment in person.

Travel time
-

Find a new tenant for free

Create a free listing on Homegate to find the perfect next tenant for your apartment in no time at all.

List your property now
New building
1 / 12
CHF 3,400.– Premium
5.5 rooms119m² living space
Allée Charles-Edouard-Guillaume 4b, 1723 Marly

Prairie 4 - 5.5-room attic apartment

New and upscale 5.5-room attic apartment with skylight! For rent in Prairie 4, MarlyAvailable immediately or by agreementWe offer you new apartments that combine comfort and pleasant living. In the heart of the eco-district, just a few steps from the shopping center, restaurants, schools, nurseries, swimming pool, and bus stops (line 8 / every 15 minutes)Layout :Entrance hall with built-in wardrobeRight-hand kitchen with central island, fully equipped, and open to the living areaSpacious and bright living roomCovered balcony of 51 m2, southeast and southwest facingBedroom of 15 m2 with en-suite shower and skylightBedroom of about 13 m2 with access to the balcony2 bedrooms of about 12 m2Bathroom with washing column and skylightSeparate toilet with sinkCellar with power outletMonthly rent: CHF 3'090.00 + CHF 310.00 deposit for charges.Indoor parking space extra: CHF 130.00.-/month (only one per apartment)All our buildings offer :Accommodations ranging from studios to 5.5 rooms, from the ground floor to the top floorCeiling height of 2.60 mElectric shutters, fiber optics, and domoticsUnderfloor heating, triple glazing, double-flow ventilationElevator, solar panels, remote underfloor heatingGreen spaces and shared gardens promoting conviviality and quality of lifeWebsite: https://prairie4-marly.ch/Contact us now to organize a visit!Photos are non-contractual

Travel time
-
New building
1 / 14
CHF 3,240.– Premium
4.5 rooms112m² living space
Schupfenzelgstrasse 4, 8253 Diessenhofen

Exclusive 4.5-room attic apartment with approx. 163 m² sun terrace - First occupation in new building

First occupation: Modern 3.5-room apartment for well-being Welcome to your new home! This exclusive new building attic apartment combines modern living, spacious rooms and an exceptional terrace to create a unique living experience.On approximately 112 m² of living space, you can expect a well-thought-out floor plan with bright, open rooms and high-quality materials. The heart of the apartment is the spacious living and dining area with direct access to the impressive terrace of approx. 163 m² - ideal for relaxing, enjoying or for social hours with family and friends.The modern kitchen with elegant cooking island offers plenty of storage space and high-quality appliances, leaving no wishes unfulfilled. The stylish bathroom impresses with modern equipment and an additional separate guest toilet is available.Highlights of the apartment: • First occupation in new building • Exclusive attic apartment • Approx. 112 m² living space • Approx. 163 m² large sun terrace • Modern kitchen with cooking island • Bright living and dining area • High-quality interior design • Modern bathroom • Separate guest toilet • Spacious window fronts • Lift available Quiet and attractive residential areaThis apartment is ideal for couples, families or people who appreciate modern living with a lot of privacy and a spacious outdoor area.Have we sparked your interest? Then we look forward to your contact and are available for further information or a viewing appointment.

Travel time
-
  • Bright living room with large windows and a view, featuring a dark blue sofa, coffee table, armchair, and decorative plants.
  • Modern kitchen and living area with white cabinets, black countertops, a large window with a scenic view, a sofa, a dining table, and various kitchen appliances.
  • {"visible_features": ["View"], "type": "Kitchen", "objects": ["sink", "faucet", "coffee maker", "bowl", "plant", "utensil holder", "faucet", "faucet handle", "faucet sprayer", "faucet sprayer handle", "faucet sprayer hose", "faucet sprayer sprayer", "fauc
  • Modern bedroom with a grey upholstered bed, white pillows, a wooden nightstand, a drawer unit, potted plants, and a large window with a view to a balcony.
  • Modern rooftop terrace with a view, featuring a sofa, coffee table, chairs, and potted plants.
  • Modern balcony with glass railing, outdoor furniture, and view of a green lawn and countryside.
  • modern bathroom with toilet, sink, mirror, and window
  • modern bathroom with shower, toilet, sink, washing machine, rug, cabinet, mirror, window
  • Open floor plan with kitchen, living room, 1 bedroom, 1 bathroom, and a small balcony
1 / 9
Modern kitchen and living area with white cabinets, black countertops, a large window with a scenic view, a sofa, a dining table, and various kitchen appliances.
{"visible_features": ["View"], "type": "Kitchen", "objects": ["sink", "faucet", "coffee maker", "bowl", "plant", "utensil holder", "faucet", "faucet handle", "faucet sprayer", "faucet sprayer handle", "faucet sprayer hose", "faucet sprayer sprayer", "fauc
Modern bedroom with a grey upholstered bed, white pillows, a wooden nightstand, a drawer unit, potted plants, and a large window with a view to a balcony.
CHF 2,682.– Premium
4.5 rooms120m² living space
Stockermattweg 4A, 4556 Aeschi

Attic apartment with winter garden character, spacious terraces, and Smart Home

Located at Stöckermattweg 4a in Aeschi SO, this high-quality 4.5-room attic apartment with modern construction, plenty of light, and exceptional outdoor spaces awaits you. Upon entering, the living area convinces with large window fronts, creating an almost winter garden-like living feeling. The room is flooded with light and offers a direct transition to the spacious terraces. The apartment has approximately 120 m² of living space with an open living and dining area, three well-cut rooms, and two wet cells (bathroom with shower and separate guest toilet). A recess is practically and inconspicuously integrated behind the kitchen and offers additional storage space. Spacious outdoor areas: • South terrace approx. 50.1 m² • North terrace approx. 35.8 m² Both terraces are equipped with concrete slabs and offer versatile usage possibilities as well as different sun exposures. Modern kitchen with high-quality equipment: • Combination device oven and steamer • Induction cooktop by Bora with integrated steam extractor • Large refrigerator • Dishwasher with AutoDos from Miele • Washing machine and dryer from Miele All devices are modern and offer high operating comfort in everyday life. Smart Home System: The apartment is fully equipped with a Smartplace system: • Control of light and blinds • Electric blinds in all rooms • Operation via button, wall tablet, or smartphone (also external) • Individual temperature control per room • Live overview of electricity, heating energy, and water consumption (warm and cold) Location: The apartment is located in a quiet residential area of Aeschi with very good infrastructure. The Volg is reachable in about 6 minutes on foot, the primary school Aeschi in about 7 minutes. The bus stop Aeschi Dorf is about 8 minutes away on foot and offers a good connection to public transport. Further advantages: • Bright rooms with plenty of privacy • Well-thought-out room layout with separate sleeping area • Recess with additional storage space • Quiet location on the edge of the village Parking: • Outdoor parking spaces available • Garage parking spaces can be rented additionally Rent: Net rent CHF 2,500.– Ancillary costs advance CHF 182.– This apartment is ideal for people who want to combine modern living with plenty of light, spacious outdoor areas, and technical equipment. We would be happy to show you this special attic apartment during a personal viewing.

Travel time
-
  • A modern rooftop terrace with wicker chairs, a glass coffee table, an umbrella, a dining table, and potted plants, connected to an indoor living space through large glass doors.
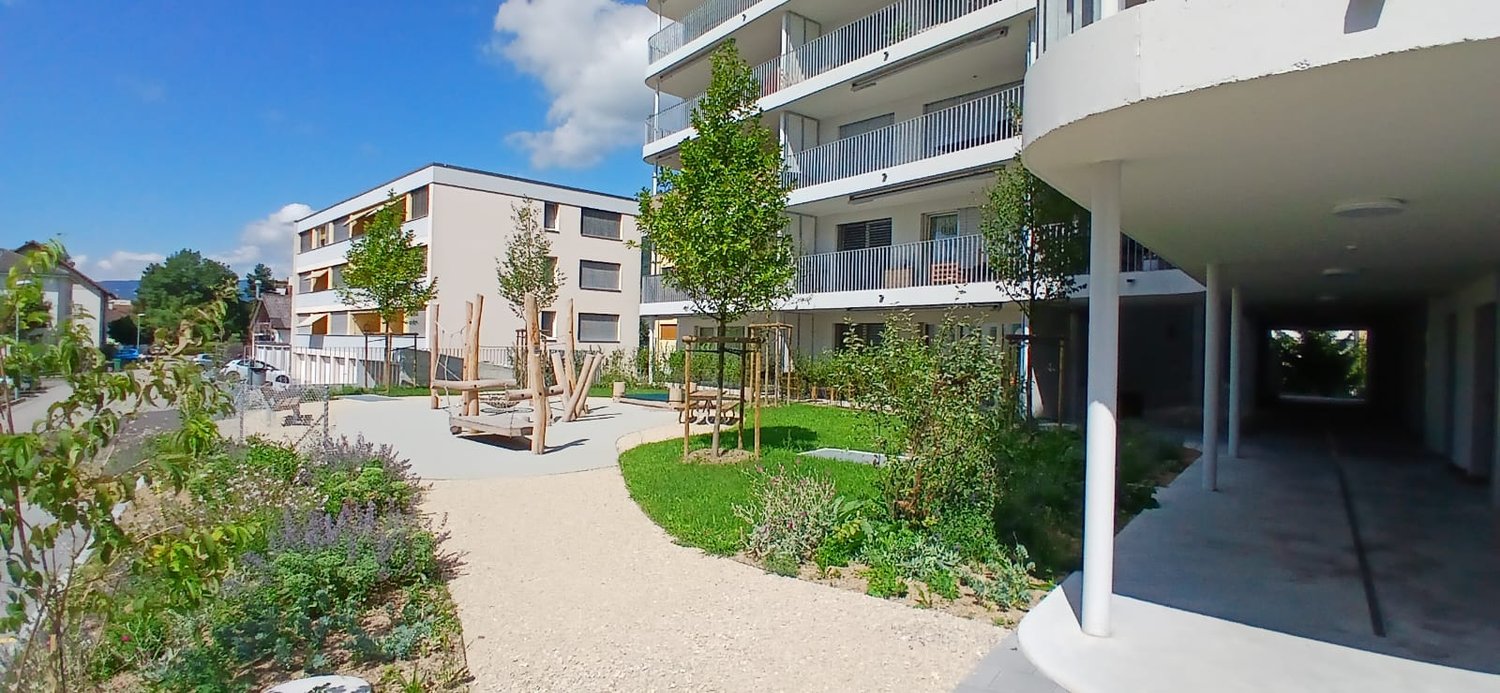
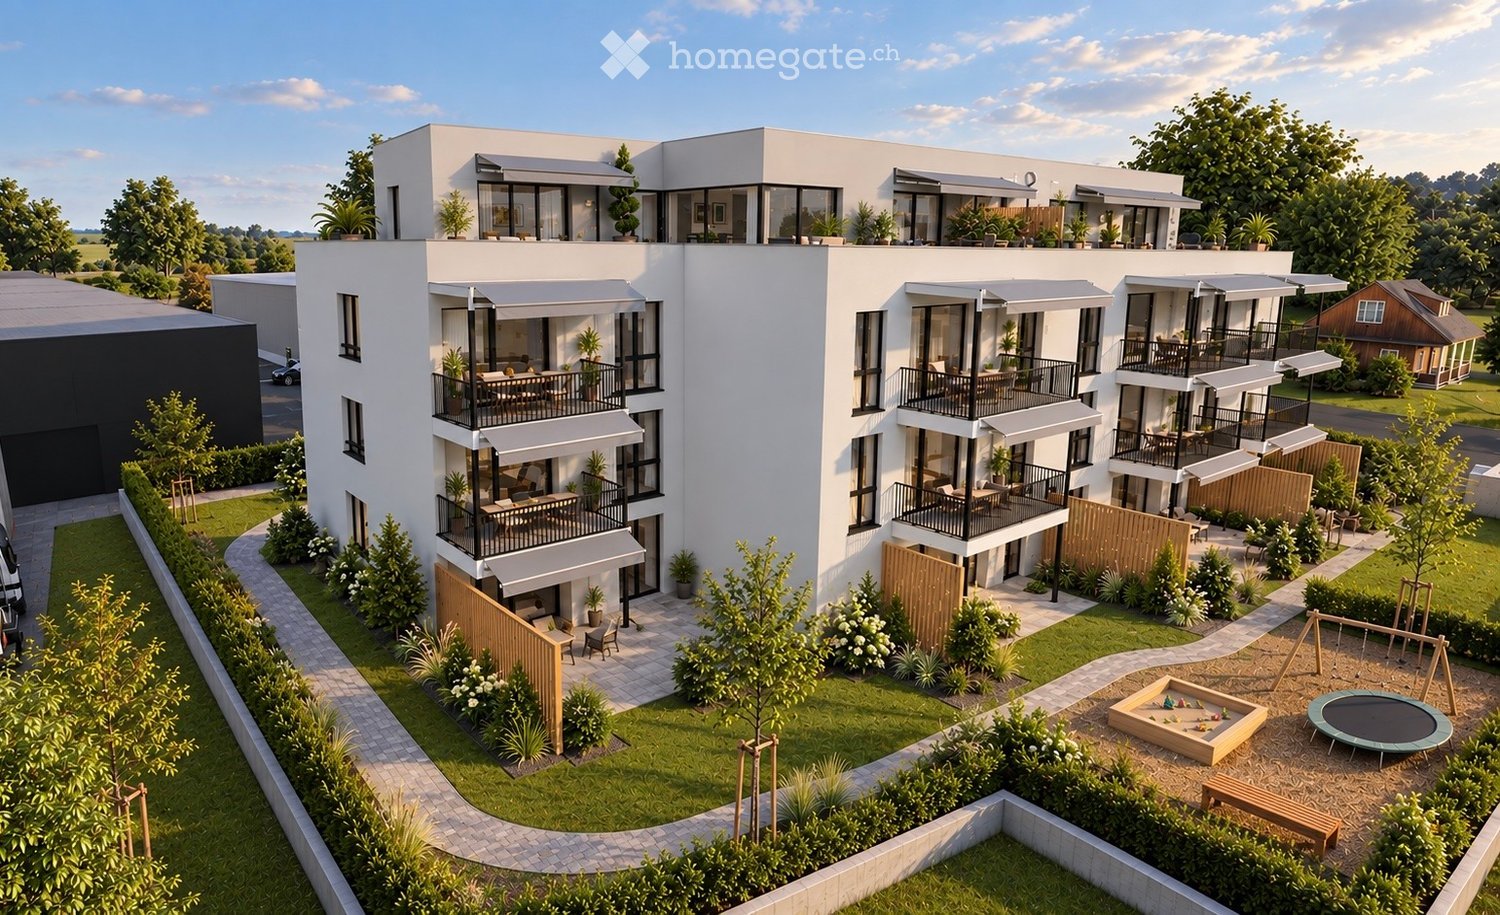
  • Modern multi-story residential building with balconies, large windows, and surrounding greenery including a playground area.
  • Modern hallway with dark tiled flooring, white walls, and a built-in kitchen area featuring wooden cabinets and stainless steel appliances. A wood-burning stove is positioned on the left side.
  • Modern kitchen with light wooden cabinets, a white kitchen island, granite countertop, stainless steel sink, and built-in oven.
  • Empty room with dark tiled floor, white walls, and a modern wood-burning stove with a chimney. Large windows and sliding doors lead to a balcony.
  • Empty room with wooden flooring, white walls, and a large window offering a scenic view of trees and hills.
  • Empty room with wooden flooring, large sliding glass doors leading to a balcony, and a scenic view of a town and hills.
  • Empty room with wooden flooring, large windows, and a view of a cityscape and greenery. The room has a sliding glass door leading to a balcony.
  • Modern bathroom with white tiled walls, a bathtub, a wall-mounted sink, a mirror, and a showerhead.
  • Modern bathroom with a white toilet, a glass-enclosed shower, and a white radiator. The walls are tiled in light grey, and the floor is dark grey.
  • Empty room with large glass sliding doors leading to a wooden deck, offering a view of the city and surrounding hills.
  • Spacious balcony with tiled floor, glass railings, and a view of the city and surrounding hills.
  • Modern balcony with large glass sliding doors, wooden decking, and tiled floor, overlooking a cityscape with hills in the background.
  • Balcony overlooking a residential area with multiple buildings, trees, and distant hills under a cloudy sky.
  • Floor plan of a 4.5-room apartment with living/kitchen area, three bedrooms, bathroom, and terrace.
1 / 15
Modern multi-story residential building with balconies, large windows, and surrounding greenery including a playground area.
Modern hallway with dark tiled flooring, white walls, and a built-in kitchen area featuring wooden cabinets and stainless steel appliances. A wood-burning stove is positioned on the left side.
Modern kitchen with light wooden cabinets, a white kitchen island, granite countertop, stainless steel sink, and built-in oven.
CHF 3,690.– Premium
4.5 rooms125m² living space
Landstrasse 132, 5430 Wettingen

Spacious modern 4.5-room attic apartment in a central location

The bright attic apartment in the owner-occupied standard is characterized by a spacious, extensive terrace, its excellent central location, and a modern equipment. The apartment offers you a cozy living ambiance with excellent living quality.The apartment creates a modern ambiance with its open kitchen. Large window areas provide a bright and light-filled living atmosphere and allow a magnificent view of the surroundings.The highlights of this attic apartment are undoubtedly the impressive 125m² large terrace and the additional, covered, as well as glazed seating area.The apartment has direct lift access, which provides high comfort. Furthermore, it is completely barrier-free accessible, allowing unrestricted use.The central location of the attic apartment ensures optimal accessibility to all important facilities and amenities. Shops, restaurants, and public transport are located in the immediate vicinity.This apartment offers, among other things, the following advantages: • Central location and ideal connection to Zurich and Baden by car or public transport • Light-filled rooms • Original and practical floor plan • Extensive terrace surrounding the apartment (125m²) with an additional covered and glazed seating area • Two underground parking spaces with direct house access (already included in the price), can be sublet • Laundry room with its own washing tower (washing machine and dryer) and shelf • Floor coverings: ceramic tiles and oak parquet • Lift access directly into the apartment • Completely barrier-free • Modern and contemporary construction standard • Spacious cellar (20m²) with large shelf Rental from August 1, 2026, or by agreement.We are happy to answer your questions and arrange a non-binding viewing.

Travel time
-
  • Bright, empty room with wooden flooring and exposed wooden beams on the ceiling. Large windows and sliding doors lead to a balcony or terrace area.
  • Empty room with wooden flooring, exposed wooden beams on the ceiling, large windows, and a sliding glass door leading to a balcony.
  • Balcony with tiled floor, metal railing, and red shutters on adjacent building.
  • Modern kitchen with white cabinets, black countertop, and large windows letting in natural light. The floor is light wooden, and the space is clean and organized.
  • Modern kitchen with white cabinets, a dark countertop, and a stainless steel sink. The floor features blue and white patterned tiles.
  • Empty room with light wooden flooring, white walls, and a closed door leading to another area. Natural light streams in from a window in the adjacent room.
  • Empty room with light wooden flooring, white walls, and multiple windows allowing natural light. No furniture or equipment is present.
  • Modern bathroom with a bathtub, toilet, sink, and floral shower curtain. Features skylight windows and wooden beams on the ceiling.
  • Empty attic room with wooden flooring, exposed wooden beams, and a skylight window. A small adjacent bathroom with a sink is visible.
  • Modern bathroom with a white bathtub, floral-patterned tiles, and a handheld showerhead.
  • Floor plan showing two levels: 3rd floor with bedroom, living room, and balcony; 2nd floor with kitchen, living-dining area, bathroom, and entrance.
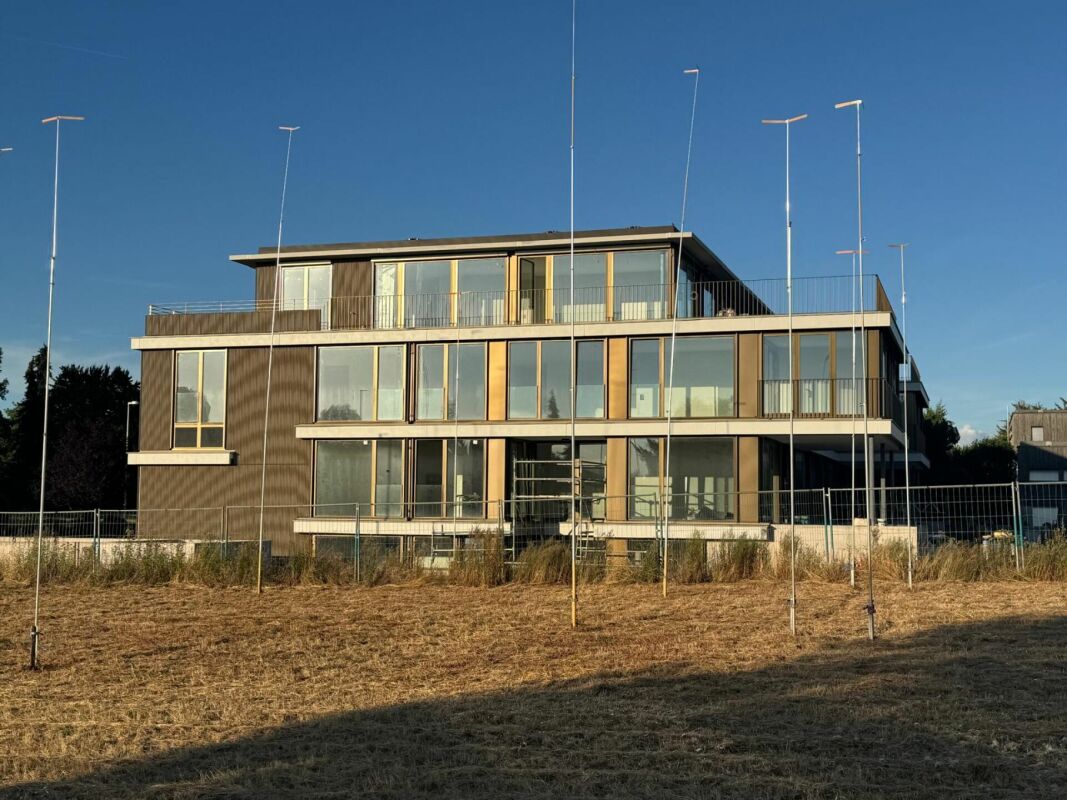
  • Two-story house with beige siding, red-framed windows, and a flat roof terrace with greenery. The house is surrounded by a hedge and stone containers.
  • A small bathroom with a washing machine, a sink, tiled floor, and white walls.
  • Empty room with unfinished wooden walls and shelves, concrete floor, and exposed ceiling beams.
  • Underground parking area with concrete floors and walls, yellow pillars, and two parked cars.
  • View from a balcony showing a fenced yard with overgrown grass, trees, and a small structure in the background.
  • Empty room with large windows showing a view of trees, a road, and parked cars. Light wooden flooring and white walls.
  • Modern kitchen with white cabinets, a central island, and a patterned tile backsplash. The space features wooden flooring and built-in lighting.
  • Modern kitchen with light-colored cabinets, a black countertop, and a central island. Large windows provide natural light, and the floor is wooden.
  • Modern hallway with wooden flooring, black metal railing, and white light switches on the wall.
1 / 20
Empty room with wooden flooring, exposed wooden beams on the ceiling, large windows, and a sliding glass door leading to a balcony.
Balcony with tiled floor, metal railing, and red shutters on adjacent building.
Modern kitchen with white cabinets, black countertop, and large windows letting in natural light. The floor is light wooden, and the space is clean and organized.
CHF 3,420.– Premium
4.5 rooms95m² living space
Zwinggartenstrasse 55, 8600 Dübendorf

4.5-Room Attic Maisonette with Roof Terrace

Bright, freshly renovated 4.5-room attic maisonette – directly on the Chriesbach in a small, quiet development on Zwinggartenstrasse, about 10-12 minutes on foot to Dübendorf station and to shopping facilities.In front of your window, trees and greenery, the Chriesbach and the forest just a few steps away, bike and running paths in front of the door and on the terrace, you can enjoy sun and privacy.The apartment was completely renovated in 2026 to owner-occupier standards and is being rented out for the first time after the renovation.2nd floor / entrance floor: • Open dining and living room with kitchen and kitchen bar, steamer + oven, induction hob, dishwasher, glass rear wall, mosaic floor tiles • Bright room with a view of the greenery – ideal as a home office, bedroom or guest room • Shower room with window Attic floor: • Spacious, bright living room with direct access to the terrace • Terrace with awning (approx. 11 m²) • Bedroom with en-suite bathroom (bathroom with large window) Basement: • Private laundry room with washing machine and dryer (10 m²) • Cellar compartment (8 m²) • Up to 2 underground parking spaces - next to each other - can be rented additionally (140,-) Equipment • Switched sockets and Ethernet in all living rooms • High-quality parquet and plate floors • Underfloor heating with individual room control Available: immediately or by arrangementInterested parties please contactby email: Zwinggarten55@fire-systems.chor by phone: 079 468 28 56

Travel time
-
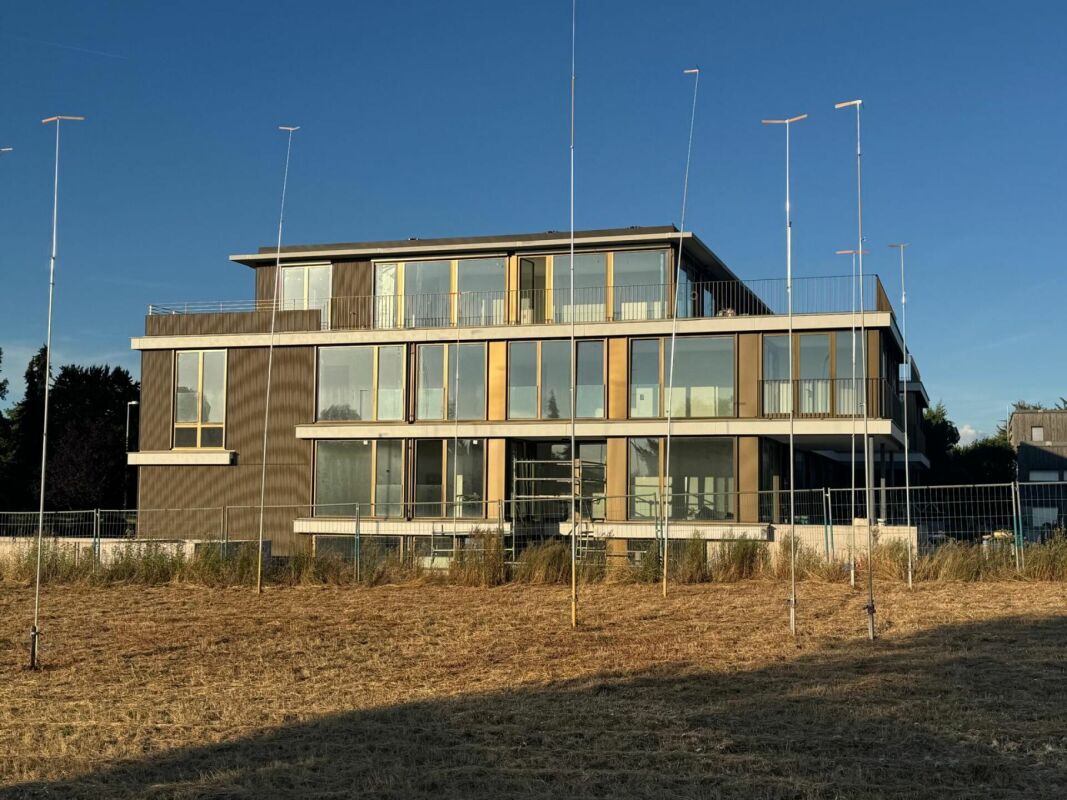
  • Modern3-story apartment building with balconies, large windows, and a covered outdoor seating area with a table and chairs.
  • Modern, open-plan living and dining area with a white sofa, coffee table, dining table with chairs, and a kitchen island. Large windows open to a balcony with potted plants. The space features pendant lights, a floor lamp, and decorative vases.
  • Modern, open-concept living and dining area with a white sofa, coffee table, dining table with chairs, and a kitchen island. Features large windows with a balcony view, floor lamp, and decorative plants.
  • Bright bedroom with wooden flooring, large windows opening to a balcony with city view, side table with lamp, potted plant, and decorative candle holder.
  • Modern bathroom with a glass-enclosed shower, toilet, sink with mirror, and a washing machine in the adjacent room.
  • Bright bedroom with wooden flooring, large windows, and a sliding glass door leading to a balcony with a cityscape view.
  • Floor plan of a 3rd-floor apartment with107.80 m² living space, 30.80 m² attic, and 28.50 m² terrace. Layout includes entrance, living/dining/kitchen area, two bedrooms, bathroom/WC, hallway, and terrace.
  • Floor plan of an attic level showing a studio, shower/WC, and terrace. Includes a photo wall and a separate attic space labeled 'Wohnung D'.
1 / 8
Modern, open-plan living and dining area with a white sofa, coffee table, dining table with chairs, and a kitchen island. Large windows open to a balcony with potted plants. The space features pendant lights, a floor lamp, and decorative vases.
Modern, open-concept living and dining area with a white sofa, coffee table, dining table with chairs, and a kitchen island. Features large windows with a balcony view, floor lamp, and decorative plants.
Bright bedroom with wooden flooring, large windows opening to a balcony with city view, side table with lamp, potted plant, and decorative candle holder.
CHF 7,120.– Premium
5.5 rooms139m² living space
Bachtelstrasse 16, 8304 Wallisellen

5.5-Zimmer-Attika-Maisonette (Penthouse) mit Alpenblick, Wallisellen (Erstbezug; ab Herbst 2026)

English below:Das Penthouse des Hauses. Der Lift führt direkt in die Wohnung, bereits das grosszügige Entrée vermittelt ein Gefühl von Exklusivität. Der offene Wohnbereich mit Designküche öffnet sich zu einer grosszügigen Terrasse mit einzigartigem Ausblick über Wallisellen bis zu den Alpen. Ein flexibel nutzbares Zimmer eignet sich ideal als Esszimmer, Homeoffice oder zusätzliches Schlafzimmer. Im Attikageschoss erwartet Sie ein lichtdurchflutetes Studio mit eigener Dusche und Zugang zu einer zweiten grosszügigen Terrasse. Eine Wohnung, die höchsten Ansprüchen gerecht wird.Lage: Zürich HB in rund 20 Minuten, Flughafen in rund 26 Minuten, Bahnhof Wallisellen und Glattzentrum in wenigen Minuten. Schulen, Einkauf und Naherholung in der Nähe.Ausstattung: Neubau/Erstbezug, Lift bis in die Wohnung, zwei Terrassen (ca. 28.5 m² und 25.8 m²) mit Weitblick, Designküche, separates Studio mit eigener Dusche, eigener Waschturm, Geschirrspüler, Bodenheizung (Wärmepumpe), Kellerabteil, Tiefgaragenplatz (zusätzlich mietbar CHF 185/Monat).Projektwebsite: https://www.bachtel16.ch/5.5-room attic maisonette (penthouse) with Alpine views, exclusive new build in Wallisellen (first occupancy; from autumn 2026)The penthouse of the building. The lift leads directly into the apartment, and the generous entrance hall immediately conveys a sense of exclusivity. The open living area with designer kitchen opens onto a spacious terrace with a unique view over Wallisellen to the Alps. A flexible room is ideal as a dining room, home office or additional bedroom. On the attic floor, a light-filled studio with its own shower awaits, with access to a second spacious terrace. An apartment that meets the highest expectations.Location: Zurich main station in about 20 minutes, the airport in about 26 minutes, Wallisellen railway station and the Glattzentrum within a few minutes. Schools, shopping and recreation nearby.Features: New build / first occupancy, lift directly into the apartment, two terraces (approx. 28.5 m² and 25.8 m²) with panoramic views, designer kitchen, separate studio with its own shower, own washer and dryer, dishwasher, underfloor heating (heat pump), cellar compartment, underground parking space (available to rent separately, CHF 185/month).Project website: https://www.bachtel16.ch/

Travel time
-
New building
1 / 13
CHF 12,250.– Premium
4.5 rooms149m² living space
Kappelistrasse 4, 8703 Erlenbach ZH

Spacious terrace for a great lake view - 4.5 room apartment, attic

Spacious terrace for a great lake view - 4.5 room apartment, attic Dream apartment with large terrace and lake view and excellent transport links in Erlenbach Available from 01.10.2026A storage room of approx. 20m² and 2 parking spaces in the underground garage belong to the apartment and are included in the rent. Welcome to Erlenbach, one of the preferred residential areas near Zurich! This beautifully located apartment not only offers a breathtaking view of Lake Zurich, but also an excellent connection to the city and the airport. With its 5600 inhabitants, a mild climate and clear water, Erlenbach has been a sought-after place to live for centuries.HighlightsBus stop in front of the house with quarter-hourly connections to Zurich main station and good motorway connection (Forchautobahn can be reached in 5 minutes).Apartment equipmentHigh-quality parquet floors, the kitchen incl. cooking island has a Quooker (tap with integrated water cooker) in addition to oven, steamer etc. Built-in wardrobes in the master bedroom, KNX-based control system for lighting and shutters, fiber optic connection, video intercom, alarm system, underfloor heating and ceiling cooling.The lift takes you directly to the apartment. Washing machine and dryer are located in the laundry room in the apartment.Environmentally friendly featuresGround probe heat pumps for heating, photovoltaic system on the roof, prepared connections for electric charging stations.Environmental designIndigenous planting with natural stone walls and paving, grass and shrub planting at the entrance areas, jointly usable areas, including own forest area, fireplace, natural playground and community garden.Experience the best of urban comfort and natural living in this exclusive apartment in Erlenbach. Arrange a viewing appointment today and let yourself be impressed by the unique atmosphere! Interested? Please contact the tenant for a viewing appointment at: malwina.preising@gmail.com. We are happy to answer any questions you may have.
Travel time
-
  • A cozy attic room with wooden floors, exposed wooden beams, and a skylight. Features a sofa, coffee table, wicker chair, and a small table with a screen.
  • Attic living room with wooden floors, slanted wooden ceiling, skylight window, sofa, coffee table, and a wicker chair.
  • Living room with a sofa, coffee table, chair, television on a wooden cabinet, and remote controls on the coffee table.
  • Small bathroom with tiled walls and floor, toilet, sink, and a shower area with a floral curtain. A radiator is mounted on the wall.
  • Bedroom with wooden floor, slanted ceiling, white bed with patterned bedding, radiator, window with white frame and curtains, and a hanging light fixture.
  • Cozy attic bedroom with wooden slanted ceilings, dark hardwood floors, and a large mural of autumn forest on one wall. A white bed with patterned bedding is positioned against the wooden wall.
  • Empty hallway with tiled floor, wooden walls, and built-in storage unit on one side.
  • Compact kitchen with white cabinets, a small wooden table, a stove, and a sink, featuring wooden walls and a tiled floor.
  • Cozy kitchen with wooden walls and ceiling, featuring a stove, sink, cabinets, and a small dining table with chairs.
  • A cozy kitchen and dining area with wooden walls, a wooden dining table, chairs, and modern appliances including an oven and refrigerator.
  • A narrow hallway with tiled flooring, wooden paneling on one side, and white cabinetry on the other. Two doors are visible, one leading to a room and the other to a closet.
  • Bathroom with a white sink, washing machine, mirror, and a door leading to another room. The walls are tiled, and a radiator is visible on the right side.
  • A small, furnished room with a single sofa and wooden flooring.
  • Empty room with wooden flooring, white walls, a window with a radiator below, and a white closet with double doors.
  • Bright attic bedroom with wooden flooring, a single bed with drawers, a window with a view, and a radiator.
  • Empty room with wooden flooring, white walls, and built-in white closet units. A single door is visible on the left side.
1 / 16
Attic living room with wooden floors, slanted wooden ceiling, skylight window, sofa, coffee table, and a wicker chair.
Living room with a sofa, coffee table, chair, television on a wooden cabinet, and remote controls on the coffee table.
Small bathroom with tiled walls and floor, toilet, sink, and a shower area with a floral curtain. A radiator is mounted on the wall.
CHF 840.– Premium
3 rooms
Rue de la Côte 1, 2340 Le Noirmont

Charming 3-room attic apartment for rent in Le Noirmont with first rent free

Discover this charming 3-room attic apartment, located on the 3rd floor of a building in Le Noirmont (2340), in the magnificent canton of Jura. Available immediately, this accommodation will seduce you with its peaceful surroundings and ideal situation.The apartment includes: • A renovated, semi-furnished attic apartment with French charm: Enjoy beautiful sunshine in the summer and pleasant lighting in the winter. • A functional bathroom: Small bathroom with tiled walls and floor, toilet, sink, and a shower area with a floral curtain. A radiator is mounted on the wall. • Washing machine: A washing machine is included for your daily comfort. • A Galetas • A cellar • A parking space Surroundings and tranquility: The apartment benefits from a calm environment, both day and night, ideal for recharging after a long day.Situation and amenities: Everything is within reach from this apartment: • Le Noirmont train station: just 4 minutes on foot • Le Noirmont Gare bus stop: 4 minutes on foot • Coop supermarket: 4 minutes on foot • Pharmacy (Rue du Doubs): just 2 minutes on foot • Le Noirmont primary school: 5 minutes on foot, ideal for families Whether you are a young professional, a couple, or a small family, this attic apartment offers a pleasant and practical living space in the heart of Jura. Don't miss this opportunity to settle in this beautiful Jurassian village!

Travel time
-
  • modern white apartment building, multiple balconies, glass facade, green surroundings
  • modern design, large windows, sliding glass doors to balcony, white ceiling and walls, black tiled floor
  • a balcony with tile flooring, metal railing, table and chairs, and distant cityscape
  • Bathroom with black tiles, white sink, white toilet, bathtub, mirror, window
  • modern kitchen with white cabinets, black tile flooring, central island, dishwasher, washing machine, black countertops
  • A washer, dryer and air condition unit, all white with grey cabinets, white shelves, and black tiles on the floor.
  • Empty room with floor tiles, two large windows, white walls, window blinds, large mirror in one of the walls.
1 / 7
modern design, large windows, sliding glass doors to balcony, white ceiling and walls, black tiled floor
a balcony with tile flooring, metal railing, table and chairs, and distant cityscape
Bathroom with black tiles, white sink, white toilet, bathtub, mirror, window
CHF 3,550.– Premium
2.5 rooms67m² living space
Sempacherstrasse 39A, 8032 Zürich

Attic apartment, quiet and very sunny

In the natural and peripheral district of Hirslanden, we rent a beautiful attic apartment with two large terraces and a small balcony by the kitchen. Anthracite-colored plank floor throughout the apartment. The white kitchen with black cover offers all comfort: dishwasher, refrigerator, ceramic hob, oven-steam-combi. Air conditioning. Video intercom system to the garden gate and house entrance. Roller shutters and sun blinds are electrically operated. One apartment per floor. Basement. 2 visitor parking spaces in front of the house. Minergie construction method, specially suitable for allergy sufferers. The house is located in a 30 km/h zone and one-way street without through traffic, therefore very quiet living situation although very close to the city. A parking space in the underground garage can be rented optionally (CHF 250.--/month). Shopping facilities at Klusplatz: COOP pronto, ZKB, pharmacy, bakery, dairy shop, cleaning service. Very well connected to public transport: tram 3 and 2 from Klusplatz (approx. 250m) as well as buses 31 and 33 and the regional buses to Ebmatingen, Maur, Schwerzenbach, and Volketswil. Tram 3 to the main station in 10 minutes! From the Wetlistrasse stop (approx. 200m) tram 4 runs. At the Burgwies tram stop (approx. 500m) there is a Migros and a Denner as well as the tram museum. The hospitals Balgrist, Schulthess-Klinik, and Hirslanden are within 15/20 minutes walking distance. Within 10 to 20 minutes walking distance, you can comfortably reach the Botanical Garden or Lake Zurich and uphill the beautiful recreational area Adlisberg with the restaurants Sonnenberg, Degenried (in the middle of the forest), Dolder Grand, and Adlisberg. This apartment is available from August 1, 2026. If you are interested in this gem, please introduce yourself briefly by email. Thank you very much.

Travel time
-
New building
1 / 13
CHF 2,900.– Premium
3.5 rooms70m² living space
Bahnhofstrasse 23, 8956 Killwangen

3.5-Room Attic with Large Terrace for Rent in Killwangen

Urban living. Directly at Killwangen train station. Metro Living is living in a place that combines mobility, comfort, and future - ready for occupancy from summer 2026.The Penthouse3.5-room attic apartment on the 4th floor (top floor) with bright rooms and high-quality finishes - ideal for couples, commuters, or weekly residents who appreciate short distances.Living & Outdoor Space • Net living area: approx. 69.5 m² • Large terrace: approx. 32.5 m² - panoramic view of the Limmattal • Room program: 3.5 rooms, 2 bathrooms • Open living/dining area with modern, handle-less kitchen • Floor-to-ceiling windows, high-quality parquet/wooden floor, atmospheric lighting • Basement: approx. 4 m² Energy & Comfort • Minergie construction with efficient building envelope • Air-water heat pump and underfloor heating for a comfortable climate • Year of construction 2026 - everything new, sustainable, and low-maintenance Location & Mobility • Killwangen-Spreitenbach train station: approx. 281 m - S6/S12 at frequent intervals • Zurich main station: approx. 25-30 minutes; Baden: approx. 7 minutes • A1 connection: approx. 1 km; Zurich airport: approx. 15 km • Shopping and leisure: Coop/Migros, Shoppi Tivoli & IKEA in Spreitenbach, Limmat & Heitersberg for local recreation Rent & Availability • Net rent: CHF 2,750/month • Additional costs: CHF 150/month • Gross rent: CHF 2,900/month • TG parking space optional: CHF 200/month • Availability: from June 1, 2026 (summer 2026) Urban, efficient, and well-connected - this attic in Killwangen combines short distances, modern living comfort, and sustainable technology in a house with 36 apartments.

Travel time
-
New building
1 / 13
CHF 3,050.– Premium
2.5 rooms49m² living space
Bahnhofstrasse 23, 8956 Killwangen

2.5-room attic with 78.5 m² terrace - urban living, Killwangen

Urban living. Directly at Killwangen train station.Metro Living is living in a place that combines mobility, comfort, and future - ready for occupancy from summer 2026.This elegant 2.5-room attic apartment combines efficient 49 m² living space with an impressive 78.5 m² panoramic terrace - your outdoor living room above the Limmattal. The bright living/dining area with open kitchen and floor-to-ceiling windows creates generosity, while the quiet bedroom and modern bathroom provide retreat and comfort. • Living & Outdoor Space: 2.5 rooms, approx. 49 m²; attic floor; terrace approx. 78.5 m² for outdoor living • Equipment: Open kitchen with island, high-quality materials in warm natural tones, fine light accents, elegant black faucet details • Energy & Comfort: Underfloor heating, air-water heat pump, Minergie standard - efficient and modern • Location: Killwangen-Spreitenbach train station approx. 281 m; fast connections to Zurich and Baden; tram 20 to Limmattal • Additional: Private cellar approx. 4 m²; parking space optional CHF 200/month • Conditions: Net rent CHF 2'900 + NK CHF 150 = Gross rent CHF 3'050 • Address & Availability: Bahnhofstrasse 23, 8956 Killwangen; occupancy planned from 01.06.2026 Part of a sustainable new building with urban character - ideal for all those who appreciate short distances, modern technology, and generous outdoor space.

Travel time
-
New building
1 / 13
CHF 3,050.– Premium
3.5 rooms66m² living space
Bahnhofstrasse 23, 8956 Killwangen

3.5-room attic apartment with 49.5 m² terrace for rent in Killwangen

Urban living. Directly at Killwangen station.Metro Living combines mobility, comfort, and future - in the dynamic Limmattal. This 3.5-room attic apartment on the 4th floor offers plenty of light, air, and space on a 49.5 m² large terrace - ready for occupancy from summer 2026. • Living area: approx. 65.5 m²; Terrace: approx. 49.5 m² • Floor plan: open living/dining/kitchen area (~24 m²), 2 bedrooms (~14.5 m² and ~14.0 m²) • 2 bathrooms: timeless equipment, floor-level shower • Comfort: floor-to-ceiling windows, high-quality parquet flooring, modern kitchen with stone-look rear wall • Energy & Climate: Minergie standard, underfloor heating, air-water heat pump • Included: cellar approx. 4.5 m²; optional underground parking space CHF 200/month • Location: directly at Killwangen-Spreitenbach station (~281 m), A1 junction approx. 1 km • Public transport: S11/S12 - Zurich main station ~20 minutes, Baden ~7 minutes; Limmattalbahn 20 in 15-minute intervals; Zurich airport ~15 km • Environment: shopping and leisure in Spreitenbach (Shoppi Tivoli, Migros/Coop, IKEA); recreation on the Limmat and Heitersberg • Project: new building Metro Living with 36 apartments - urban, efficient, forward-looking • Rent: net CHF 2,900 + utilities CHF 150; gross CHF 3,050 • Availability: planned from 01.06.2026 Urban comfort, efficient technology, and excellent accessibility - ideal for all who want to live centrally in the Limmattal and remain flexible.

Travel time
-
New building
1 / 12
CHF 2,870.– Premium
4.5 rooms123m² living space
Burghaldenweg 1a, 4435 Niederdorf

FIRST RENTAL - exclusive attic apartment with 3 terraces

At Burghaldenweg 1 in Niederdorf (BL), two modern multi-family houses with a total of 24 attractive rental apartments and a car parking garage are being built.The houses blend harmoniously into the idyllic hillside location and offer a dreamy view of the green surroundings. Here, modern living combines with natural tranquility. A home that invites you to feel good.Comfortable and natural livingThe diverse range of apartments includes 1.5-room studios, 2.5- to 4.5-room apartments, and exclusive 3.5- and 4.5-room attic apartments.At Burghaldenweg, comfortable living, contemporary design, and sustainability come together to create a residential area with high quality of life.Spacious and well-thought-out floor plans, bright living areas, and high-quality equipment create an ambiance that invites you to feel good. Elegant, modern color tones underline the harmonious living feeling.The attic apartments are particularly exclusive, with spacious terraces that become personal retreats under the open sky. All apartments also have outdoor areas that provide additional space for relaxation in the fresh air.ZEV (Association for Self-Consumption):The residential buildings are equipped with electric charging stations and a photovoltaic system that supports environmentally friendly energy supply. As a tenant, you use the self-produced electricity from the photovoltaic system and thus optimize your self-consumption.Parking spaces in the garage can be rented for CHF 125.00 per month. Outdoor parking spaces for CHF 60.00 per month.

Travel time
-
New building
1 / 21
CHF 10,000.– Premium
3.5 rooms105m² living space
Freischützgasse 14, 8004 Zürich

4 minutes to the main station - furnished 3.5 room apartment with roof terrace

4 minutes from Zurich main station. No joke. You walk out the door, take a few steps and stand right in the heart of the city. Europallee, food spots, shopping, culture, nightlife – everything is at your feet. And if you want it really smooth: Our house-owned E-Scooter is available free of charge to every tenant.WOW! It doesn't get more central than this. And yet you enjoy your peace and quiet. Why? Because we renovated everything in 2025. Triple glazing, soundproofing and controlled apartment ventilation are standard – just like the feeling of living in a serviced apartment that can do more than just "live".Here your day starts barefoot on warm oak parquet, with a cappuccino from the kitchen, where the Quooker tap conjures up boiling water and the dishwasher takes the work off your hands. Later you jump into the walk-in shower, which is more spa than bathroom, pull your things out of the elegant built-in wardrobes and decide: work or relaxation? Both are possible, because high-speed internet from day one makes home office easy, while the smart TV and a well-thought-out lighting concept (everything dimmable!) take care of your personal evening program.So you can focus fully on Zurich, we take care of the rest: A two-weekly cleaning service is included in the package of each serviced apartment – just like your own washing machine, which gives you maximum freedom.

Travel time
-

Suggested properties for you based on search results