672 results - Attic flat for rent

New building
1 / 14
  • Balcony / Terrace
  • Elevator
  • Garage
  • +6
CHF 3,400.– Premium
3.5 rooms104m² living space
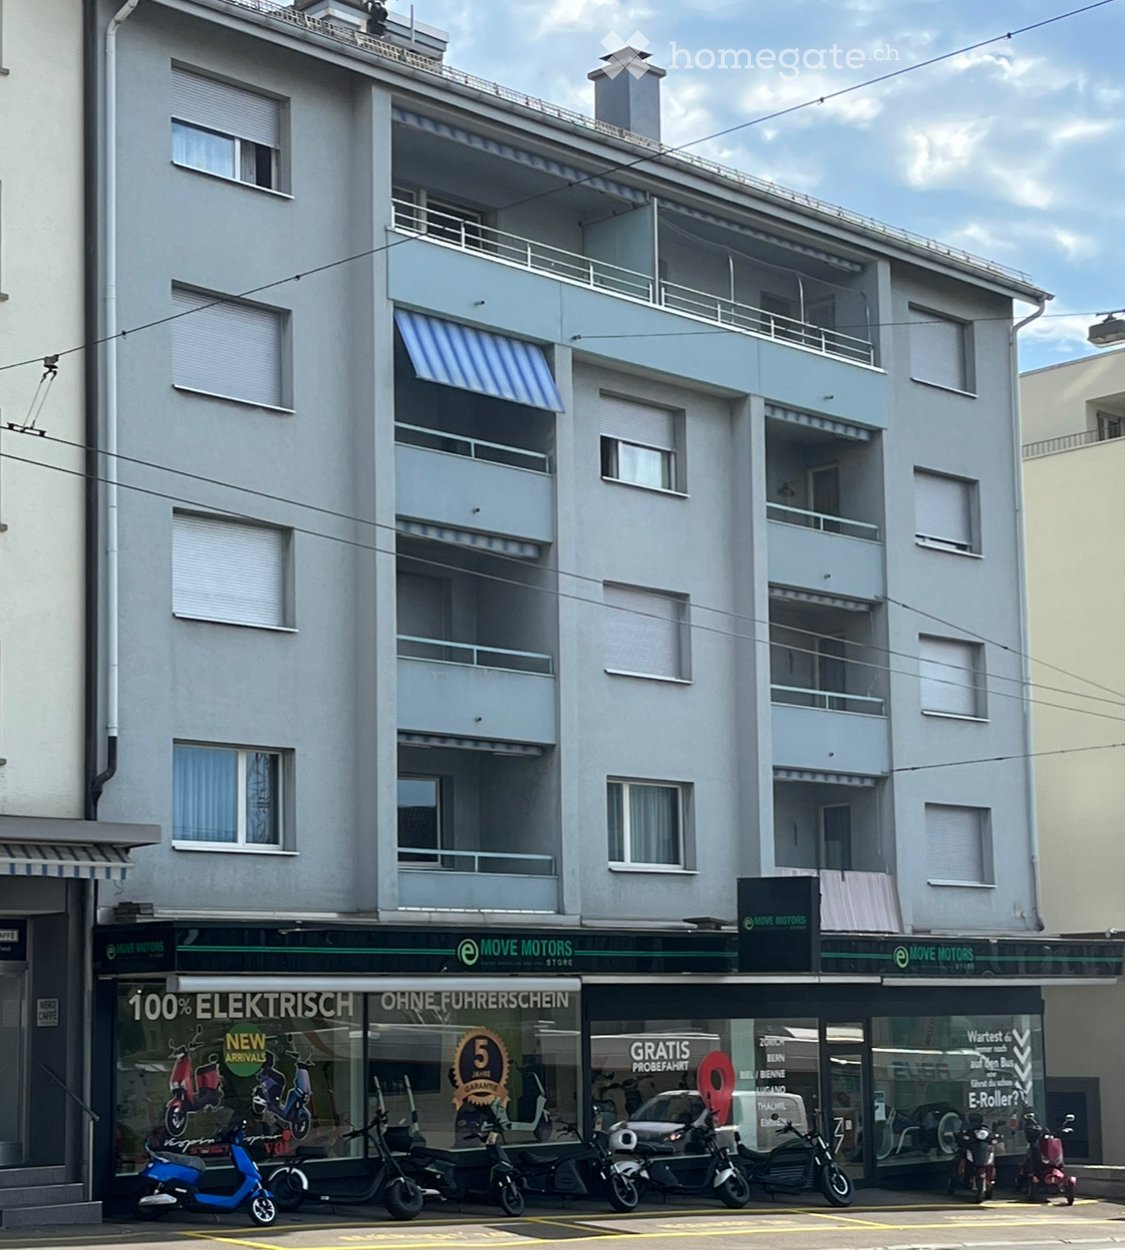
Ziegeleistrasse 3, 8572 Berg TG

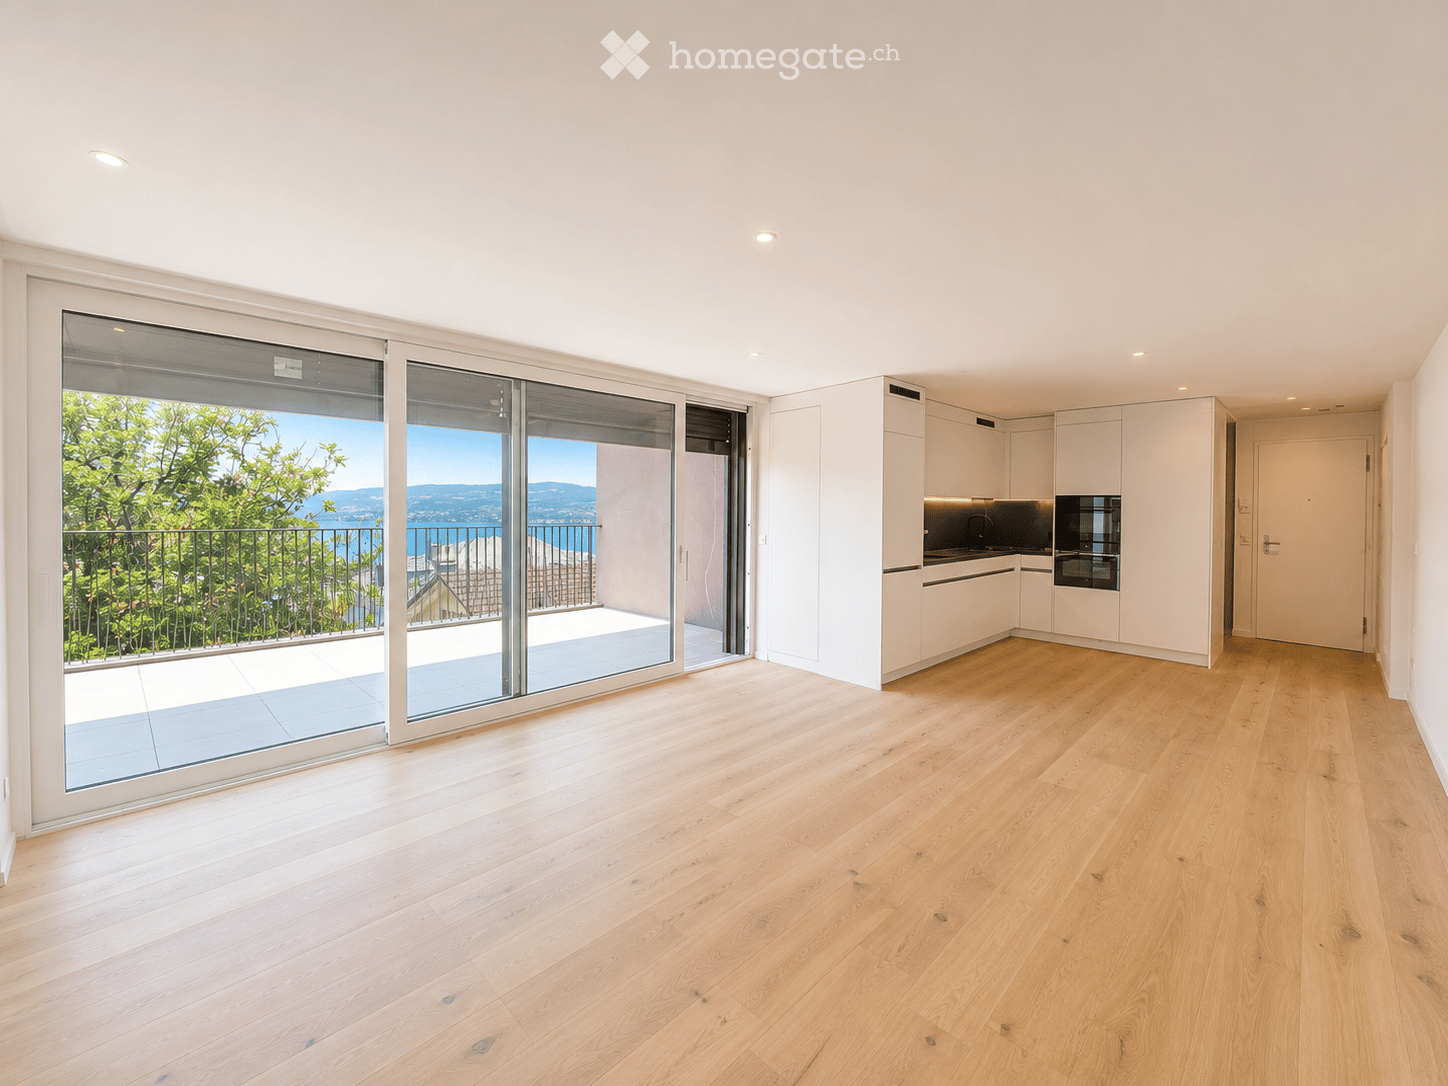
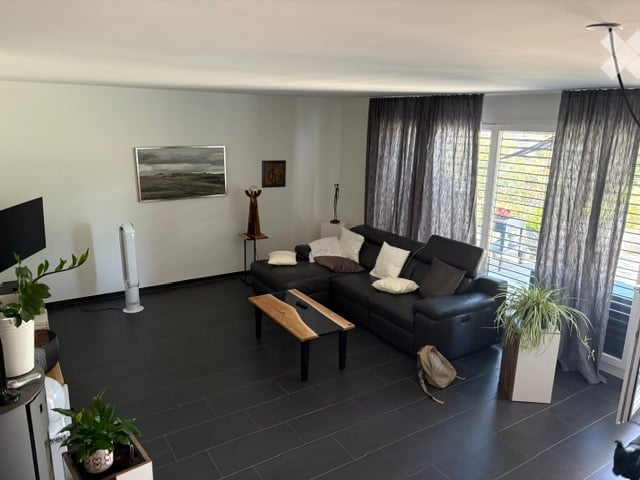
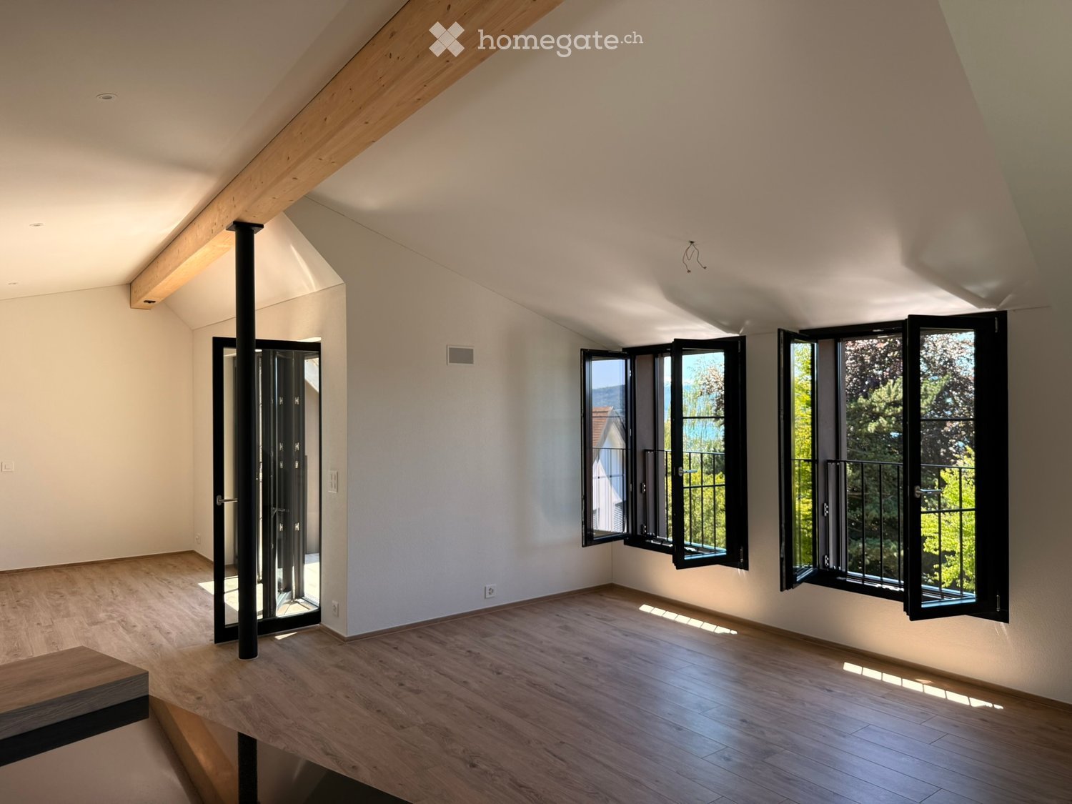
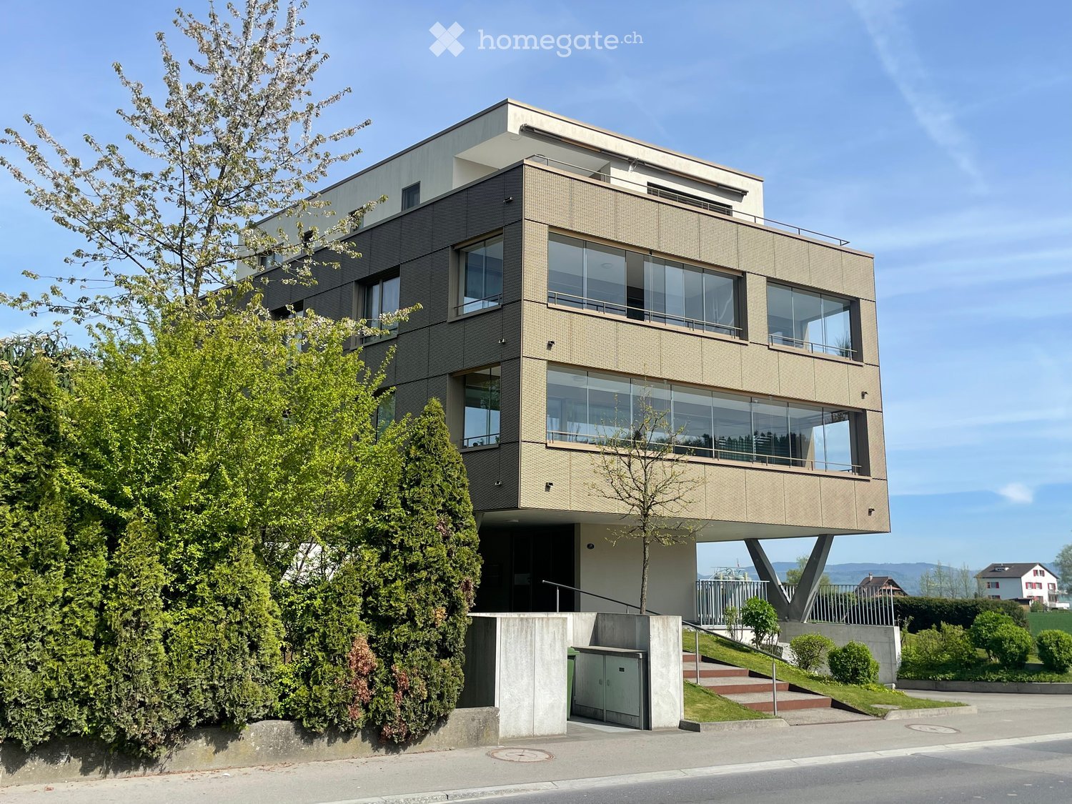
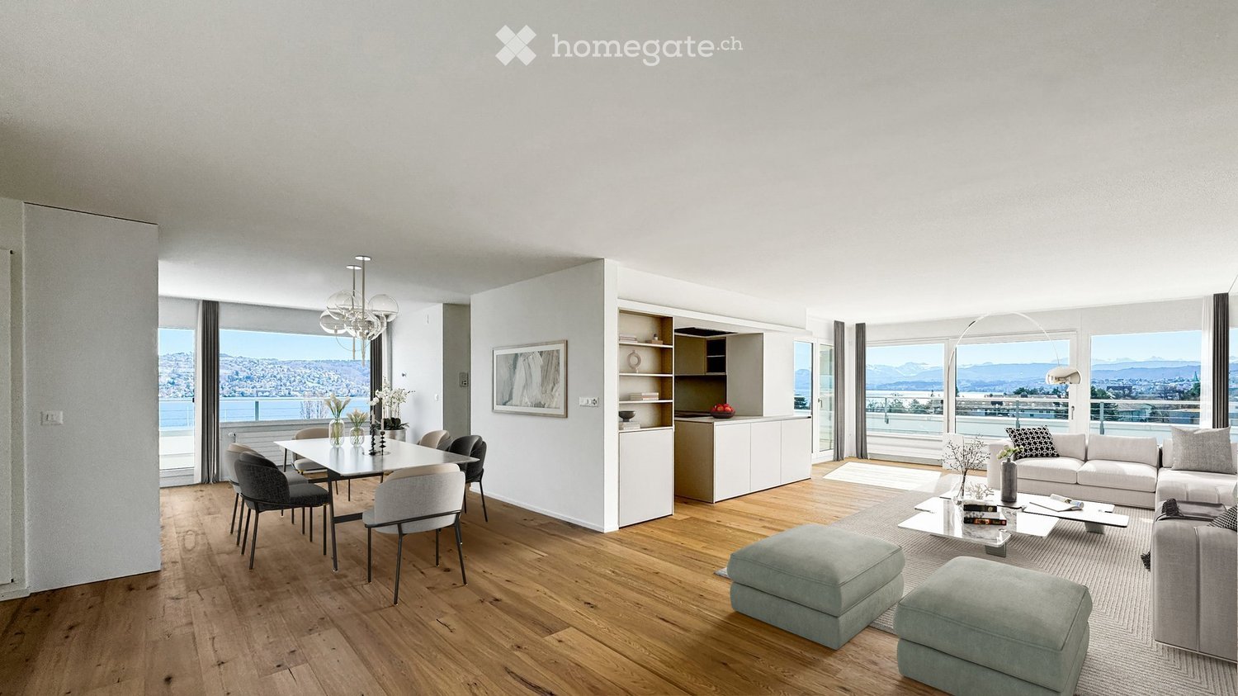
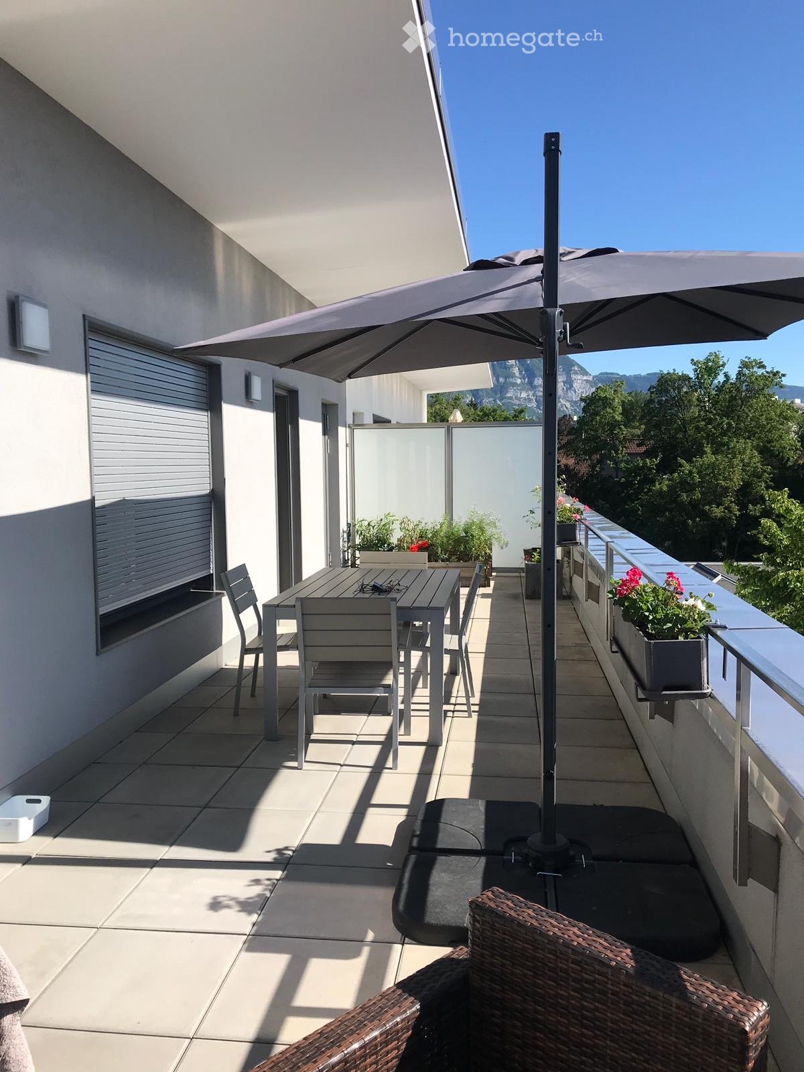
Right at the top. Completely free. Completely at home - exclusive 3.5-room attic apartment in Berg

Arrive, breathe a sigh of relief, be at home! First rental in the Ziegelei Quarter. High above the daily routine, a dream home with a rarity value is being created in the Ziegelei Quartier in Berg TG: This exclusive 3.5-room attic apartment combines generosity, privacy, and panorama in a dimension that is hardly found elsewhere.The centerpiece is the impressive outdoor area:A 23.2 m² large balcony elegantly extends the living space outdoors. The actual stage, however, is the 110.9 m² large terrace - a private outdoor refuge with an additional BERGola. Whether stylish lounge, dining area under the open sky, or retreat in the shade: Here, living spaces are created instead of just outdoor areas.Inside, the apartment convinces with a light-flooded living and dining area, modern, open room structures, and high-quality equipment in owner-occupier standard. Generous window fronts bring in daylight and seamlessly connect the interior and exterior spaces. The well-thought-out floor plan offers ideal zones for family, guests, or home office.So that there is also sufficient storage space or space for a hobby, a hobby room with 26.4 m² is rented out with the apartment in the basement. This room has a sink and an internet connection.As an attic apartment, you benefit from:- maximum privacy, quiet location above the quarter- high-quality building technology- first-class new building quality- first occupancyAdvantages of the location: - quiet environment and large park- wide range of shopping facilities, services, and cultural and leisure activities in the surrounding area (including Coop & Denner in the quarter)- good connections to public and private transportRental conditions:- first rental- minimum rental period 2 years- cats allowed, dogs not desired- rental deposit: escrow account or Swisscaution- rental hobby room CHF 160.00 (including CHF 10.00 NK)- rental parking space CHF 130.00- rental motorcycle parking space CHF 50.00This apartment is aimed at people who appreciate space, live generosity, and are looking for a place that is more than just four walls - a home with perspective.Secure a viewing appointment now and redefine living.

  • Balcony / Terrace
  • Elevator
  • Garage
  • +6
Travel time
-
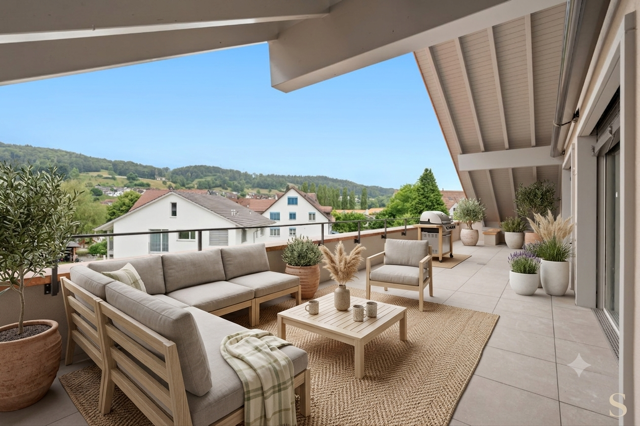
  • Modern balcony with tiled floor, white walls, and a panoramic view of a green landscape and mountains.
  • Modern kitchen with light-colored cabinets, a central island, and wooden flooring. Features include built-in appliances, ample natural light, and recessed ceiling lighting.
  • Bright, modern hallway with light wooden flooring, white walls, and recessed lighting. The hallway leads to a kitchen area with white cabinets, a countertop, and a sink.
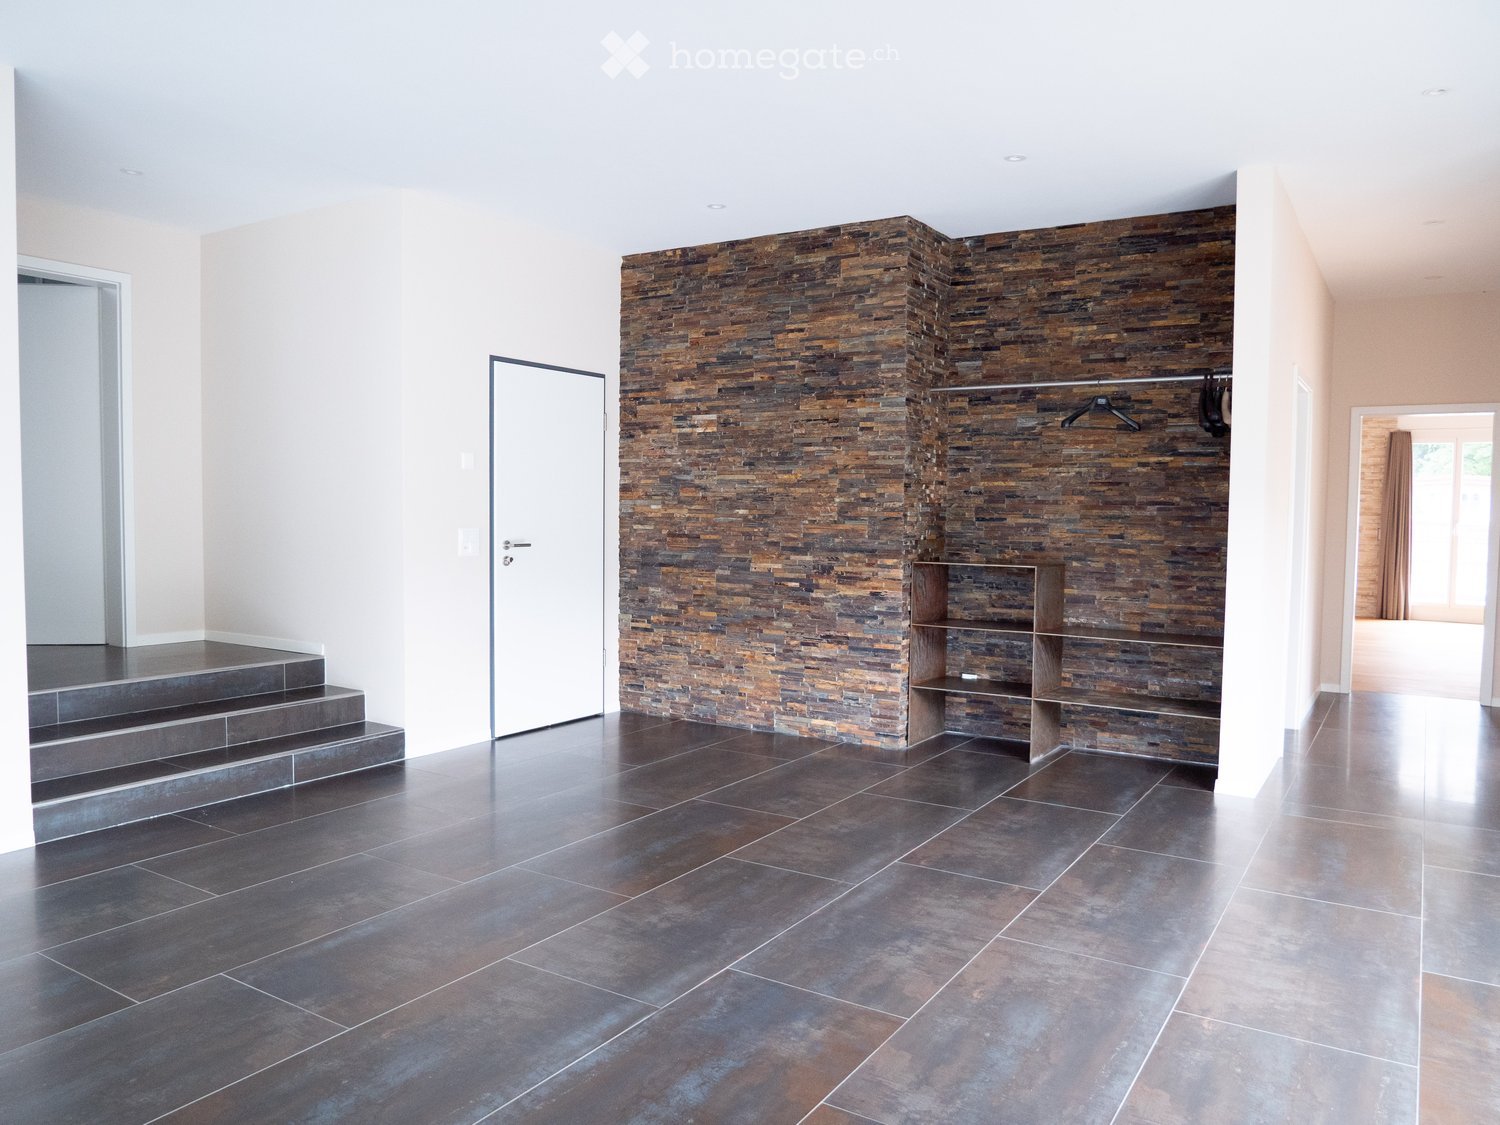
  • Empty hallway with light wooden flooring, white walls, built-in closet with open shelving, and recessed ceiling lighting.
  • Modern bathroom with a bathtub, sink, toilet, and shower. Features a sleek design with light-colored tiles and a large mirror above the sink.
  • Modern bathroom with a white sink, chrome faucet, toilet, and a large mirror above the sink. Beige tiles and a towel on the shelf.
  • Modern multi-story building with glass and metal facade, signage for 'STEINER' and 'BYFANG1', and a spacious paved entrance area.
  • Underground parking area with concrete floors, white pillars, and several parked cars.
  • A modern multi-story residential building with balconies, surrounded by a landscaped garden area with benches and pathways.
  • Modern two-story building with a gray facade, large windows, and a parking area with several cars. The building has multiple company logos displayed on the facade and flags.
  • Aerial view of a modern multi-story building with a green roof, surrounded by a parking lot and other residential structures in a suburban area.
  • Map showing the location of Byfang 1 in Wiedlisbach, Switzerland, with surrounding areas, transportation options, schools, sports facilities, and shopping locations.
  • Floor plan of a residential unit labeled "Wohnung 4.5 Zi AT 23" with dimensions and room labels. Includes living area, bedrooms, kitchen, bathrooms, and technical spaces.
  • Floor plan of a 4.5-room attic apartment with living/dining/kitchen area, three bedrooms, bathroom, WC, hallway, and terrace.
  • Floor plan of a 4.5-room attic apartment with north-west orientation, including a living/dining/kitchen area, three bedrooms, a bathroom, a WC/DU, a hallway, a dressing room, and a terrace.
  • Floor plan of a residential building showing multiple apartments, dimensions, and structural details. Includes labeled rooms, measurements, and architectural notations.
1 / 16
Modern kitchen with light-colored cabinets, a central island, and wooden flooring. Features include built-in appliances, ample natural light, and recessed ceiling lighting.
Bright, modern hallway with light wooden flooring, white walls, and recessed lighting. The hallway leads to a kitchen area with white cabinets, a countertop, and a sink.
Empty hallway with light wooden flooring, white walls, built-in closet with open shelving, and recessed ceiling lighting.
CHF 2,395.– Premium
4.5 rooms115m² living space
Byfang 1, 4537 Wiedlisbach

Light-filled 4.5-room attic apartment with large 46.2m² terrace – in Wiedlisbach

Introduction Sunny living on the top floor: This high-quality 4.5-room attic apartment (115 m², built in 2020) impresses with a spacious, sunny 46.2m² terrace, elegant materials, and a well-thought-out floor plan – ideal for families or couples who appreciate comfort and tranquility. Features The open Elbau kitchen with Siemens appliances invites you to cook, high-quality parquet floors characterize the living areas, and easy-to-maintain plate floors provide practicality in the wet cells. Two showers and a bathtub offer flexibility in everyday life. A private washing machine with dryer, a practical reduction, and built-in closets create additional storage space. A comfort ventilation system and underfloor heating with a heat pump air/water ensure a pleasant room climate. All rooms have network and cable TV connections, and a fiber optic connection is available in the reduction. Location The apartment is located on the 2nd floor with a lift and is wheelchair accessible. The village center of Wiedlisbach with shopping facilities and public transport connections can be reached on foot in just 5 minutes. A large cellar compartment is included in the rent. Parking An underground parking space can be rented for CHF 130.–/month, and an outdoor parking space is available for CHF 50.–/month, subject to availability. Key facts - Availability: 01.10.2026 - Net rent: CHF 2'145.–/month plus CHF 250.– in ancillary costs (gross rent CHF 2'395.–/month) - Pets allowed Interested? We look forward to your contact for a viewing – reachable from Monday to Saturday. Spheros AG Tel. 079 208 64 63

Travel time
-
  • Modern two-story building with large windows, balconies, and a raised ground floor entrance.
  • Modern multi-story building with large windows and balconies, surrounded by greenery and a signboard.
  • Modern balcony with tiled flooring, white walls, large glass sliding doors, and a metal railing.
  • Balcony with large glass sliding doors, tiled floor, and a retractable awning on the roof.
  • Balcony overlooking a rural landscape with fields, a tall conifer tree, and distant houses.
  • Modern balcony with grey tiled flooring, white walls, and a sliding glass door leading to the interior.
  • Modern kitchen with white cabinets, a sink, and large sliding glass doors leading to a balcony with a scenic view.
  • Empty kitchen with white cabinets, tiled floor, and large sliding glass doors leading to a balcony.
  • Empty room with tiled floor, large windows, and sliding doors leading to a balcony.
  • Modern kitchen with white cabinets, black countertop, and stainless steel sink.
  • Modern kitchen with white cabinets, black countertop, and built-in oven.
  • Empty room with light wooden flooring, white walls, and large glass sliding doors leading to a balcony.
  • Empty room with light wooden flooring, white walls, and a large mirrored wardrobe. A doorway leads to a small bathroom with a toilet visible.
  • Empty room with wooden flooring and built-in white closet with shelves and drawers.
  • Empty room with wooden flooring, large windows, and a view of a green landscape.
  • Empty room with light wooden flooring, white walls, and large sliding glass doors leading to a balcony.
  • Modern bathroom with a bathtub, toilet, sink, bidet, and radiator. Features large windows with a view of the roof and surrounding area.
  • Modern bathroom with a black countertop sink, white cabinet with silver handles, and a large mirrored cabinet above.
  • Modern bathroom with white toilet, sleek radiator, and dark tiled floor.
  • Modern hallway with tiled flooring, elevator door open, showing interior of elevator with gray carpeted floor and control panel.
  • Modern staircase with beige tiled steps and matching walls, featuring a sleek metal handrail on the right side and a glass door at the top.
  • Empty hallway with tiled floor, white walls, and built-in closet with empty shelves and hanging rod.
  • Clean hallway with tiled floor and beige walls, featuring a wooden staircase leading to an open doorway with wooden flooring beyond.
  • Empty closet space with white walls, tiled floor, and built-in cabinets with a sliding door.
  • Bathroom with a white bathtub, a washing machine, and a dryer unit.
  • Modern bathroom with a white sink, chrome faucet, and a handrail on the wall.
  • {"visible_features": ["Garage"], "type": "Garage", "objects": [], "description": "Garage with metal security gate, bicycles, and storage shelves with cleaning supplies.", "localized_descriptions": {"EN": "Garage with metal security gate, bicycles, and sto
  • Modern building entrance with a covered garage area, raised ground floor, and balcony with metal railings.
1 / 28
Modern multi-story building with large windows and balconies, surrounded by greenery and a signboard.
Modern balcony with tiled flooring, white walls, large glass sliding doors, and a metal railing.
Balcony with large glass sliding doors, tiled floor, and a retractable awning on the roof.
CHF 4,050.– Premium
3.5 rooms91m² living space
Chamerstrasse 39, 6331 Hünenberg

EXCLUSIVE 3.5-ROOM ATTIC APARTMENT WITH 360° PANORAMIC VIEW AND SPACIOUS SUN TERRACE

In a preferred and sunny residential area in Hünenberg, this exceptional 3.5-room attic apartment awaits you, combining modern design, high-quality construction and exclusive living comfort in an ideal way. The stylish attic apartment offers a living area of 91 m² and an impressive, wrap-around terrace with 66 m². Thanks to the unique architecture, you can enjoy a breathtaking 360° panoramic view with a magnificent view of the Alps from all living rooms and from the terrace. The optimal south-facing orientation also provides all-day sunlight and a particularly bright, friendly living atmosphere. The Minergie property, built in 2018/2019, is in immaculate and new condition, meeting the highest standards of modern and energy-efficient living. A special highlight is the direct lift access from the underground garage to the apartment, offering maximum comfort and privacy. The entire apartment is also designed to be wheelchair accessible. The high-quality interior design impresses with carefully selected materials and modern technology. Spacious window fronts and sliding doors with triple-glazed insulation create bright rooms and a pleasant living feeling. The modern kitchen is equipped with high-quality appliances from the brand V-Zug and features a glass ceramic cooktop, oven, steamer, refrigerator and freezer, as well as a steam extraction hood. Integrated spotlights in the kitchen, bathrooms, and hallway create an elegant ambiance. The apartment has two modern wet cells with a bathtub, shower, toilet, and bidet, as well as high-quality sanitary facilities, including those from the brand Geberit. A separate laundry room with its own washing tower (washing machine and dryer from V-Zug) provides additional comfort in everyday life. In the bedroom, there is a spacious built-in wardrobe with mirrors and integrated interior lighting. In the entrance area, a built-in wardrobe with storage space provides practical functionality. The spacious terrace with high-quality Feinsteinzeug flooring invites you to relax and enjoy. Two electrically controlled folding arm awnings, integrated ceiling lighting, lateral spotlights, and existing water and power connections underline the exclusive character of the outdoor area. Additionally, a practical equipment closet is available on the terrace. Further highlights: • Modern Minergie standard • Heating and water treatment via district heating • Individual room temperature control • Electrically controlled Venetian blinds • High-quality Feinsteinzeug and parquet floors • Spacious, ventilated basement compartment with shelving system • Underground parking spaces available • Possibility for e-charging station after consultation • Bike room, green spaces, and forecourt for shared use The attractive location in Hünenberg combines tranquility, nature, and high quality of life with excellent accessibility. Shopping facilities, schools, bus stops, doctors, and the motorway connection are all in the immediate vicinity. Zug, Cham, Lucerne, and Zurich are quickly accessible. The apartment is ideal for discerning individuals or couples seeking an exclusive home with high living quality and privacy in the canton of Zug. Non-smoking apartment. Pets not desired. Take the opportunity and secure this EXCLUSIVE 3.5-ROOM ATTIC APARTMENT WITH 360° PANORAMIC VIEW IN HÜNENBERG.

Travel time
-

Find a new tenant for free

Create a free listing on Homegate to find the perfect next tenant for your apartment in no time at all.

List your property now
  • Modern high-rise building with curved balconies and large windows, featuring a mix of grey and white exterior walls and black shutters.
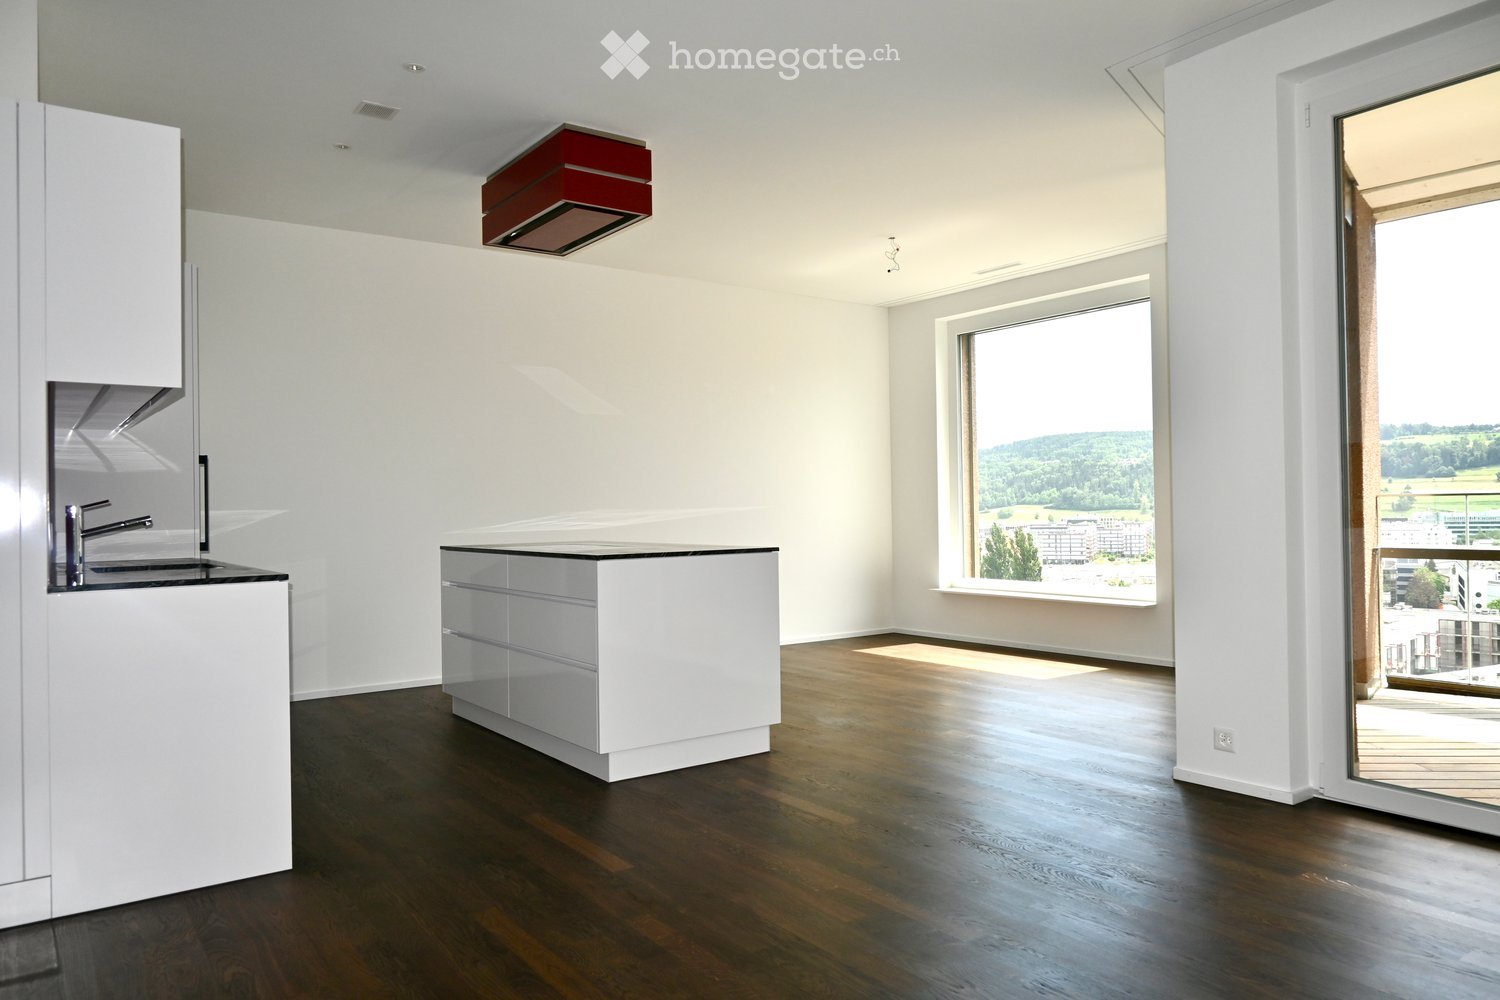
  • Modern, minimalist kitchen with white cabinets, a central island, and dark wooden flooring. Features a large window with a scenic view and a sleek, contemporary design.
  • Modern kitchen with white cabinets, dark wooden floor, red backsplash, and stainless steel appliances.
  • Modern kitchen with white cabinets, a red backsplash, a central island, and a dark wooden floor.
  • Empty room with wooden flooring, white walls, and large glass doors leading to a balcony.
  • Empty room with white walls, wooden flooring, and large windows. A sliding glass door leads to another room with wooden flooring.
  • Empty room with white walls, dark hardwood flooring, and large windows. A doorway leads to another room with similar flooring.
  • Modern bathroom with white tiles, dark marble flooring, glass shower enclosure, and a white toilet and sink.
  • Modern bathroom with white marble tiles, a white sink with a modern faucet, a toilet, a shower area with glass enclosure, and a decorative border on the wall.
  • Modern bathroom with a bathtub, marble tiles, and a glass shower enclosure. Features a decorative border and sleek fixtures.
  • Modern bathroom with white marble tiles, a large sink with a sleek faucet, a built-in cabinet, a toilet, and a large mirror with a decorative border.
  • A small, modern utility room with a white washing machine and a white cabinet with a control panel.
  • Empty room with wooden flooring, white built-in wardrobes, large windows, and modern lighting fixtures.
  • Empty balcony with wooden flooring, large glass windows, and a view of trees and buildings.
  • Modern balcony with wooden decking, glass railing, and scenic view of the city and surrounding landscape.
  • Balcony with a modern glass railing, overlooking a cityscape with buildings, trees, and a train track.
1 / 16
Modern, minimalist kitchen with white cabinets, a central island, and dark wooden flooring. Features a large window with a scenic view and a sleek, contemporary design.
Modern kitchen with white cabinets, dark wooden floor, red backsplash, and stainless steel appliances.
Modern kitchen with white cabinets, a red backsplash, a central island, and a dark wooden floor.
CHF 3,300.– Premium
3.5 rooms94m² living space
Seidenplatz 3, 8304 Wallisellen

Dreamy 3.5-room apartment in a new building in Wallisellen

Exclusive 3.5-room apartment with spectacular views in WallisellenWelcome to this extraordinary 3.5-room apartment on the 6th floor of a modern new building at Seidenplatz 3 in Wallisellen. The property, built in 2019, combines modern living comfort, sustainable construction, and an excellent location. The apartment is available immediately.Your living highlights at a glance • Breathtaking panoramic views of the Zurich region from the 6th floor • Spacious loggia terrace with 34.1 m² - ideal for relaxing and enjoying • Bright rooms thanks to generous window fronts • Sunny orientation with plenty of daylight at any time of the year • Minergie-certified new building for energy-efficient and sustainable living • Modernly equipped kitchen and high-quality materials • Practical utility room with its own washing machine and dryer • Elevator to the apartment • Family-friendly and wheelchair-accessible living concept • Quiet living location despite excellent urban connections • Parking spaces in the underground garage can be rented additionally Perfect locationThe apartment is located in an excellently connected residential area: • Tram stop Neugut can be reached in just 1 minute on foot • Neugut platform in 2 minutes on foot • Stettbach train station in about 14 minutes on foot • Aldi for daily shopping in just 4 minutes on foot • Swiss International School Zurich in the immediate vicinity (about 2 minutes on foot) • Zurich Airport can be reached in a few minutes and offers ideal conditions for commuters and frequent travelers Your new home is waiting for youThis exclusive penthouse apartment offers a rare combination of modern living standards, sustainable construction, and a top-class location in the dynamic environment of Wallisellen.Have we piqued your interest? We would be happy to welcome you to a non-binding viewing and show you this unique apartment in person.Important note: The images are similar 1:1 example images of another apartment in the same building. The apartments are identical in terms of floor plan and equipment; only the furnishings may differ. The images are therefore only examples and do not necessarily correspond to the actual furnishings of the apartment offered.

Travel time
-
New building
1 / 10
CHF 2,699.– Premium
2.5 rooms68m² living space
Hinterer Breistelweg 6, 8157 Dielsdorf

First Rental - 2.5-Room Attic Apartment with 4 Terraces

In a sought-after hillside location between the Jura mountain range and the Ried landscape, an exclusive new building with six apartments is being constructed at Hinterer Breistelweg 6 in Dielsdorf. The elevated position of the property allows for a view over the surrounding roofs and enhances the rare long-distance view that characterizes this location. The property is located on the eastern outskirts of the Lägern and immediately adjacent to the Neeracherried, one of the most important nature reserves in the canton of Zurich. A combination of long-distance views, proximity to nature, and good accessibility, which enables walks, bird watching, and other activities directly in front of the door.Dielsdorf itself combines village charm with short distances: shopping facilities, schools, and doctors are easily accessible on foot, and the nearby Regensberg with its picturesque old town is a popular destination. The Dielsdorf train station is about a 7-minute walk away, and the S-Bahn takes you to Zurich main station in about 24 minutes. Ideal for all those who want to combine natural living with a short distance to the Zurich economic area.Features • Exclusive long-distance view over nature • Compact, well-thought-out floor plan • Modern kitchen with ceramic hob, induction cooktop, combi steamer, and dishwasher • High-quality floors made of Jura limestone and oak parquet • Built-in closet with washing machine and dryer directly in the apartment • Electrically operated awnings and shutters • High-performance fiber optic connection available • Air-water heat pump with free cooling via underfloor heating and photovoltaic system • Three large (19.73m², 15.1m², 10.06m²) and one small (4.26m²) terrace • Pets are welcome Infrastructure • Dielsdorf train station: approx. 7 minutes' walk, connection to S-Bahn and regional bus network • Shopping: Migros, Coop, Volg, migrolino, and Aldi within 6-9 minutes' walk • Education: kindergarten, primary school Früebli (5 minutes), and secondary school (6 minutes) in the municipality • Doctors: general practice approx. 5 minutes' walk, further medical services in the immediate vicinity • Leisure: recreation in the Neeracherried directly in front of the door; sports facility Erlen with indoor and outdoor pool, including ice rink in winter, riding facility, and bowling alley, etc. - all within walking distance. Community and ancillary rooms • Drying room for shared use • Stroller and bicycle parking spaces • Garden playground • 10 parking spaces in the underground garage with basic e-mobility equipment Convinced? The first viewing appointment will take place on 03.10.2026 between 10 and 11 am.I look forward to your contact.*Visualizations, floor plans, materializations, and appliances may have deviations until the building is completed. Changes are reserved until the handover of the rental property.

Travel time
-
New building
1 / 10
CHF 3,626.– Premium
3.5 rooms85m² living space
Hinterer Breistelweg 6, 8157 Dielsdorf

First Rental - 3.5-Room Attic Apartment with 5 Terraces

In a desirable hillside location between the Jura mountain range and the Ried landscape, an exclusive new building with six apartments is being constructed at Hinterer Breistelweg 6 in Dielsdorf. The elevated position of the property allows for a view over the surrounding roofs and enhances the rare long-distance view that characterizes this location. The property is located on the eastern outskirts of the Lägern and immediately adjacent to the Neeracherried, one of the most important nature reserves in the canton of Zurich. A combination of long-distance views, proximity to nature, and good accessibility, which enables walks, bird watching, and other activities directly in front of the door.Dielsdorf itself combines village charm with short distances: shopping facilities, schools, and doctors are easily accessible on foot, and the nearby Regensberg with its picturesque old town is a popular destination. The Dielsdorf train station is about a 7-minute walk away, and the S-Bahn takes you to Zurich main station in about 24 minutes. Ideal for all those who want to combine natural living with a short distance to the Zurich economic area.Features • Exclusive long-distance view over nature • Open, well-thought-out floor plan • Modern kitchen with ceramic hob, induction cooktop, combi steamer, and dishwasher • High-quality floors made of Jura limestone and oak parquet • Built-in wardrobe with washing machine and tumble dryer directly in the apartment • Electrically operated awnings and shutters • High-performance fiber optic connection available • Air-water heat pump with free cooling via underfloor heating and photovoltaic system • Three large (15.8m², 7.52m², 15.21m²) and two small (7.84m², 2.35m²) terraces • Pets are welcome Infrastructure • Dielsdorf train station: about 7 minutes' walk, connection to S-Bahn and regional bus network • Shopping: Migros, Coop, Volg, migrolino, and Aldi within 6-9 minutes' walk • Education: kindergarten, primary school Früebli (5 minutes) and secondary school (6 minutes) in the municipality • Doctors: general practitioner's office about 5 minutes' walk, further medical services in the immediate vicinity • Leisure: local recreation in the Neeracherried directly in front of the door; sports facility Erlen with indoor and outdoor pool including ice rink in winter, riding facility, and bowling alley, etc. - all within walking distance. Community and ancillary rooms • Drying room for communal use • Stroller and bicycle parking spaces • Garden playground • 10 parking spaces in the underground garage with basic e-mobility equipment Convinced? The first viewing appointment will take place on 03.10.2026 between 10 and 11 am.I look forward to your contact.*Visualizations, floor plans, materializations, and appliances may show deviations until the building is completed. Changes are reserved until the handover of the rental property.

Travel time
-
  • Modern3-story apartment building with balconies, large windows, and a covered outdoor seating area with a table and chairs.
  • Modern, open-plan living and dining area with a white sofa, coffee table, dining table with chairs, and a kitchen island. Large windows open to a balcony with potted plants. The space features pendant lights, a floor lamp, and decorative vases.
  • Modern, open-concept living and dining area with a white sofa, coffee table, dining table with chairs, and a kitchen island. Features large windows with a balcony view, floor lamp, and decorative plants.
  • Bright bedroom with wooden flooring, large windows opening to a balcony with city view, side table with lamp, potted plant, and decorative candle holder.
  • Modern bathroom with a glass-enclosed shower, toilet, sink with mirror, and a washing machine in the adjacent room.
  • Bright bedroom with wooden flooring, large windows, and a sliding glass door leading to a balcony with a cityscape view.
  • Floor plan of a 3rd-floor apartment with107.80 m² living space, 30.80 m² attic, and 28.50 m² terrace. Layout includes entrance, living/dining/kitchen area, two bedrooms, bathroom/WC, hallway, and terrace.
  • Floor plan of an attic level showing a studio, shower/WC, and terrace. Includes a photo wall and a separate attic space labeled 'Wohnung D'.
1 / 8
Modern, open-plan living and dining area with a white sofa, coffee table, dining table with chairs, and a kitchen island. Large windows open to a balcony with potted plants. The space features pendant lights, a floor lamp, and decorative vases.
Modern, open-concept living and dining area with a white sofa, coffee table, dining table with chairs, and a kitchen island. Features large windows with a balcony view, floor lamp, and decorative plants.
Bright bedroom with wooden flooring, large windows opening to a balcony with city view, side table with lamp, potted plant, and decorative candle holder.
CHF 7,120.– Premium
5.5 rooms139m² living space
Bachtelstrasse 16, 8304 Wallisellen

5.5-Zimmer-Attika-Maisonette (Penthouse) mit Alpenblick, Wallisellen (Erstbezug; ab Herbst 2026)

English below:Das Penthouse des Hauses. Der Lift führt direkt in die Wohnung, bereits das grosszügige Entrée vermittelt ein Gefühl von Exklusivität. Der offene Wohnbereich mit Designküche öffnet sich zu einer grosszügigen Terrasse mit einzigartigem Ausblick über Wallisellen bis zu den Alpen. Ein flexibel nutzbares Zimmer eignet sich ideal als Esszimmer, Homeoffice oder zusätzliches Schlafzimmer. Im Attikageschoss erwartet Sie ein lichtdurchflutetes Studio mit eigener Dusche und Zugang zu einer zweiten grosszügigen Terrasse. Eine Wohnung, die höchsten Ansprüchen gerecht wird.Lage: Zürich HB in rund 20 Minuten, Flughafen in rund 26 Minuten, Bahnhof Wallisellen und Glattzentrum in wenigen Minuten. Schulen, Einkauf und Naherholung in der Nähe.Ausstattung: Neubau/Erstbezug, Lift bis in die Wohnung, zwei Terrassen (ca. 28.5 m² und 25.8 m²) mit Weitblick, Designküche, separates Studio mit eigener Dusche, eigener Waschturm, Geschirrspüler, Bodenheizung (Wärmepumpe), Kellerabteil, Tiefgaragenplatz (zusätzlich mietbar CHF 185/Monat).Projektwebsite: https://www.bachtel16.ch/5.5-room attic maisonette (penthouse) with Alpine views, exclusive new build in Wallisellen (first occupancy; from autumn 2026)The penthouse of the building. The lift leads directly into the apartment, and the generous entrance hall immediately conveys a sense of exclusivity. The open living area with designer kitchen opens onto a spacious terrace with a unique view over Wallisellen to the Alps. A flexible room is ideal as a dining room, home office or additional bedroom. On the attic floor, a light-filled studio with its own shower awaits, with access to a second spacious terrace. An apartment that meets the highest expectations.Location: Zurich main station in about 20 minutes, the airport in about 26 minutes, Wallisellen railway station and the Glattzentrum within a few minutes. Schools, shopping and recreation nearby.Features: New build / first occupancy, lift directly into the apartment, two terraces (approx. 28.5 m² and 25.8 m²) with panoramic views, designer kitchen, separate studio with its own shower, own washer and dryer, dishwasher, underfloor heating (heat pump), cellar compartment, underground parking space (available to rent separately, CHF 185/month).Project website: https://www.bachtel16.ch/

Travel time
-
  • modern white apartment building, multiple balconies, glass facade, green surroundings
  • modern design, large windows, sliding glass doors to balcony, white ceiling and walls, black tiled floor
  • a balcony with tile flooring, metal railing, table and chairs, and distant cityscape
  • Bathroom with black tiles, white sink, white toilet, bathtub, mirror, window
  • modern kitchen with white cabinets, black tile flooring, central island, dishwasher, washing machine, black countertops
  • A washer, dryer and air condition unit, all white with grey cabinets, white shelves, and black tiles on the floor.
  • Empty room with floor tiles, two large windows, white walls, window blinds, large mirror in one of the walls.
1 / 7
modern design, large windows, sliding glass doors to balcony, white ceiling and walls, black tiled floor
a balcony with tile flooring, metal railing, table and chairs, and distant cityscape
Bathroom with black tiles, white sink, white toilet, bathtub, mirror, window
CHF 3,550.– Premium
2.5 rooms67m² living space
Sempacherstrasse 39A, 8032 Zürich

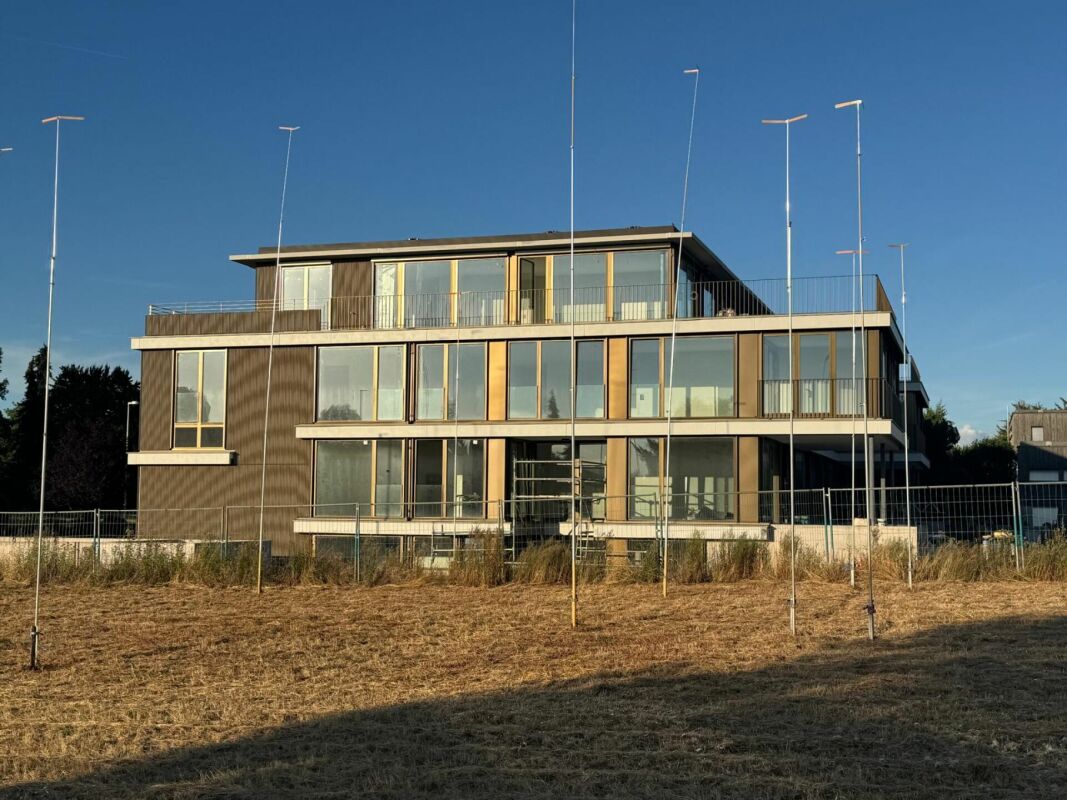
Attic apartment, quiet and very sunny

In the natural and peripheral district of Hirslanden, we rent a beautiful attic apartment with two large terraces and a small balcony by the kitchen. Anthracite-colored plank floor throughout the apartment. The white kitchen with black cover offers all comfort: dishwasher, refrigerator, ceramic hob, oven-steam-combi. Air conditioning. Video intercom system to the garden gate and house entrance. Roller shutters and sun blinds are electrically operated. One apartment per floor. Basement. 2 visitor parking spaces in front of the house. Minergie construction method, specially suitable for allergy sufferers. The house is located in a 30 km/h zone and one-way street without through traffic, therefore very quiet living situation although very close to the city. A parking space in the underground garage can be rented optionally (CHF 250.--/month). Shopping facilities at Klusplatz: COOP pronto, ZKB, pharmacy, bakery, dairy shop, cleaning service. Very well connected to public transport: tram 3 and 2 from Klusplatz (approx. 250m) as well as buses 31 and 33 and the regional buses to Ebmatingen, Maur, Schwerzenbach, and Volketswil. Tram 3 to the main station in 10 minutes! From the Wetlistrasse stop (approx. 200m) tram 4 runs. At the Burgwies tram stop (approx. 500m) there is a Migros and a Denner as well as the tram museum. The hospitals Balgrist, Schulthess-Klinik, and Hirslanden are within 15/20 minutes walking distance. Within 10 to 20 minutes walking distance, you can comfortably reach the Botanical Garden or Lake Zurich and uphill the beautiful recreational area Adlisberg with the restaurants Sonnenberg, Degenried (in the middle of the forest), Dolder Grand, and Adlisberg. This apartment is available from August 1, 2026. If you are interested in this gem, please introduce yourself briefly by email. Thank you very much.
Travel time
-
New building
1 / 2
CHF 3,890.– Premium
3.5 rooms99m² living space
Wartenbergstrasse 14, 4103 Bottmingen

First rental: modern apartments in an exclusive location on Bruderholz

At Wartenbergstrasse 14 in Bottmingen, we are renting spacious and modern 2.5, 3.5, and 4.5-room apartments as first occupancy. The apartments will be ready for occupancy on November 1, 2026. The municipality of Bottmingen The municipality of Bottmingen is a smaller but well-situated suburban municipality in northwest Switzerland. It belongs to the canton of Basel-Landschaft and is located directly on the city of Basel, with which it is closely connected. Location and characterBottmingen is located in the so-called Leimental (also called Birsigtal) along the Birsig river. The municipality is strongly characterized by its proximity to Basel and is considered a typical suburb with a quiet residential character and good connections to the city. Daily life and community lifeThe municipality attaches importance to an active community life with associations, events, and opportunities for citizens to participate. Digital services and modern administration are also being continuously expanded. The neighborhood around Wartenbergstrasse The neighborhood around Wartenbergstrasse in Bottmingen belongs to the typical, rather quiet residential areas of this municipality - with a clear focus on quality of life rather than urban bustle. Character of the neighborhoodWartenbergstrasse is located in a pure residential area. The development consists mainly of: Single-family homessmaller multi-family homes (often from the 1960s-1980s)well-kept gardens and plenty of green spaceThe neighborhood appears quiet, bourgeois, and rather upscale, like many parts of Bottmingen. It is not a densely populated urban neighborhood, but rather loosely built. Location and surroundingsThe area is slightly elevated in the direction of Bruderholz and is therefore relatively sunny and open, somewhat away from through traffic and yet close to BaselIn just a few minutes, you can be in the city of Basel, either by bus or via nearby tram lines in the village. Wartenbergstrasse: quiet and residential, no through traffic, very relaxed, loosely built with many single-family homes and smaller multi-family homes. The neighborhood has a lot of green space, is slightly elevated, and offers partial views and sunshine. It is one of the more upscale neighborhoods with many owners and a stable neighborhood. A "classic suburban living" - ideal if you're looking for peace and quiet. Transport connections The transport connections at Wartenbergstrasse in Bottmingen are generally good to very good, but with a clear "residential neighborhood character" - i.e., somewhat quieter and less direct than on the main axes. Public transportIn principle, the neighborhood benefits from the very good public transport connections of the entire municipality. In Bottmingen, tram lines 10 and 17 and several bus lines of the BLT operate. From Wartenbergstrasse, you can reach the bus stops in about 5 minutes on foot. The tram lines in about 10-15 minutes on foot or by bus Practically, this means: Basel SBB: about 10-20 minutes (depending on the connection)Basel city center: similarly quick to reach Regional and national connections:The next major hub is Basel SBB train stationFrom there, you can reach Zurich in about 1 hour and 10 minutes, and Bern in about 1 hour. Car and road connectionsWartenbergstrasse itself is a quiet neighborhood street that ends at the field and offers quick access to the main roads towards Basel or the highway network (A2/A3) in a short driving distance. Bicycle and pedestrian pathsThe neighborhood offers good conditions for cycling (including regional routes in the Leimental) and walking towards Bruderholz / green zones / recreational areas.Partially, the cycle routes in the region are being further expanded. Ideal for all people who want to live quietly but still be quickly in Basel and the surrounding area. The property itself Facade- Suspended, ventilated facade construction - Insulation in stone wool- Facade cladding with metal cladding Windows made of wood and metal- 3-fold insulating glazing- Soundproof glazing- All ground-level windows with lockable handles- At least one wing with tilt-and-turn closure per room Exterior doors made of metal- Main entrance door in metal with glass insert VSG, anti-panic function (main escape route) Doors made of metal- Garage doors on the ground floor at the garage boxes as tilt doors, clad with the same metal elements as the facade. Equipped with door automation, impulse transmitter, and a handheld transmitter per garage. Additionally, manual opening via key switch outside and push button inside Garage door AEH as a tilt door, clad with metal elements. Equipped with door automation, impulse transmitter, and a handheld transmitter per parking space. Additionally, manual opening via key switch outside and push button inside. An integrated traffic light system regulates the entry and exit situation. Roof construction- Flat roof insulated and protected by a root barrier and covered with a green roof substrate.- Garden seating areas, balconies, and terraces with concrete or feinsteinzeug plates laid in splitt or on stilts Sun protection - Vertical sun shades in the ZIP system with rail guidance and covered with acrylic fabric- Horizontal sun shades in a cassette and covered with acrylic fabric - Operation with motors individually controlled via wall switches Low-voltage installations- at least one multimedia socket per apartment for telephone, radio, and TV reception in the living room - Doorbell with intercom and camera at the main entrance Photovoltaic system- System consisting of solar panels and inverters, the electricity is first used for self-consumption via ZEV and any surplus is fed into the grid Heating - Heat generation via geothermal probes with heat pumps - Heat distribution in the apartments via underfloor heating, controlled by electronic individual room controls (room thermostats) - Heat consumption measurement is carried out via heat meters, reading via radio - Basement and ancillary rooms, as well as the car parking hall, are unheated Ventilation - Enclosed rooms in the apartments are ventilated mechanically via the roof and controlled via light contact and follow-up programming - Air intake of the mechanical ventilation via air intake vents installed in the window frames - Kitchens with steam extractors with recirculation (activated carbon filter) - Basement and technical room are periodically ventilated by a mechanical exhaust air system, whereby a built-in humidity sensor monitors the air humidity - AEH is ventilated by a mechanical exhaust air system via the roof, fresh air intake via the garage door Locking system Registered security locking system Key compatible with main and apartment entrance doors, basement, car parking hall, and mailbox The following equipment is expected in the apartments: • White modern built-in kitchen with dishwasher and induction stove • Feinsteinzeug plates in the wet cells • Oak parquet flooring, naturally sealed, in all rooms • Wet cells with bathroom/WC and/or shower/WC in the maisonette apartments, 2 wet cells • Winter garden/balcony or terrace • Built-in closet in the entrance area • Private laundry room in each apartment • Wall coverings in the wet cells, plate covering and Variofliestapete • Wall coverings in all rooms, basic plaster painted • Basement compartment There is also the possibility of renting a parking space in the basement or a garage box in the outdoor area. Secure your new dream apartment today and request the detailed rental documentation. We look forward to your contact. Certain material changes during the construction process are reserved.

Travel time
-
New building
1 / 2
CHF 4,210.– Premium
3.5 rooms86m² living space
Wartenbergstrasse 14, 4103 Bottmingen

First-time rental: modern apartments in an exclusive location on Bruderholz

At Wartenbergstrasse 14 in Bottmingen, we are renting spacious and modern 2.5, 3.5, and 4.5-room apartments as first occupancy. The apartments will be ready for occupancy on November 1, 2026. The municipality of Bottmingen The municipality of Bottmingen is a smaller but well-situated suburban municipality in northwest Switzerland. It belongs to the canton of Basel-Landschaft and is located directly on the city of Basel, with which it is closely connected. Location and characterBottmingen is located in the so-called Leimental (also known as Birsigtal) along the Birsig river. The municipality is strongly influenced by its proximity to Basel and is considered a typical suburb with a quiet residential character and good connections to the city. Daily life and communityThe municipality values an active community life with clubs, events, and opportunities for residents to participate. Digital services and modern administration are also being continuously expanded. The neighborhood around Wartenbergstrasse The neighborhood around Wartenbergstrasse in Bottmingen is one of the typical, rather quiet residential areas of this municipality - with a clear focus on quality of life rather than urban bustle. Character of the neighborhoodWartenbergstrasse is located in a pure residential area. The buildings consist mainly of: Single-family homessmaller multi-family homes (often from the 1960s-1980s)well-kept gardens and plenty of green spaceThe neighborhood appears quiet, bourgeois, and rather upscale, like many parts of Bottmingen. It is not a densely populated urban neighborhood, but rather loosely built. Location and surroundingsThe area is slightly elevated in the direction of Bruderholz and is therefore relatively sunny and open, somewhat away from through traffic and yet close to BaselIn just a few minutes, you can be in the city of Basel, either by bus or via nearby tram lines, in the village. Wartenbergstrasse: quiet and residential, no through traffic, very relaxed, loosely built with many single-family homes and smaller multi-family homes. The neighborhood has a lot of green space, is slightly elevated, and offers partial views and sun. It is one of the more upscale neighborhoods with many owners and a stable neighborhood. A "classic suburban living" - ideal if you're looking for peace and quiet. Transport connections The transport connections at Wartenbergstrasse in Bottmingen are generally good to very good, but with a clear "residential neighborhood character" - i.e., somewhat quieter and less direct than on the main axes. Public transportIn principle, the neighborhood benefits from the very good public transport connections of the entire municipality. In Bottmingen, tram lines 10 and 17 and several bus lines of the BLT operate. From Wartenbergstrasse, you can reach the bus stops in about 5 minutes on foot. The tram lines in about 10-15 minutes on foot or by bus Practically, this means: Basel SBB: about 10-20 minutes (depending on the connection)Basel city center: similarly quick to reach Regional and national connections:The next major hub is Basel SBB train stationFrom there, you can reach Zurich in about 1 hour 10 minutes, and Bern in about 1 hour. Car and road connectionsWartenbergstrasse itself is a quiet neighborhood street that ends at the field and offers a quick connection to the main roads towards Basel or the highway network (A2/A3) in a short driving distance. Bicycle and pedestrian pathsThe neighborhood offers good conditions for cycling (including regional routes in Leimental) and walking towards Bruderholz / green zones / recreational areas.Partially, the bike routes in the region are being further expanded. Ideal for all people who want to live quietly but still be quickly in Basel and the surrounding area. The property itself Exterior facade- Suspended, ventilated facade construction - Insulation in stone wool- Facade cladding with metal cladding Wood-metal windows- 3-fold insulating glazing- Soundproof glazing- All ground-level windows with lockable handles- At least one wing with tilt-and-turn closure per room Exterior doors made of metal- Main entrance door in metal with glass insert VSG, anti-panic function (main escape route) Metal gates- Garage doors on the ground floor at the garage boxes as tilt doors, clad with the same metal elements as the facade. Equipped with gate automation, impulse transmitter, and a handheld transmitter per garage. Additionally, manual opening via key switch outside and push button inside. Garage door AEH as a tilt door, clad with metal elements. Equipped with gate automation, impulse transmitter, and a handheld transmitter per parking space. Additionally, manual opening via key switch outside and push button inside. An integrated traffic light system regulates the entry and exit situation. Roof construction- Flat roof insulated and protected by a root protection membrane and covered with a green roof substrate.- Garden seating areas, balconies, and terraces with concrete or feinsteinzeug plates laid in split or on stilts Sun protection - Vertical sun shades in the ZIP system with rail guidance and covered with acrylic fabric- Horizontal sun shades in a cassette and covered with acrylic fabric - Operation with motors individually controlled via wall switches Low-voltage installations- at least one multimedia socket per apartment for telephone, radio, and TV reception in the living room - Doorbell with intercom and camera at the main entrance Photovoltaic system- System consisting of solar panels and inverters, the electricity is first used for self-consumption via ZEV and any surplus is fed into the grid Heating - Heat generation via geothermal probes with heat pumps - Heat distribution in the apartments via underfloor heating, controlled by individual room controls (thermostats) - Heat consumption measurement is done via heat meters, reading via radio - Basement and ancillary rooms, as well as the car parking hall, are unheated Ventilation - Enclosed rooms in the apartments are ventilated mechanically via the roof and controlled via light contact and follow-up programming - Air intake of the mechanical ventilation via air intake vents built into the window frames - Kitchens with extractor hoods with recirculation (activated carbon filter) - Basement and technical room are periodically ventilated by a mechanical exhaust system, with a built-in humidity sensor monitoring the air humidity - AEH is ventilated mechanically via the roof, fresh air intake through the garage door Locking system Registered security locking system, keys compatible with main and apartment entrance doors, basement, car parking hall, and mailbox The following equipment is expected in the apartments: • White modern built-in kitchen with GWM & induction hob • Feinsteinzeug plates in the wet cells • Oak parquet natural sealed in all rooms • Wet cells with bathroom/WC and/or shower/WC in the maisonette apartments 2 wet cells • Winter garden/balcony or terrace • Built-in wardrobe in the entrance area • Private laundry room in each apartment • Wall coverings in the wet cells, plate covering and Variofliestapete • Wall coverings in all rooms, basic plaster painted • Basement compartment There is also the possibility to rent a parking space in the basement or a garage box in the outdoor area. Secure your new dream apartment today and request the detailed rental documentation. We look forward to your contact. Certain material changes during the construction process are reserved.

Travel time
-
  • Modern multi-story residential building with white facade, large windows, and balconies. Features include a raised ground floor, greenery, and a paved walkway.
  • Modern two-story residential building with white facade, large windows, and wooden shutters. Features a small garden area with shrubs and a tree, and a pathway leading to the entrance.
  • Modern multi-story residential building with balconies, surrounded by greenery and a paved walkway.
  • Modern balcony with a sofa, chairs, coffee table, and small dining area visible through large glass doors.
  • Modern living room with light wooden flooring, a grey sofa, a coffee table with a vase of white flowers, a leather armchair, and a dining area with blue chairs and a table.
  • Floor plan of a 3.2-room apartment with living/dining/kitchen area, three bedrooms, bathroom, hallway, and terrace.
1 / 6
Modern two-story residential building with white facade, large windows, and wooden shutters. Features a small garden area with shrubs and a tree, and a pathway leading to the entrance.
Modern multi-story residential building with balconies, surrounded by greenery and a paved walkway.
Modern balcony with a sofa, chairs, coffee table, and small dining area visible through large glass doors.
CHF 3,750.– Premium
4.5 rooms137m² living space
Bollebärg, 8197 Rafz

First-time occupancy – Spacious 4.5-room attic apartment with a far-reaching view in Rafz

Much light, spacious rooms, and a high level of privacy: This 4.5-room attic apartment in the new Bollenbärg development offers comfortable living on one level, with 137 m² of living space. The 32 m² large, partially covered terrace with a far-reaching view over the roofs of Rafz and the direct lift access to the apartment underline the special character of this attic apartment.The Bollenbärg development is located in a quiet and green residential area of Rafz. The modern architecture with large window areas and the arrangement of the buildings create an attractive living environment with plenty of light, privacy, and spacious outdoor areas. Each building has a photovoltaic system on the roof.Rafz combines quiet and spacious living with good accessibility: Zurich main station can be reached by S-Bahn in about 40 minutes, and Schaffhausen in about 20 minutes. Zurich Airport is about 20 minutes away by car - ideal for combining the advantages of a quiet living location with proximity to important employment and economic centers.The heart of the apartment is the approximately 57 m² large, brightly lit living, dining, and kitchen area. Large window areas provide plenty of light and connect the interior with the terrace. The northwest orientation ensures pleasant lighting conditions throughout the day and invites you to linger due to the partial covering, regardless of the weather.The spacious master bedroom area offers a lot of privacy with a bedroom (13 m²), separate dressing room (7 m²), and directly accessible bathroom (14 m²) with bathtub, shower, toilet, and double sink. Two more bright rooms with 10 m² and 14 m² can be flexibly used as children's, guest, or home offices. An additional bathroom with shower/toilet complements the room offer.The apartment combines spaciousness with high everyday comfort. The open kitchen is equipped with high-quality V-Zug appliances, steamer, separate oven, induction cooktop, and integrated Bora cooktop extractor. Parquet flooring in the living and sleeping areas and bright ceramic tiles in the kitchen and wet cells ensure a modern, high-quality interior design. Lighting and blinds can be controlled via smart home or app.The floor heating with geothermal energy provides pleasant temperatures in winter; free cooling supports a pleasant room climate on warm summer days. The V-Zug washing machine and dryer are conveniently located in their own laundry room. The apartment also includes a basement storage room of approximately 10 m².The infrastructure for everyday life is also easily accessible: Volg and the grocery store "Sonne" are about a five-minute walk away. Doctors and a dentist are located in the village, and the Schalmenacker school is about a 15-minute walk away. The "Post" bus stop is about a seven-minute walk away, and the Rafz train station can also be reached by bike in about seven minutes, offering half-hourly S-Bahn connections to Zurich and Schaffhausen.Highlights at a glance • 137 m² of living space on one level • Brightly lit living, dining, and kitchen area of approximately 57 m² • 32 m² large, partially covered terrace with a far-reaching view • Direct lift access to the attic apartment • Master bedroom area with separate dressing room and own spacious bathroom • Two more rooms and separate bathroom with shower/toilet • High-quality V-Zug kitchen with steamer and Bora cooktop extractor • Parquet flooring in the living and sleeping areas • Floor heating with geothermal energy and free cooling • Smart home control of lighting and blinds • Own V-Zug laundry tower in the laundry room • Photovoltaic system on the roof • Basement storage room of approximately 10 m² • Two underground parking spaces for CHF 130.– per month, optionally with charging station for e-mobility The property is currently still under construction. Viewings are possible on request. The published images are visualizations by the architect (https://www.bollebaerg-rafz.ch/projekt).We would be happy to show you this special attic apartment in person.

Travel time
-
New building
1 / 6
CHF 7,500.– Premium
5.5 rooms183m² living space
Im Gsteig, 8713 Uerikon

New building "MAHALMA" - Exclusive living in Gsteig - Uerikon Stäfa

Welcome to the new building project "MAHALMA".In a quiet location with a beautiful lake and mountain view, 5 high-quality rental apartments are being built to owner-occupier standards – each with an individual character. The architecture skillfully transforms the topography into a concept that offers each apartment a lot of privacy and opens the rooms to the wide view. The well-thought-out floor plans allow a lot of natural light into the living rooms through floor-to-ceiling windows and, together with modern house technology, provide high living comfort. "MAHALMA" will enchant you.On our project website www.mahalma.ch, you will find all important information about the new building project. You can also contact us directly. We look forward to it.Key data: 5 ½-room attic apartment 3.1 • 183m² living space • 72m² south terrace, extensively covered with electric awnings • 2 terraces NO / NW • 18m² cellar • Built-in wardrobes and kitchen combination from the carpenter Keller • 2 wet cells, one of them "en-suite bathroom" • 1 guest toilet in the entrance • direct lift access • Bathtubs, walk-in showers and shower-toilets • floor-to-ceiling window fronts from the Swiss window manufacturer Euw • high-quality material finish • Appliance brands: Quooker, Wesco, V-Zug, Miele, • 3x air conditioning systems • various secondary rooms • Parking spaces in underground garage • E-mobility charging station expansion • Utility costs advance payment: CHF 500.- • Available: early 2027 Location & Infrastructure • 3 minutes walk to the bus stop • 6 minutes walk to Volg/Post, Gerbi practice, kindergartens and primary school or to the recreation area Chatzentobelweiher • 8 minutes walk to the train station or to Lake Zurich (Ritterhaus)

Travel time
-
New building
1 / 9
CHF 3,890.– Premium
3.5 rooms97m² living space
Lohstrasse, 8708 Männedorf

New 3.5 room attic apartment with large loggia and breathtaking views of the lake and Alpine panorama

ERSTVERMIETUNGThis spacious 3.5 room attic apartment is located in an exclusive area in Männedorf with a unique view of Lake Zurich and the Alpine panorama. The apartment impresses with its high-quality construction, proximity to nature, and good transport links. In 10 minutes, you can reach Männedorf train station via public transport, with a good connection to Zurich and Rapperswil.Thanks to the high construction standard and the additional study/office, the rental object is ideal for single people or couples who value a lot of living space, comfort, and high-quality living.Please note that keeping pets is not allowed.YOU CAN LOOK FORWARD TO: • Exclusive construction in owner-occupier standard • Dreamlike terrace/loggia with impressive lake and mountain views • Bright living area • Two spacious bedrooms • Separate study room - ideal as a home office • High-quality parquet floor in all living areas • High-quality kitchen with V-Zug appliances • Practical dining area with floor socket - ideal for comfortable laptop work • Stylish bathroom with level-access shower • Separate guest toilet with integrated washing tower • Practical entrance area with ceiling-high built-in cabinets • Barrier-free execution • Own cellar compartment with power connection • Communally usable drying room • Bicycle and pram parking spaces available • Two parking spaces in the underground garage with own power connection at CHF 150.00/month each • Freecooling system via underfloor heating for pleasant room temperatures in summerWiser Smart-Home system, conveniently controllable via app • High energy efficiency thanks to geothermal heat pump and underfloor heating Have we sparked your interest? We look forward to your contact to arrange an individual viewing appointment.

Travel time
-

Suggested properties for you based on search results