182 results - Property for rent in Plainpalais (Geneva)
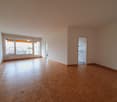
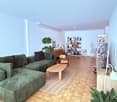
  • Unfurnished room with white walls, a light floor, and several windows with a view of trees, with a balcony railing visible outside.
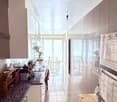
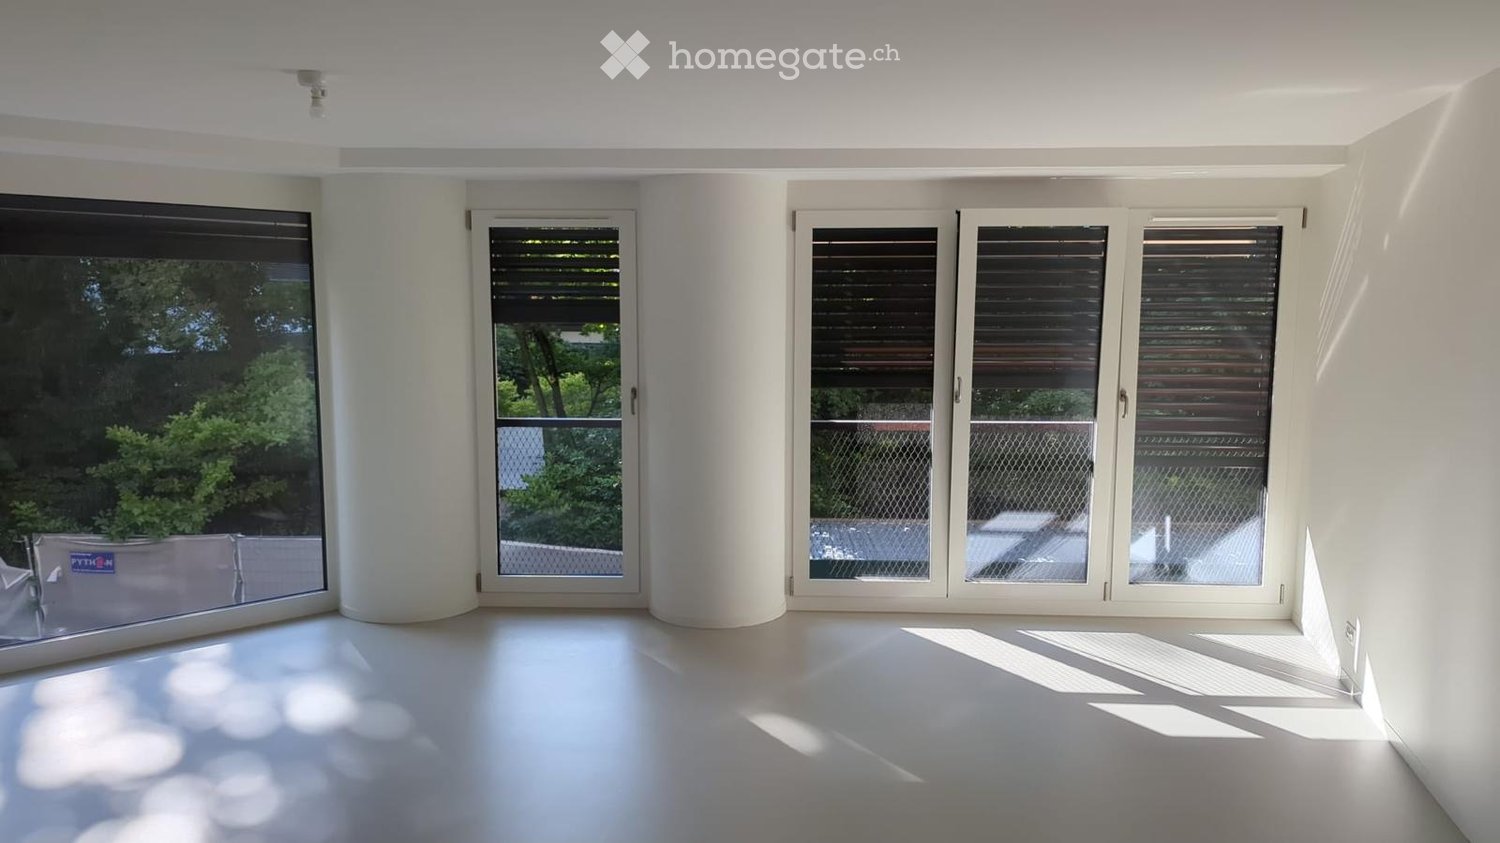
  • Unfurnished room with white walls and floor, large windows with dark slatted shutters, and a cylindrical stone column; a white counter in the foreground.
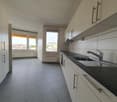
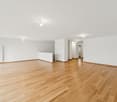
  • Unfurnished room with bare white walls, a light grey floor, and large windows with a metal railing outside.
  • Unfurnished room with white walls, a light floor, and large windows with a view of trees.
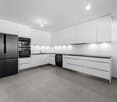
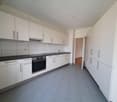
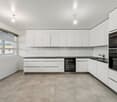
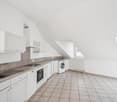
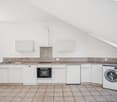
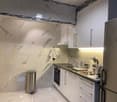
  • Empty room with a white kitchen run and island, built-in oven, and a round concrete column, with no movable furniture.
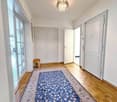
  • Entrance hallway with a pale yellow door, white built-in cupboards, and an opening into an empty room with a kitchen island.
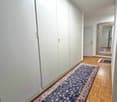
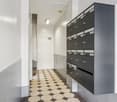
  • Empty hallway with a white front door, a sliding white cupboard door, and a curved concrete wall.
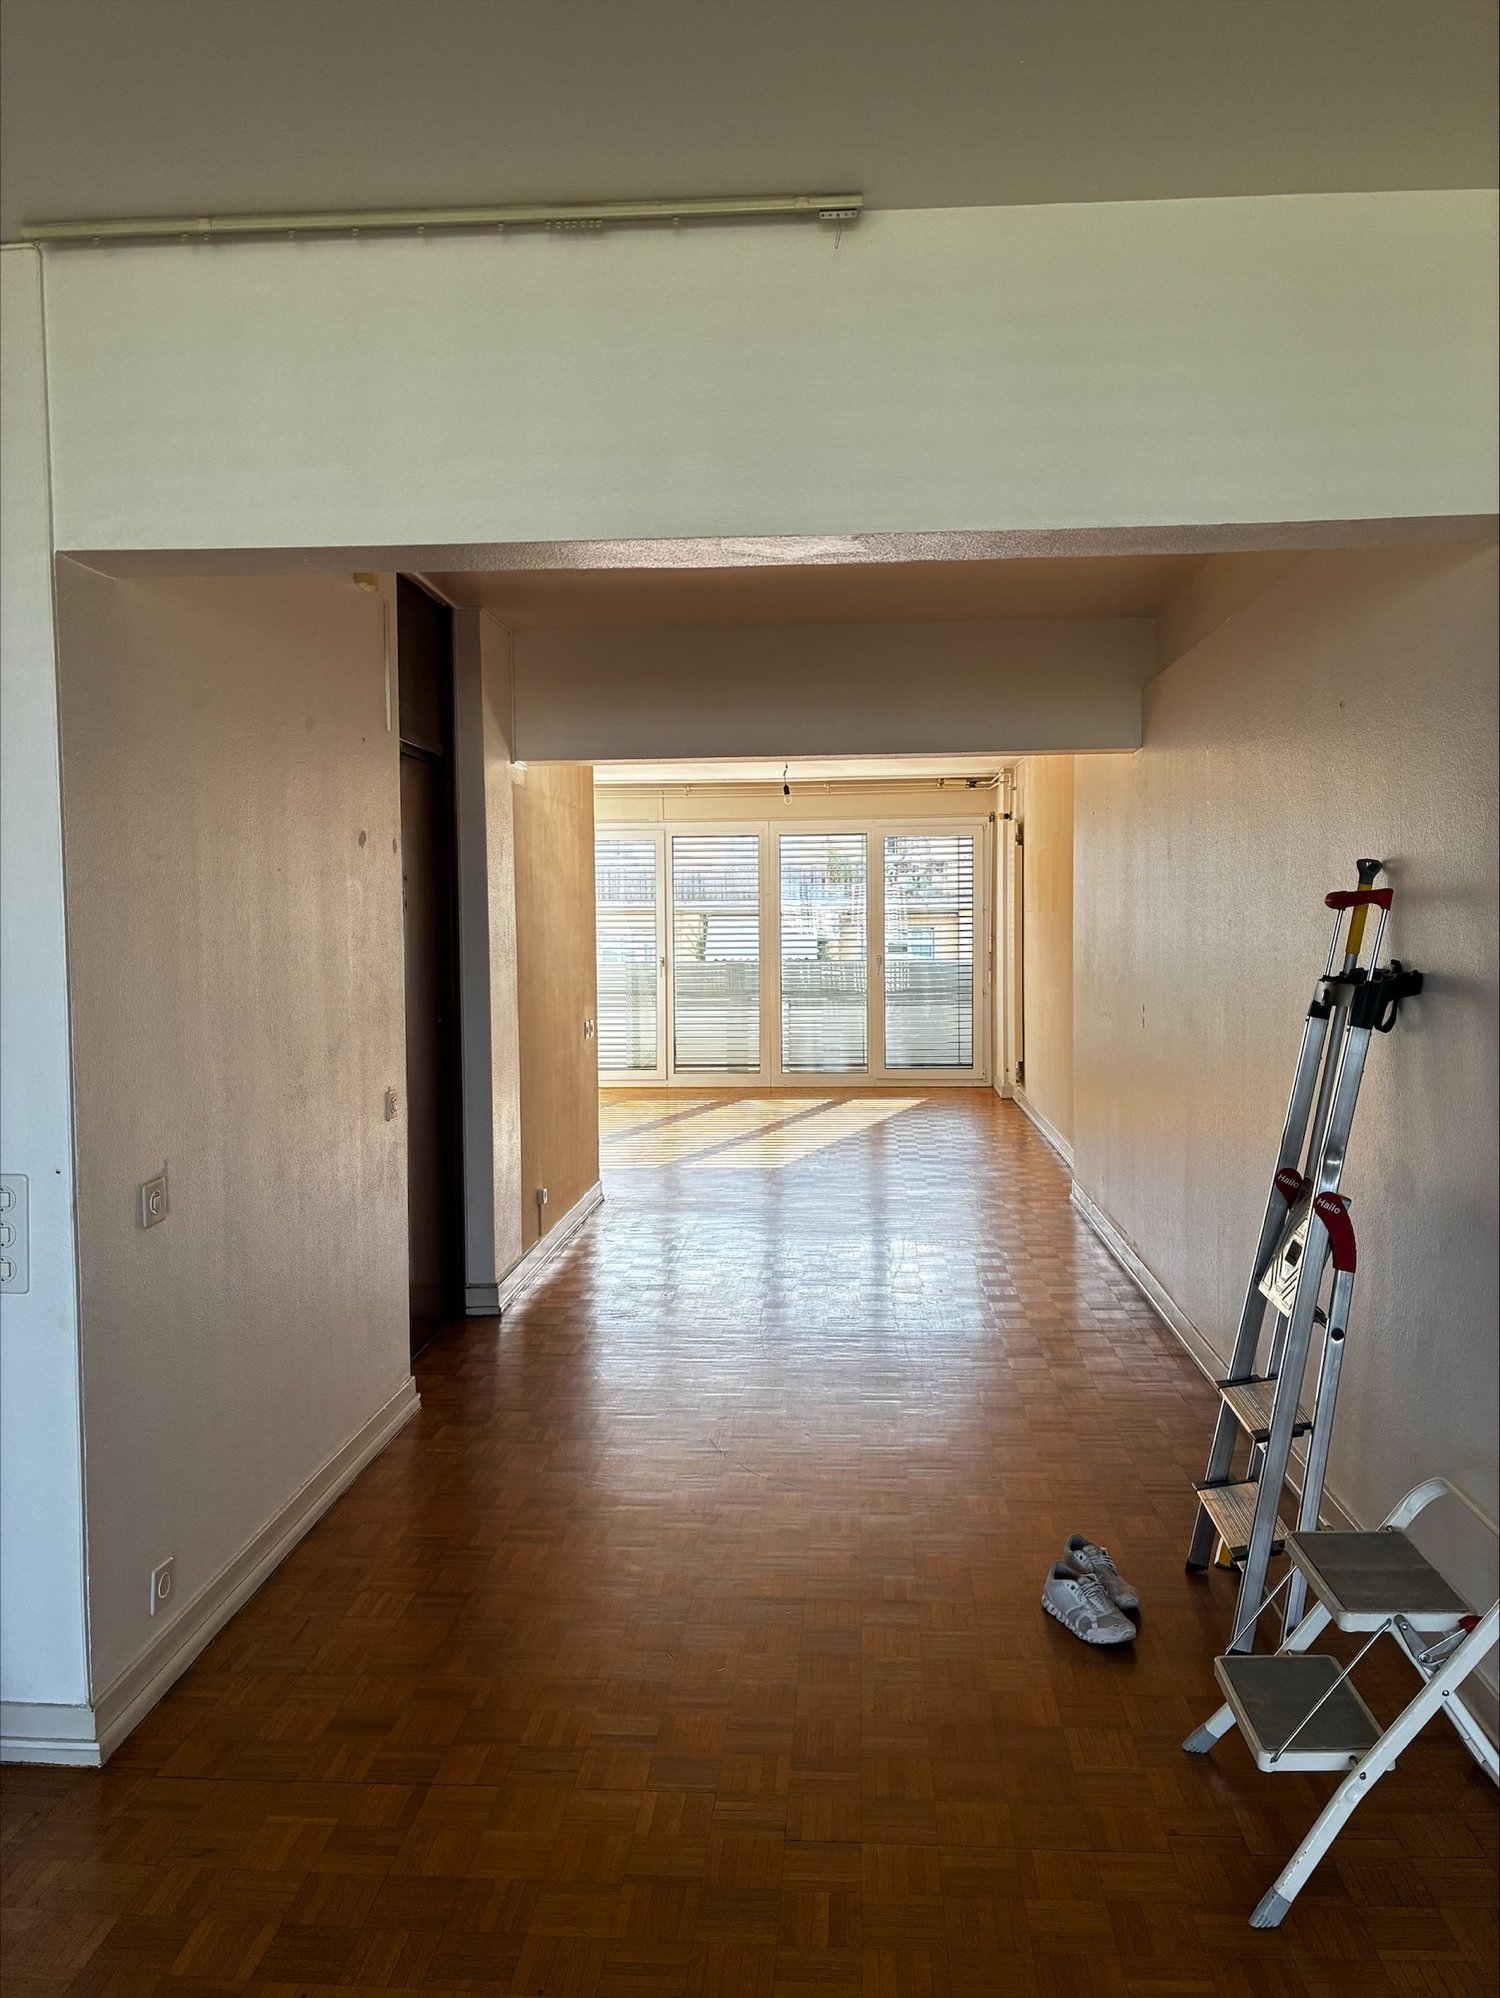
  • Empty corridor with bare white walls and a light grey floor, with a glass door at the end leading to a balcony with a mesh railing.
  • Empty room with white walls and floor, a large window with wooden blinds overlooking greenery and a balcony.
  • Empty room with white walls, a grey floor, and a glass door to a balcony with a metal railing; trees are visible outside.
  • Empty hallway with a white sliding door, a white entrance door with key in the lock, and bare walls and floor.
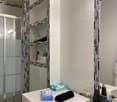
  • Bathroom with a wall-mounted white sink, a lit mirror cabinet, and white tiled walls.
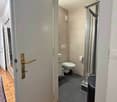
  • Bathroom with white tiled walls, a glass-enclosed shower with a sliding door, and a wall-hung toilet.
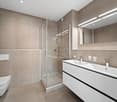
  • Bathroom with a wall-mounted double sink, chrome taps, a backlit mirror cabinet, and white tiled walls.
  • Bathroom with a wall-hung toilet, a built-in bathtub, and a stacked washing machine and dryer unit.
  • Floor plan of a 4-room apartment with an entrance, 2 bathrooms, 2 bedrooms, a corridor, and a combined living room and kitchen.
1 / 16
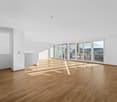
Unfurnished room with white walls and floor, large windows with dark slatted shutters, and a cylindrical stone column; a white counter in the foreground.
Unfurnished room with bare white walls, a light grey floor, and large windows with a metal railing outside.
Unfurnished room with white walls, a light floor, and large windows with a view of trees.
CHF 3,280.– Premium
4 rooms97m² living space
1206 Genève

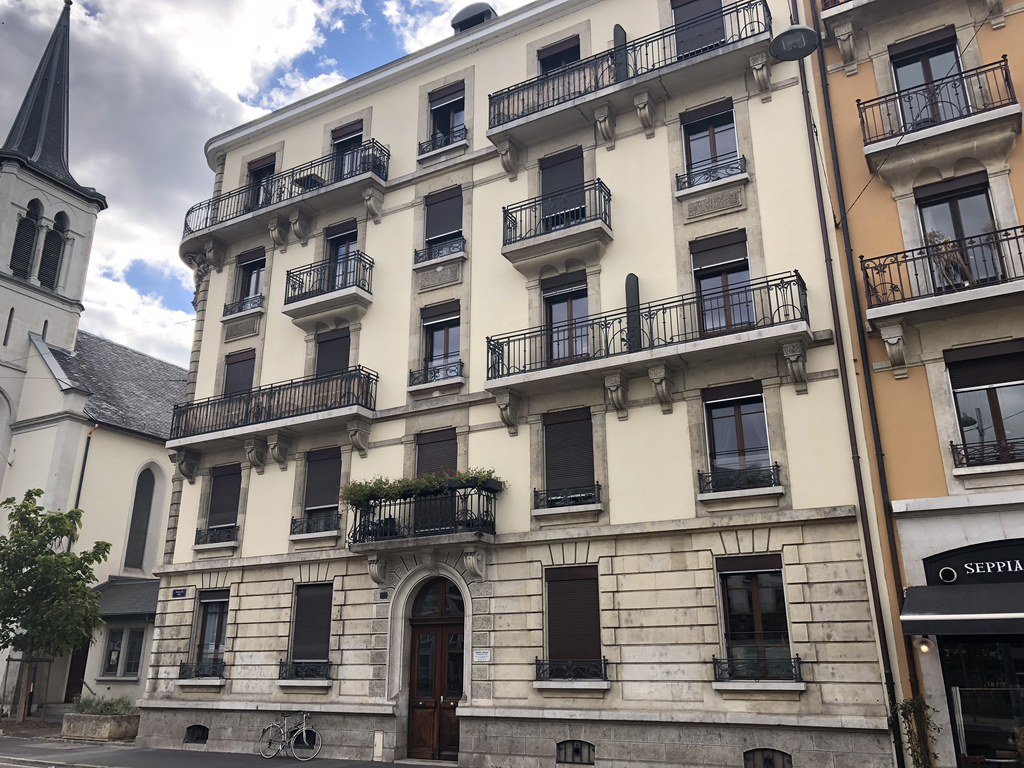
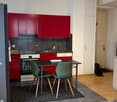
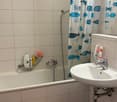
Champel – Superb 4-room renovated and bright apartment in a quiet area

Tenancy takeover on 01.02.2027.Located in the heart of the sought-after Champel neighborhood in Geneva, this beautiful bright apartment offers a privileged living space on the 1st floor (with elevator). Oriented towards a quiet path, away from traffic, it has benefited from recent renovation and enjoys beautiful brightness thanks to its large windows. We are fully satisfied and are leaving it to have an additional room.Distribution and equipmentDay area: Spacious living room with large windows and fully equipped open kitchen.Night area: Two beautiful, quiet bedrooms.Sanitary facilities: Two modern bathrooms.Private laundry room: Washing column (washing machine and dryer) directly in the apartment.Annex: A nice cellar completes this property.EnvironmentPrime location in Champel, just a few minutes' walk from parks, schools, local shops, and public transportation.Rental conditionsMonthly net rent: CHF 3'000.–Monthly charges: CHF 280.–Availability: February 1, 2027Application dossier and visitsTo accelerate the processing with the administration, please come to the visit with a complete dossier containing:Pay slips: The last three income justifications.Debt register: A certificate of no debt dating back less than three months.Identity: A copy of the identity document or Swiss residence permit.Contact us through the announcement's contact form to arrange a visit appointment.
Find a new tenant for free

Create a free listing on Homegate to find the perfect next tenant for your apartment in no time at all.

List your property now
  • Modern hallway with wooden flooring, white walls, built-in shelving, and a contemporary fireplace with a glass front.
  • Bright, open hallway with wooden flooring, white walls, and exposed wooden beams on the ceiling. Features a glass-paneled door, built-in white cabinetry, and a visible staircase leading to another level.
  • Bright, open room with wooden floors, white walls, and exposed wooden beams. Features a modern glass block partition, a kitchen area with light blue cabinets and an oven, and a small table near a window.
  • Modern kitchen with light green cabinets, wooden flooring, and a skylight window above the sink area.
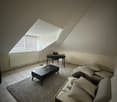
  • Empty attic room with wooden floors, exposed wooden beams, large skylight, and a window with a view of rooftops.
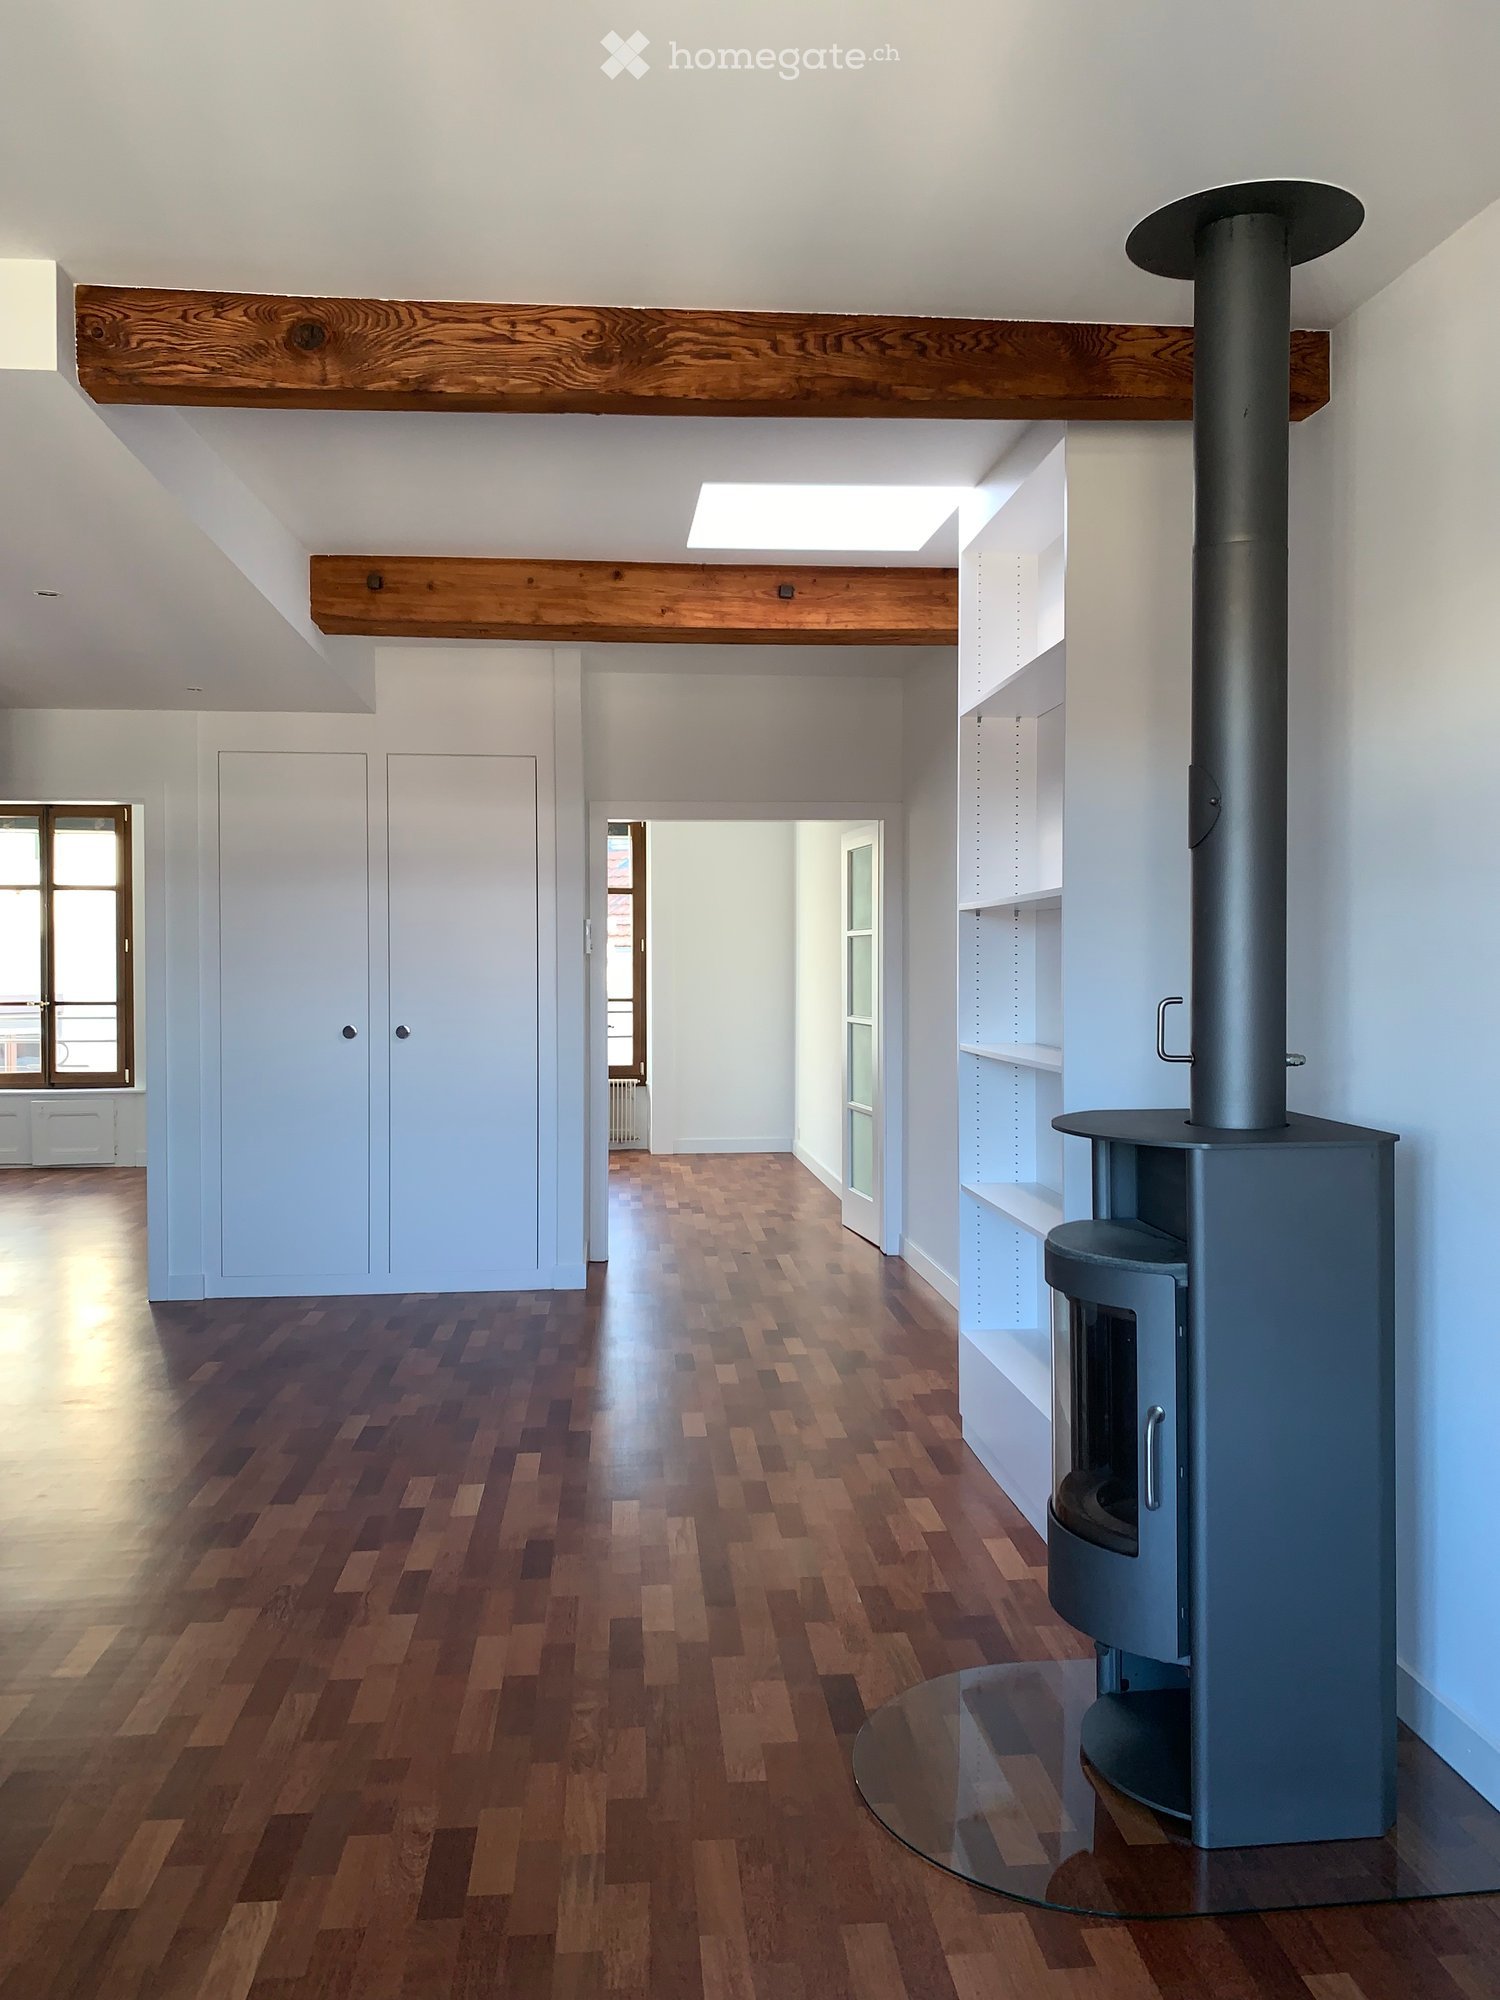
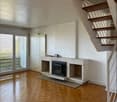
  • Empty attic room with wooden flooring, white walls, exposed wooden beams, built-in shelving unit, and a wood-burning stove with a chimney. Large window provides natural light.
  • Empty hallway with wooden flooring, white walls, and open doors leading to another room with large windows and a radiator.
  • Modern hallway with white tiled walls, dark tiled floor, and a round ceiling light. An open door leads to a room with wooden flooring and built-in shelving, while another door opens to a bathroom with a sink and decorative glass tiles.
1 / 8
CHF 2,965.– Top
4 rooms72m² living space
1205 Genève

4 Rooms attic (72 m2) located in the Quartier des Bains in Geneva

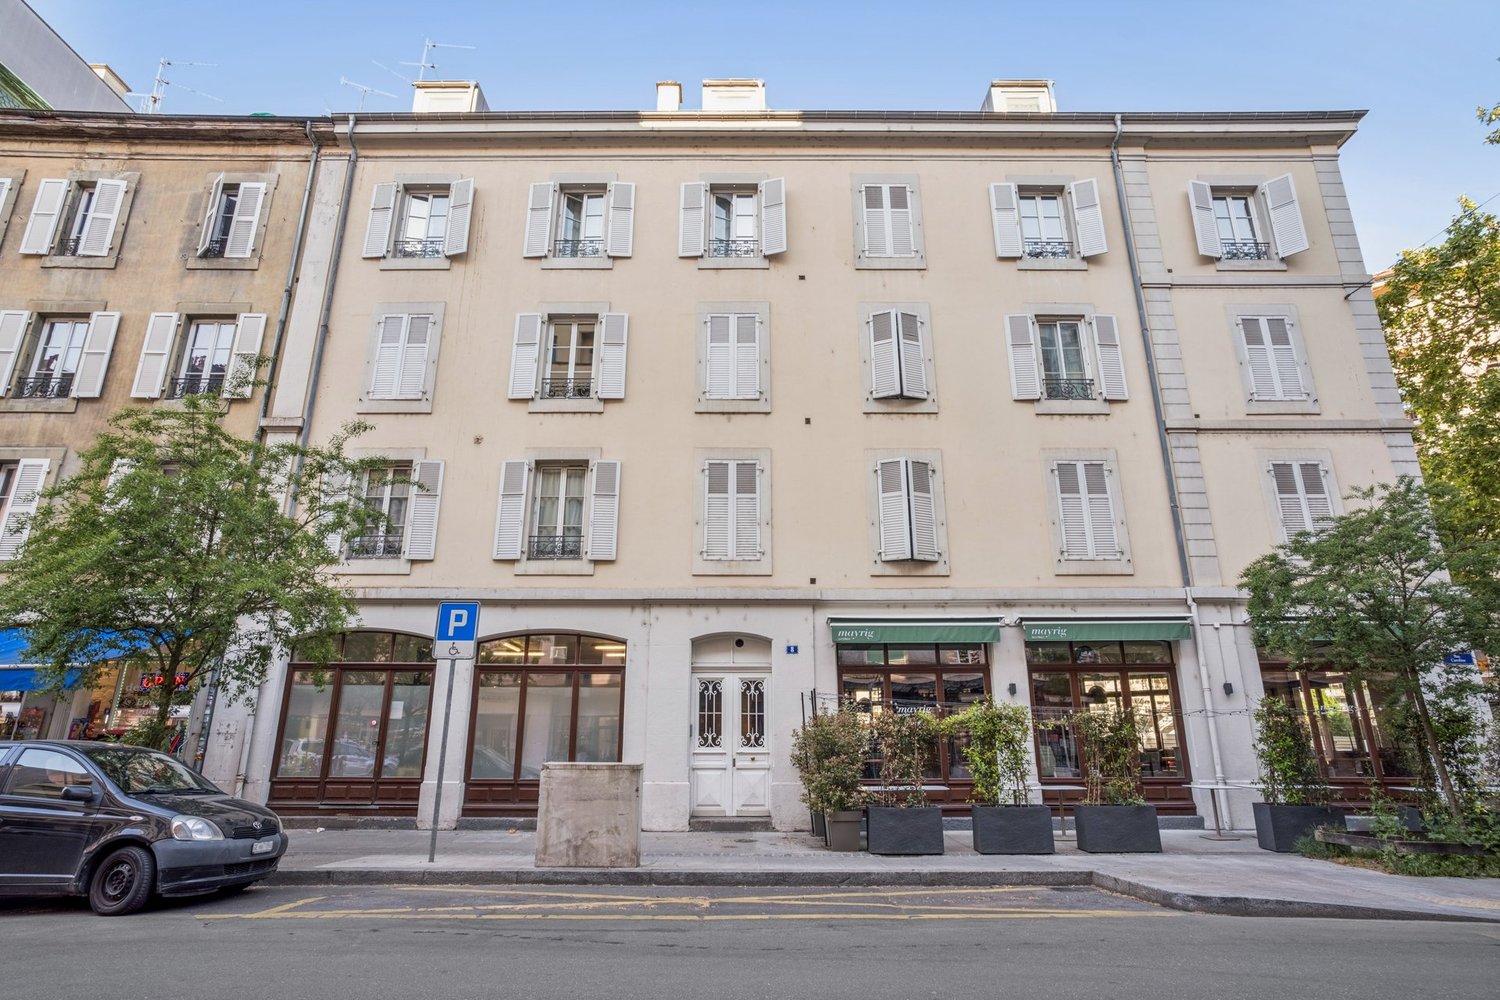
The candidate - Swiss citizen or holder of a residence permit C - wishing to visit this property must provide their full name, nationality, and complete contact details when registering. Anyone who does not do so will not be contacted for a visit.Renovated with care in 2023, this elegant 4-room apartment - brighter and more luminous than it appears in photos - is located on the 6th floor of a secure building constructed in 1909-1910 and overlooking a particularly quiet street in the heart of Plainpalais.The apartment is distributed as follows: • Central entrance hall serving the living room and all rooms. • First bedroom overlooking the interior courtyard. • Second bedroom overlooking the interior courtyard. • Spacious living room overlooking a quiet street, equipped with a functional stove and an open, equipped kitchen. • WC + en-suite bathroom. Bathtub with a view of the sky. Lease agreement with a term of 3 years, then renewable annually.Monthly rent (2026-2027): CHF 2’915.00 per month.Detailed ancillary costs included (CHF 165.00 per month).+ Charges (annual mandatory inspection of the heating system): CHF 50.00 per month, making a total of CHF 2'965.00 per month.Individual costs for electricity, heating, and hot water are billed directly by the Services Industriels de Genève (SIG).The laundry room and cellar are located in the basement.This property is suitable for a quiet, careful person, singles or couples, who are respectful of their neighbors and value harmonious living.Condition: Clean police record.PETS + ELECTRIC VEHICLES PROHIBITED!Available from: Monday, 21 December 2026.Location and amenities: The property is well connected to public transportation and is located near the "Plaine de Plainpalais" parking lot, the "École-de-Médecine" (1, 91), "Musée d'Ethnographie" (2, 19), "Cirque" (1, 2, 19, 15), Rond-Point de "Plainpalais" (1, 12, 15, 17, 18), and "Uni-Mail" (15, 17, 91) stops. Everyone will also appreciate the equal proximity to many shops, cafes, and restaurants.

1 / 13
  • Balcony / Terrace
  • Parking space
  • Garage
CHF 8,500.–
7 rooms220m² living space
1206 Genève

Rare à la location: Charmant townhouse à Champel

Situe dans une residence a l'abri des regards a Champel, ce charmant townhouse de 7 pieces construit en 2007 avec une belle exposition Sud, offre une surface habitable de 220m2 et une surface utile d'environ 250m2.Ce lumineux townhouse de 4 niveaux offre de beaux espaces avec de belles finitions ainsi que 4 chambres a coucher et 4 salles d'eau.DistributionRez-de-chaussee- Hall d'entree avec armoires integrees- Une belle cuisine entierement equipee- Un grand salon avec cheminee accedant a une terrasse (en demi-niveau)1er etage- Une grande chambre parentale avec des armoires integrees avec sa salle de bain attenante- Une deuxieme grande chambre a coucher (possibilite de la diviser en 2 comme initialement)- Une salle de bain2eme etage- Une belle chambre a coucher avec un dressing et sa salle de douche en suite- Une veranda construite en 2022 pouvant faire office de bureau/atelier avec acces a un balconRez inferieur- Une chambre a coucher avec sa salle de douche attenante- Des toilettes invites- Une buanderie- Un local technique- Une belle piece polyvalente pouvant faire office de chambre a coucher/salle de jeux/bureauCaracteristiquesAcces direct au garage (rez inferieur) avec deux places de parking Un jardin de 43m2 avec une jolie terrasse ainsi qu'une pergola Located in a secluded residence in Champel, this charming 7-room townhouse built in 2007 with a beautiful southern exposure, offers a living area of 220m2 and a usable area of approximately 250m2.This bright 4-level townhouse offers beautiful spaces with fine finishes as well as 4 bedrooms and 4 shower rooms.DistributionGround floor- Entrance hall with built-in wardrobes- A beautiful fully equipped kitchen- A large living room with fireplace accessing a terrace (on a half-level)1er floor- A large master bedroom with built-in wardrobes and en-suite bathroom- A second large bedroom (can be split into 2 as originally)- A bathroom2th floor- A beautiful bedroom with a dressing room and its en suite shower room- A veranda built in 2022 that can be used as an office/workshop with access to a balconyLower ground floor- A bedroom with its en suite shower room- A guest toilet- A laundry room- A utility room- A beautiful multi-purpose room that can be used as a bedroom/playroom/officeFeaturesDirect access to the garage (lower ground floor) with two parking spaces A 43m2 garden with a lovely terrace as well as a pergola

  • Balcony / Terrace
  • Parking space
  • Garage

Suggested properties for you based on search results