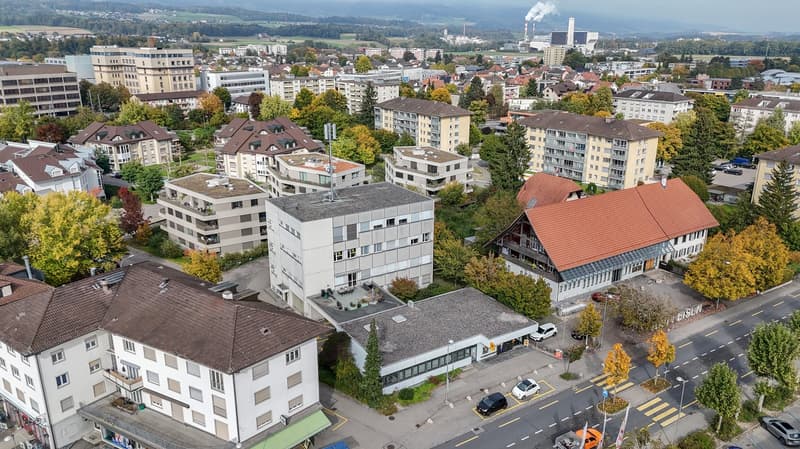
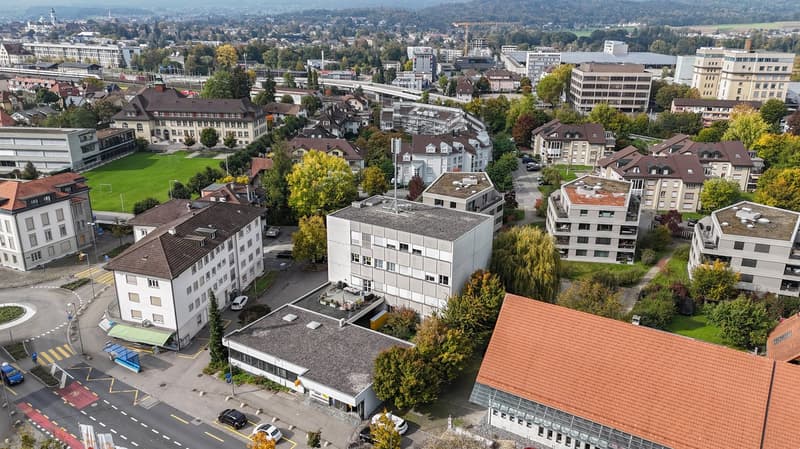
• Aerial view of several multi-story residential buildings, green spaces, and trees. Several vehicles parked in the area.
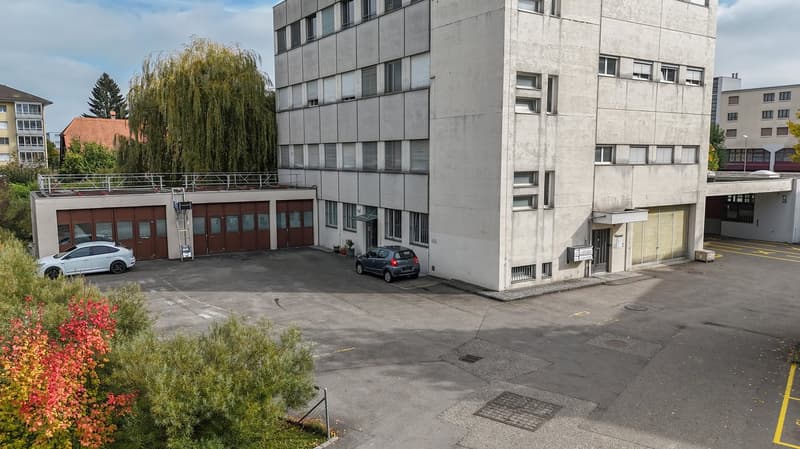
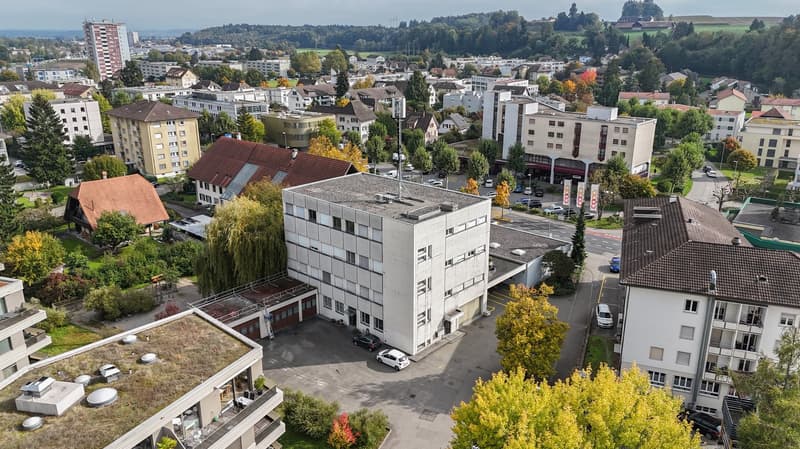
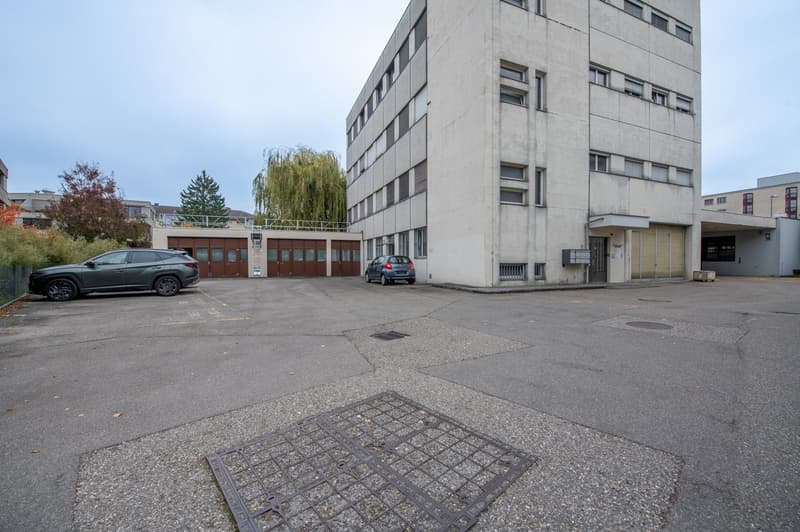
  • concrete building with multiple floors, multiple garages in front
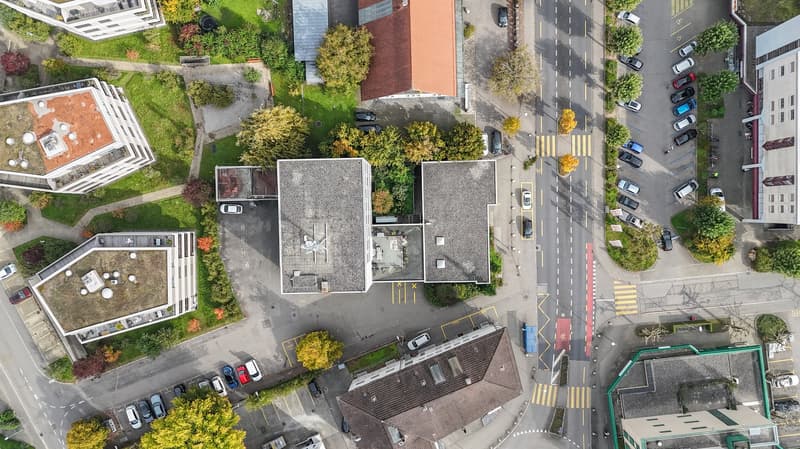
  • Aerial view of several residential buildings with parking spaces and trees, with an intersection
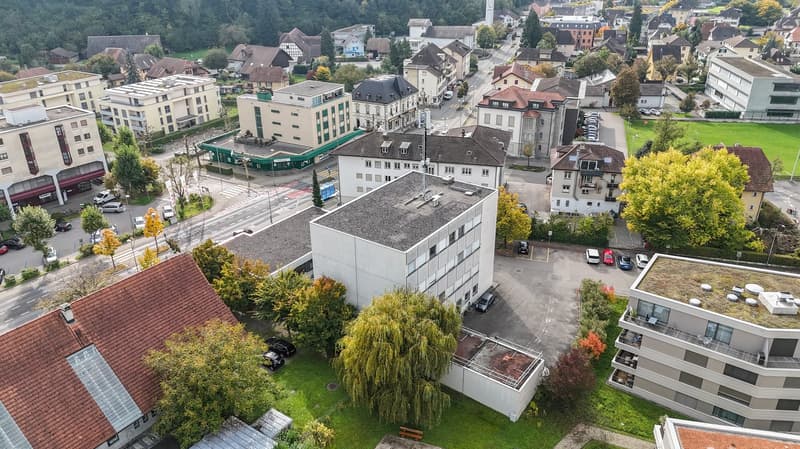
  • Urban residential area with several buildings, street with parked cars, wide roads, green field
  • Urban city view, multiple residential buildings, roads, greenery, traffic, a crane visible in the distance, and mountains in the background.
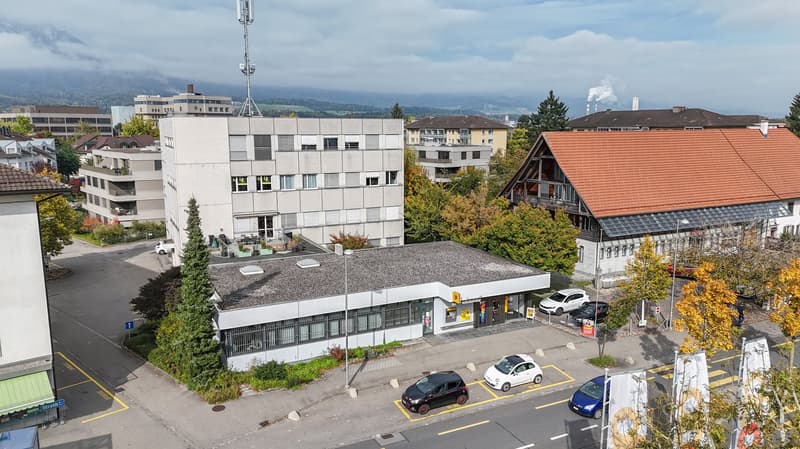
  • White building with multiple windows, a red roof building and a gray rooftop building.
  • apartment buildings, a road, a building with a garage, and several cars parked
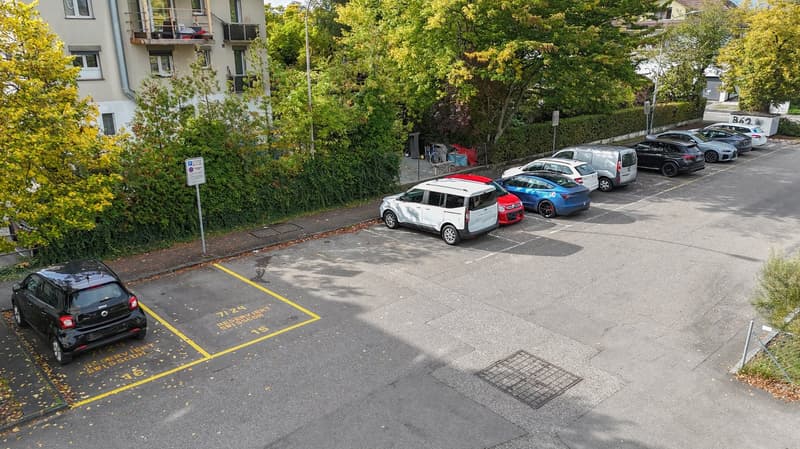
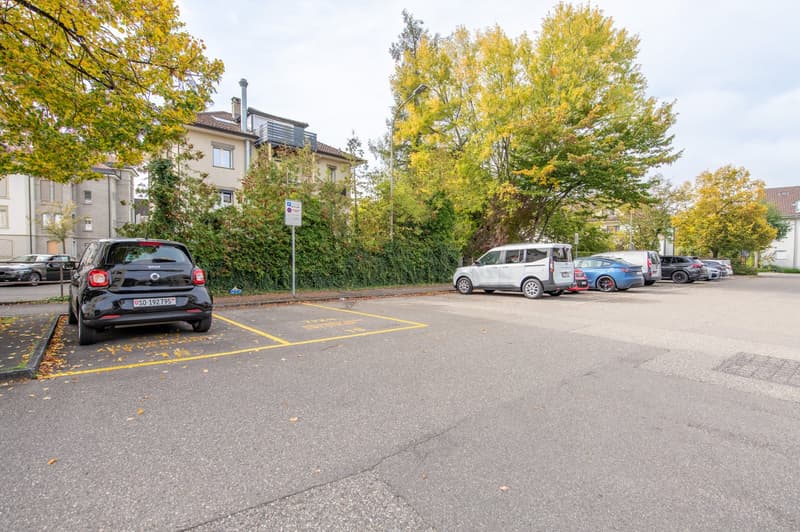
  • Parking area with cars parked, yellow parking lines, and trees on the sides.
  • Large building with multiple windows, garage doors, and a car park area.
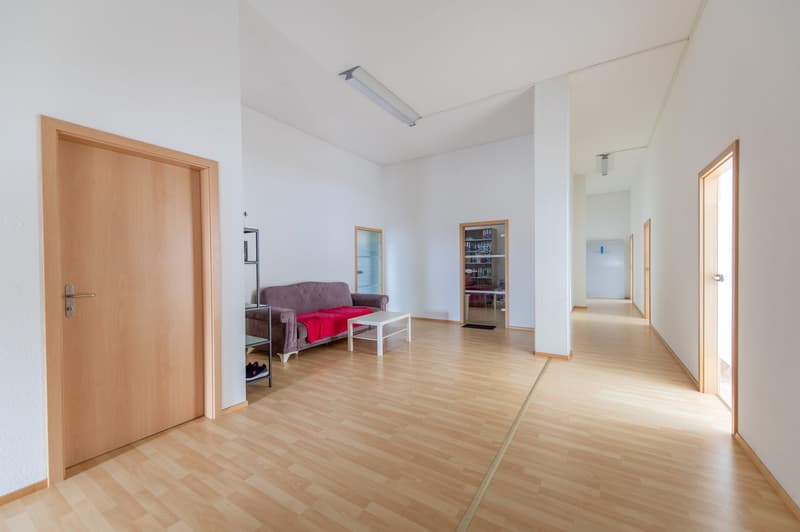
  • Open layout with a living area, hallway, and doors to other rooms. The living area contains a couch, coffee table, and a glass shelf.
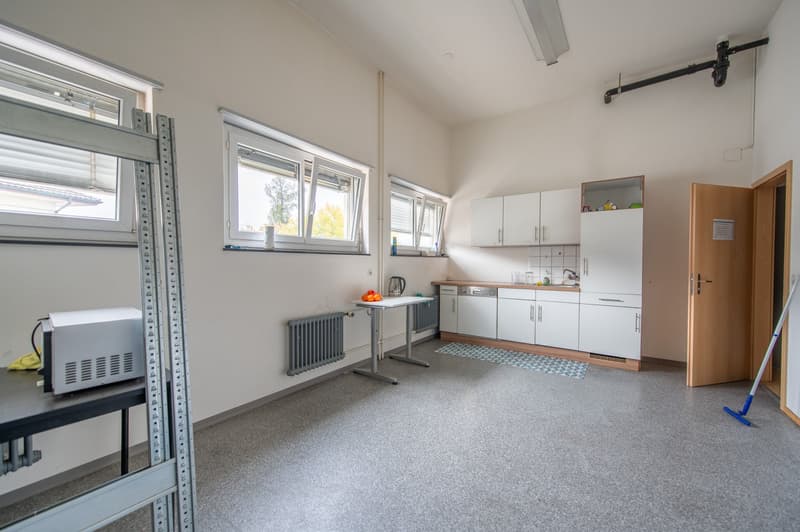
  • A kitchen area with gray floor, white kitchen cabinets, and a sink. It has a small table with fruits, a microwave, a kettle, and a radiator. There is a rug in front of the counter, and a dishwasher is in the corner. The room has windows and a door leading
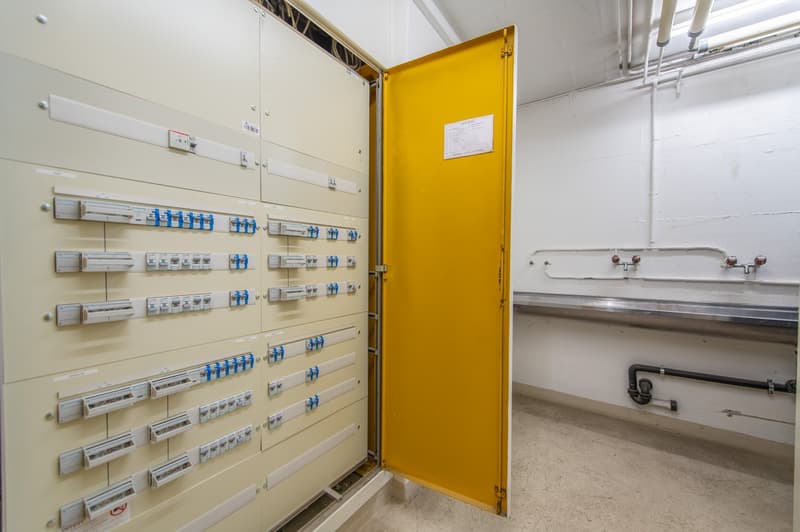
  • white walls, yellow door, electrical panels, white ceiling, sink, plumbing pipes, concrete floor
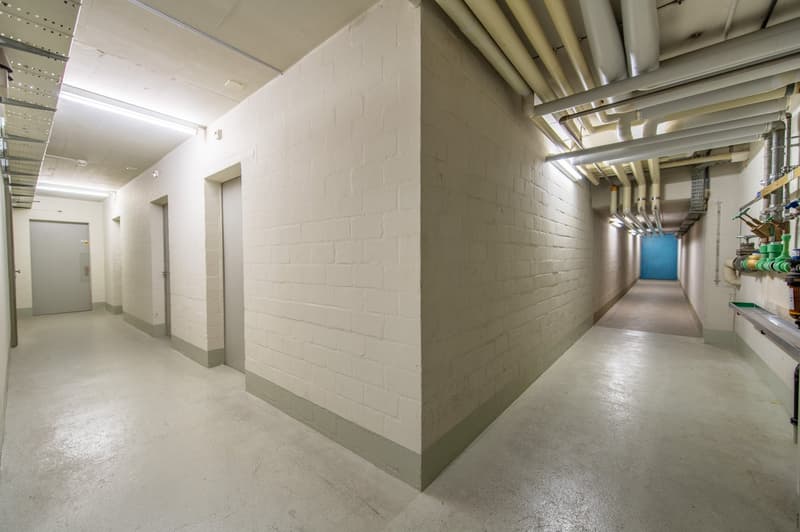
  • Empty corridor, white walls, gray concrete floor, pipes on ceiling, gray doors on left, and blue door at end
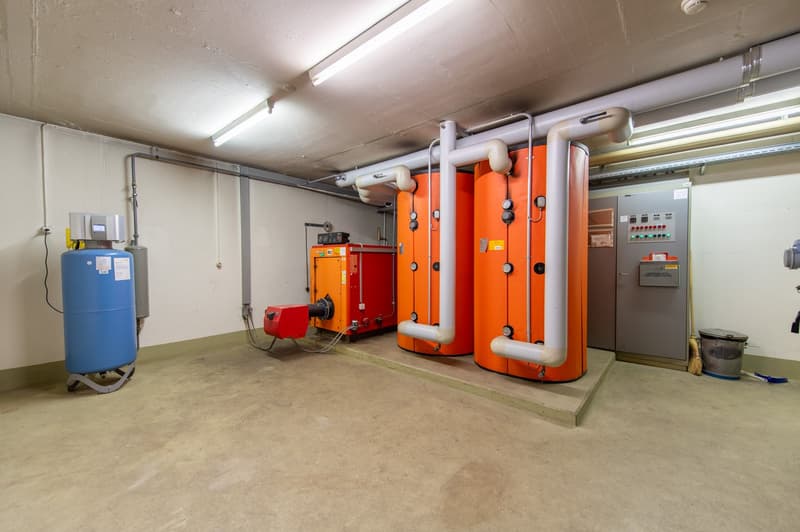
  • Large utility room with storage space, large heating installations, equipment and piping on the walls, cement floor
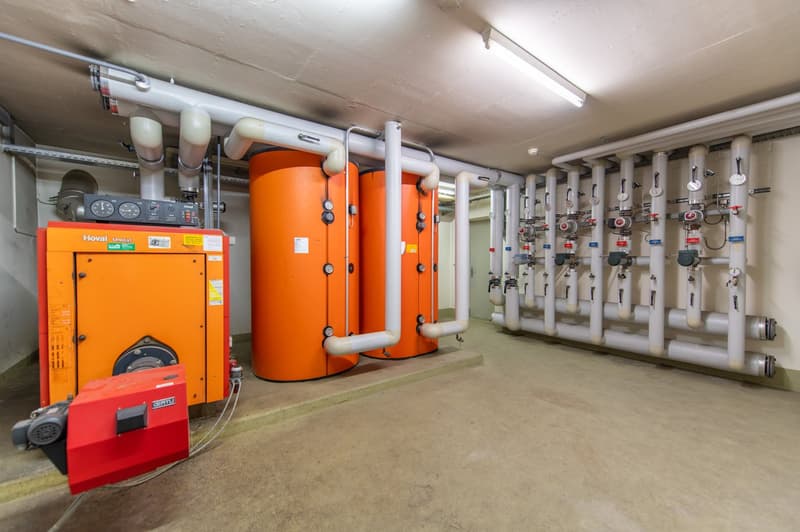
  • Industrial-style room with heating equipment, white and orange pipes, valves, and meters, concrete floor, and ceiling light
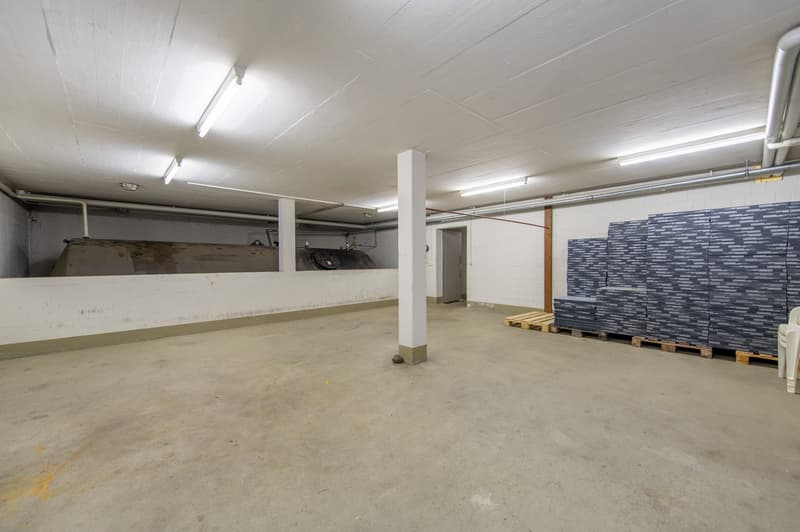
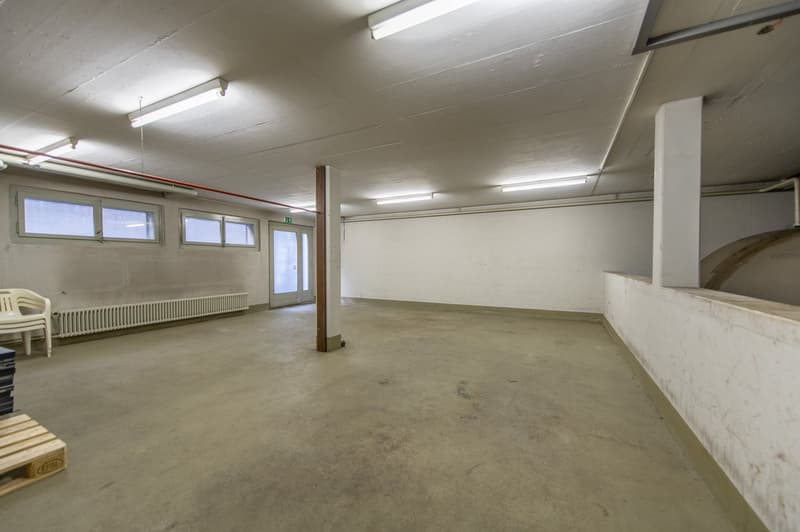
  • empty room, white walls, concrete floor, ceiling with light strips, entrance
  • wide room, three windows, white ceiling, concrete floor, heating radiators
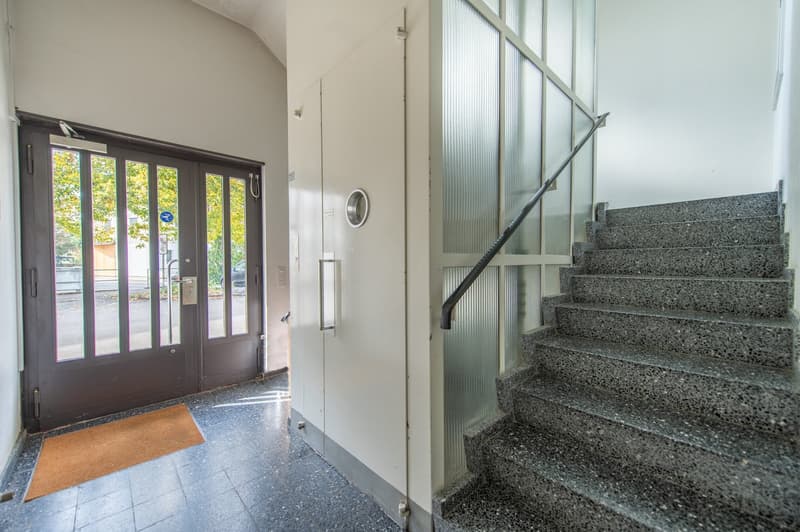
  • stone steps, tiled floor, double door, tiled rug
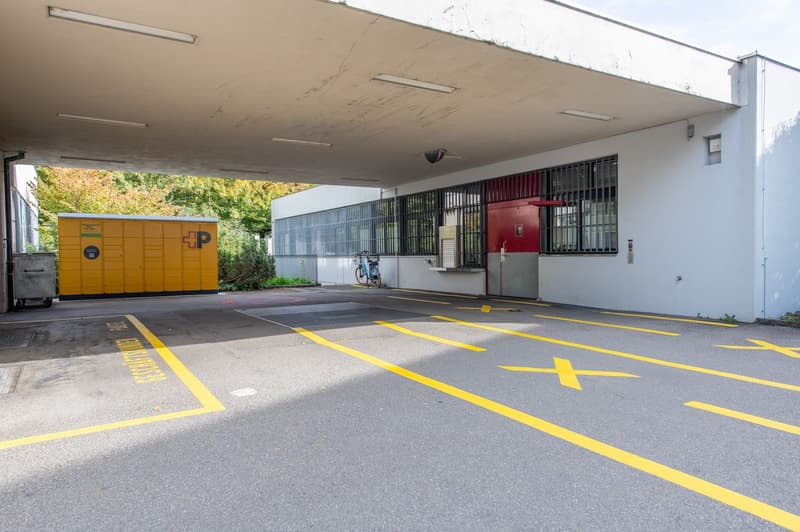
  • White building with multiple windows, an orange storage unit, a parked bicycle, yellow markings on the road
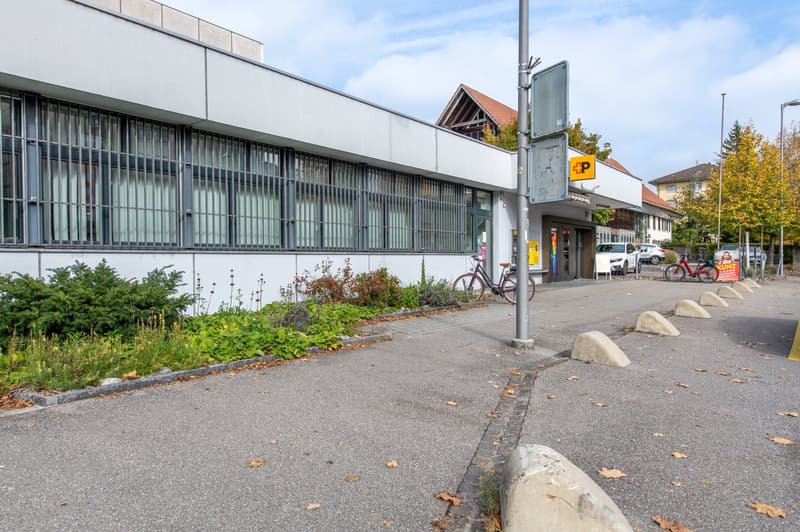
  • Building with many windows, bicycle parking in front, a few cars parked nearby, a sloped parking curbs, a pole with signages, fallen leaves on the ground
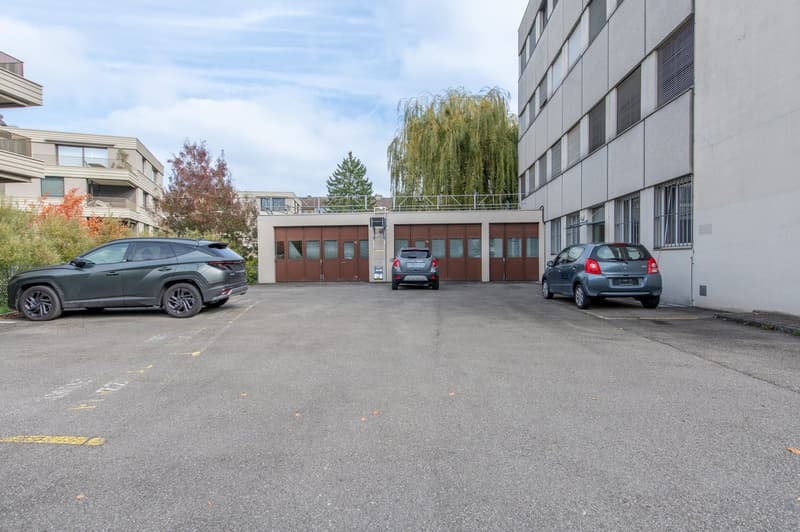
  • parking lot with three cars parked, a building with garage doors on the left, another building with windows on the right
  • Empty parking lot with yellow parking lines, buildings in the background, trees, and leaves on the ground.
1 / 22

"Zentral gelegenes Renditeobjekt mit vielseitiger Nutzung und nachhaltigen Erträgen"

Prix d'achat
CHF 3'600'000.–

Emplacement

Hauptstrasse 73, 4528 Zuchwil

Durée du trajet

  • 20 min.Station: Solothurn

Informations sur l'entourage

Source de ces données

Les données affichées sont fournies par l'un de nos fournisseurs tiers.

Note que les emplacements affichés peuvent ne pas être à jour et qu'il peut y avoir des écarts.

  • Supermarché

    8 min.Coop
  • École

    9 min.Pisoni
  • Pharmacie

    8 min.Zentrum Drogerie Haag AG
  • Transports publics

    7 min.Rainstrasse

Les horaires se réfèrent au trajet à pied

Coût

Prix d'achat:
CHF 3'600'000.–

Informations principales

Disponibilité:
Selon accord
Type:
Immeuble commercial et résidentiel
Superf. d. terrain:
2565 m2
Année de construction:
1969

Caractéristiques et équipements

  • Télévision câblée

  • Place de parc

  • Garage

  • Ascenseur

  • Raccordement électrique

  • Raccordement d'eau

  • Raccordement aux eaux usées

  • Rampe d'accès pour poids lourd

  • Pont élévateur

Document (0)

Description

An zentraler Lage in Zuchwil befindet sich dieses Wohn- und Geschäftshaus mit gemischter Nutzung auf dem Grundstück Nr. 1605

Das vollvermietete Gebäude überzeugt durch eine solide Mieterstruktur, bestehend aus Gewerbe- und Büronutzungen, einer großzügigen Wohnung sowie der Poststelle Zuchwil. Die Liegenschaft ist vollständig erschlossen, gut unterhalten und bietet stabile sowie teils langfristige Mietverhältnisse.

Dank der Kombination aus Wohnen, Arbeiten und Dienstleistung eignet sich das Objekt ideal als nachhaltige Anlageimmobilie mit solider Rendite.

Attraktive Bruttorendite von 4.98% bei Nettomieteinnahmen von CHF 179'240.00 pro Jahr

Die Liegenschaft liegt in der Zentrumszone. Im 1. OG befindet sich die großzügige 4.5-Zimmerwohnung mit Außenbereich, sowie einem Keller und Waschküche. Die total vermietbare Gewerbefläche beträgt 1622 m2, die Wohnfläche beträgt 112 m2.

Nach Ablauf der Rückmietverträge durch Swisscom besteht die Möglichkeit einer Arealentwicklung.

Weiter sind 23 Aussenparkplätze direkt bei der Liegenschaft vorhanden.

Create your account
Gratuit

Profite de tous les avantages

Synchronise tes favoris, gère tes alertes et accède facilement à tous les services sur tous tes appareils. Crée ton compte gratuit pour une recherche personnalisée !

Annonceur

Melima Immobilien AG
Bolacker 7
4563Gerlafingen
No. d'annonce
4002940300
Réf. de l'objet
47hlw.z37rd

Contacter l'annonceur

Fonds propres (optionnel)

En poursuivant, j’accepte les Conditions générales, je prends acte de la Déclaration de protection des données et j’autorise la transmission de données personnelles agrégées en lien avec mes intérêts à l’annonceur.

* En sélectionnant « Oui », j’accepte que Homegate traite ces informations comme décrit ici.

Autres offres qui pourraient t'intéresser

Se protéger des fraudes: mode d’emploi

  • Ne transfère jamais d'argent à l'avance
  • Sois vigilant si l’offre paraît trop alléchante n'est pas plausible
  • Ne partage jamais tes données personnelles telles que coordonnées bancaires ou copies de pièces d’identité
  • Ne signe jamais de contrat avant d’avoir visité la propriété

Conseils et services