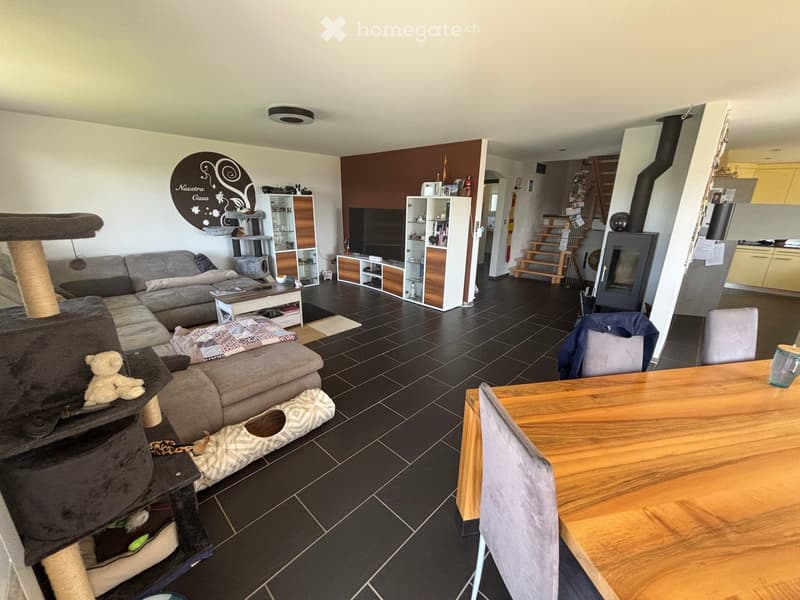
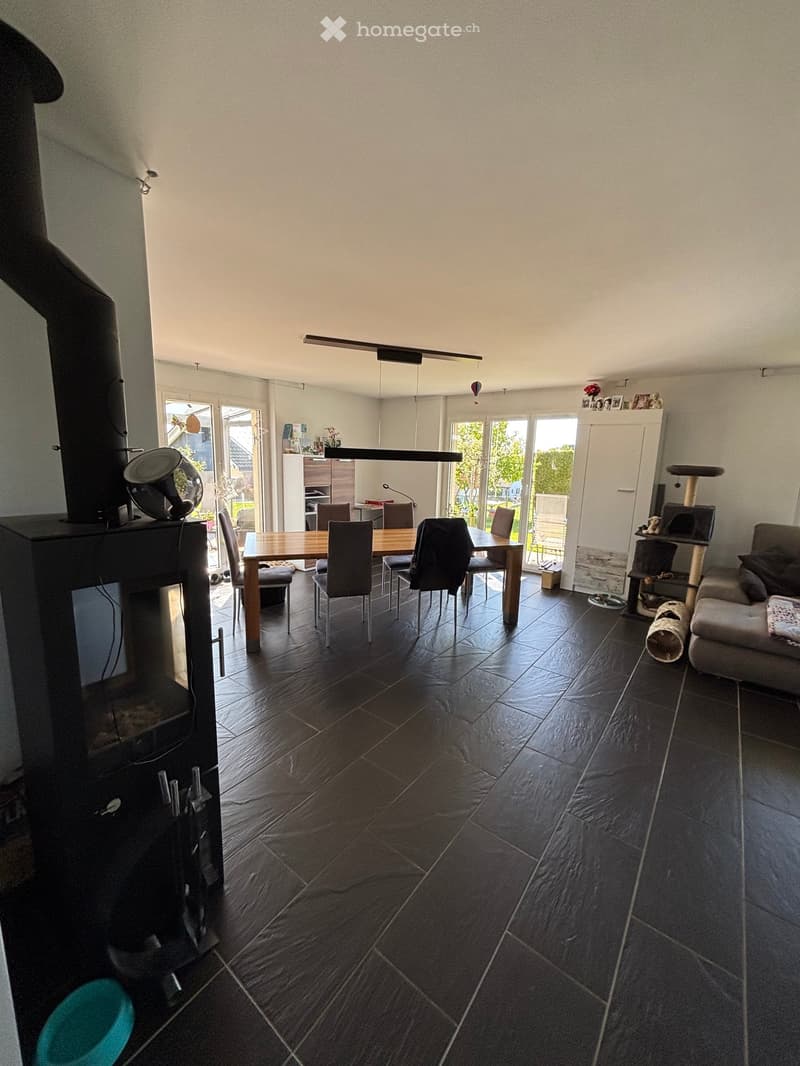
• Spacious living room with a couch, coffee table, TV, and entertainment center. A dining table with chairs is placed in the corner. A cat toy and a teddy bear are on the couch. A staircase leads to the upper floor. A fireplace and a wood stove are on the w
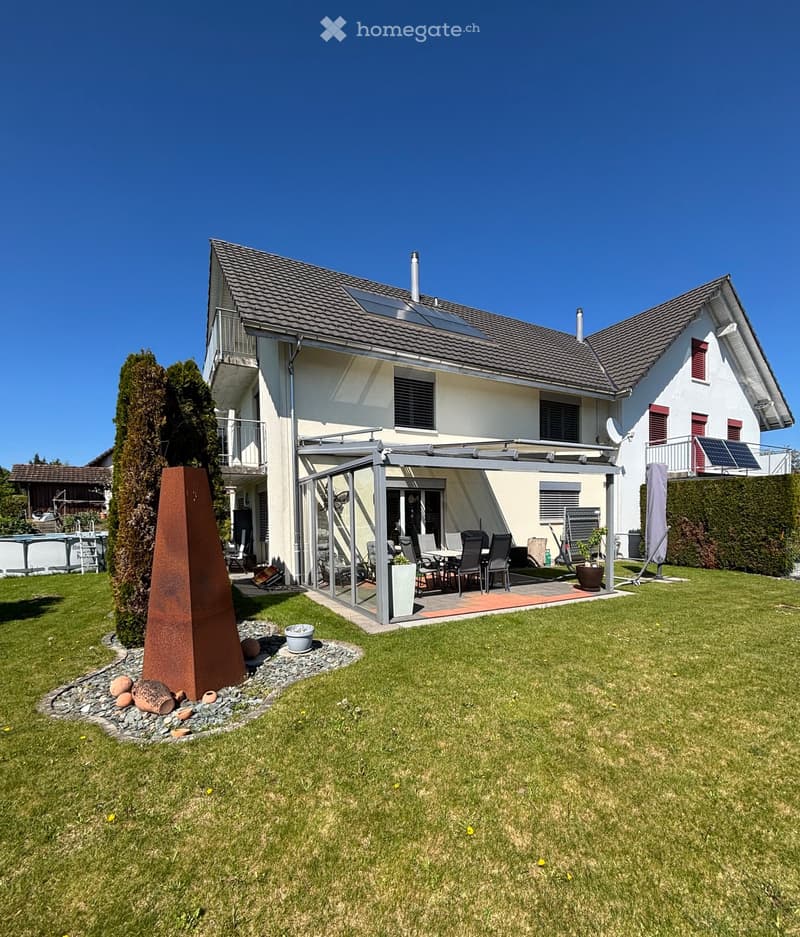
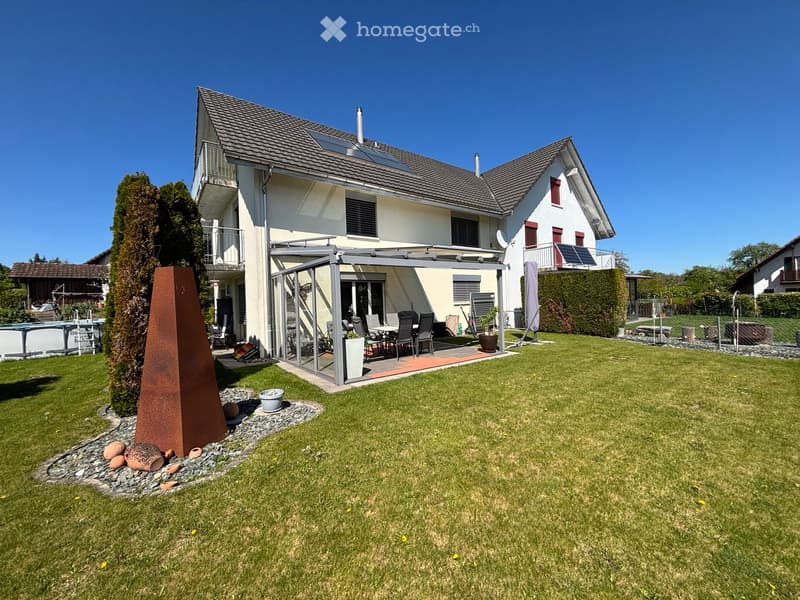
  • Two-story house with a gray roof, solar panels, and a glass patio cover. The house has a balcony on the second floor and a garden with a patio set.
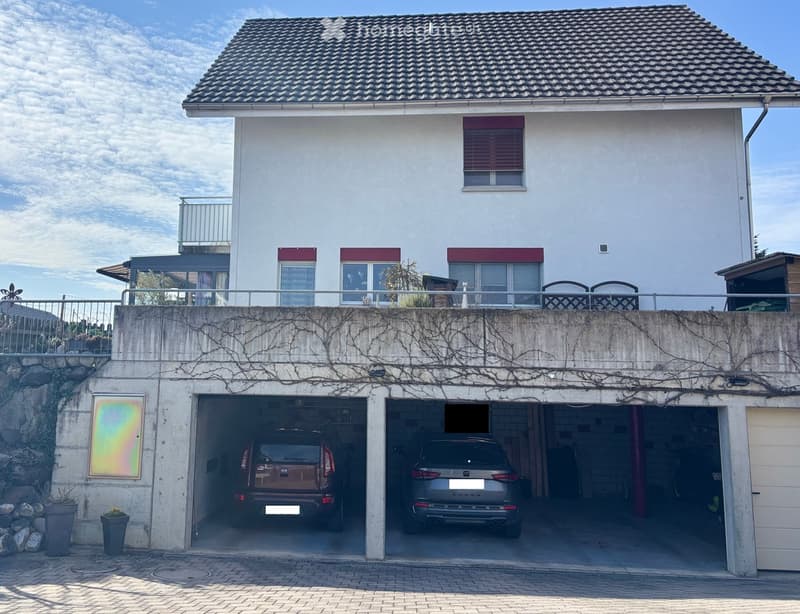
  • Two-story house with a tiled roof, white walls, and red window shutters. Two cars parked in the garage.
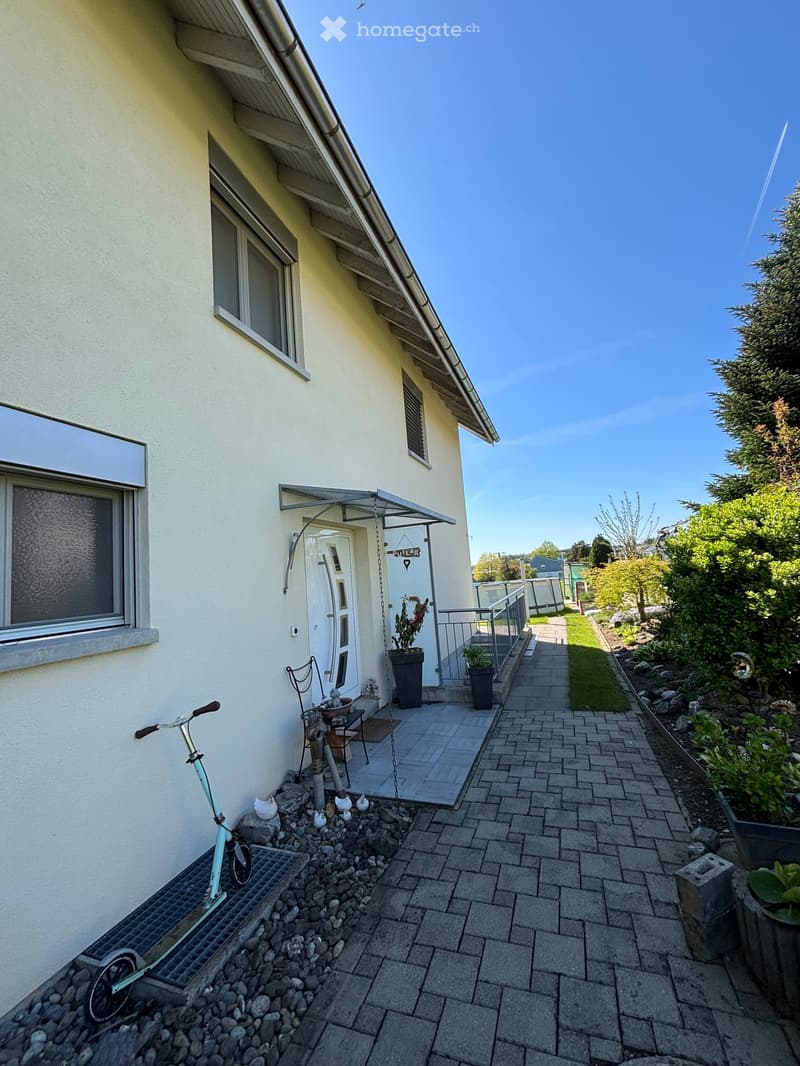
  • A yellow house with a brick walkway leading to the entrance. The entrance has a white door and a canopy. There are potted plants on either side of the entrance. A scooter is parked on the left side of the house.
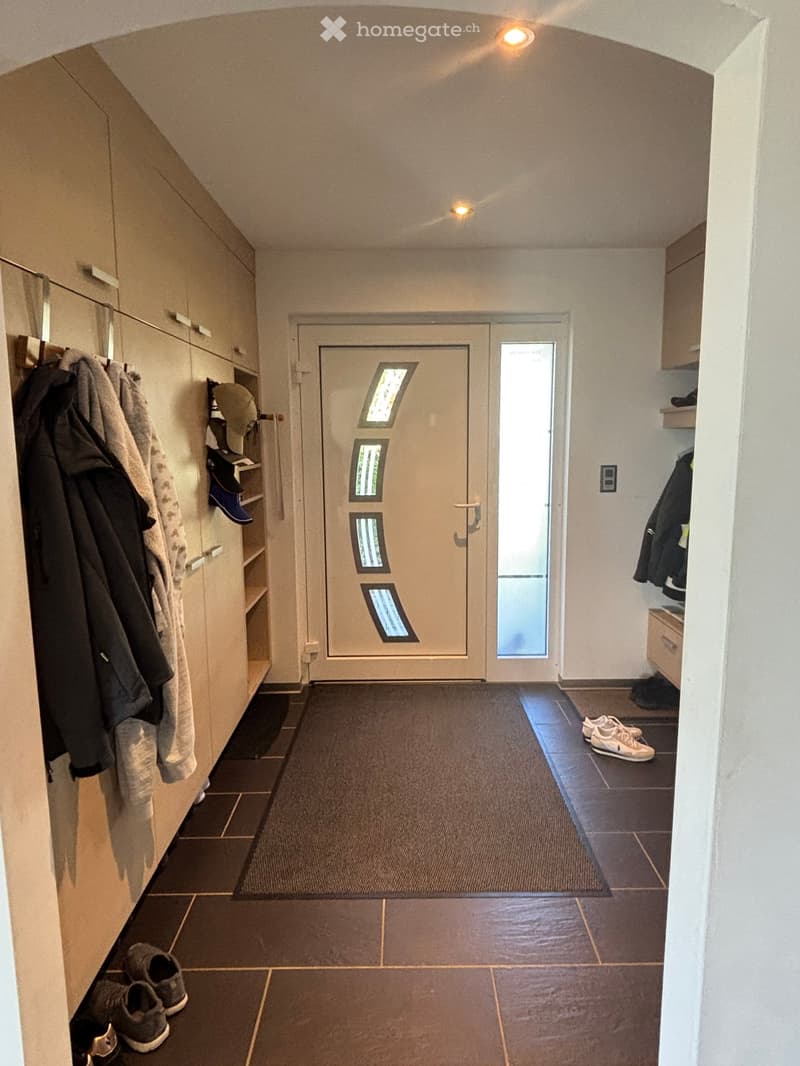
  • A hallway with a white door, a rug, and a shoe rack. There are clothes hanging on the wall and shoes on the floor.
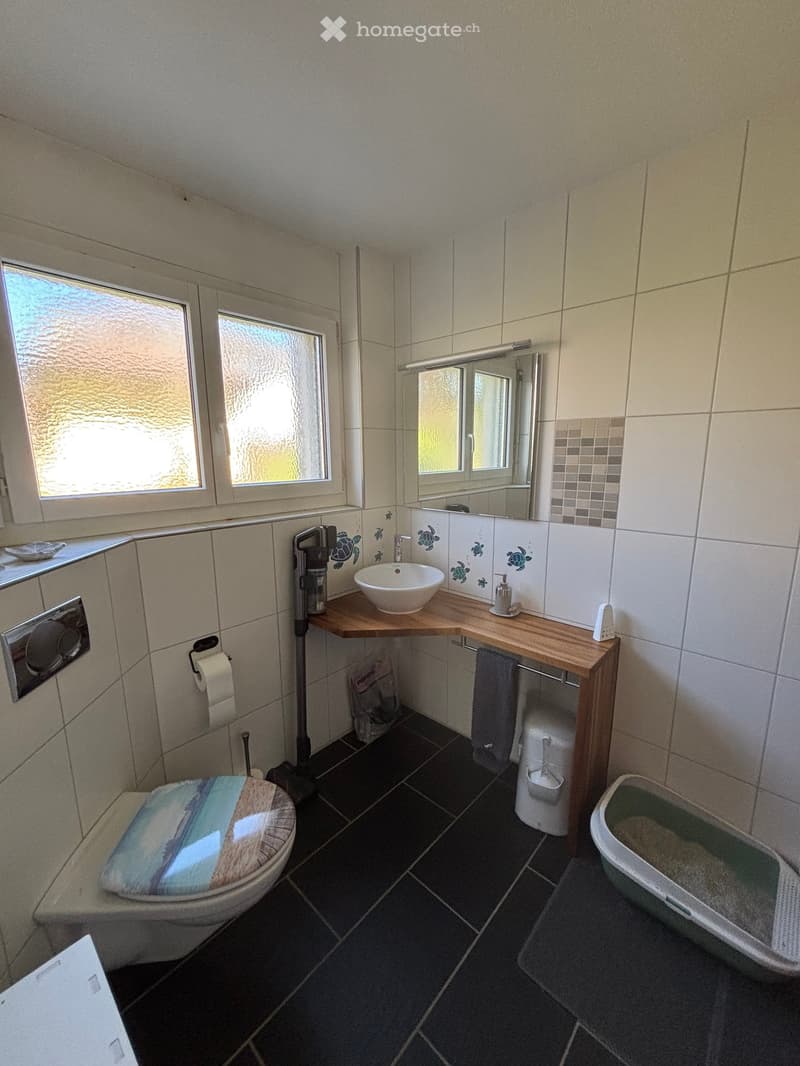
  • Bathroom with white tiles, a toilet, a sink with a faucet, a mirror, and a cat litter box.
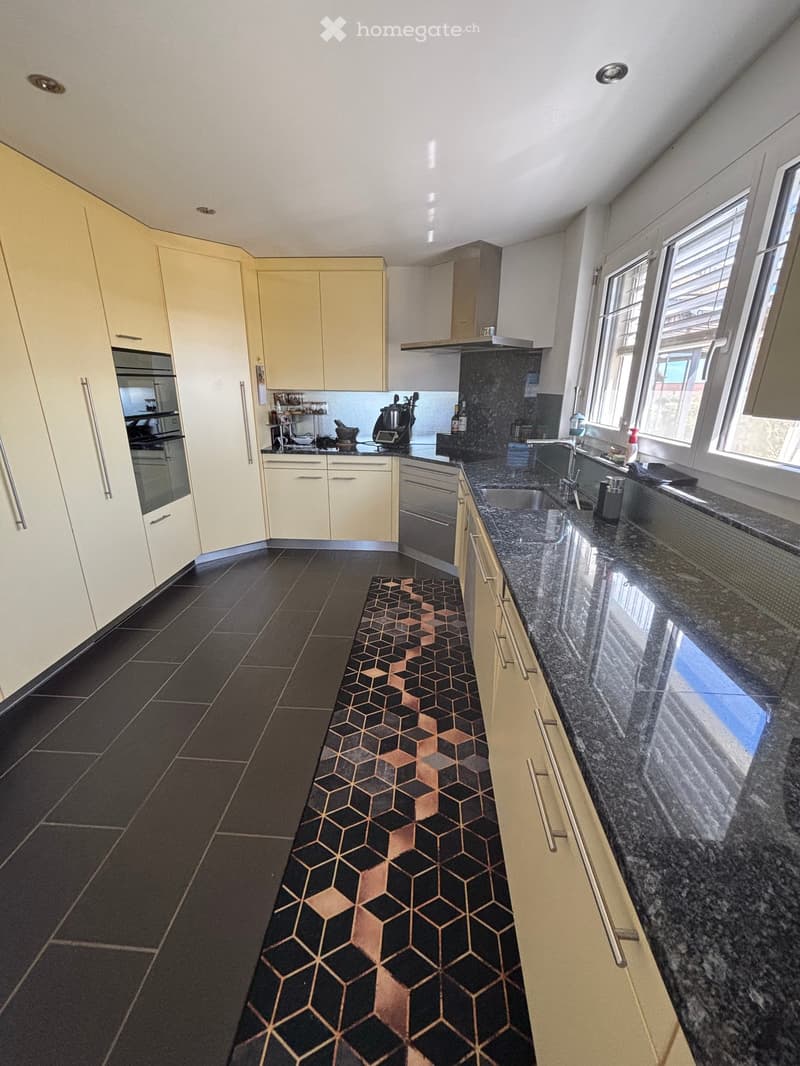
  • Modern kitchen with granite countertops, stainless steel appliances, and a patterned rug.
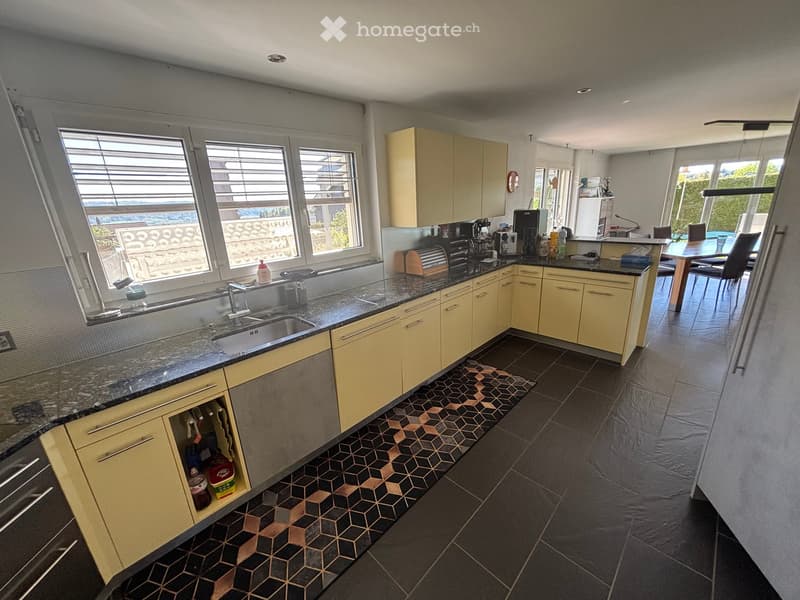
  • Modern kitchen with yellow cabinets, granite countertops, stainless steel appliances, and a dining area.
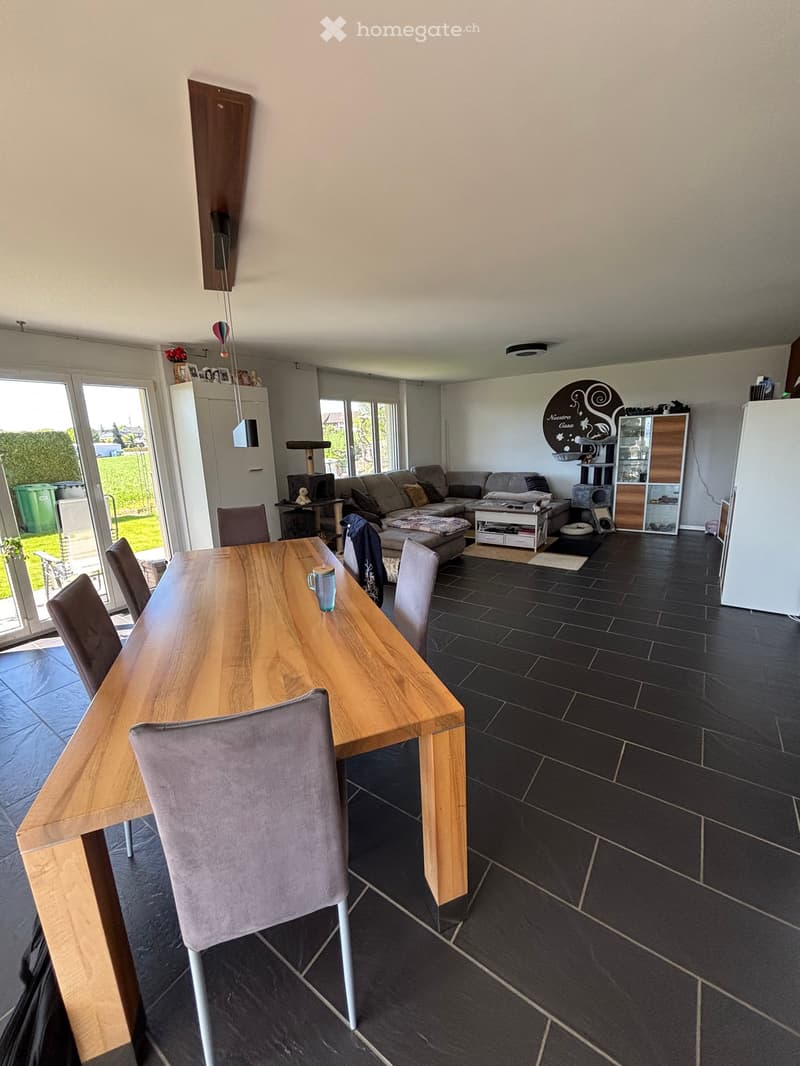
  • Dining area with a wooden table and chairs, a cup on the table, a couch with pillows, a side table, a rug, a cabinet, a plant, trash cans, a planter, a bookshelf, and a refrigerator.
  • Open-plan living and dining area with a dining table, chairs, and a fireplace. A wooden cabinet and a white cabinet are visible. A cat tree and a couch are also present.
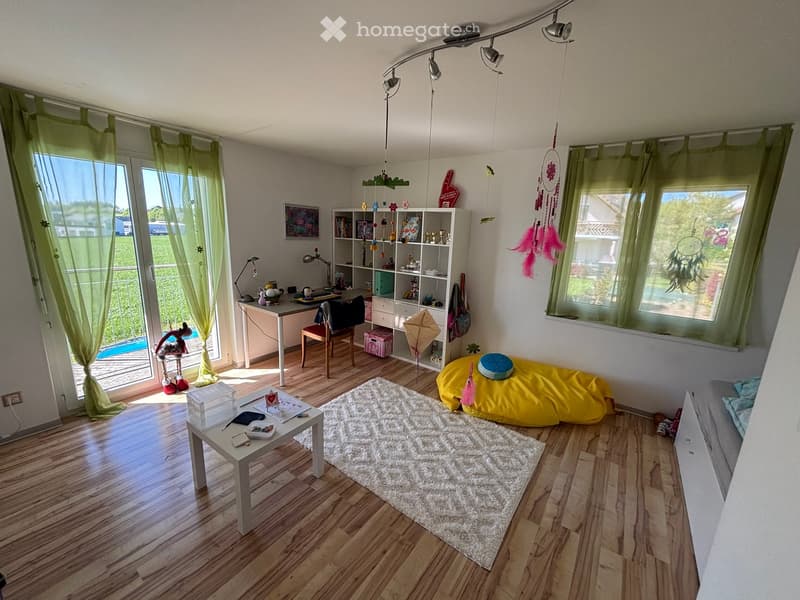
  • A room with wooden floors, white walls, and green curtains. It features a desk with a lamp, a chair, and a bookshelf filled with toys and books. A white rug is on the floor, and a bean bag is placed nearby. A table with a storage box and a toy is in the c
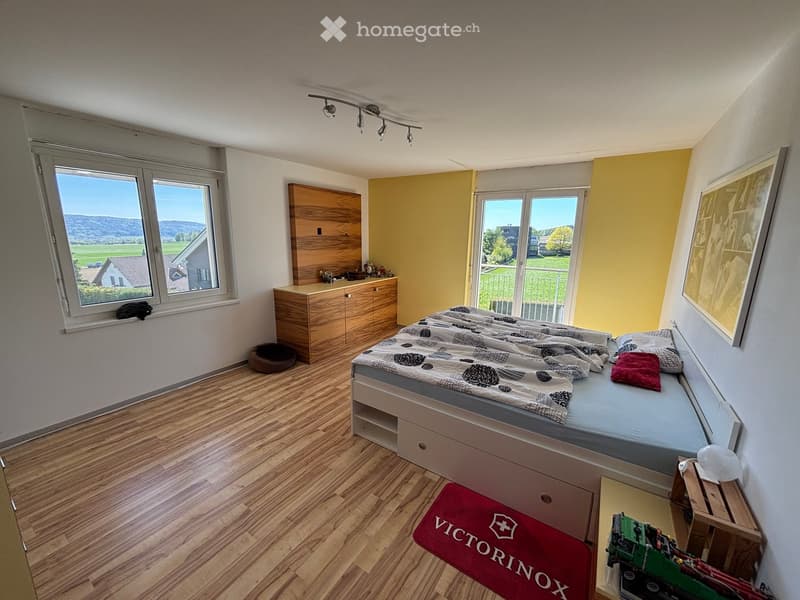
  • A bedroom with a bed, wooden cabinet, and a window with a view of the outside.
  • {"visible_features": [], "type": "Furnished Room", "objects": ["wardrobe", "bed", "rug", "rug", "poster", "poster", "poster", "poster", "poster", "poster", "poster", "poster", "poster", "poster", "poster", "poster", "poster", "poster", "poster", "poster",
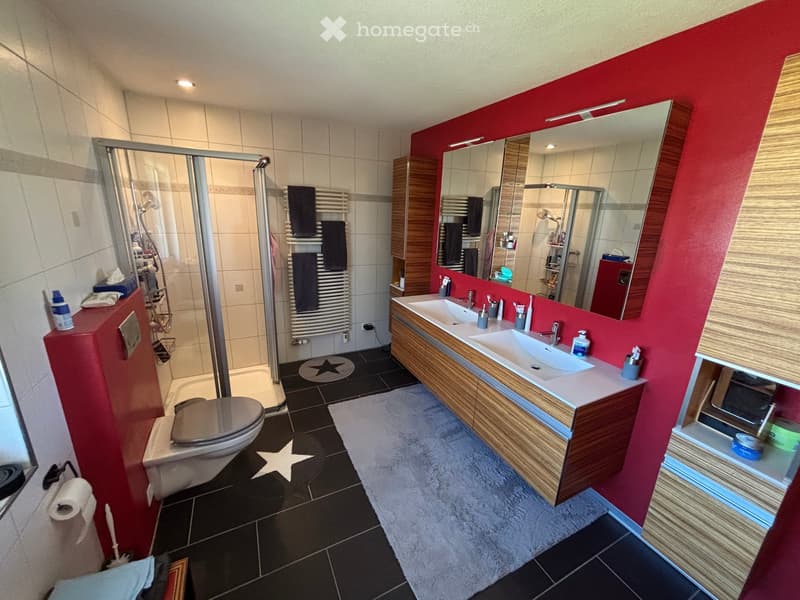
  • Modern bathroom with red walls, black tiles, and a glass shower enclosure. Features a double sink with a wooden cabinet, a toilet, and a towel rack. Includes a rug and various bathroom essentials.
  • {"visible_features": [], "type": "Bathroom", "objects": ["mirror", "sink", "toilet", "toilet paper", "toilet paper holder", "toilet brush", "toilet seat cover", "toilet seat", "toilet tank", "toilet tank lid", "toilet tank cover", "toilet tank cover plate
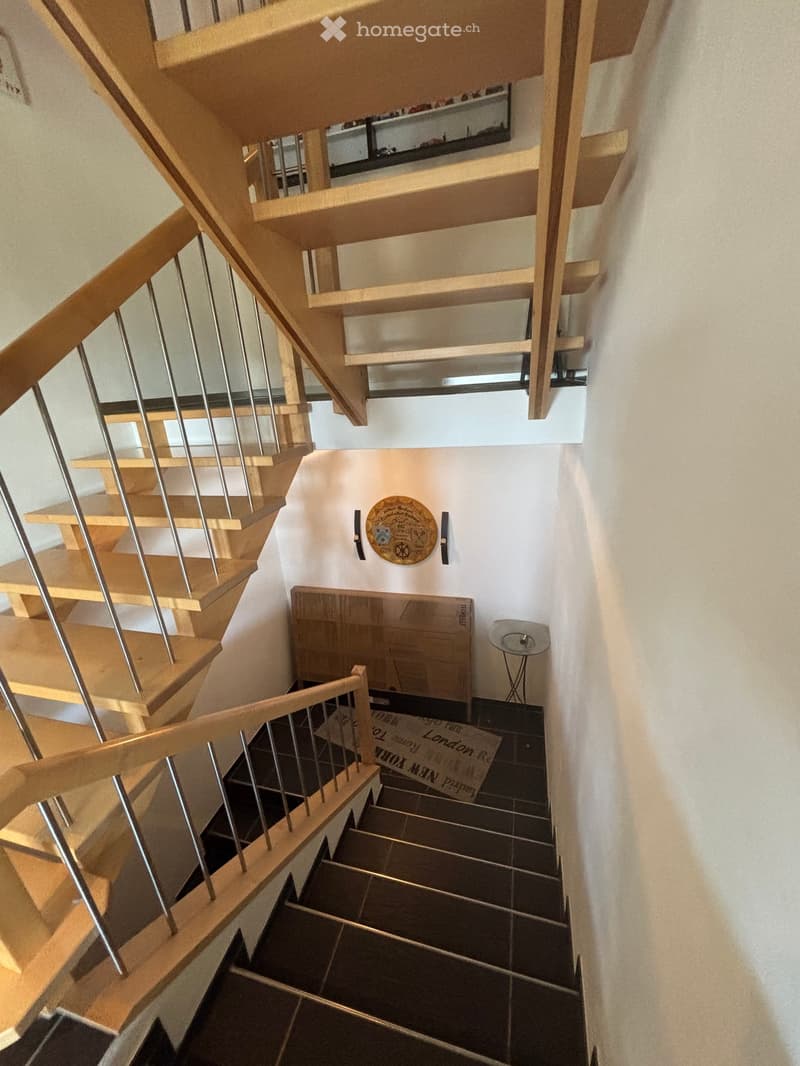
  • Modern staircase with wooden steps and metal handrails, leading to a hallway with a rug, side table, wall decoration, and a wooden cabinet.
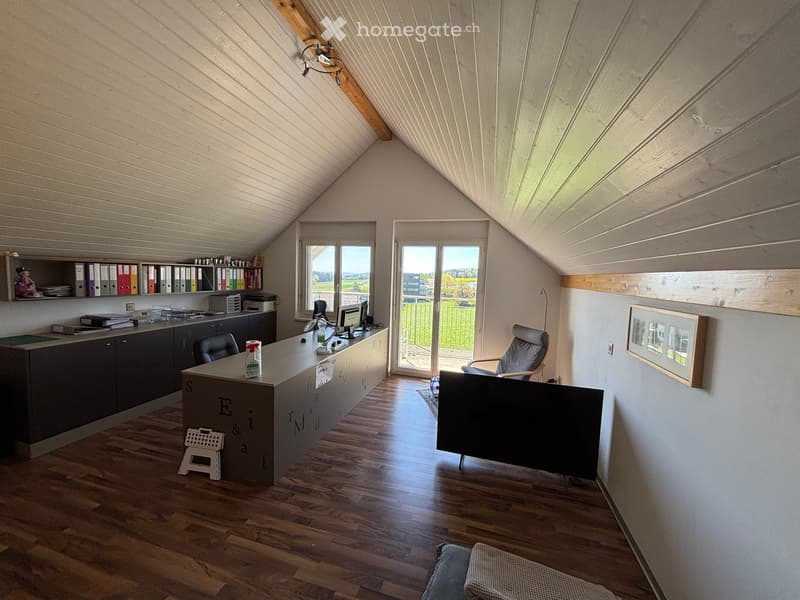
  • An office space with a desk, computer, and office supplies. There is a chair, a basket, and a plant on the floor. A framed picture is on the wall, and a rug is on the floor. A cabinet with shelves and files is on the left side. A window with a view of the
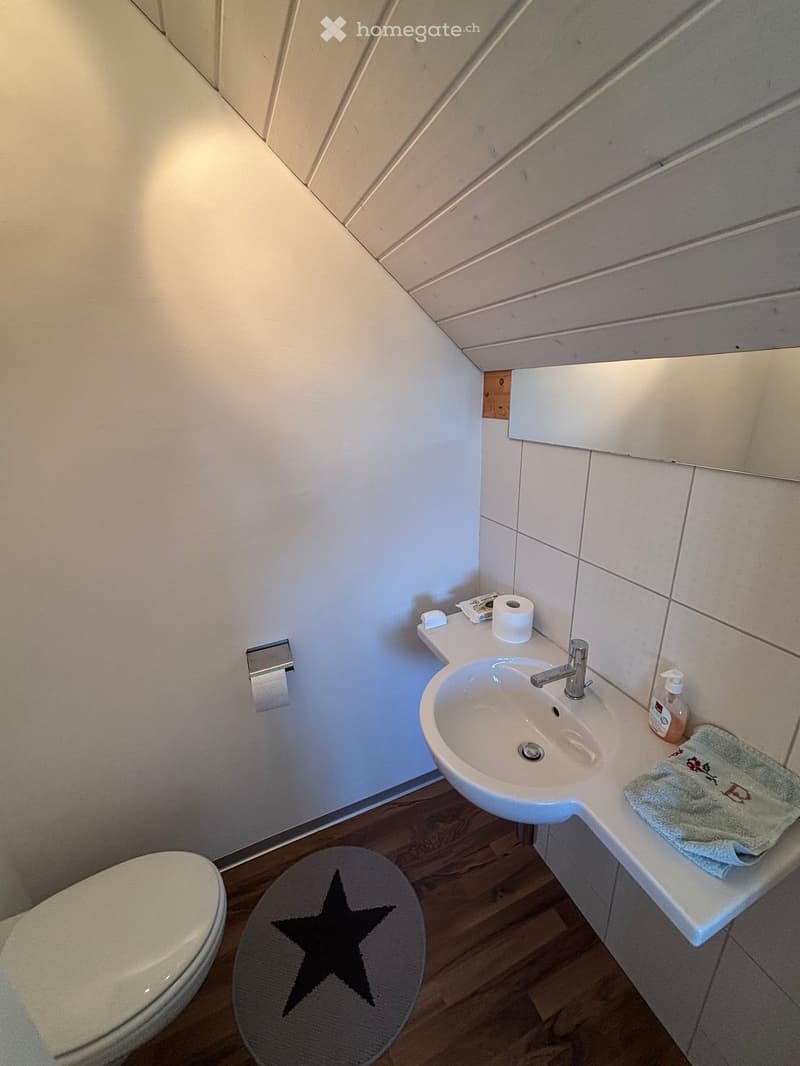
  • A small bathroom with white walls and wooden floor. It features a toilet, a sink with a faucet, a mirror, and a towel on the counter.
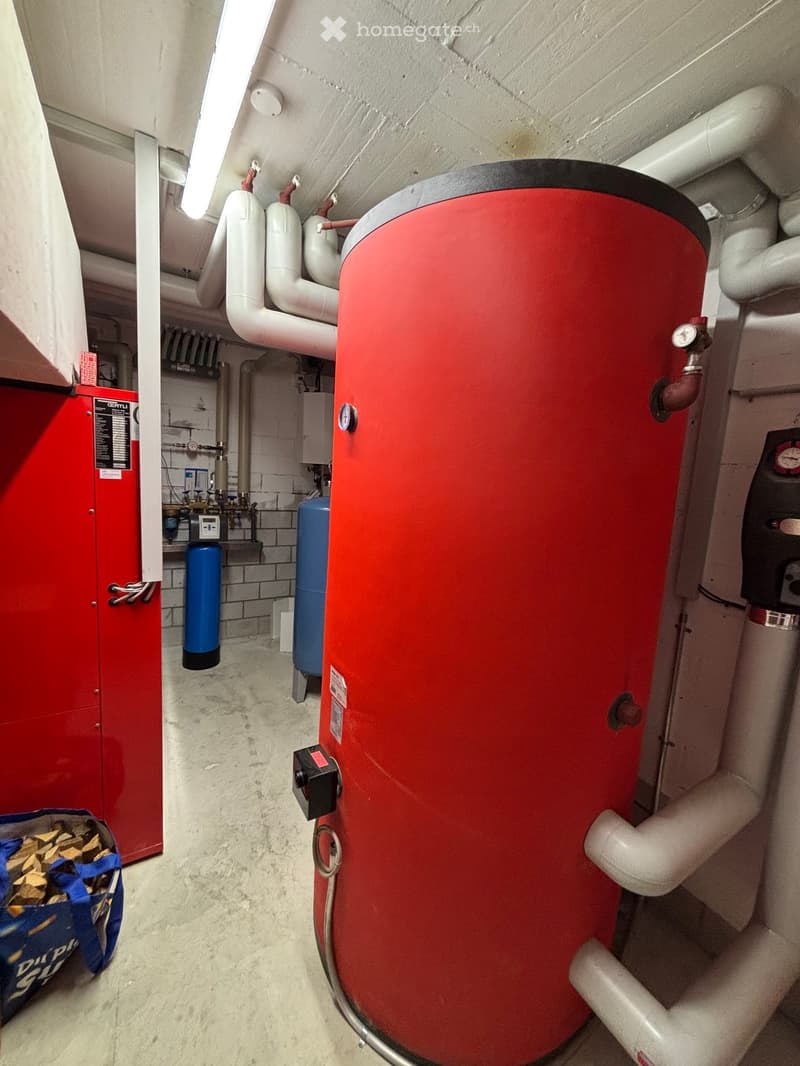
  • A utility room with a large red water heater, white pipes, a blue water tank, and a red metal cabinet.
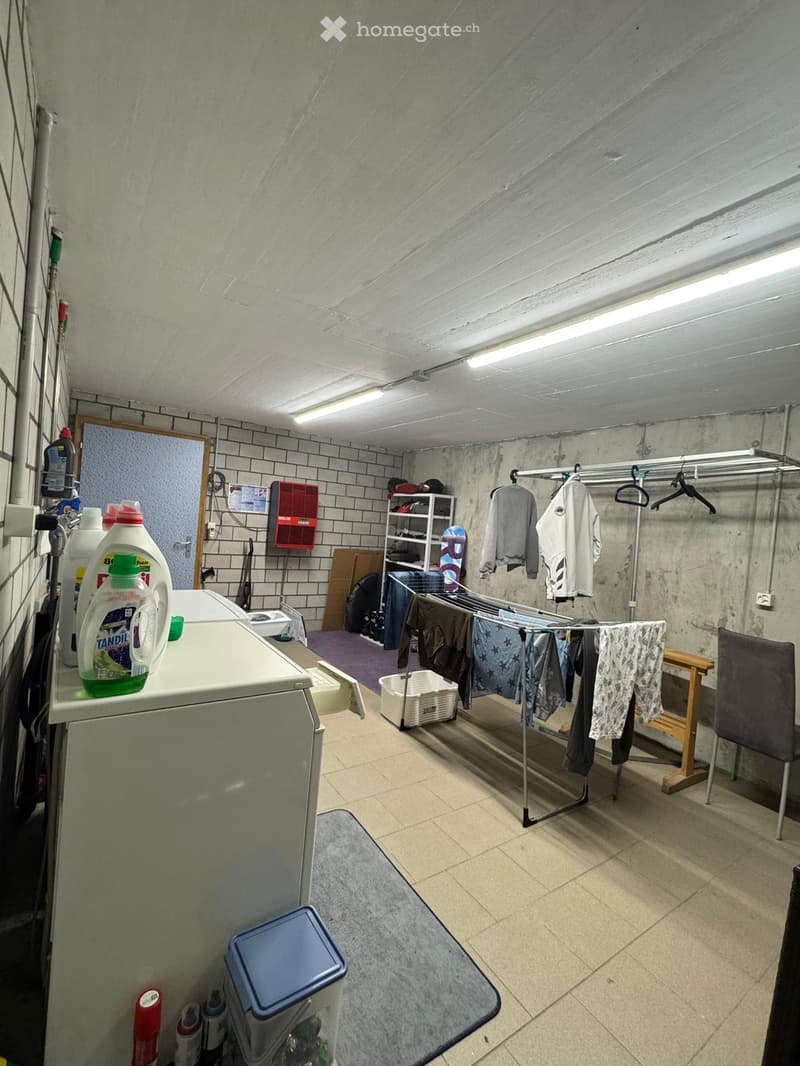
  • Laundry room with washing machine, drying rack, and storage boxes. Bottles and spray cans on the floor.
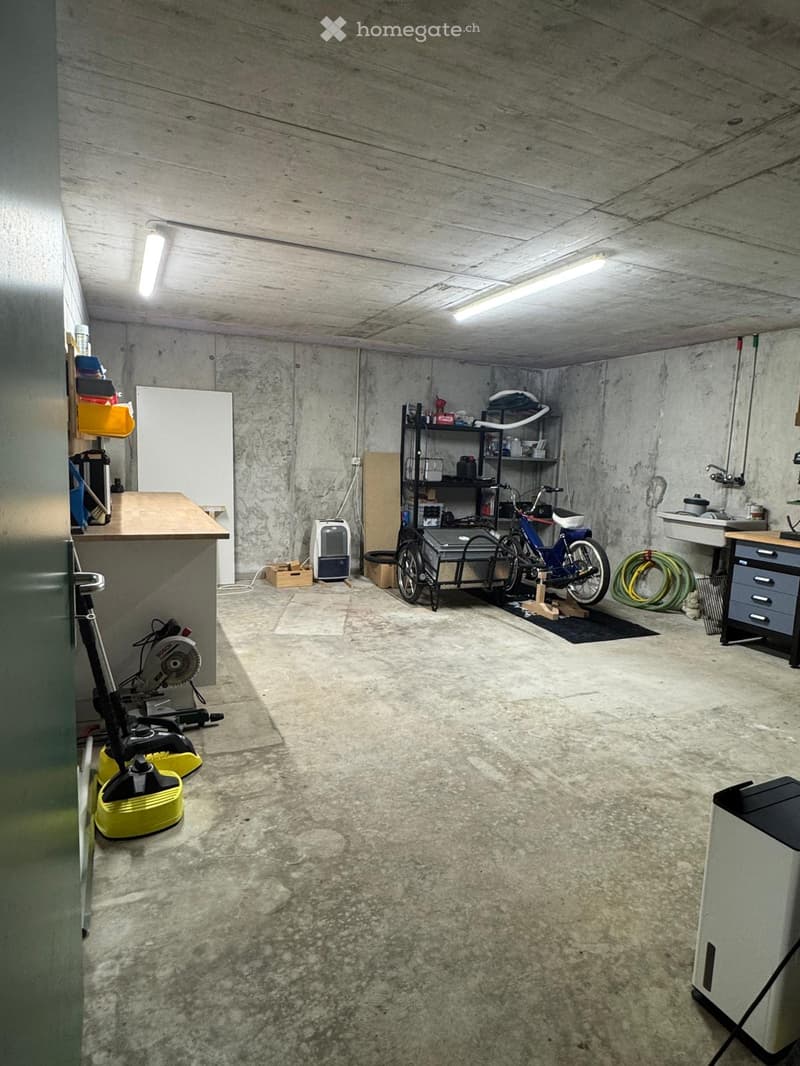
  • Empty room with concrete walls and floor, ceiling lights, and various tools and equipment scattered around.
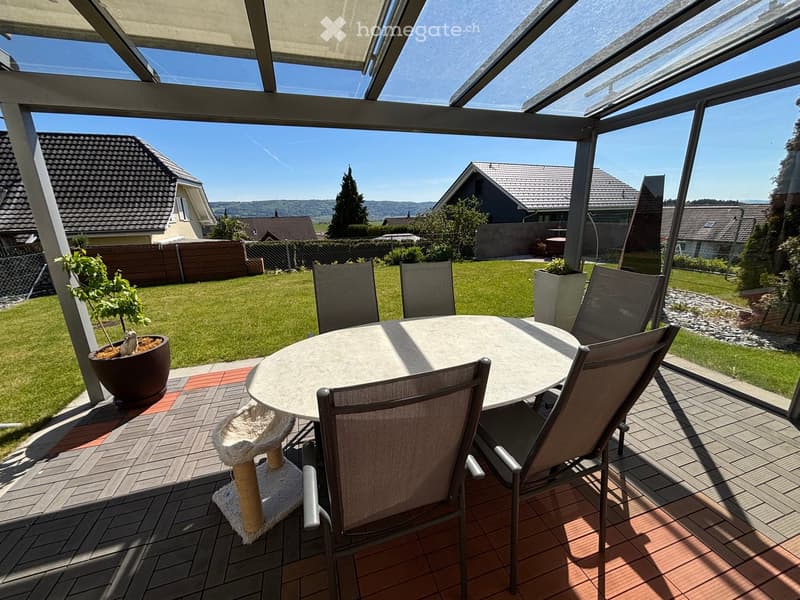
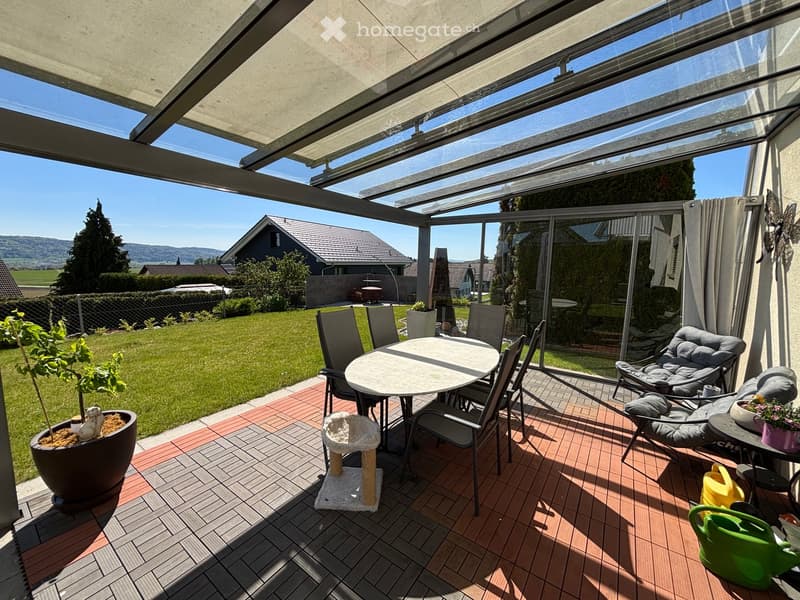
  • {"visible_features": ["Garden / Outdoor Area"], "type": "Garden / Outdoor Area", "objects": ["table", "chairs", "plant", "planter", "scraping mat"], "description": "Outdoor dining area with a large table and chairs, surrounded by a green lawn and a glass
  • {"visible_features": ["Garden / Outdoor Area"], "type": "Garden / Outdoor Area", "objects": ["table", "chairs", "planter", "plant", "cat toy", "side table", "watering cans"], "description": "Outdoor dining area with a table and chairs, a potted plant, and
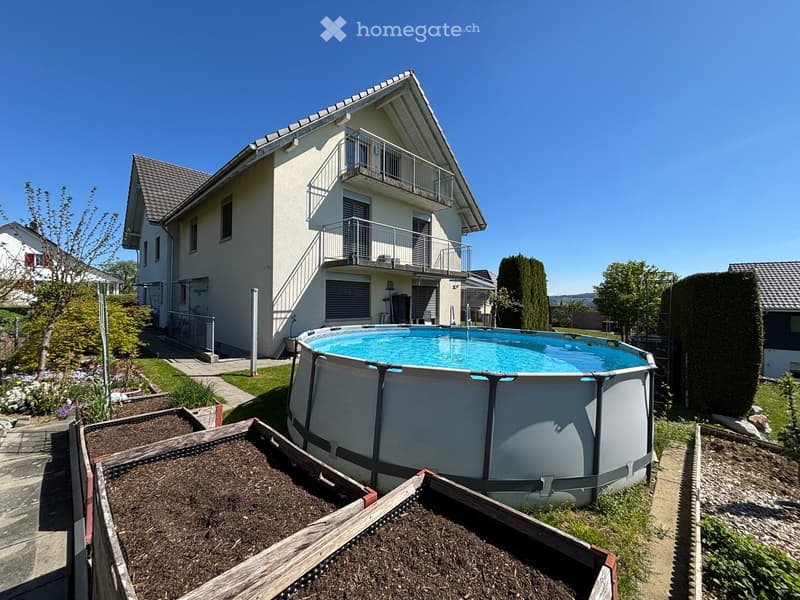
  • A house with a swimming pool in the backyard.
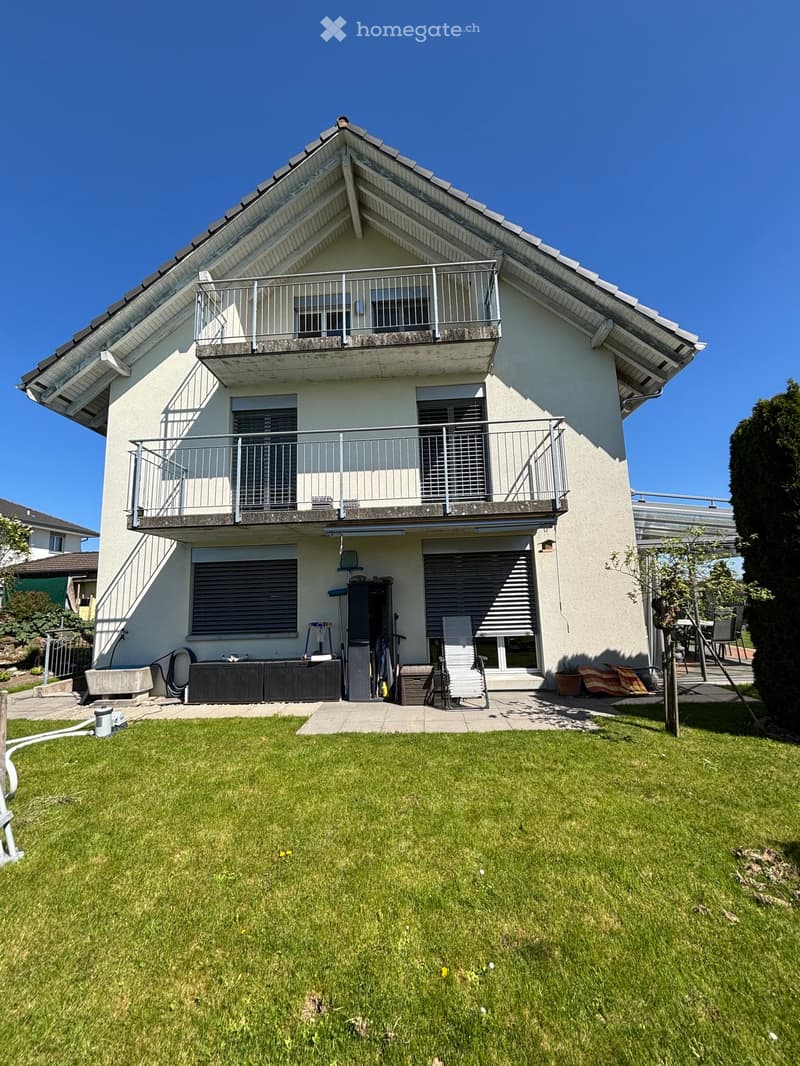
  • Two-story house with a balcony, white exterior, and a well-maintained garden.
  • {"visible_features": ["Solar panels"], "type": "House", "objects": [], "description": "Two-story house with a gray roof, white walls, and solar panels on the roof. The house has a glass patio with a table and chairs. The garden is well-maintained with a l
  • Découvre tous les détails du bien

    Contacte l’annonceur pour l’adresse exacte, les plans et des documents supplémentaires.

1 / 27

"Habiter ensoleillé, calme et spacieux – maison unifamiliale 5½ pièces"

Prix d'achat
CHF 1'298'000.–
Pièces
5.5
Surface
180 m2

Trouver l’hypothèque adaptée au nouveau logement en propriété

Emplacement

Breiteweg 3a, 8508 Homburg

Durée du trajet

  • > 60 minStation: Hüttlingen-Mettendorf

Informations sur l'entourage

Source de ces données

Les données affichées sont fournies par l'un de nos fournisseurs tiers.

Note que les emplacements affichés peuvent ne pas être à jour et qu'il peut y avoir des écarts.

  • Transports publics

    6 min.Unterhörstetten Dorf

Les horaires se réfèrent au trajet à pied

Coût

Prix d'achat:
CHF 1'298'000.–

Informations principales

Disponibilité:
01.11.2026
Type:
Maison
Nombre de pièce(s):
5.5
Nombre d'étage(s):
3
Surface habitable:
180 m2
Surface utile:
243 m2
Superf. d. terrain:
549 m2
Volume:
1130 m3
Hauteur des pièces:
2.4 m
Dernière rénovation:
2023
Année de construction:
2005

Caractéristiques et équipements

  • Balcon / Terrasse

  • Cheminée

  • Vue

  • Quartier calme

  • Adapté aux enfants

  • Place de parc

  • Garage

Document (0)

Description

Grâce à l'orientation sud idéale et à la position légèrement surélevée dans le quartier, la maison est ensoleillée toute la journée. Cela crée une atmosphère de vie lumineuse avec une vue dégagée.

L'entretien continu assure l'excellent état de cette propriété. La disposition des pièces bien pensée laisse également beaucoup de liberté pour réaliser vos propres idées de vie et de conception d'utilisation.

Les points les plus importants en bref :

·         Maison unifamiliale 5½ pièces (maison mitoyenne) sur trois étages, avec cave et atelier au sous-sol

·         2 places de garage, places de parking pour les visiteurs

·         Surface au sol du bâtiment 549 m2

·         cuisine ouverte combinée avec salle à manger et salon

·         3 salles de bains

·         coin salon de jardin ensoleillé et couvert

·         grand grenier

·         en outre, il existe l'option attractive d'acquérir la maison mitoyenne adjacente au Breiteweg 3

À noter :

·         documentation de vente avec tous les documents importants et flux de processus sur demande

·         seuls les rendez-vous de visite individuels après accord

·         pas de demandes de agents immobiliers ou de courtiers souhaités !

Informations supplémentaires par :

Markus Fischer, Finanzhandwerk GmbH, Stadthausstrasse 41, 8400 Winterthur (www.finanzhandwerk.ch)

Tél. 052 203 54 57 ou par courriel : fischer@finanzhandwerk.ch

Pour un traitement efficace, nous vous demandons de nous contacter de préférence par courriel.

Calculateur d'hypothèques

Transforme la maison de tes rêves en réalité: le calculateur d'hypothèques peut t'aider à évaluer l'accessibilité financière de ce bien immobilier.

Prix d'achat
Revenu du ménage

Revenu brut annuel de toutes les personnes soumettant la demande d'hypothèque (y compris 13e salaire ou bonus).

L'hypothèque est accessible financièrement si les dépenses courantes ne dépassent pas un tiers (33 %) du revenu.

Fonds propres

Les fonds propres doivent correspondre à au moins 20 % du prix d'achat. Sont comptabilisables à ce titre: l'épargne, les avances d'hoirie, les donations ainsi que l'ensemble des avoirs de prévoyance (3a, 3b) et de caisse de pension. Tu peux retirer de ta caisse de pension au maximum 10 % du prix d'achat.

Create your account
Gratuit

Profite de tous les avantages

Synchronise tes favoris, gère tes alertes et accède facilement à tous les services sur tous tes appareils. Crée ton compte gratuit pour une recherche personnalisée !

No. d'annonce
4003126252
Réf. de l'objet
esyto.m6ukp

Contacter l'annonceur

Fonds propres (optionnel)

En poursuivant, j’accepte les Conditions générales, je prends acte de la Déclaration de protection des données et j’autorise la transmission de données personnelles agrégées en lien avec mes intérêts à l’annonceur.

* En sélectionnant « Oui », j’accepte que Homegate traite ces informations comme décrit ici.

Autres offres qui pourraient t'intéresser

Se protéger des fraudes: mode d’emploi

  • Ne transfère jamais d'argent à l'avance
  • Sois vigilant si l’offre paraît trop alléchante n'est pas plausible
  • Ne partage jamais tes données personnelles telles que coordonnées bancaires ou copies de pièces d’identité
  • Ne signe jamais de contrat avant d’avoir visité la propriété

Conseils et services