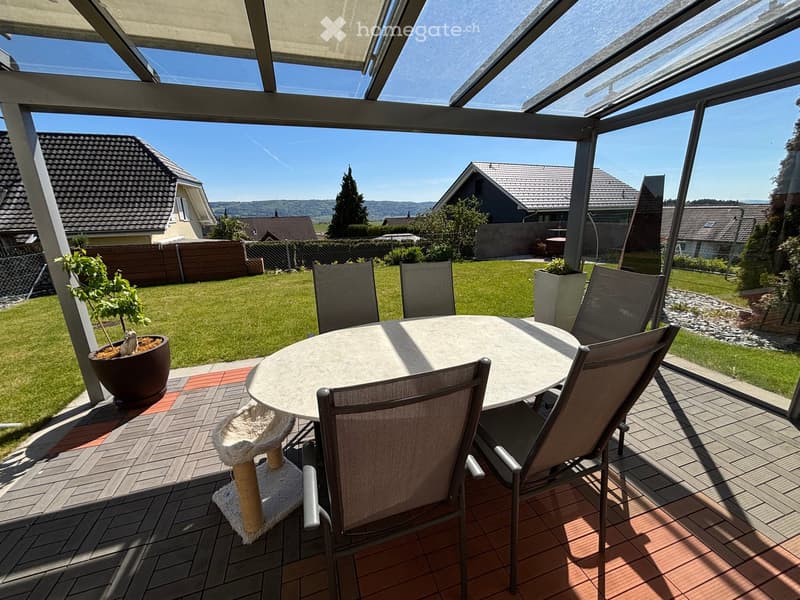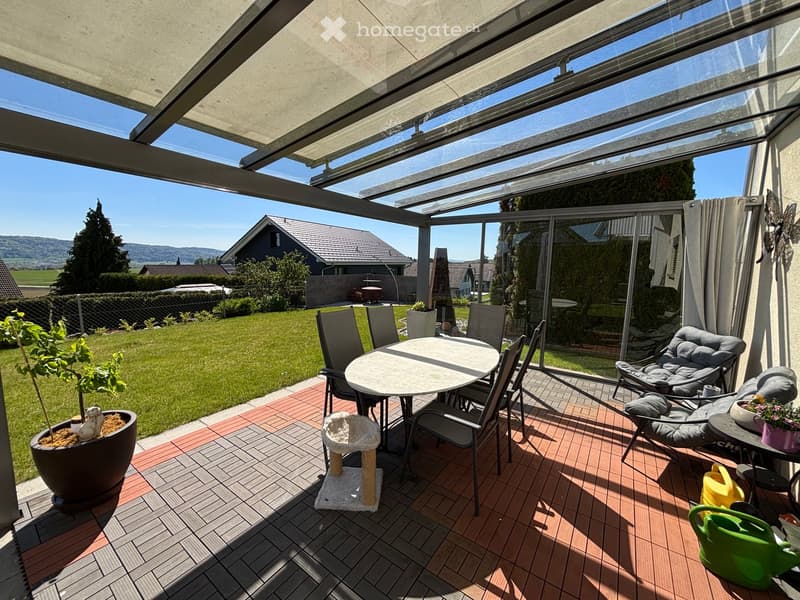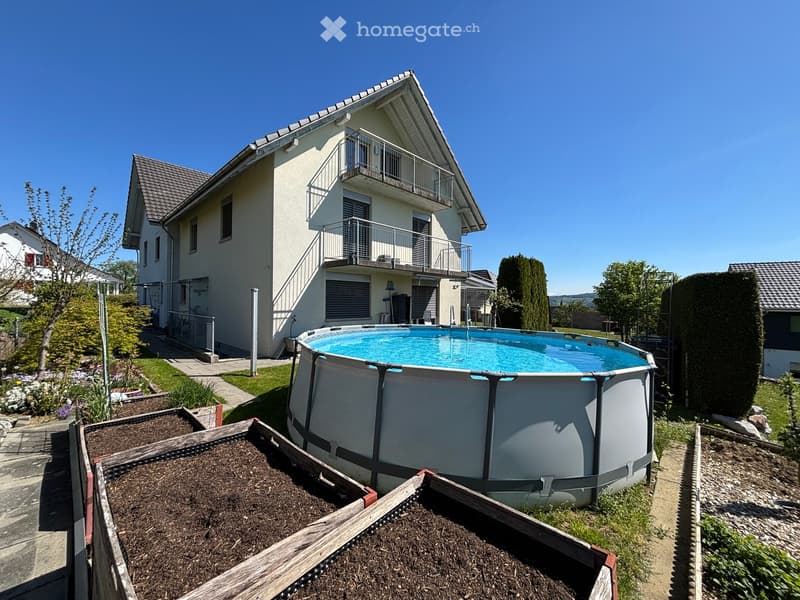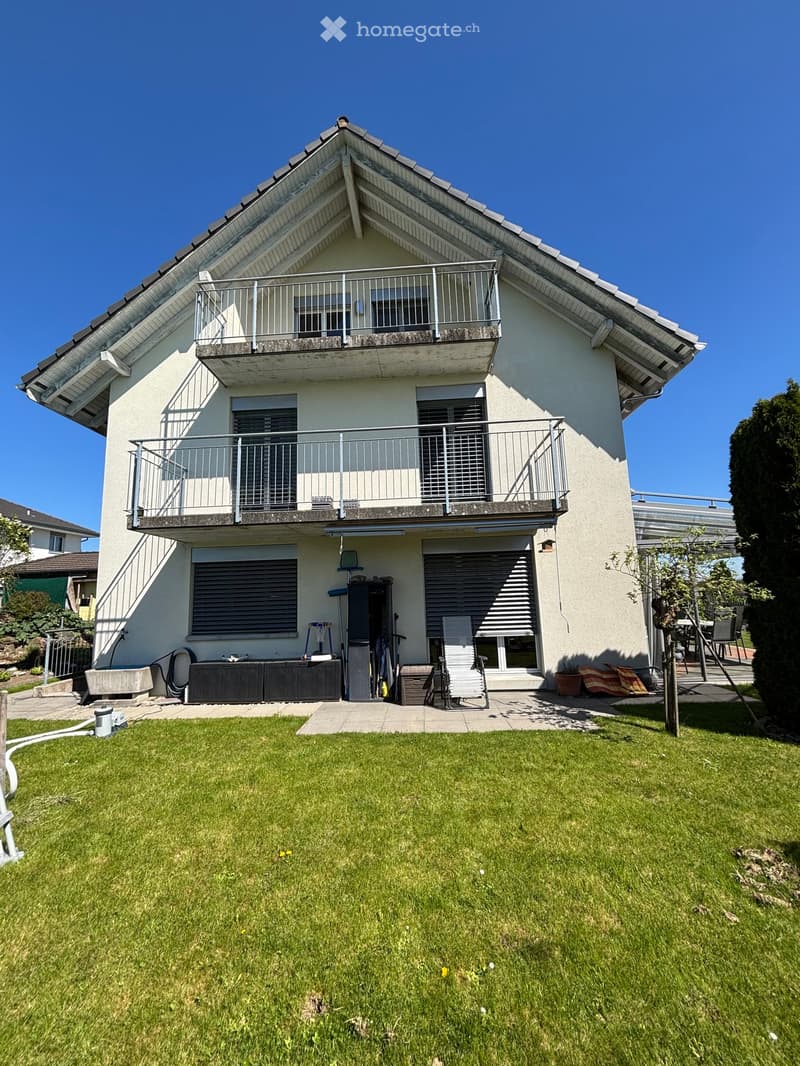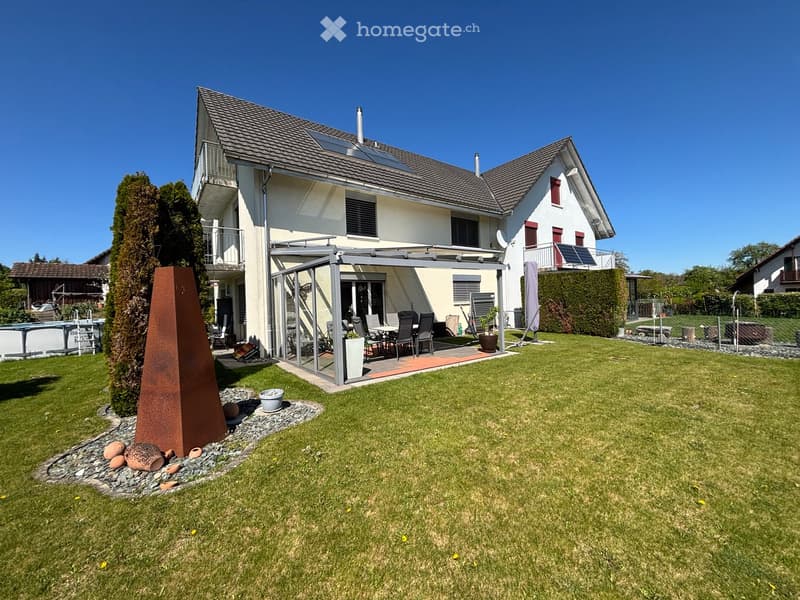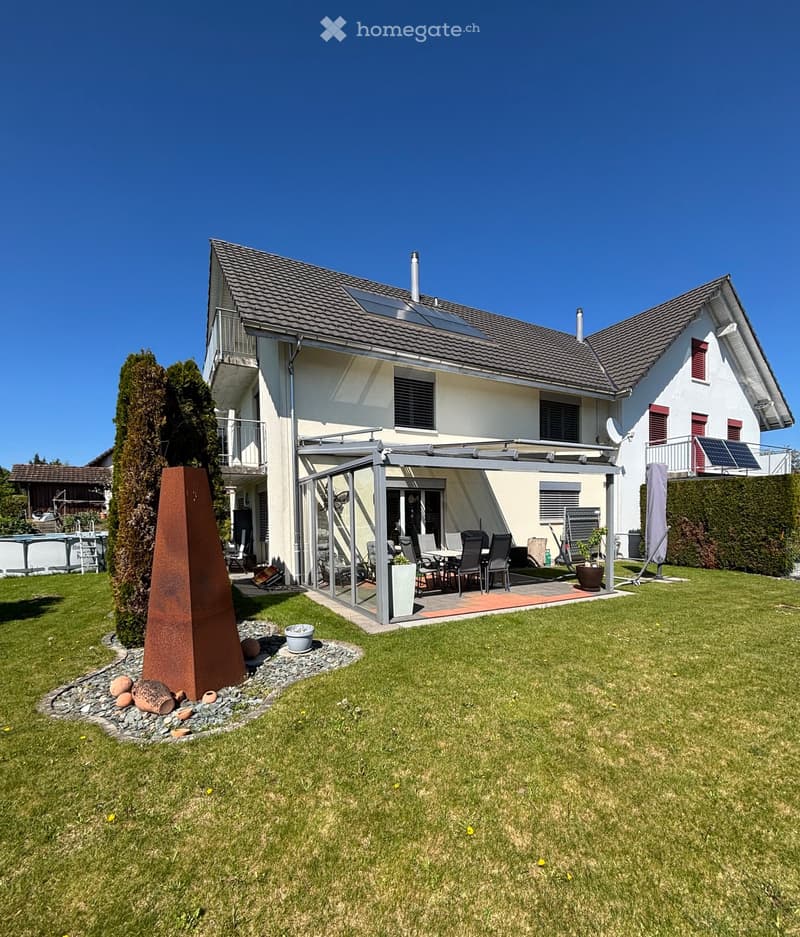
• Two-story house with a gray roof, solar panels, and a glass patio cover. The house has a balcony on the second floor and a garden with a patio set.
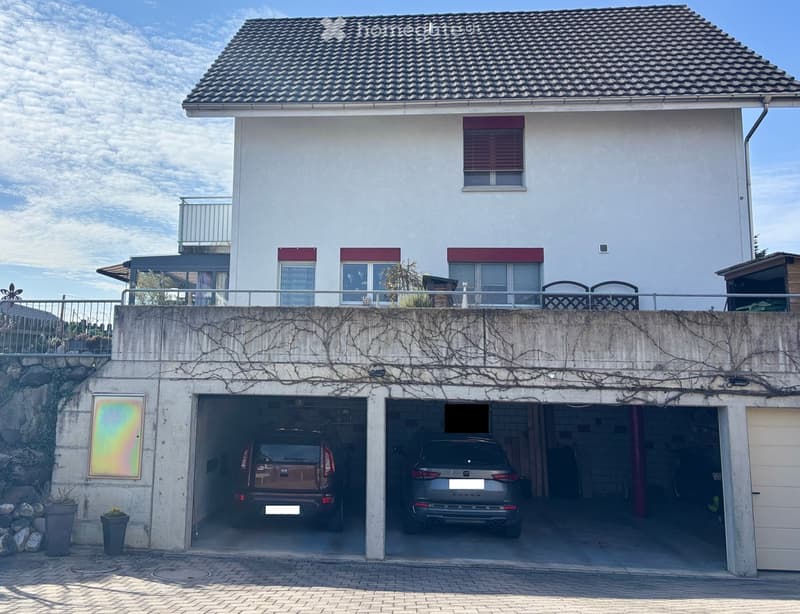
  • Two-story house with a tiled roof, white walls, and red window shutters. Two cars parked in the garage.
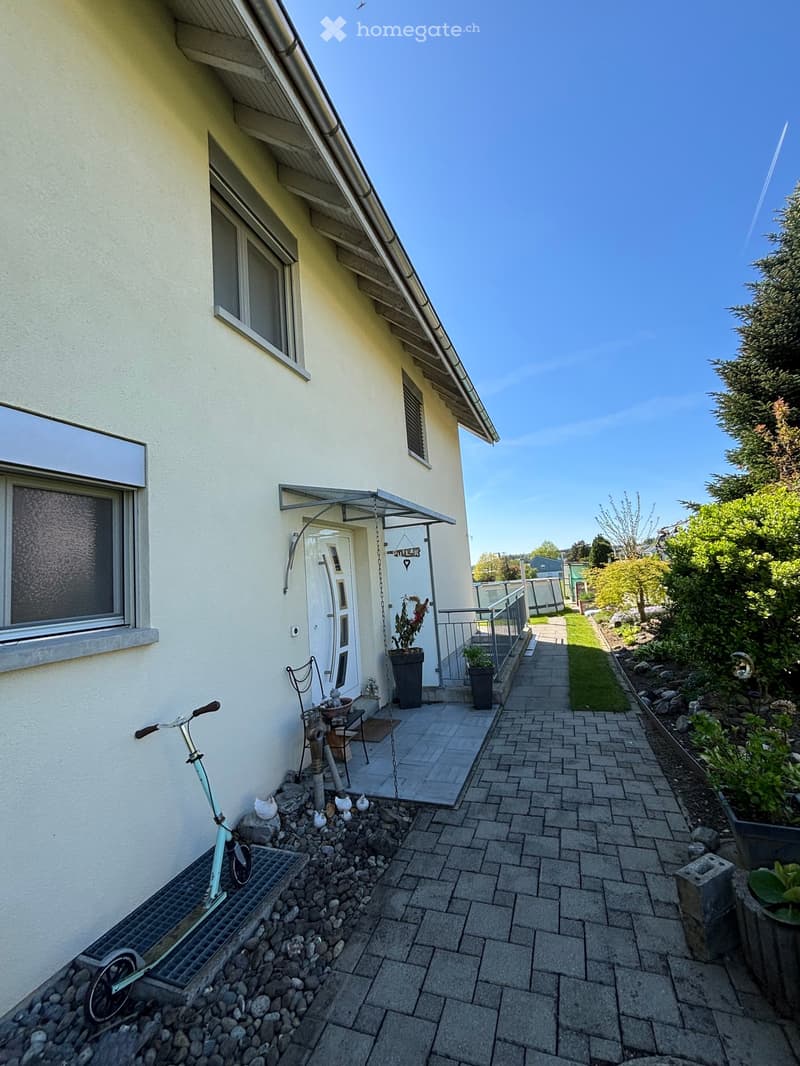
  • A yellow house with a brick walkway leading to the entrance. The entrance has a white door and a canopy. There are potted plants on either side of the entrance. A scooter is parked on the left side of the house.
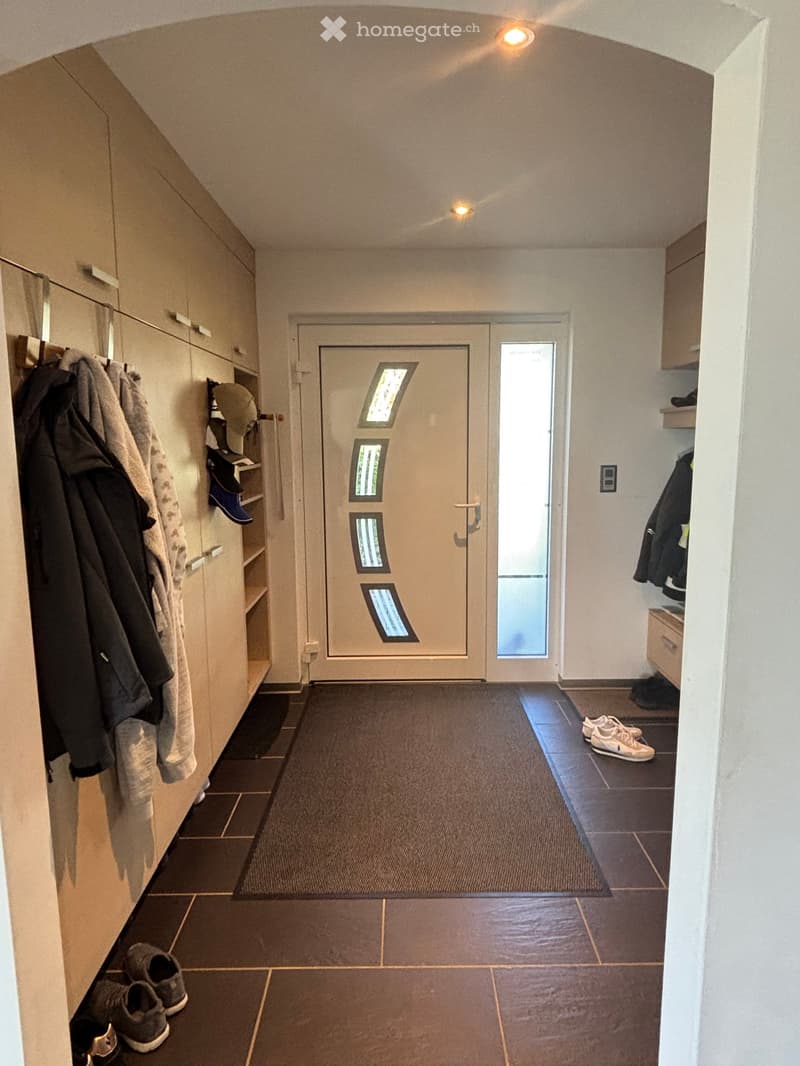
  • A hallway with a white door, a rug, and a shoe rack. There are clothes hanging on the wall and shoes on the floor.
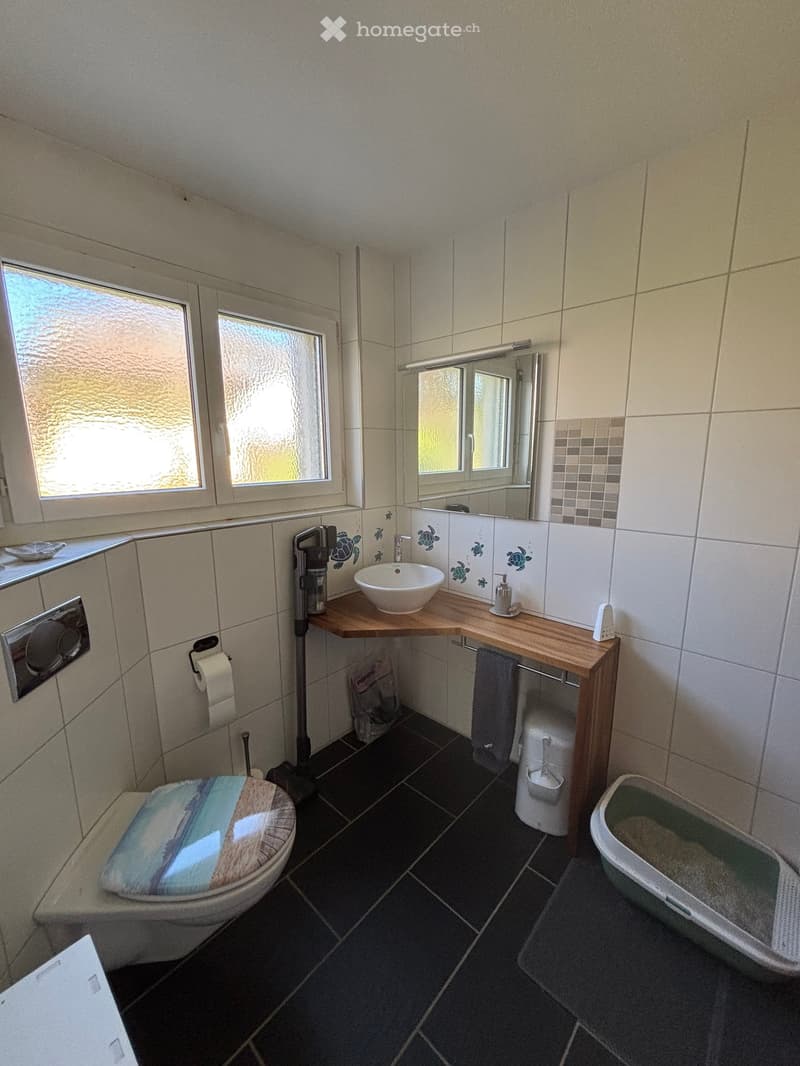
  • Bathroom with white tiles, a toilet, a sink with a faucet, a mirror, and a cat litter box.
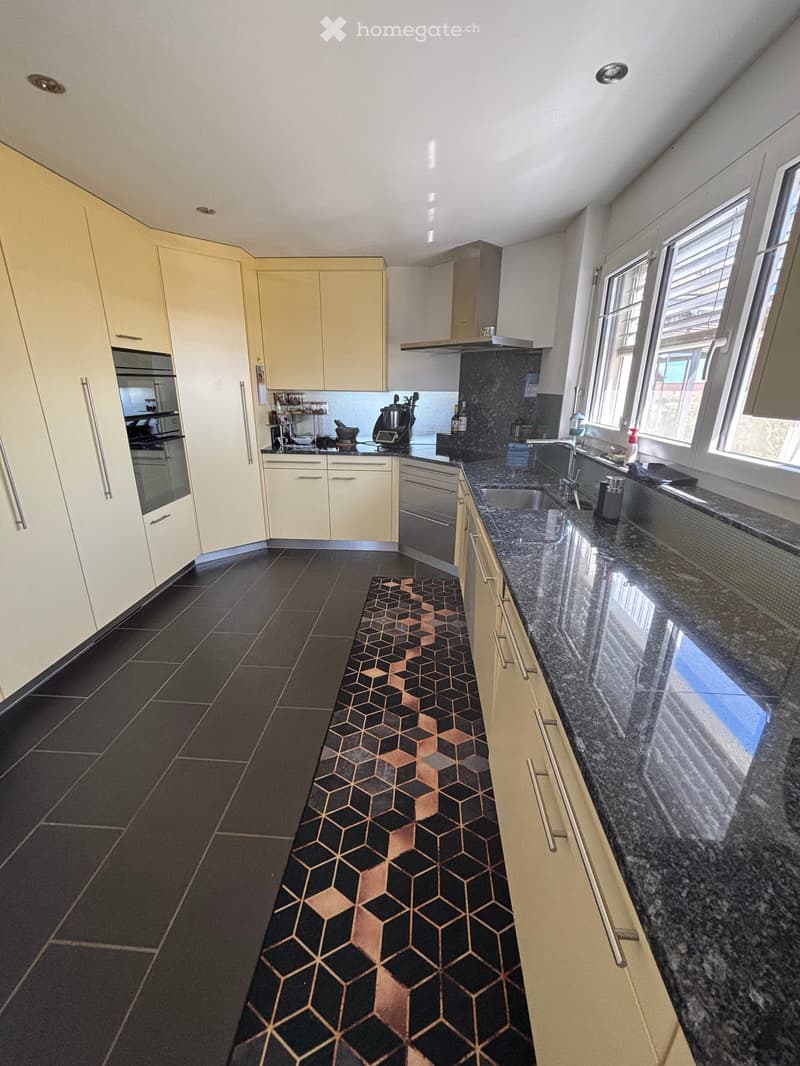
  • Modern kitchen with granite countertops, stainless steel appliances, and a patterned rug.
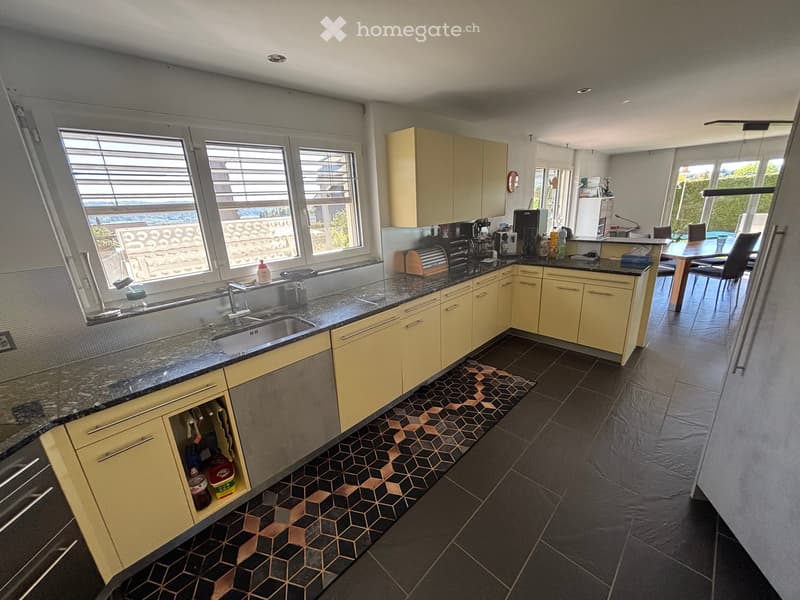
  • Modern kitchen with yellow cabinets, granite countertops, stainless steel appliances, and a dining area.
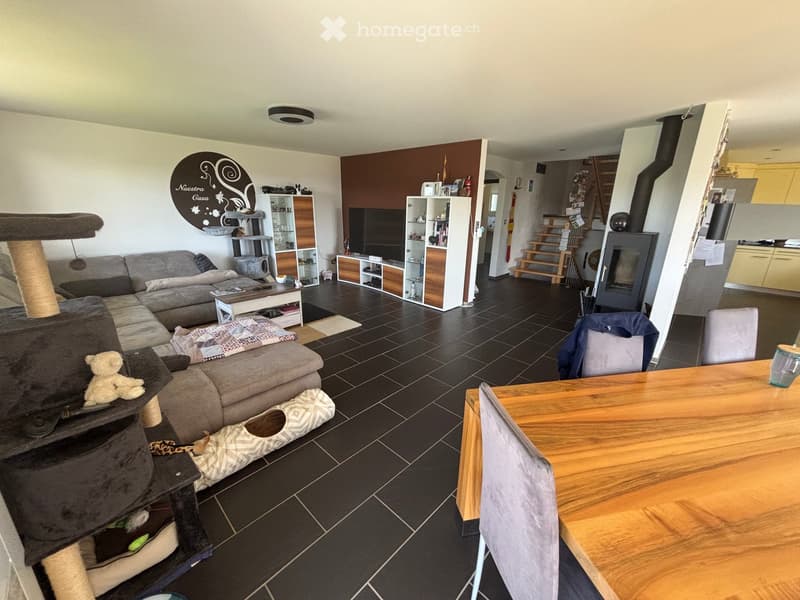
  • Spacious living room with a couch, coffee table, TV, and entertainment center. A dining table with chairs is placed in the corner. A cat toy and a teddy bear are on the couch. A staircase leads to the upper floor. A fireplace and a wood stove are on the w
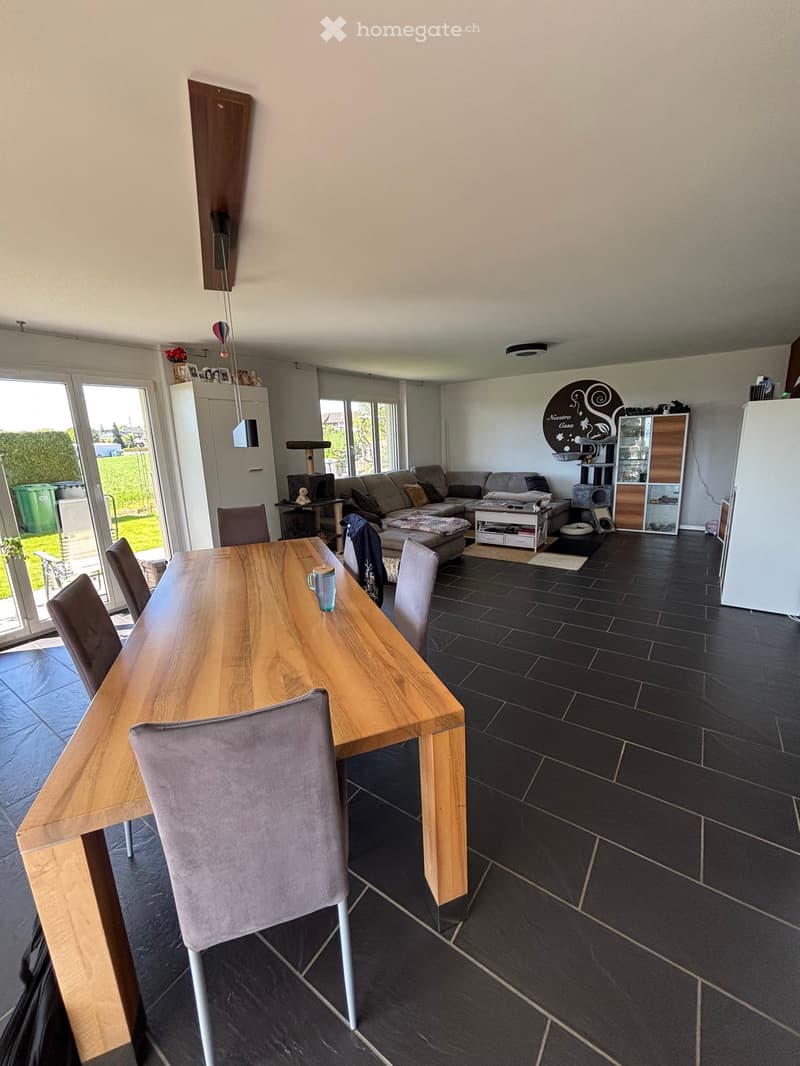
  • Dining area with a wooden table and chairs, a cup on the table, a couch with pillows, a side table, a rug, a cabinet, a plant, trash cans, a planter, a bookshelf, and a refrigerator.
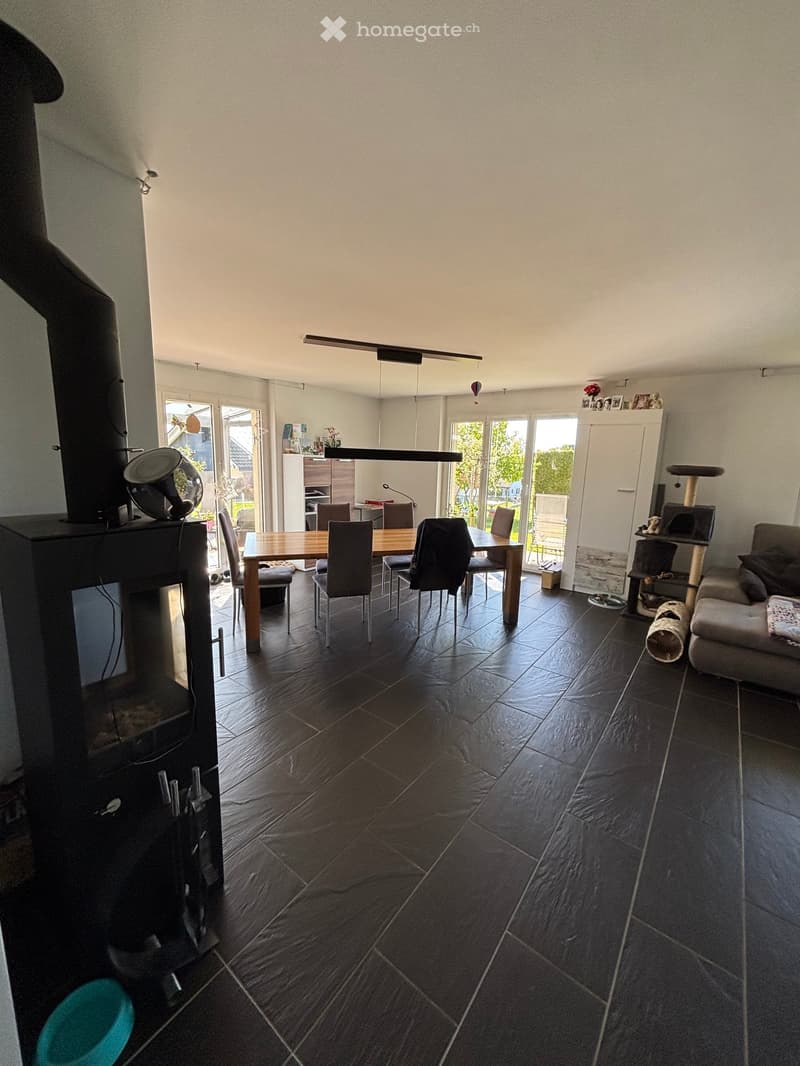
  • Open-plan living and dining area with a dining table, chairs, and a fireplace. A wooden cabinet and a white cabinet are visible. A cat tree and a couch are also present.
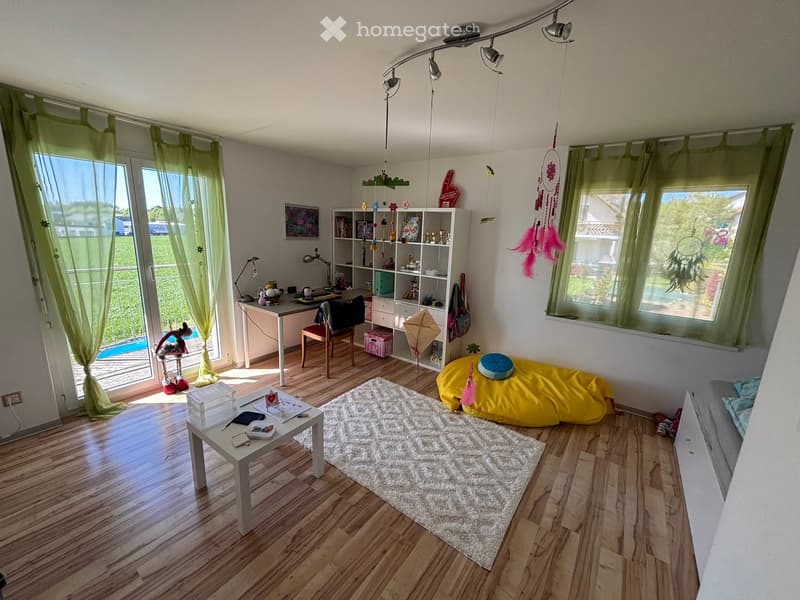
  • A room with wooden floors, white walls, and green curtains. It features a desk with a lamp, a chair, and a bookshelf filled with toys and books. A white rug is on the floor, and a bean bag is placed nearby. A table with a storage box and a toy is in the c
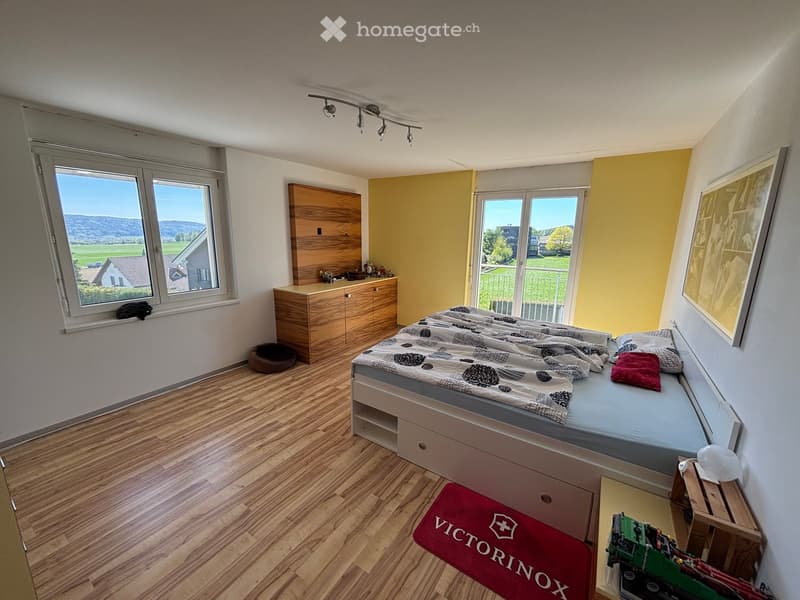
  • A bedroom with a bed, wooden cabinet, and a window with a view of the outside.
  • {"visible_features": [], "type": "Furnished Room", "objects": ["wardrobe", "bed", "rug", "rug", "poster", "poster", "poster", "poster", "poster", "poster", "poster", "poster", "poster", "poster", "poster", "poster", "poster", "poster", "poster", "poster",
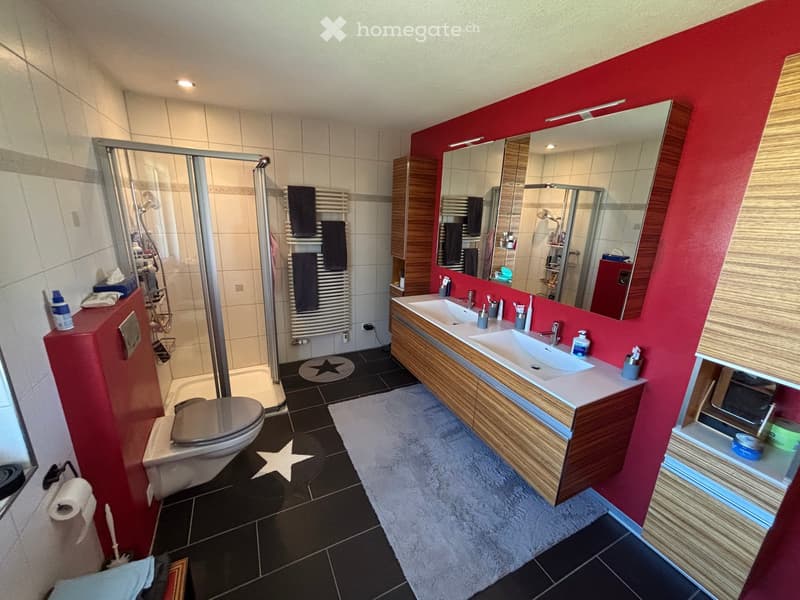
  • Modern bathroom with red walls, black tiles, and a glass shower enclosure. Features a double sink with a wooden cabinet, a toilet, and a towel rack. Includes a rug and various bathroom essentials.
  • {"visible_features": [], "type": "Bathroom", "objects": ["mirror", "sink", "toilet", "toilet paper", "toilet paper holder", "toilet brush", "toilet seat cover", "toilet seat", "toilet tank", "toilet tank lid", "toilet tank cover", "toilet tank cover plate
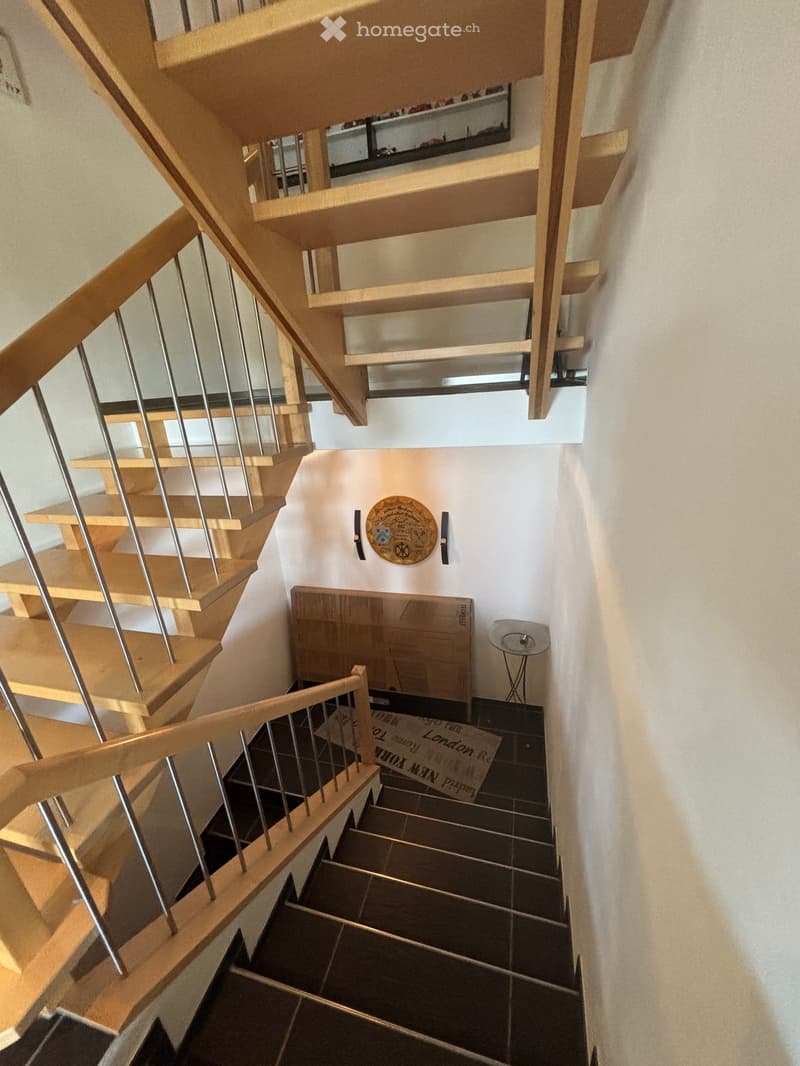
  • Modern staircase with wooden steps and metal handrails, leading to a hallway with a rug, side table, wall decoration, and a wooden cabinet.
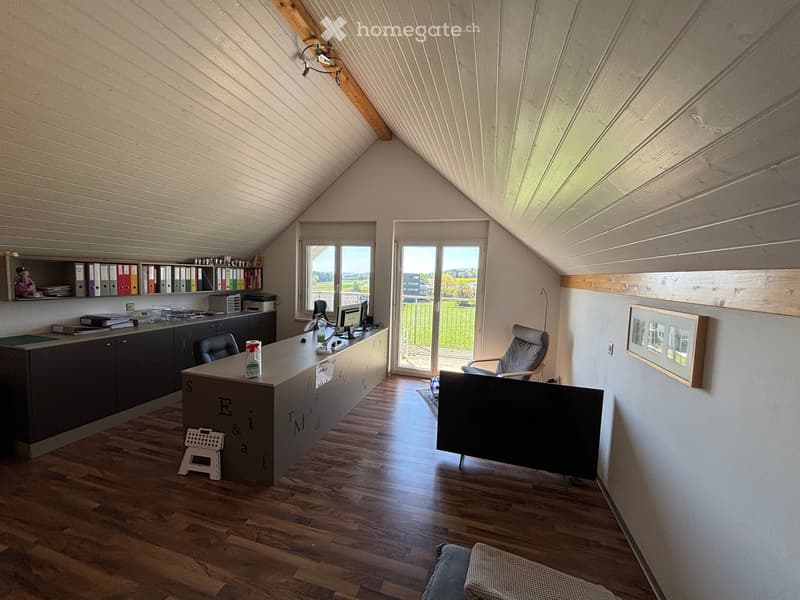
  • An office space with a desk, computer, and office supplies. There is a chair, a basket, and a plant on the floor. A framed picture is on the wall, and a rug is on the floor. A cabinet with shelves and files is on the left side. A window with a view of the
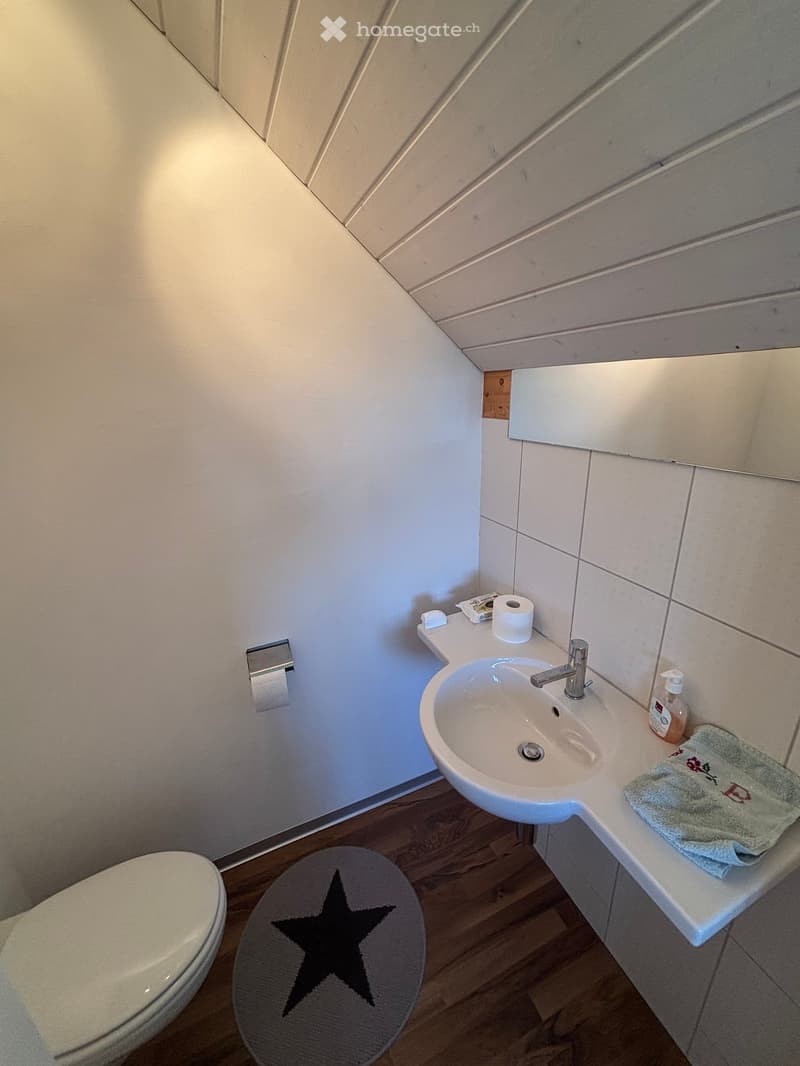
  • A small bathroom with white walls and wooden floor. It features a toilet, a sink with a faucet, a mirror, and a towel on the counter.
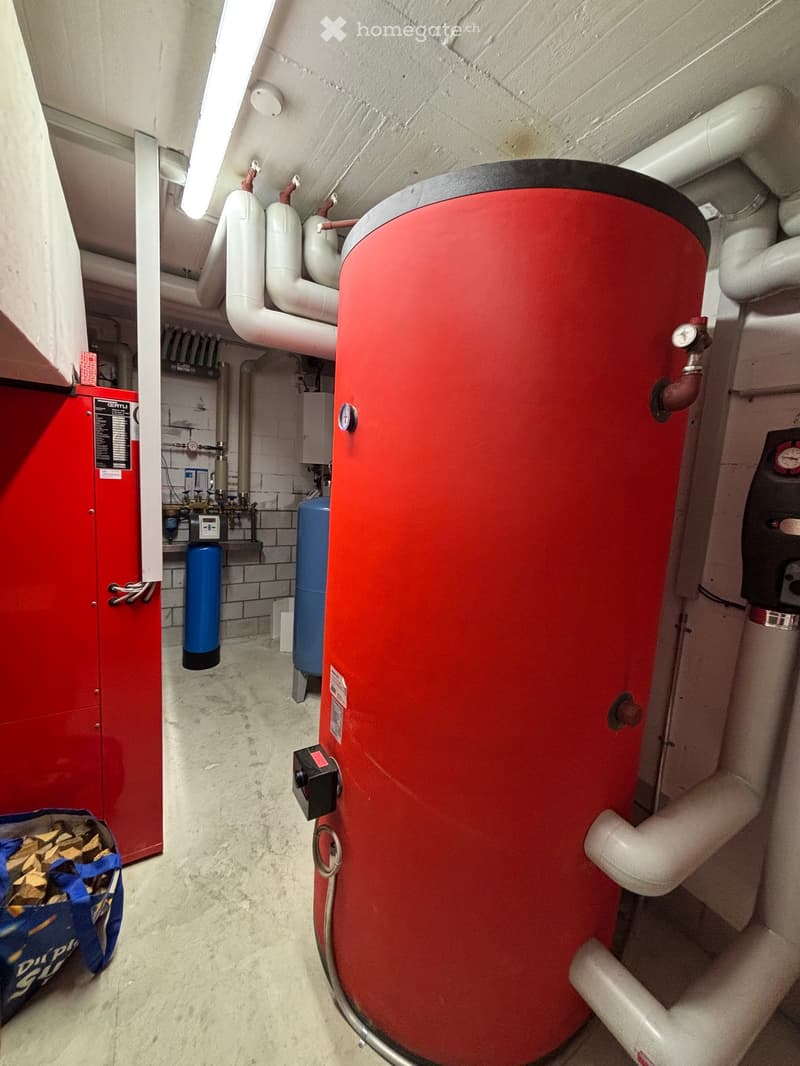
  • A utility room with a large red water heater, white pipes, a blue water tank, and a red metal cabinet.
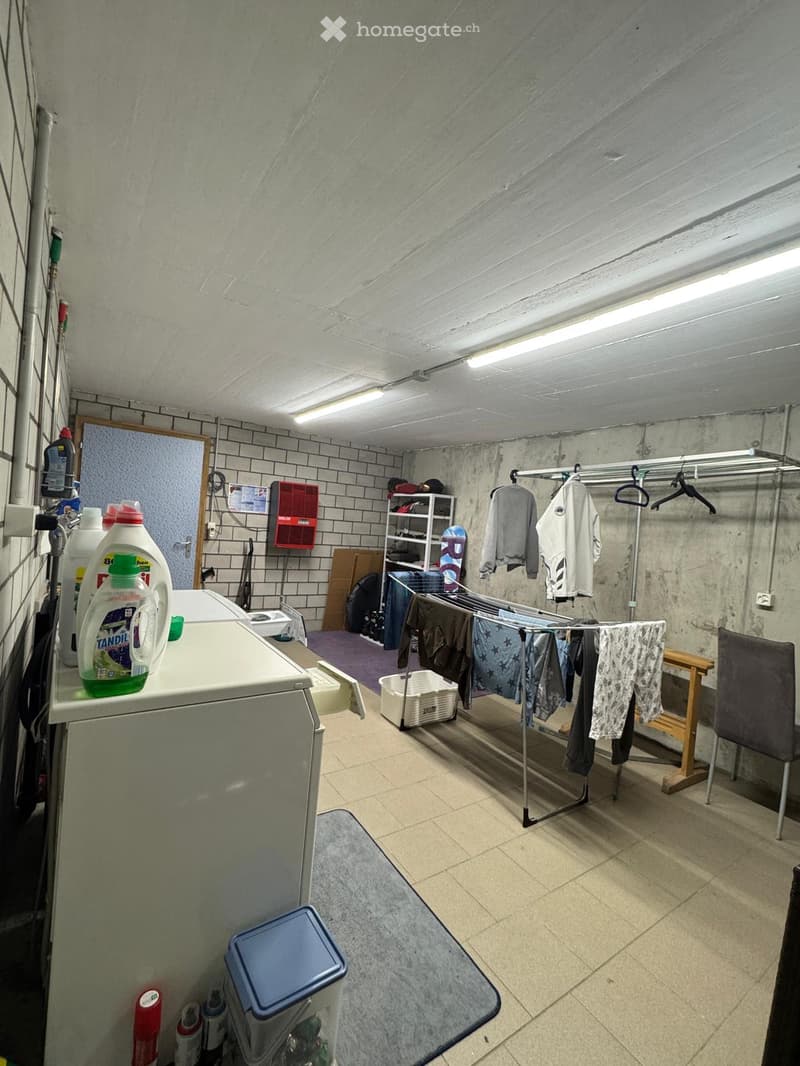
  • Laundry room with washing machine, drying rack, and storage boxes. Bottles and spray cans on the floor.
  • 5 ½-Zimmer-Doppeleinfamilienhaus an sonniger, ruhiger Lage (21)
  • 5 ½-Zimmer-Doppeleinfamilienhaus an sonniger, ruhiger Lage (22)
  • 5 ½-Zimmer-Doppeleinfamilienhaus an sonniger, ruhiger Lage (23)
  • 5 ½-Zimmer-Doppeleinfamilienhaus an sonniger, ruhiger Lage (24)
  • 5 ½-Zimmer-Doppeleinfamilienhaus an sonniger, ruhiger Lage (25)
  • 5 ½-Zimmer-Doppeleinfamilienhaus an sonniger, ruhiger Lage (26)
  • Get full property details

    Contact the advertiser for the exact address, floor plans and additional documents.

1 / 27

"5 ½-room semi-detached house in a sunny, quiet location"

Purchase price
On request
Rooms
5.5
Living space
180 m2

Find the right mortgage for your new home

Location

Breiteweg 3a, 8508 Homburg

Travel time

  • > 60 minStation: Hüttlingen-Mettendorf

Surrounding information

Source of this data

The data displayed is provided by one of our third-party suppliers.

Please note that the locations displayed may not be up to date and there may be some deviations.

  • Public Transport

    6 min.Unterhörstetten Dorf

Times refer to the route on foot.

Costs

Purchase price:
On request

Main information

Available from:
01.11.2026
Type:
Single house
No. of rooms:
5.5
Number of floors:
3
Surface living:
180 m2
Floor space:
243 m2
Land area:
549 m2
Volume:
1130 m3
Room height:
2.4 m
Last refurbishment:
2023
Year built:
2005

Features and furnishings

  • Balcony / Terrace

  • Fireplace

  • View

  • Quiet neighborhood

  • Child-friendly

  • Parking space

  • Garage

Documents (0)

Description

The property is located in a quiet and family-friendly residential area, set back from a neighborhood street and is therefore free from through traffic.

Thanks to the ideal south-facing orientation and the slightly elevated position in the neighborhood, the house is sun-kissed all day long. This creates a wonderfully bright living atmosphere with a wide, open view.

Continuous maintenance ensures the very good condition of this property. The well-thought-out room layout also leaves a lot of freedom to realize your own living ideas and usage concepts.

The most important things in brief:

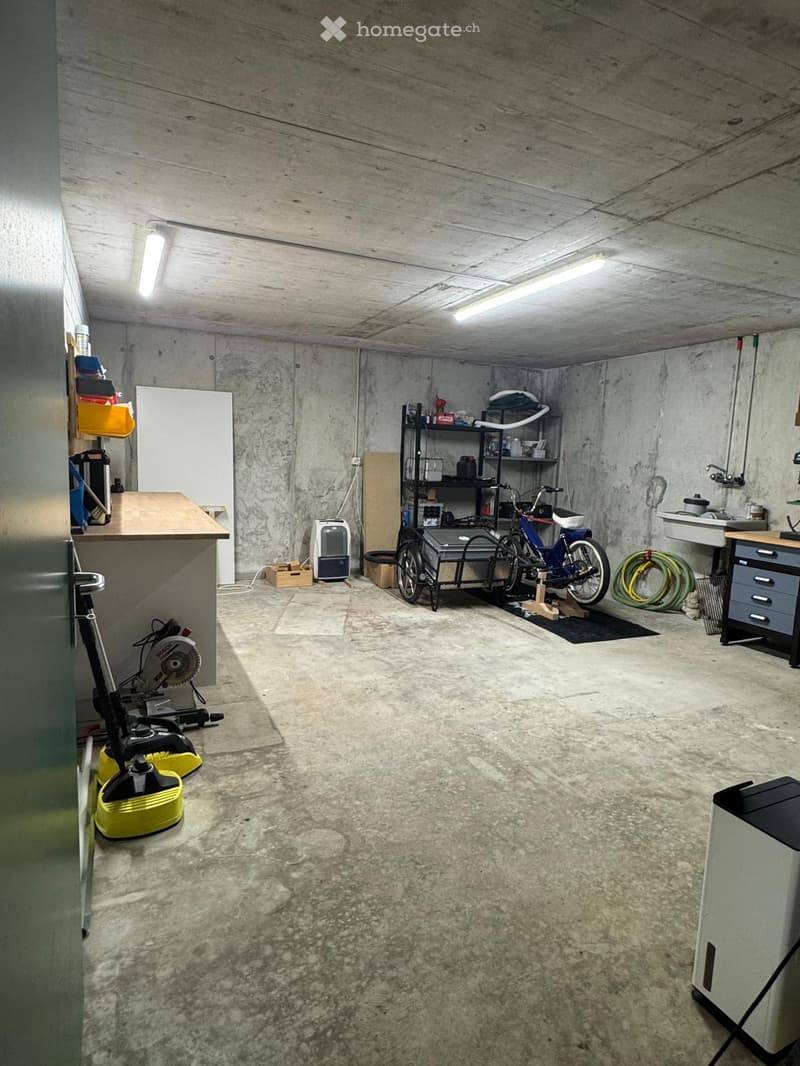
·         5 1/2-room semi-detached house on three floors, with basement and hobby room in the basement

·         2 garage spaces, own visitor parking spaces

·         Building floor area 549 m2

·         open kitchen combined with dining and living area

·         3 wet cells

·         sunny, covered garden seat

·         large attic

·         additionally, there is the attractive option to acquire the adjacent semi-detached house on Breiteweg 3

Important to note:

·         sales documentation with all important documents and process flow on request

·         only individual viewing appointments by arrangement

·         no inquiries from real estate agents or intermediaries desired!

Further information through:

Markus Fischer, Finanzhandwerk GmbH, Stadthausstrasse 41, 8400 Winterthur (www.finanzhandwerk.ch)

Tel. 052 203 54 57 or by email: fischer@finanzhandwerk.ch

For efficient processing, we ask that you contact us preferably by email.

Create your account
Free

Unlock the full experience

Sync your favourites, manage search alerts, and access all your important services seamlessly across devices. Create your free account for a personalized home search!

Listing ID
4003126252
Object ref.
esyto.m6ukp

Contact the advertiser

Equity capital (optional)

By continuing, I declare that I accept the GTC and acknowledge the privacy policy, and that personal aggregated data related to my interests may be shared with the advertiser.

* By selecting “Yes”, I agree that Homegate may process this information as described here.

Other properties you might like

Fraud prevention: a few useful tips

  • Never transfer money in advance
  • Be careful if the price appears too low
  • Never share personal data such as bank details or copies of ID upfront
  • Do not sign a contract before you have visited the property

Tips and services