"Charming residence"
Prix d'achat
CHF 2'225'000.–
Notifier les baisses de prix
Pièces
12.5
Surface
312 m2
Emplacement
1186 Essertines-sur-RolleCoût
- Prix d'achat:
- CHF 2'225'000.–
- Notifier les baisses de prix
Informations principales
- Disponibilité:
- Selon accord
- Type:
- Maison
- Nombre de pièce(s):
- 12.5
- Surface habitable:
- 312 m2
- Superf. d. terrain:
- 1025 m2
- Volume:
- 2168 m3
- Dernière rénovation:
- 2010
- Année de construction:
- 1826
Caractéristiques et équipements
Cheminée
Vue
Document (0)
Description
This charming building built in 1826 is located in the heart of the pretty village of Essertines. The latter offers a simple and pleasant life thanks in particular to its primary school, its restaurant, but also through its local activities and its inhabitants.
Thus, right in the middle of the countryside on the heights of Rolle, life flows peacefully and it's nice to slow down and share moments with family or friends.
By car, only 10 minutes are enough to leave the turmoil of the Côte and its business centers to reach this still preserved place. Surrounded by greenery and facing south, the setting is charming and offers very appreciated privacy.
Composed of three separate dwellings, two of which are currently rented, this residence has a very interesting available area of more than 420 m2. Spread over three levels, it consists of the following:
Owner's apartment (6.5 rooms of 164.00 m2);
Ground floor:
- An entrance hall with corridor
- A distribution hall
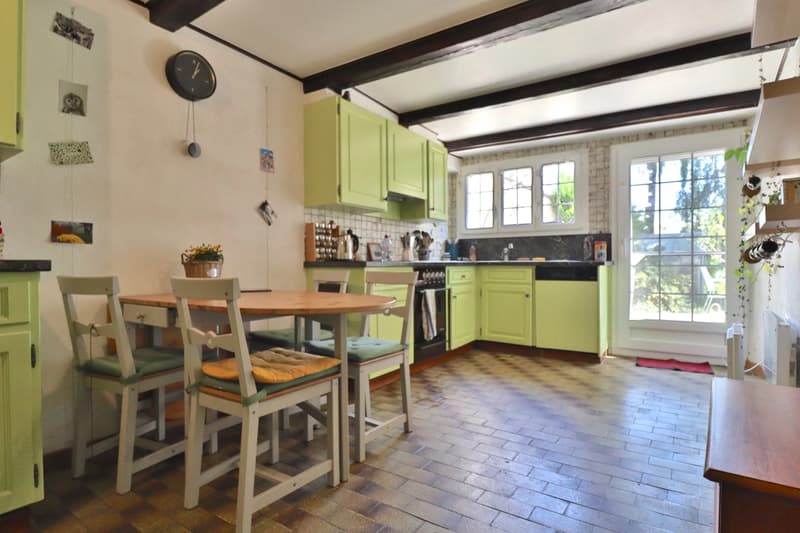
- A 17.10 m2 kitchen with dining area and access to the terrace
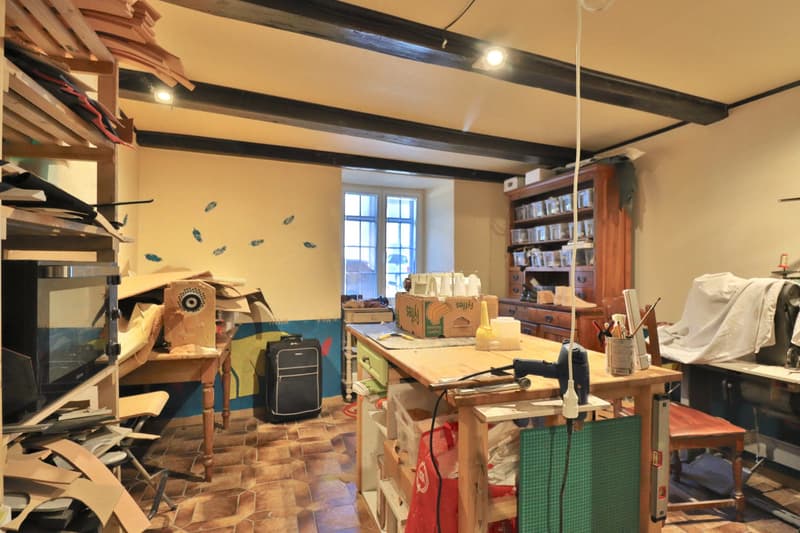
- A 17.60 m2 bedroom serving as a workshop (independent activity)
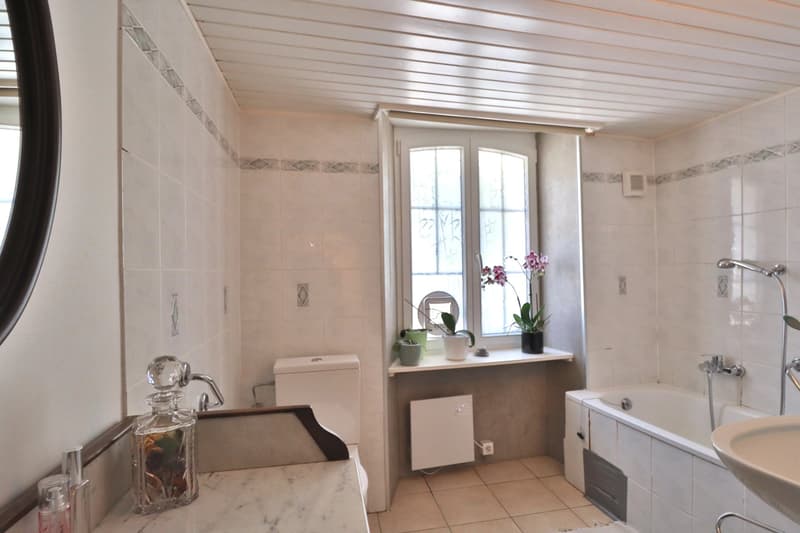
- A 5.60 m2 bathroom
- A technical / laundry room
First floor:
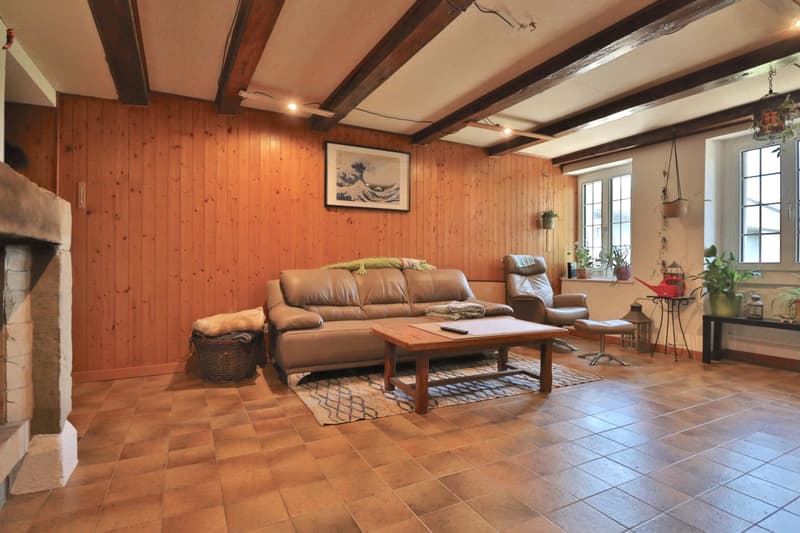
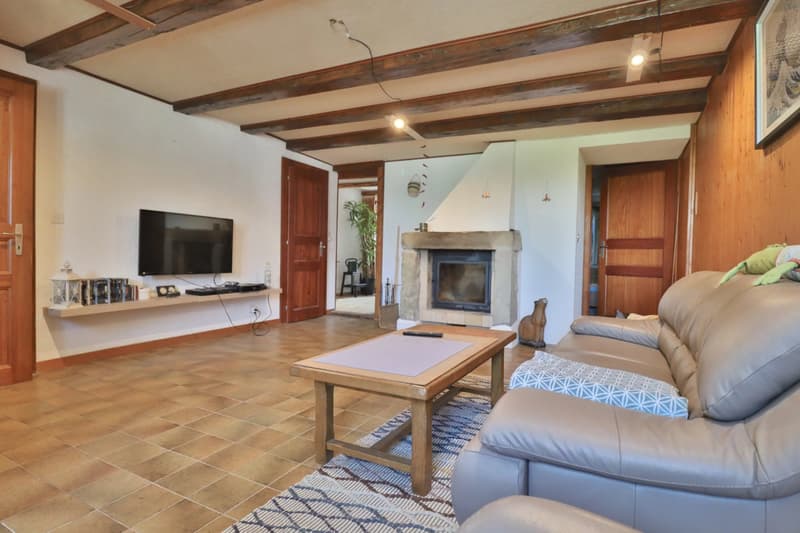
- A 24.10 m2 living room with fireplace
- A storage corner of 1.40 m2
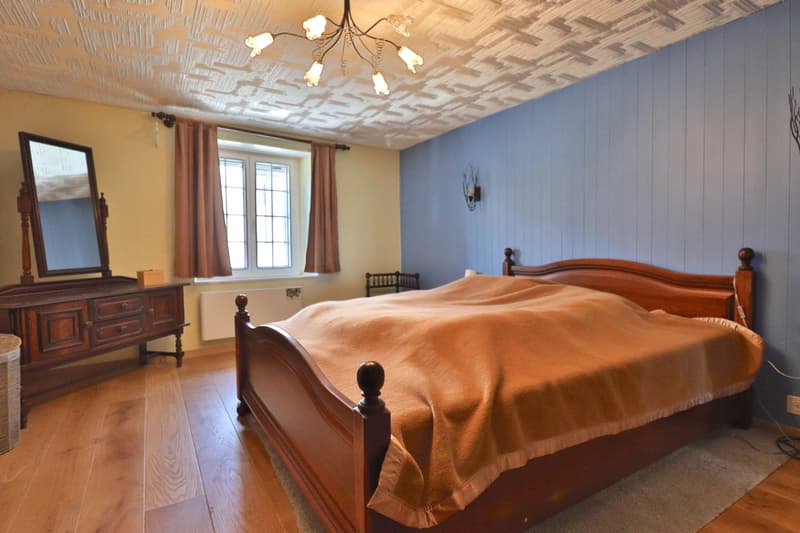
- A 17.00 m2 bedroom
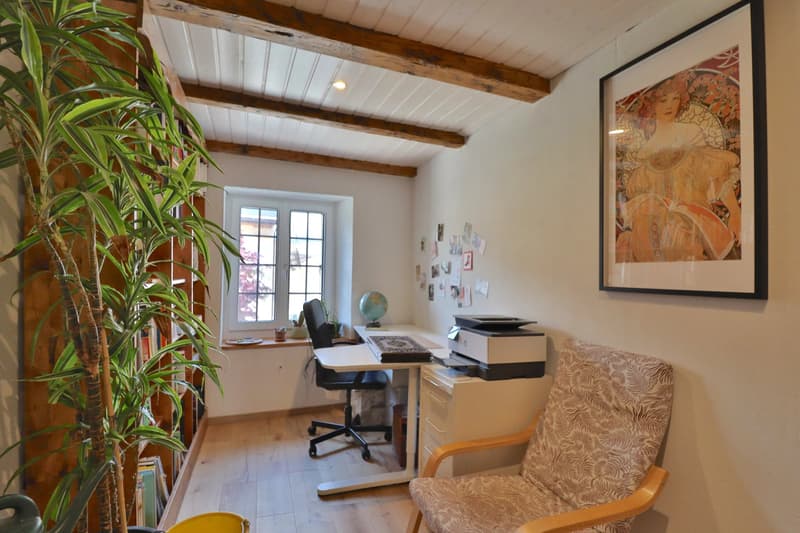
- A 10.70 m2 bedroom / office
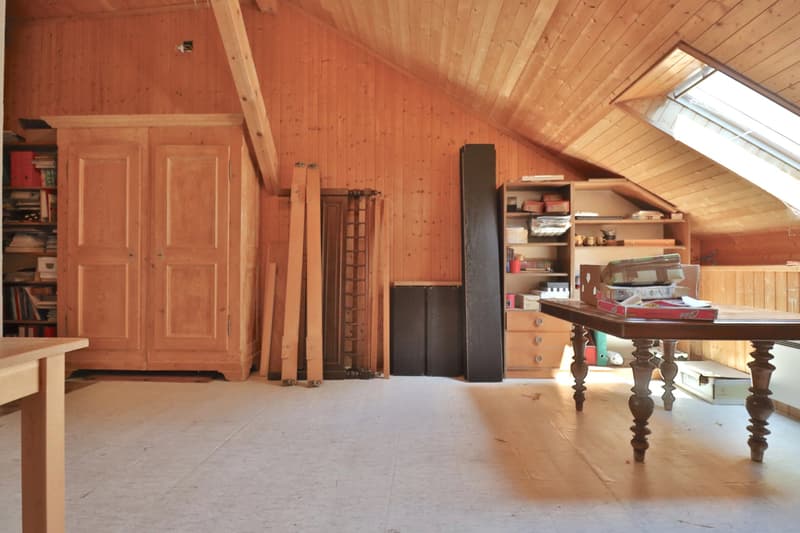
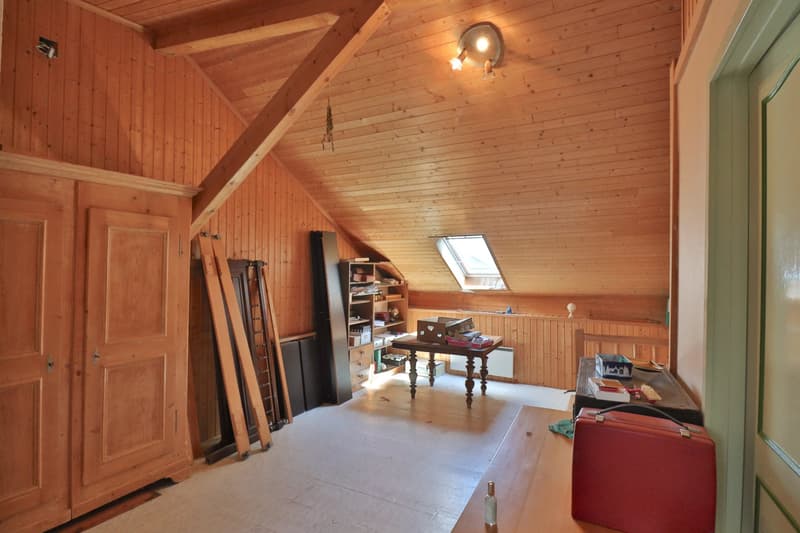
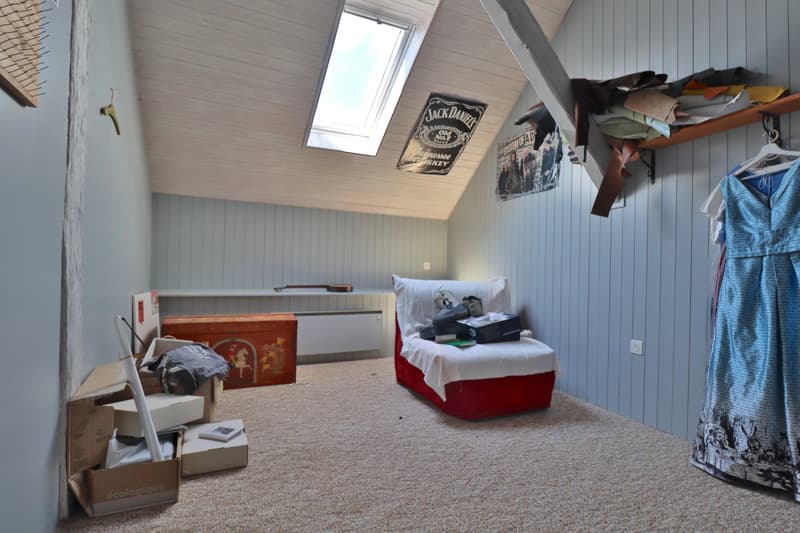
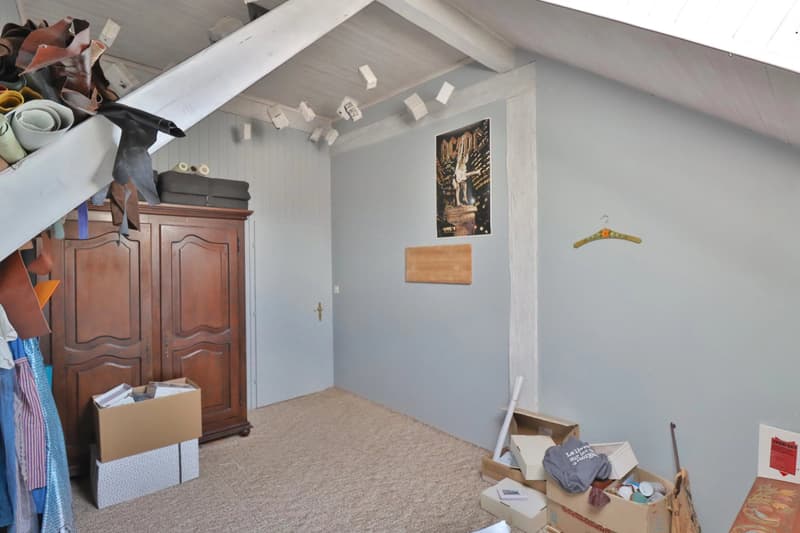
Attic:
- An open space of 26.10 m2
- A 3.90 m2 shower room (to be completely renovated)
- A 15.40 m2 bedroom
- A 13.00 m2 bedroom
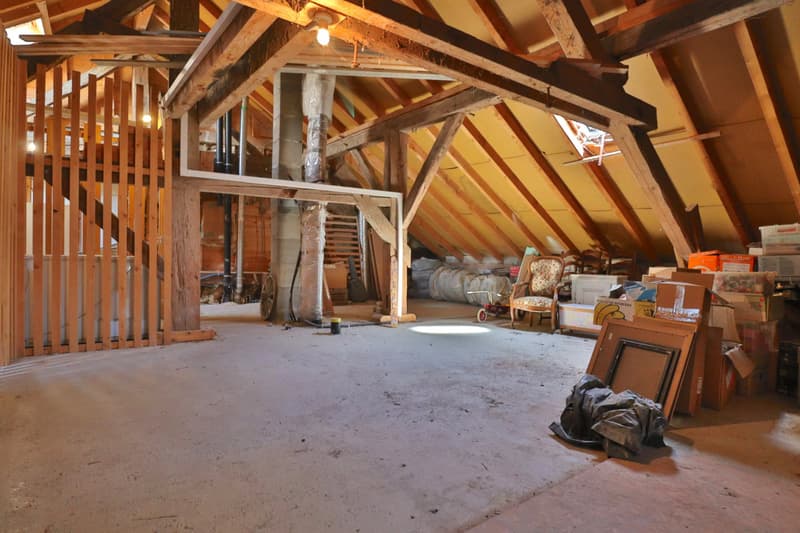
Additionally, there is a semi-open space under the roof which can serve as storage.
Ground floor - Apartment 1 (3.5 rooms of 72.80 m2)
- An individual entrance hall
- A living-dining room of 35.00 m2
- An open kitchen
- A private terrace
- A 4.35 m2 bathroom
- A 13.26 m2 bedroom
- An 11.50 m2 bedroom
- A private attic space in the attic
- A parking space
Apartment 2 (3.5 rooms of 74.90 m2)
- An individual landing with entrance
- A living-dining room of 42.00 m2
- An open kitchen with a central island
- A balcony with a view of the garden and the countryside
- A 4.10 m2 bathroom
- A 14.55 m2 bedroom
- An 11.30 m2 bedroom
- A private attic space in the attic
- A parking space
Attic:
- An entirely open space of 86.00 m2 containing the individual attics of the apartments. Technical reserves (water, drainage, electricity) were planned during the 2010 work and could allow the development of additional habitable rooms.
For the two aforementioned and currently rented units, a photo file is available upon request only.
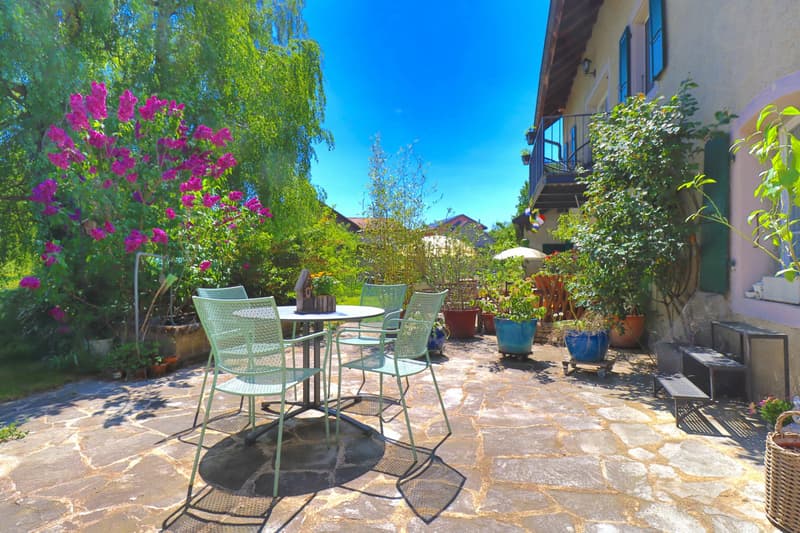
Outside, for both the first dwelling and the owner's apartment, there is a magnificent stone terrace. This one is divided into two so that each can enjoy and arrange it to their liking.
Extending from this is a beautiful well-wooded garden with birches, fruit trees, and a vegetable garden area. Along it is an annex that houses notably the fuel tanks but also a workshop and storage space for all the necessary tools for maintenance.
Finally, on the western part, there is a covered space that can shelter two cars and some equipment. Its high height allows parking a van or even a small camper.
For all lovers of authenticity and charm, this is a property to see absolutely. For any request for a file or a visit, please contact only the agency.
Thus, right in the middle of the countryside on the heights of Rolle, life flows peacefully and it's nice to slow down and share moments with family or friends.
By car, only 10 minutes are enough to leave the turmoil of the Côte and its business centers to reach this still preserved place. Surrounded by greenery and facing south, the setting is charming and offers very appreciated privacy.
Composed of three separate dwellings, two of which are currently rented, this residence has a very interesting available area of more than 420 m2. Spread over three levels, it consists of the following:
Owner's apartment (6.5 rooms of 164.00 m2);
Ground floor:
- An entrance hall with corridor
- A distribution hall
- A 17.10 m2 kitchen with dining area and access to the terrace
- A 17.60 m2 bedroom serving as a workshop (independent activity)
- A 5.60 m2 bathroom
- A technical / laundry room
First floor:
- A 24.10 m2 living room with fireplace
- A storage corner of 1.40 m2
- A 17.00 m2 bedroom
- A 10.70 m2 bedroom / office
Attic:
- An open space of 26.10 m2
- A 3.90 m2 shower room (to be completely renovated)
- A 15.40 m2 bedroom
- A 13.00 m2 bedroom
Additionally, there is a semi-open space under the roof which can serve as storage.
Ground floor - Apartment 1 (3.5 rooms of 72.80 m2)
- An individual entrance hall
- A living-dining room of 35.00 m2
- An open kitchen
- A private terrace
- A 4.35 m2 bathroom
- A 13.26 m2 bedroom
- An 11.50 m2 bedroom
- A private attic space in the attic
- A parking space
Apartment 2 (3.5 rooms of 74.90 m2)
- An individual landing with entrance
- A living-dining room of 42.00 m2
- An open kitchen with a central island
- A balcony with a view of the garden and the countryside
- A 4.10 m2 bathroom
- A 14.55 m2 bedroom
- An 11.30 m2 bedroom
- A private attic space in the attic
- A parking space
Attic:
- An entirely open space of 86.00 m2 containing the individual attics of the apartments. Technical reserves (water, drainage, electricity) were planned during the 2010 work and could allow the development of additional habitable rooms.
For the two aforementioned and currently rented units, a photo file is available upon request only.
Outside, for both the first dwelling and the owner's apartment, there is a magnificent stone terrace. This one is divided into two so that each can enjoy and arrange it to their liking.
Extending from this is a beautiful well-wooded garden with birches, fruit trees, and a vegetable garden area. Along it is an annex that houses notably the fuel tanks but also a workshop and storage space for all the necessary tools for maintenance.
Finally, on the western part, there is a covered space that can shelter two cars and some equipment. Its high height allows parking a van or even a small camper.
For all lovers of authenticity and charm, this is a property to see absolutely. For any request for a file or a visit, please contact only the agency.
Calculateur d'hypothèques
Transforme la maison de tes rêves en réalité: le calculateur d'hypothèques peut t'aider à évaluer l'accessibilité financière de ce bien immobilier.

Gratuit
Profite de tous les avantages
Synchronise tes favoris, gère tes alertes et accède facilement à tous les services sur tous tes appareils. Crée ton compte gratuit pour une recherche personnalisée !
Visite
Contact pour visite
Vincent WARPELIN
Annonceur

WARPELIN immobilier Sàrl
Rue du Coppet 7
1870Monthey
Contact
Vincent WARPELIN
- No. d'annonce
- 4003182286
- Réf. de l'objet
- 87002076