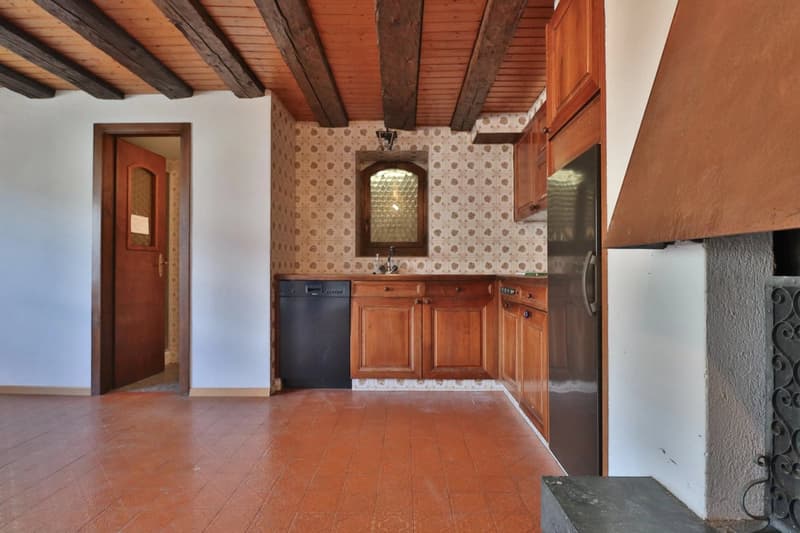
"RARE - House to renovate"
Prix d'achat
CHF 330'000.–
Notifier les baisses de prix
Pièces
4
Surface
70 m2
Emplacement
3960 SierreCoût
- Prix d'achat:
- CHF 330'000.–
- Notifier les baisses de prix
Informations principales
- Disponibilité:
- Selon accord
- Type:
- Maison
- Nombre de pièce(s):
- 4
- Surface habitable:
- 70 m2
- Dernière rénovation:
- 1975
Caractéristiques et équipements
Cheminée
Raccordement aux eaux usées
Document (0)
Description
Located in the heart of the city of Sierre and just a stone's throw from all amenities, this charming period house enjoys a privileged environment.
Bordered by a small path used by gatekeepers and without significant transit, it is situated in a historic and peaceful neighborhood. Surrounded by small constructions and built on a hill, it has small outdoor and intimate arrangements.
Dating from 1713, it only needs to regain its former beauty through technical and aesthetic renovations that its future owners will be able to provide.
Composed of three levels, its internal layout is as follows:
Ground Floor:
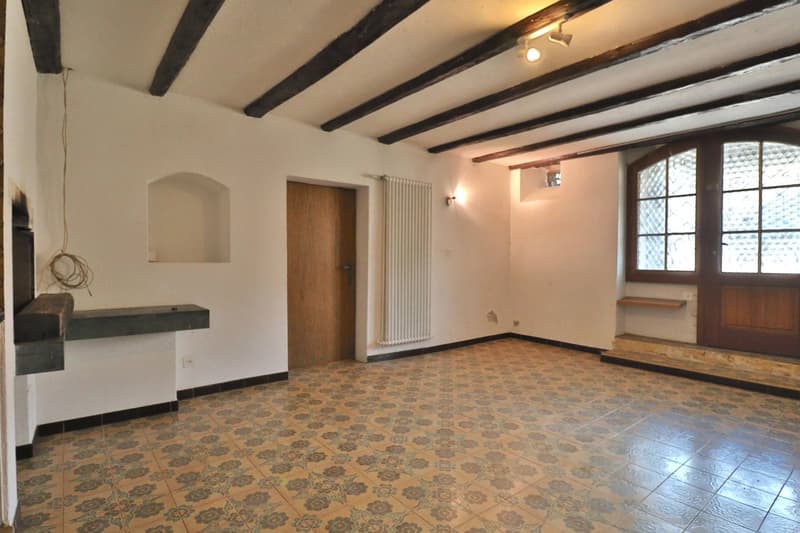
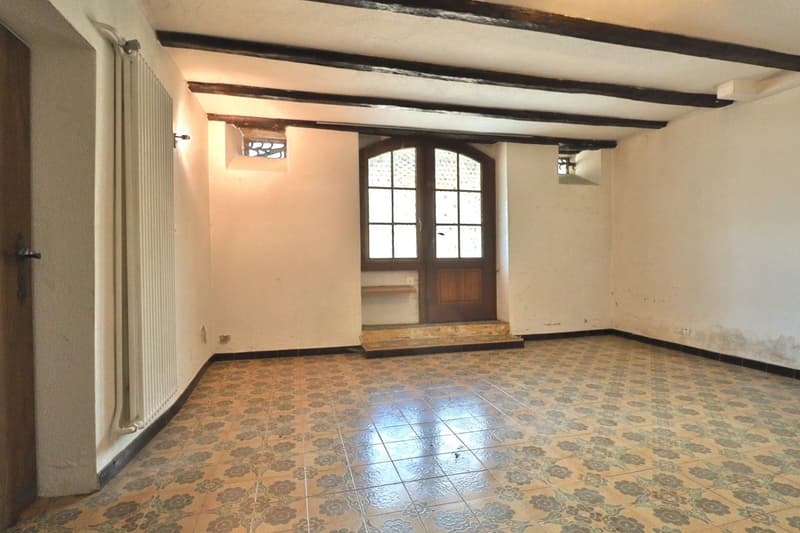
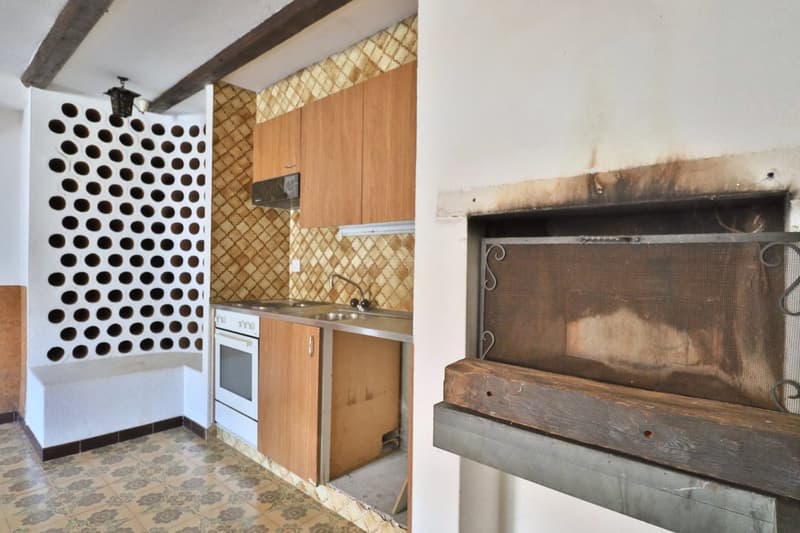
- A cellar with fireplace
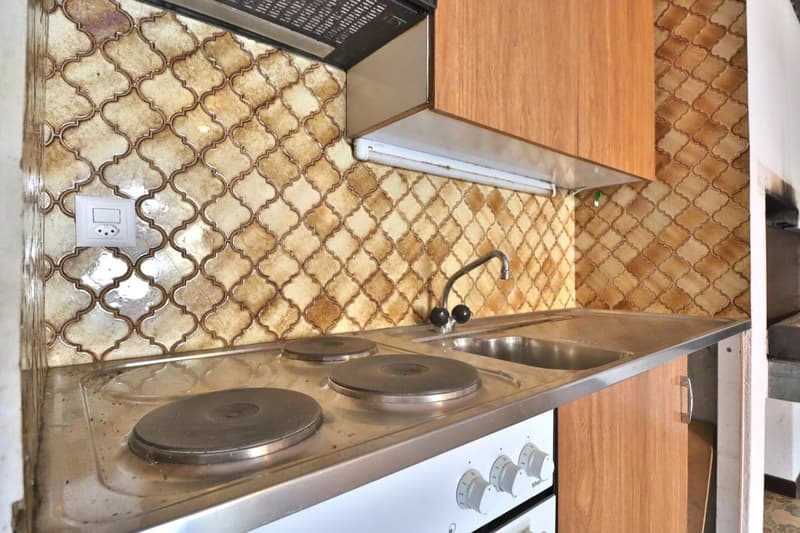
- A kitchenette
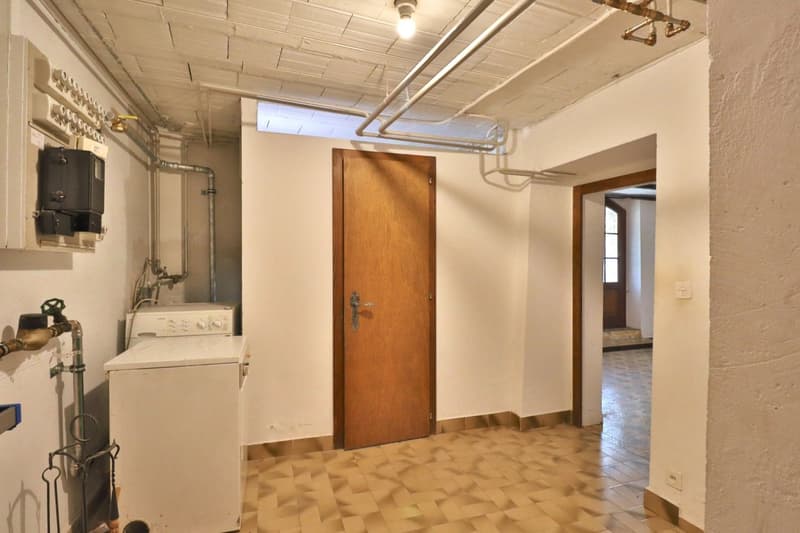
- A laundry room
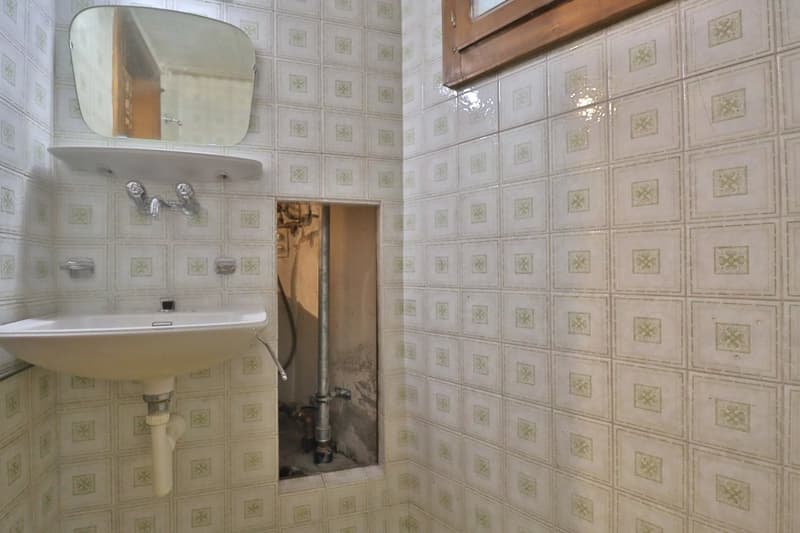
- A small shower room (WC-shower-sink)
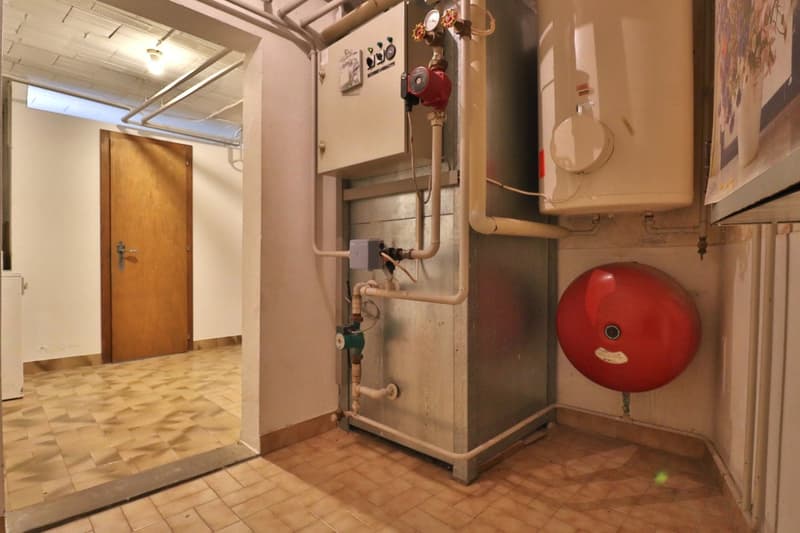
- A technical room
Additionally, an external storage space under the stairs is available for storing terrace equipment or bikes.
First Floor:
Accessible via an external staircase and a balcony, this level includes:
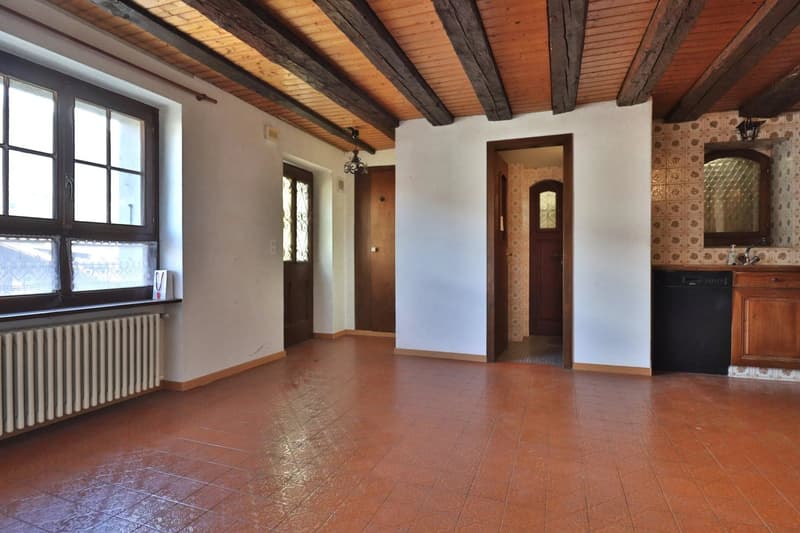
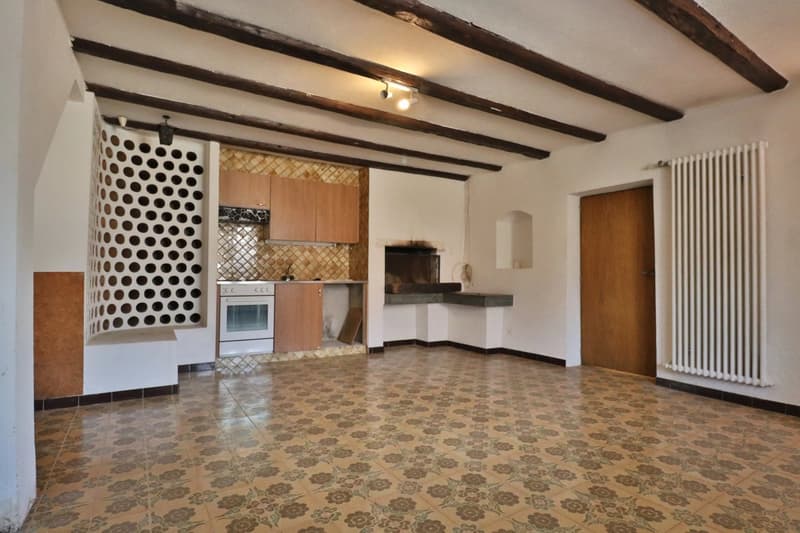
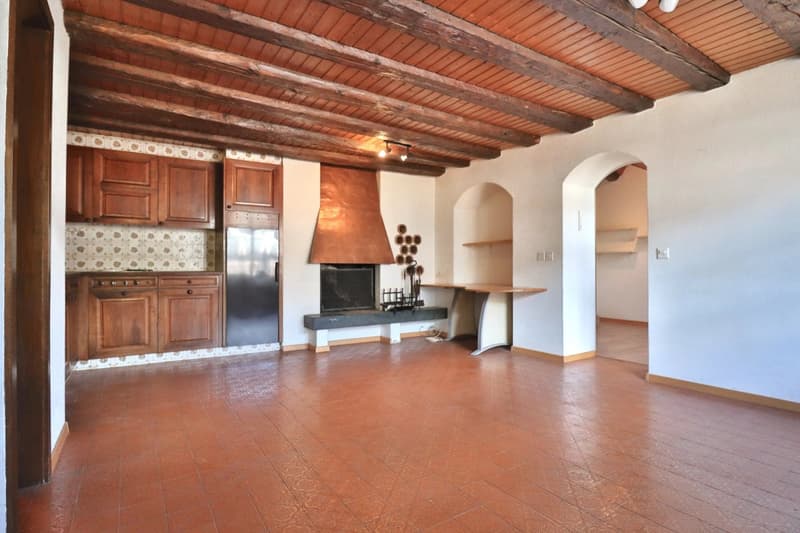
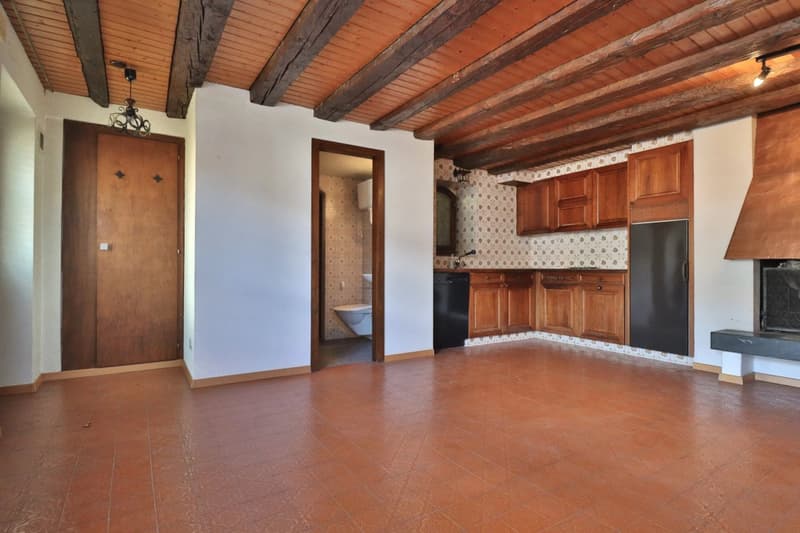
- A large living room with fireplace
- An open kitchen
- A guest WC with shower and external access
- A bedroom
- A bathroom with access to the attic
Attic:
- A large attic space
- A separate storage space (partition)
- External access
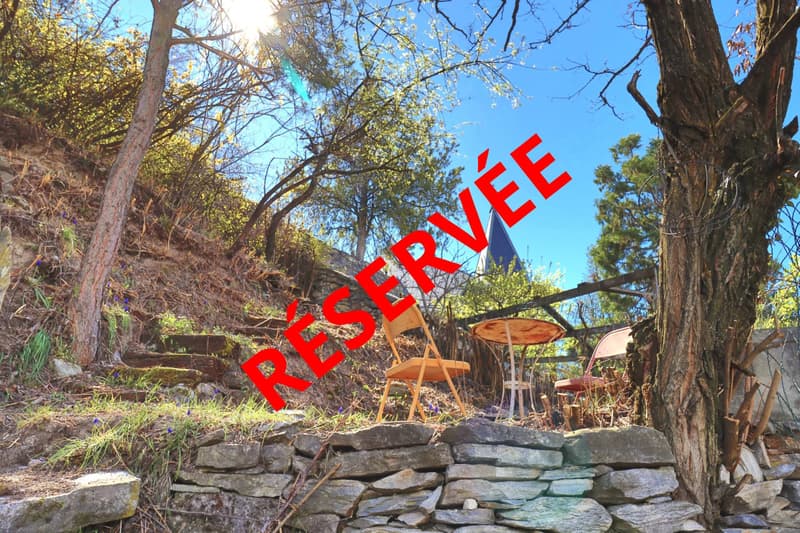
The garden is located at the back of the building and is accessible from the upstairs or through the attic and a stone staircase which leads there.
On the ground floor, a large stone terrace is available and easily accommodates garden furniture and creates relaxation areas for sharing evenings with friends or family.
Bordered by a small path used by gatekeepers and without significant transit, it is situated in a historic and peaceful neighborhood. Surrounded by small constructions and built on a hill, it has small outdoor and intimate arrangements.
Dating from 1713, it only needs to regain its former beauty through technical and aesthetic renovations that its future owners will be able to provide.
Composed of three levels, its internal layout is as follows:
Ground Floor:
- A cellar with fireplace
- A kitchenette
- A laundry room
- A small shower room (WC-shower-sink)
- A technical room
Additionally, an external storage space under the stairs is available for storing terrace equipment or bikes.
First Floor:
Accessible via an external staircase and a balcony, this level includes:
- A large living room with fireplace
- An open kitchen
- A guest WC with shower and external access
- A bedroom
- A bathroom with access to the attic
Attic:
- A large attic space
- A separate storage space (partition)
- External access
The garden is located at the back of the building and is accessible from the upstairs or through the attic and a stone staircase which leads there.
On the ground floor, a large stone terrace is available and easily accommodates garden furniture and creates relaxation areas for sharing evenings with friends or family.
Calculateur d'hypothèques
Transforme la maison de tes rêves en réalité: le calculateur d'hypothèques peut t'aider à évaluer l'accessibilité financière de ce bien immobilier.

Gratuit
Profite de tous les avantages
Synchronise tes favoris, gère tes alertes et accède facilement à tous les services sur tous tes appareils. Crée ton compte gratuit pour une recherche personnalisée !
Visite
Contact pour visite
Vincent WARPELIN
Annonceur

WARPELIN immobilier Sàrl
Rue du Coppet 7
1870Monthey
Contact
Vincent WARPELIN
- No. d'annonce
- 4003182293
- Réf. de l'objet
- 86854815