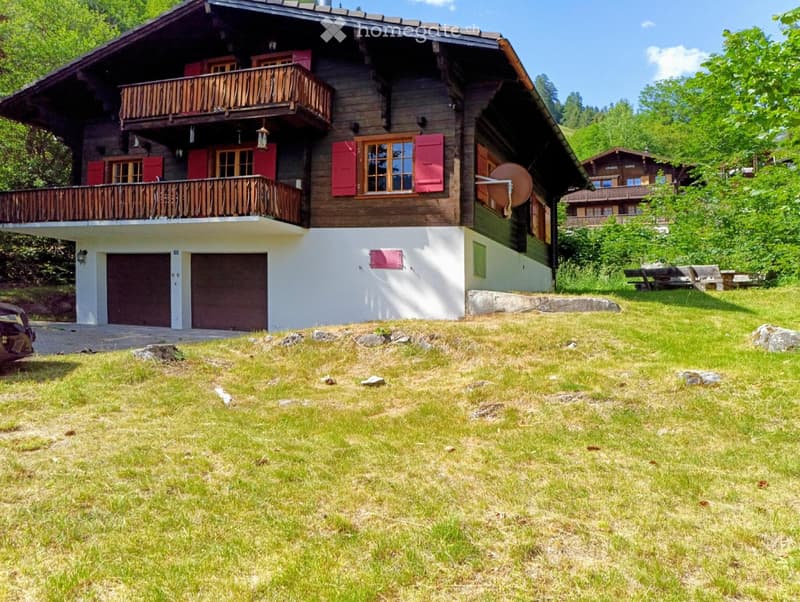
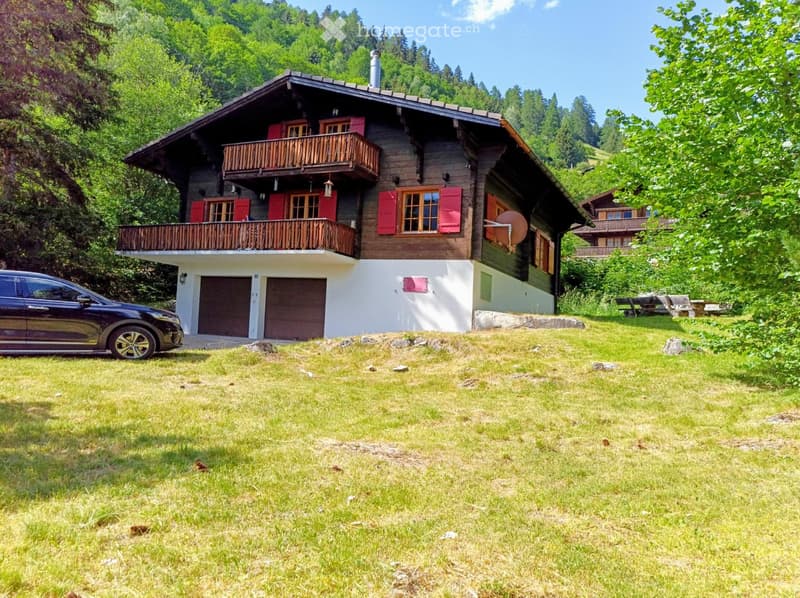
• Two-story wooden house with red shutters, balconies, and a garage, surrounded by green grass and trees.
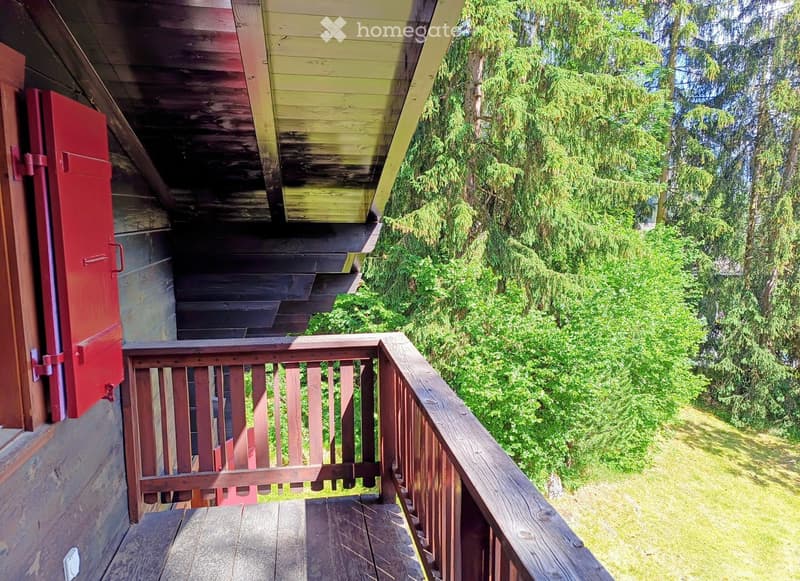
  • Wooden balcony with railing, overlooking a lush green garden with tall trees and grass.
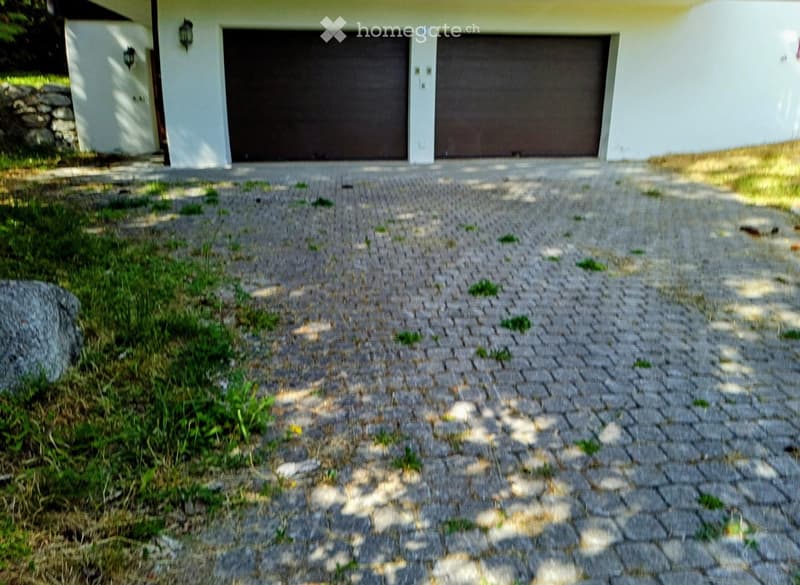
  • A modern house with a light-colored exterior, two garage doors, and a paved driveway.
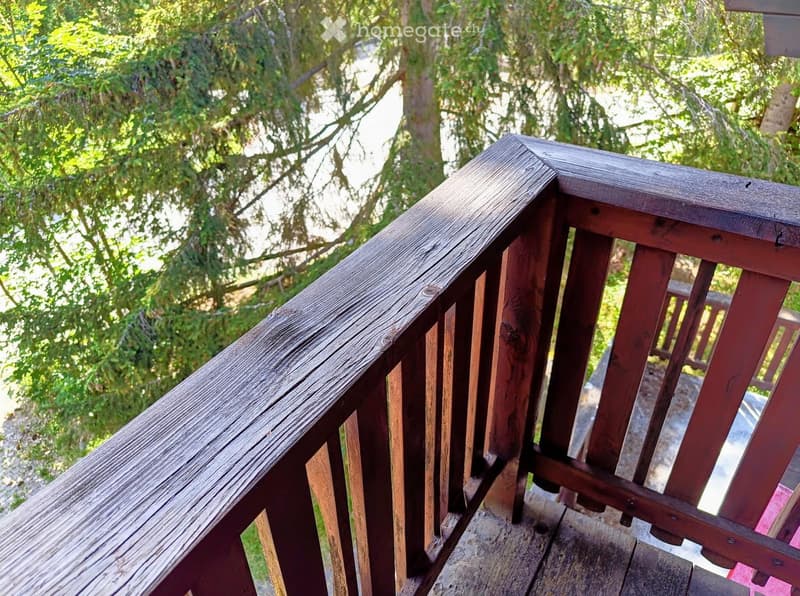
  • Wooden balcony railing with vertical slats and a smooth top rail, surrounded by lush green trees.
  • A two-story wooden house with red shutters, a balcony, and a garage, situated in a grassy area surrounded by trees.
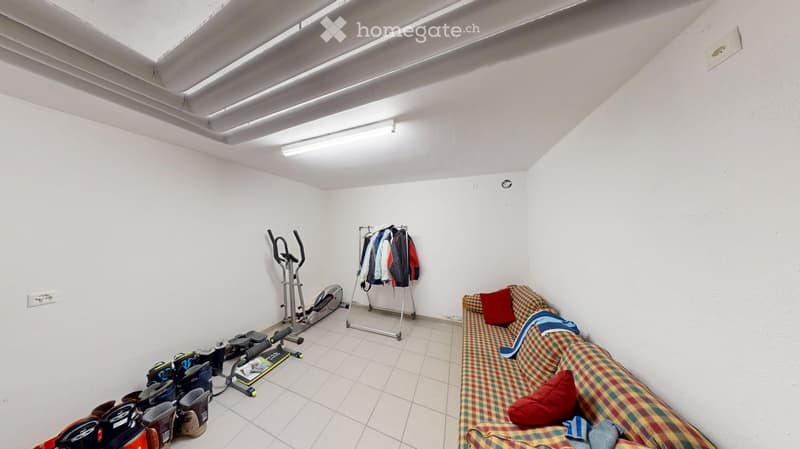
  • A small, furnished room with a plaid-patterned sofa, exercise bike, clothing rack, and several bags on the floor.
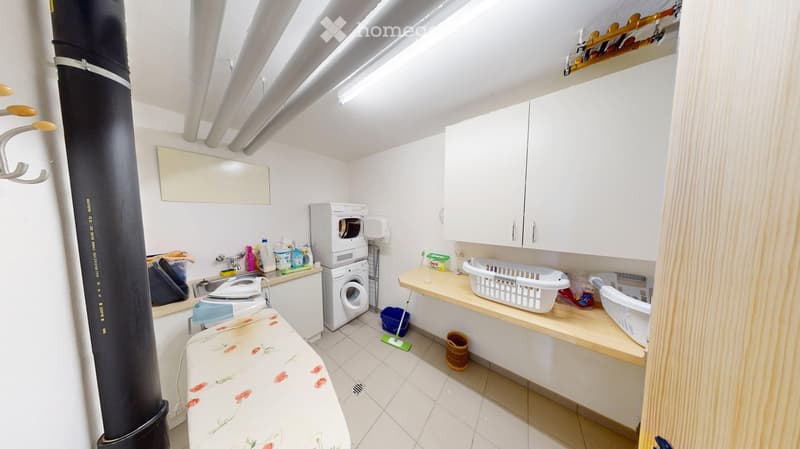
  • Well-lit bathroom with a washing machine and dryer, sink, mirror, cabinet, laundry baskets, ironing board, and cleaning supplies.
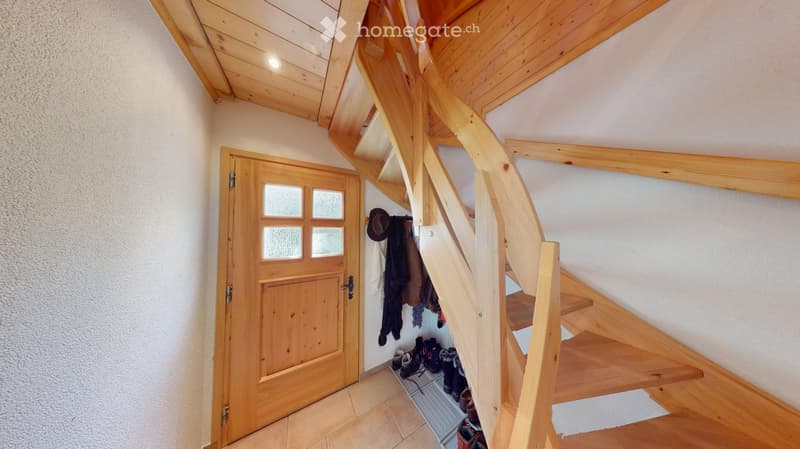
  • Wooden staircase leading upwards, wooden door with glass panels, coats and shoes stored in a niche, exposed wooden beams on the ceiling.
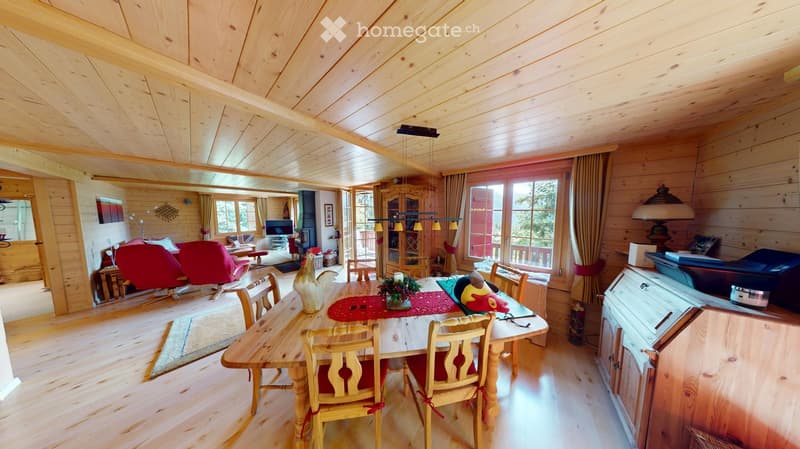
  • A spacious, well-lit living and dining area with wooden walls and ceiling, featuring a large dining table with chairs, a red sofa, a television, and a fireplace.
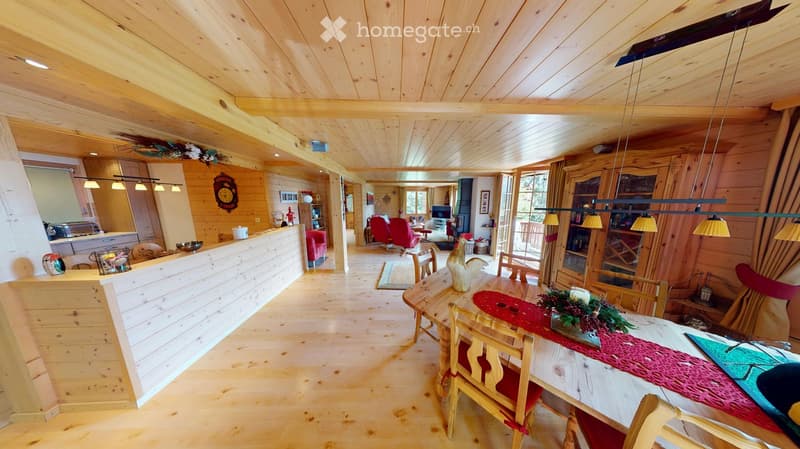
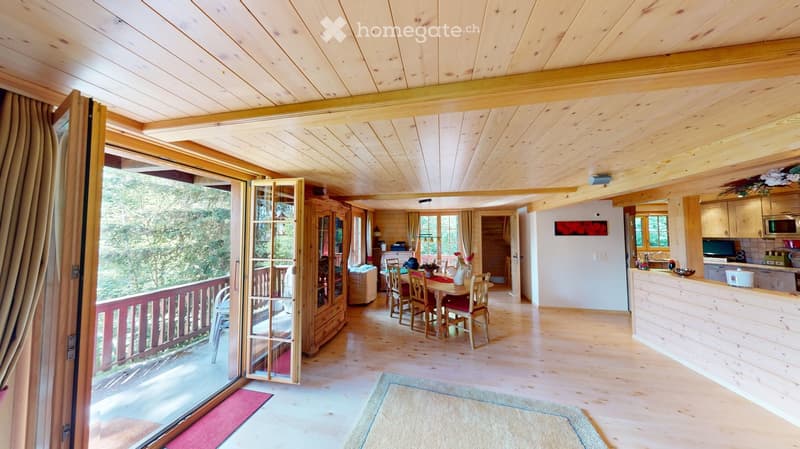
  • A spacious, well-lit living and dining area with wooden ceilings and floors, featuring a dining table with chairs, a sofa, a television, and a kitchen counter.
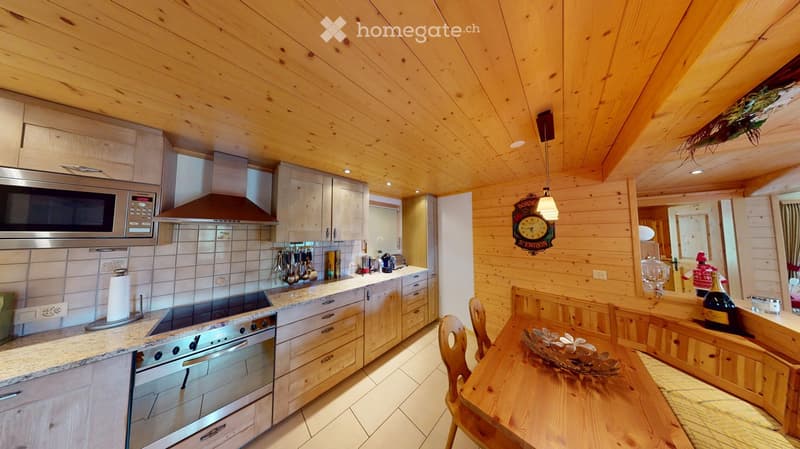
  • Cozy kitchen with wooden walls and ceiling, granite countertops, stainless steel appliances, and a dining area with a wooden table and chairs.
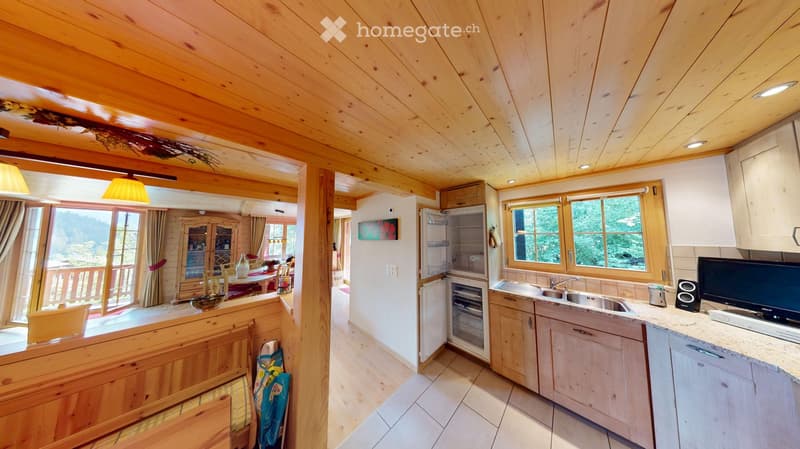
  • Cozy kitchen with wooden beams, white cabinets, stainless steel sink, refrigerator, and a dining area with a table and chairs.
  • Bright, wooden-floored living space with a dining area, kitchen, and balcony access. Features a dining table with chairs, a wooden cabinet, and a modern kitchen with appliances.
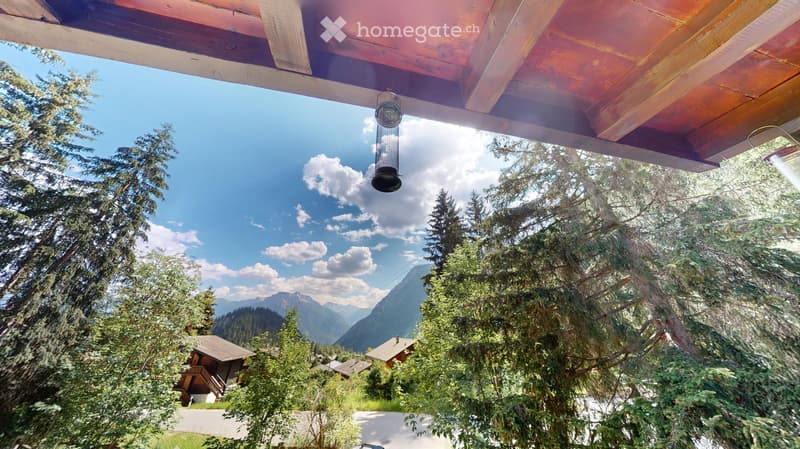
  • A serene outdoor view from a wooden deck, showcasing a clear blue sky, lush green trees, and distant mountain ranges.
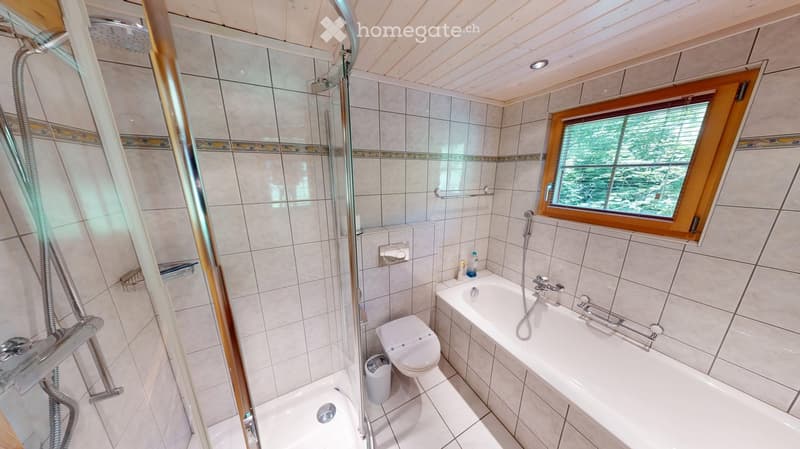
  • Modern bathroom with a bathtub, toilet, and walk-in shower. Features tiled walls, a window with wooden frame, and a small trash bin.
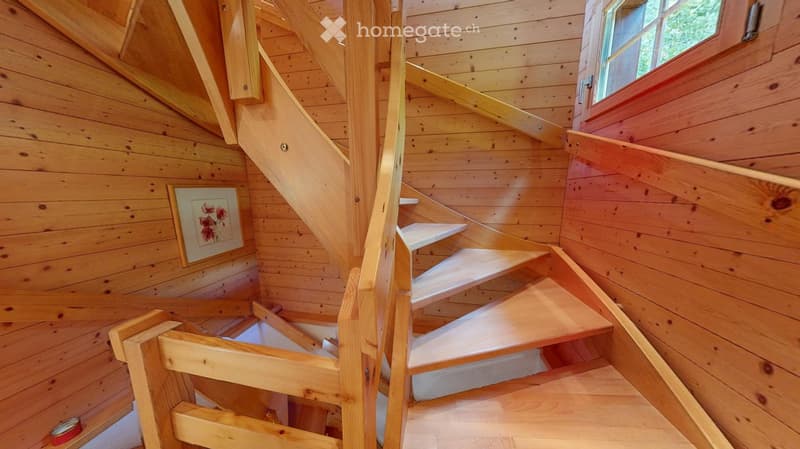
  • Wooden staircase with white steps and handrails, leading up to a landing with a window and a framed picture on the wall.
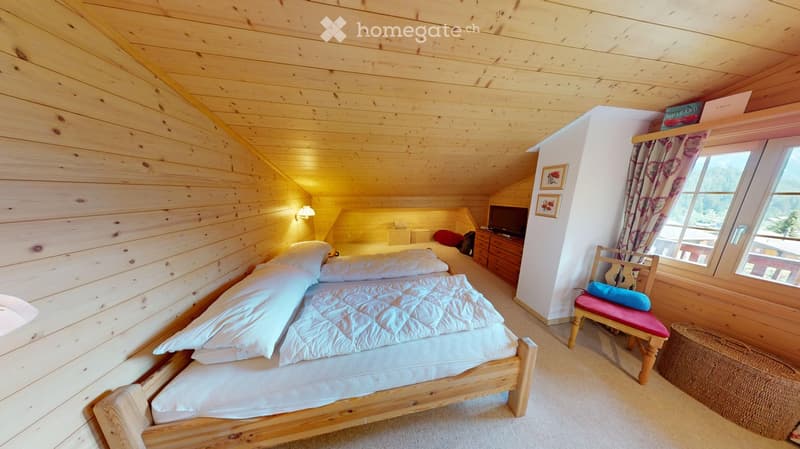
  • Cozy wooden bedroom with a large bed, a small chair with a cushion, a TV screen, and a window with curtains.
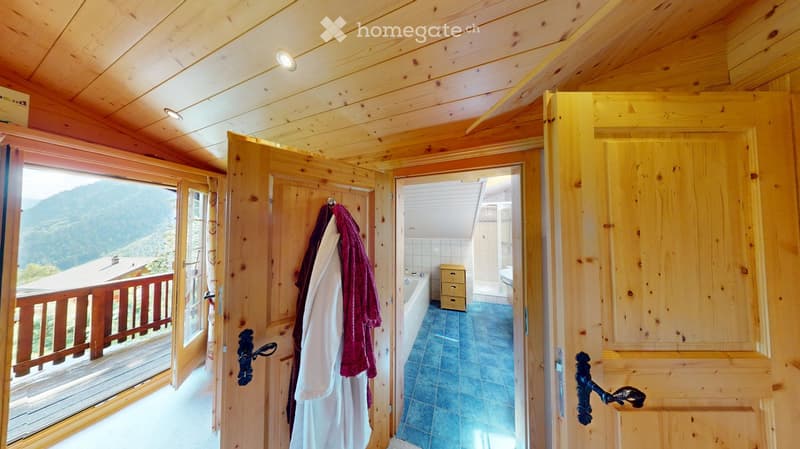
  • Cozy wooden bathroom with a bathtub, toilet, and a small storage unit. The room features exposed wooden beams and a view of the mountains through a large window.
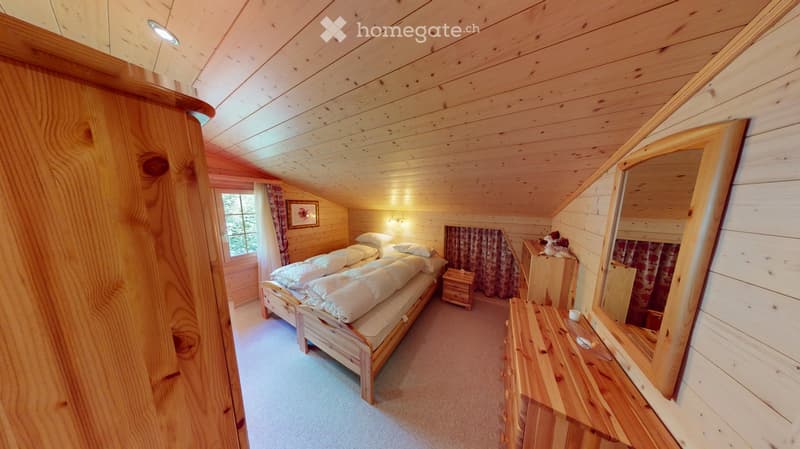
  • Cozy wooden bedroom with slanted ceiling, single bed with white bedding, nightstand, mirror, wardrobe, and picture frame on wall.
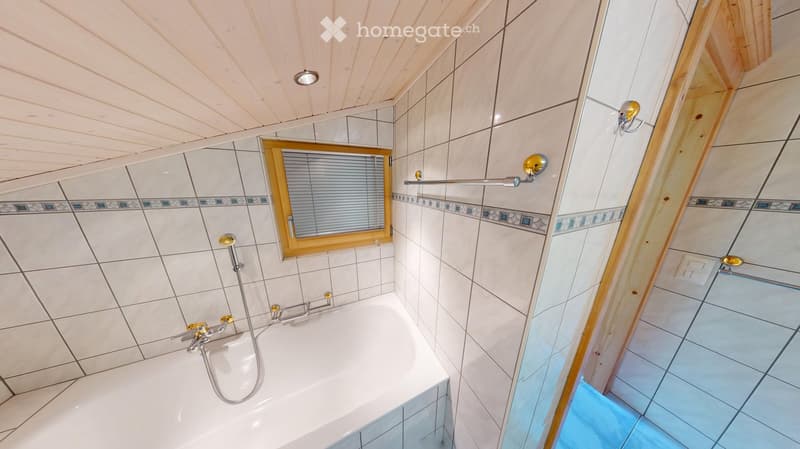
  • Bathroom with a white bathtub, tiled walls, a showerhead, a mirror, and a window with blinds.
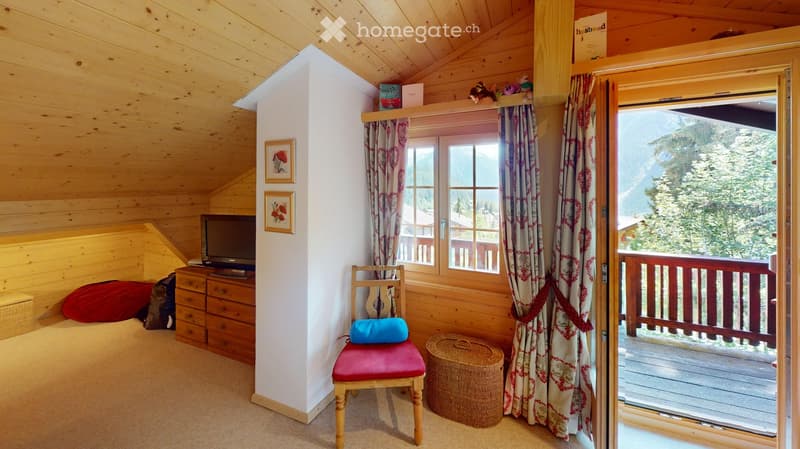
  • Cozy wooden bedroom with slanted ceiling, large window with view, red cushioned chair, TV, and decorative items.
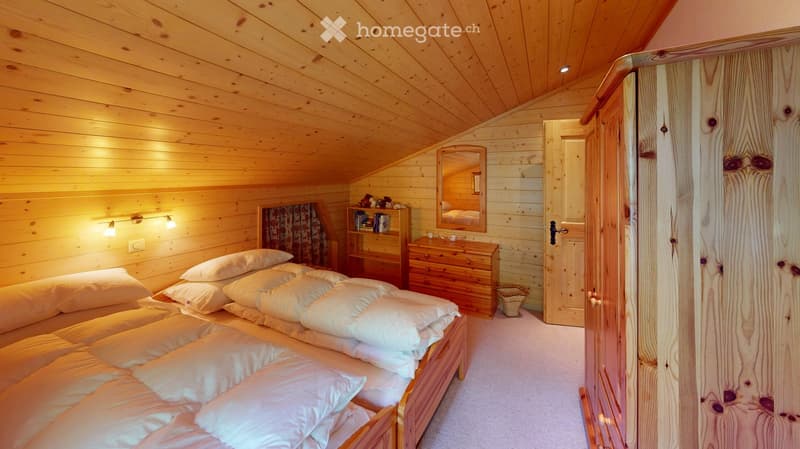
  • Cozy wooden bedroom with a large bed, nightstand, mirror, wardrobe, and warm lighting.
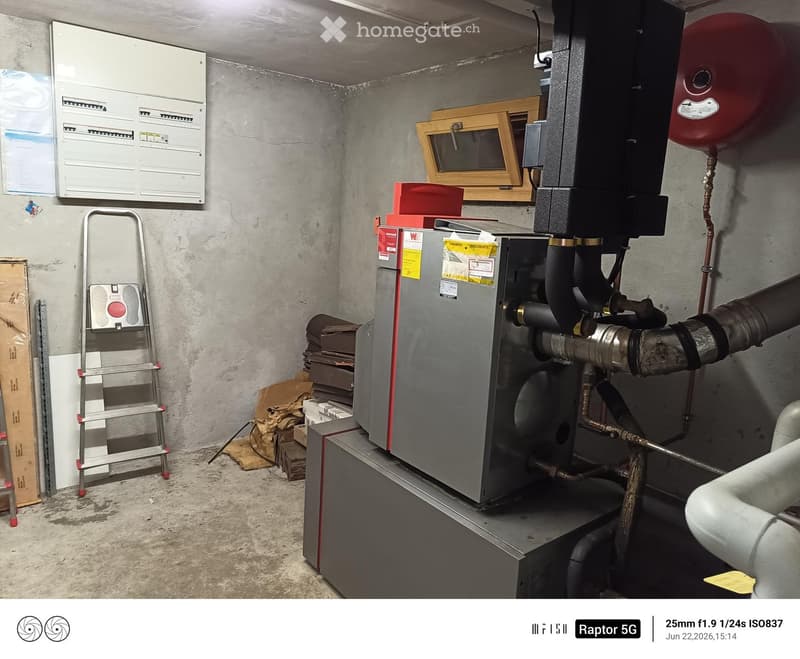
  • Utility room with heating system, electrical panel, ladder, and various pipes and equipment.
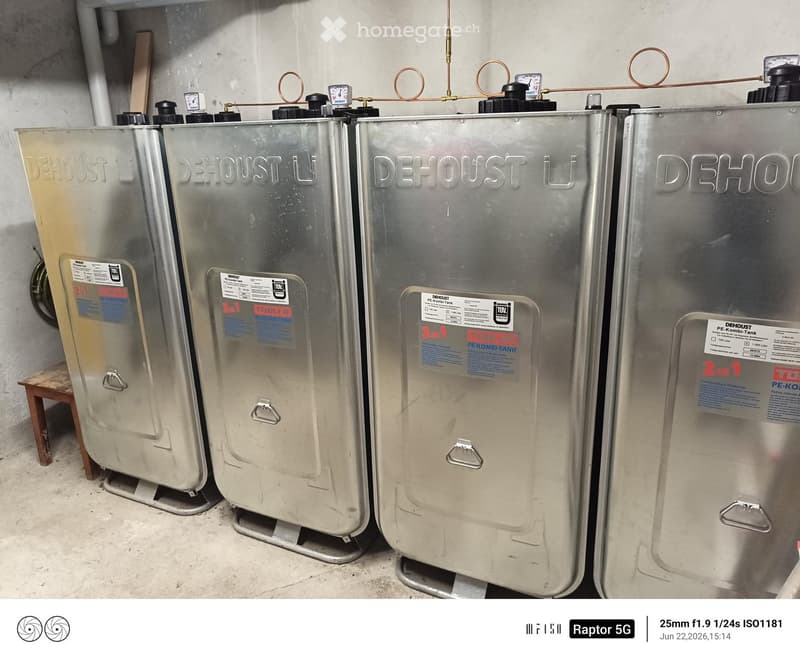
  • Four large silver water tanks labeled "DEHOUST" are lined up against a concrete wall, each equipped with gauges and handles.
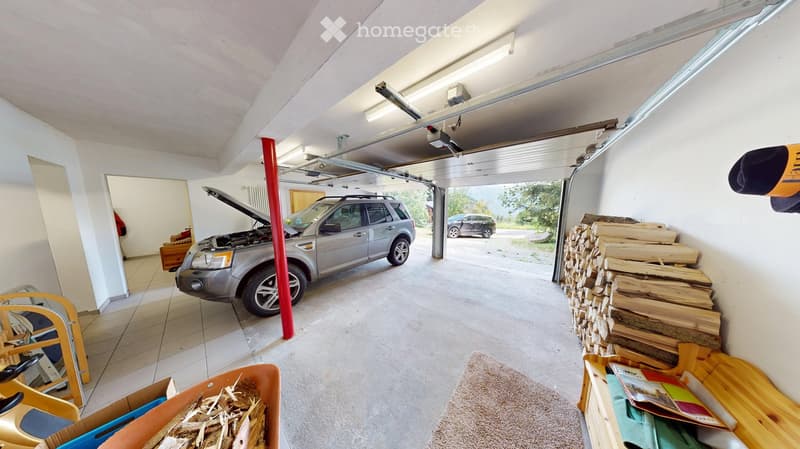
  • Garage with a silver SUV, wood stack, wooden shelf, carpet, and toy cart.
1 / 25

"Chalet Sophia – Exklusives Chalet mit grosszügigem Umschwung in Blatten bei Naters"

Prix d'achat
CHF 1'300'000.–
Pièces
5.5
Surface
160 m2

Trouver l’hypothèque adaptée au nouveau logement en propriété

Emplacement

Rischinustrasse 140, 3914 Blatten b. Naters

Durée du trajet

  • > 60 minStation: Bitsch

Informations sur l'entourage

Source de ces données

Les données affichées sont fournies par l'un de nos fournisseurs tiers.

Note que les emplacements affichés peuvent ne pas être à jour et qu'il peut y avoir des écarts.

  • Transports publics

    < 1 min.Luftseilbahn

Les horaires se réfèrent au trajet à pied

Coût

Prix d'achat:
CHF 1'300'000.–

Informations principales

Disponibilité:
Immédiatement
Type:
Maison
Nombre de pièce(s):
5.5
Nombre d'étage(s):
2
Surface habitable:
160 m2
Superf. d. terrain:
1113 m2
Dernière rénovation:
2020
Année de construction:
1984

Caractéristiques et équipements

  • Balcon / Terrasse

  • Cheminée

  • Vue

  • Place de parc

  • Garage

Document (0)

Description

Kaufpreis: CHF 1'300'000.– (inklusive Möblierung)

Adresse Rischinustrasse 140 3914 Blatten bei Naters

3D-Rundgang https://my.matterport.com/show/?m=ttcCNXqfrUi

Dieses gepflegte und vollständig möblierte Chalet befindet sich an ruhiger und sonniger Lage in Blatten bei Naters. Die Liegenschaft überzeugt durch ihre grosszügige Raumaufteilung, den weitläufigen Umschwung sowie die herrliche Aussicht auf die umliegende Bergwelt. Das Chalet eignet sich ideal als Ferienresidenz oder als exklusiver Rückzugsort in den Walliser Alpen.

Ein besonderer Vorteil: Der Erwerb ist auch für Personen mit Wohnsitz im Ausland möglich.

Objektdetails

  • Verkaufspreis: CHF 1'300'000.–

  • Hochwertige Möblierung im Kaufpreis inbegriffen

  • Verfügbar ab 01.09.2026

  • Heizung und Warmwasser: Ölheizung

  • Grundstücksfläche: 1'126 m²

Raumprogramm

Erdgeschoss (ca. 80 m²)

  • Doppelgarage

  • Technikraum mit Ölheizung

  • Hobbyraum

  • Waschküche

Obergeschoss (ca. 88.80 m²)

  • Helles Wohnzimmer mit komfortabler Polstergruppe und SAT-TV

  • Einbauküche mit Essplatz

  • Separates Esszimmer

  • Tages-WC

  • Schlafzimmer mit eigenem Bad (Dusche/WC)

  • Grosszügiger Südbalkon

  • Wunderschöne Aussicht ins Grüne und auf die Bergwelt

Dachgeschoss (ca. 55.01 m²)

  • Schlafzimmer mit Bad (Dusche/WC) und begehbarem Kleiderschrank

  • Weiteres Schlafzimmer mit eigenem Bad (Dusche/WC)

  • Flur mit Einbauschränken und zusätzlicher Nutzfläche

Grundstück

Die Parzelle Nr. 7302 umfasst eine Gesamtfläche von 1'126 m². Davon befinden sich 1'113 m² in der Ferienhauszone F2 sowie 13 m² in der Verkehrszone innerhalb der Bauzonen.

Highlights

  • Verkauf an Ausländer möglich

  • Ruhige und sonnige Lage

  • Grosszügiger Umschwung

  • Vollständig möbliert

  • Doppelgarage

  • Drei Schlafzimmer mit jeweils eigenem Badezimmer

  • Grosser Südbalkon

  • Traumhafte Aussicht

  • Sofort bezugsbereit nach Vereinbarung

  • offizieller Schatzungsbericht liegt vor

Haben wir Ihr Interesse geweckt?

Gerne senden wir Ihnen die vollständige Verkaufsdokumentation zu oder vereinbaren mit Ihnen einen persönlichen Besichtigungstermin.

Calculateur d'hypothèques

Transforme la maison de tes rêves en réalité: le calculateur d'hypothèques peut t'aider à évaluer l'accessibilité financière de ce bien immobilier.

Prix d'achat
Revenu du ménage

Revenu brut annuel de toutes les personnes soumettant la demande d'hypothèque (y compris 13e salaire ou bonus).

L'hypothèque est accessible financièrement si les dépenses courantes ne dépassent pas un tiers (33 %) du revenu.

Fonds propres

Les fonds propres doivent correspondre à au moins 20 % du prix d'achat. Sont comptabilisables à ce titre: l'épargne, les avances d'hoirie, les donations ainsi que l'ensemble des avoirs de prévoyance (3a, 3b) et de caisse de pension. Tu peux retirer de ta caisse de pension au maximum 10 % du prix d'achat.

Create your account
Gratuit

Profite de tous les avantages

Synchronise tes favoris, gère tes alertes et accède facilement à tous les services sur tous tes appareils. Crée ton compte gratuit pour une recherche personnalisée !

No. d'annonce
4003289879
Réf. de l'objet
v92c6.tlc7w

Contacter l'annonceur

Fonds propres (optionnel)

En poursuivant, j’accepte les Conditions générales, je prends acte de la Déclaration de protection des données et j’autorise la transmission de données personnelles agrégées en lien avec mes intérêts à l’annonceur.

* En sélectionnant « Oui », j’accepte que Homegate traite ces informations comme décrit ici.

Autres offres qui pourraient t'intéresser

Se protéger des fraudes: mode d’emploi

  • Ne transfère jamais d'argent à l'avance
  • Sois vigilant si l’offre paraît trop alléchante n'est pas plausible
  • Ne partage jamais tes données personnelles telles que coordonnées bancaires ou copies de pièces d’identité
  • Ne signe jamais de contrat avant d’avoir visité la propriété

Conseils et services