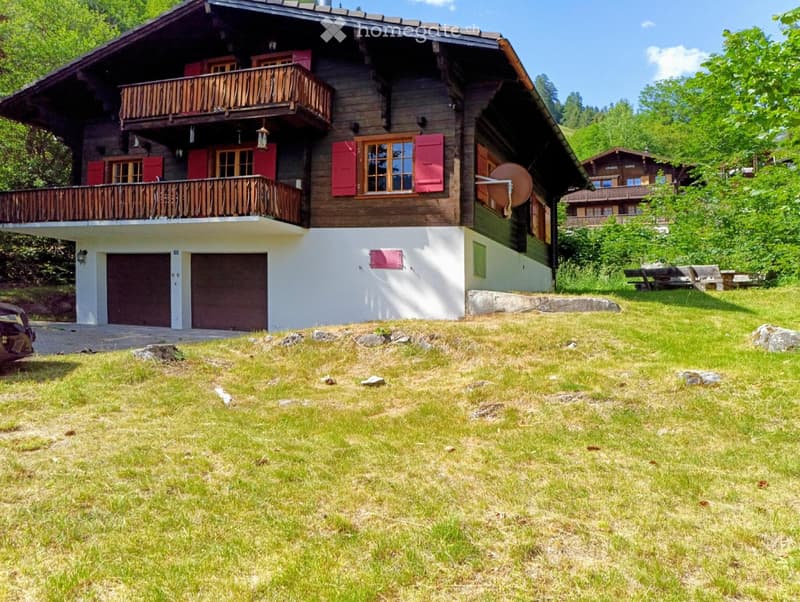
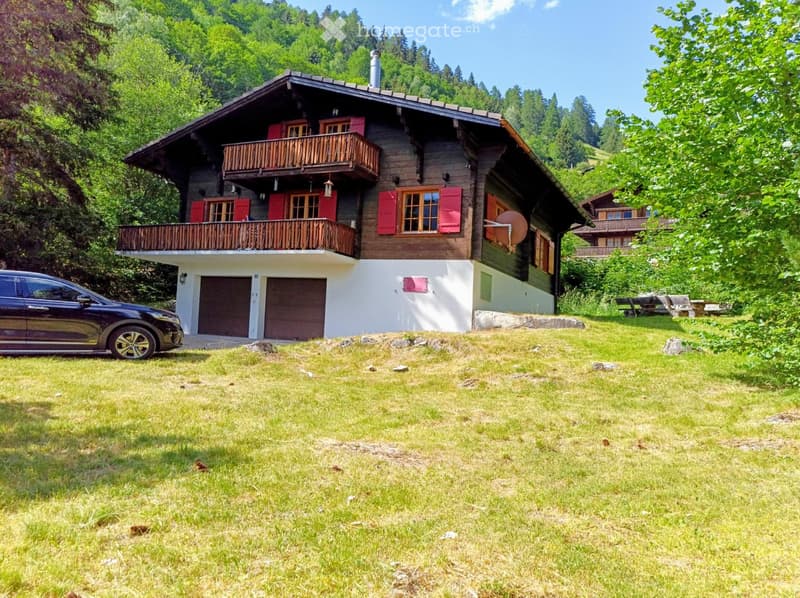
• Two-story wooden house with red shutters, balconies, and a garage, surrounded by green grass and trees.
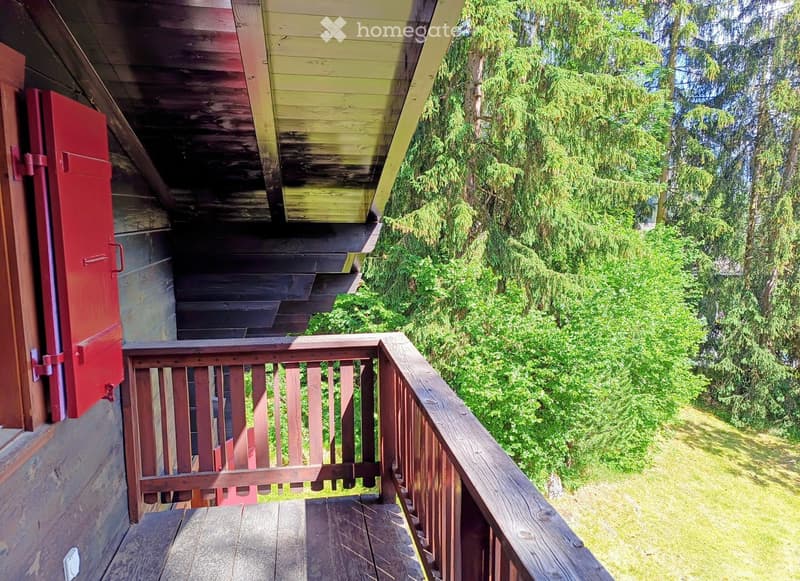
  • Wooden balcony with railing, overlooking a lush green garden with tall trees and grass.
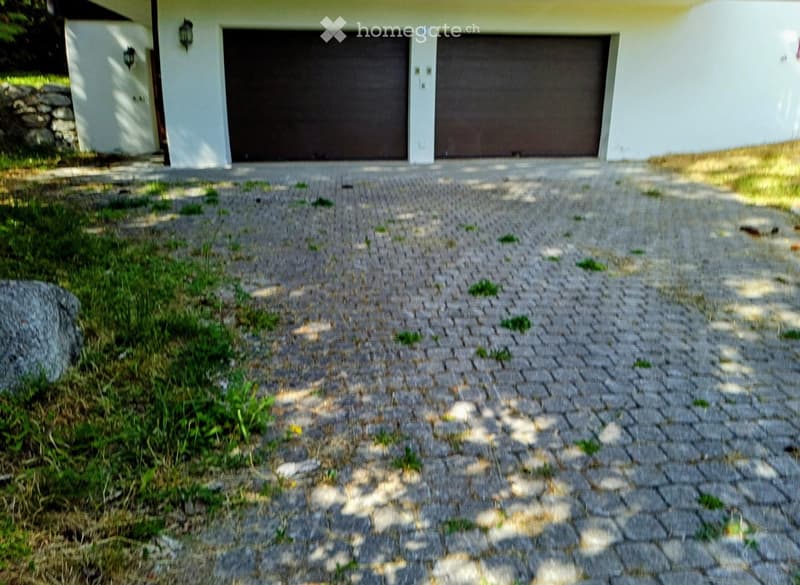
  • A modern house with a light-colored exterior, two garage doors, and a paved driveway.
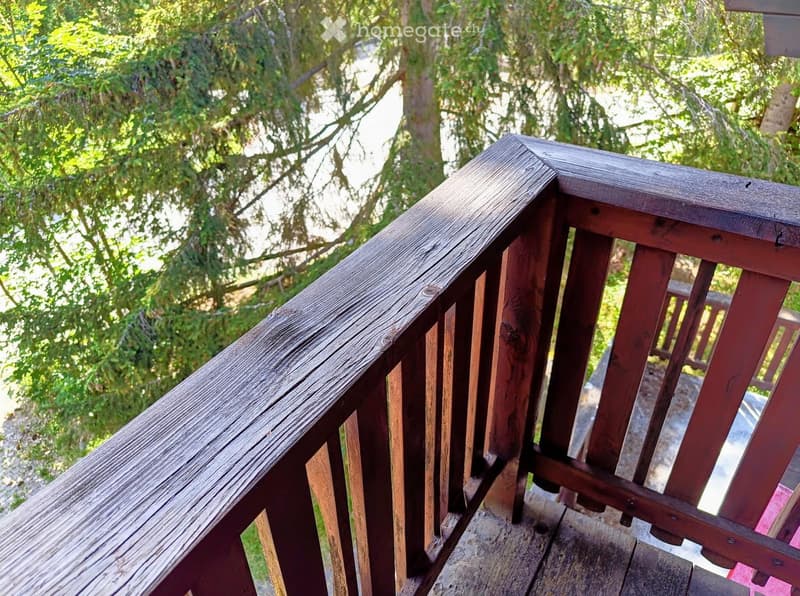
  • Wooden balcony railing with vertical slats and a smooth top rail, surrounded by lush green trees.
  • A two-story wooden house with red shutters, a balcony, and a garage, situated in a grassy area surrounded by trees.
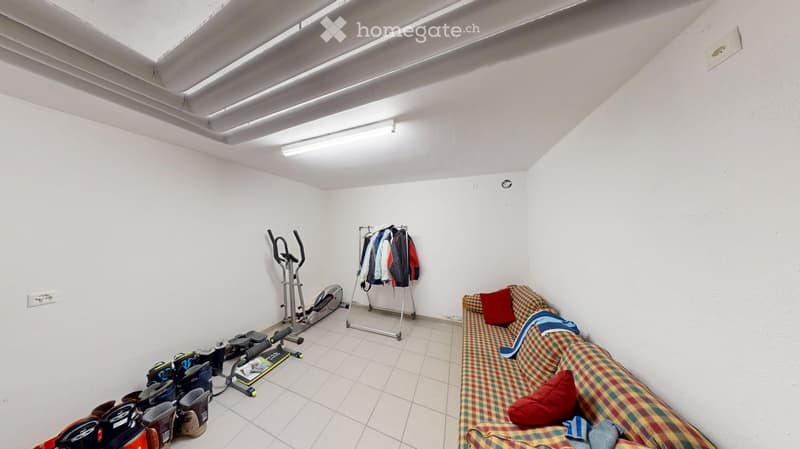
  • A small, furnished room with a plaid-patterned sofa, exercise bike, clothing rack, and several bags on the floor.
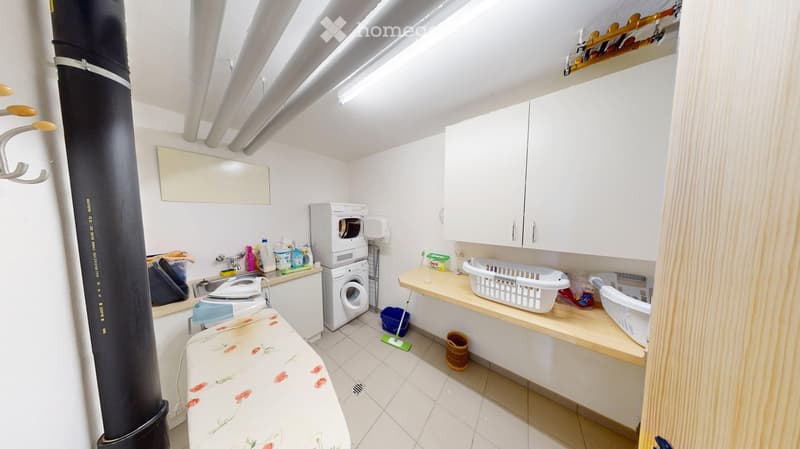
  • Well-lit bathroom with a washing machine and dryer, sink, mirror, cabinet, laundry baskets, ironing board, and cleaning supplies.
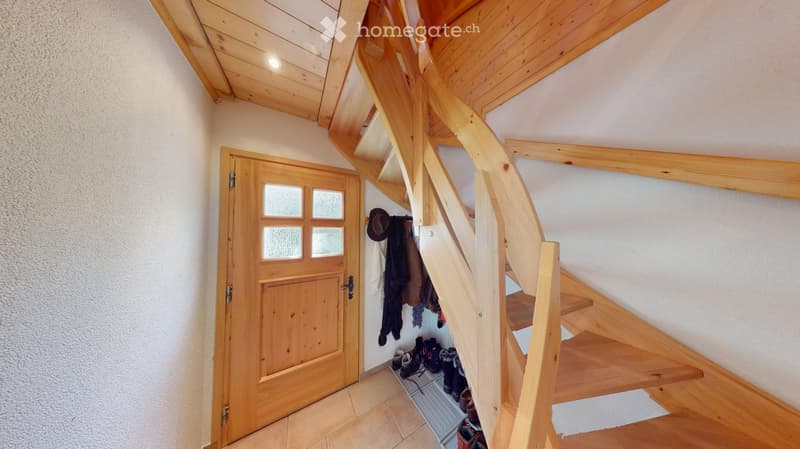
  • Wooden staircase leading upwards, wooden door with glass panels, coats and shoes stored in a niche, exposed wooden beams on the ceiling.
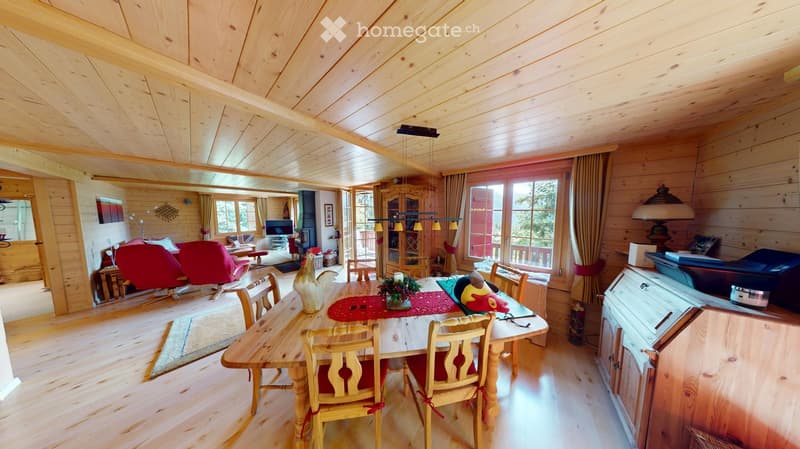
  • A spacious, well-lit living and dining area with wooden walls and ceiling, featuring a large dining table with chairs, a red sofa, a television, and a fireplace.
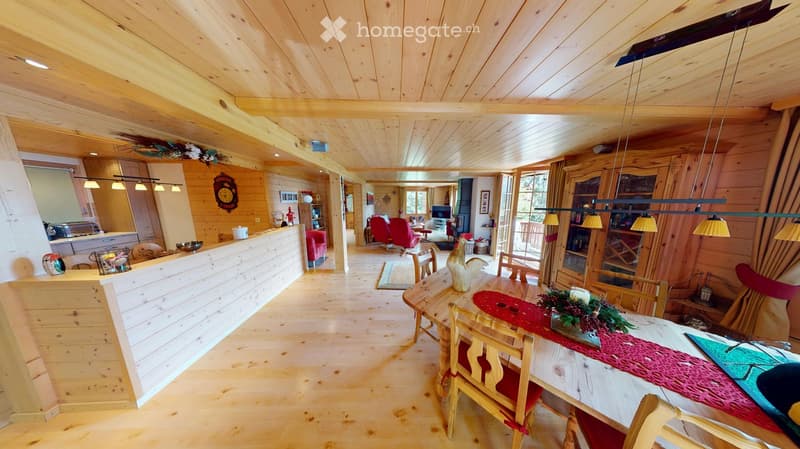
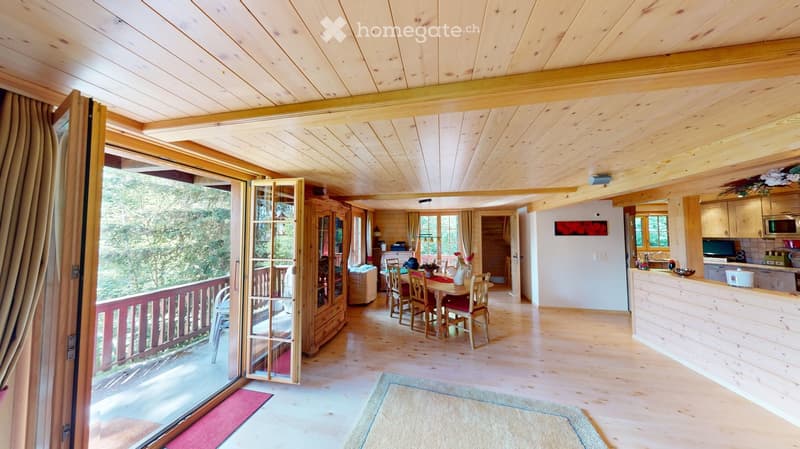
  • A spacious, well-lit living and dining area with wooden ceilings and floors, featuring a dining table with chairs, a sofa, a television, and a kitchen counter.
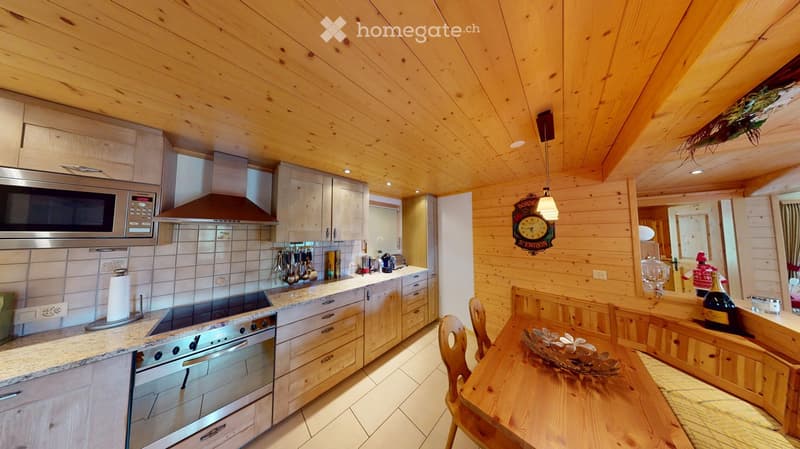
  • Cozy kitchen with wooden walls and ceiling, granite countertops, stainless steel appliances, and a dining area with a wooden table and chairs.
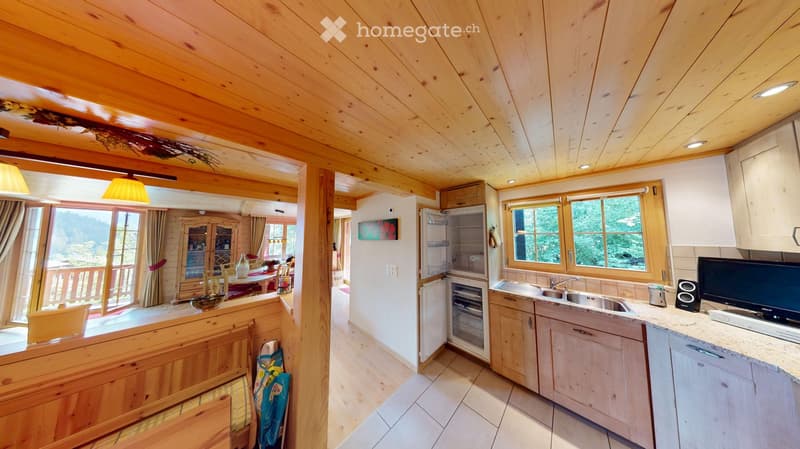
  • Cozy kitchen with wooden beams, white cabinets, stainless steel sink, refrigerator, and a dining area with a table and chairs.
  • Bright, wooden-floored living space with a dining area, kitchen, and balcony access. Features a dining table with chairs, a wooden cabinet, and a modern kitchen with appliances.
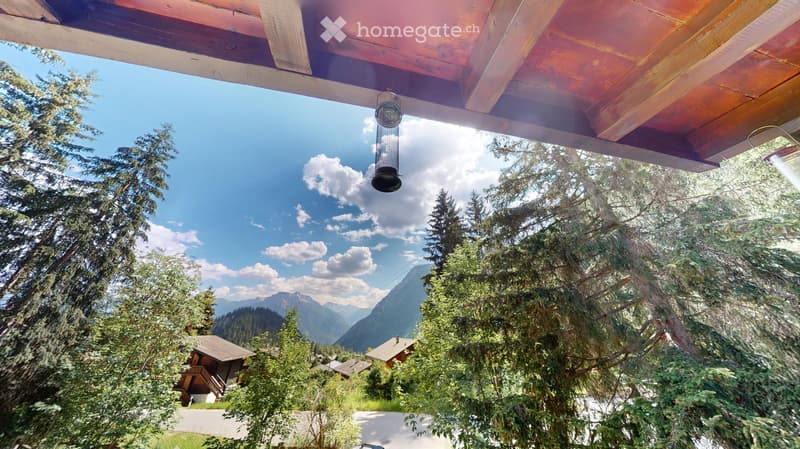
  • A serene outdoor view from a wooden deck, showcasing a clear blue sky, lush green trees, and distant mountain ranges.
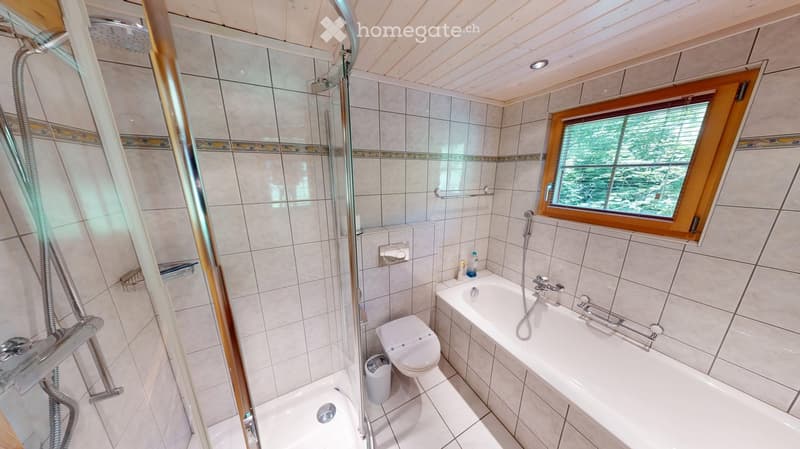
  • Modern bathroom with a bathtub, toilet, and walk-in shower. Features tiled walls, a window with wooden frame, and a small trash bin.
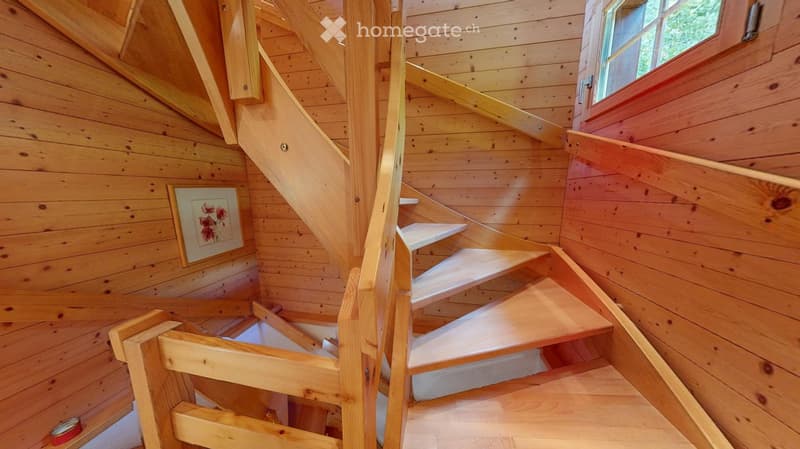
  • Wooden staircase with white steps and handrails, leading up to a landing with a window and a framed picture on the wall.
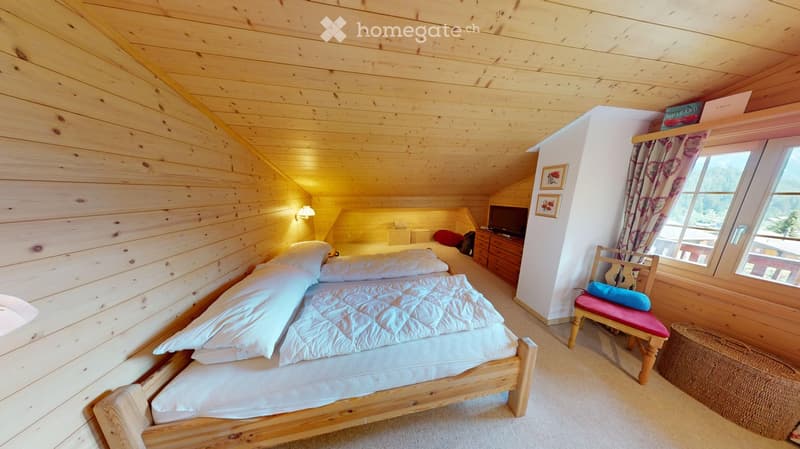
  • Cozy wooden bedroom with a large bed, a small chair with a cushion, a TV screen, and a window with curtains.
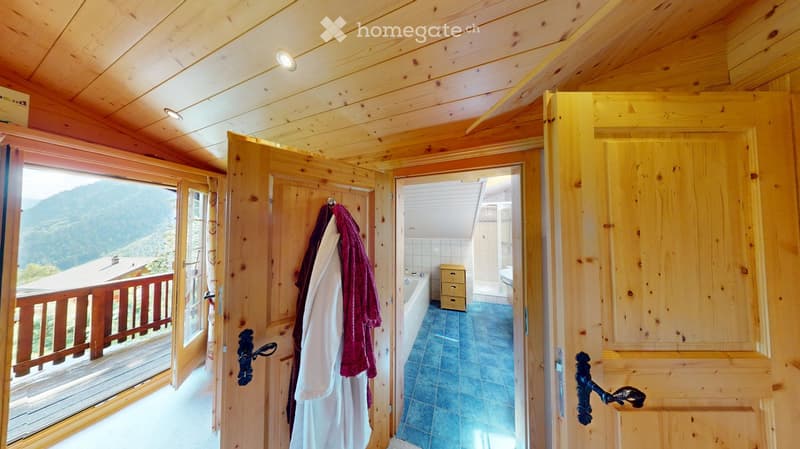
  • Cozy wooden bathroom with a bathtub, toilet, and a small storage unit. The room features exposed wooden beams and a view of the mountains through a large window.
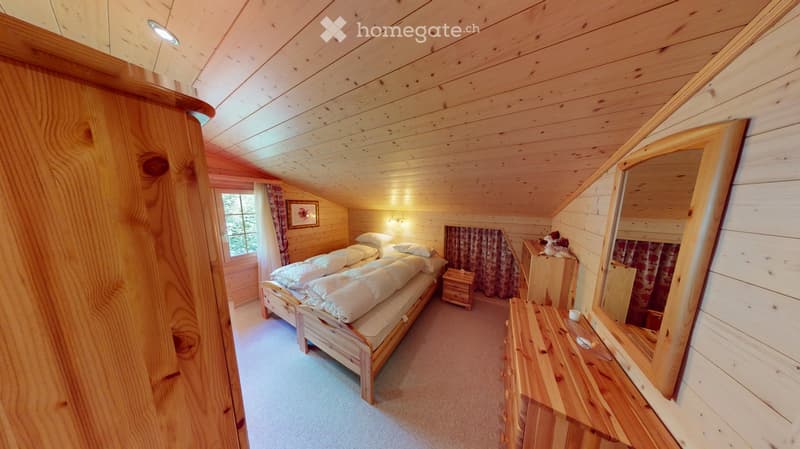
  • Cozy wooden bedroom with slanted ceiling, single bed with white bedding, nightstand, mirror, wardrobe, and picture frame on wall.
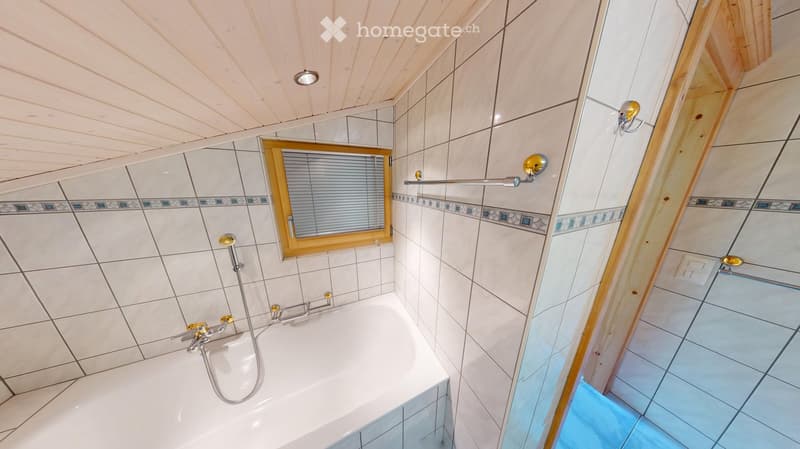
  • Bathroom with a white bathtub, tiled walls, a showerhead, a mirror, and a window with blinds.
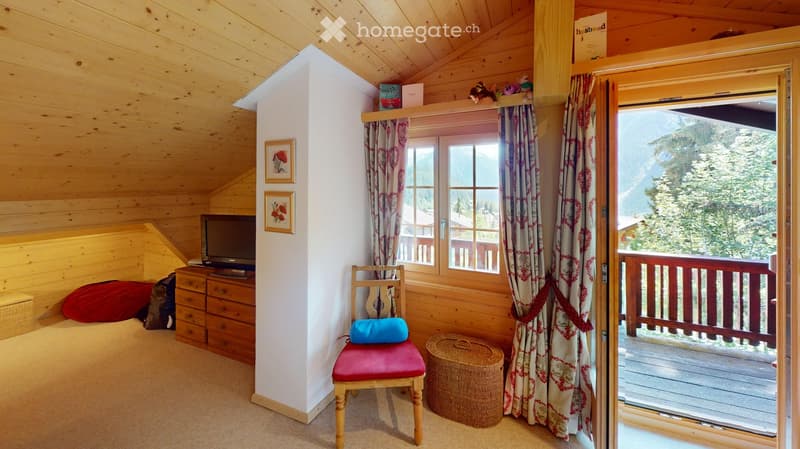
  • Cozy wooden bedroom with slanted ceiling, large window with view, red cushioned chair, TV, and decorative items.
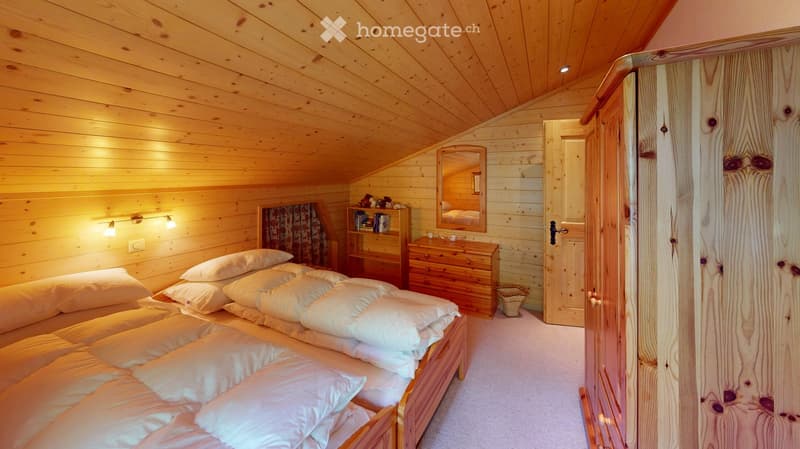
  • Cozy wooden bedroom with a large bed, nightstand, mirror, wardrobe, and warm lighting.
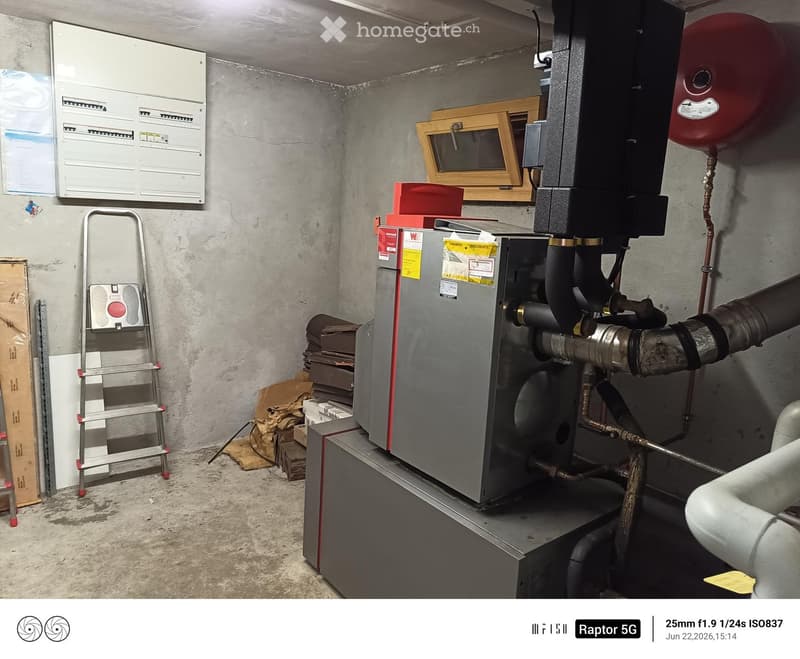
  • Utility room with heating system, electrical panel, ladder, and various pipes and equipment.
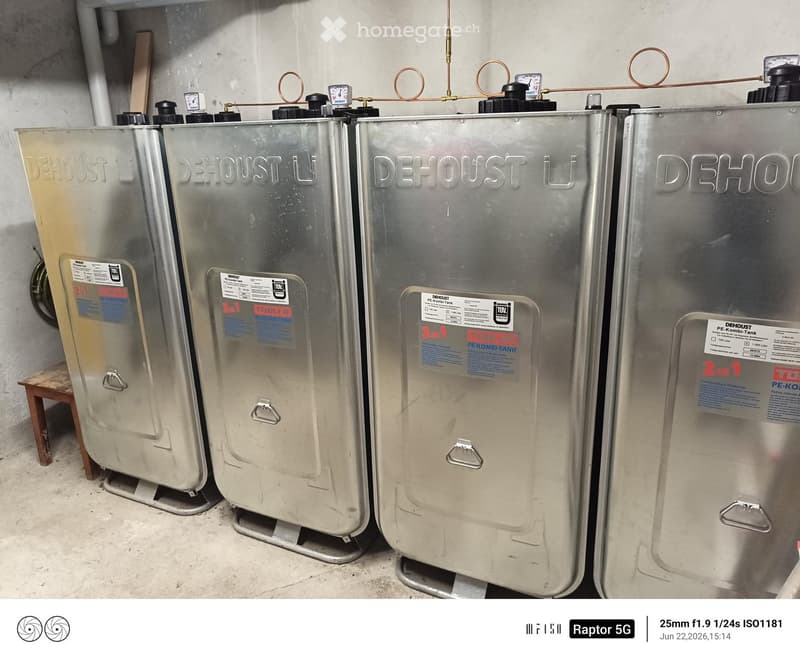
  • Four large silver water tanks labeled "DEHOUST" are lined up against a concrete wall, each equipped with gauges and handles.
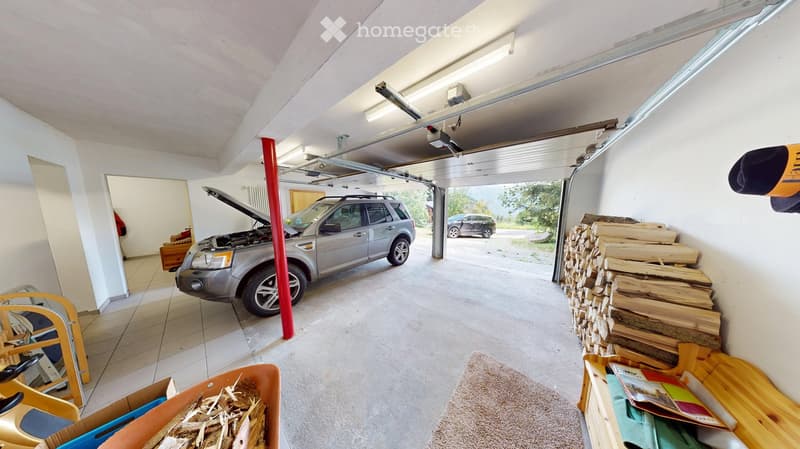
  • Garage with a silver SUV, wood stack, wooden shelf, carpet, and toy cart.
1 / 25

"Chalet Sophia – Exklusives Chalet mit grosszügigem Umschwung in Blatten bei Naters"

Prezzo d'acquisto
CHF 1'300'000.–
Locali
5.5
Superficie
160 m2

L’ipoteca giusta per la vostra nuova abitazione di proprietà

Ubicazione

Rischinustrasse 140, 3914 Blatten b. Naters

Tempo di percorrenza

  • > 60 minStazione: Bitsch

Informazioni sui dintorni

Fonte di questi datic

I dati visualizzati sono forniti da uno dei nostri fornitori terzi.

Tieni presente che le posizioni visualizzate potrebbero non essere aggiornate e potrebbero esserci delle deviazioni.

  • Trasporti pubblici

    < 1 min.Luftseilbahn

Gli orari si riferiscono al percorso a piedi.

Costi

Prezzo d'acquisto:
CHF 1'300'000.–

Informazioni principali

Disponibilità:
Subito
Tipo di oggetto:
Casa unifamiliare
Locali:
5.5
Numero di piani:
2
Superficie:
160 m2
Superficie terreno:
1113 m2
Ultimo rinnovo:
2020
Anno di costruzione:
1984

Caratteristiche e complementi

  • Balcone / Terrazza

  • Caminetto

  • Veduta

  • Parcheggio

  • Garage

Documento (0)

Descrizione

Kaufpreis: CHF 1'300'000.– (inklusive Möblierung)

Adresse Rischinustrasse 140 3914 Blatten bei Naters

3D-Rundgang https://my.matterport.com/show/?m=ttcCNXqfrUi

Dieses gepflegte und vollständig möblierte Chalet befindet sich an ruhiger und sonniger Lage in Blatten bei Naters. Die Liegenschaft überzeugt durch ihre grosszügige Raumaufteilung, den weitläufigen Umschwung sowie die herrliche Aussicht auf die umliegende Bergwelt. Das Chalet eignet sich ideal als Ferienresidenz oder als exklusiver Rückzugsort in den Walliser Alpen.

Ein besonderer Vorteil: Der Erwerb ist auch für Personen mit Wohnsitz im Ausland möglich.

Objektdetails

  • Verkaufspreis: CHF 1'300'000.–

  • Hochwertige Möblierung im Kaufpreis inbegriffen

  • Verfügbar ab 01.09.2026

  • Heizung und Warmwasser: Ölheizung

  • Grundstücksfläche: 1'126 m²

Raumprogramm

Erdgeschoss (ca. 80 m²)

  • Doppelgarage

  • Technikraum mit Ölheizung

  • Hobbyraum

  • Waschküche

Obergeschoss (ca. 88.80 m²)

  • Helles Wohnzimmer mit komfortabler Polstergruppe und SAT-TV

  • Einbauküche mit Essplatz

  • Separates Esszimmer

  • Tages-WC

  • Schlafzimmer mit eigenem Bad (Dusche/WC)

  • Grosszügiger Südbalkon

  • Wunderschöne Aussicht ins Grüne und auf die Bergwelt

Dachgeschoss (ca. 55.01 m²)

  • Schlafzimmer mit Bad (Dusche/WC) und begehbarem Kleiderschrank

  • Weiteres Schlafzimmer mit eigenem Bad (Dusche/WC)

  • Flur mit Einbauschränken und zusätzlicher Nutzfläche

Grundstück

Die Parzelle Nr. 7302 umfasst eine Gesamtfläche von 1'126 m². Davon befinden sich 1'113 m² in der Ferienhauszone F2 sowie 13 m² in der Verkehrszone innerhalb der Bauzonen.

Highlights

  • Verkauf an Ausländer möglich

  • Ruhige und sonnige Lage

  • Grosszügiger Umschwung

  • Vollständig möbliert

  • Doppelgarage

  • Drei Schlafzimmer mit jeweils eigenem Badezimmer

  • Grosser Südbalkon

  • Traumhafte Aussicht

  • Sofort bezugsbereit nach Vereinbarung

  • offizieller Schatzungsbericht liegt vor

Haben wir Ihr Interesse geweckt?

Gerne senden wir Ihnen die vollständige Verkaufsdokumentation zu oder vereinbaren mit Ihnen einen persönlichen Besichtigungstermin.

Calcolatore ipoteche

Trasforma in realtà la casa dei tuoi sogni: il calcolatore di ipoteche può aiutarti a stimare la sostenibilità economica di questo immobile di proprietà.

Prezzo di acquisto
Reddito dell'economia domestica

Reddito lordo annuo di tutte le persone che intendono chiedere l'ipoteca (incl. la tredicesima o il bonus).

L'ipoteca è sostenibile se il costo della vita non supera un terzo (33 %) del reddito.

Fondi propri

I fondi propri devono essere pari ad almeno il 20 % del prezzo di acquisto (sono inclusi i risparmi, gli acconti delle quote ereditarie, le donazioni, il capitale di previdenza e gli averi della cassa pensioni). Dalla cassa pensioni puoi prelevare al massimo il 10 % del prezzo di acquisto.

Create your account
Gratis

Sfrutta tutti i vantaggi

Sincronizza i tuoi preferiti, gestisci le tue ricerche salvate e accedi facilmente a tutti i servizi – da qualsiasi dispositivo. Crea subito il tuo conto gratuito per una ricerca immobiliare su misura!

N. Inserzione
4003289879
Rif. oggetto
v92c6.tlc7w

Contattare l'inserzionista

Fondi propri (opzionale)

Proseguendo, accetto le CG, prendo atto della dell’informativa sulla protezione dei dati personali e acconsento alla trasmissione agli inserzionisti dei miei dati personali aggregati relativi ai miei interessi.

* Selezionando «Sì», accetto che Homegate possa trattare queste informazioni come descritto qui.

Altre offerte che potrebbero interessarti

Proteggersi dalle frodi: consigli utili

  • Non trasferire mai denaro in anticipo
  • Attenzione alle offerte troppo allettanti o poco credibili
  • Non condividere mai i dati personali come coordinate bancarie o documenti di identià
  • Non firmare un contratto prima di aver visitato la proprietà

Consigli e servizi