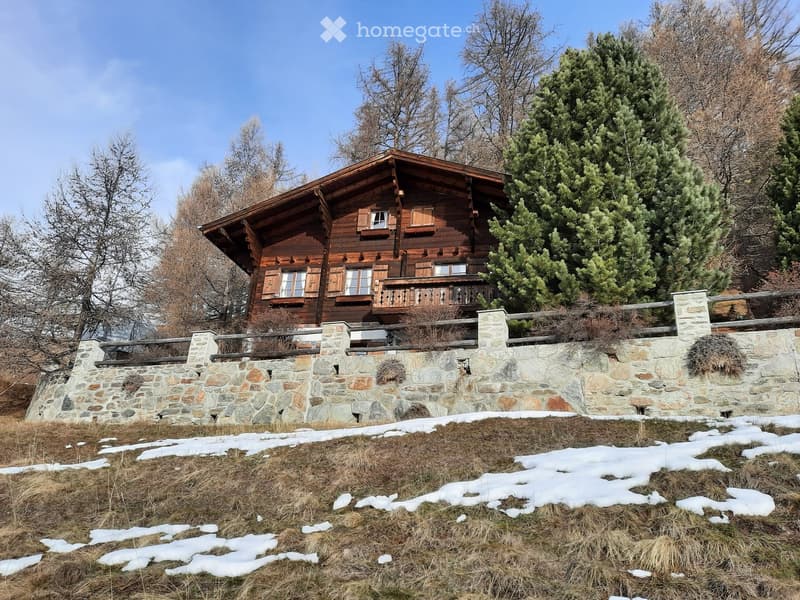
• A two-story wooden house with a stone base, featuring a balcony and multiple windows, surrounded by trees and a stone wall with patches of snow on the ground.
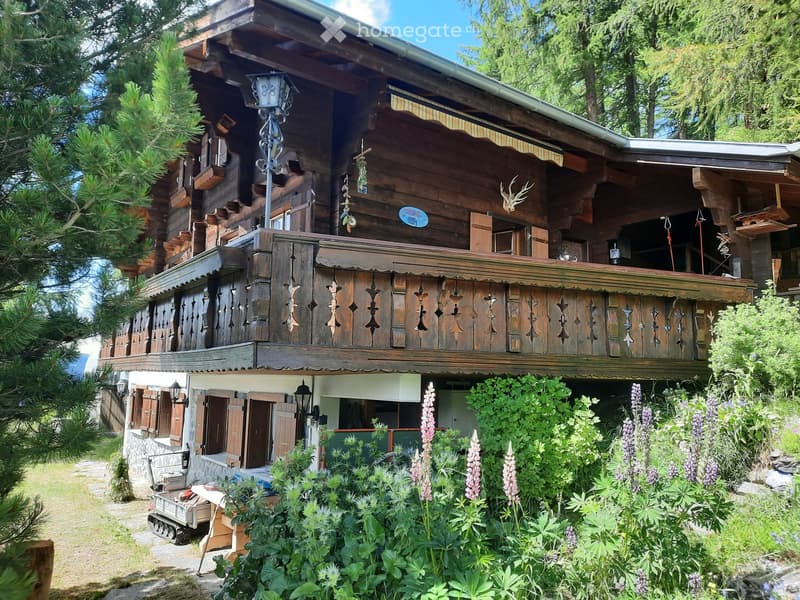
  • A two-story wooden house with a balcony, decorative wooden railings, and lush garden in front.
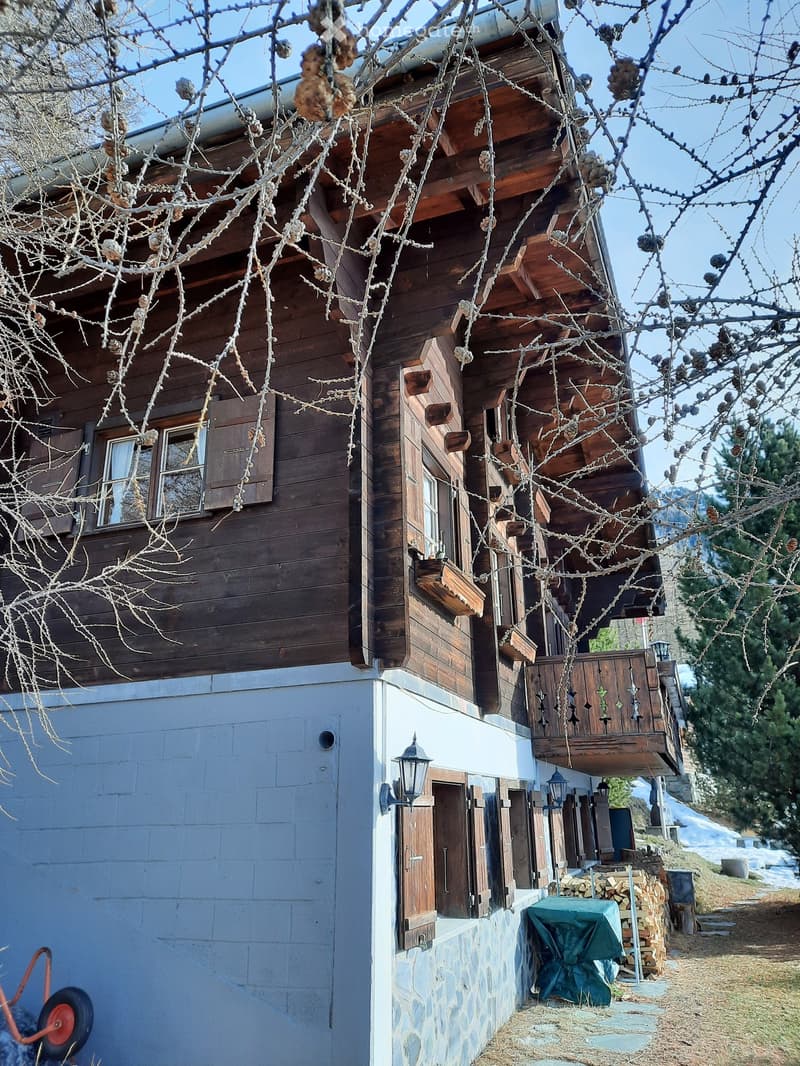
  • A two-story wooden house with a stone base, featuring wooden shutters, a balcony, and a covered outdoor area with a table and chairs.
  • A two-story wooden house with a stone foundation, multiple windows, and a balcony overlooking a natural landscape.
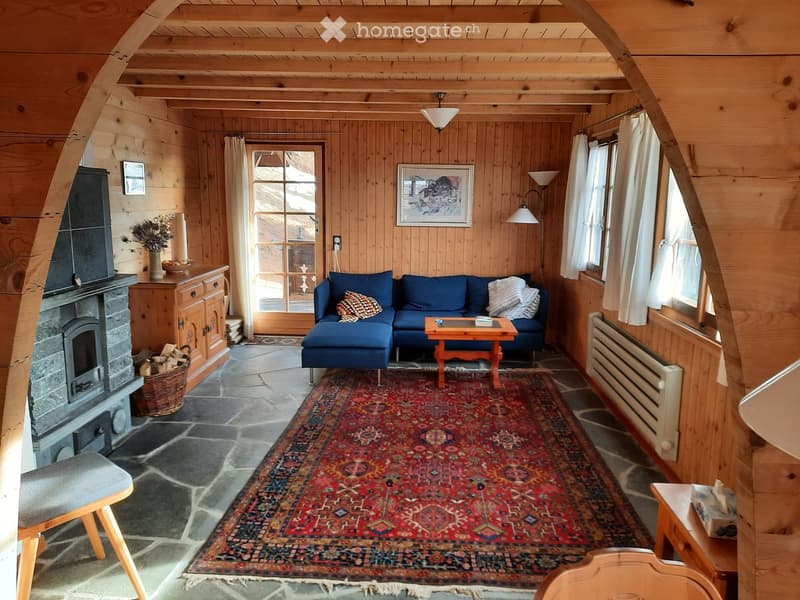
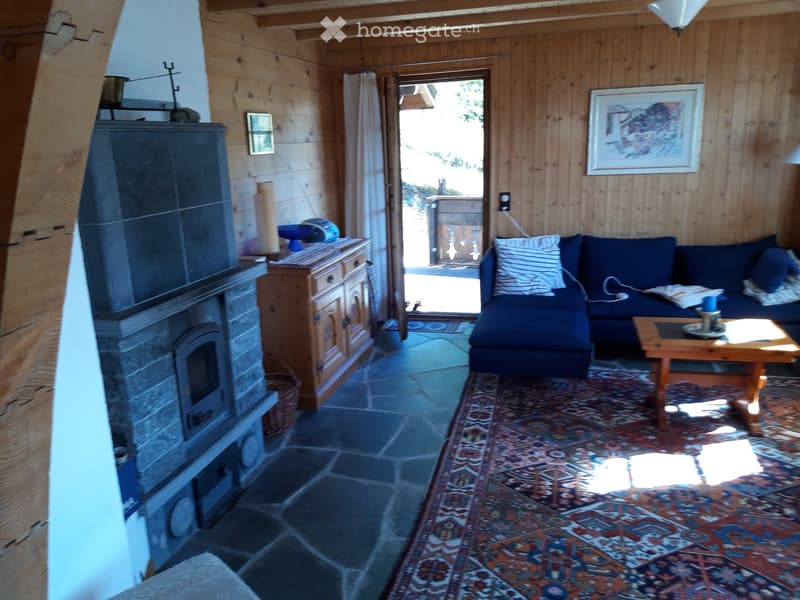
  • Cozy living room with wooden walls, exposed beams, stone fireplace, blue sectional sofa, coffee table, and a patterned rug.
  • Cozy living room with wooden walls, stone fireplace, dark blue sofa, wooden coffee table, and a patterned rug.
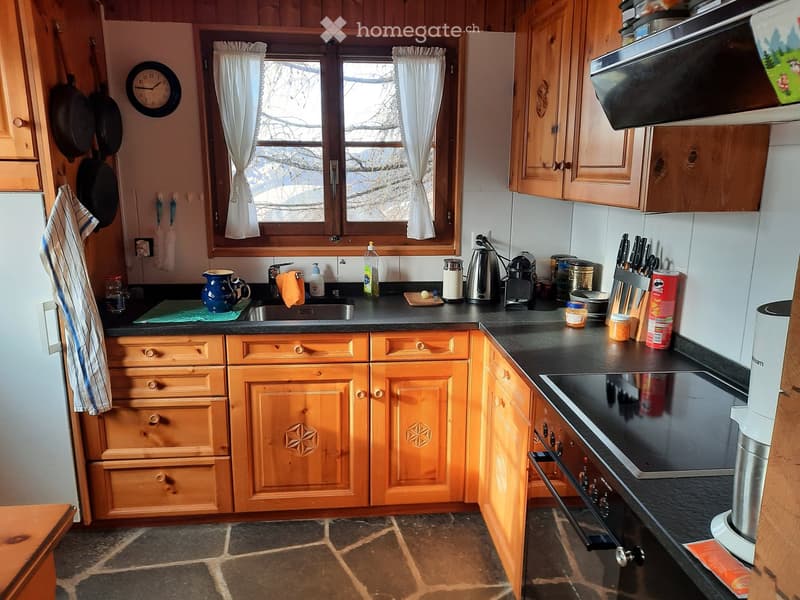
  • {"type": "Kitchen", "objects": ["cabinets", "sink", "faucet", "oven", "microwave", "coffee maker", "toaster", "frying pan", "oven mitt", "cup", "bottle", "knife block", "clock", "oven mitt", "oven", "oven", "oven", "oven", "oven", "oven", "oven", "oven",
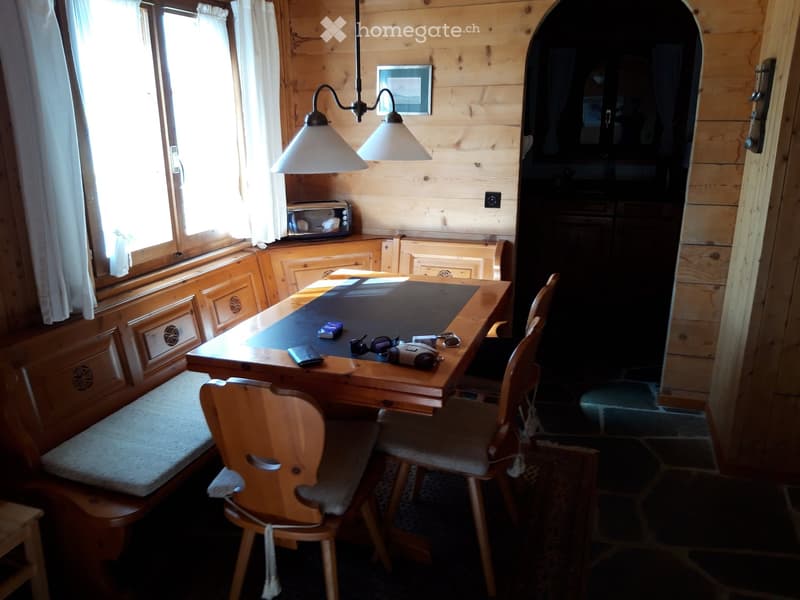
  • Cozy wooden interior with a dining table, chairs, a refrigerator, and a lamp. The table has various items on it, including a camera, sunglasses, and a phone.
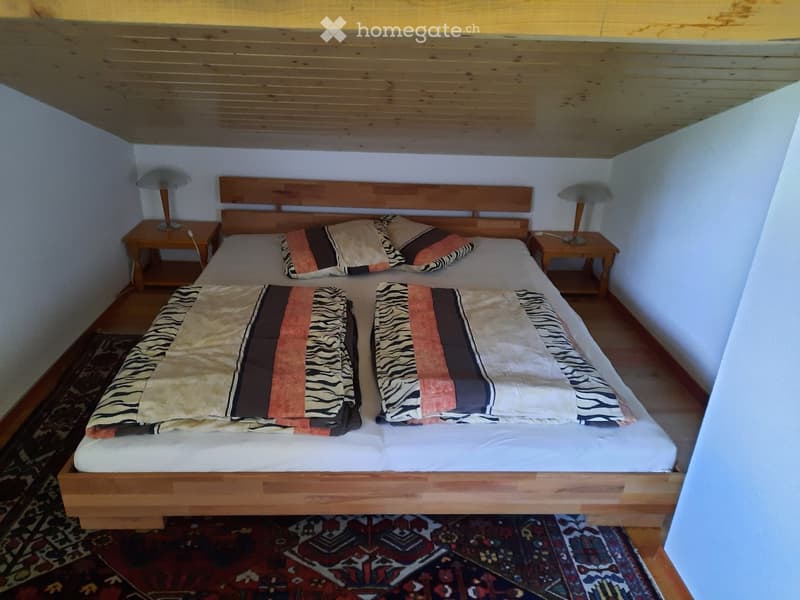
  • Cozy bedroom with a wooden bed, two nightstands, and lamps. The bed is made with patterned bedding and pillows.
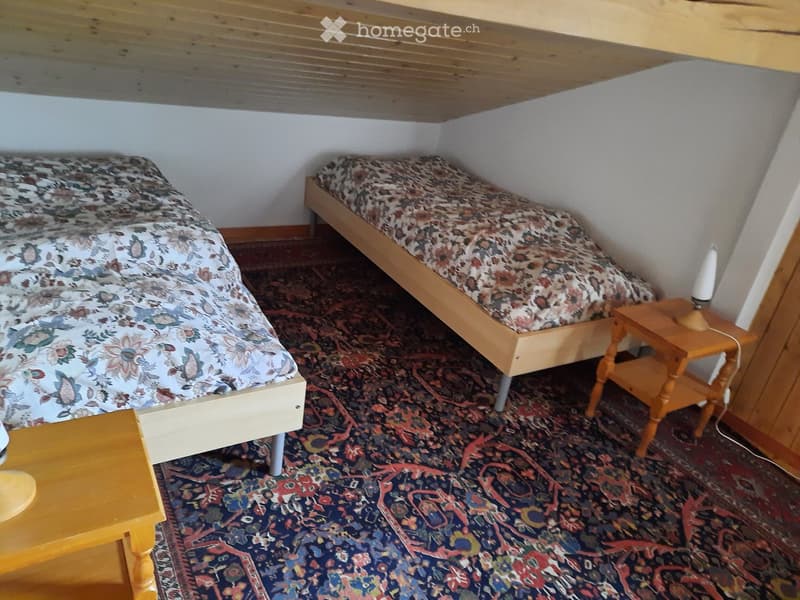
  • Cozy bedroom with two single beds, wooden nightstands, and patterned carpeting.
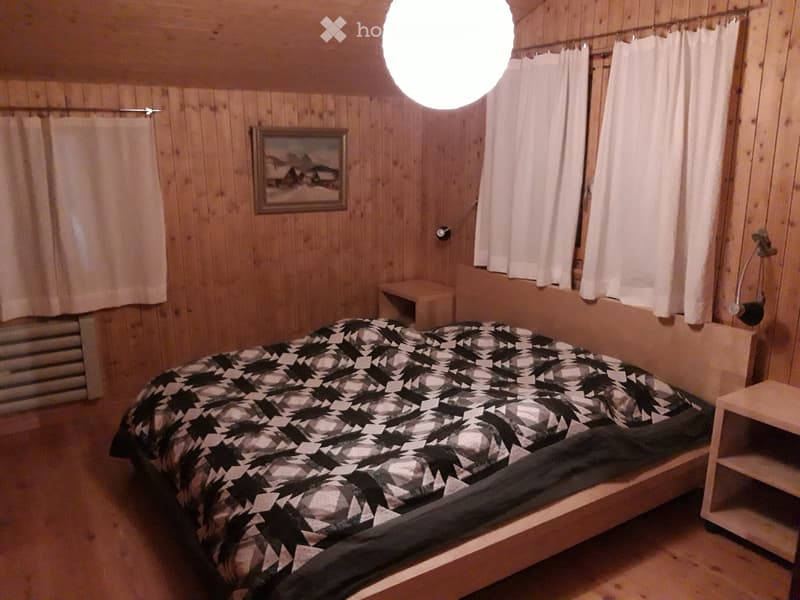
  • Cozy wooden bedroom with a single bed, nightstand, and a picture frame on the wall.
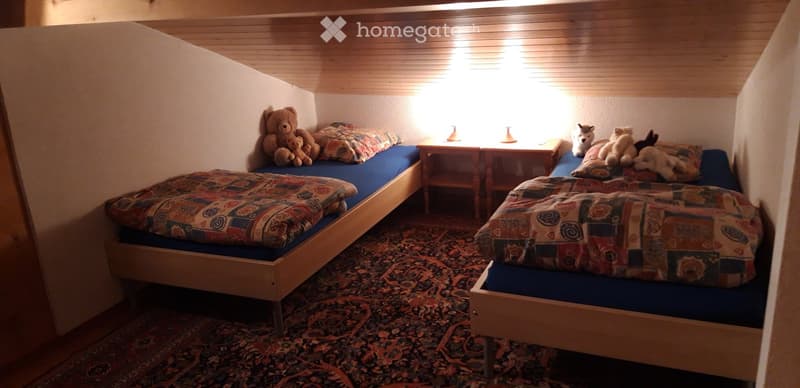
  • Cozy bedroom with two single beds, colorful bedding, nightstands, and stuffed toys.
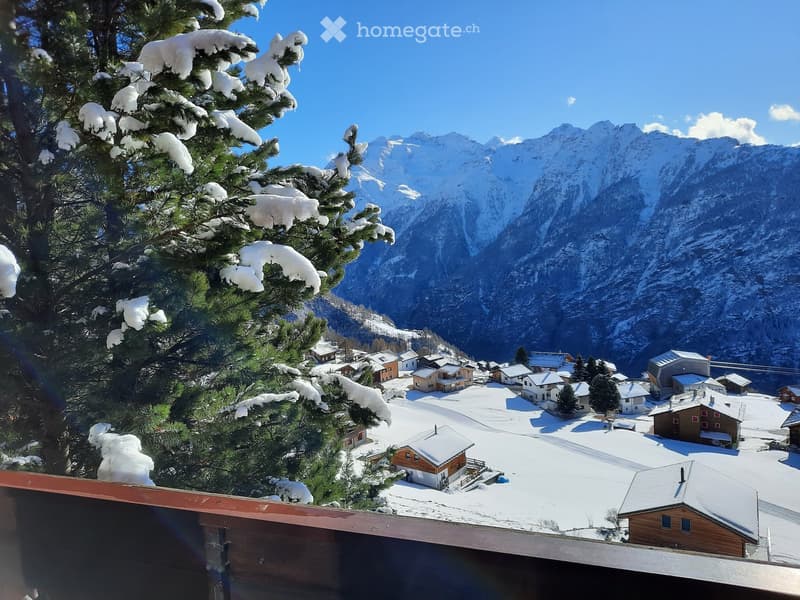
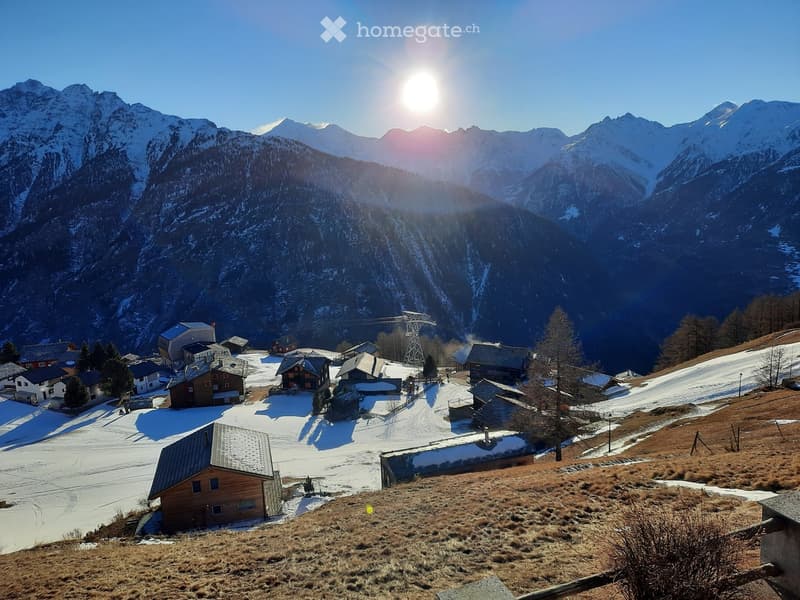
  • Snow-covered village with wooden houses and snow-covered mountains in the background.
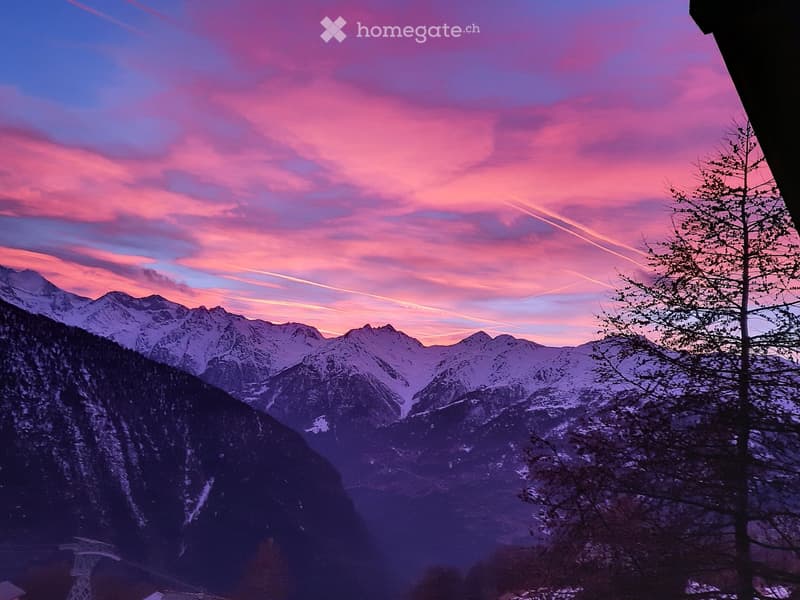
  • A scenic mountain view at sunset, with snow-capped peaks and a vibrant sky of pink and blue hues.
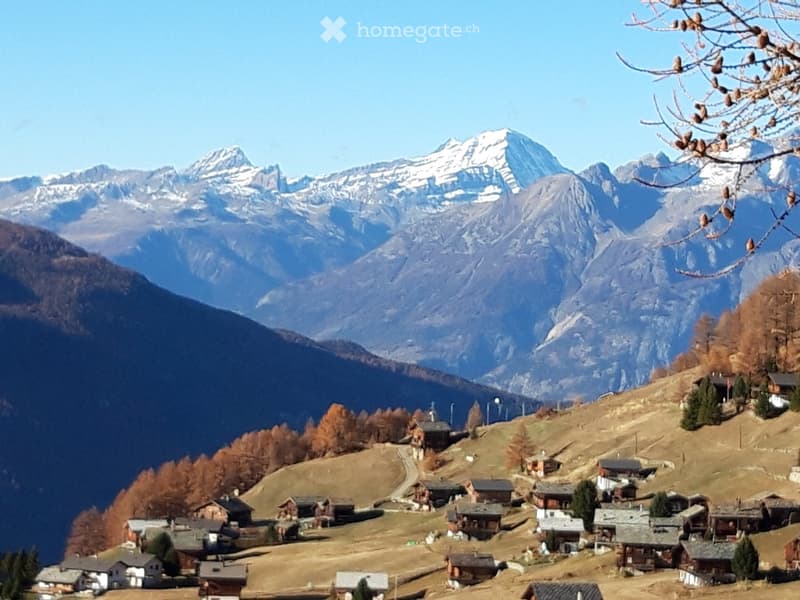
  • A picturesque mountain village with scattered wooden houses and cabins nestled in a valley, surrounded by snow-capped mountains and autumn-colored trees.
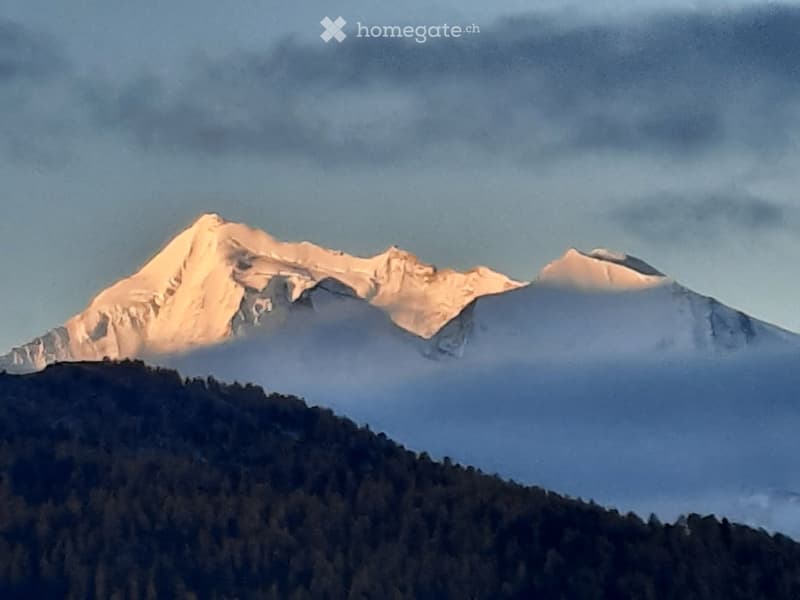
  • A mountain range with snow-capped peaks and a forested lower slope under a cloudy sky.
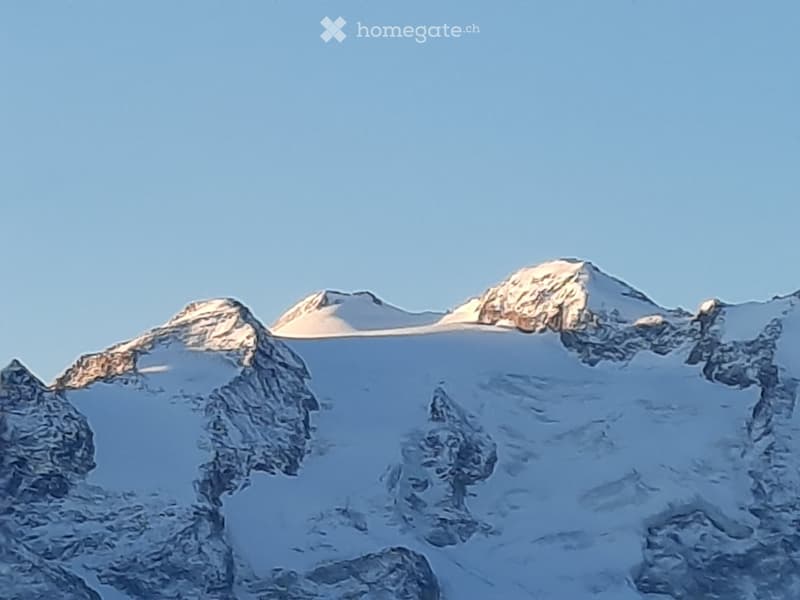
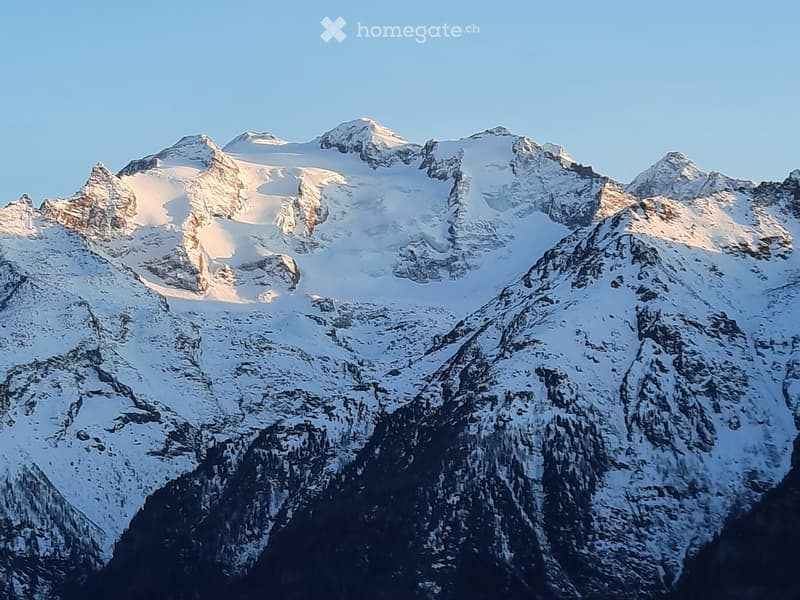
  • A mountain range with snow-covered peaks and rocky ridges under a clear blue sky.
  • A picturesque mountain village with scattered houses and a ski lift, surrounded by snow-capped mountains under a clear blue sky.
  • A snow-capped mountain range under a clear blue sky, with rugged peaks and snow-covered slopes.
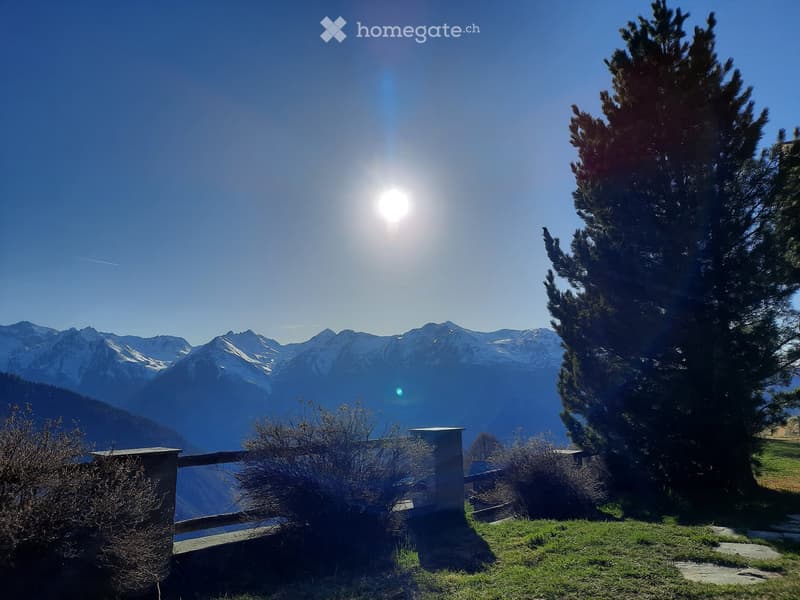
  • A scenic outdoor view with a clear blue sky, snow-capped mountains in the background, a large tree, and a stone wall with a railing.
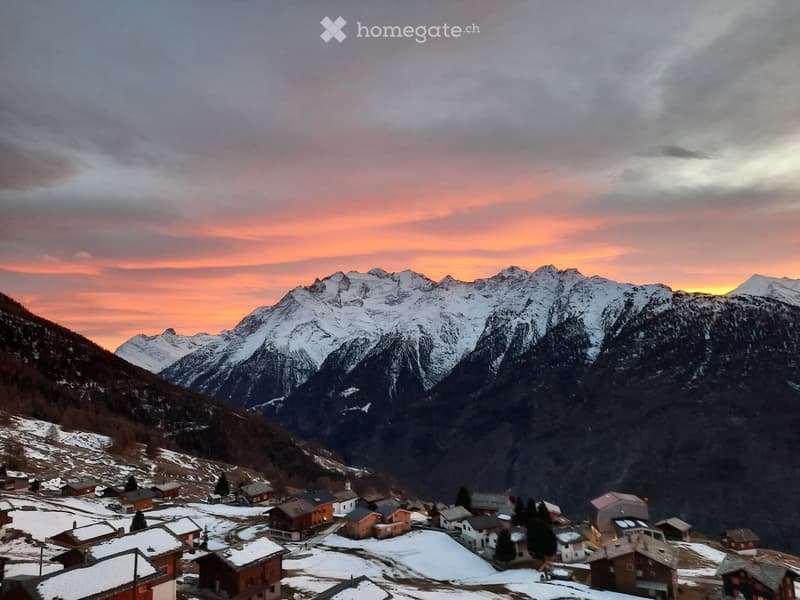
  • A picturesque mountain village at sunset, with snow-covered peaks and traditional wooden houses nestled in a valley.
1 / 21

"Charmantes 7-Zimmer-Chalet in Gspon (Gemeinde Staldenried), Wallis"

Prix d'achat
CHF 1'080'000.–
Pièces
7
Surface
120 m2

Trouver l’hypothèque adaptée au nouveau logement en propriété

Emplacement

Furini 28, 3933 Staldenried

Durée du trajet

  • > 60 minStation: Stalden-Saas

Informations sur l'entourage

Source de ces données

Les données affichées sont fournies par l'un de nos fournisseurs tiers.

Note que les emplacements affichés peuvent ne pas être à jour et qu'il peut y avoir des écarts.

Cette information n’est pas disponible pour le moment.

Coût

Prix d'achat:
CHF 1'080'000.–

Informations principales

Disponibilité:
Selon accord
Type:
Chalet
Nombre de pièce(s):
7
Nombre d'étage(s):
3
Surface habitable:
120 m2
Surface utile:
120 m2
Superf. d. terrain:
698 m2
Volume:
719 m3
Hauteur des pièces:
130 m
Dernière rénovation:
1997
Année de construction:
1980

Caractéristiques et équipements

  • Balcon / Terrasse

  • Cheminée

  • Vue

  • Adapté aux enfants

Document (0)

Description

Entdecken Sie dieses charmante, exklusive Chalet in Gspon in der malerischen Gemeinde Staldenried im Kanton Wallis. Das dreistöckige Holzhaus mit solidem Steinfundament, dekorativen Holzgeländern und einem üppigen Garten strahlt alpinen Charme und Gemütlichkeit aus.

Das Chalet bietet folgende Highlights:

  • Grosszügige Wohnfläche: 120 m² Wohnfläche auf 3 Etagen, ideal für Familien oder als Feriendomizil.

  • Studio im Erdgeschoss: Nasszelle mit Dusche

  • Waschküche: Waschmaschine/Tumbler

  • Schöner Balkon: Mit Blick auf die beeindruckende Walliser Naturlandschaft – perfekt zum Entspannen und Geniessen.

  • Kamin: Ein gemütlicher Kamin sorgt für wohlige Wärme an kühlen Abenden.

  • Grosses Grundstück: Ein Grundstück von 698 m² mit einem gepflegten, üppigen Garten lädt zum Verweilen im Freien ein.

  • Kinderfreundlich: Das Chalet und seine Umgebung sind bestens für Familien mit Kindern geeignet.

  • Schöne Aussicht: Geniessen Sie den atemberaubenden Blick auf die umliegende Berglandschaft.

    Gebäudeinformationen:

  • Baujahr: 1980, div. Renovationen (Studio / Schiefer-Naturboden / Massenlager / Gartenanlage mit einer massiven Naturmauer (2 Sitzplätze)

  • 3 Etagen, 7 Zimmer (total 13 Schlafplätze)

  • Gesamtnutzfläche: 130 m²

Lage: Gspon liegt im idyllischen Vispertal im Herzen des Wallis und bietet eine ruhige, naturnahe Umgebung mit herrlichem Bergpanorama. Im Sommer profitiert die Lage von viel Sonnenschein, was das Chalet zu einem idealen Ausgangspunkt für Wanderungen, Mountainbike-Touren und weitere Outdoor-Aktivitäten macht. Die umliegende Bergwelt bietet zu jeder Jahreszeit ein einzigartiges Erlebnis. Das Chalet liegt ca. 10 Minuten von der Bergstation entfernt. Gspon ist autofrei. Ein neues Raupenfahrzeug (Honda/26) gehört zum Inventar. Mit diesem kann man sämtliche Waren im Sommer wie auch im Winter von der Bergstation her transportieren.

Dieses authentische Walliser Chalet vereint traditionellen Charme mit einer wunderschönen Naturlage und ist eine seltene Gelegenheit für alle, die ein echtes Stück Schweizer Bergidylle suchen. Gspon begeistert mit seiner authentischen Walliser Atmosphäre, spektakulären Aussichtslagen und vereint Natur und Erholung. Ob als Hauptwohnsitz oder Ferienhaus – hier finden Sie Ihren persönlichen Rückzugsort in den Alpen.

Calculateur d'hypothèques

Transforme la maison de tes rêves en réalité: le calculateur d'hypothèques peut t'aider à évaluer l'accessibilité financière de ce bien immobilier.

Prix d'achat
Revenu du ménage

Revenu brut annuel de toutes les personnes soumettant la demande d'hypothèque (y compris 13e salaire ou bonus).

L'hypothèque est accessible financièrement si les dépenses courantes ne dépassent pas un tiers (33 %) du revenu.

Fonds propres

Les fonds propres doivent correspondre à au moins 20 % du prix d'achat. Sont comptabilisables à ce titre: l'épargne, les avances d'hoirie, les donations ainsi que l'ensemble des avoirs de prévoyance (3a, 3b) et de caisse de pension. Tu peux retirer de ta caisse de pension au maximum 10 % du prix d'achat.

Create your account
Gratuit

Profite de tous les avantages

Synchronise tes favoris, gère tes alertes et accède facilement à tous les services sur tous tes appareils. Crée ton compte gratuit pour une recherche personnalisée !

No. d'annonce
4003294904
Réf. de l'objet
zf424.jkoxn

Contacter l'annonceur

Fonds propres (optionnel)

En poursuivant, j’accepte les Conditions générales, je prends acte de la Déclaration de protection des données et j’autorise la transmission de données personnelles agrégées en lien avec mes intérêts à l’annonceur.

* En sélectionnant « Oui », j’accepte que Homegate traite ces informations comme décrit ici.

Autres offres qui pourraient t'intéresser

Se protéger des fraudes: mode d’emploi

  • Ne transfère jamais d'argent à l'avance
  • Sois vigilant si l’offre paraît trop alléchante n'est pas plausible
  • Ne partage jamais tes données personnelles telles que coordonnées bancaires ou copies de pièces d’identité
  • Ne signe jamais de contrat avant d’avoir visité la propriété

Conseils et services