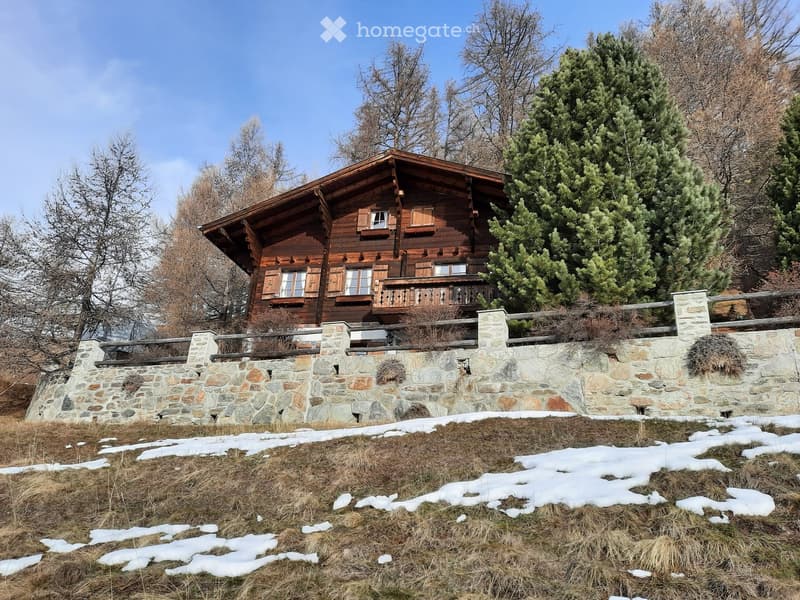
• A two-story wooden house with a stone base, featuring a balcony and multiple windows, surrounded by trees and a stone wall with patches of snow on the ground.
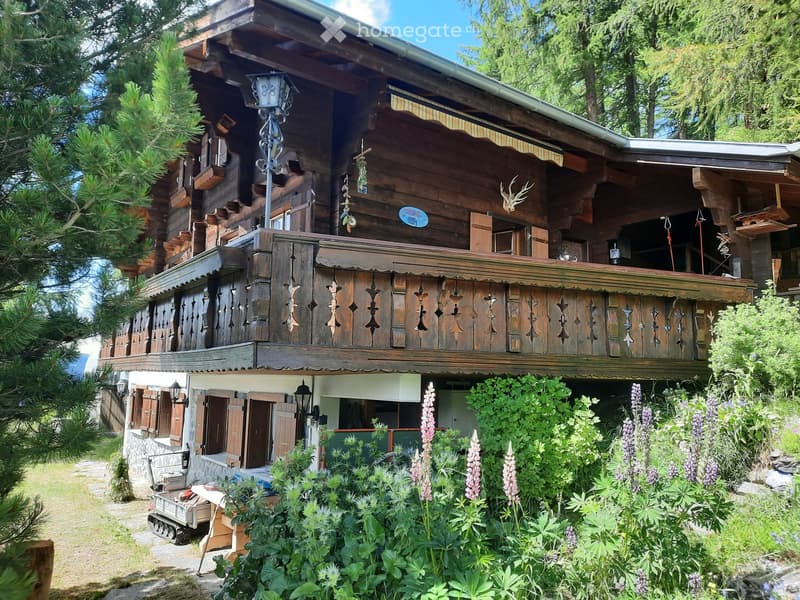
  • A two-story wooden house with a balcony, decorative wooden railings, and lush garden in front.
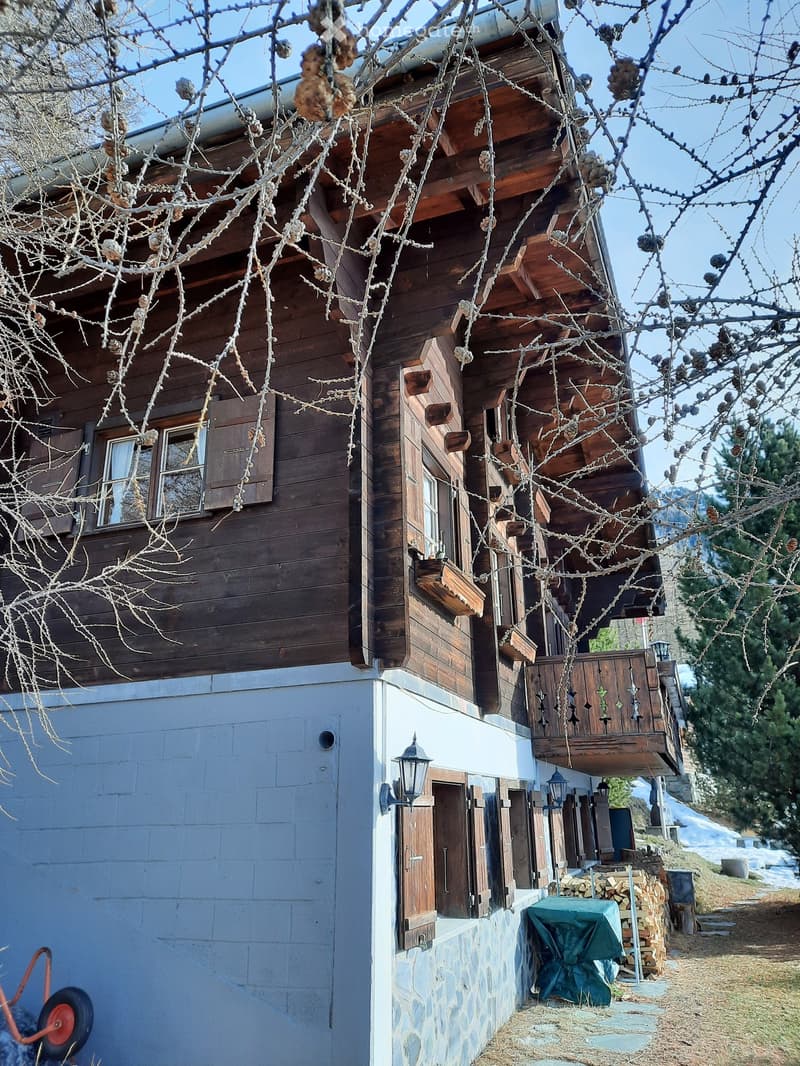
  • A two-story wooden house with a stone base, featuring wooden shutters, a balcony, and a covered outdoor area with a table and chairs.
  • A two-story wooden house with a stone foundation, multiple windows, and a balcony overlooking a natural landscape.
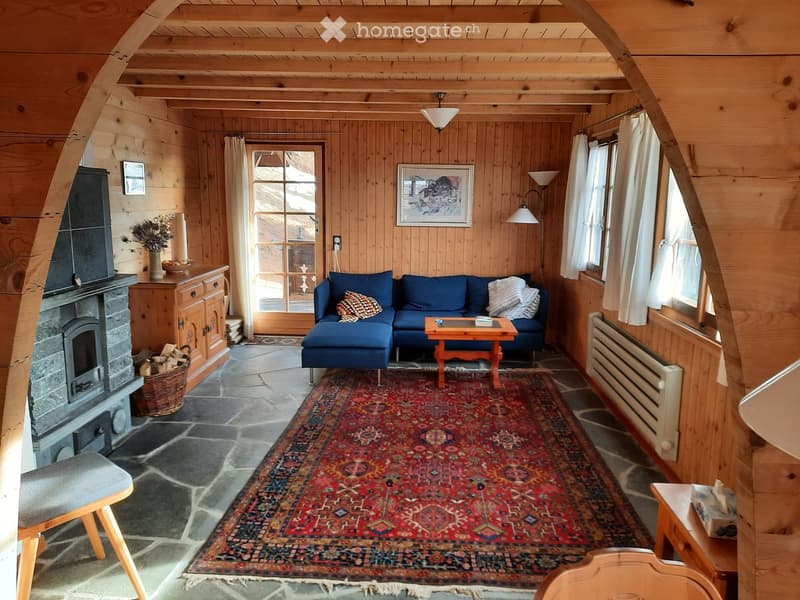
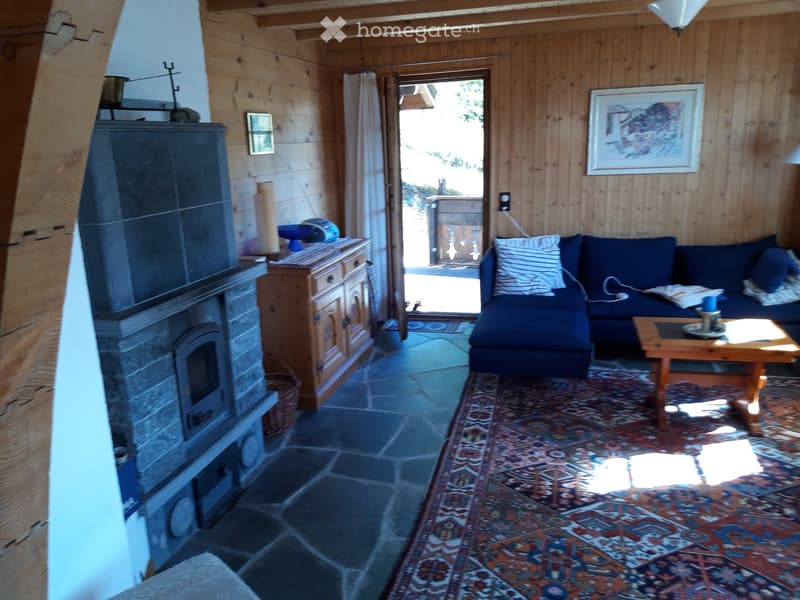
  • Cozy living room with wooden walls, exposed beams, stone fireplace, blue sectional sofa, coffee table, and a patterned rug.
  • Cozy living room with wooden walls, stone fireplace, dark blue sofa, wooden coffee table, and a patterned rug.
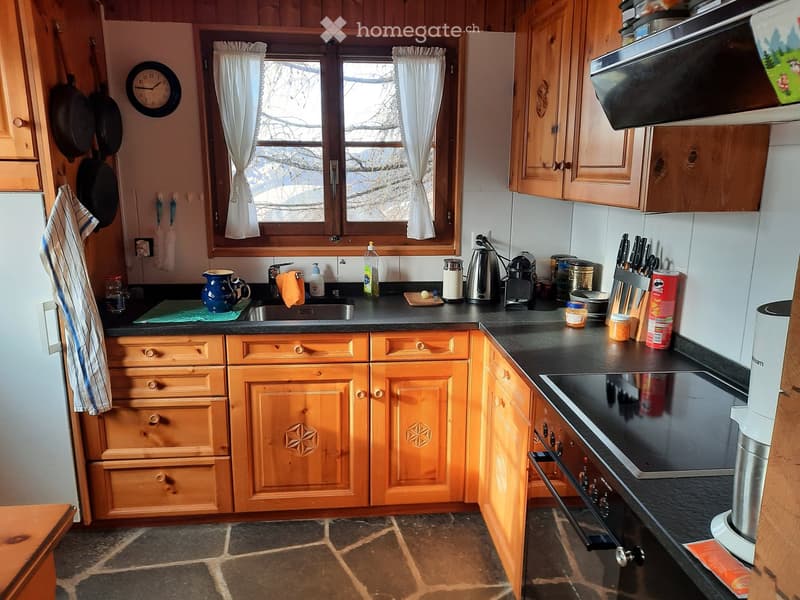
  • {"type": "Kitchen", "objects": ["cabinets", "sink", "faucet", "oven", "microwave", "coffee maker", "toaster", "frying pan", "oven mitt", "cup", "bottle", "knife block", "clock", "oven mitt", "oven", "oven", "oven", "oven", "oven", "oven", "oven", "oven",
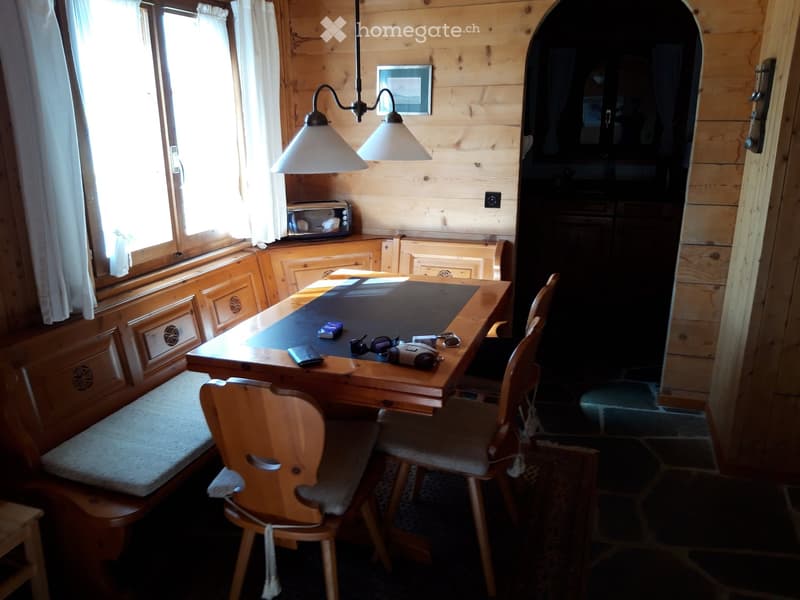
  • Cozy wooden interior with a dining table, chairs, a refrigerator, and a lamp. The table has various items on it, including a camera, sunglasses, and a phone.
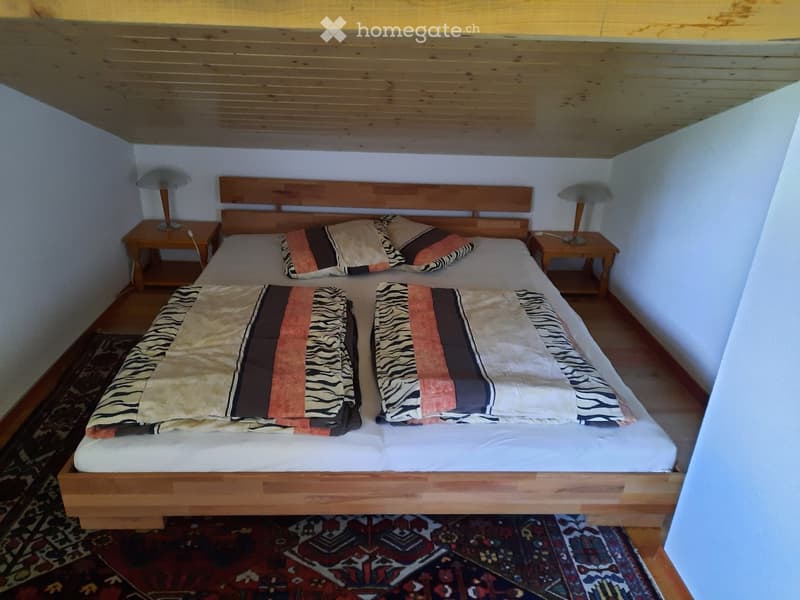
  • Cozy bedroom with a wooden bed, two nightstands, and lamps. The bed is made with patterned bedding and pillows.
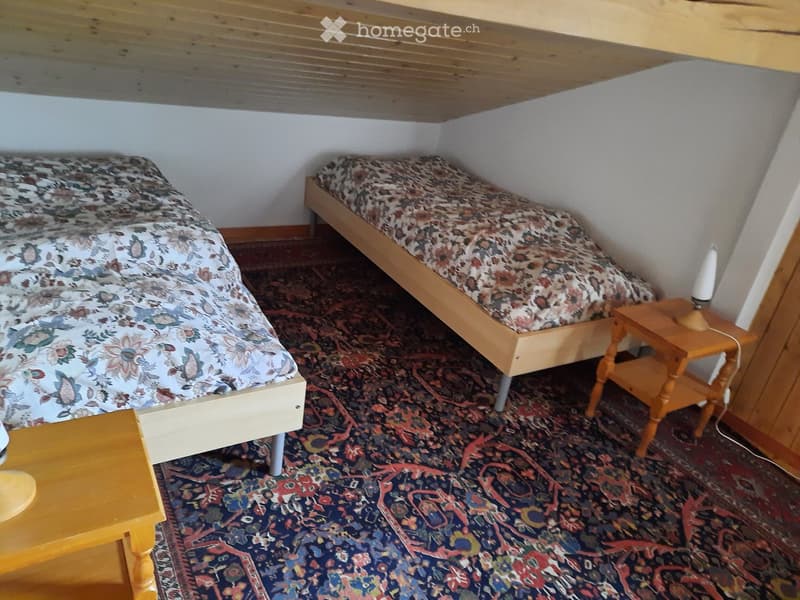
  • Cozy bedroom with two single beds, wooden nightstands, and patterned carpeting.
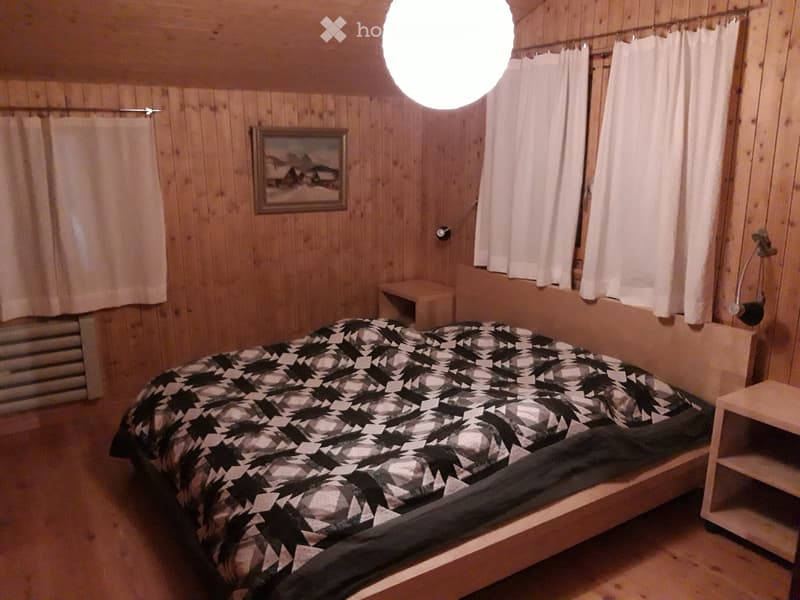
  • Cozy wooden bedroom with a single bed, nightstand, and a picture frame on the wall.
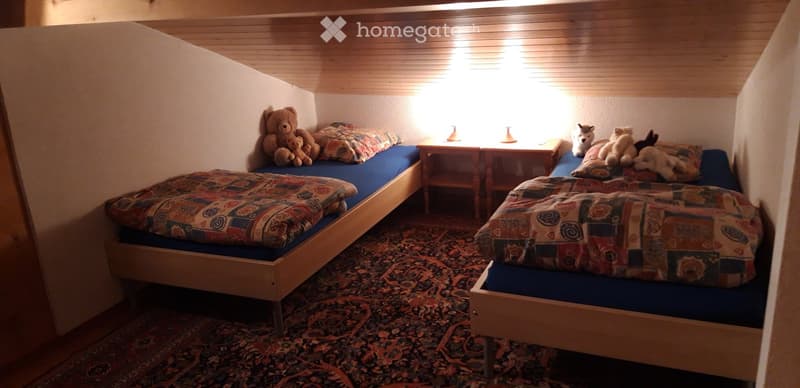
  • Cozy bedroom with two single beds, colorful bedding, nightstands, and stuffed toys.
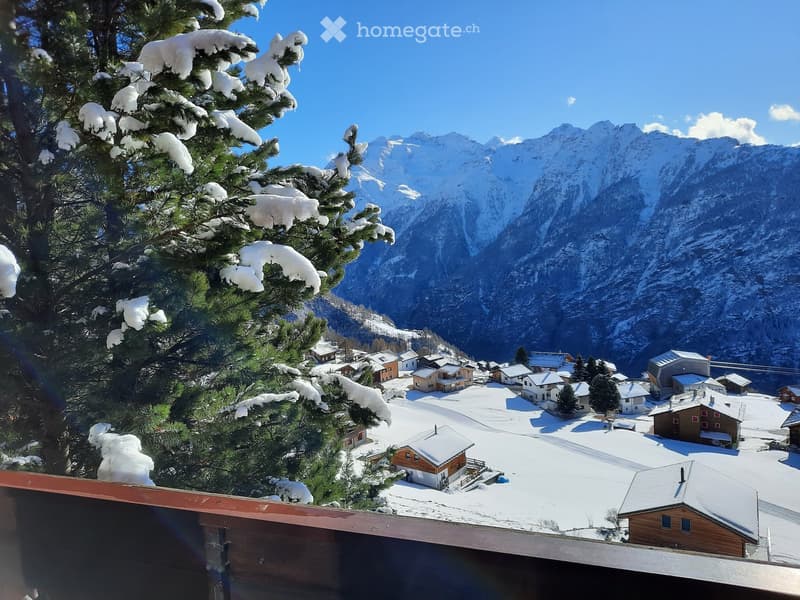
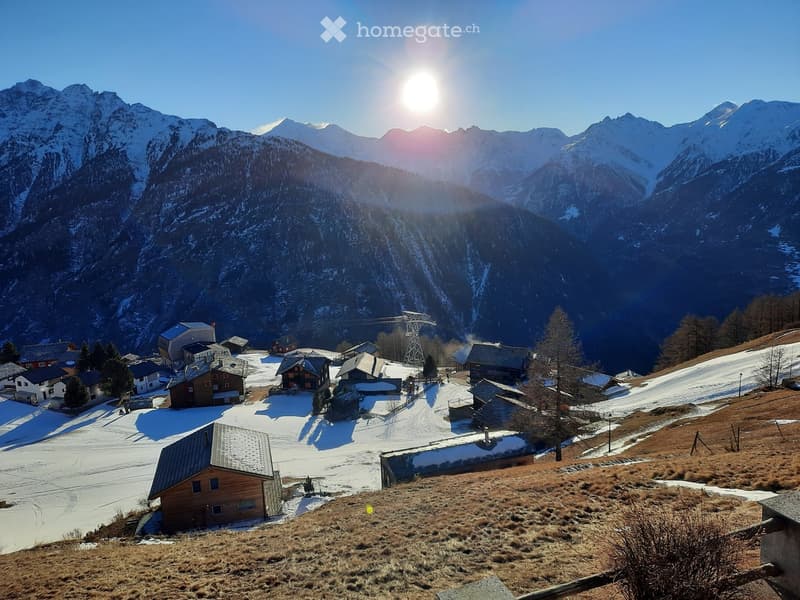
  • Snow-covered village with wooden houses and snow-covered mountains in the background.
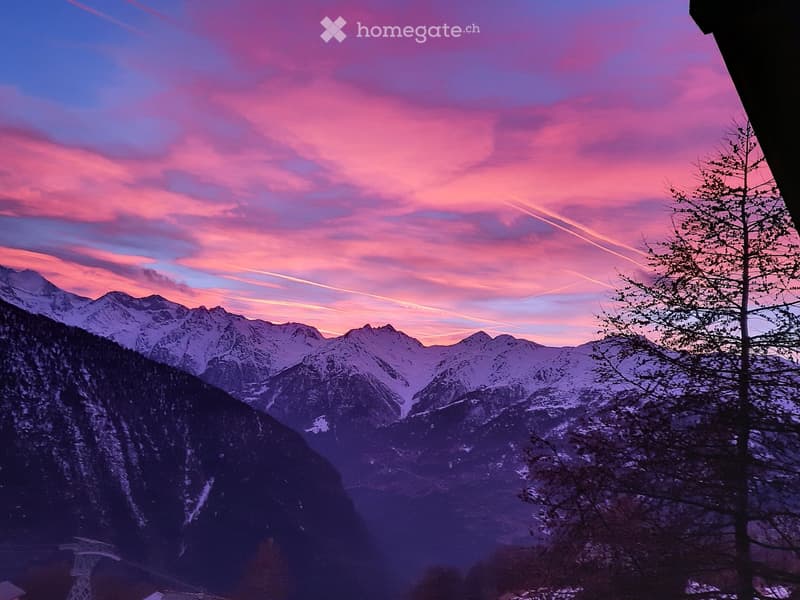
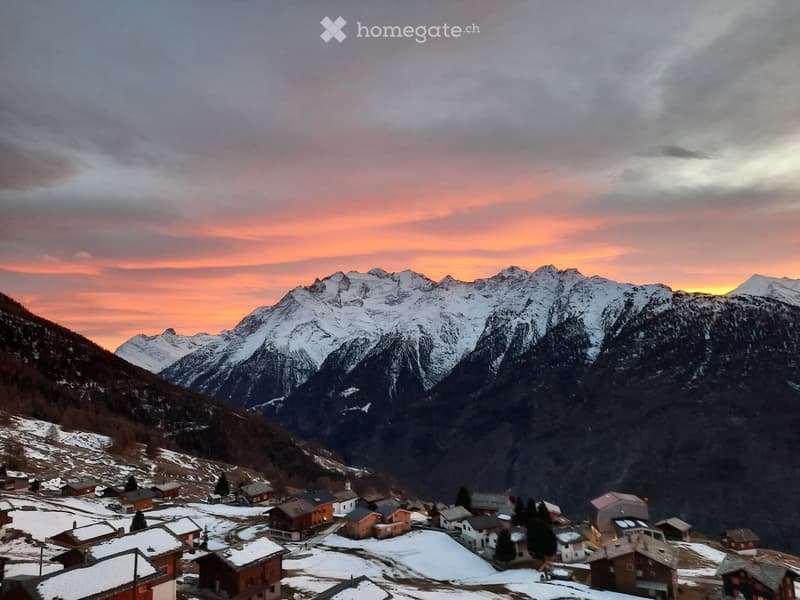
  • A scenic mountain view at sunset, with snow-capped peaks and a vibrant sky of pink and blue hues.
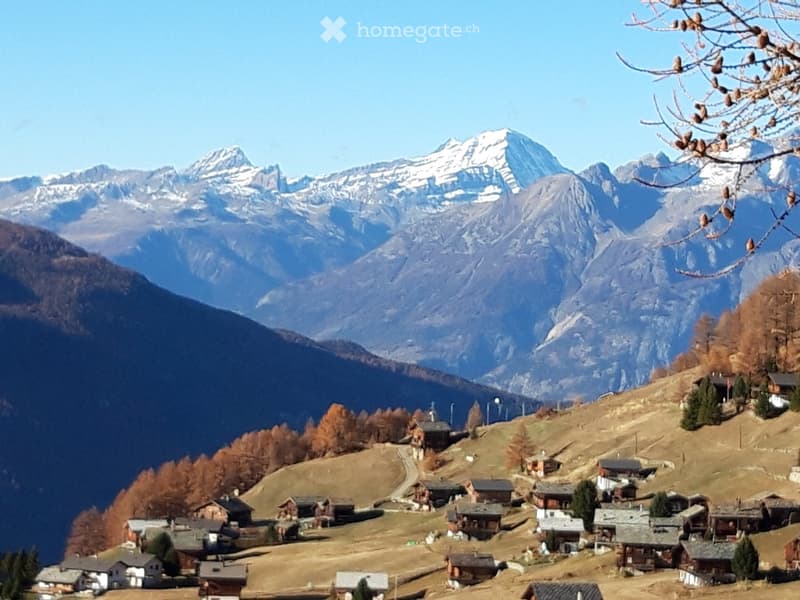
  • A picturesque mountain village with scattered wooden houses and cabins nestled in a valley, surrounded by snow-capped mountains and autumn-colored trees.
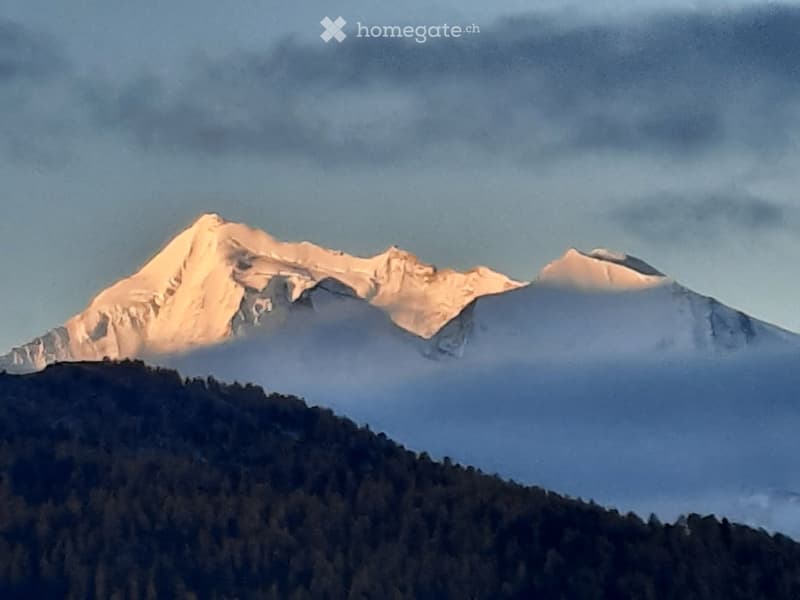
  • A mountain range with snow-capped peaks and a forested lower slope under a cloudy sky.
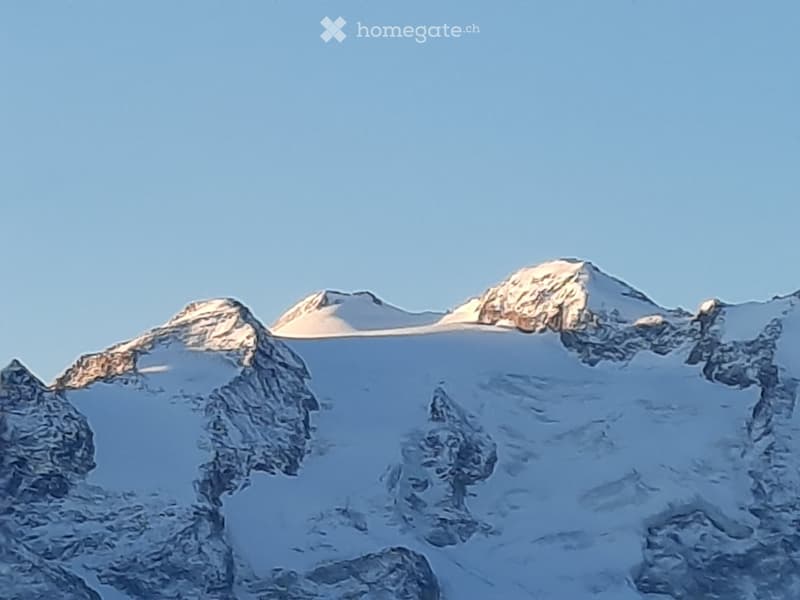
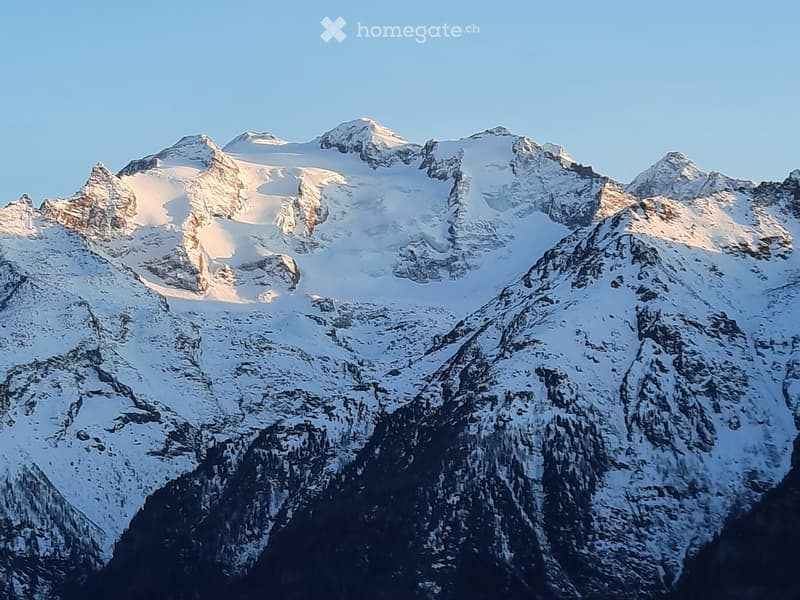
  • A mountain range with snow-covered peaks and rocky ridges under a clear blue sky.
  • A picturesque mountain village with scattered houses and a ski lift, surrounded by snow-capped mountains under a clear blue sky.
  • A snow-capped mountain range under a clear blue sky, with rugged peaks and snow-covered slopes.
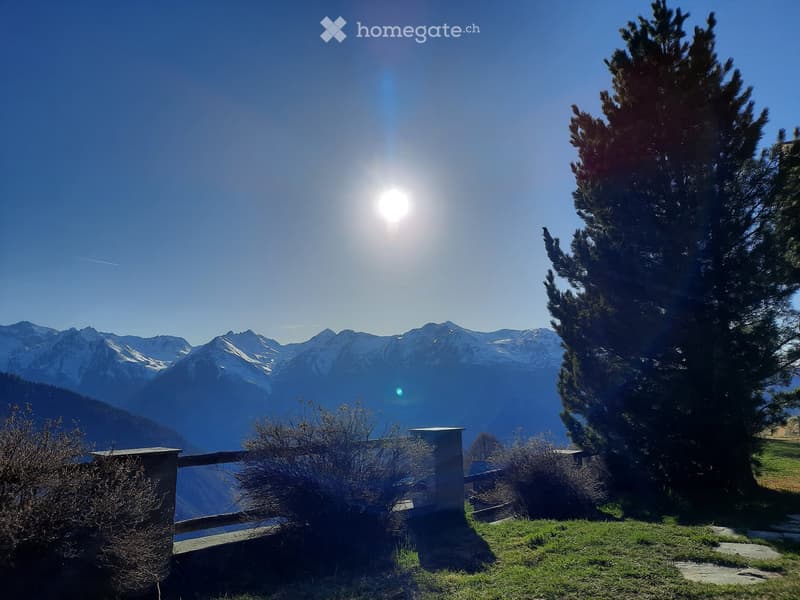
  • A scenic outdoor view with a clear blue sky, snow-capped mountains in the background, a large tree, and a stone wall with a railing.
  • A picturesque mountain village at sunset, with snow-covered peaks and traditional wooden houses nestled in a valley.
1 / 21

"Charmantes 7-Zimmer-Chalet in Gspon (Gemeinde Staldenried), Wallis"

Prezzo d'acquisto
CHF 1'080'000.–
Locali
7
Superficie
120 m2

L’ipoteca giusta per la vostra nuova abitazione di proprietà

Ubicazione

Furini 28, 3933 Staldenried

Tempo di percorrenza

  • > 60 minStazione: Stalden-Saas

Informazioni sui dintorni

Fonte di questi datic

I dati visualizzati sono forniti da uno dei nostri fornitori terzi.

Tieni presente che le posizioni visualizzate potrebbero non essere aggiornate e potrebbero esserci delle deviazioni.

Questa informazione non è disponibile al momento.

Costi

Prezzo d'acquisto:
CHF 1'080'000.–

Informazioni principali

Disponibilità:
Su richiesta
Tipo di oggetto:
Chalet
Locali:
7
Numero di piani:
3
Superficie:
120 m2
Superficie utile:
120 m2
Superficie terreno:
698 m2
Cubatura:
719 m3
Altezza dei locali:
130 m
Ultimo rinnovo:
1997
Anno di costruzione:
1980

Caratteristiche e complementi

  • Balcone / Terrazza

  • Caminetto

  • Veduta

  • Adatto per bambini

Documento (0)

Descrizione

Entdecken Sie dieses charmante, exklusive Chalet in Gspon in der malerischen Gemeinde Staldenried im Kanton Wallis. Das dreistöckige Holzhaus mit solidem Steinfundament, dekorativen Holzgeländern und einem üppigen Garten strahlt alpinen Charme und Gemütlichkeit aus.

Das Chalet bietet folgende Highlights:

  • Grosszügige Wohnfläche: 120 m² Wohnfläche auf 3 Etagen, ideal für Familien oder als Feriendomizil.

  • Studio im Erdgeschoss: Nasszelle mit Dusche

  • Waschküche: Waschmaschine/Tumbler

  • Schöner Balkon: Mit Blick auf die beeindruckende Walliser Naturlandschaft – perfekt zum Entspannen und Geniessen.

  • Kamin: Ein gemütlicher Kamin sorgt für wohlige Wärme an kühlen Abenden.

  • Grosses Grundstück: Ein Grundstück von 698 m² mit einem gepflegten, üppigen Garten lädt zum Verweilen im Freien ein.

  • Kinderfreundlich: Das Chalet und seine Umgebung sind bestens für Familien mit Kindern geeignet.

  • Schöne Aussicht: Geniessen Sie den atemberaubenden Blick auf die umliegende Berglandschaft.

    Gebäudeinformationen:

  • Baujahr: 1980, div. Renovationen (Studio / Schiefer-Naturboden / Massenlager / Gartenanlage mit einer massiven Naturmauer (2 Sitzplätze)

  • 3 Etagen, 7 Zimmer (total 13 Schlafplätze)

  • Gesamtnutzfläche: 130 m²

Lage: Gspon liegt im idyllischen Vispertal im Herzen des Wallis und bietet eine ruhige, naturnahe Umgebung mit herrlichem Bergpanorama. Im Sommer profitiert die Lage von viel Sonnenschein, was das Chalet zu einem idealen Ausgangspunkt für Wanderungen, Mountainbike-Touren und weitere Outdoor-Aktivitäten macht. Die umliegende Bergwelt bietet zu jeder Jahreszeit ein einzigartiges Erlebnis. Das Chalet liegt ca. 10 Minuten von der Bergstation entfernt. Gspon ist autofrei. Ein neues Raupenfahrzeug (Honda/26) gehört zum Inventar. Mit diesem kann man sämtliche Waren im Sommer wie auch im Winter von der Bergstation her transportieren.

Dieses authentische Walliser Chalet vereint traditionellen Charme mit einer wunderschönen Naturlage und ist eine seltene Gelegenheit für alle, die ein echtes Stück Schweizer Bergidylle suchen. Gspon begeistert mit seiner authentischen Walliser Atmosphäre, spektakulären Aussichtslagen und vereint Natur und Erholung. Ob als Hauptwohnsitz oder Ferienhaus – hier finden Sie Ihren persönlichen Rückzugsort in den Alpen.

Calcolatore ipoteche

Trasforma in realtà la casa dei tuoi sogni: il calcolatore di ipoteche può aiutarti a stimare la sostenibilità economica di questo immobile di proprietà.

Prezzo di acquisto
Reddito dell'economia domestica

Reddito lordo annuo di tutte le persone che intendono chiedere l'ipoteca (incl. la tredicesima o il bonus).

L'ipoteca è sostenibile se il costo della vita non supera un terzo (33 %) del reddito.

Fondi propri

I fondi propri devono essere pari ad almeno il 20 % del prezzo di acquisto (sono inclusi i risparmi, gli acconti delle quote ereditarie, le donazioni, il capitale di previdenza e gli averi della cassa pensioni). Dalla cassa pensioni puoi prelevare al massimo il 10 % del prezzo di acquisto.

Create your account
Gratis

Sfrutta tutti i vantaggi

Sincronizza i tuoi preferiti, gestisci le tue ricerche salvate e accedi facilmente a tutti i servizi – da qualsiasi dispositivo. Crea subito il tuo conto gratuito per una ricerca immobiliare su misura!

N. Inserzione
4003294904
Rif. oggetto
zf424.jkoxn

Contattare l'inserzionista

Fondi propri (opzionale)

Proseguendo, accetto le CG, prendo atto della dell’informativa sulla protezione dei dati personali e acconsento alla trasmissione agli inserzionisti dei miei dati personali aggregati relativi ai miei interessi.

* Selezionando «Sì», accetto che Homegate possa trattare queste informazioni come descritto qui.

Altre offerte che potrebbero interessarti

Proteggersi dalle frodi: consigli utili

  • Non trasferire mai denaro in anticipo
  • Attenzione alle offerte troppo allettanti o poco credibili
  • Non condividere mai i dati personali come coordinate bancarie o documenti di identià
  • Non firmare un contratto prima di aver visitato la proprietà

Consigli e servizi