"Lovely 5.5 room chalet, residential neighborhood"
Prix d'achat
CHF 980'000.–
Pièces
5.5
Surface
160 m2
Emplacement
1264 Saint-CergueCoût
- Prix d'achat:
- CHF 980'000.–
Informations principales
- Disponibilité:
- Selon accord
- Type:
- Chalet
- Nombre de pièce(s):
- 5.5
- Nombre d'étage(s):
- 3
- Surface habitable:
- 160 m2
- Surface utile:
- 140 m2
- Volume:
- 416 m3
- Dernière rénovation:
- 2012
- Année de construction:
- 1956
Document (0)
Description
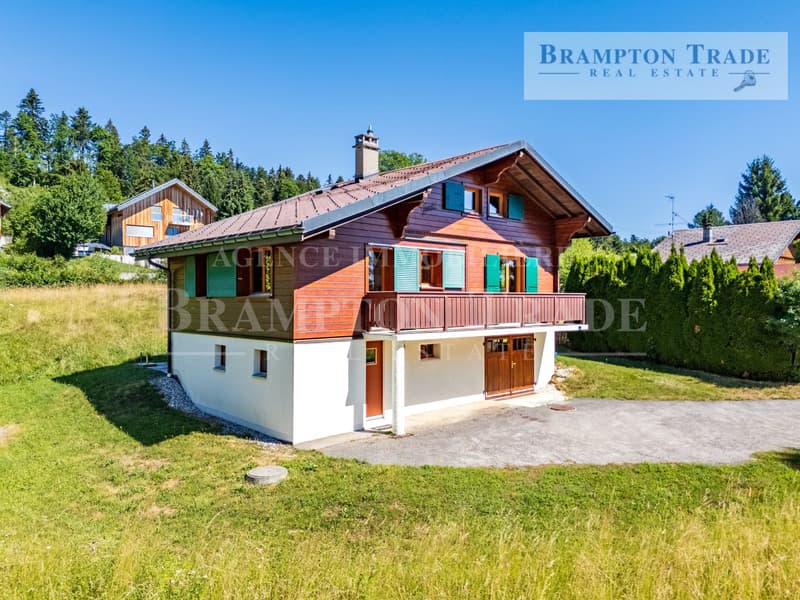
Lovely 5.5 room chalet, residential neighborhood
Exclusive listing!
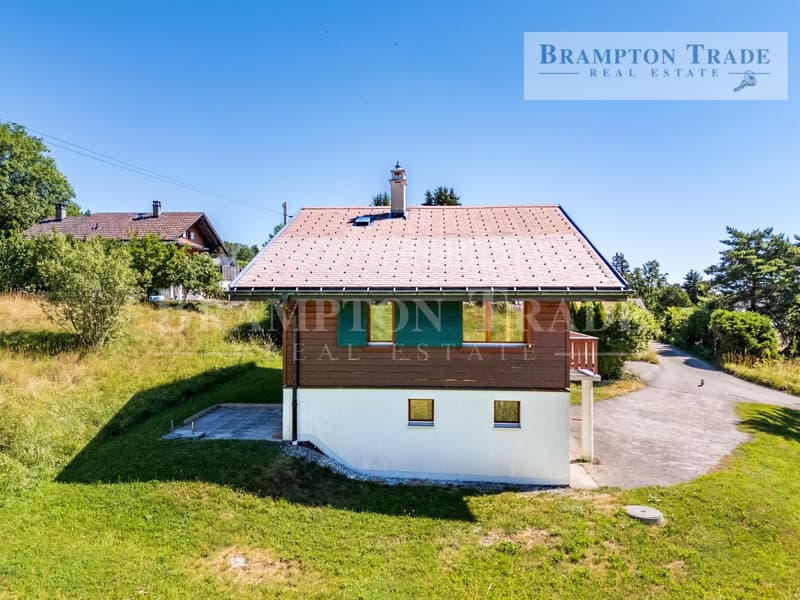
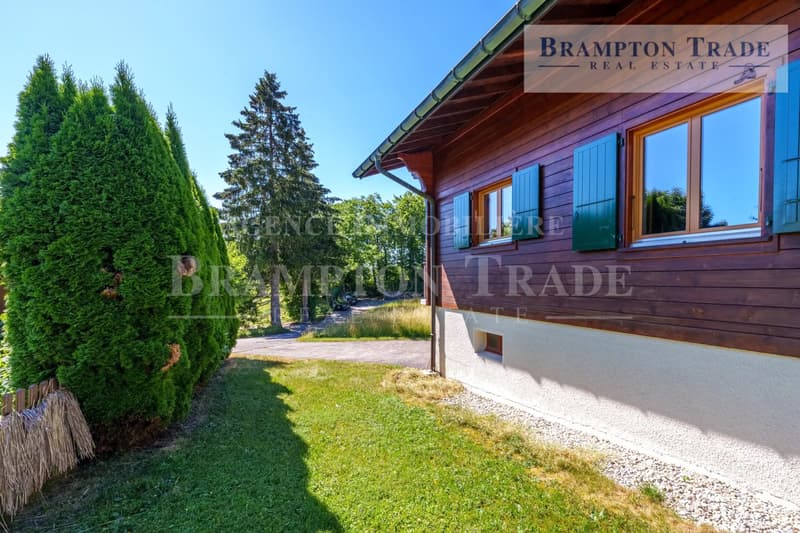
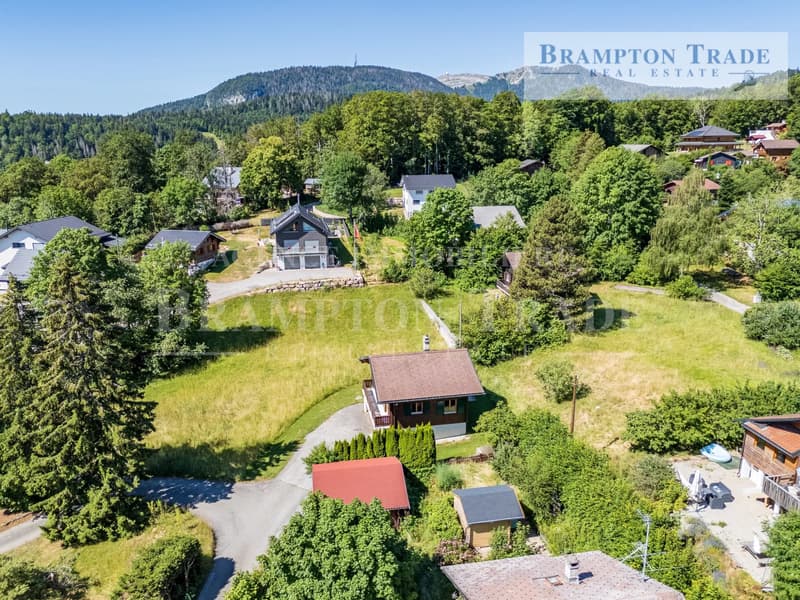
Set on a 515 m² plot, this lovely 5.5-room chalet is situated in a residential neighborhood, less than a 10-minute walk from the village, the railway station, schools and shops. Accessible all year round
Spread over three floors, the chalet offers a living area of approx. 115 m² and a usable area of approx. 140 m² (excluding the cellar and utility room, approx. 20 m²).
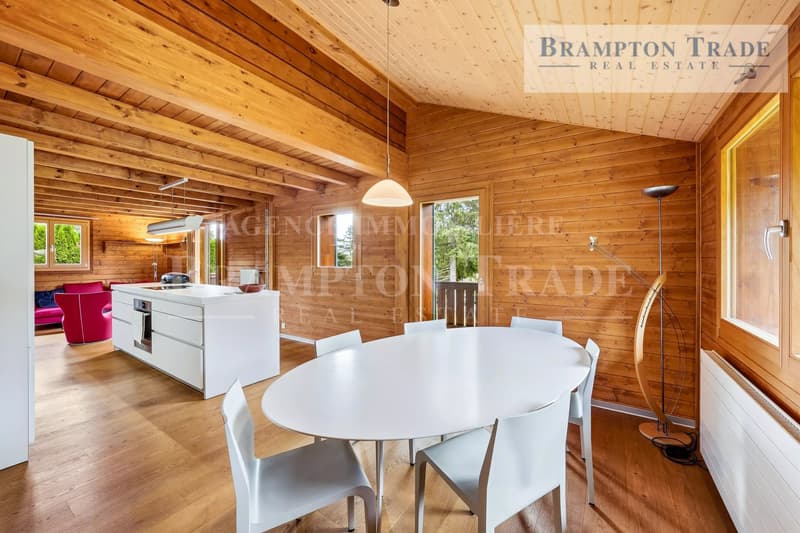
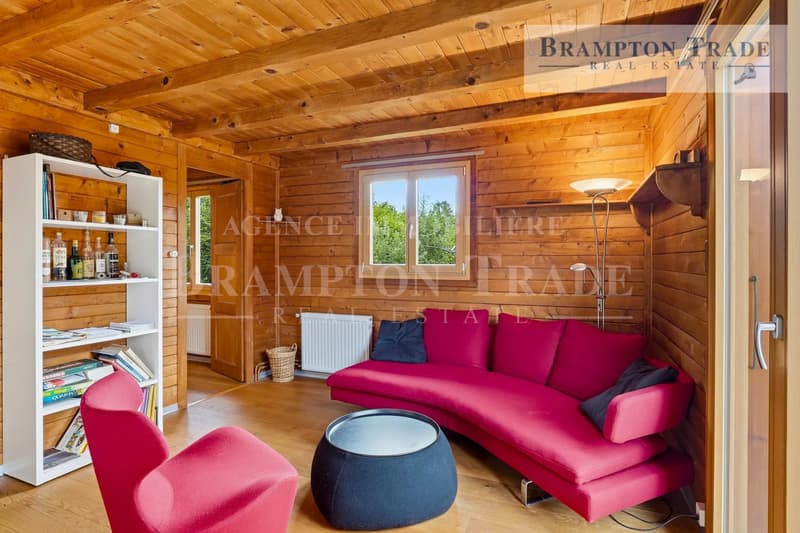
It was converted and extended in 2012 to create a spacious entrance hall and a beautiful, light-filled living area of over 36 m² with direct access to the balcony.
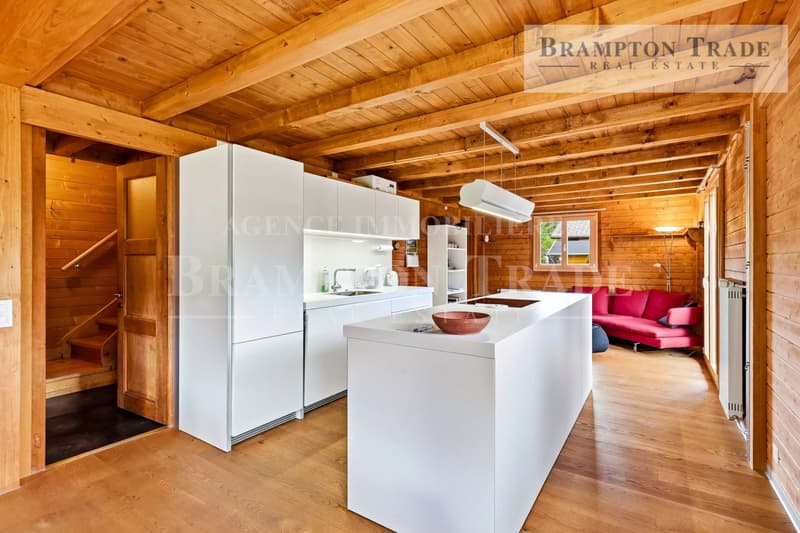
The modern, fully fitted kitchen is sure to impress with its ample storage space and central island.
Layout:
The basement
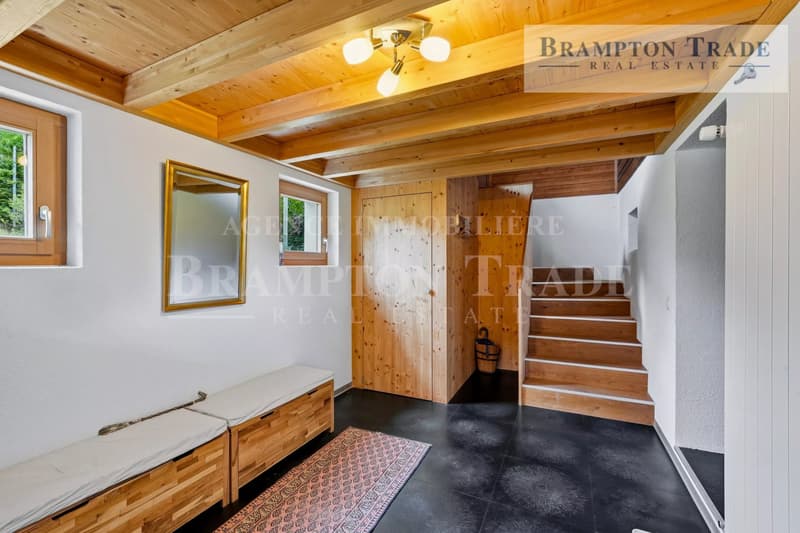
Entrance hall with natural light and storage space
Storage cupboard under the stairs
Staircase leading to the ground floor, with access to the terrace
Cellar/fuel oil tank room
Utility room
Garage and workshop area with natural light
Ground floor
Living/dining room and kitchen with central island
Seating area
10 m² balcony
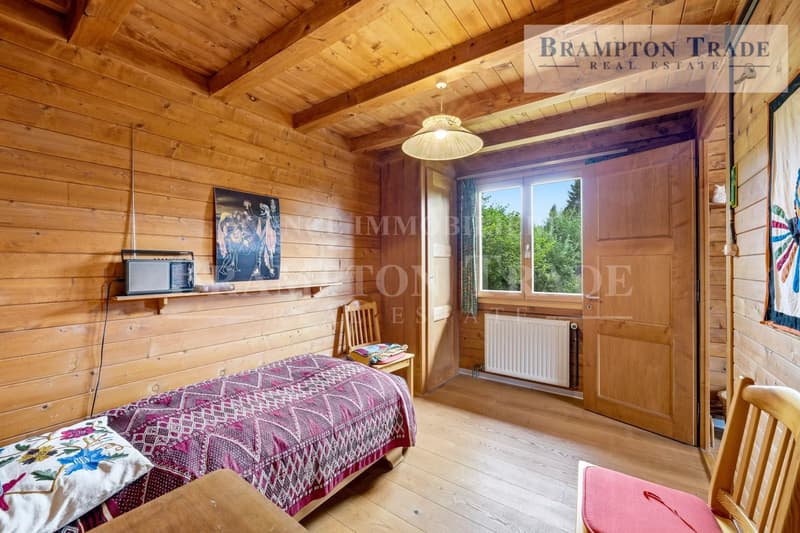
1 bedroom (or study) with direct access to the shower room
1 shower room (toilet, washbasin, shower)
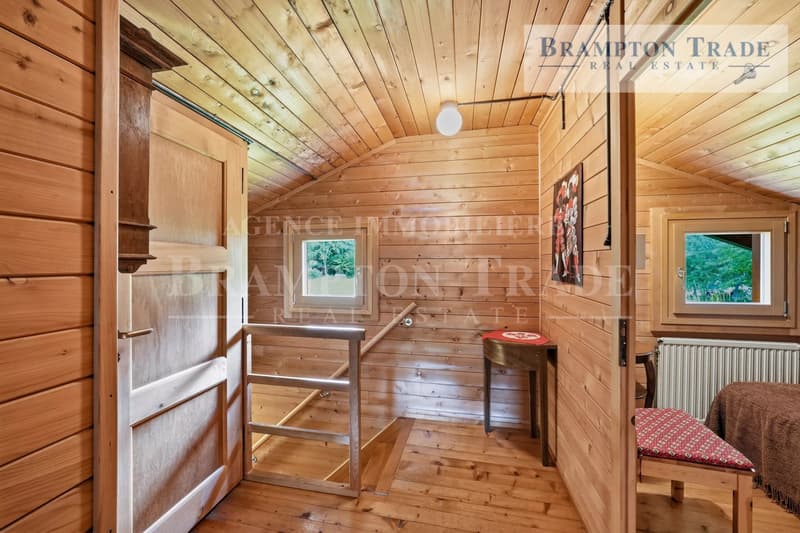
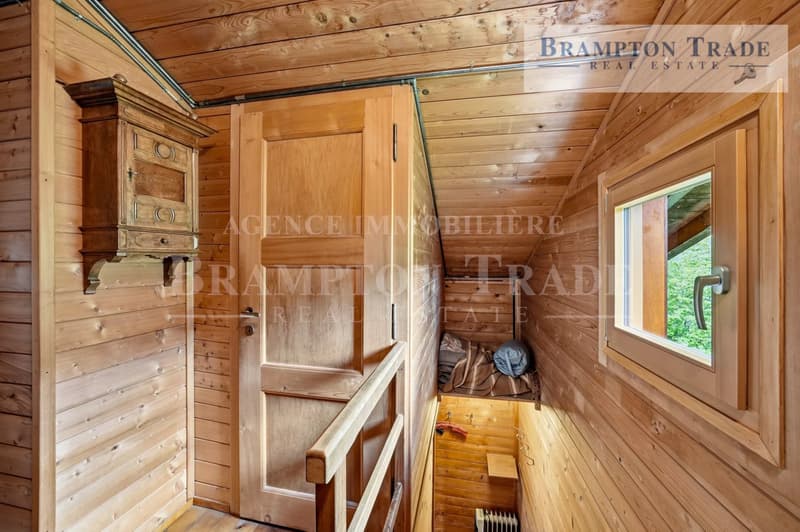
Hallway with staircase leading to the loft
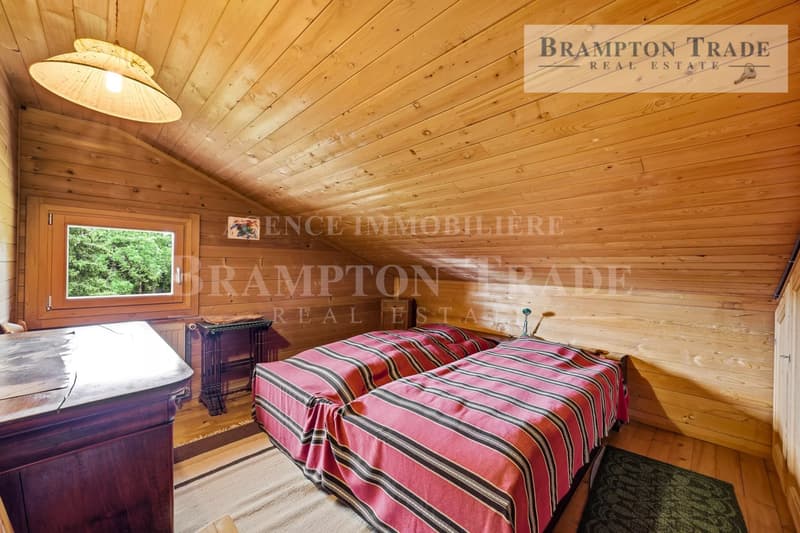
Loft
1 bedroom of approx. 13 m²
1 bedroom of approx. 12.6 m²
1 small bedroom of approx. 7.36 m²
1 shower room (toilet/washbasin)
Outside
Access, parking space
Garden
12 m² terrace
Technical details
Condensing oil-fired boiler (capacity 1,500 liters) Installed in 2009
Water heater (2009)
Heating via radiators with valves
Replacement of windows (wood, double-glazed) and aluminum shutters on the ground floor in 2012
O.I.B.T. inspection (electrical installations) carried out in 2026
Location
St-Cergue
District of Nyon
Tax rate: 66
Less than 15 minutes from the A1 motorway, Nyon and Gland
Genolier Clinic 10 minutes away
Geneva International Airport 30 minutes away
A village to live in all year round
Nestled at an altitude of 1,041 metres, Saint-Cergue is now home to over 3,000 residents.
Beyond its role as a tourist destination, Saint-Cergue is first and foremost a place to live all year round. The village benefits from local shops, essential services and a particularly vibrant community life, which gives rise to numerous cultural, sporting and festive events that punctuate local life.
Surrounded by forests, pastures and the Jura ridges, the village offers remarkable views of the Alps and Lake Geneva. Accessible via the Nyon?St-Cergue?La Cure (NStCM) railway line, it enjoys a direct link to the Lake Geneva region whilst retaining its identity as a mountain village.
A natural setting ideal for leisure activities
A family-friendly resort on a human scale, Saint-Cergue offers a wide range of outdoor activities all year round. In winter, its downhill and cross-country ski runs, as well as its snowshoe trails, appeal for their accessibility and tranquility. In summer, the signposted trails are ideal for hiking, mountain biking and exploring the alpine dairies and refreshment huts.
Exclusive listing!
Set on a 515 m² plot, this lovely 5.5-room chalet is situated in a residential neighborhood, less than a 10-minute walk from the village, the railway station, schools and shops. Accessible all year round
Spread over three floors, the chalet offers a living area of approx. 115 m² and a usable area of approx. 140 m² (excluding the cellar and utility room, approx. 20 m²).
It was converted and extended in 2012 to create a spacious entrance hall and a beautiful, light-filled living area of over 36 m² with direct access to the balcony.
The modern, fully fitted kitchen is sure to impress with its ample storage space and central island.
Layout:
The basement
Entrance hall with natural light and storage space
Storage cupboard under the stairs
Staircase leading to the ground floor, with access to the terrace
Cellar/fuel oil tank room
Utility room
Garage and workshop area with natural light
Ground floor
Living/dining room and kitchen with central island
Seating area
10 m² balcony
1 bedroom (or study) with direct access to the shower room
1 shower room (toilet, washbasin, shower)
Hallway with staircase leading to the loft
Loft
1 bedroom of approx. 13 m²
1 bedroom of approx. 12.6 m²
1 small bedroom of approx. 7.36 m²
1 shower room (toilet/washbasin)
Outside
Access, parking space
Garden
12 m² terrace
Technical details
Condensing oil-fired boiler (capacity 1,500 liters) Installed in 2009
Water heater (2009)
Heating via radiators with valves
Replacement of windows (wood, double-glazed) and aluminum shutters on the ground floor in 2012
O.I.B.T. inspection (electrical installations) carried out in 2026
Location
St-Cergue
District of Nyon
Tax rate: 66
Less than 15 minutes from the A1 motorway, Nyon and Gland
Genolier Clinic 10 minutes away
Geneva International Airport 30 minutes away
A village to live in all year round
Nestled at an altitude of 1,041 metres, Saint-Cergue is now home to over 3,000 residents.
Beyond its role as a tourist destination, Saint-Cergue is first and foremost a place to live all year round. The village benefits from local shops, essential services and a particularly vibrant community life, which gives rise to numerous cultural, sporting and festive events that punctuate local life.
Surrounded by forests, pastures and the Jura ridges, the village offers remarkable views of the Alps and Lake Geneva. Accessible via the Nyon?St-Cergue?La Cure (NStCM) railway line, it enjoys a direct link to the Lake Geneva region whilst retaining its identity as a mountain village.
A natural setting ideal for leisure activities
A family-friendly resort on a human scale, Saint-Cergue offers a wide range of outdoor activities all year round. In winter, its downhill and cross-country ski runs, as well as its snowshoe trails, appeal for their accessibility and tranquility. In summer, the signposted trails are ideal for hiking, mountain biking and exploring the alpine dairies and refreshment huts.
Calculateur d'hypothèques
Transforme la maison de tes rêves en réalité: le calculateur d'hypothèques peut t'aider à évaluer l'accessibilité financière de ce bien immobilier.

Gratuit
Profite de tous les avantages
Synchronise tes favoris, gère tes alertes et accède facilement à tous les services sur tous tes appareils. Crée ton compte gratuit pour une recherche personnalisée !
Visite
Contact pour visite
Nathalie CUENDET

Contact
Nathalie CUENDET
- No. d'annonce
- 4003299176
- Réf. de l'objet
- 87172005