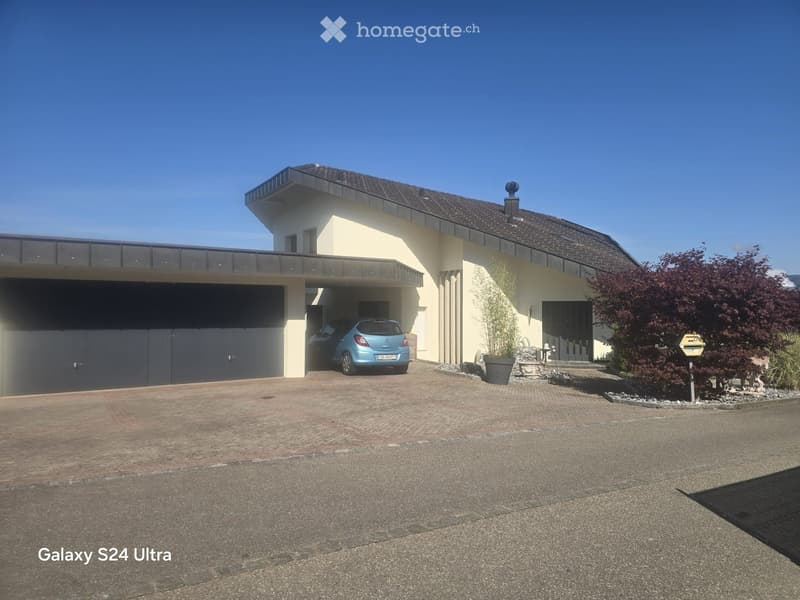
• Modern two-story house with a garage, a balcony, and a well-maintained garden area.
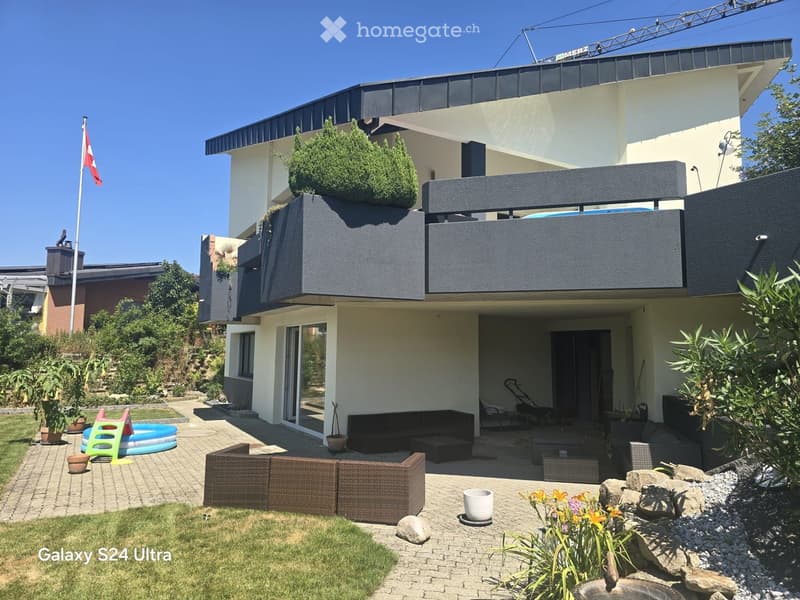
  • Modern garden area with a patio, outdoor seating, a small inflatable pool, and decorative elements like rocks and flower pots.
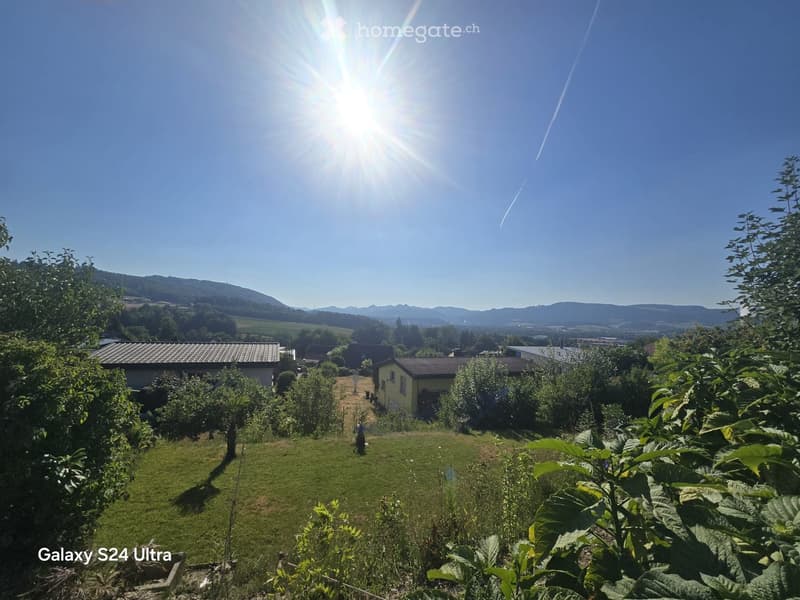
  • A sunny garden with a grassy lawn, trees, and a view of houses and mountains in the background.
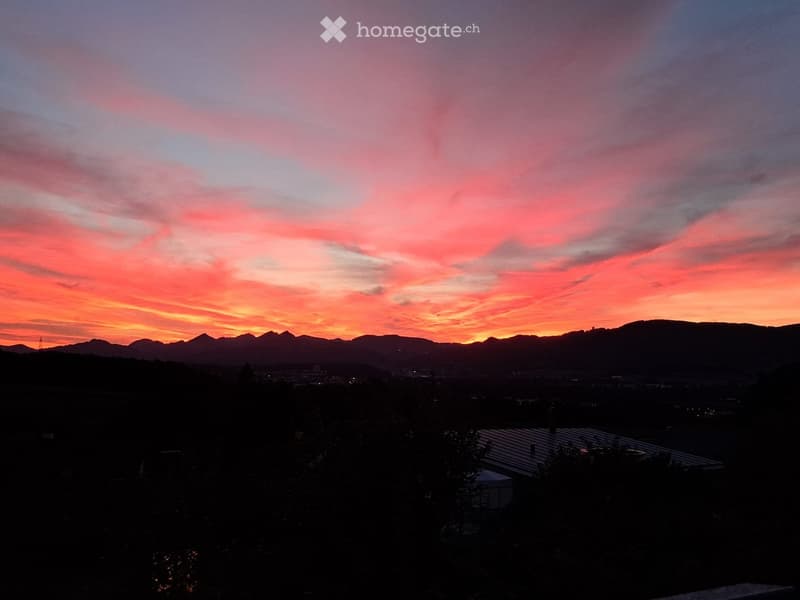
  • A scenic view of a sunset over a cityscape with mountains in the background, featuring vibrant pink and orange hues in the sky.
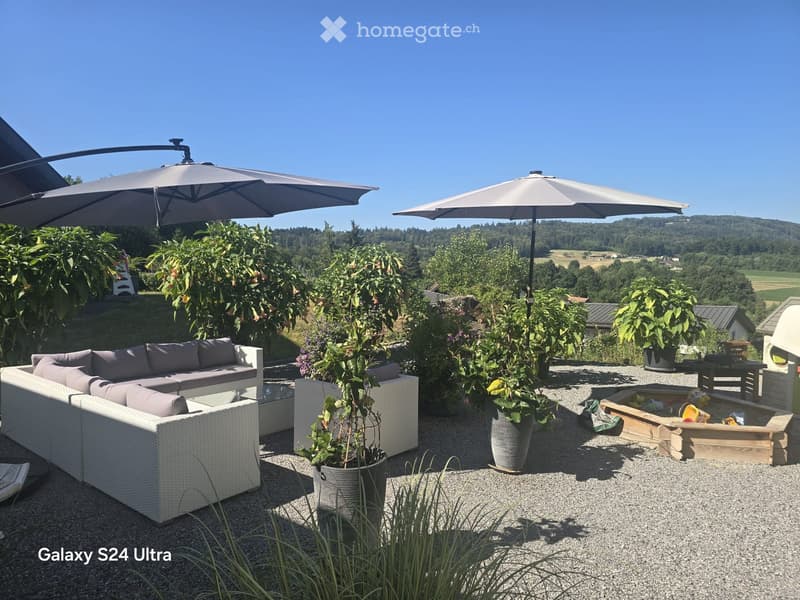
  • Outdoor patio with a white wicker sofa set, a wooden coffee table, two large umbrellas, and several potted plants. The area is surrounded by greenery and offers a scenic view of a valley.
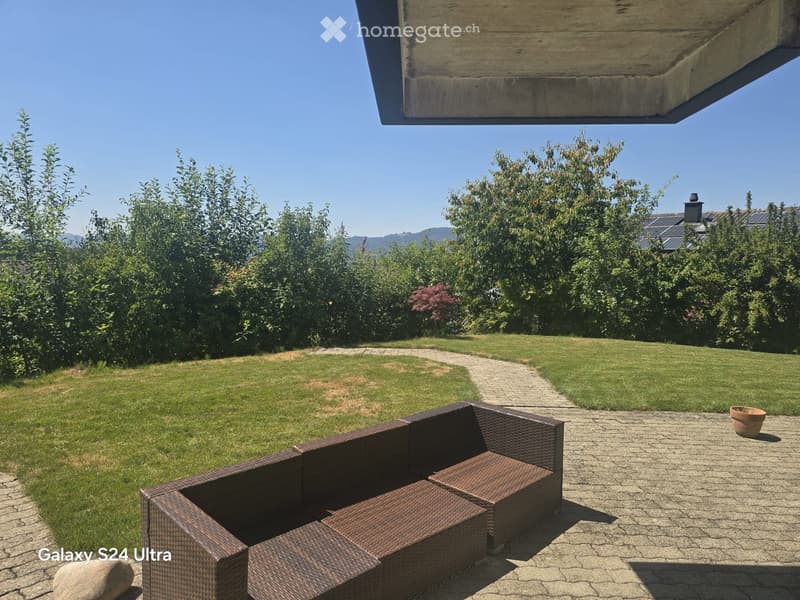
  • A well-maintained garden with a paved patio area, featuring a wicker sofa and table, surrounded by lush greenery and a clear blue sky.
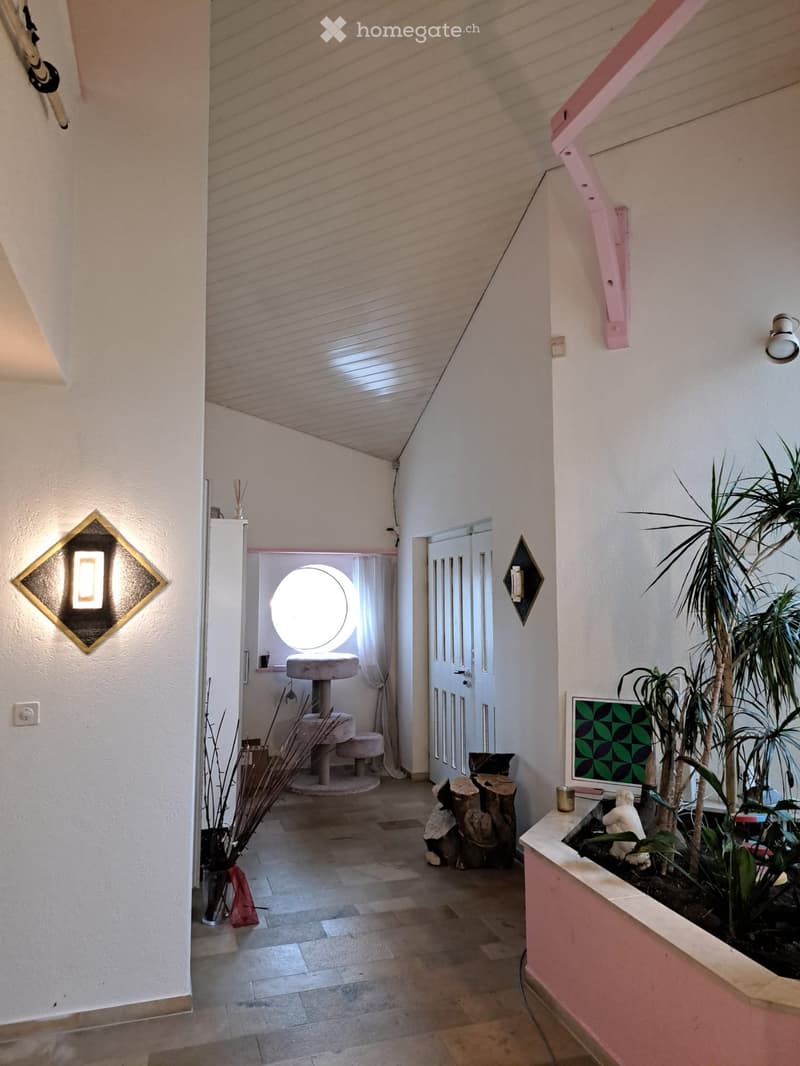
  • Bright hallway with tiled floor, white walls, decorative lighting fixtures, a small cat area with a round window, and a potted plant display on the right side.
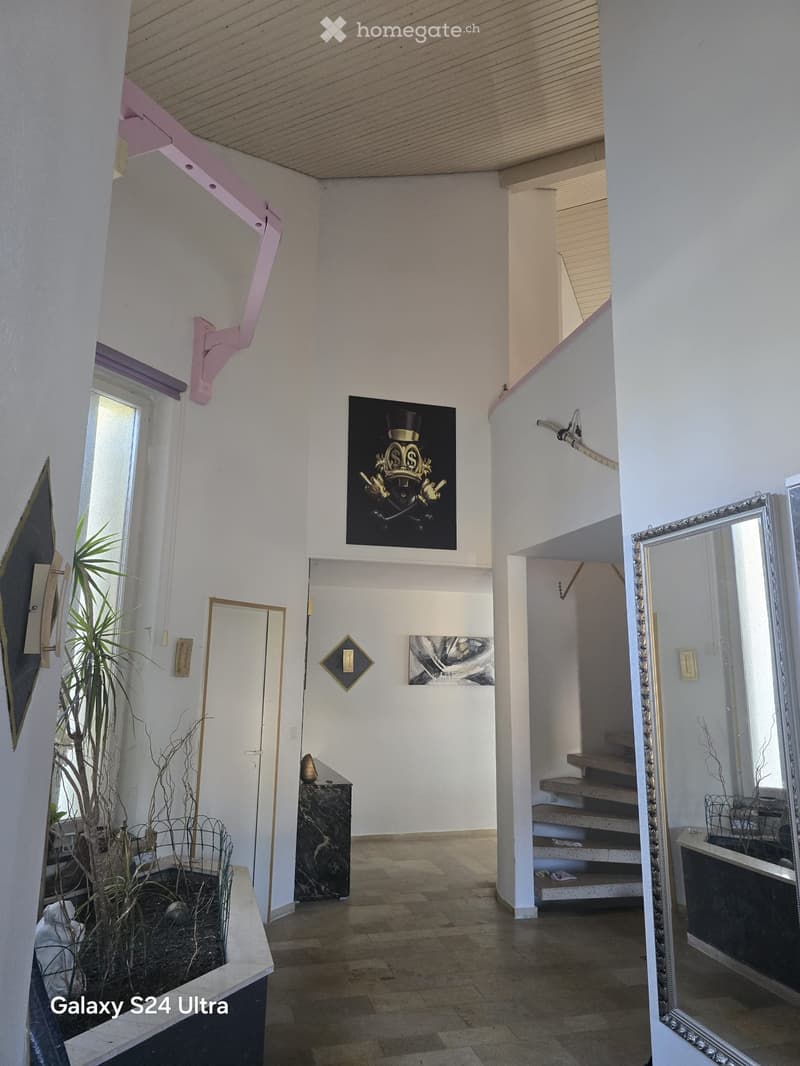
  • Bright, modern hallway with white walls, wooden ceiling, and tiled floor. Features include a staircase leading upwards, a large mirror on the right, a small plant in a pot on the left, and decorative artwork on the walls.
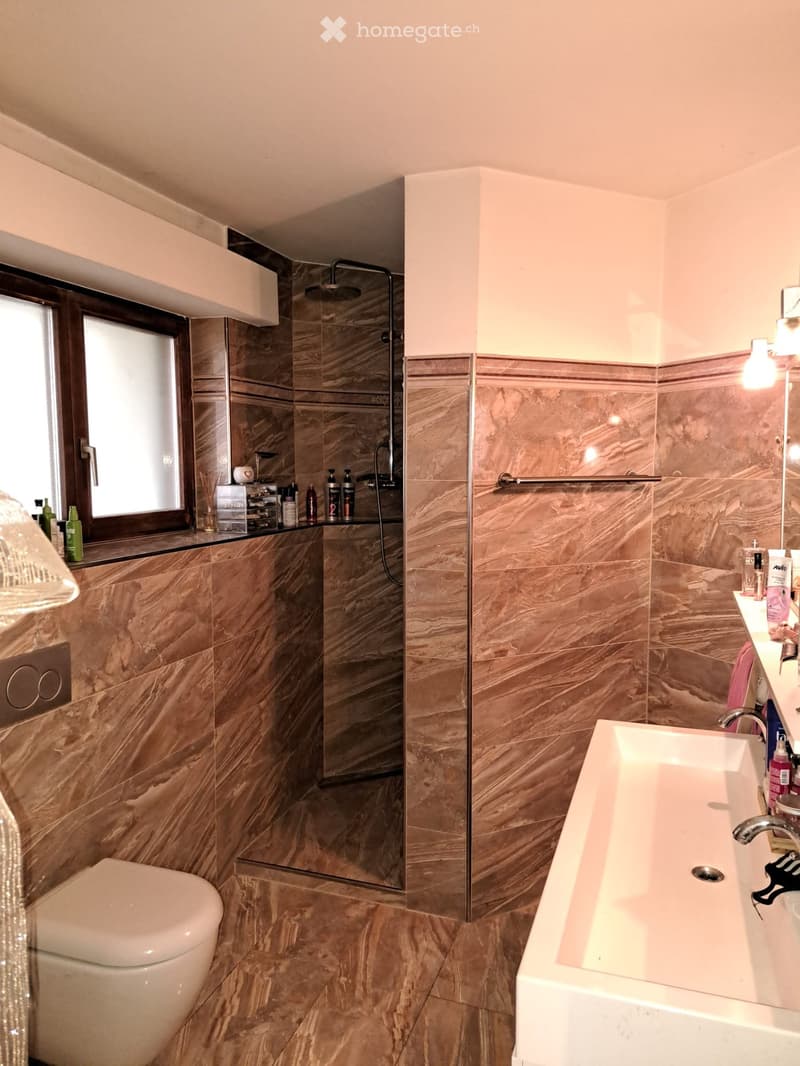
  • Modern bathroom with marble tiles, a bathtub, toilet, shower, and various toiletries on the counter.
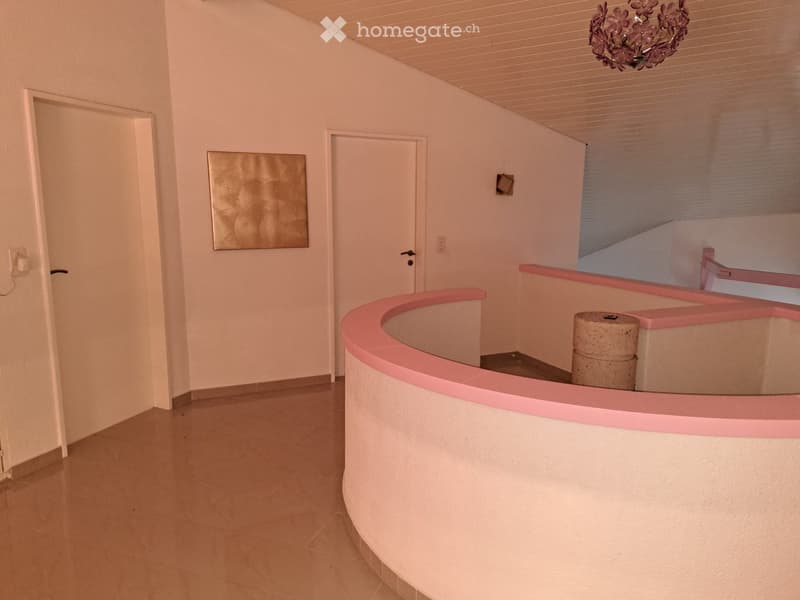
  • Empty hallway with light-colored walls, tiled floor, and a curved pink railing leading to a staircase. There are two doors and a decorative wall piece visible.
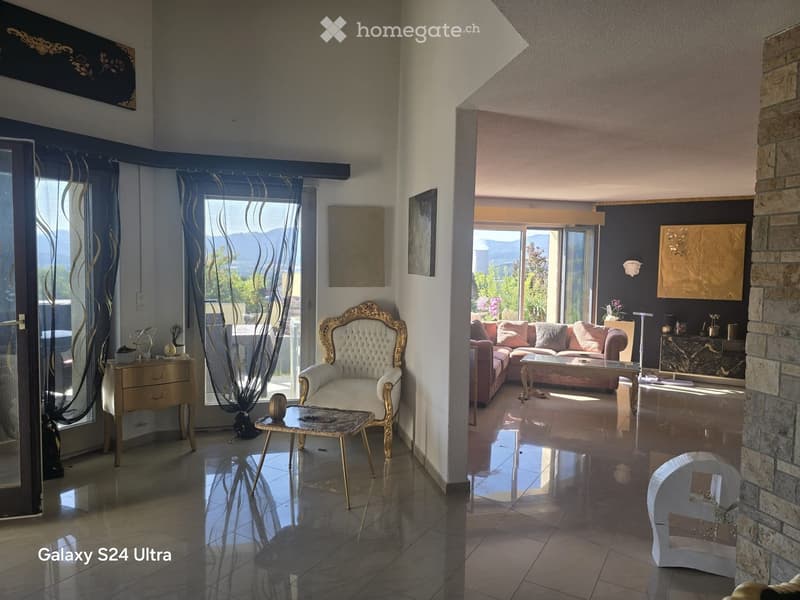
  • Elegant living room with a mix of modern and classic decor, featuring a tufted chair, sofa, coffee table, and decorative art pieces.
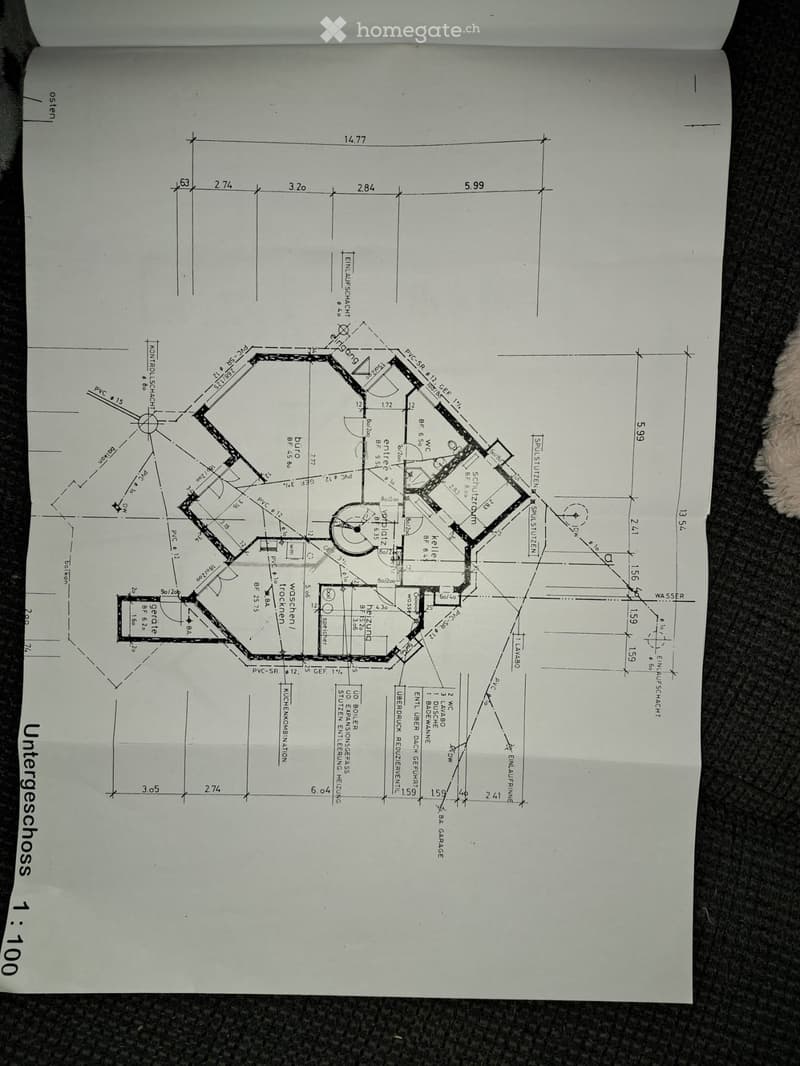
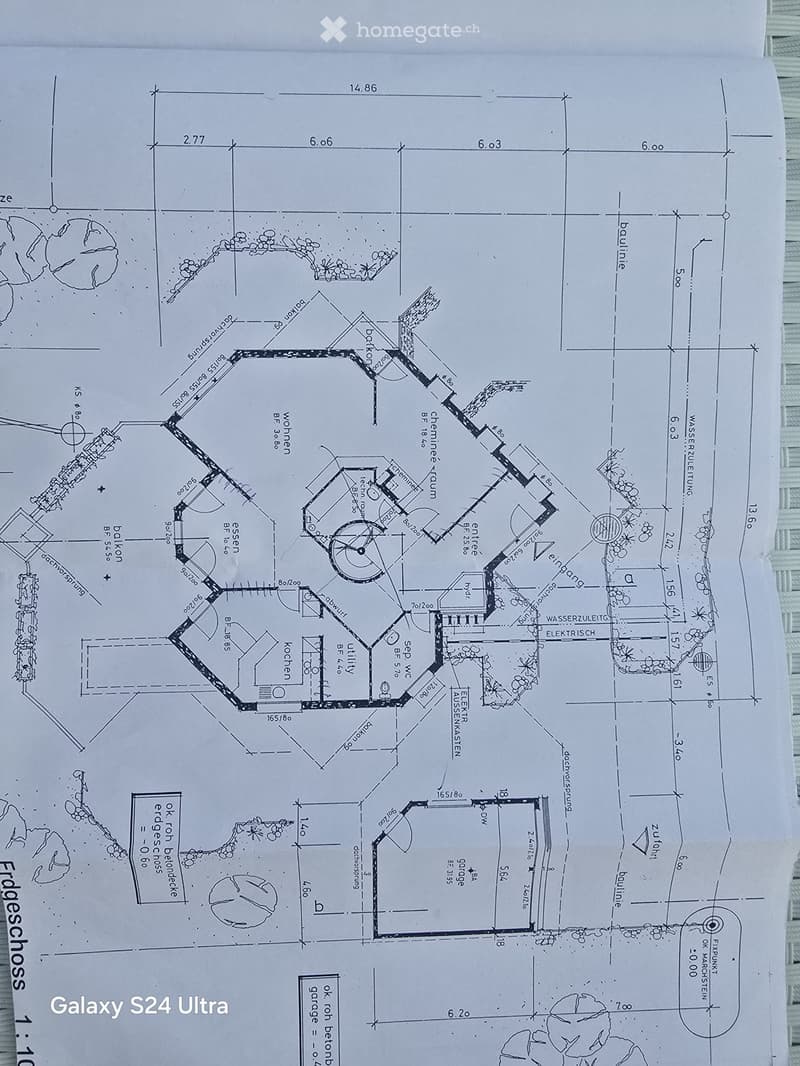
  • Floor plan of a basement level showing rooms labeled including kitchen, living room, bedrooms, and utility areas with measurements and technical details.
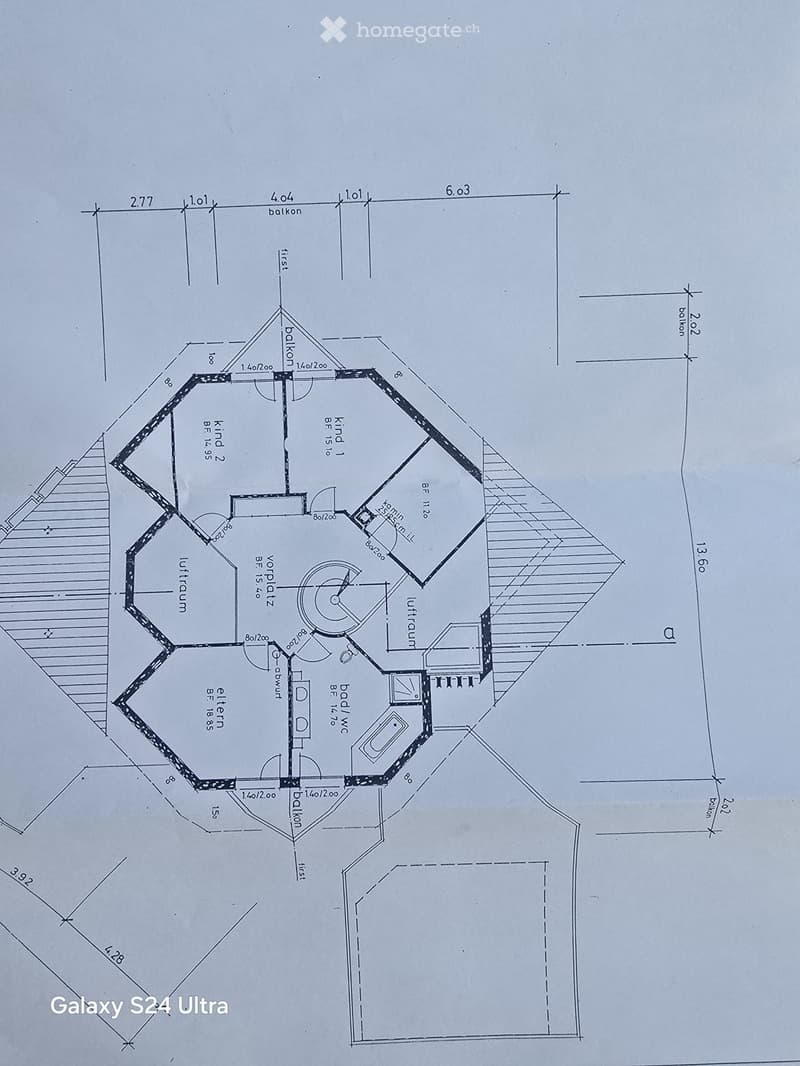
  • Floor plan of a house showing living room, kitchen, bedrooms, bathrooms, and utility area. Includes measurements and labels for various rooms and spaces.
  • Floor plan of a multi-room layout including a living room, kitchen, bedrooms, and bathrooms, with labeled dimensions and room names.
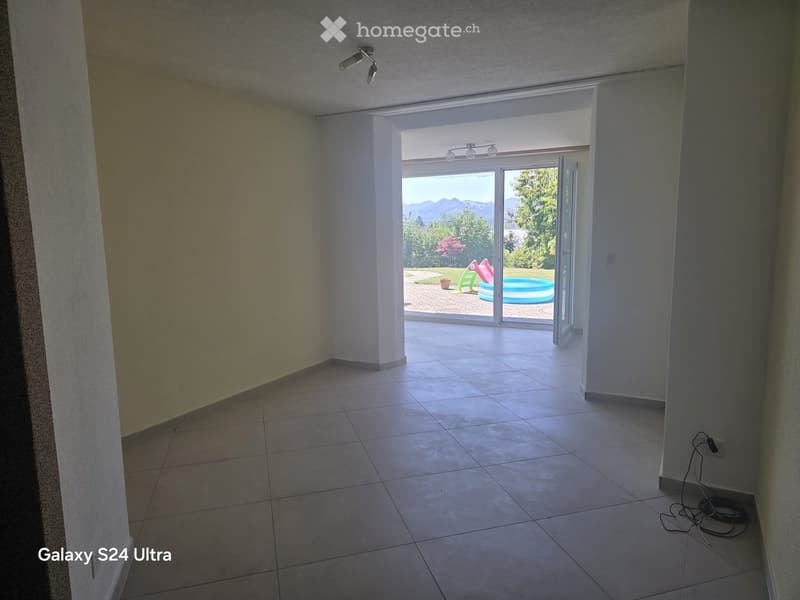
  • Empty room with tiled floor, white walls, and large sliding glass doors leading to a patio with a swimming pool visible outside.
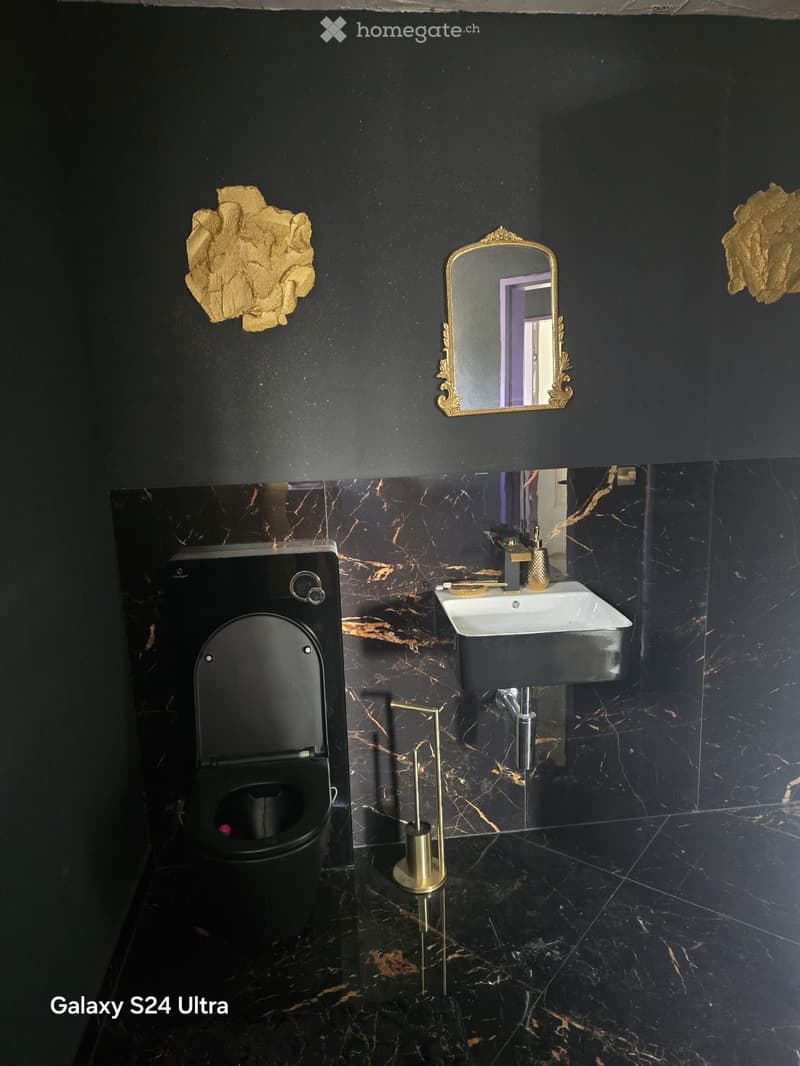
  • Modern bathroom with black marble walls and floor, featuring a sleek black toilet, a white sink with gold fixtures, and an ornate gold-framed mirror.
1 / 16

"Geräumiges 9-Zimmer-Einfamilienhaus in Däniken SO an Top Lage"

Prix d'achat
CHF 1'650'000.–
Pièces
9
Surface
247 m2

Trouver l’hypothèque adaptée au nouveau logement en propriété

Emplacement

Gröderstrasse, 4658 Däniken SO

Durée du trajet

  • 8 min.Station: Däniken

Informations sur l'entourage

Source de ces données

Les données affichées sont fournies par l'un de nos fournisseurs tiers.

Note que les emplacements affichés peuvent ne pas être à jour et qu'il peut y avoir des écarts.

  • École

    14 min.Chrummacherweg
  • Supermarché

    7 min.Volg
  • Transports publics

    7 min.Hogenweid

Les horaires se réfèrent au trajet à pied

Coût

Prix d'achat:
CHF 1'650'000.–

Informations principales

Disponibilité:
Selon accord
Type:
Maison
Nombre de pièce(s):
9
Nombre d'étage(s):
3
Surface habitable:
247 m2
Surface utile:
270 m2
Superf. d. terrain:
1029 m2
Volume:
2360 m3
Hauteur des pièces:
5 m
Dernière rénovation:
2015
Année de construction:
1983

Caractéristiques et équipements

  • Balcon / Terrasse

  • Cheminée

  • Vue

  • Quartier calme

  • Adapté aux enfants

  • Place de parc

  • Garage

Document (0)

Description

Willkommen in diesem grosszügigen Einfamilienhaus an der Gröderstrasse in Däniken SO. Das 1983 erbaute und 2015 renovierte Haus überzeugt mit einer Wohnfläche von 247 m² auf drei Stockwerken, mit je einem Badezimmer sowie einem grosszügigen Grundstück von 1'029 m². Dank der ruhigen Lage und der kinderfreundlichen Umgebung ist dieses Objekt ideal für Familien, die Platz, Komfort und Natur suchen.

Das Haus bietet unter anderem:

  • 9 Zimmer mit grosszügiger Raumaufteilung und einer beeindruckenden Deckenhöhe von teilweise 5 Metern

  • Balkon mit schöner Aussicht – ideal zum Entspannen

  • Gepflegter Gartenbereich mit Terrasse und Aussenbereich, perfekt für gesellige Stunden im Freien mit wunderschönen Sonnenuntergängen.

  • Garage und Parkplatz Platz für 6 Fahrzeuge

  • Cheminée für gemütliche Abende zu Hause

  • Gesamte Nutzfläche von 270 m² sowie ein Kubatur von 2'360 m³

Das Haus präsentiert sich von aussen als modernes, dreistöckiges Gebäude mit Garage, Balkon und einem wunderschön angelegten Gartenbereich. Im Sommer profitiert die Liegenschaft von viel Sonnenlicht, und auch im Winter ist die Sonneneinstrahlung angenehm. Die Lage ist ruhig – sowohl tagsüber als auch nachts ist es angenehm still.

Lage und Infrastruktur: Die Liegenschaft liegt in einer bevorzugten Wohnlage in Däniken SO und bietet eine hervorragende Anbindung an den öffentlichen Verkehr. Der Bahnhof Däniken ist in nur 8 Gehminuten erreichbar, die Bushaltestelle in 1 Minute. Für den täglichen Einkauf steht der Volg-Supermarkt ebenfalls in 7 Gehminuten zur Verfügung. Die Schule Chrummacherweg ist in 14 Minuten zu Fuss erreichbar – ideal für Familien mit Kindern. Der Wald befindet sich in unmittelbarer Nähe und lädt zu Spaziergängen in der Natur ein.

Diese einmalige Liegenschaft ist nach Vereinbarung zu kaufen und bietet alles, was sich eine Familie wünscht: Platz, Komfort, eine ruhige Lage und eine ausgezeichnete Infrastruktur. Lassen Sie sich diese Gelegenheit nicht entgehen!

Calculateur d'hypothèques

Transforme la maison de tes rêves en réalité: le calculateur d'hypothèques peut t'aider à évaluer l'accessibilité financière de ce bien immobilier.

Prix d'achat
Revenu du ménage

Revenu brut annuel de toutes les personnes soumettant la demande d'hypothèque (y compris 13e salaire ou bonus).

L'hypothèque est accessible financièrement si les dépenses courantes ne dépassent pas un tiers (33 %) du revenu.

Fonds propres

Les fonds propres doivent correspondre à au moins 20 % du prix d'achat. Sont comptabilisables à ce titre: l'épargne, les avances d'hoirie, les donations ainsi que l'ensemble des avoirs de prévoyance (3a, 3b) et de caisse de pension. Tu peux retirer de ta caisse de pension au maximum 10 % du prix d'achat.

Create your account
Gratuit

Profite de tous les avantages

Synchronise tes favoris, gère tes alertes et accède facilement à tous les services sur tous tes appareils. Crée ton compte gratuit pour une recherche personnalisée !

No. d'annonce
4003306426
Réf. de l'objet
nf7it.avpp0

Contacter l'annonceur

Fonds propres (optionnel)

En poursuivant, j’accepte les Conditions générales, je prends acte de la Déclaration de protection des données et j’autorise la transmission de données personnelles agrégées en lien avec mes intérêts à l’annonceur.

* En sélectionnant « Oui », j’accepte que Homegate traite ces informations comme décrit ici.

Autres offres qui pourraient t'intéresser

Se protéger des fraudes: mode d’emploi

  • Ne transfère jamais d'argent à l'avance
  • Sois vigilant si l’offre paraît trop alléchante n'est pas plausible
  • Ne partage jamais tes données personnelles telles que coordonnées bancaires ou copies de pièces d’identité
  • Ne signe jamais de contrat avant d’avoir visité la propriété

Conseils et services