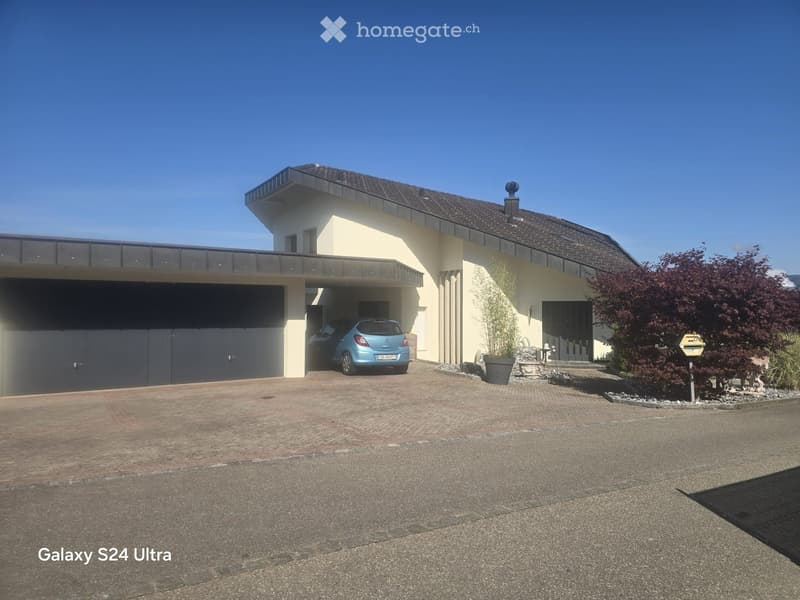
• Modern two-story house with a garage, a balcony, and a well-maintained garden area.
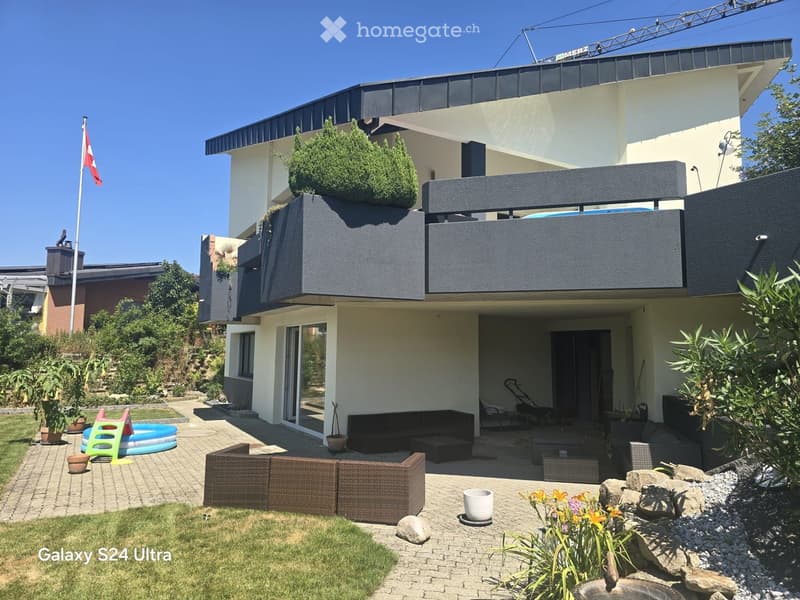
  • Modern garden area with a patio, outdoor seating, a small inflatable pool, and decorative elements like rocks and flower pots.
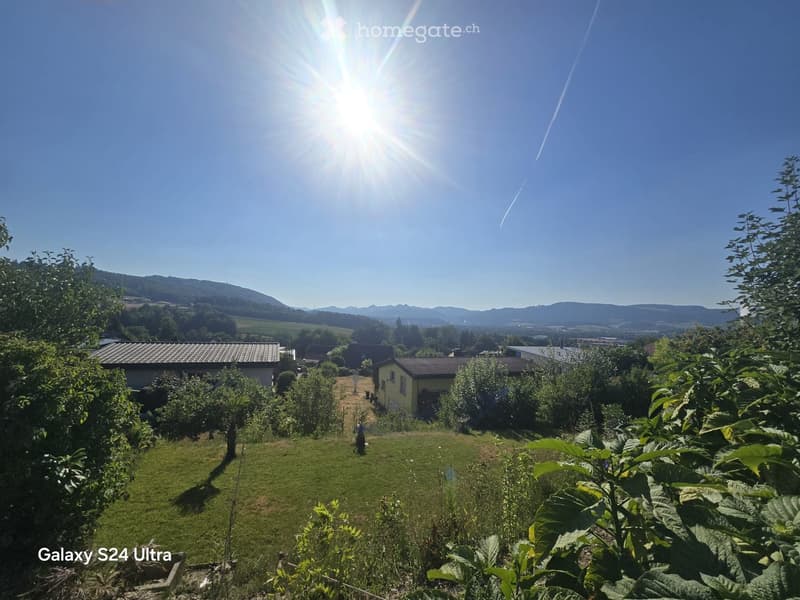
  • A sunny garden with a grassy lawn, trees, and a view of houses and mountains in the background.
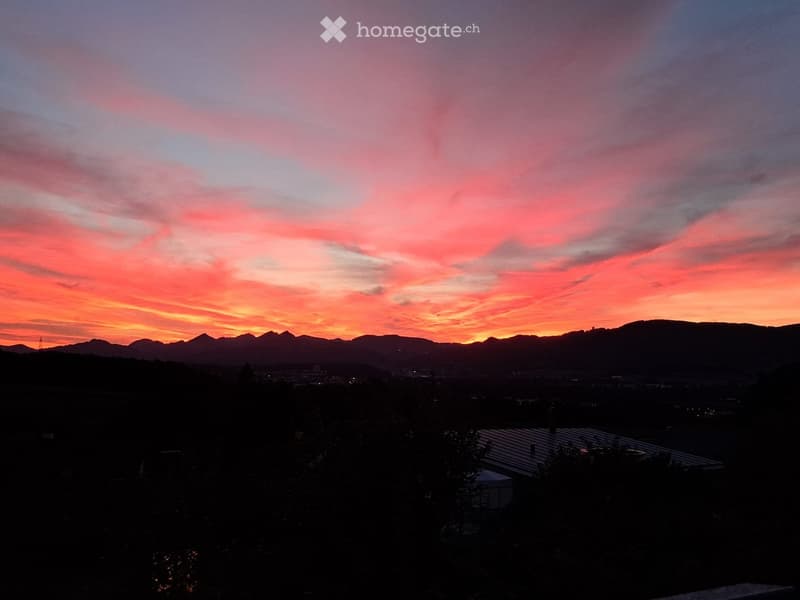
  • A scenic view of a sunset over a cityscape with mountains in the background, featuring vibrant pink and orange hues in the sky.
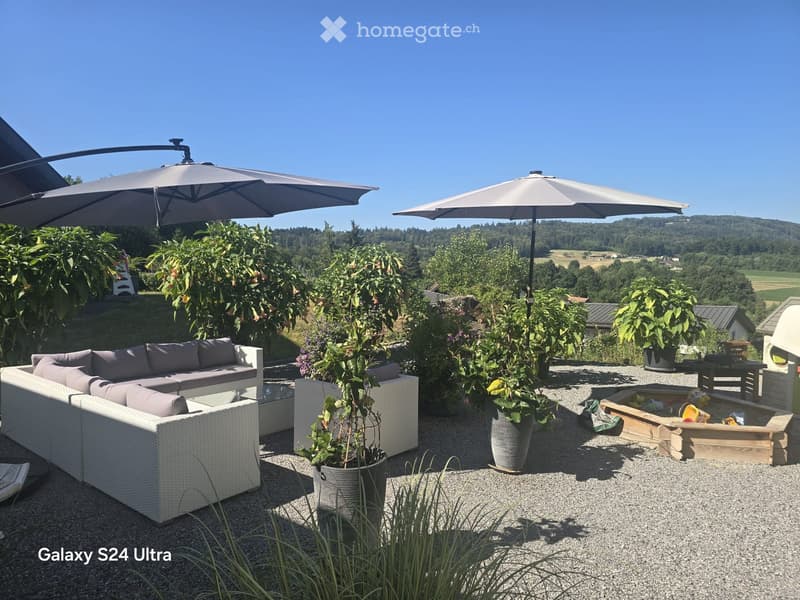
  • Outdoor patio with a white wicker sofa set, a wooden coffee table, two large umbrellas, and several potted plants. The area is surrounded by greenery and offers a scenic view of a valley.
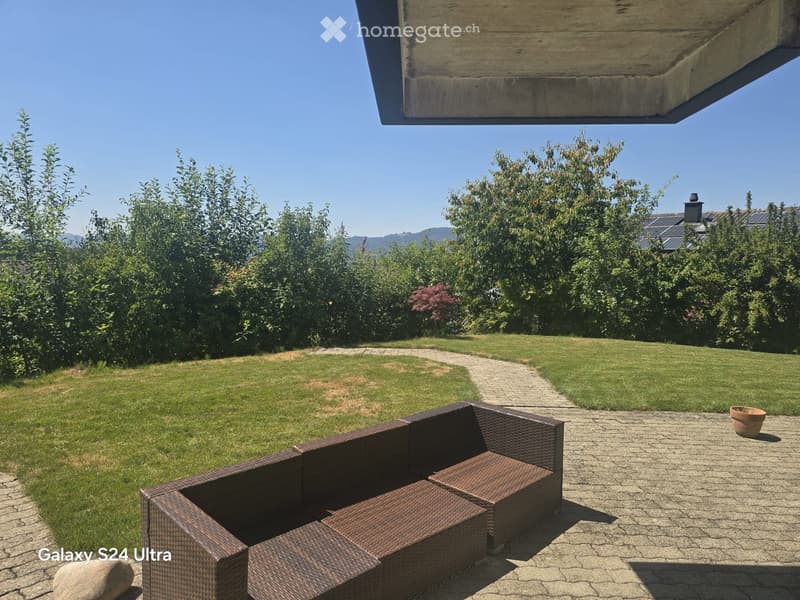
  • A well-maintained garden with a paved patio area, featuring a wicker sofa and table, surrounded by lush greenery and a clear blue sky.
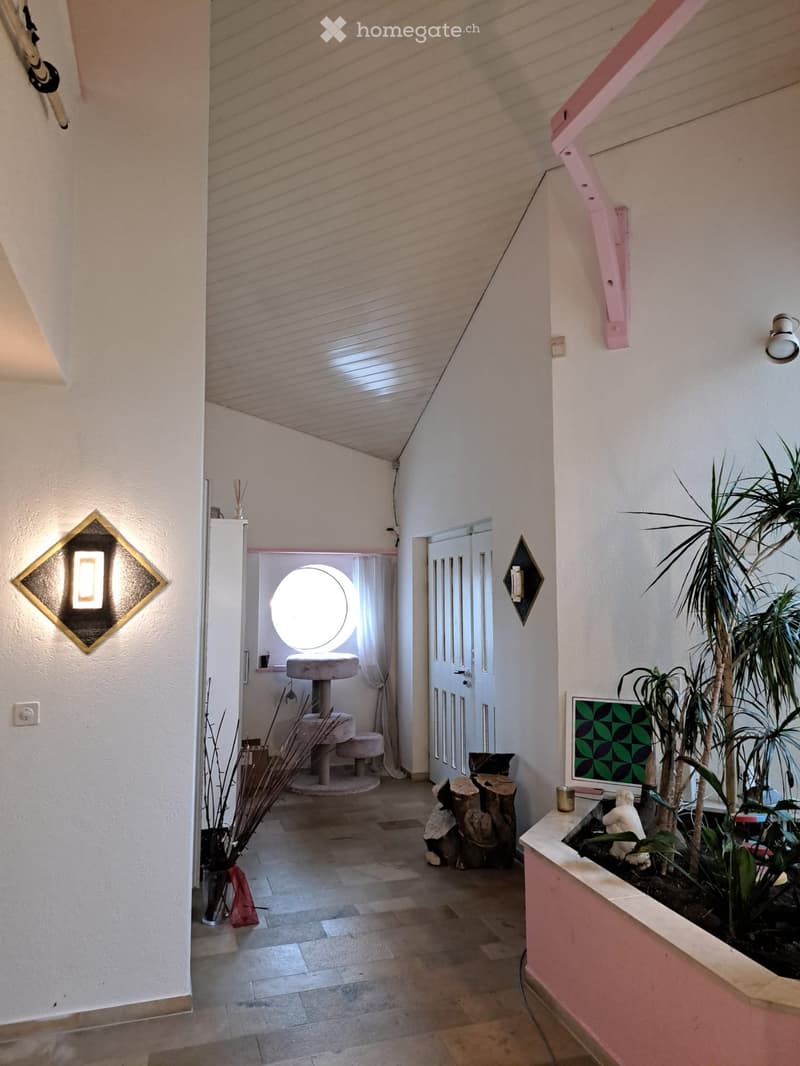
  • Bright hallway with tiled floor, white walls, decorative lighting fixtures, a small cat area with a round window, and a potted plant display on the right side.
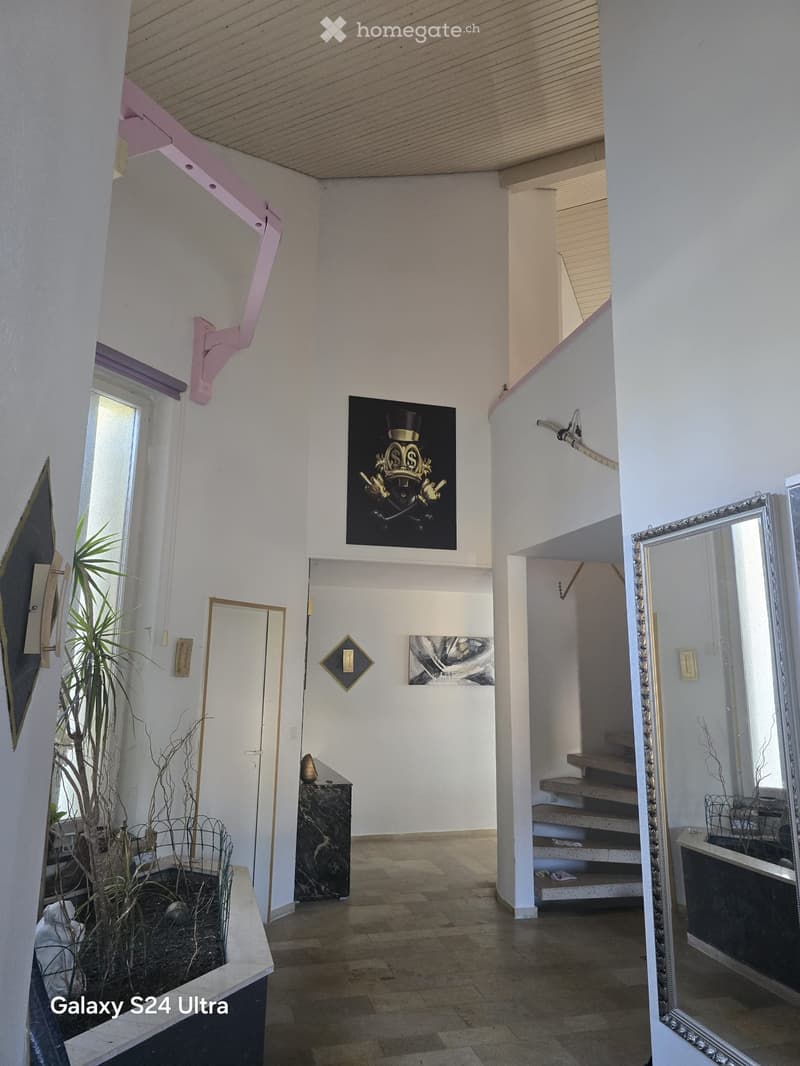
  • Bright, modern hallway with white walls, wooden ceiling, and tiled floor. Features include a staircase leading upwards, a large mirror on the right, a small plant in a pot on the left, and decorative artwork on the walls.
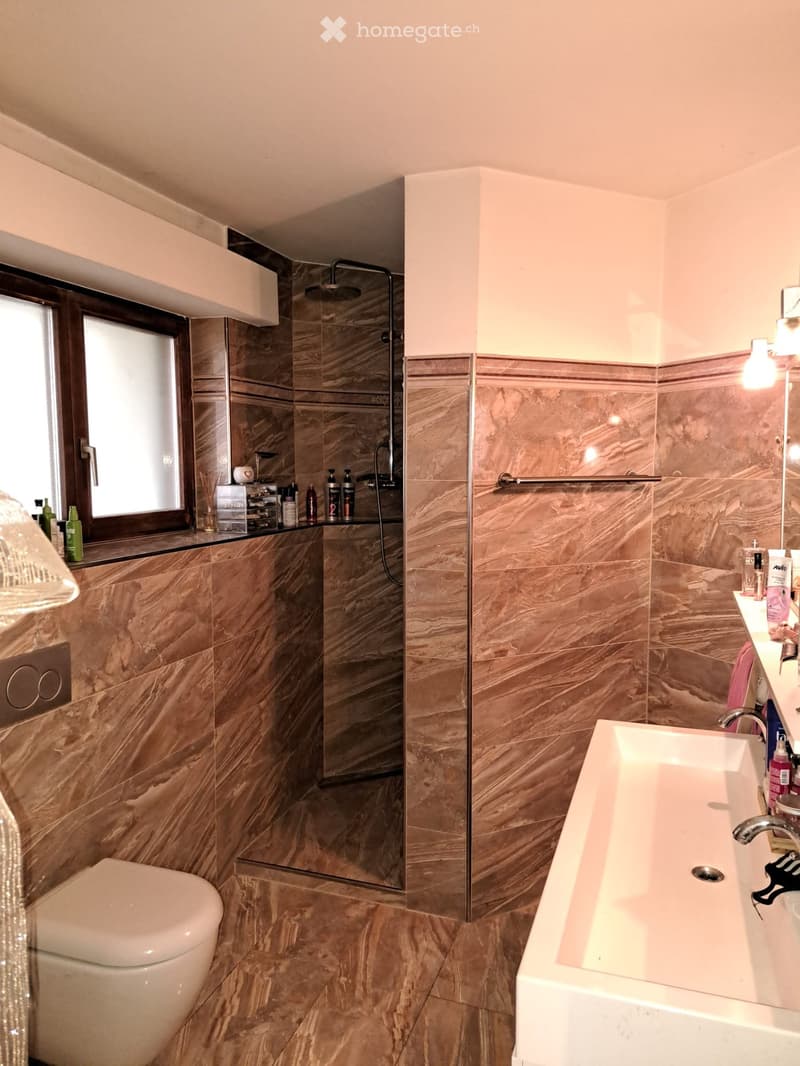
  • Modern bathroom with marble tiles, a bathtub, toilet, shower, and various toiletries on the counter.
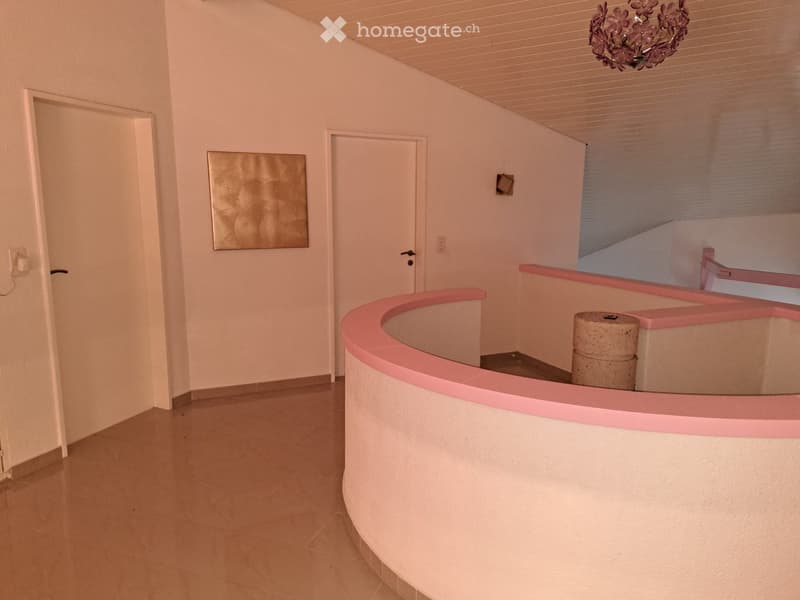
  • Empty hallway with light-colored walls, tiled floor, and a curved pink railing leading to a staircase. There are two doors and a decorative wall piece visible.
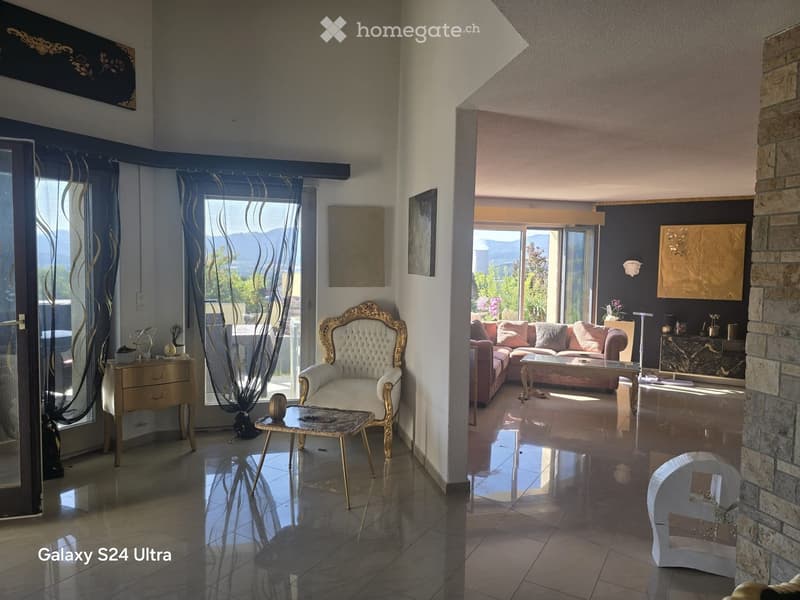
  • Elegant living room with a mix of modern and classic decor, featuring a tufted chair, sofa, coffee table, and decorative art pieces.
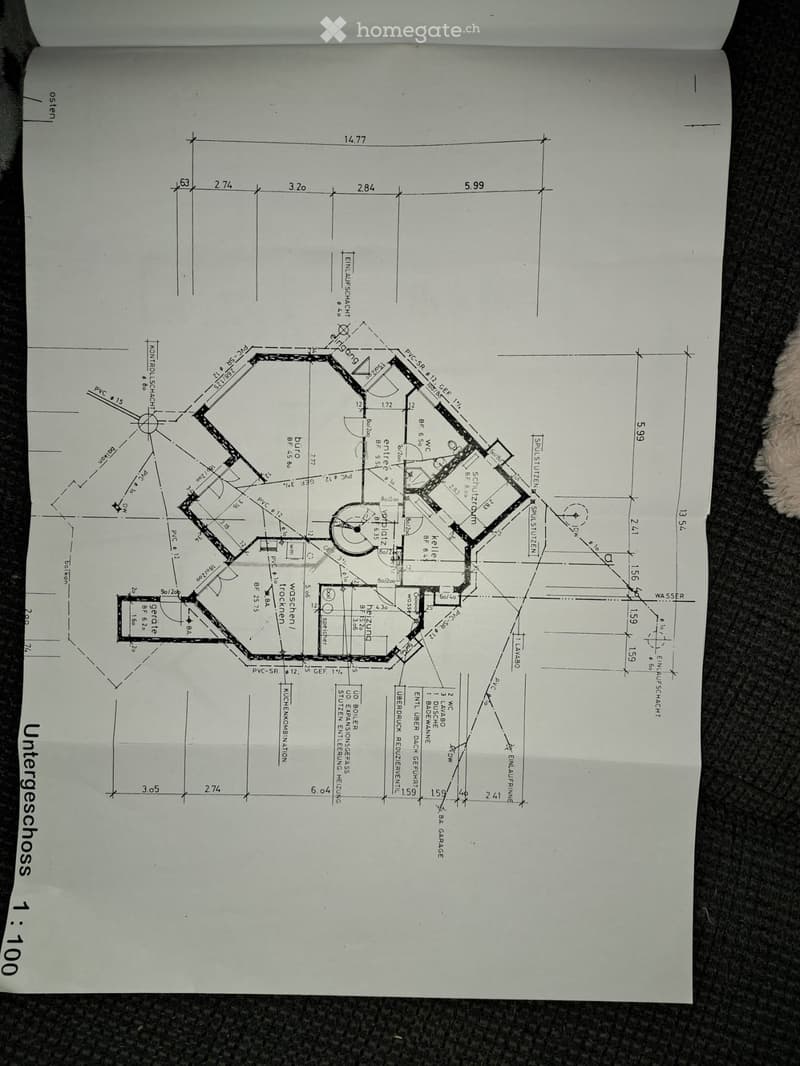
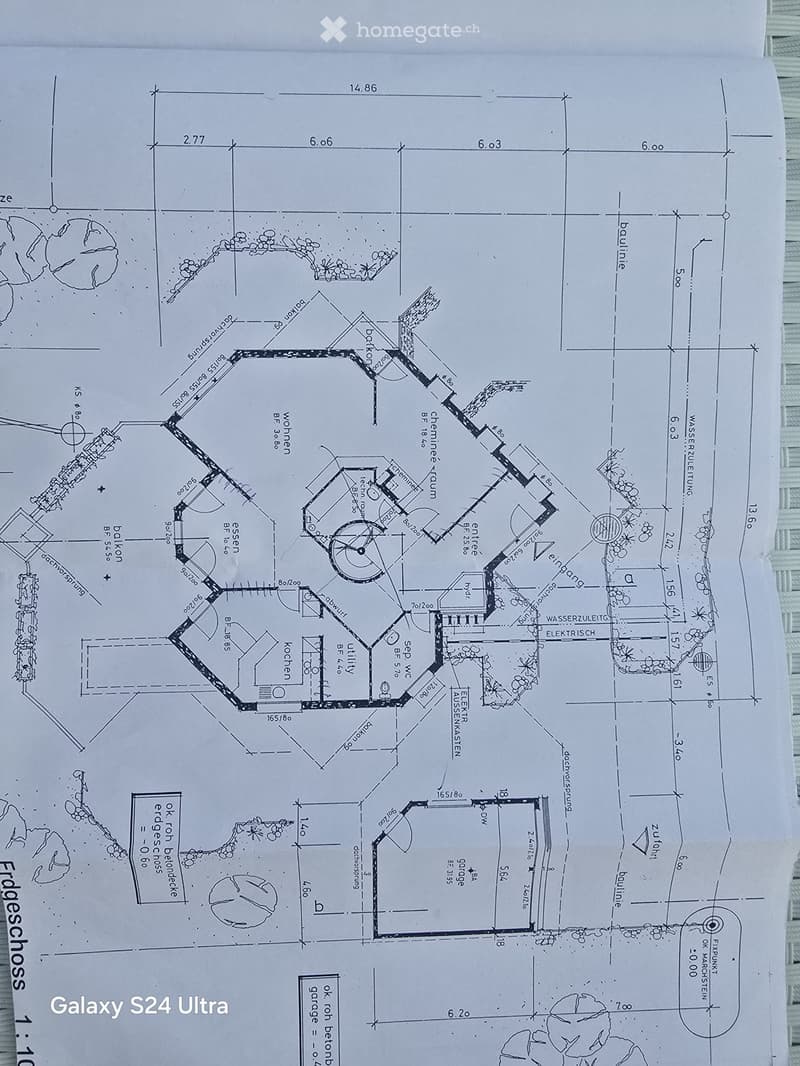
  • Floor plan of a basement level showing rooms labeled including kitchen, living room, bedrooms, and utility areas with measurements and technical details.
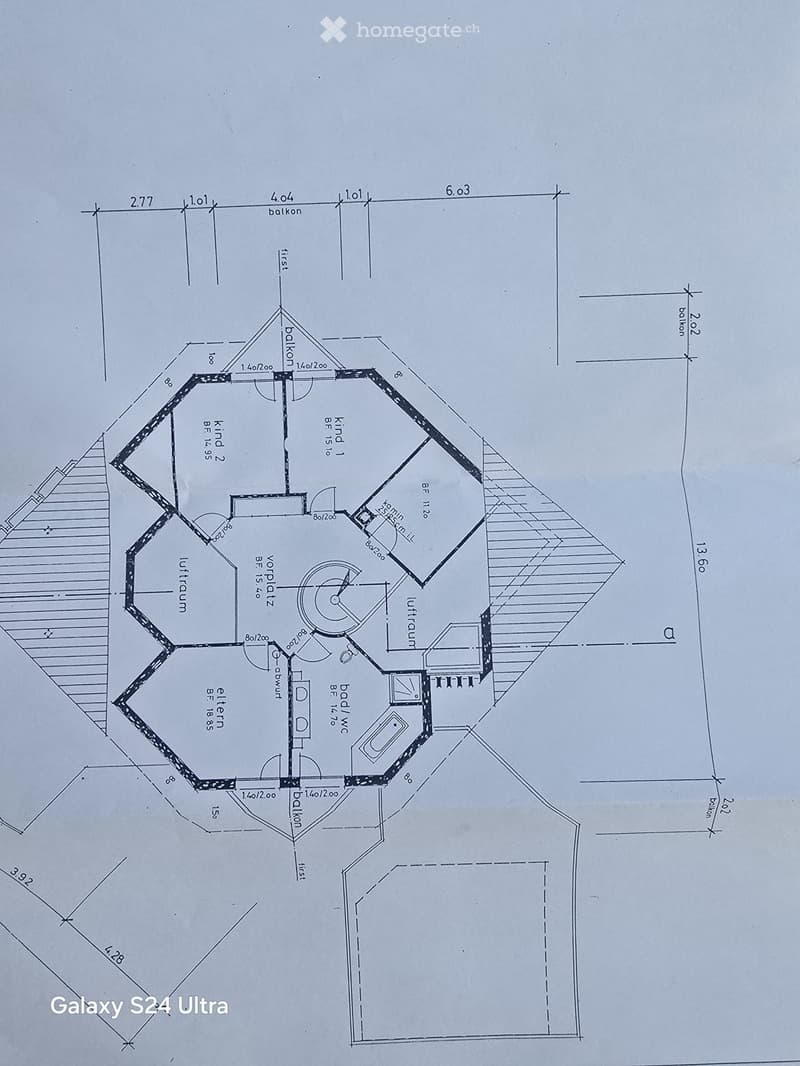
  • Floor plan of a house showing living room, kitchen, bedrooms, bathrooms, and utility area. Includes measurements and labels for various rooms and spaces.
  • Floor plan of a multi-room layout including a living room, kitchen, bedrooms, and bathrooms, with labeled dimensions and room names.
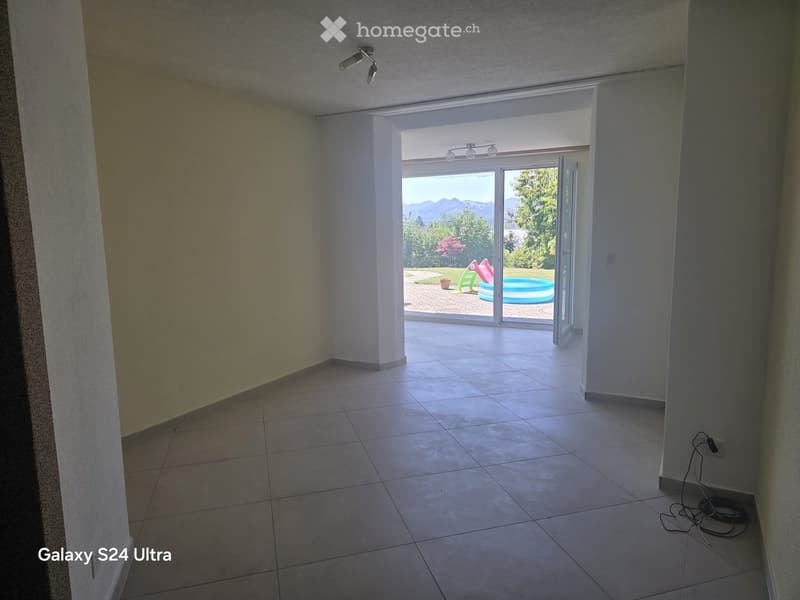
  • Empty room with tiled floor, white walls, and large sliding glass doors leading to a patio with a swimming pool visible outside.
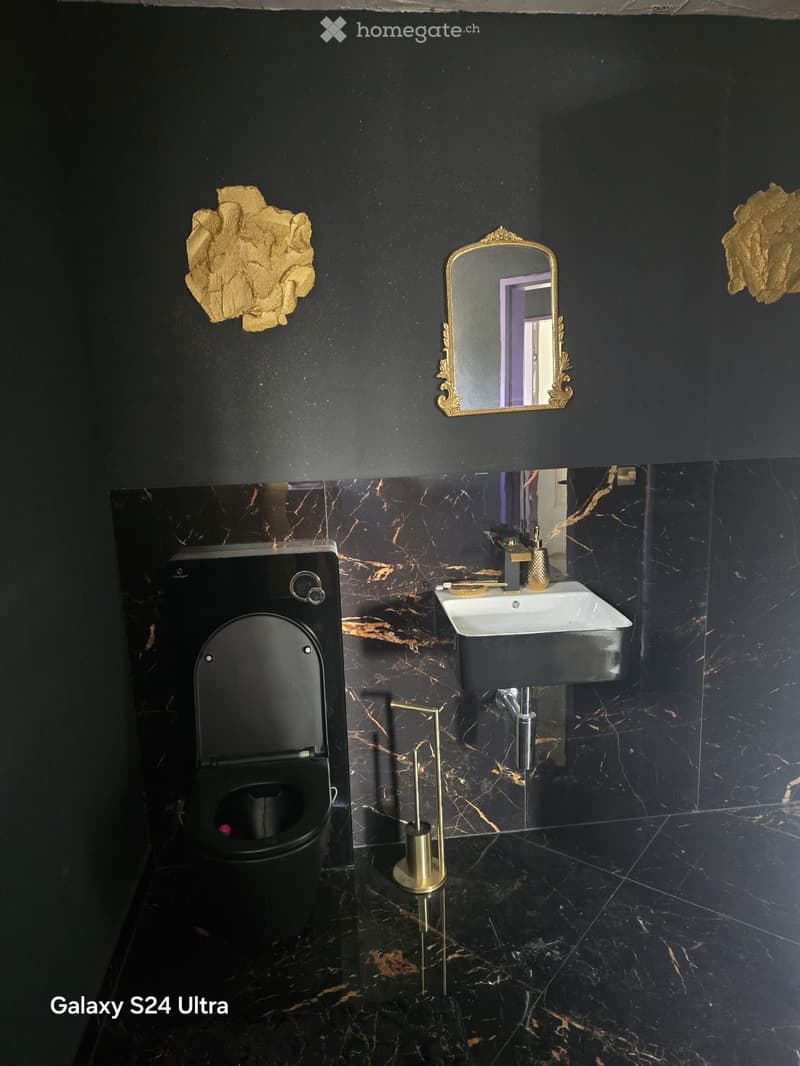
  • Modern bathroom with black marble walls and floor, featuring a sleek black toilet, a white sink with gold fixtures, and an ornate gold-framed mirror.
1 / 16

"Geräumiges 9-Zimmer-Einfamilienhaus in Däniken SO an Top Lage"

Prezzo d'acquisto
CHF 1'650'000.–
Locali
9
Superficie
247 m2

L’ipoteca giusta per la vostra nuova abitazione di proprietà

Ubicazione

Gröderstrasse, 4658 Däniken SO

Tempo di percorrenza

  • 8 min.Stazione: Däniken

Informazioni sui dintorni

Fonte di questi datic

I dati visualizzati sono forniti da uno dei nostri fornitori terzi.

Tieni presente che le posizioni visualizzate potrebbero non essere aggiornate e potrebbero esserci delle deviazioni.

  • Scuola

    14 min.Chrummacherweg
  • Supermercato

    7 min.Volg
  • Trasporti pubblici

    7 min.Hogenweid

Gli orari si riferiscono al percorso a piedi.

Costi

Prezzo d'acquisto:
CHF 1'650'000.–

Informazioni principali

Disponibilità:
Su richiesta
Tipo di oggetto:
Casa unifamiliare
Locali:
9
Numero di piani:
3
Superficie:
247 m2
Superficie utile:
270 m2
Superficie terreno:
1029 m2
Cubatura:
2360 m3
Altezza dei locali:
5 m
Ultimo rinnovo:
2015
Anno di costruzione:
1983

Caratteristiche e complementi

  • Balcone / Terrazza

  • Caminetto

  • Veduta

  • Quartiere tranquillo

  • Adatto per bambini

  • Parcheggio

  • Garage

Documento (0)

Descrizione

Willkommen in diesem grosszügigen Einfamilienhaus an der Gröderstrasse in Däniken SO. Das 1983 erbaute und 2015 renovierte Haus überzeugt mit einer Wohnfläche von 247 m² auf drei Stockwerken, mit je einem Badezimmer sowie einem grosszügigen Grundstück von 1'029 m². Dank der ruhigen Lage und der kinderfreundlichen Umgebung ist dieses Objekt ideal für Familien, die Platz, Komfort und Natur suchen.

Das Haus bietet unter anderem:

  • 9 Zimmer mit grosszügiger Raumaufteilung und einer beeindruckenden Deckenhöhe von teilweise 5 Metern

  • Balkon mit schöner Aussicht – ideal zum Entspannen

  • Gepflegter Gartenbereich mit Terrasse und Aussenbereich, perfekt für gesellige Stunden im Freien mit wunderschönen Sonnenuntergängen.

  • Garage und Parkplatz Platz für 6 Fahrzeuge

  • Cheminée für gemütliche Abende zu Hause

  • Gesamte Nutzfläche von 270 m² sowie ein Kubatur von 2'360 m³

Das Haus präsentiert sich von aussen als modernes, dreistöckiges Gebäude mit Garage, Balkon und einem wunderschön angelegten Gartenbereich. Im Sommer profitiert die Liegenschaft von viel Sonnenlicht, und auch im Winter ist die Sonneneinstrahlung angenehm. Die Lage ist ruhig – sowohl tagsüber als auch nachts ist es angenehm still.

Lage und Infrastruktur: Die Liegenschaft liegt in einer bevorzugten Wohnlage in Däniken SO und bietet eine hervorragende Anbindung an den öffentlichen Verkehr. Der Bahnhof Däniken ist in nur 8 Gehminuten erreichbar, die Bushaltestelle in 1 Minute. Für den täglichen Einkauf steht der Volg-Supermarkt ebenfalls in 7 Gehminuten zur Verfügung. Die Schule Chrummacherweg ist in 14 Minuten zu Fuss erreichbar – ideal für Familien mit Kindern. Der Wald befindet sich in unmittelbarer Nähe und lädt zu Spaziergängen in der Natur ein.

Diese einmalige Liegenschaft ist nach Vereinbarung zu kaufen und bietet alles, was sich eine Familie wünscht: Platz, Komfort, eine ruhige Lage und eine ausgezeichnete Infrastruktur. Lassen Sie sich diese Gelegenheit nicht entgehen!

Calcolatore ipoteche

Trasforma in realtà la casa dei tuoi sogni: il calcolatore di ipoteche può aiutarti a stimare la sostenibilità economica di questo immobile di proprietà.

Prezzo di acquisto
Reddito dell'economia domestica

Reddito lordo annuo di tutte le persone che intendono chiedere l'ipoteca (incl. la tredicesima o il bonus).

L'ipoteca è sostenibile se il costo della vita non supera un terzo (33 %) del reddito.

Fondi propri

I fondi propri devono essere pari ad almeno il 20 % del prezzo di acquisto (sono inclusi i risparmi, gli acconti delle quote ereditarie, le donazioni, il capitale di previdenza e gli averi della cassa pensioni). Dalla cassa pensioni puoi prelevare al massimo il 10 % del prezzo di acquisto.

Create your account
Gratis

Sfrutta tutti i vantaggi

Sincronizza i tuoi preferiti, gestisci le tue ricerche salvate e accedi facilmente a tutti i servizi – da qualsiasi dispositivo. Crea subito il tuo conto gratuito per una ricerca immobiliare su misura!

Contatto

Mireille Etterlin

N. Inserzione
4003306426
Rif. oggetto
nf7it.avpp0

Contattare l'inserzionista

Fondi propri (opzionale)

Proseguendo, accetto le CG, prendo atto della dell’informativa sulla protezione dei dati personali e acconsento alla trasmissione agli inserzionisti dei miei dati personali aggregati relativi ai miei interessi.

* Selezionando «Sì», accetto che Homegate possa trattare queste informazioni come descritto qui.

Altre offerte che potrebbero interessarti

Proteggersi dalle frodi: consigli utili

  • Non trasferire mai denaro in anticipo
  • Attenzione alle offerte troppo allettanti o poco credibili
  • Non condividere mai i dati personali come coordinate bancarie o documenti di identià
  • Non firmare un contratto prima di aver visitato la proprietà

Consigli e servizi