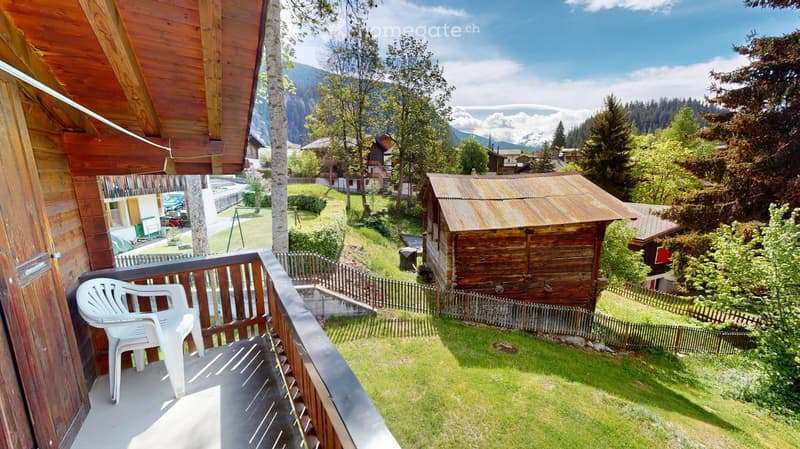
• Balcony with wooden railing, white plastic chair, overlooking a green lawn and wooden shed in a scenic valley with mountains and houses.
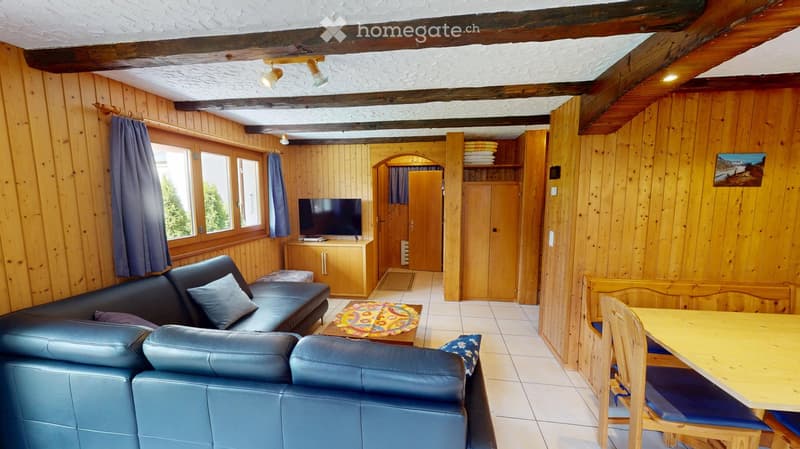
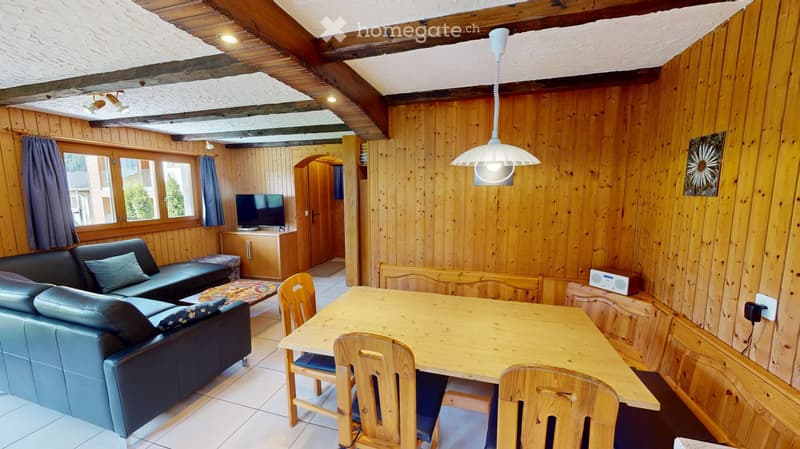
  • Cozy living room with wooden walls, exposed beams, and large windows. Features a dark blue leather sofa, a wooden coffee table, a television on a cabinet, and a small dining area with a table and chairs.
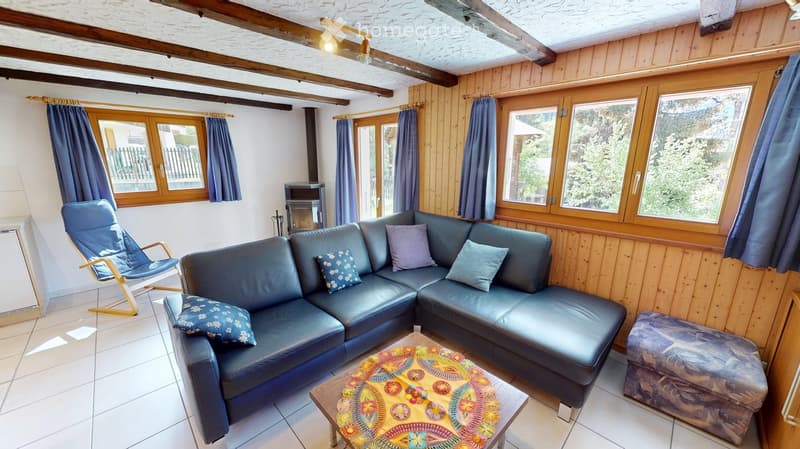
  • A cozy living room with a dark blue sectional sofa, a wooden coffee table with a colorful decorative plate, a wooden chair, and a small kitchen area visible in the background.
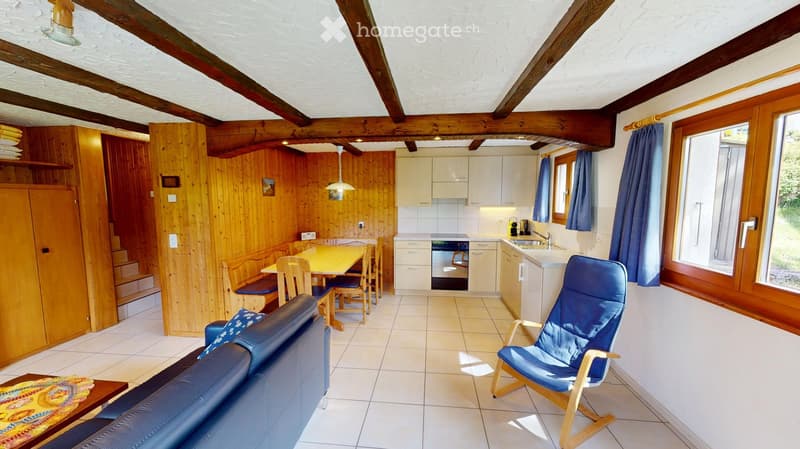
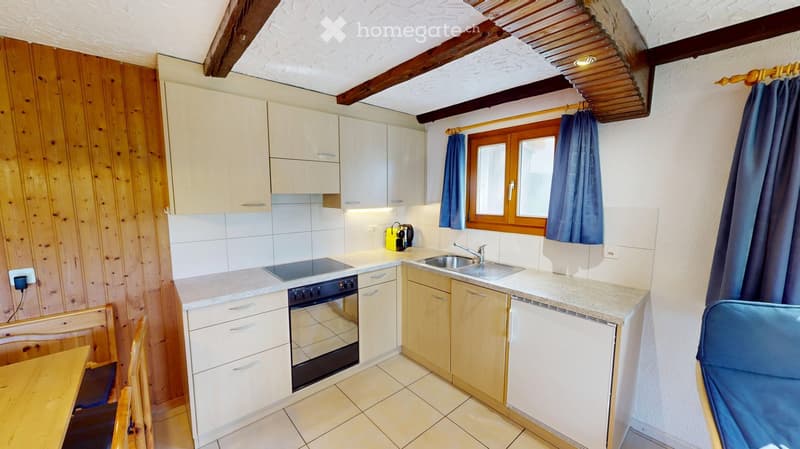
  • Cozy living and dining area with a sofa, armchair, dining table, and kitchen area featuring cabinets, a dishwasher, and a sink.
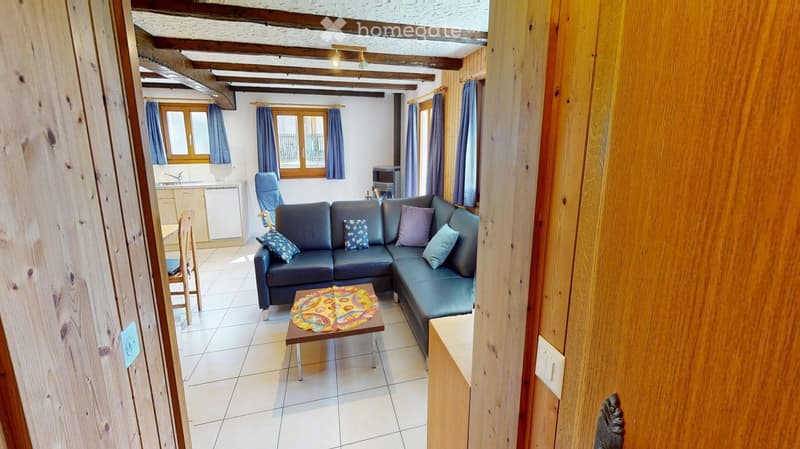
  • Cozy living room with wooden panel walls, exposed wooden beams, large windows with blue curtains, a dark blue sectional sofa with decorative pillows, a colorful coffee table, a wooden chair, and an ottoman.
  • A cozy living room with wooden walls and exposed wooden beams, featuring a dark blue leather sofa, a wooden dining table with chairs, a television, and a hanging lamp.
  • Modern kitchen with white cabinets, granite countertops, stainless steel sink, and built-in oven. Wooden dining table and chairs are visible in the foreground.
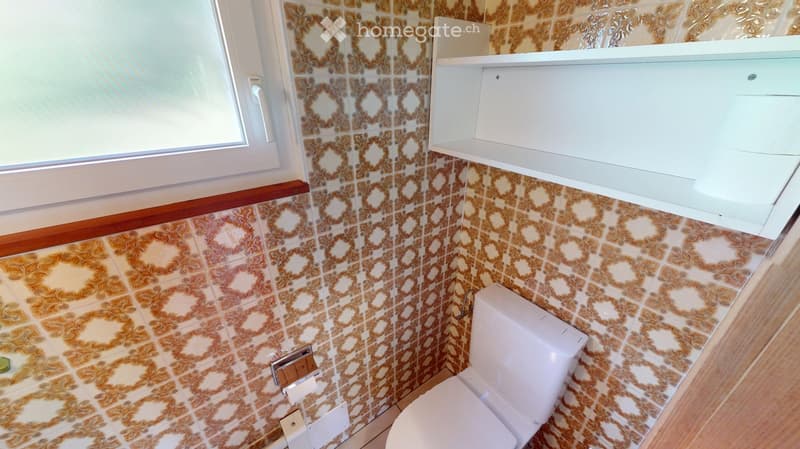
  • Bathroom with vintage patterned tiles, a white toilet, and a built-in shelf above it. The room features a window with white frames and a wooden trim along the lower wall.
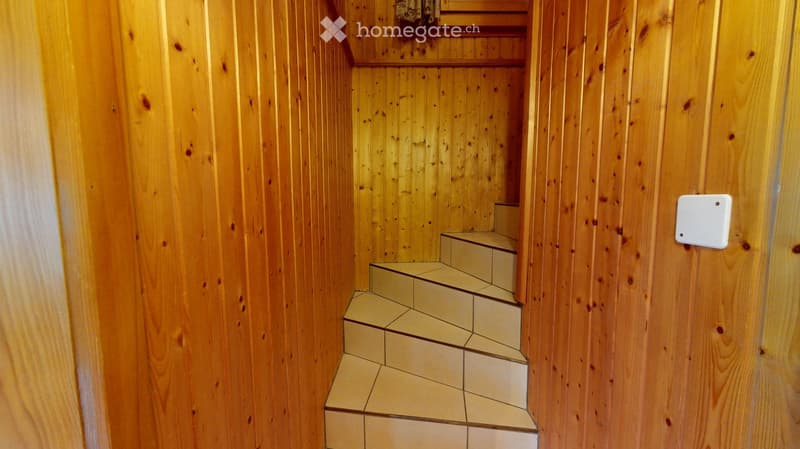
  • Wooden-paneled hallway with a staircase leading upwards, featuring light-colored tiled steps and a small shelf at the top.
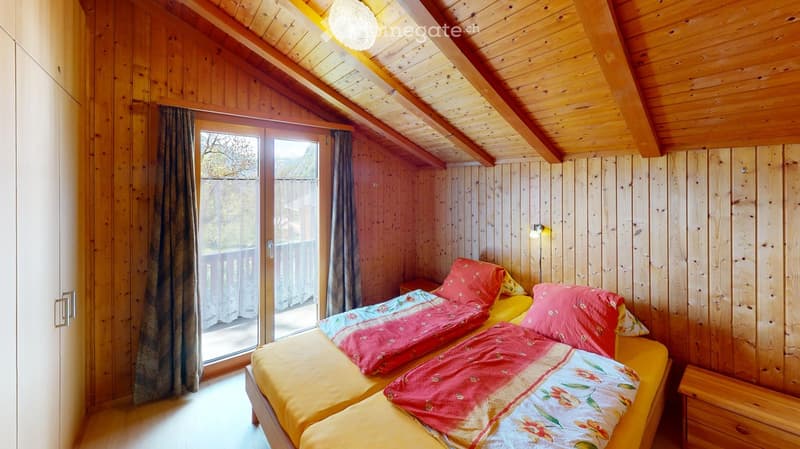
  • Cozy wooden bedroom with slanted ceilings, two single beds with colorful bedding, a nightstand, and a large window with curtains leading to a balcony.
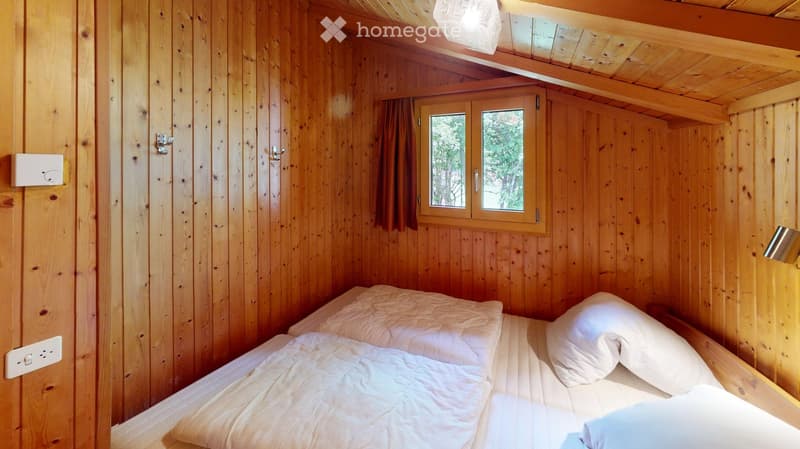
  • Cozy wooden bedroom with a double bed, white bedding, and a window with curtains. The room features exposed wooden beams and a warm, natural aesthetic.
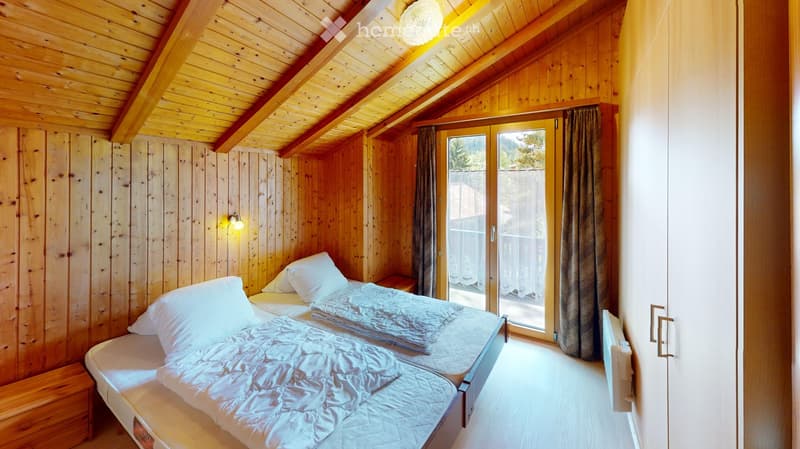
  • Cozy wooden bedroom with two single beds, nightstand, and large window with curtains.
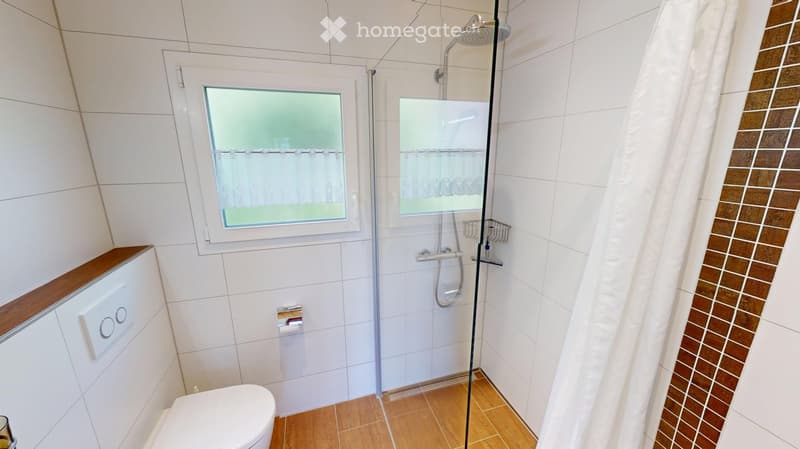
  • Modern bathroom with white tiled walls, wooden floor, toilet, shower with glass enclosure, and a window with frosted glass.
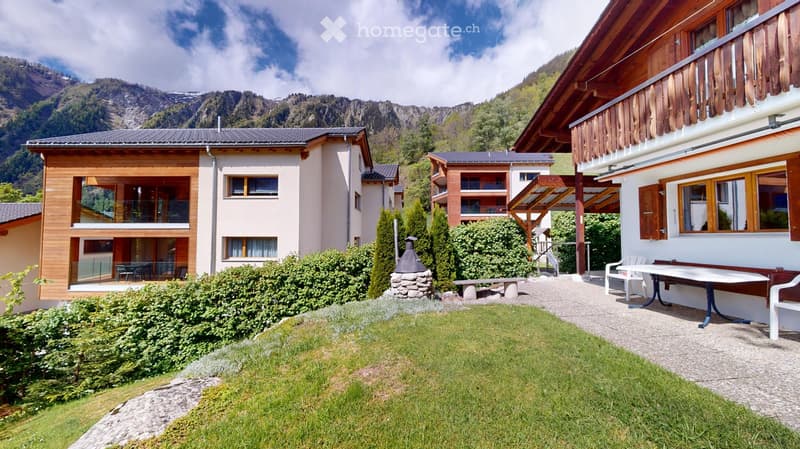
  • A well-maintained garden area with a lawn, patio furniture, and a scenic mountain view in the background.
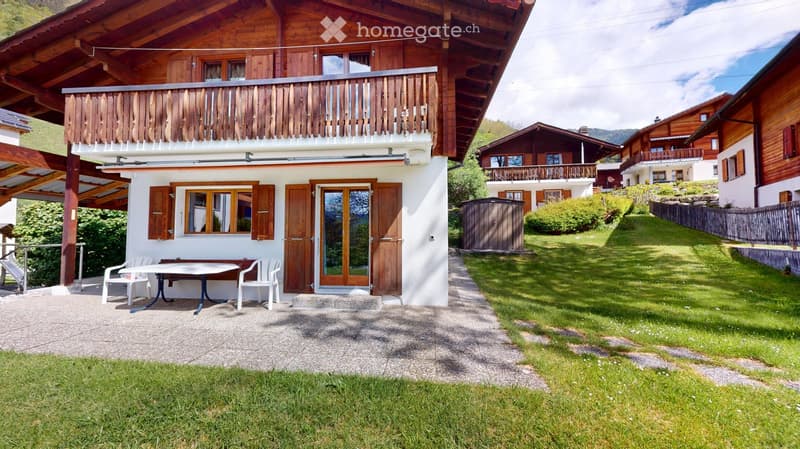
  • Outdoor patio area with a table and two chairs, adjacent to a house with a balcony and wooden shutters.
1 / 15

"Schönes und gepflegtes Chalet"

Prix d'achat
CHF 775'000.–
Pièces
4.5
Surface
80 m2

Trouver l’hypothèque adaptée au nouveau logement en propriété

Emplacement

Haldenweg 33, 3914 Blatten b. Naters

Durée du trajet

  • > 60 minStation: Bitsch

Informations sur l'entourage

Source de ces données

Les données affichées sont fournies par l'un de nos fournisseurs tiers.

Note que les emplacements affichés peuvent ne pas être à jour et qu'il peut y avoir des écarts.

  • Transports publics

    2 min.Montanara

Les horaires se réfèrent au trajet à pied

Coût

Prix d'achat:
CHF 775'000.–

Informations principales

Disponibilité:
01.04.2027
Type:
Chalet
Nombre de pièce(s):
4.5
Nombre d'étage(s):
2
Surface habitable:
80 m2
Superf. d. terrain:
300 m2
Dernière rénovation:
2015
Année de construction:
1979

Caractéristiques et équipements

  • Balcon / Terrasse

  • Cheminée

  • Place de parc

Document (0)

Description

Chalet Pluto mit grossem Umschwung und optionalem Einstellhallenplatz in Blatten bei Naters

Ansicht: https://my.matterport.com/show/?m=ohj6iLLP4ha

Haldenweg 33

3914 Blatten bei Naters

Verkaufspreis Chalet: CHF 775'000.–

inklusive Möblierung

Optional:

Einstellhallenplatz in der Ferienresidenz Bergquell für zusätzlich CHF 50'000.–

Verfügbar ab April 2027

Objektbeschreibung

Dieses gepflegte Chalet befindet sich an ruhiger und sonniger Lage in Blatten bei Naters und bietet eine wunderschöne Aussicht auf die Walliser Bergwelt. Das Haus verfügt über einen grosszügigen Umschwung von rund 300 m² und eignet sich ideal als Ferienhaus oder als Rückzugsort inmitten der Natur.

Die Liegenschaft erstreckt sich über zwei Stockwerke und bietet eine Bruttogeschossfläche von rund 80 m².

Der optional erhältliche Einstellhallenplatz befindet sich nur rund 30 Meter unterhalb des Hauses in der Einstellhalle der Ferienresidenz Bergquell.

Raumprogramm

  • Erdgeschoss

  • Technikraum

  • Helles Wohn- und Esszimmer mit offener Küche

  • Küche mit Glaskeramik-Kochfeld, Backofen und Geschirrspüler

  • Schwedenofen für gemütliche Stunden

  • Badezimmer mit Toilette

Obergeschoss

  • Drei Schlafzimmer mit je einem Doppelbett

  • Badezimmer mit Dusche und Toilette

  • Abstellraum

  • Aussenbereich

  • Skiraum direkt neben dem Eingangsbereich

  • Schopf mit Stauraum für Holz, Rasenmäher und weitere Utensilien

  • Grosszügiger Vorplatz

  • Schöner Garten- und Umschwungbereich mit viel Privatsphäre

Objektdaten

  • Baujahr: 1980

  • Parzelle Nr. 7984

  • Grundstücksfläche: 435 m²

  • Bruttogeschossfläche: ca. 80 m²

  • Nutzfläche: ca. 60 m²

  • Umgebungsfläche: ca. 300 m²

  • Heizung: Elektrische Bodenheizung und elektrische Heizkörper

  • Sanierungen

  • 2001: Fenster im Erdgeschoss durch Doppelverglasung ersetzt

  • 2015: Fenster im Obergeschoss durch Dreifachverglasung ersetzt sowie Erweiterung auf der Westseite

Ideales Ferienchalet für Familien und Naturliebhaber

Gerne stellen wir Ihnen auf Anfrage die Verkaufsdokumentation zu oder vereinbaren einen Besichtigungstermin.

Calculateur d'hypothèques

Transforme la maison de tes rêves en réalité: le calculateur d'hypothèques peut t'aider à évaluer l'accessibilité financière de ce bien immobilier.

Prix d'achat
Revenu du ménage

Revenu brut annuel de toutes les personnes soumettant la demande d'hypothèque (y compris 13e salaire ou bonus).

L'hypothèque est accessible financièrement si les dépenses courantes ne dépassent pas un tiers (33 %) du revenu.

Fonds propres

Les fonds propres doivent correspondre à au moins 20 % du prix d'achat. Sont comptabilisables à ce titre: l'épargne, les avances d'hoirie, les donations ainsi que l'ensemble des avoirs de prévoyance (3a, 3b) et de caisse de pension. Tu peux retirer de ta caisse de pension au maximum 10 % du prix d'achat.

Create your account
Gratuit

Profite de tous les avantages

Synchronise tes favoris, gère tes alertes et accède facilement à tous les services sur tous tes appareils. Crée ton compte gratuit pour une recherche personnalisée !

No. d'annonce
4003307869
Réf. de l'objet
tt75m.5hj94

Contacter l'annonceur

Fonds propres (optionnel)

En poursuivant, j’accepte les Conditions générales, je prends acte de la Déclaration de protection des données et j’autorise la transmission de données personnelles agrégées en lien avec mes intérêts à l’annonceur.

* En sélectionnant « Oui », j’accepte que Homegate traite ces informations comme décrit ici.

Autres offres qui pourraient t'intéresser

Se protéger des fraudes: mode d’emploi

  • Ne transfère jamais d'argent à l'avance
  • Sois vigilant si l’offre paraît trop alléchante n'est pas plausible
  • Ne partage jamais tes données personnelles telles que coordonnées bancaires ou copies de pièces d’identité
  • Ne signe jamais de contrat avant d’avoir visité la propriété

Conseils et services